Shops To Let in East of England, England
Paid partnerships can play a role in listing order
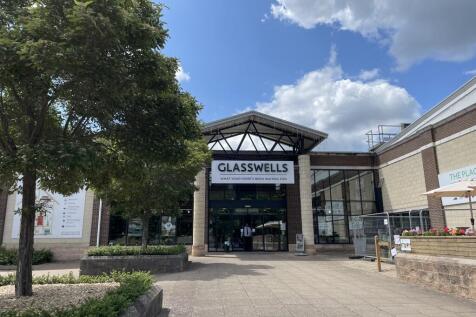
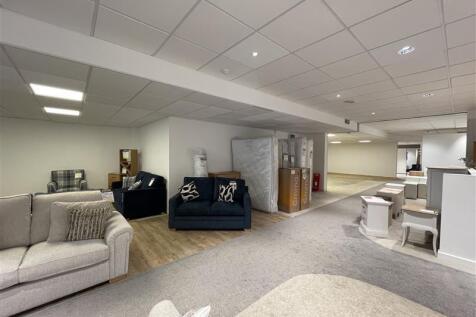
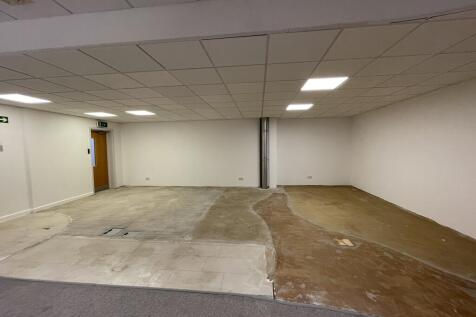
The property is a retail concession located on the first floor mezzanine to the front of the store, adjacent to the main showroom entrance. The space is rectangular in shape and benefits from suspended ceilings with recessed LED lighting. The area will be ready for tenant fit out and prospective tenants will benefit from high footfall generated from Glasswells, the largest independent home department store in East Anglia. The property benefits from shared use of the extensive on site car park. If tenants require additional off site storage space, this is available by separate negotiation.

 1/2
1/2

Range from £750 to £2000 pcm from 100 to 500 sqft. Each unit has its own toilet. Public paid parking nearby. Suitable for a range of businesses. Access is 24/7.

- NEWLY COMPLETED SHOP UNITS
- NO COOKING ALLOWED ON SITE BY ORDER OF THE COUNCIL
- LOCATED BENEATH RESIDENTIAL FLATS


 1/5
1/5


A former betting premises comprising approx. 794 sq. ft. of ground floor space and 446 sq. ft. of mezzanine storage. The property is suitable for a variety of uses, subject to the necessary planning permission and landlords consent, and benefits from electric heating, air condition (not tested), ...

- Former Betting Premises (Sui Generis)
- Suitable for a Variety of Uses (STPP)
- Staff & Customer WC's


 1/1
1/1
Shared rear access from Pitmans Close to upper floors suitable for wide range of commercial uses such as leisure, workshop, office or storage. Former application was approved for residential accommodation on all floors under Planning No: 19/00866/FUL for nine flats, though approval notice has now lapsed our client will consider a new application and joint venture partnership.


 1/18
1/18


Spacious retail showroom approx. 7,340 sq.ft. with a dual frontage and open-plan layout, storage and parking. Occupying a very visible location on the corner of Whitegate & Chichester Roads. Close by are Caffe Nero, Superdrug, JD Sports, Costa Coffee & NatWest.
1/14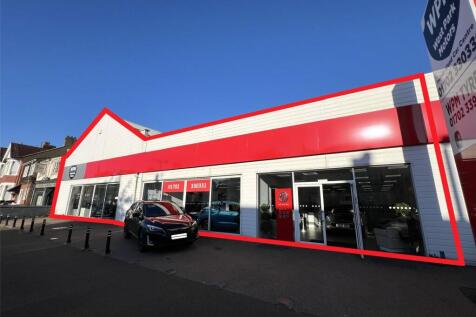
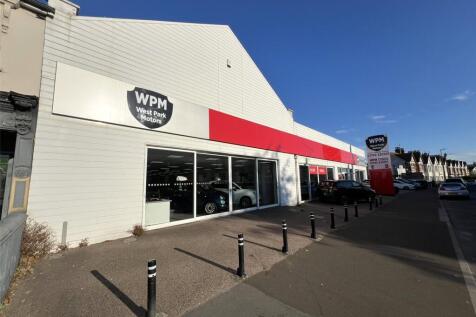
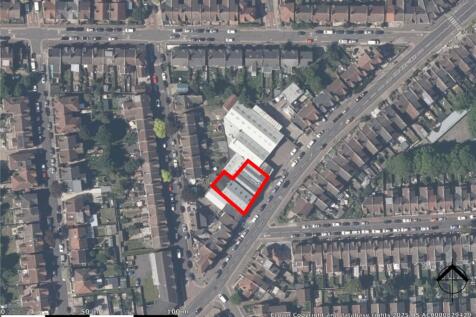
A car showroom with first floor offices. The existing operator is due to vacate the property and, as well as a continuation of the established motor sales activities, the premises may be suitable for alternative uses (STP). The property benefits from a prominent frontage on the Norther...


 1/8
1/8


The property is a former bar (Slug and Lettuce) arranged over ground floor, mezzanine and basement levels. The ground floor is arranged as predominantly open plan accommodation with bar, toilet areas and kitchen facilities. The mezzanine offers additional bar and seating areas, along with customer toilets. The basement provides for further storage with staff toilets. There are two car parking spaces allocated to the rear (tandem). ACCOMMODATION Ground Floor 2,727 sq. . (253 m) Mezzanine 1,985 sq. . (184 m) Basement 767 sq. . (71 m) Total 5,479 sq. . (509 m) ** Not Measured ** The property is offered To Let on a new full repairing and insuring lease, the terms of which are to be agreed.


 1/5
1/5


Basement premises benefiting which can be accessed from the High Street and Warrior Square. Situated within a Grade II listed building, this property features a hipped roof and Edwardian Baroque design by Bromley and Watkins, dating back to 1915. Location Prominently l...
1/10


Built in 1987, the subject premises is a locally renowned shopping centre in the heart of Lowestoft. In total The Britten Centre offers 19 retail units including Iceland and Poundland. Two shop units within the scheme also benefit from frontage to London ...



 1/8
1/8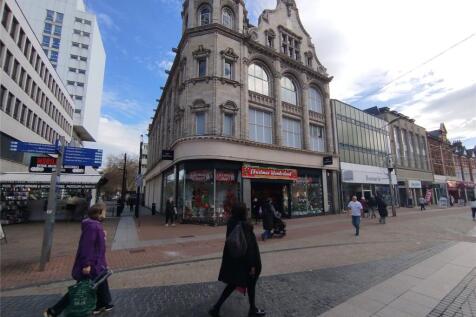
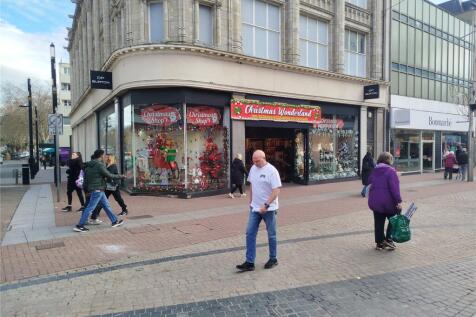
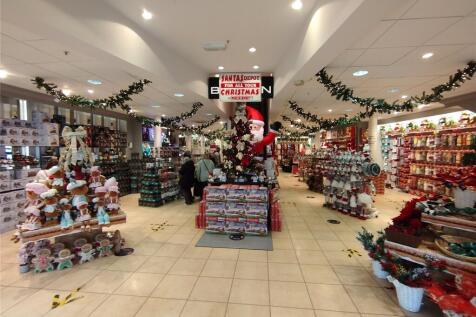
Ground floor premises benefiting from a return frontage onto Warrior Square, just off the High Street. Situated within a Grade II listed building, this property features a hipped roof and Edwardian Baroque design by Bromley and Watkins, dating back to 1915. Location Pr...


 1/4
1/4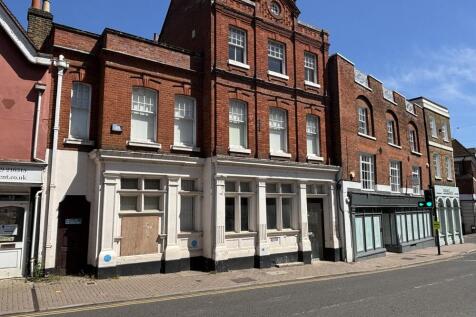


North Street provides a mix of national and local occupiers ranging from NatWest, Lloyds and Midland banks, Prezzo and Pizza Express, as well as independents Roni's and No.14, restaurants. Other businesses in the area include estate agents, interior design, kitchen showroom, and hair and beauty businesses. Previously occupied by Barclays Bank, the ground floor is partitioned to suit this use, however could be opened up to provide larger retail space. The basement is accessed to the rear and provides storage in a number of rooms and staff facilities.

 |1/4
|1/4


Hopleys is a former Garden Centre and Café complex which is being redeveloped to create a prestigious development of 8 detached residential units and a single commercial unit with planning consent for use as a retail unit or daytime café/tea rooms. The Commercial unit is set to the rear of the site surrounded by Historic Gardens, including a pond, which also provides 20 car parking spaces, and bin store. The single storey building will provide approx 2500 sq ft in two open plan rooms connected by a reception hall where WCs will be located.
1/8


This property has previously been used as cultural venue for live music, events and exhibitions and catering purposes. The property has been fitted out with kitchen facilities to include extraction, pizza ovens, stainless steel prep areas and sinks. There is a fitted serving area with sinks, stainless steel surfaces, under counter fridges, storage cupboards and dishwashers. A seating and standing area provides versatility for changing events with glazed opening doors to covered outside space with roller shutters to front.


 1/10
1/10


Self-contained lock-up shop premises arranged over ground and two upper floors. The ground floor has been fitted out by the tenant in connection with its current use to provide a sales / reception / waiting area to the front, with consulting room to the rear. There is a small kitchen and WC to the rear of the ground floor. Partitions can be removed by an incoming tenant to open up the ground floor area. Stairs lead to the first floor which provides ancillary storage / office space and further kitchen facility, and additional storage at second floor. The property is available by way of assignment of the existing lease until October 2028. A new longer lease may be available by way of negotiation.


 |1/3
|1/3


A substantial and highly prominent commercial unit available in the heart of Hoddesdon Town Centre. Occupying a landmark corner position at the junction of Hoddesdon High Street and Conduit Lane, this front unit benefits from exceptional visibility, strong pedestrian flow, and constant passing tr...
 1/9
1/9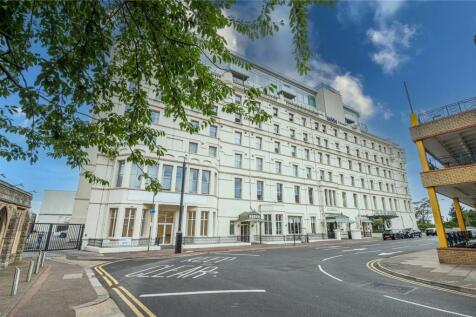
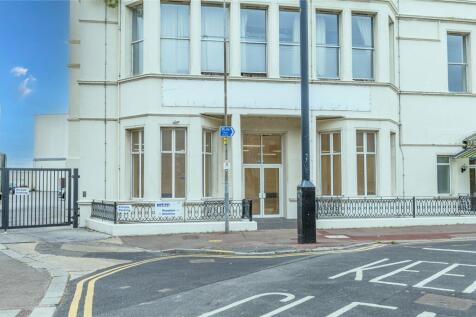

An extensively renovated unit situated in an iconic edwardian building on the ground floor of the Palace Hotel building with good transport link to London and surrounding areas. The unit is suitable for an office or retail premises subject to planning. The open plan unit benefits from a newly ins...