Warehouses To Let in Eastgate, Peterborough, Cambridgeshire
Paid partnerships can play a role in listing order
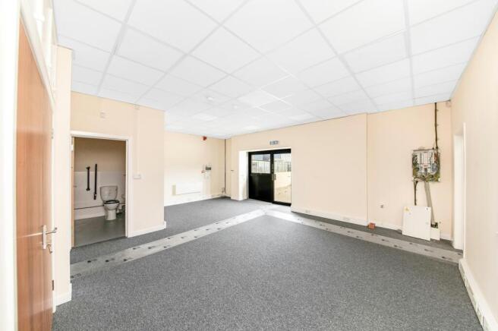
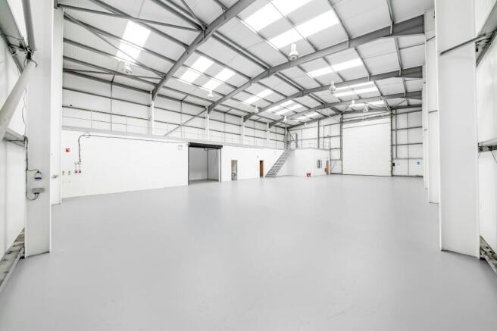
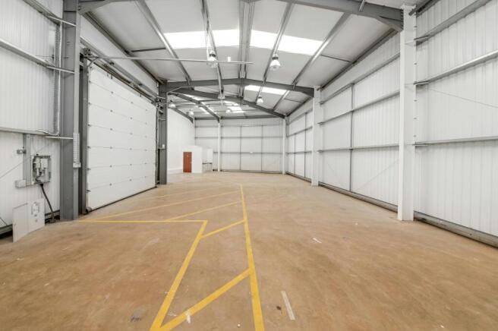
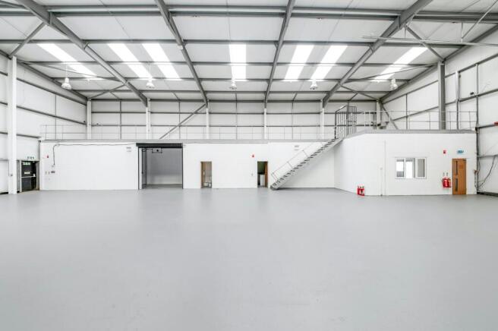
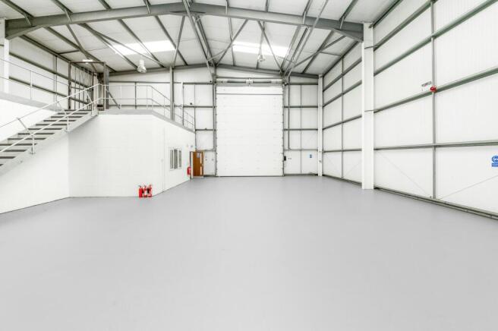
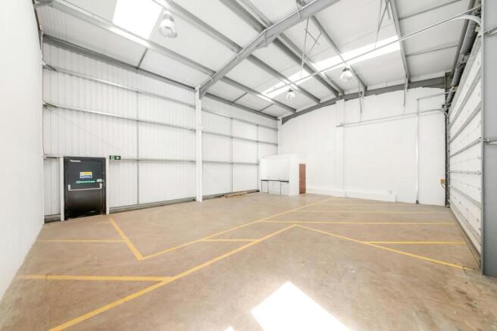
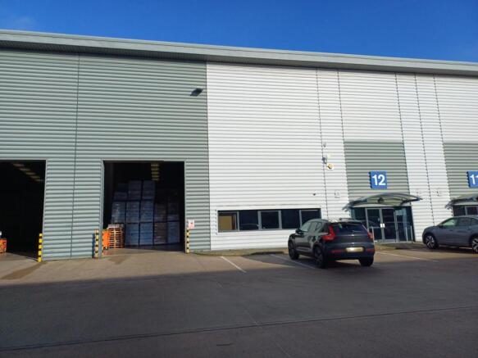
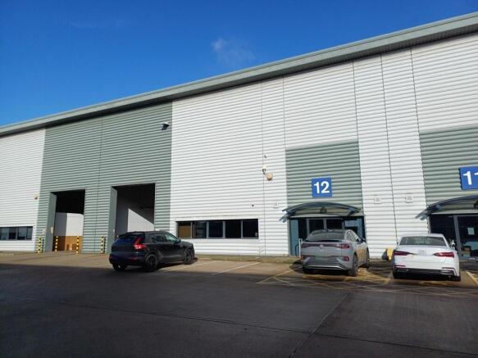
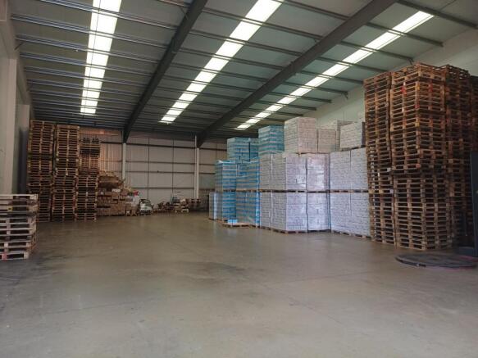
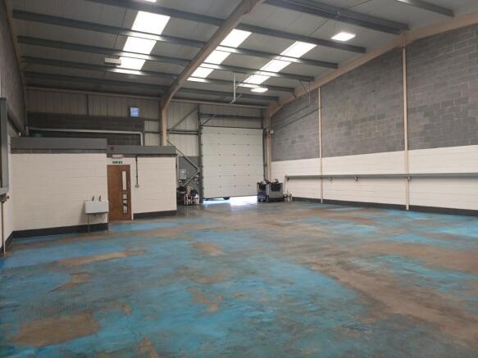
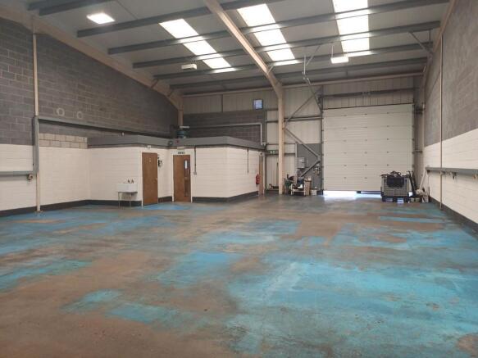
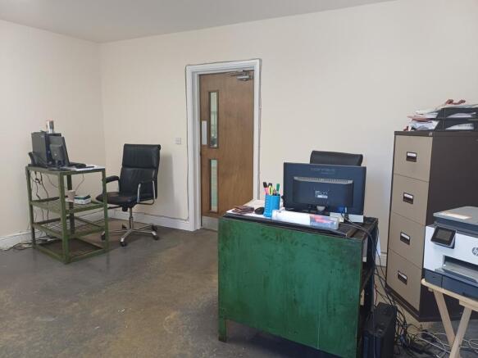
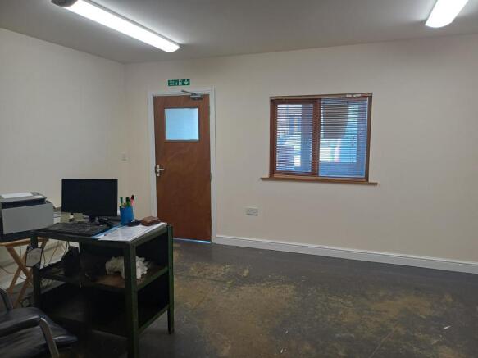
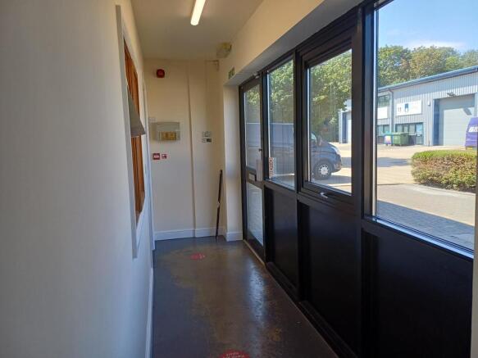
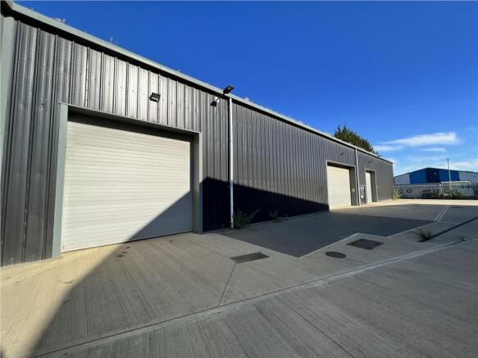
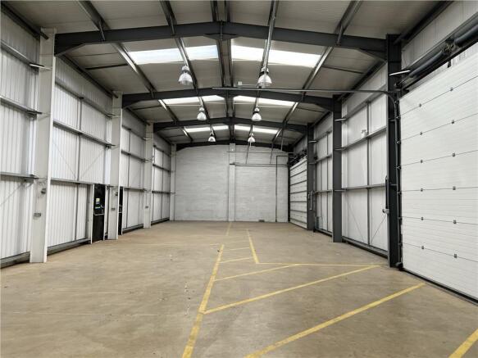
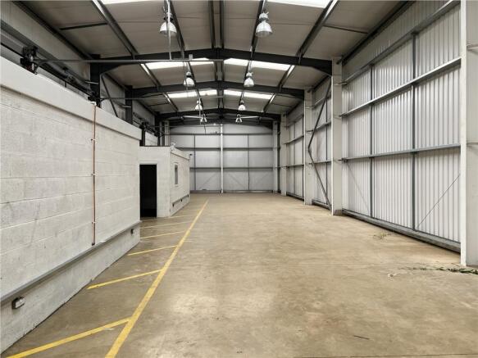
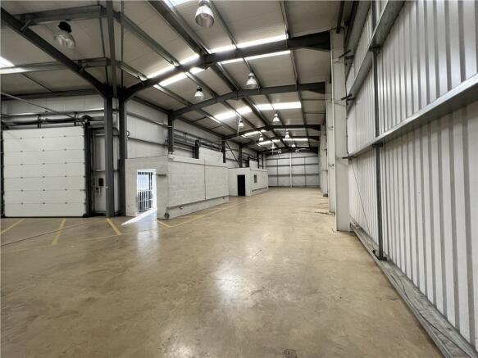
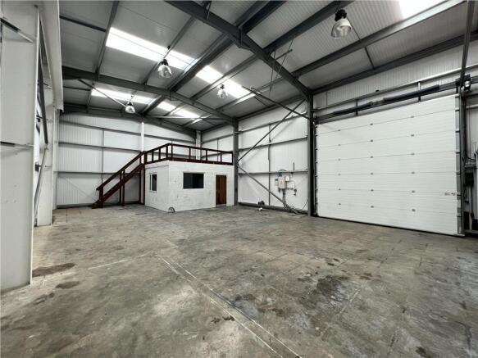
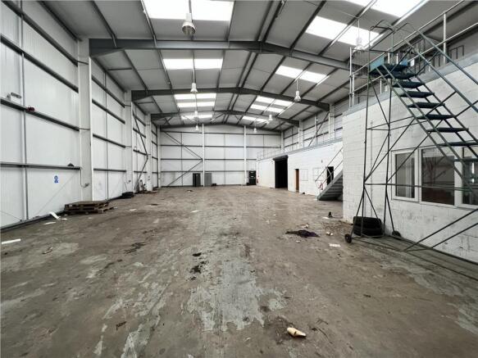
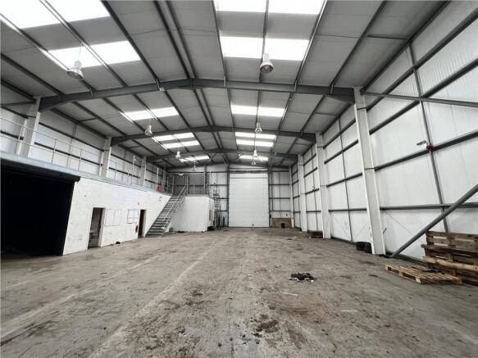
Titan Drive comprises a trade counter / warehouse development of 17 units. Unit 12 is a modern mid terrace unit of steel frame construction and a mono pitched roof with a minimum eaves height of 6.1m at the rear and at the front a minimum eaves height of of 9m. The unit has an electric loading door, 3 phase electricity and translucent roof panels for natural light. The unit benefits from two offices, WC and a kitchen area. Externally there is car parking to the front of the unit.
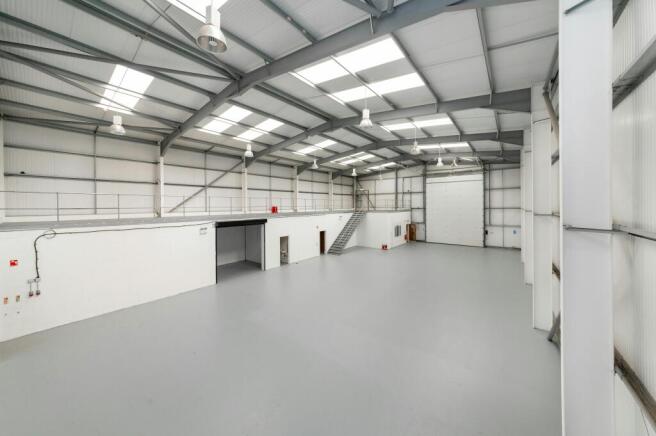
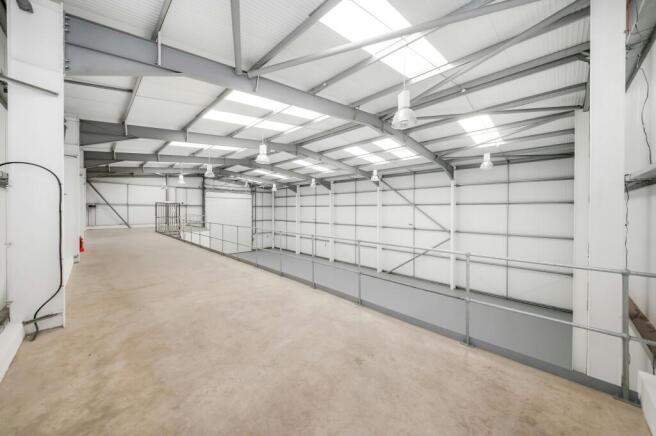
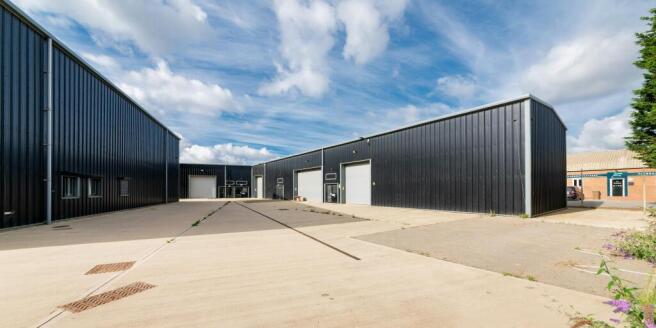
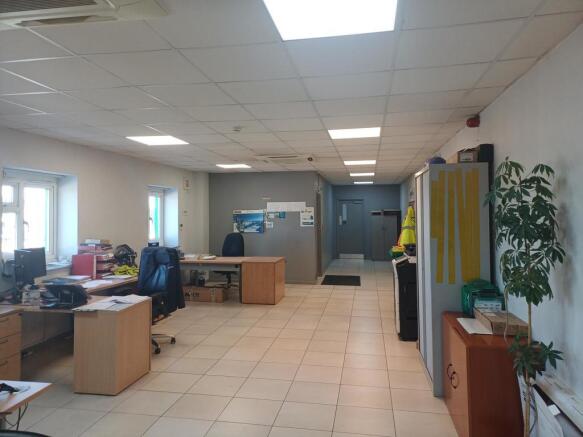
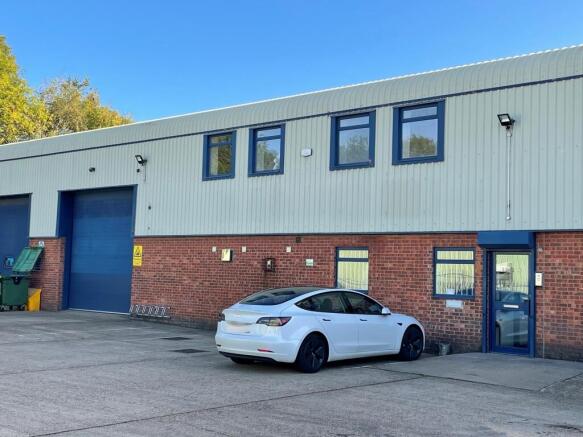
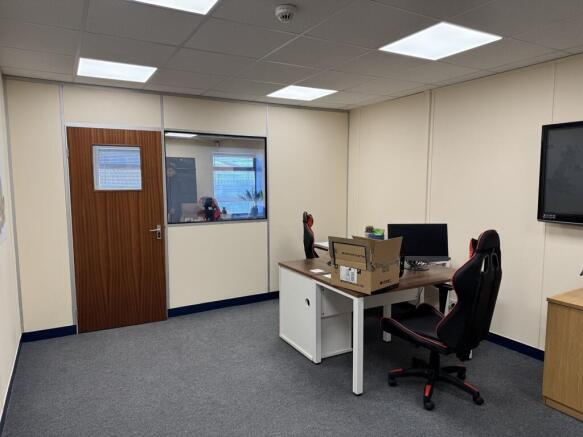
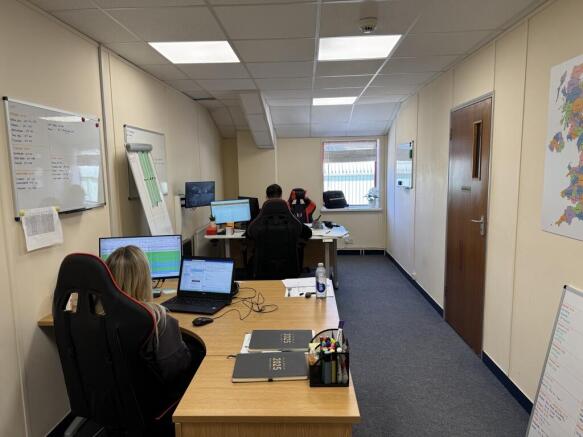
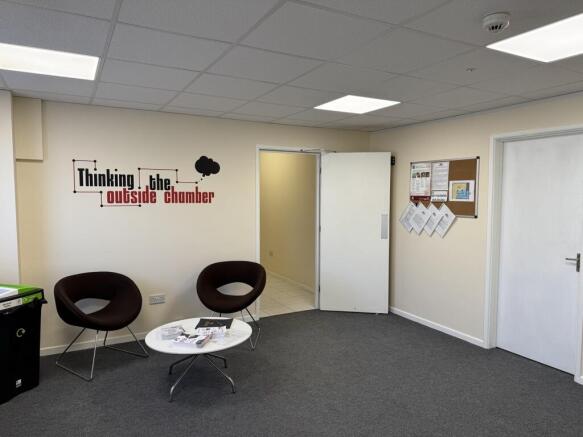
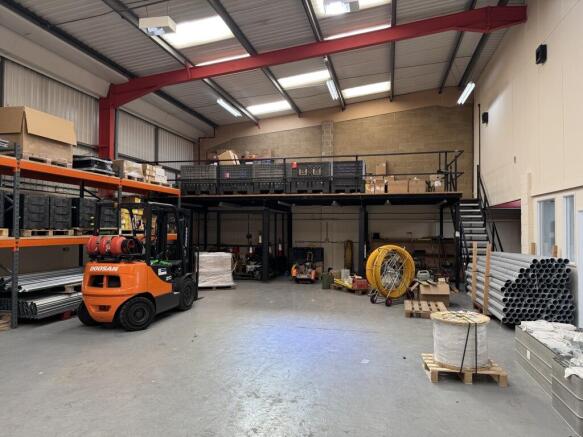
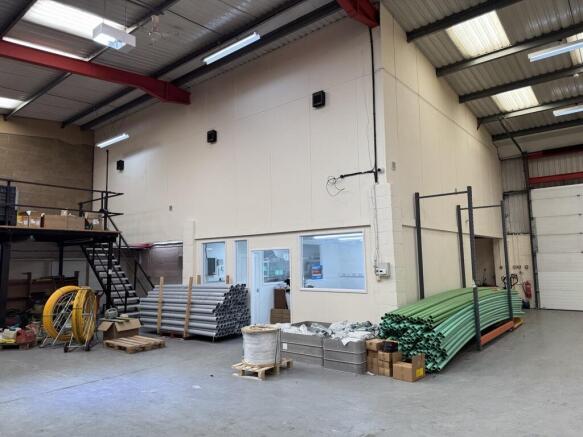
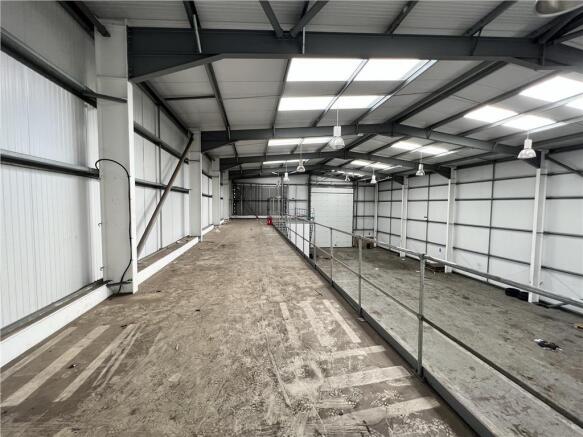
Provident Place comprises a terrace of four steel portal frame business units with brick and steel sheet cladding under a pitched roof. Parking and loading available direct to the front of the unit. The unit has an eaves height of approximately 5.7m to the gutter, 5.5m to the haunch, with a 4m high sectional up and over loading door. An additional steel mezzanine of approximately 4.1m by 9.7m, is provided to one side in the warehouse area. The first floor provides a suite of 5 partitioned offices. Beneath this are kitchen facilities, male and female toilets, large reception office and further office behind. The office areas benefit from a gas fired radiator central heating system.
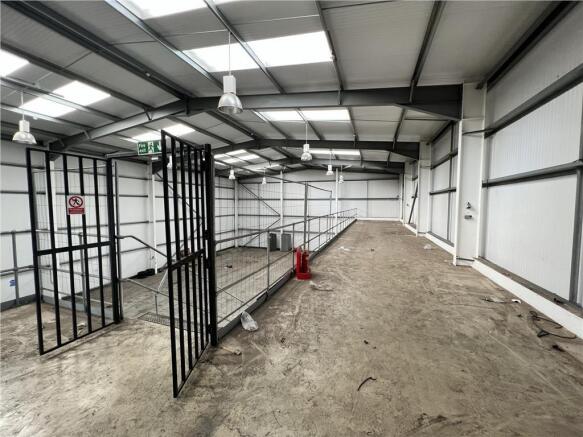
An end-of-terrace, two-storey light industrial/storage unit of steel frame construction, with insulated metal profile sheet-clad elevations beneath a pitched roof. The unit benefits from a full-coverage mezzanine floor, an electric roller shutter door, and a separate pedestrian entrance. At ground floor level, there is a kitchen/staff area and two WCs. Access to the upper floor is provided via two staircases. The first floor is arranged as open-plan accommodation and includes a WC.
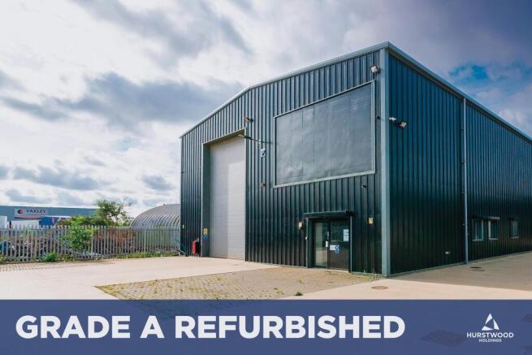
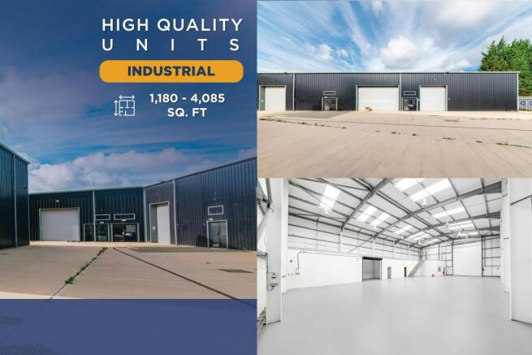
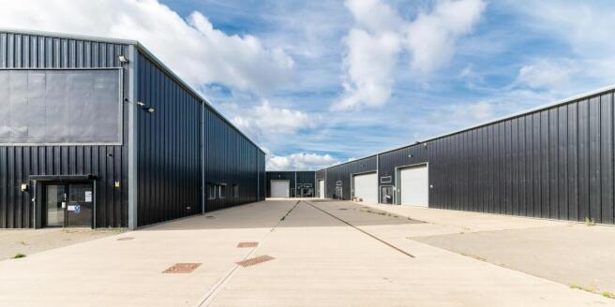
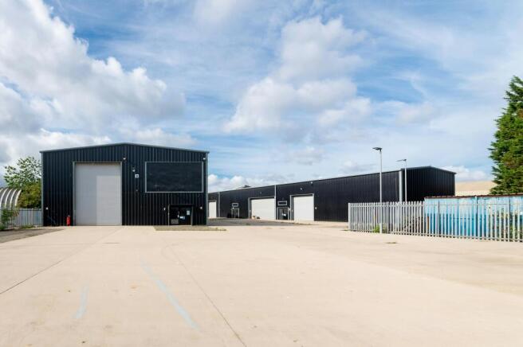
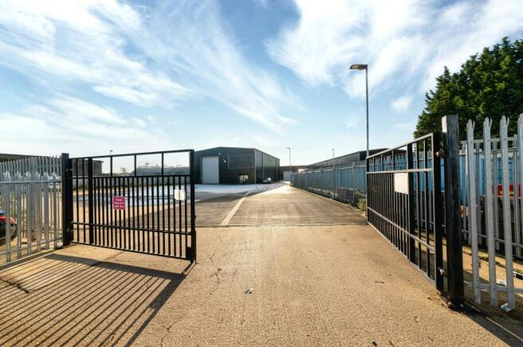
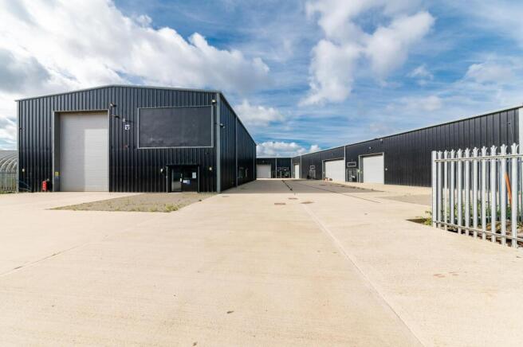
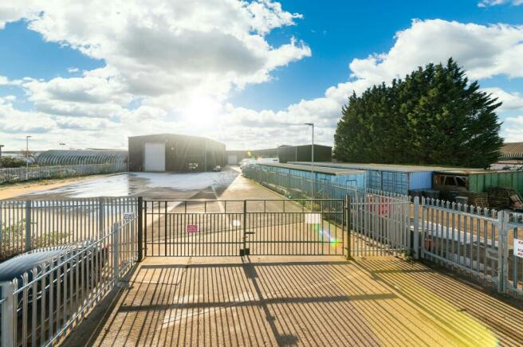
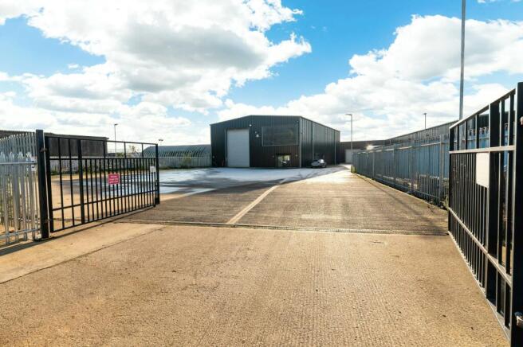
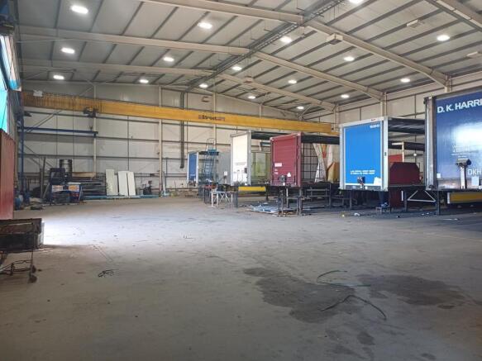
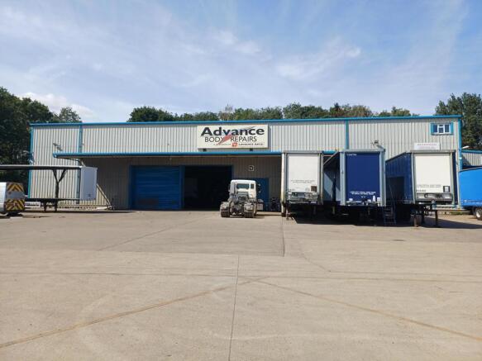
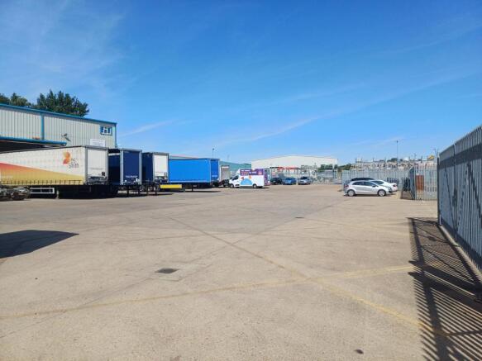
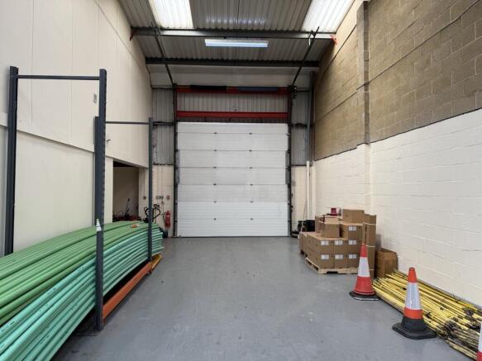
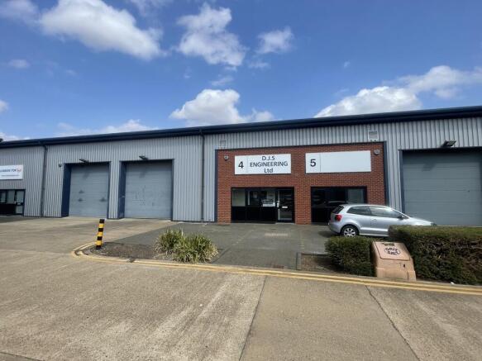
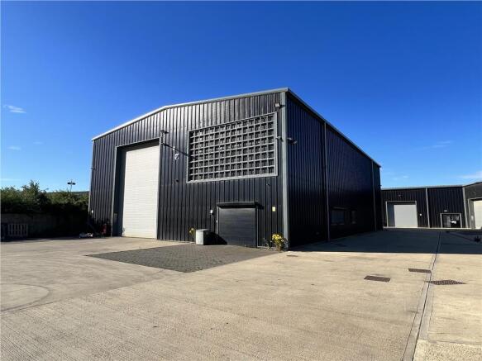
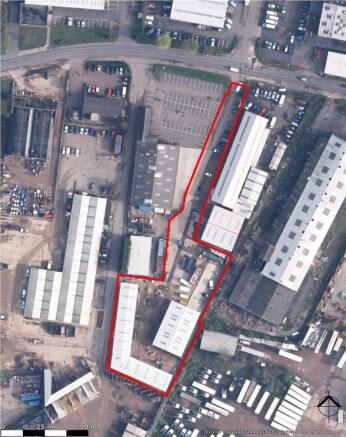
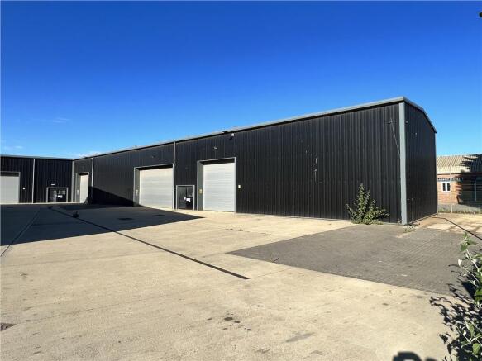
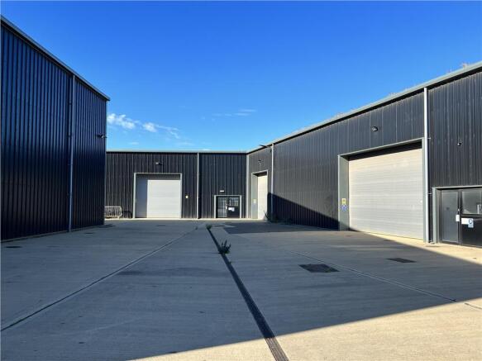
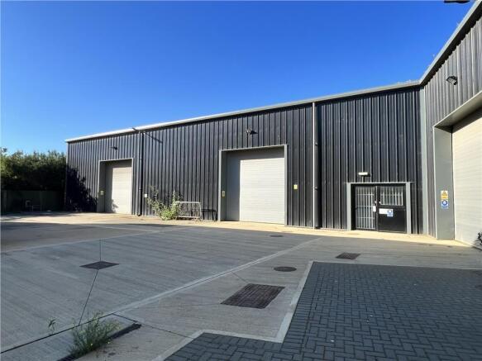
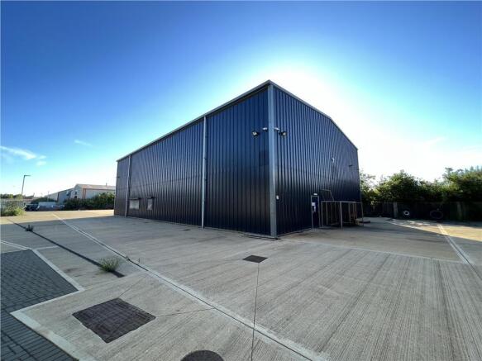
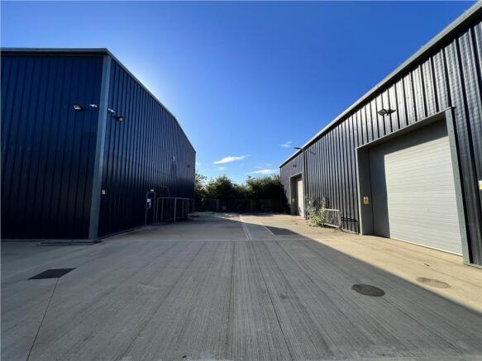
Modern light industrial / storage units (constructed in 2016) in a highly sought after location within the established Eastern Industrial area of Peterborough. One large detached unit (being refurbished) with an eaves height of 8m, full height loading door, offices, WC's, kitchen and structural mezzanine, with large yard area to the front. Five smaller terraced units to the rear each with a full height loading door, separate pedestrian entrance, disabled compliant WC, tea point, three phase power and mains water/drainage. SORRY - Vehicle-related uses will NOT be accepted on this development.
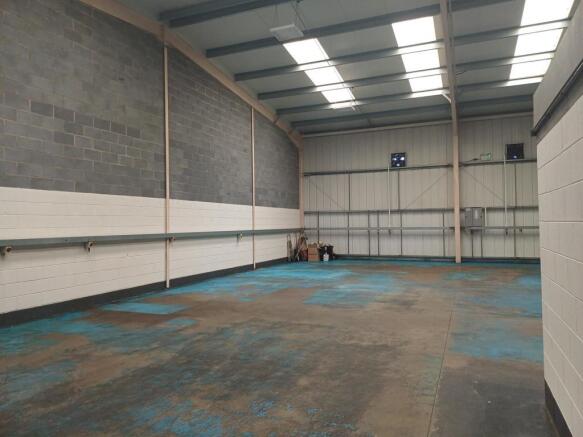
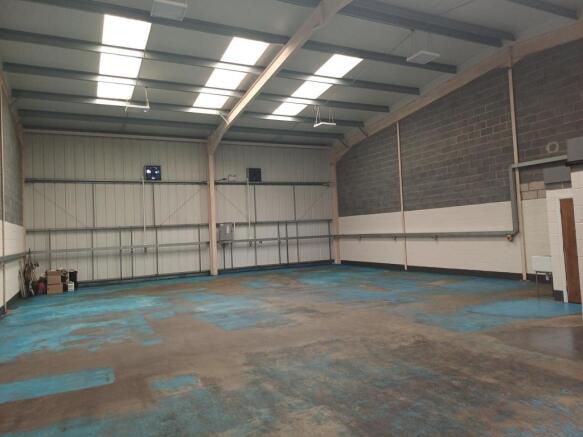
Semi-detached workshop / storage unit of steel frame construction with insulated metal sheet cladding under a pitched insulated metal sheet clad roof with integrated rooflights. The unit provides a small office area, single WC and open plan warehouse. The unit is being refurbished internally and benefits from a full height roller shutter loading door, separate pedestrian access, three phase power and two parking spaces. PLEASE NOTE - Vehicle Repair uses will NOT be considered.