Commercial Properties To Let in Eaves Green, Chorley, Lancashire
Paid partnerships can play a role in listing order
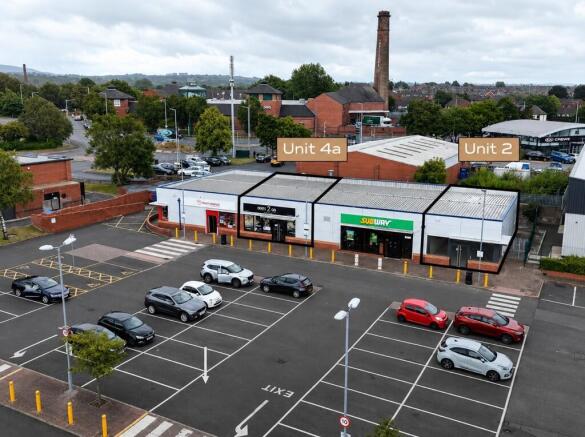
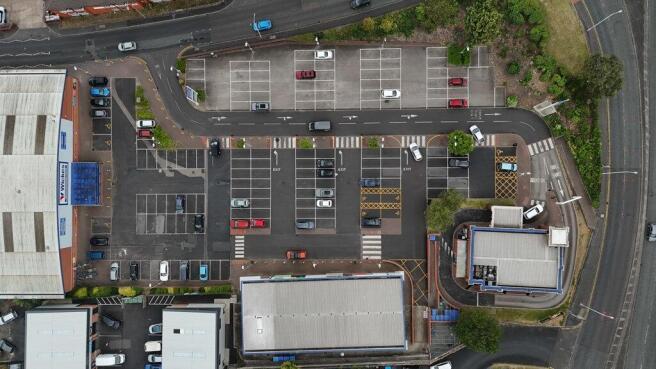
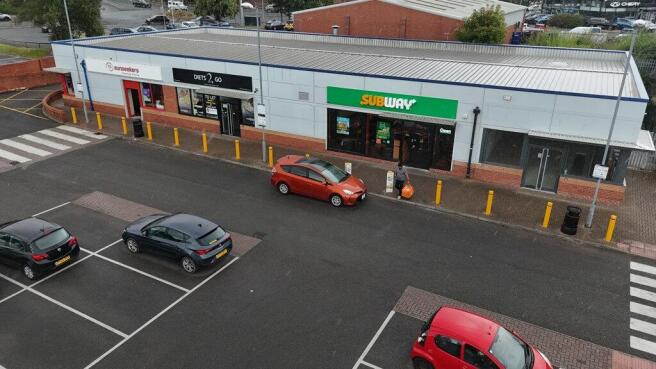
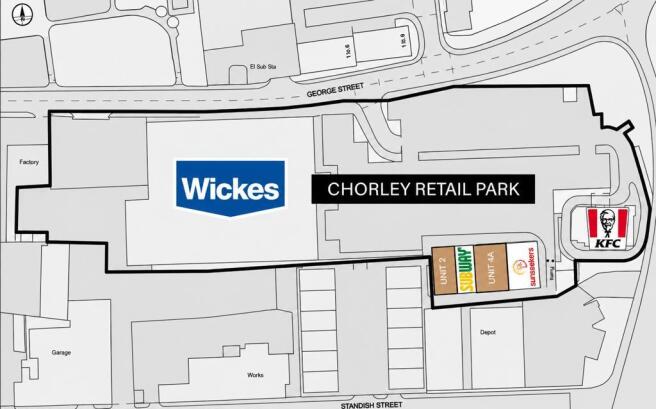
The property comprises a self-contained business unit arranged over ground and first floors. The unit provides for ground floor workshop/storage accommodation with roller shutter loading access, together with first floor office accommodation incorporating kitchenette and WC facilities. Internally, the units are finished to a good standard, with plastered and painted walls throughout and hard-wearing floor finishes to the ground floor areas. Unit 2 extends to approximately 915 sq ft (84.9 sq m), comprising 486 sq ft (45.2 sq m) at ground floor level and 429 sq ft (39.9 sq m) at first floor level. The first floor office accommodation benefits from laminate/vinyl floor coverings. Externally, there is car parking for 2 x vehicles.
- Self-contained two-storey business unit
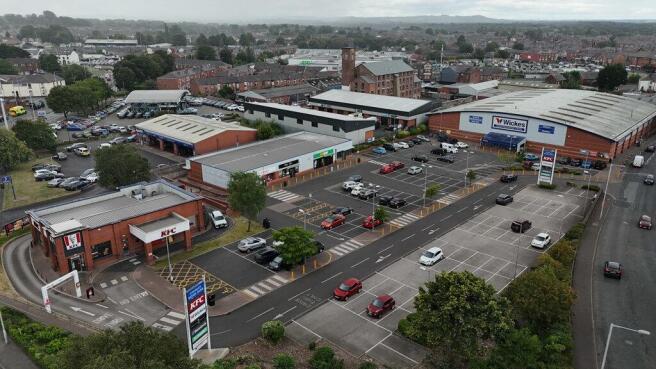
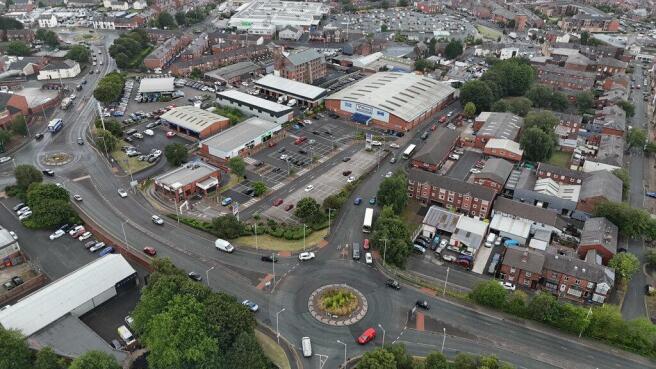
- Approximately 0.2 miles from Chorley town centre
- Excellent public transport links - Chorley Bus Interchange and Railway Station each within 0.3 miles
The property comprises a self-contained business unit arranged over ground and first floors. The unit provides for ground floor workshop/storage accommodation with roller shutter loading access, together with first floor office accommodation incorporating kitchenette and WC facilities. Internally, the units are finished to a good standard, with plastered and painted walls throughout and hard-wearing floor finishes to the ground floor areas. Unit 2 extends to approximately 915 sq ft (84.9 sq m), comprising 486 sq ft (45.2 sq m) at ground floor level and 429 sq ft (39.9 sq m) at first floor level. The first floor office accommodation benefits from laminate/vinyl floor coverings. Externally, there is car parking for 2 x vehicles.
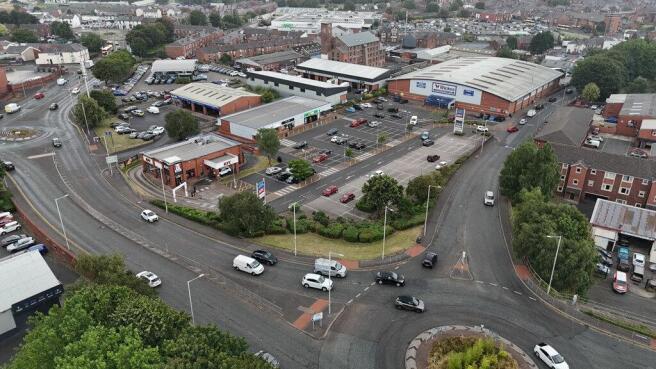
Darren Wynn Residential and Commercial are delighted to offer to let this excellent commercial premises situated on the busy corner of Pall Mall facing the iconic big lamp( a superb location for passing trade). This first floor premises is ideal for a number of different trades including na (cont.)