Commercial Properties To Let in Edinburgh South, Edinburgh
Paid partnerships can play a role in listing order



 |
| 1/7
1/7


The premises comprise a self-contained office suite located on the second floor of a mixed-use, four-storey modern commercial building. Access to the upper floors is provided via both a lift and a staircase. The second floor accommodates a total of four office suites, including the subject unit. ...

- Small office premises located next to Edinburgh City Bypass
- Situated on the second floor of a modern mixed-use building
- Qualifies for 100% rates relief


 |1/22
|1/22


To Let - Suites from 786 - 4,119 sq ft Per sq ft £18 per sq ft Kittle Yards is a modern courtyard office development which offers a variety of self-contained high-quality, open-plan office suites. The suites are either available in their current condition, or alternativel...
 1/13
1/13


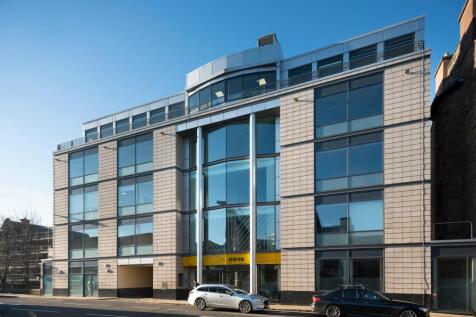
High quality, open plan office accommodation located in Edinburgh’s prime business district with outstanding views of Edinburgh Castle. Per sq ft £27 per sq ft Nova House comprises of modern, recently refurbished office accommodation arranged over ground and four upper floors. Th...





 |1/14
|1/14


Office/laboratory accommodation Per sq ft £19 per sq ft Unit 4.4 currently provides office accommodation with dedicated tea prep and WC's. The suite is due to be refurbished and the final specification is available on request. Unit 5.3 currently provides a mix of o...


 1/3
1/3


The unit comprises a ground floor and basement restaurant premises as part of a larger 5 storey traditional stone built tenement, presumed to be surmounted by a pitched and slated roof. The subjects benefit from two front entrances to either side and large glazed timber frame windows offering great visibility and natural light. There is a fully fitted kitchen to the rear along with w/c's and ancillary storage accommodation. The basement comprises ancillary storage accommodation and a cellar underneath the bar area. The subjects previously benefitted from a premise licence which could be re applied for.



 1/5
1/5


Mews-style office development in close proximity to Edinburgh City Centre. Newington Business Centre comprises an attractive mews-style office development with 8 units each finished to a high standard. The self-contained units are situated in stone buildings with slate roofs arranged around a lanscaped courtyard area. The site has been redevelpoed offering high qualite office accommodation in an aesthetically pleasing location.
 1/3
1/3


The subject property is located on the outskirts of Edinburgh and is situated 8 miles south-west of the city centre, next to Currie and Juniper Green. The property is placed on Balerno Main Street in close proximity to Scotmid and Dean Park Primary School.