Warehouses To Let in Essex
Paid partnerships can play a role in listing order

 |
| 1/6
1/6


The property comprises a mid terrace industrial/warehouse of steel portal frame construction with a minimum eaves height of 5.20m. The property has recently been refurbished and benefits from a new roof with PV panels, electric roller shutter door, trade counter entrance and LED lighting. Offices and male & female WC facilities are located at the front of the property. Externally there is a loading and unloading area and nine allocated car parking spaces. LOCATION The unit is located on the established Eastway's Industrial estate just off of the A12 which provides convenient access to Junction 28 of the M25 to the south and the East Coast Ports of Harwich and Felixstowe to the north. Access to the M11 and Stansted Airport is via the A120 from Braintree which is linked to Witham via the B1018. Witham Station provides a frequent service to London Liverpool Street with a journey time of approximately 45 minutes. ACCOMMODATION Warehouse - 4,768 Sq. Ft. (442.95 Sq. M.) Office - 458 Sq. Ft (42.55 Sq. M.) Total - 5,226 Sq. Ft. (485.50 Sq. M.) SERVICES We understand the property is connected to mains water, drainage, gas and three phase power. We have not tested any of the services and all interested parties should rely upon their own enquiries with the relevant utility company in connection with the availability and capacity of all of those serving the property including IT and telecommunication links. ENERGY RATING We have been advised the premises falls within...

- Trade Counter / Warehouse
- EPC Rating of A with Solar Panels Reducing Running Costs
- Extensively Refurbished
|1/24


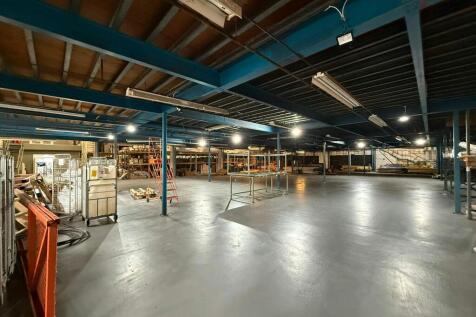
Industrial unit with mezzanine, rear roller shutter, front/rear parking, W.C., kitchenette & A127/M25 access.

- Established industrial/warehouse unit in North Industrial Estate, Laindon.
- Excellent road links to the A127, A13 and M25.
- Full mezzanine floor providing additional storage or office space.


 1/2
1/2

A large self-contained yard accommodating a twin bay unit and modular kitchen/toilet facilities. The unit is positioned to the rear and constructed of concrete portal frame to a maximum eaves height of approximately 5.0m. The elevations are interlocking concrete panels fronted by profile cladding. Vehicle access is via two manually operated roller shutter doors; one to the front and other to the side. The yard is mainly concreted with palisade fenced boundaries and gate to the front


 1/21
1/21


The premises comprise of a steel portal frame industrial warehouse comprises of two interconnecting units open span industrial units with ancillary offices located at either side of the premises. The offices provide a mixture of W/C and canteen facilities, together with further areas of storage. Externally, the benefits from designated parking.



 1/7
1/7


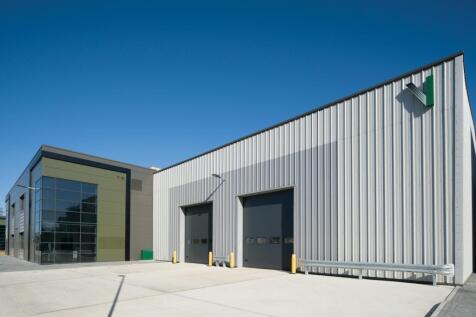
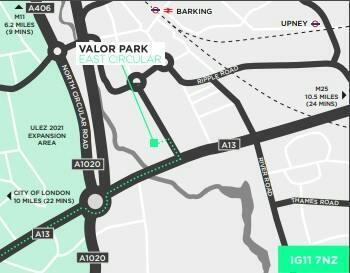
UNDER OFFER* Dock Road & Hume Avenue occupies a prominent position in the heart of Tilbury, a location that continues to attract strong occupier and investor demand on the back of the area's unrivalled logistics infrastructure and connectivity. The site is fully secured and surfaced, with established B2 planning consent in place - removing planning risk for any incoming occupier or investor. Passing rent is currently set below prevailing market levels, presenting a reversionary opportunity and the prospect of rental growth. With the tenant currently holding over, and a PACT decision anticipated on the lease renewal terms at an expected £59,000 per annum, this asset provides a rare opportunity for a reversionary yield.
 1/5
1/5


The properties comprise mid-terrace industrial/warehouse units of steel portal frame construction with external elevations of brick, part clad with profile metal sheeting beneath a lined insulated roof incorporating roof lights. Adjoining the warehouse accommodation, to the front of the units, lies a two storey office block of brick and blockwork construction.
 1/3
1/3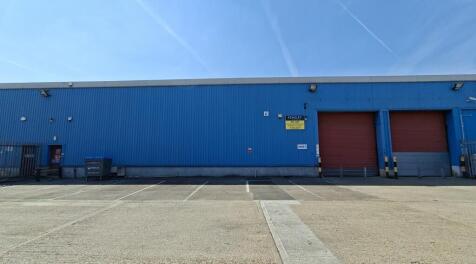
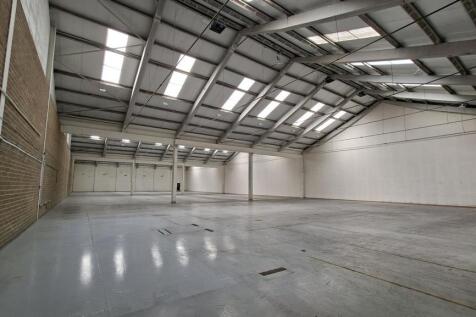
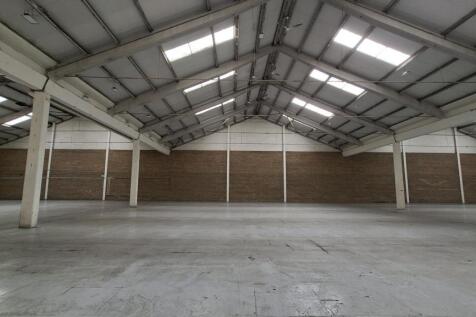
The property comprises a mid-terrace, single storey industrial/warehouse unit of steel frame construction, externally clad in profile steel cladding. The roof consists of concrete rafters, with a steel covering arranged in three pitched sections running front to back. Externally, the unit benefits from a front forecourt/yard area laid to hard standing, providing space for loading and parking for approximately 10 vehicles. Loading is available via 2x level access roller shutter loading doors in the front elevations.


 |1/14
|1/14

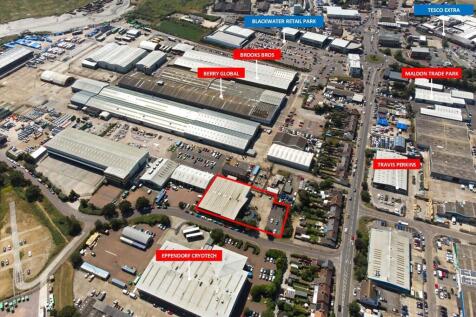
The property comprises a detached industrial/warehouse with two storey office accommodation. The warehouse has a minimum eaves height of 6.00m and a loading door leading to a generous loading and unloading area. At the front of the property is a well presented two-storey office section which provides reception, open plan and private offices, meeting room and staff facilities. The offices benefit from suspended ceilings with inset lighting and central heating. Externally, the property has a barrier controlled car park with 34 marked parking spaces. The car park and loading area could be fenced and gated to provide a secure yard. LOCATION Circuit House is located on the established Quayside Industrial Estate to the north east of Maldon Town Centre. Several trade and retail parks are nearby with a variety of international, national and local businesses. The A12 trunk road can be accessed at Hatfield Peverel via the B1019 or at Chelmsford via the A414. The A12 provides links to Chelmsford and the M25 to the south west and Colchester and the ports of Harwich and Felixstowe to the north east. ACCOMMODATION [Approximate Gross Internal Floor Areas] Ground Floor Warehouse - 12,693 sq ft [1,179.20 sq m] Offices - 2,913 sq ft [270.62 sq m] First Floor Offices - 2,913 sq ft [270.62 sq m] Total - 18,519 sq ft [1,720.44 sq m] SERVICES We understand the property is connected to mains water, drainage and three phase electricity. We have not tested any of the services and all...
1/2

A12 Interchange Park is an established development located adjacent to the A12 main arterial road and the A120, located only 13 minutes from Colchester city centre.Phase 2 comprising of c. 134,734 sq ft now has planning consent and can offer a range of unit sizes from 4,532 up to 40,000 sq ft
 1/6
1/6


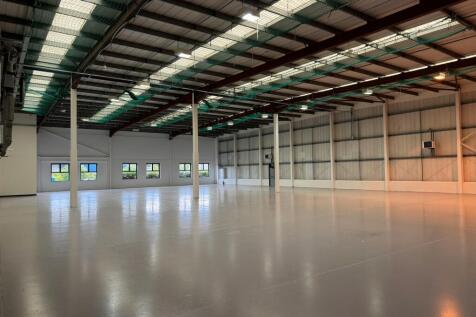
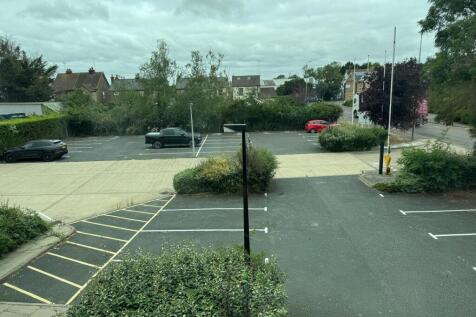
The property comprises detached warehouse with ground and first floor offices and facilities. Access is via a pedestrian entrance and a goods delivery door servicing the warehouse. The warehouse provides full height space with sodium lighting and translucent roof panels. There are blower heaters fitted (not tested). The offices are carpeted and have wall-mounted heaters and recessed lighting within a suspended ceiling. There is perimeter trunking providing power points and BT. The property has undergone refurbishment and is in the process of having the translucent roof sheets replaced and the outer skin of the roof recoated. To the front is a substantial car park secured via a barrier.



 1/11
1/11


Forming part of a larger building, the premises comprise a mid-terrace unit with ground floor offices/kitchen/toilet and separate works toilet. Four offices are situated at first floor level. 3-phase power and LED lights are fitted. The eaves height is approx. 4.25m, rising to an approx. apex height of 6.6m. Externally, there is access to the front via an electrically operated roller shutter and a pedestrian door. Parking is available directly in front of the unit.


 |1/9
|1/9


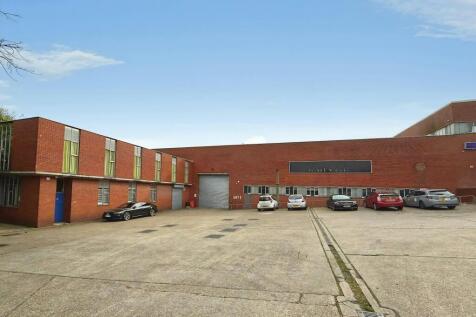
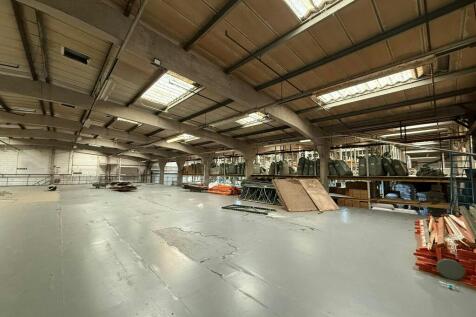
18,354 sq ft industrial warehouse with large secure yard and excellent loading access on Airborne Industrial Estate off the A127. Open-plan space with roller shutter door, ideal for storage, distribution or production. Flexible terms available.



 |1/24
|1/24

5B Riverside, West Thurrock comprises a two-storey end-terrace industrial unit with secure concreted yard, offices and loading access. Total site approx. 1 acre with 17,465 sq ft internal space. Estimated rental value £300,000 pax. RV £147,000. EPC rated C59 valid to Jan 2032.


