Land To Let in Essex
Paid partnerships can play a role in listing order
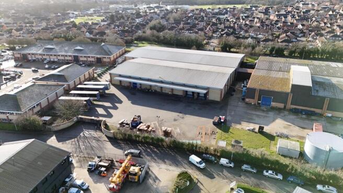
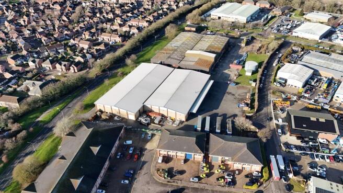
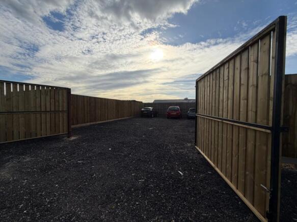
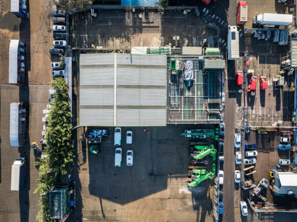
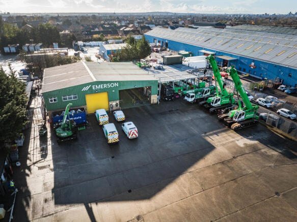
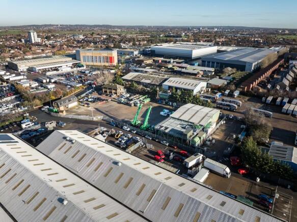
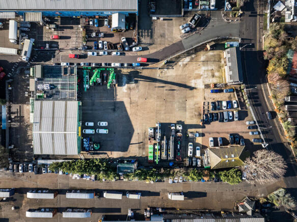
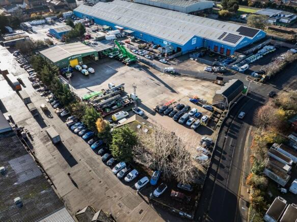
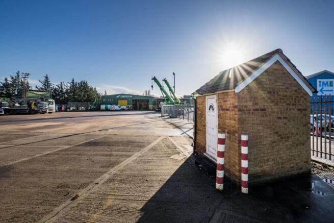
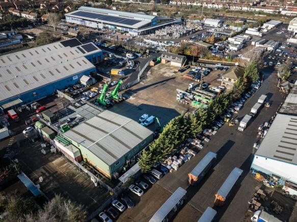
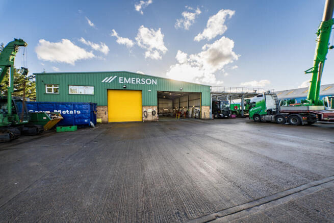
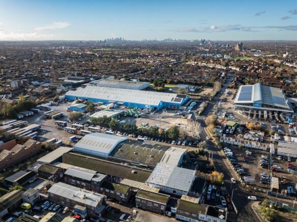
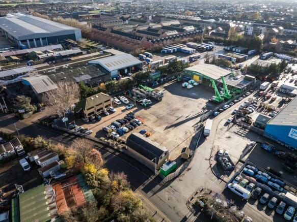
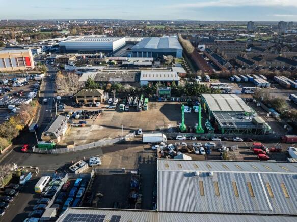
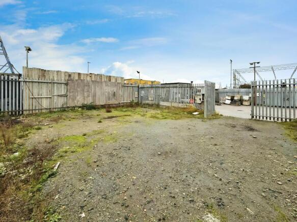
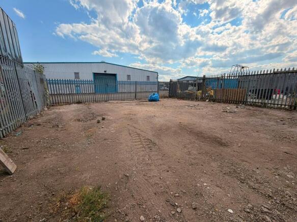
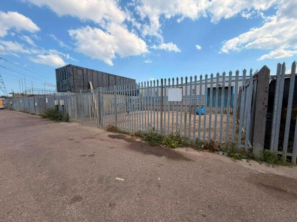
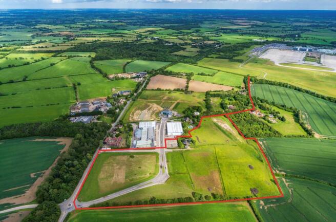
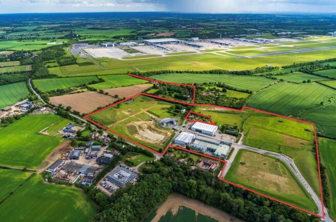
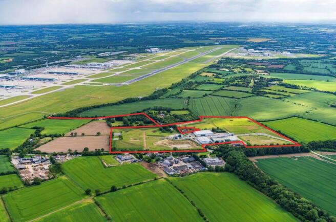
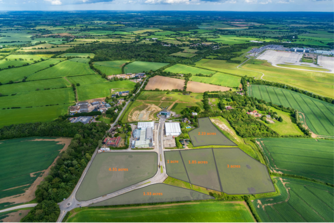
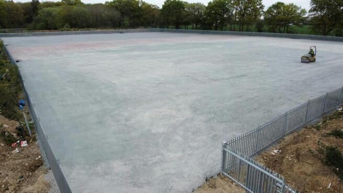
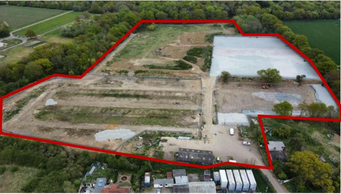
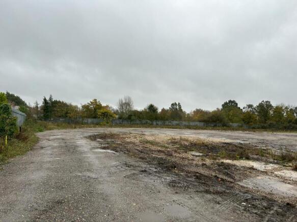
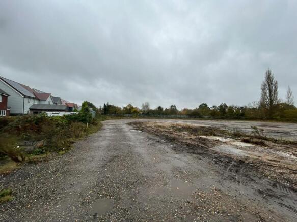
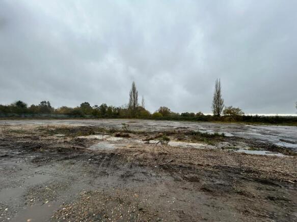
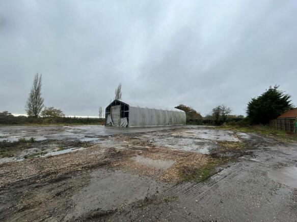
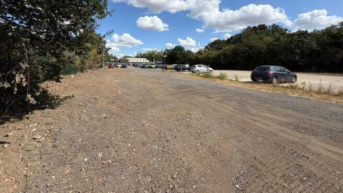
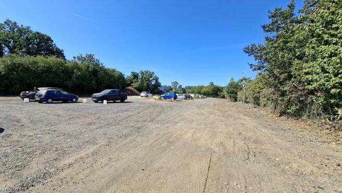
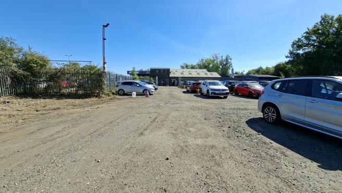
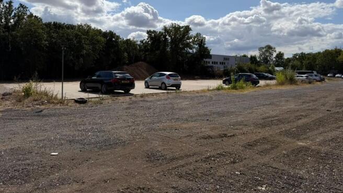
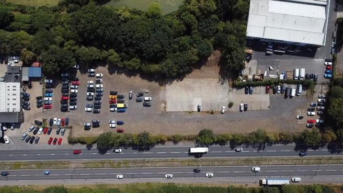
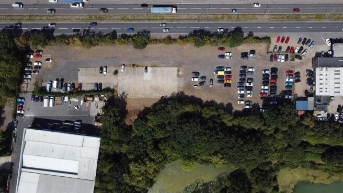
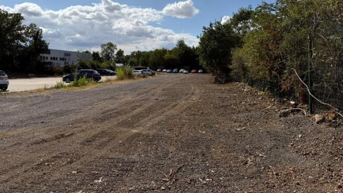
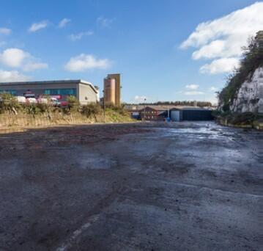
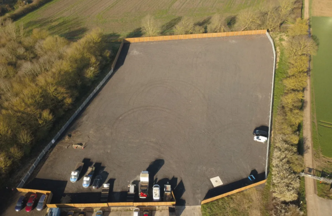
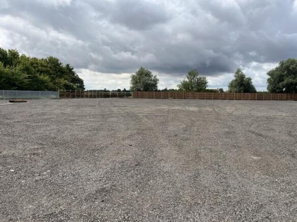
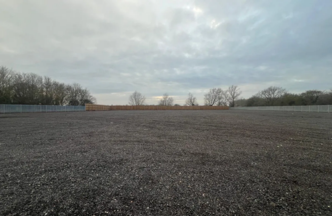
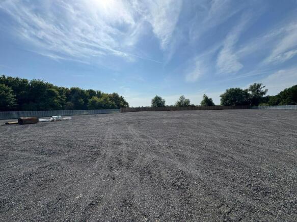
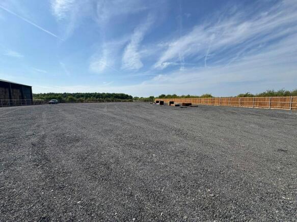
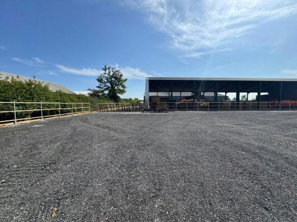
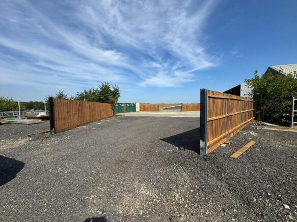
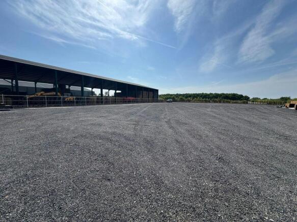
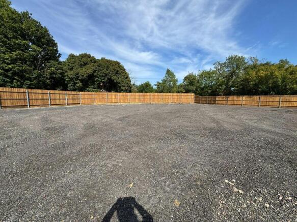
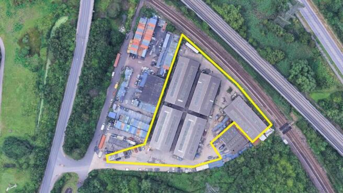
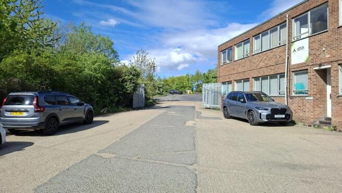
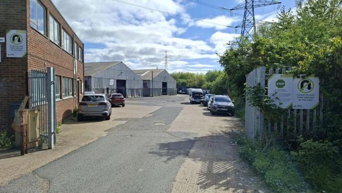
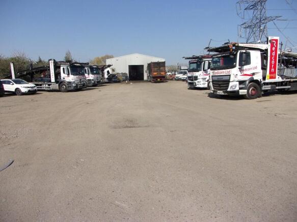
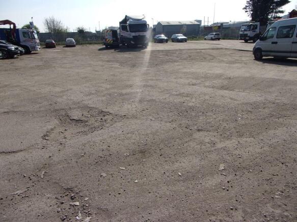
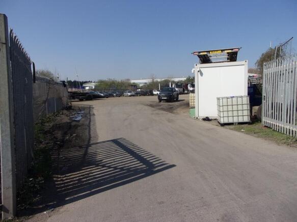
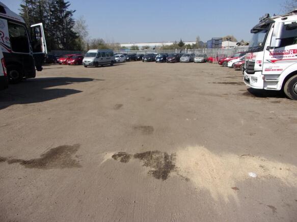
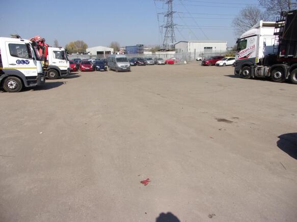
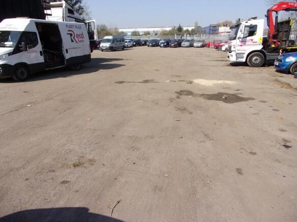
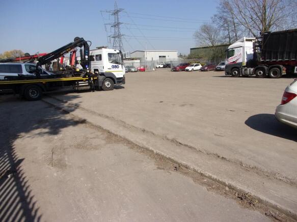
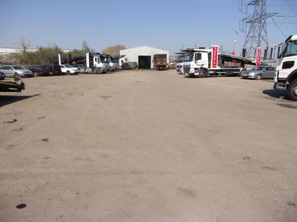
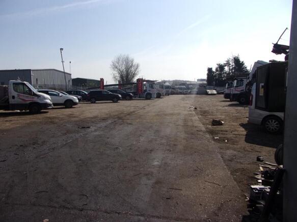
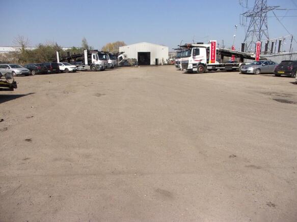
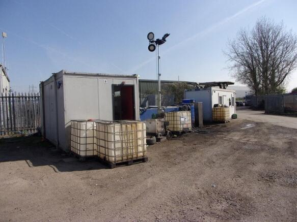
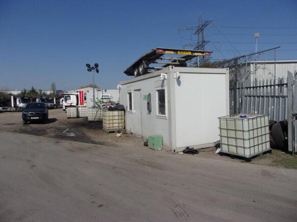
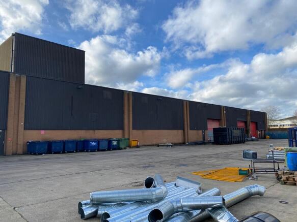
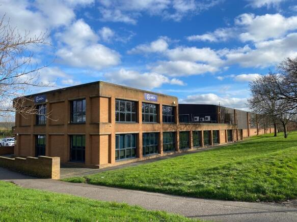
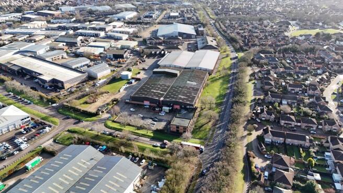
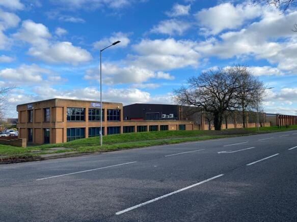
Childerditch Industrial Park offers an established business community with a balanced mix of logistical solutions set over 32 acres. The available accommodation comprises an open storage yard with gated access and palisade fencing to the perimeter. The yard is rectangular in shape with easy access to A127/M25. We understand that mains electricity is available. The yard is available from mid-August 2026.
- Gated Entrance
- Palisade Perimeter Fencing
- Electricity Supply
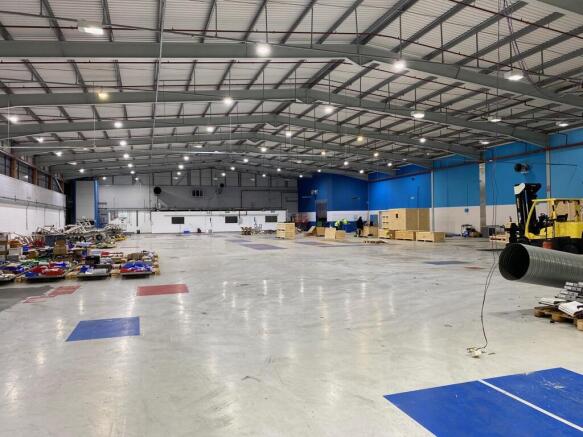
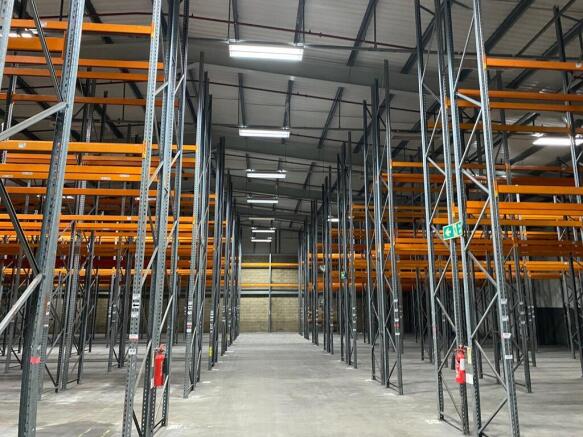
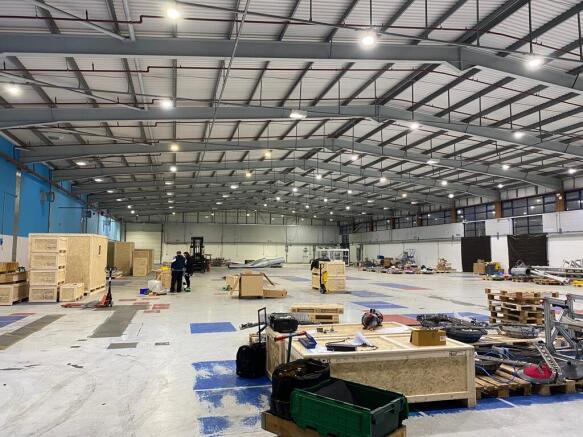
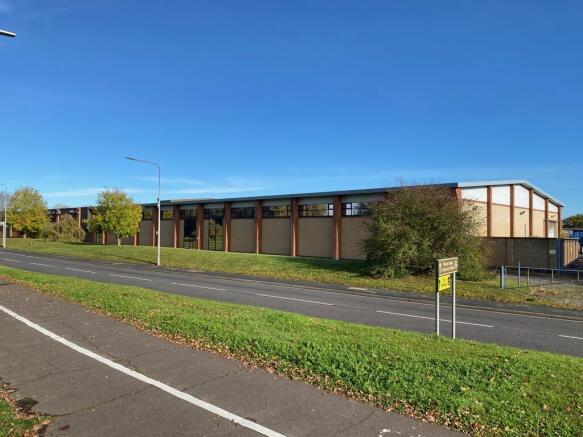
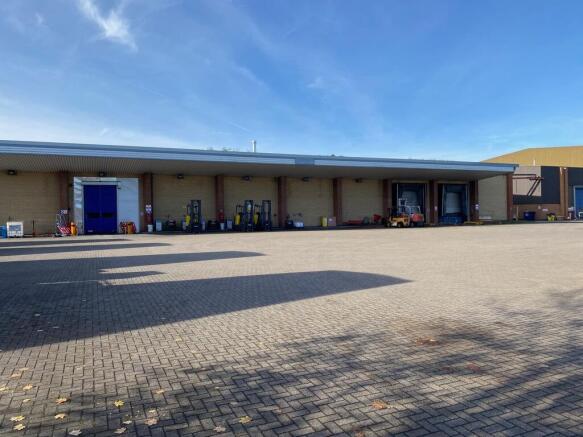
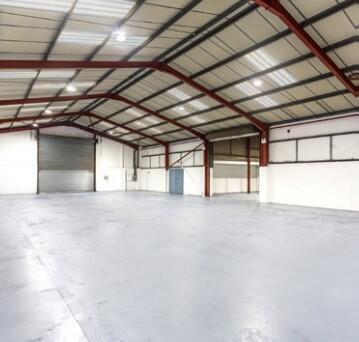
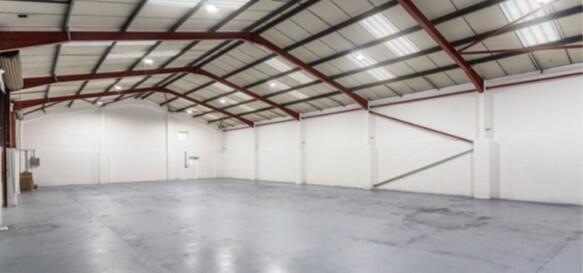
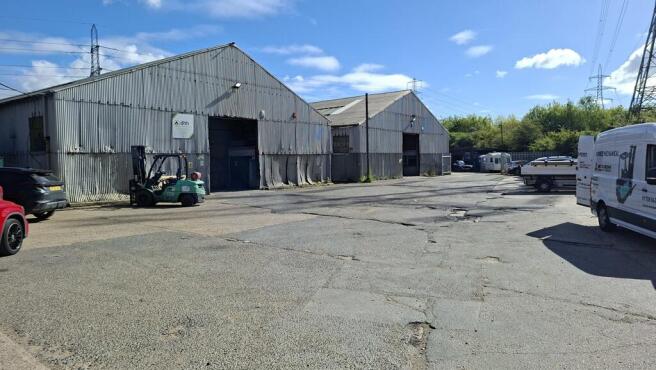
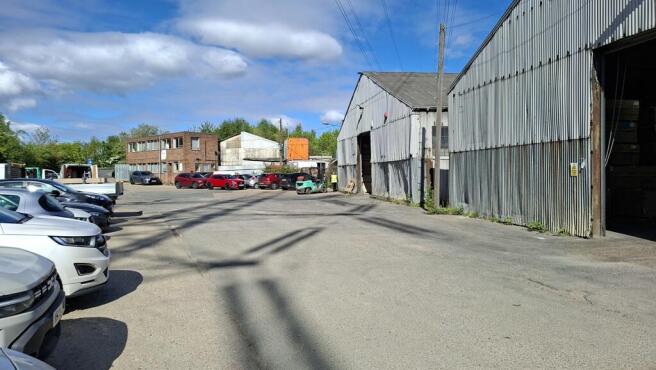
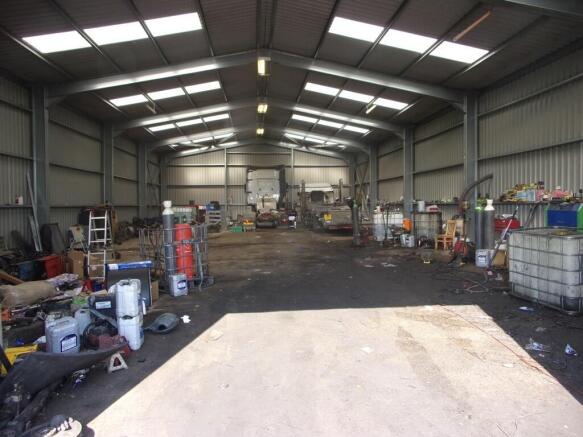
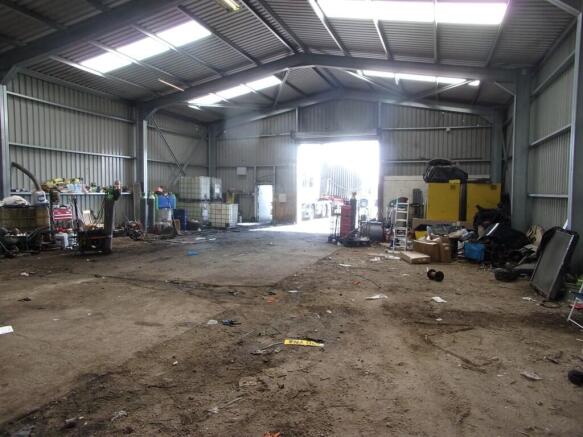
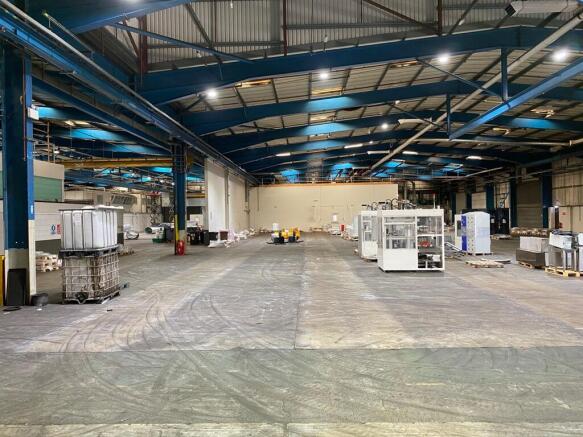
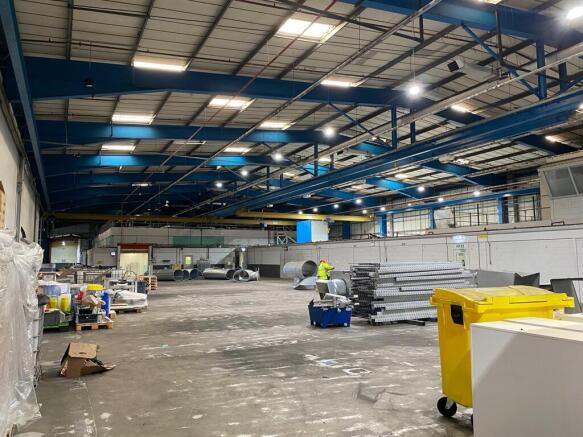
The site will be fully refurbished to a Class 1 specification. Consideration will be given to Tenant specific requirements with all options considered. The site contains various warehouses with a combined area of 145,000 sq.ft.
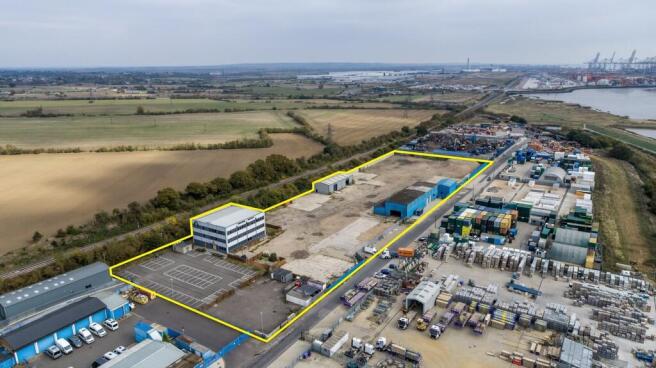
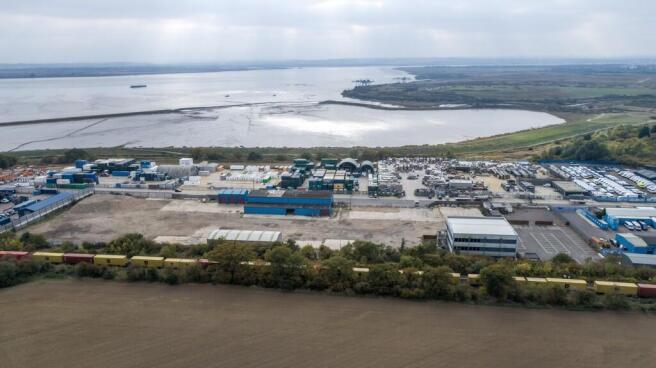
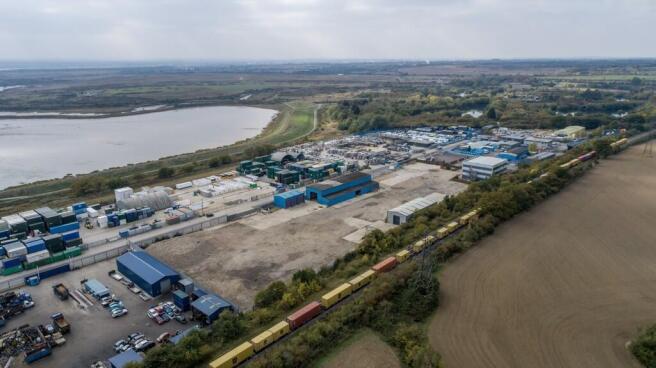
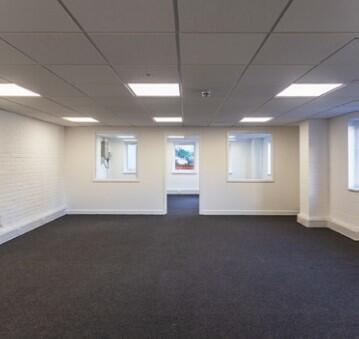
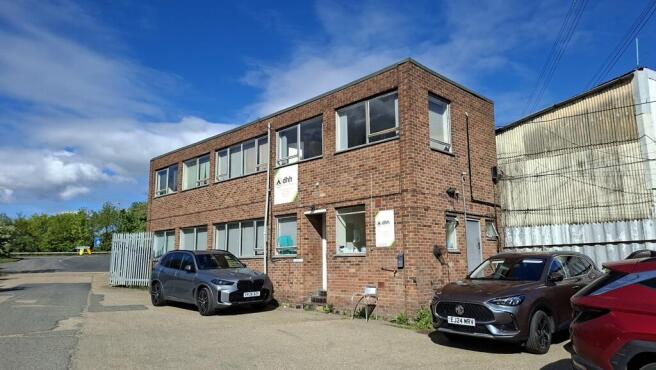
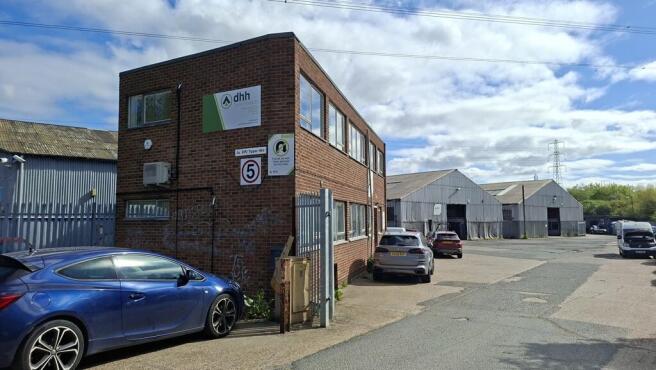
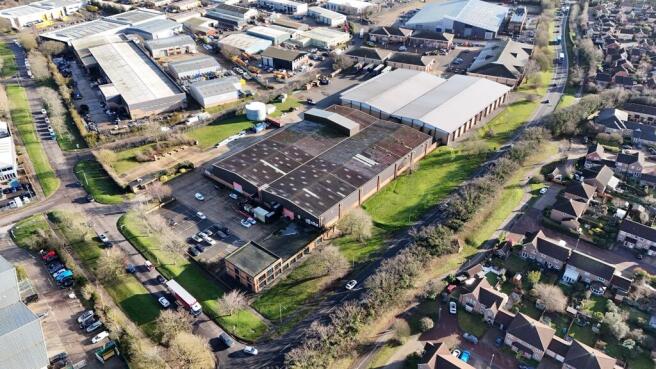
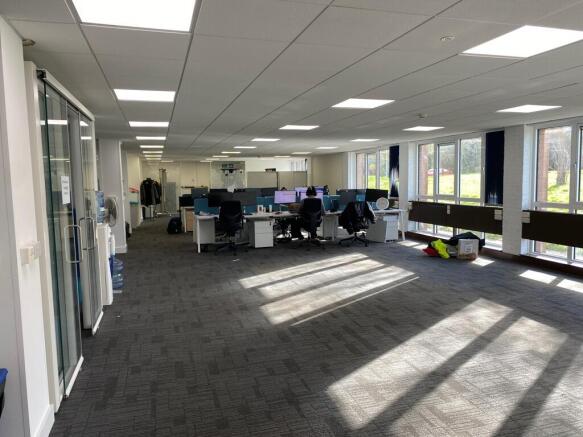
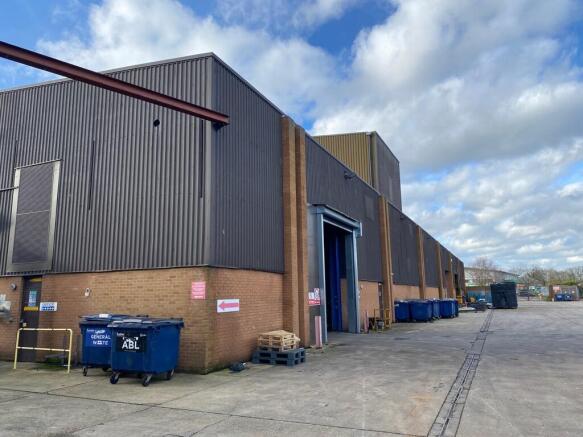
A 5.21 acre open storage site that is available to let on a whole or part basis. The site also includes a 15,186 sq. ft. office building (which can be let by floor (5,000 Sq.Ft) with 60 car parking bays plus 17,302 sq. ft. of industrial/warehouse units.
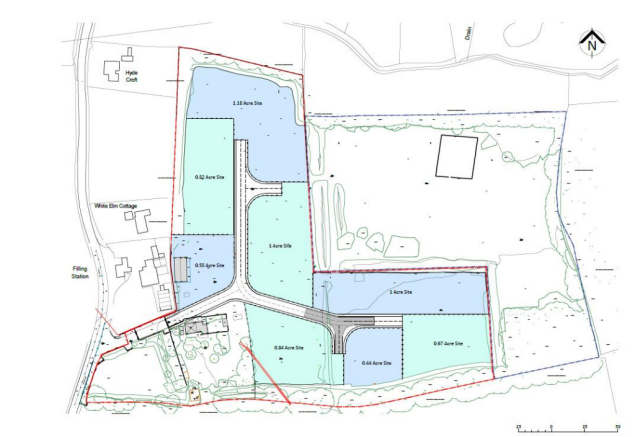
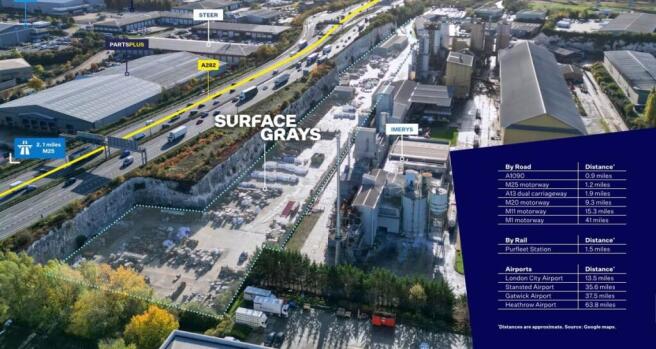
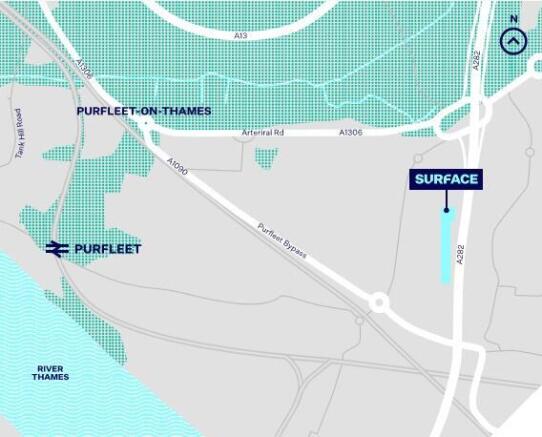
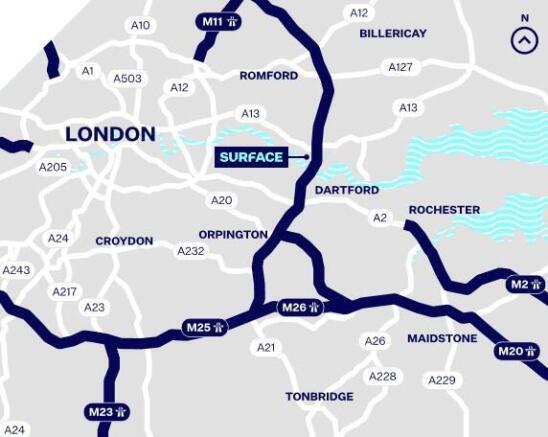
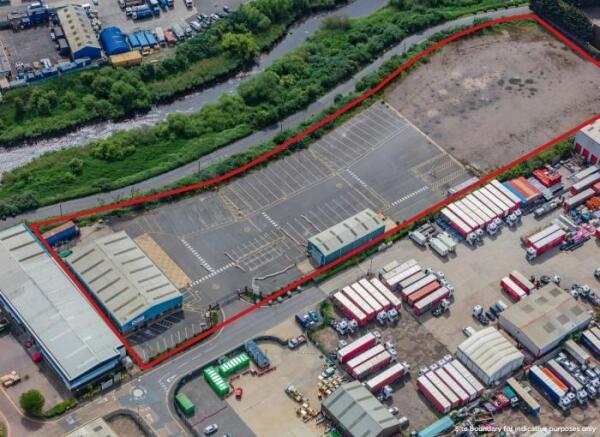
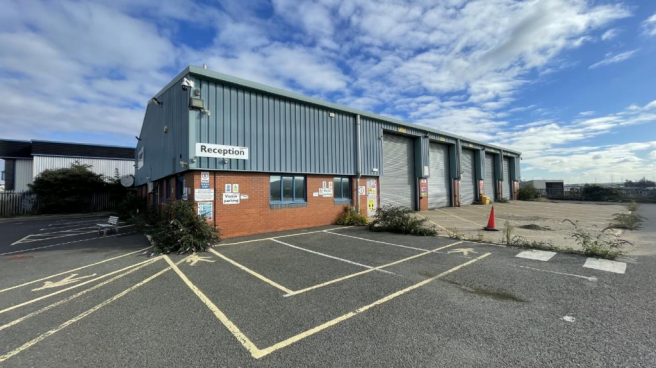
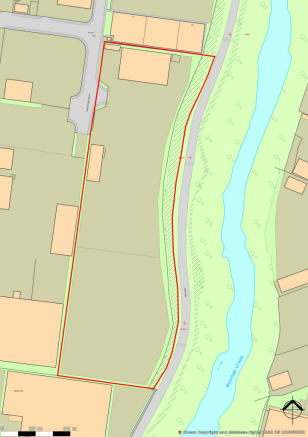
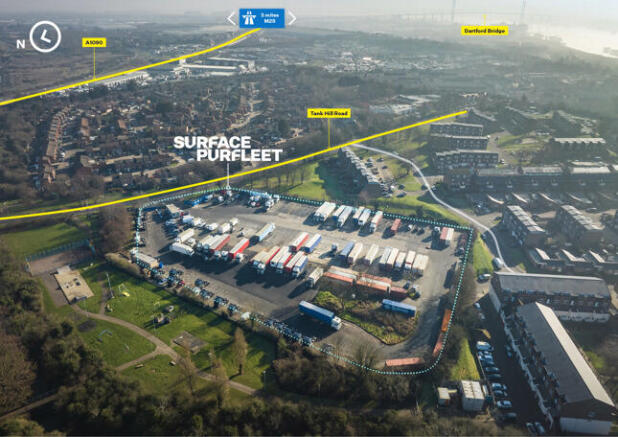
Surface Grays offers the opportunity to acquire hard surfaced open storage plots from an acre upwards which when split will benefit from surface drainage and utilities (water and electric) provided to the site boundary. The site also benefits from a purpose built warehouse unit with 3 surface level loading doors, a first-floor office area, WC accommodation and an internal eaves height of 6.2m which provides the following approximate gross internal areas.
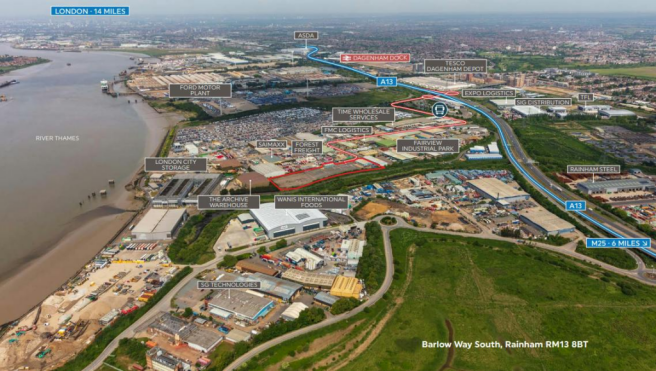
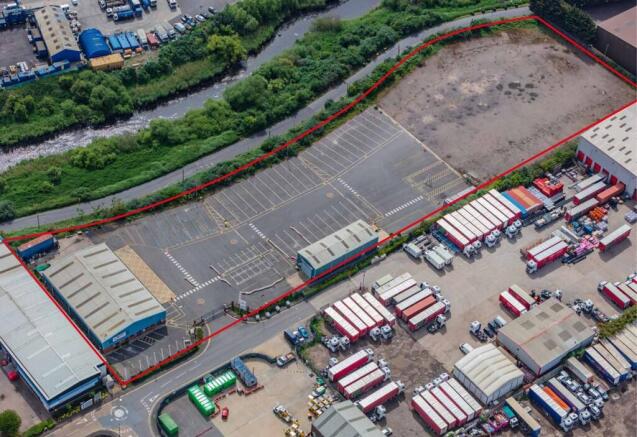
Firethorn Rainham is a prime open storage site offering 4.24 acres of space to let, either as a whole or in plots from 0.5 to 4.24 acres. The site includes two warehouse buildings. Firethorn Rainham benefits from secure fencing, hard surfacing and up to 750 kVa of power to site.
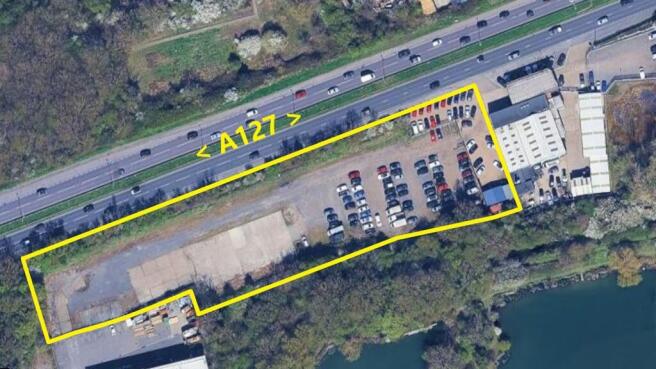
With access directly off the A127, there is a gated yard to the front, leading to a detached 3-bedroom bungalow and unit. There is additional yard to the rear. Undeveloped land to the west is available if required. The site can be divided according to requirements. We understand that a footpath currently crosses the site.
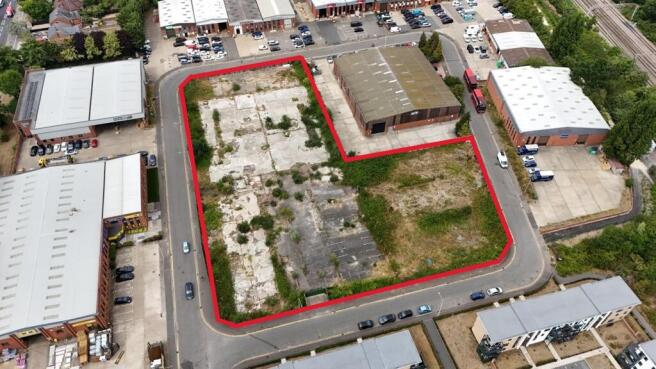
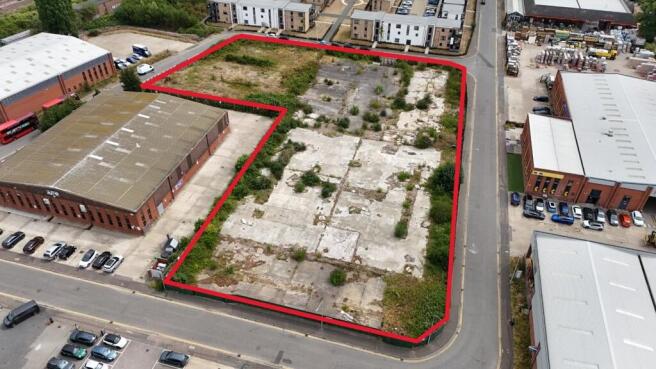
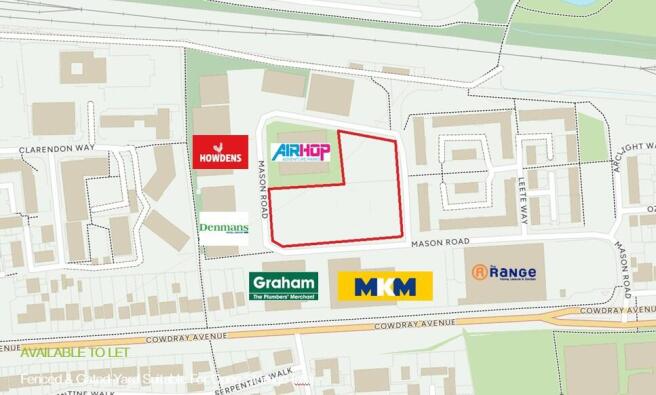
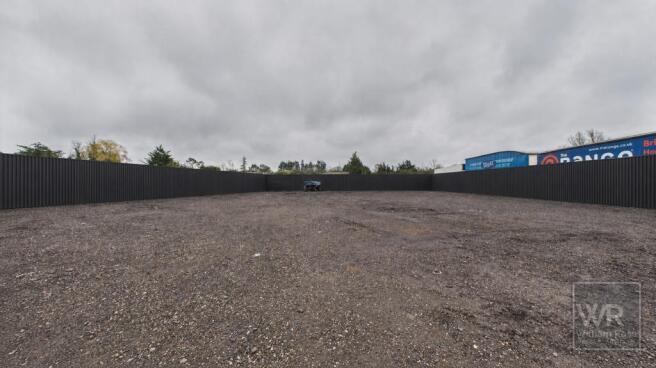
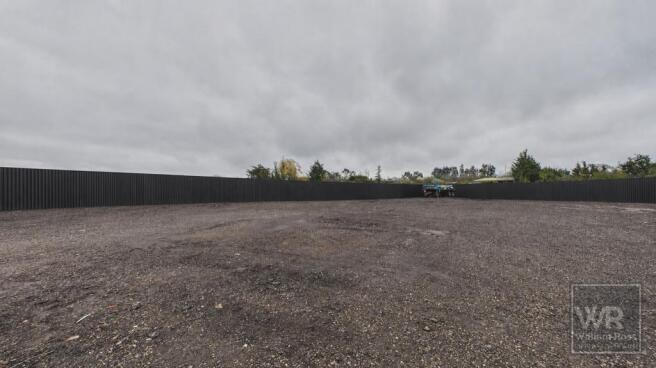
Prime site available TO LET. The site is to be fenced, gated, and surfaced with a level macadam finish. Mains services to include water, sewage, and electricity are available on site. Exact specifications to be agreed subject to use, terms, and covenant. LOCATION The site is located off Cowdray Avenue (A133) with access via Mason Road which forms part of Cowdray Trade Park, an established commercial centre on Colchester's inner ring road system. Colchester's mainline railway station lies a short distance to the north of the premises and are directly opposite Colchester's leisure complex. The A12 trunk road is located 1.5 miles (2.4km) away. Neighbouring occupiers include; Graham Plumbers Merchant, MKM Builders Supplies, Denmans, Howdens, Dulux Decorators Centre and The Range. ACCOMMODATION [Approximate Site Area] 2.08 Acres (0.84 Hectares) Available as a whole. Note: Areas are derived from a desktop survey. TERMS Rent from £1.75 per sq ft per annum. The site is available to let as a whole on an a new lease, with lease terms to be agreed. SERVICE CHARGE Not applicable. BUSINESS RATES Interested parties are advised to make their own enquiries. BUILDINGS INSURANCE To be arranged by the landlord with the cost to be recovered from the tenant. Cost to be confirmed. ENERGY PERFORMANCE CERTIFICATE [EPC] Not applicable. PLANNING The site does not currently benefit from planning consent. An application will be required to the local planning authority. Ple
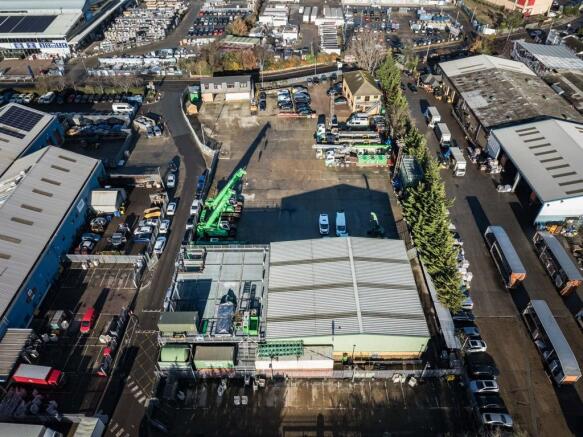
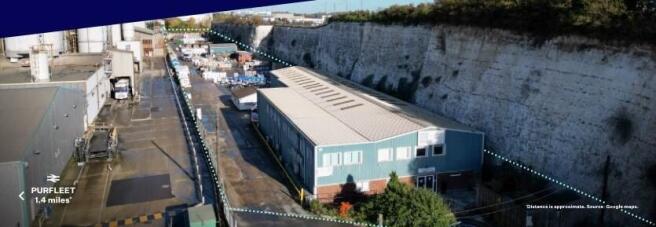
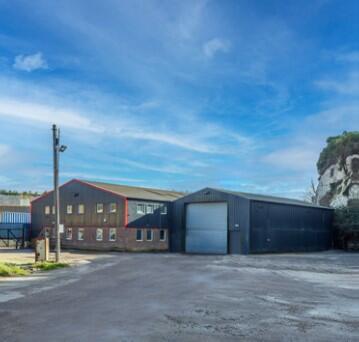
A level linear part concrete surfaced yard enclosed by cliff faces, and steel fencing with a gated entrance. At the entrance of the site is a detached and refurbished industrial warehouse of steel portal frame construction with external elevations of brickwork and profile metal sheeting. Access is via a single level access door and two storey internal offices are provided.
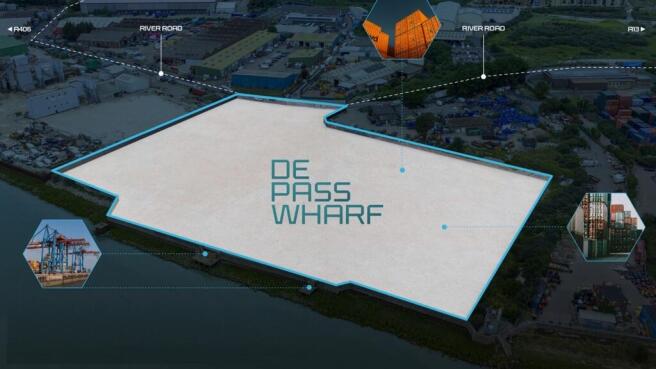
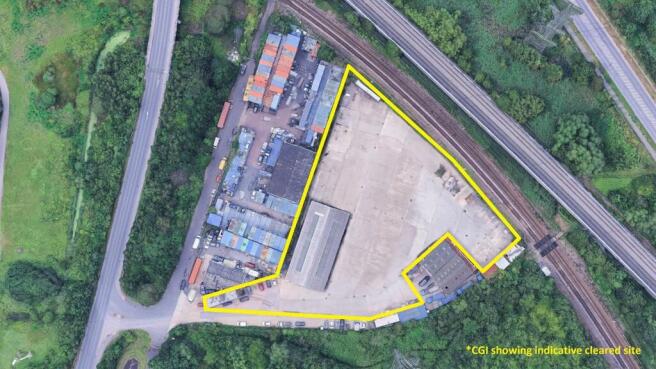
The property comprises a broadly triangular shaped yard laid to concrete hard standing. There is a two-storey ancillary office block at the entrance to the site, with a further detached warehouse/workshop which will remain. The majority of the site is currently covered with a further four detached warehouse units which our client intends to demolish in order to provide a cleared open storage yard (see indicative CGI image). The site benefits from mains power, water and gas supplies and is gated and fenced to the perimeter.
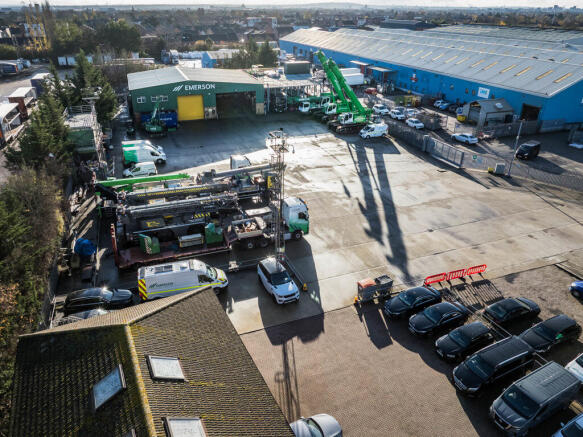
Southern yard The yard fronts Oliver Road and benefits from a private access off Oliver Close. It is self-contained being partly concreted and compacted surface. It has been used for the parking of articulated vehicles and cranes previously. There is palisade fencing to the main boundaries. Northern yard Lying adjacent to the above comprising a roughly rectangular shaped plot including a detached unit to the rear and modular toilet/offices to the front. The surface is part concrete/compacted ground surrounded by palisade fencing/gate.
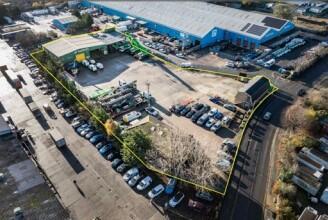
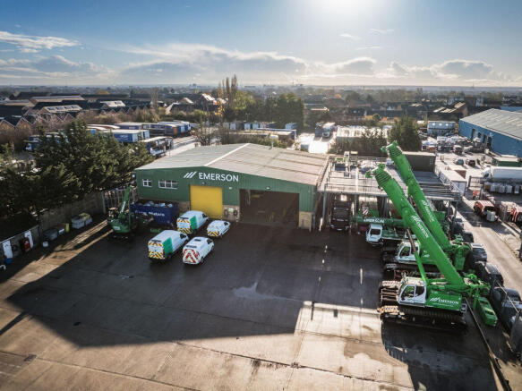
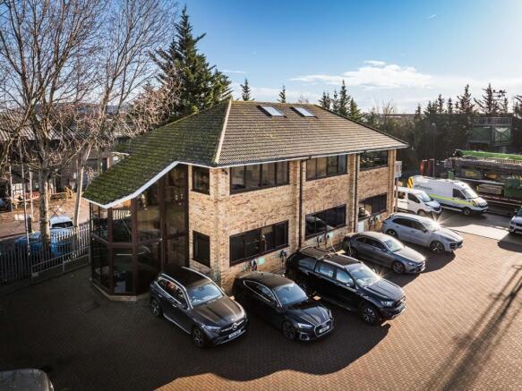
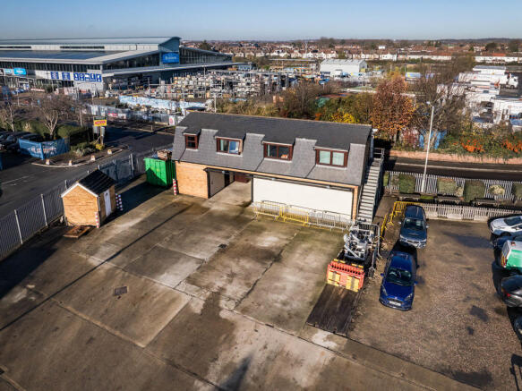
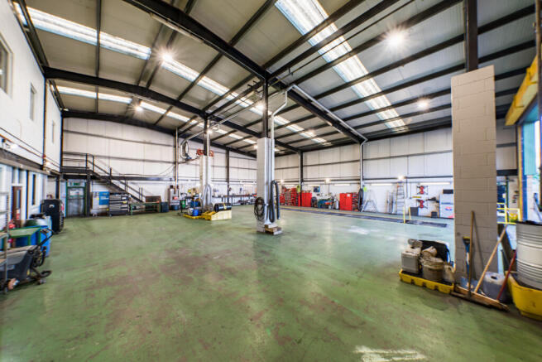
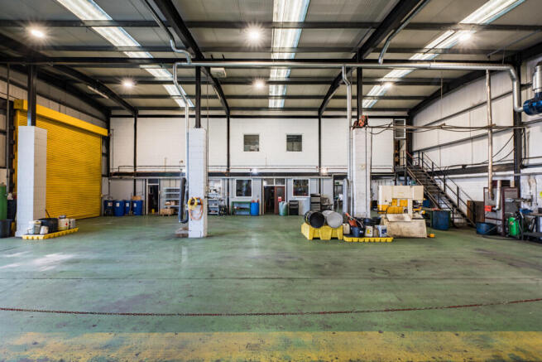
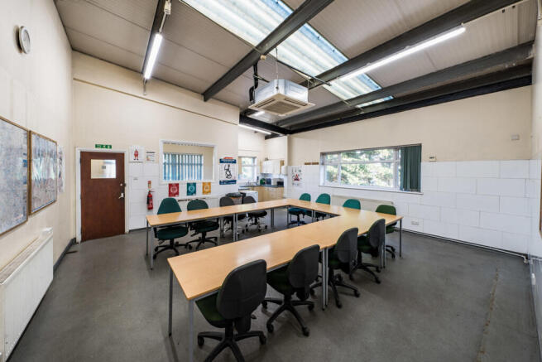
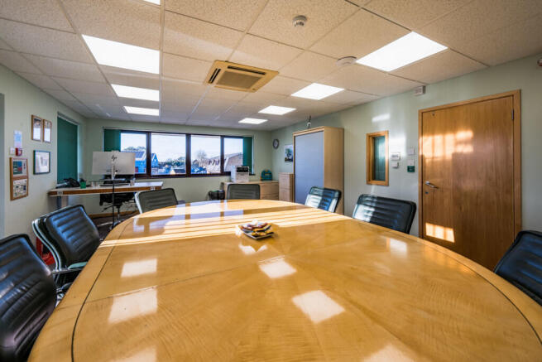
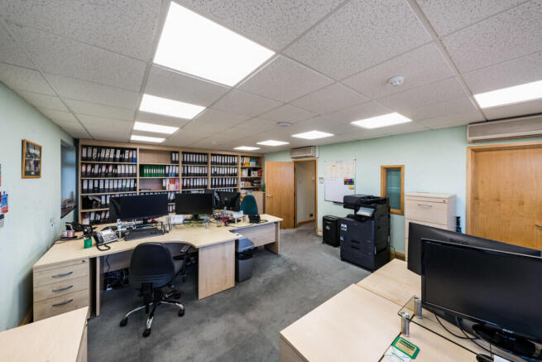
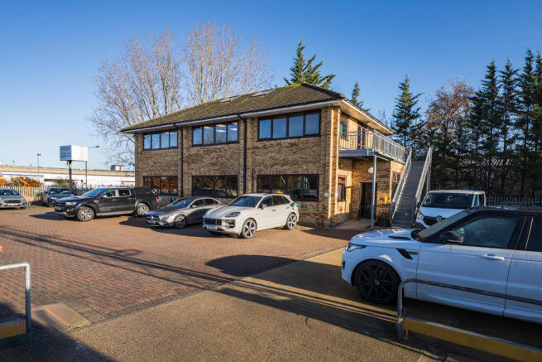
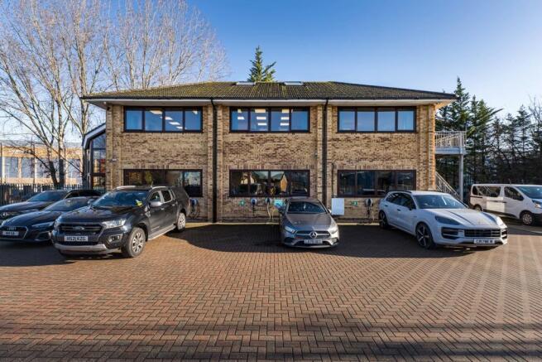
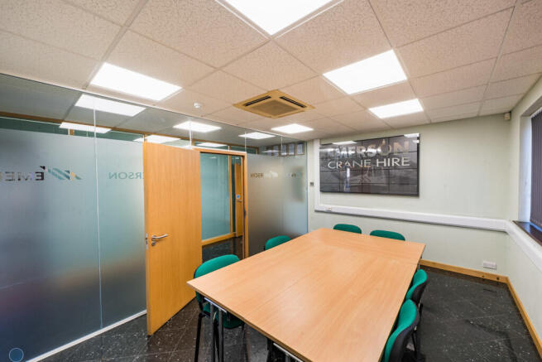
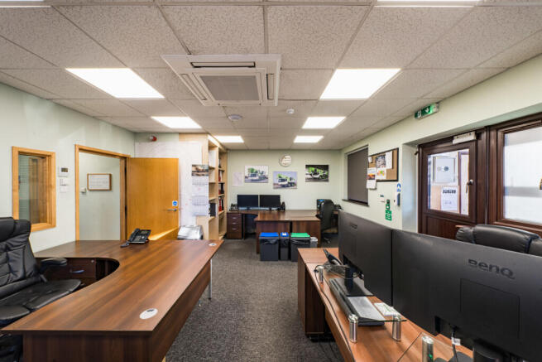
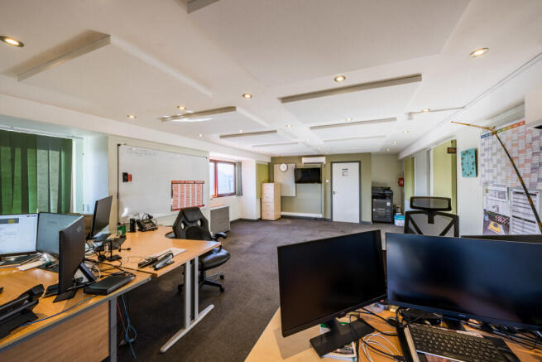
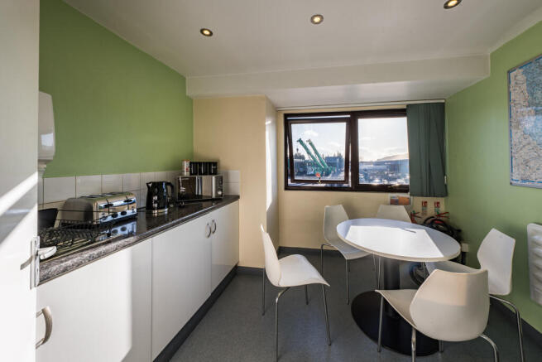
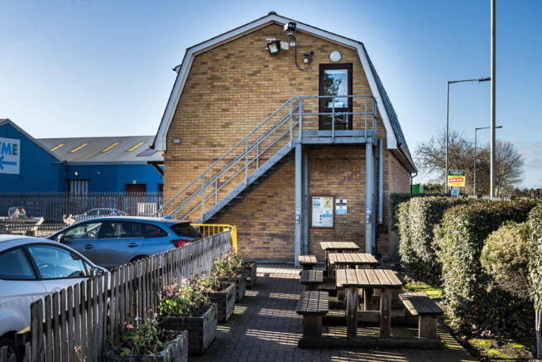
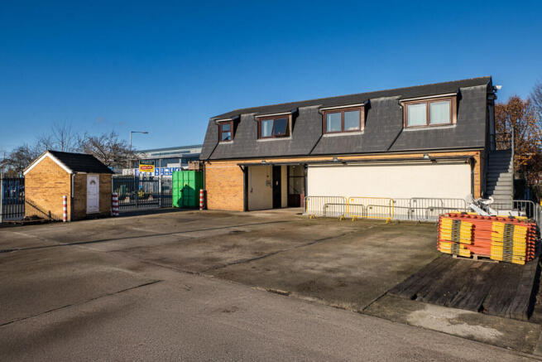
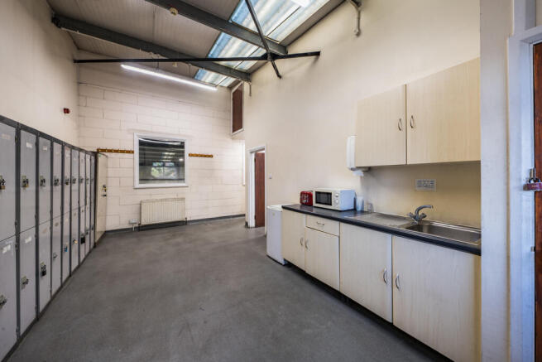
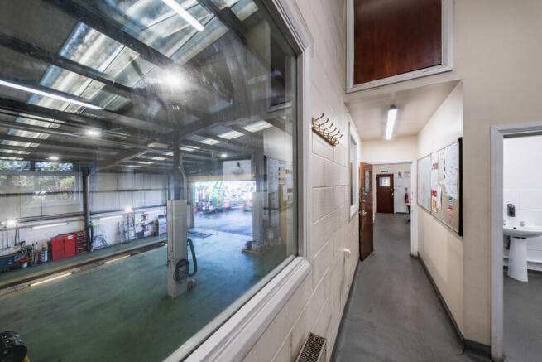
The site comprises a predominantly open yard area with ancillary buildings positioned at the front and rear of the site. The site is laid to concrete hardstanding and is fenced to the perimeter, with electronically controlled gated access. At the front of the site is a two-storey office block providing a mix of cellular offices, a kitchen, secure store, and WC facilities at ground floor level. The first floor includes a boardroom, additional cellular and open-plan office space, and further WC facilities. Along the flank wall of the office are 6 EV chargers. Adjacent to this is an additional detached building, also located at the front of the site. This building offers a ground floor meeting room, storage room, and an open-sided canopy area, while the first floor comprises open-plan and cellular offices, a kitchen/staff room, meeting room, and WCs. To the rear of the site is a detached industrial building, which includes a large open-plan workshop, ancillary workshop space, office, and WCs at ground floor level. A mezzanine level provides a kitchenette/staff room, canteen, WCs, and a parts store. Within the yard, there is an outbuilding which includes a changing room with an adjoining shower room and WC. We are advised that the site benefits from all mains services. Adjacent to the workshop building is an external mezzanine structure used for storage. We are advised by our client that this can either remain in-situ or be removed, as required.
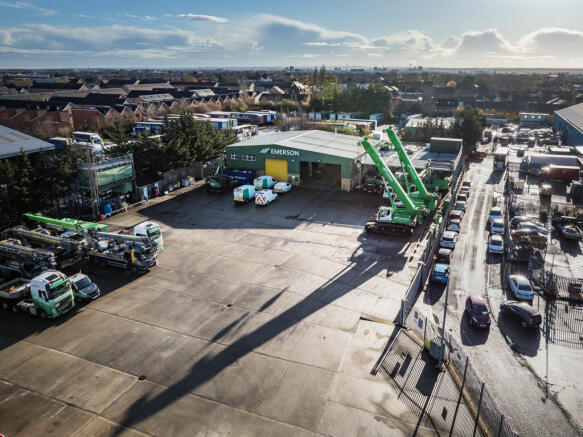
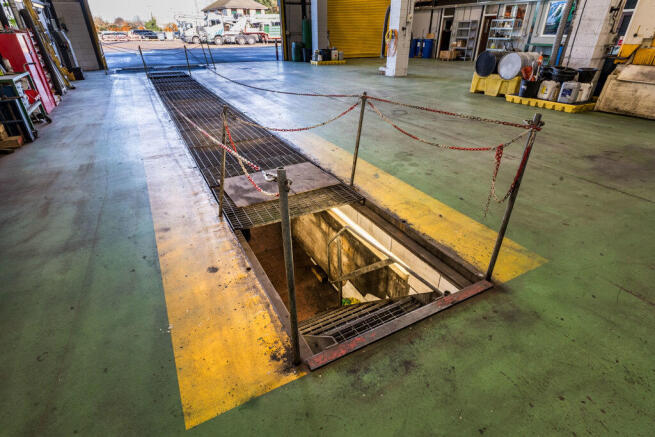
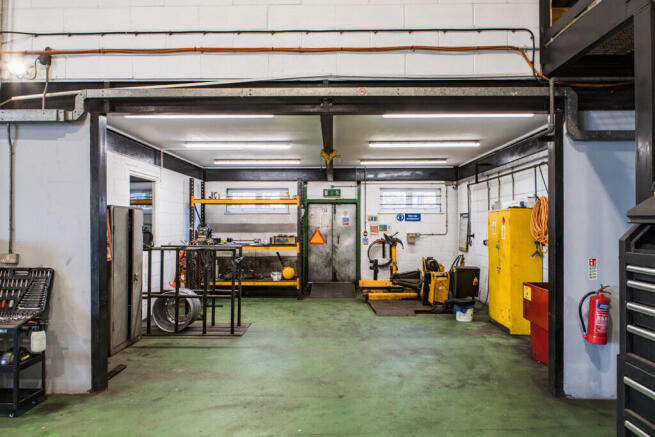
Various open storage yards with a mixture of areas comprising concrete, tarmac and compressed hard standing. The plots range from 0.15 acres up to 1.46 acres if combined. The yards are gated with direct access from Progress Road, with secure palisade fencing. We understand they are equipped with both electricity and water supply.
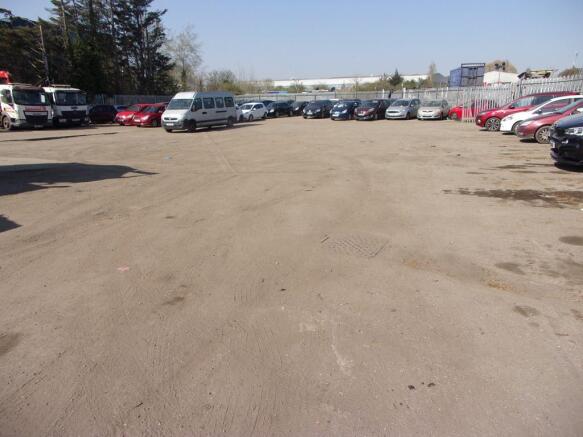
Childerditch Industrial Park offers an established business community with a balanced mix of logistical solutions set over 32 acres. The available accommodation comprises two secure fully concreted open open storage yards that can be rented separately or combined to form one large yard. Both sites benefit from separate gated access, with palisade security fencing to the perimeter. The site benefits from easy access on to the A127/M25.