Commercial properties to let in Essex, Traditional office, this area only
Paid partnerships can play a role in listing order
948 results
Beta
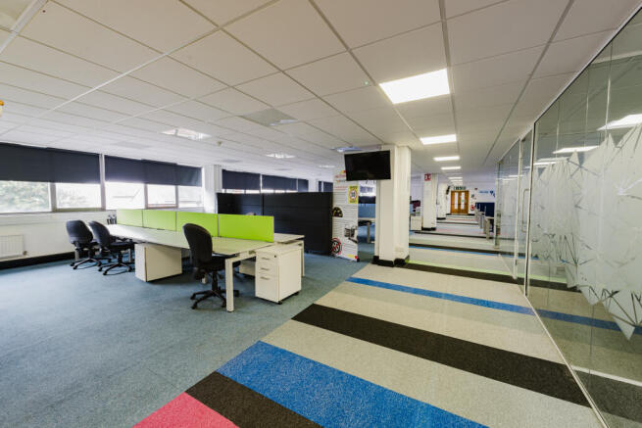
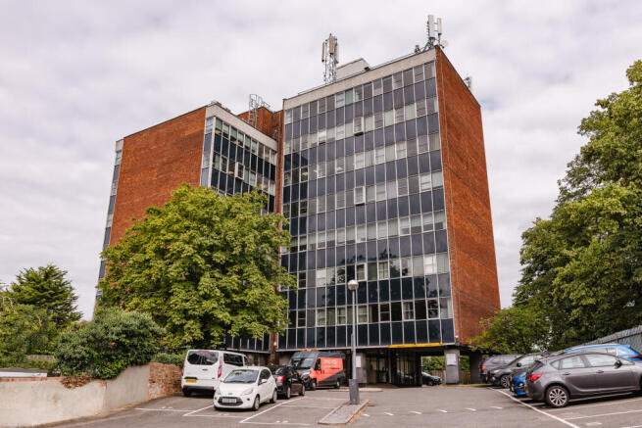
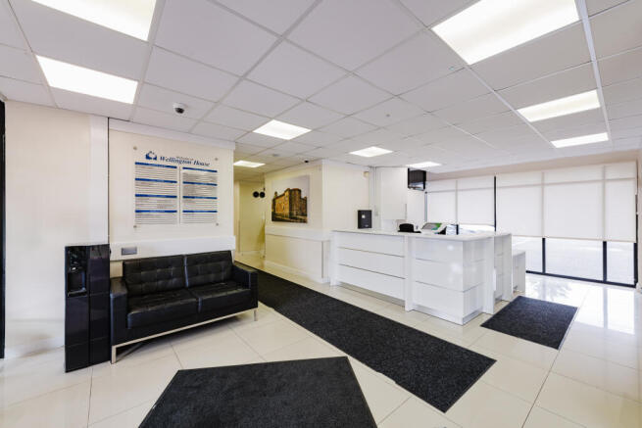
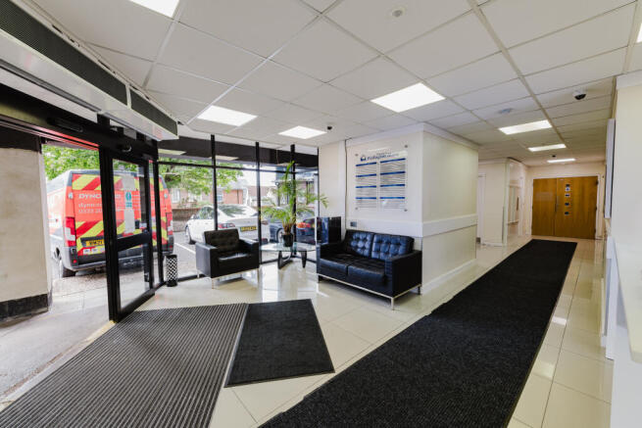
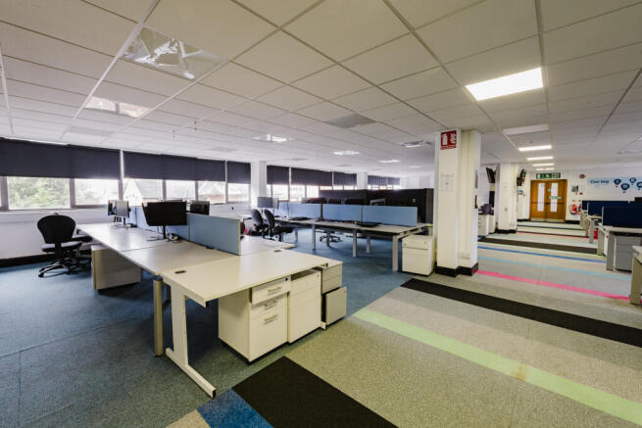
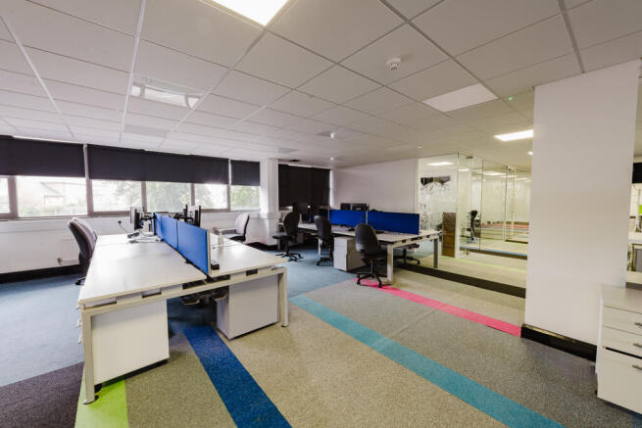
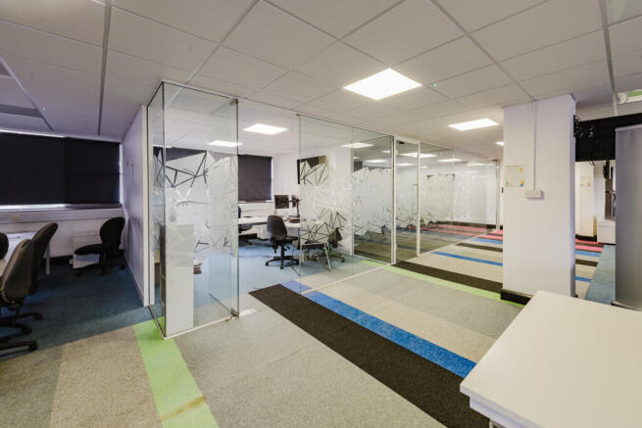

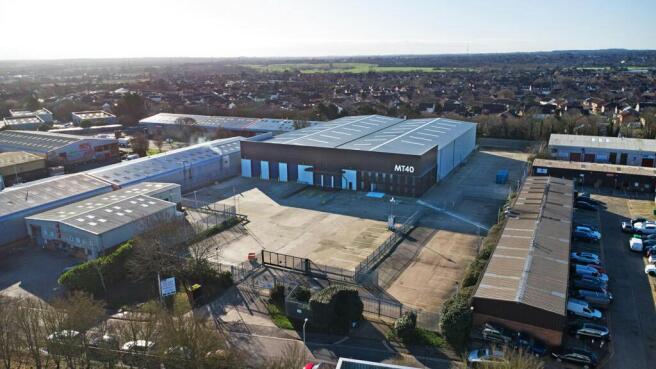
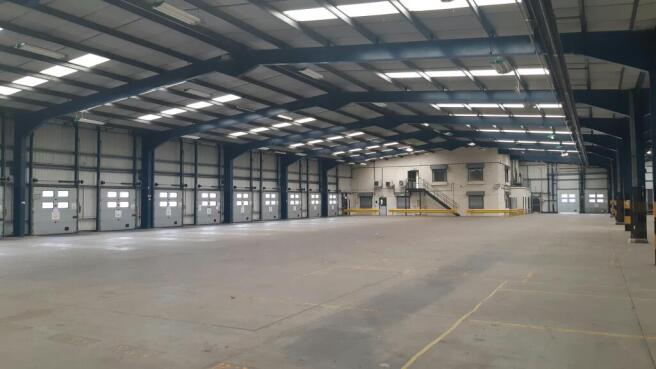
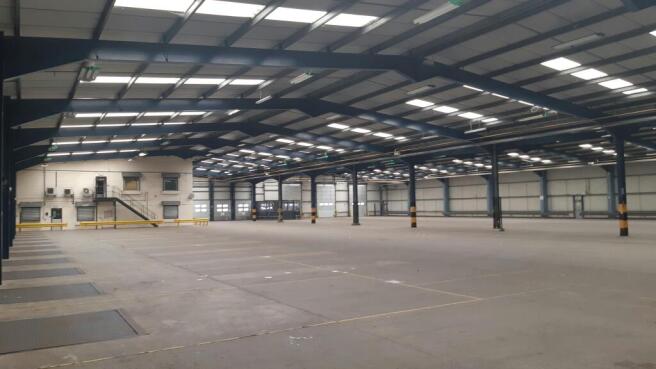
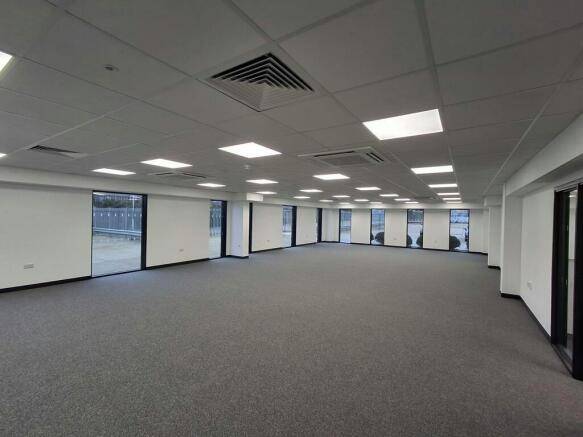
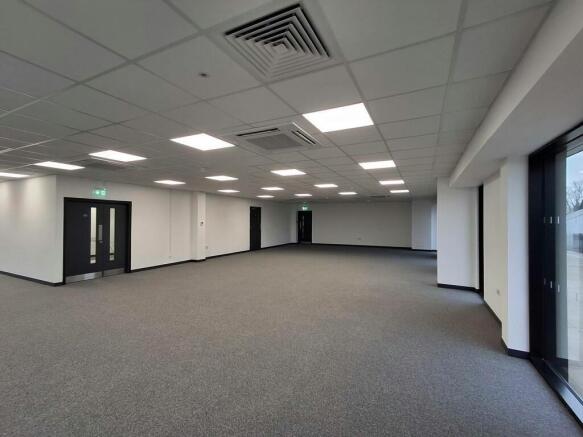
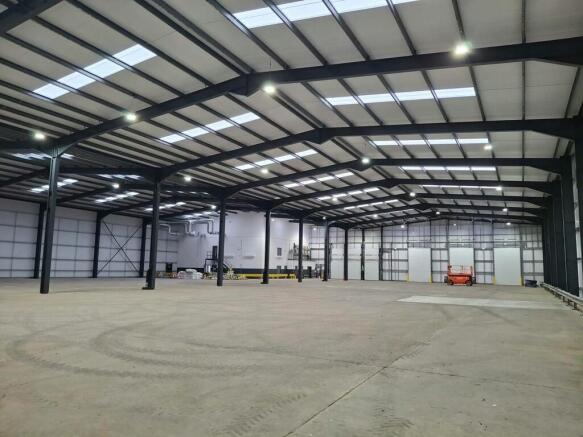
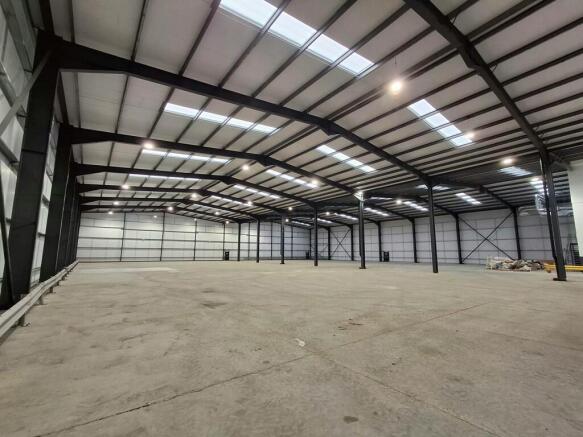
Newly Refurbished Modern Warehouse Available with Private Gated Yard
Marketed by Newmark, West End - Industrial

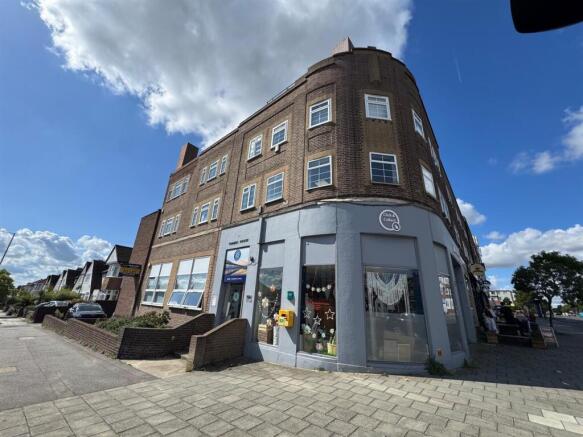
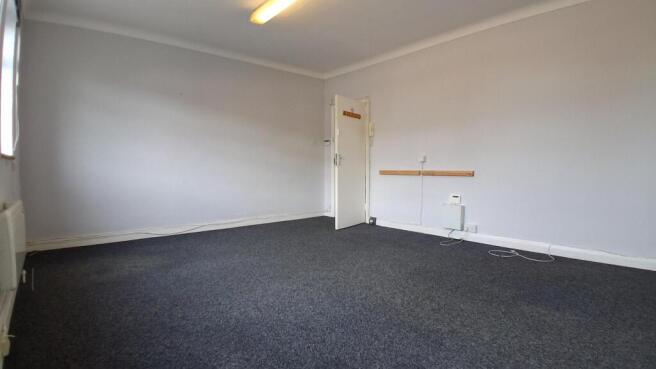
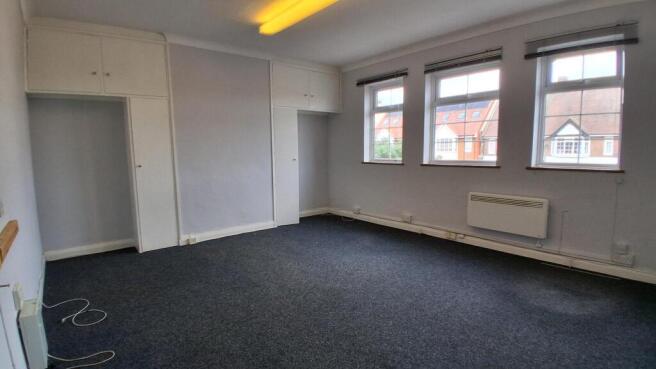
Hair and Son are delighted to offer to the market this first floor serviced office suite to let located within Thames House, Leigh-On-Sea. The office benefits from being newly decorated and carpeted, newly fitted shared W/C's and shared Kitchen area. Further benefits include intercom entry system...
Marketed by Hair & Son, Commercial

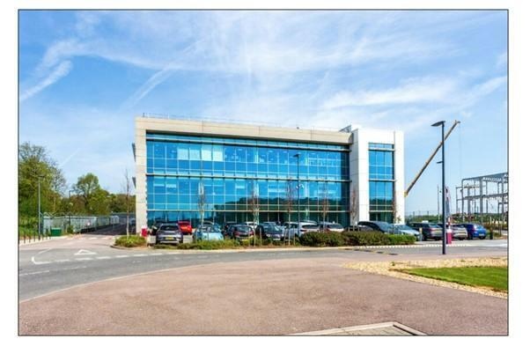
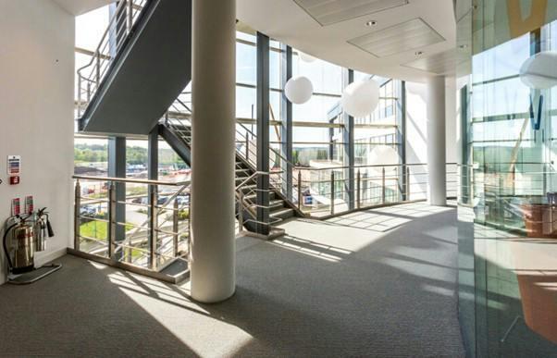
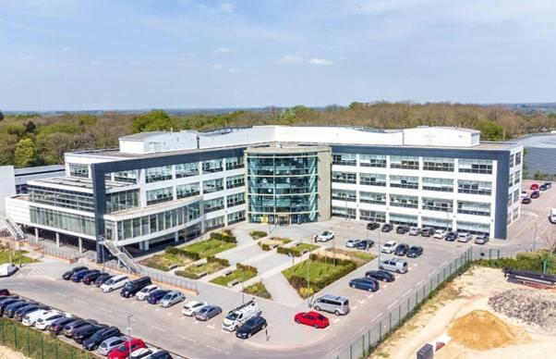
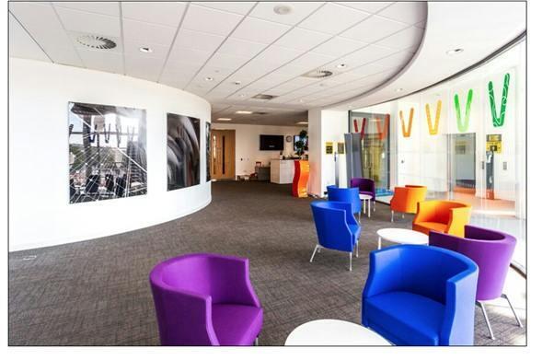
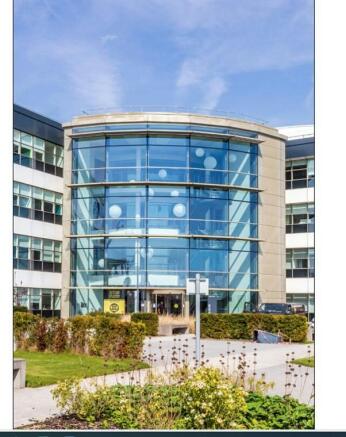
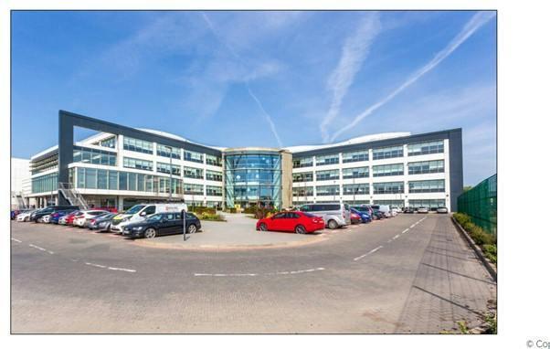
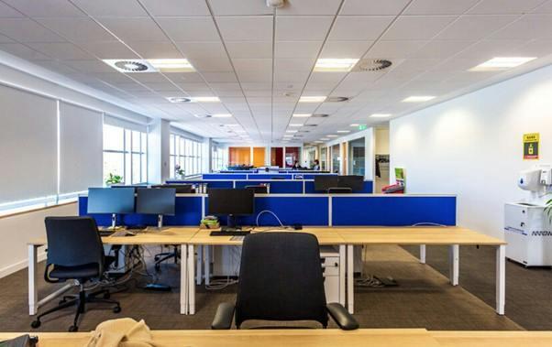
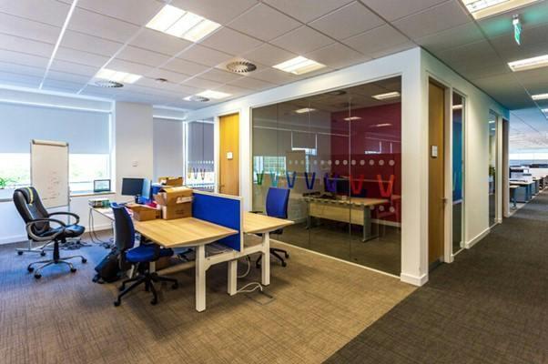
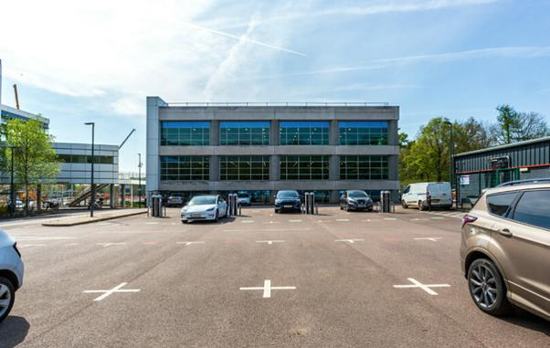
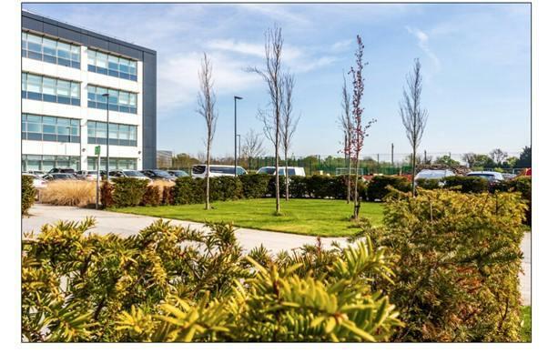
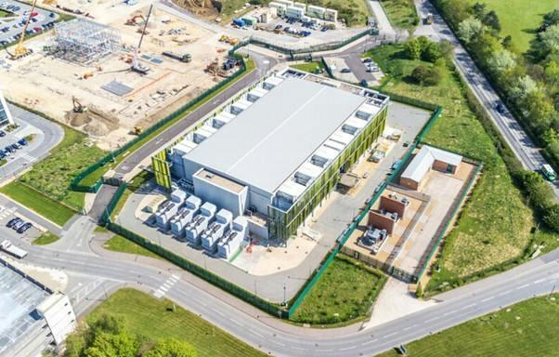
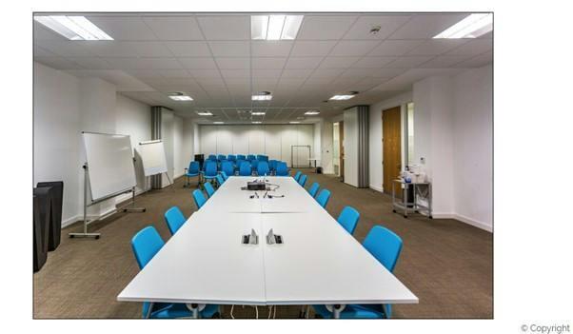
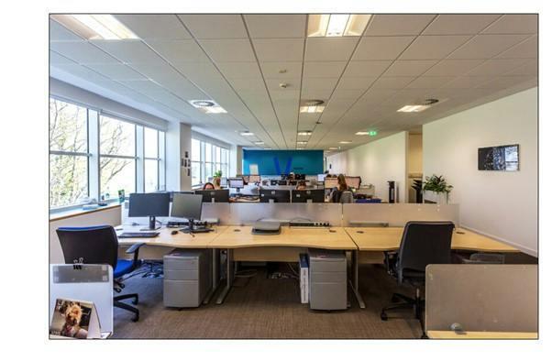
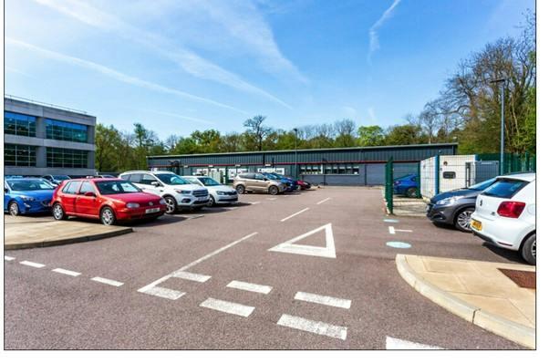
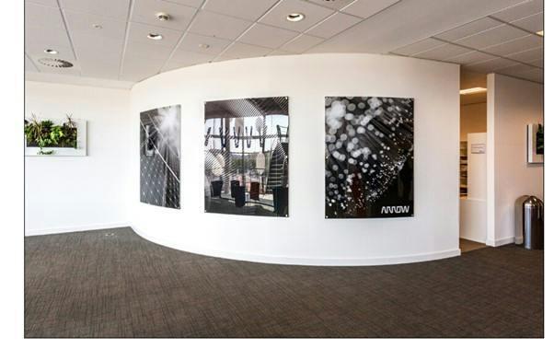
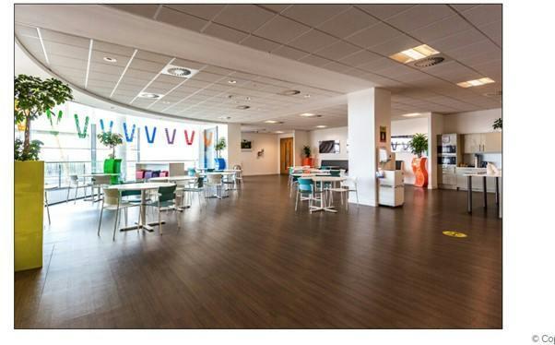
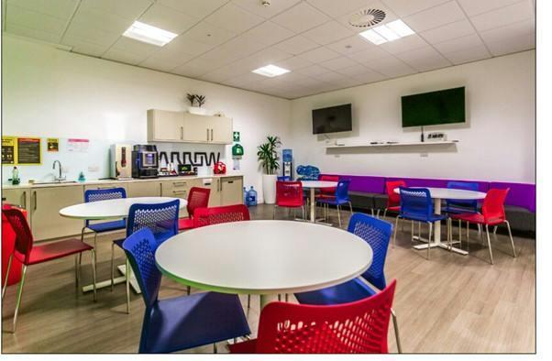
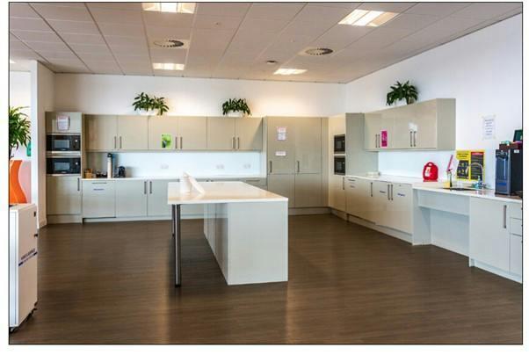
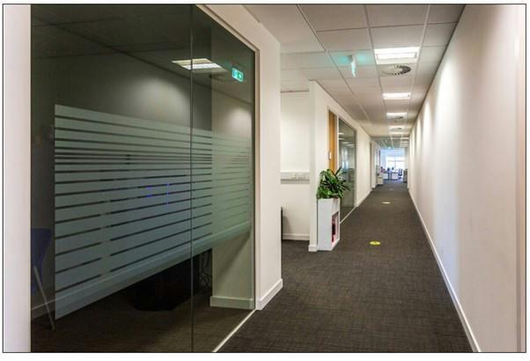
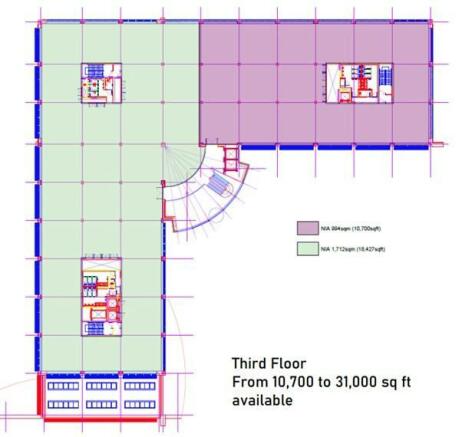
Grade A, fully refurbished office accommodation, in the heart of the Influential London-Stansted-Cambridge Corridor
Marketed by Derrick Wade Waters Ltd, Office and Retail


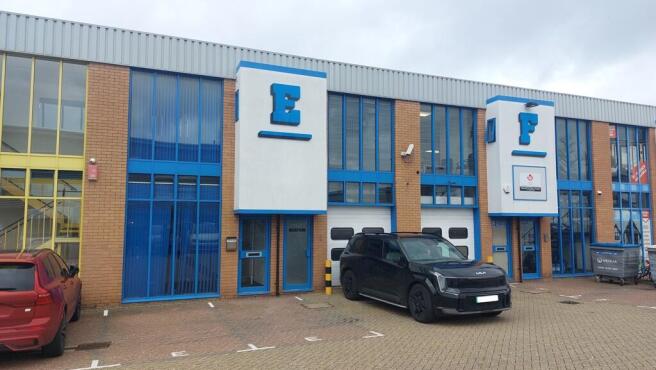
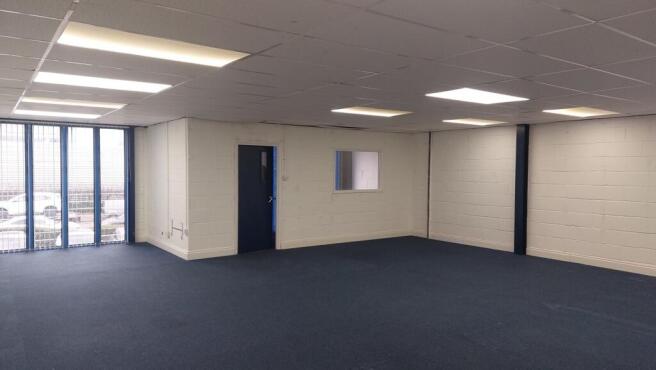
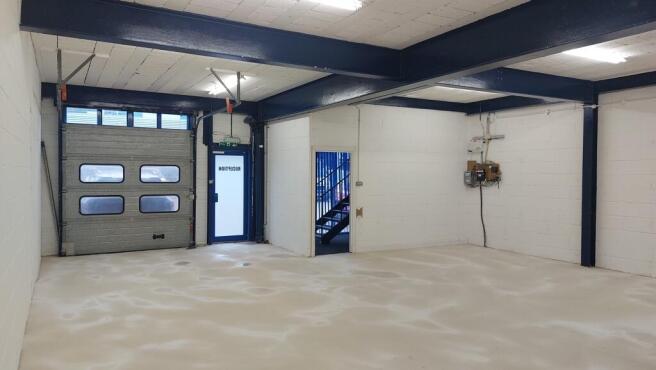
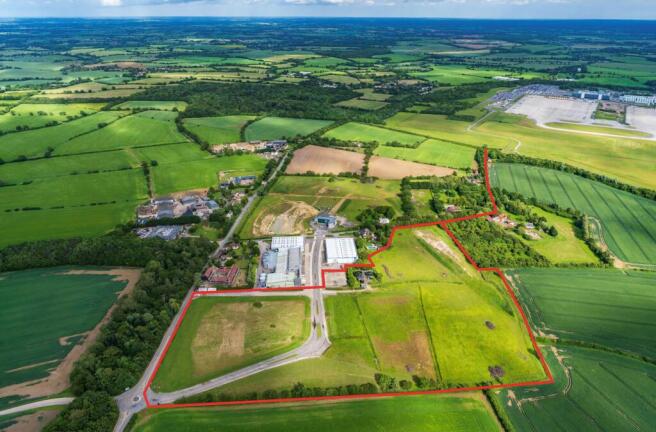
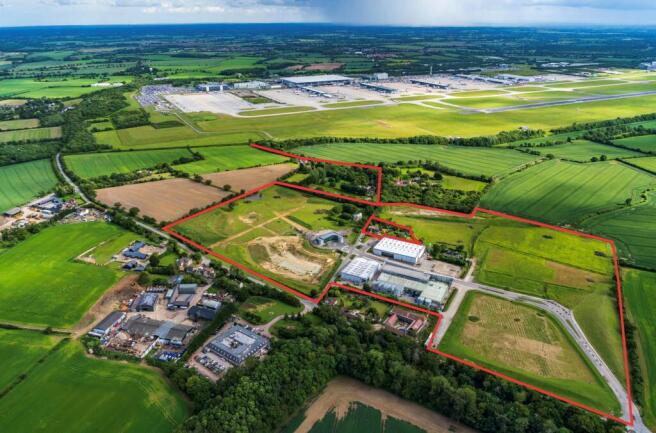
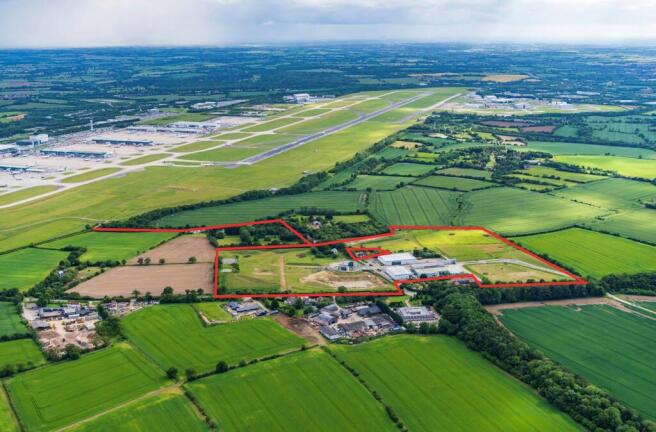
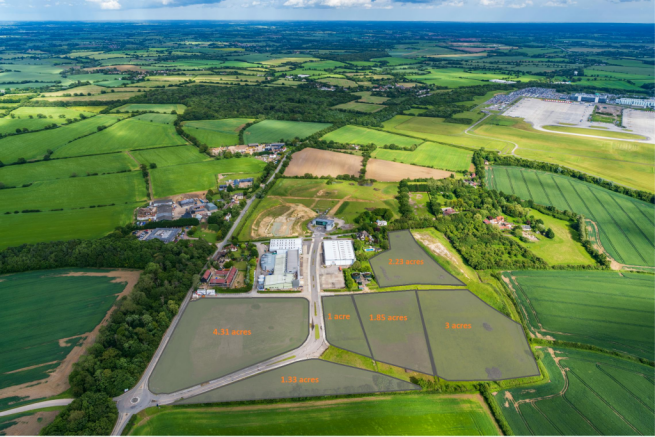
Development Land for Industrial Open Storage (IOS) or Industrial/Warehouse Development
Marketed by Bidwells LLP, Cambridge

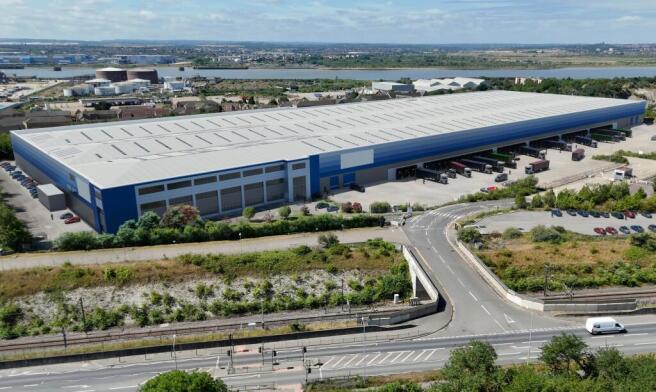
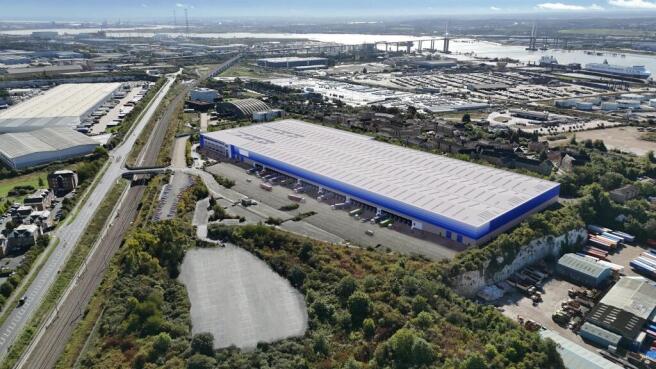
The largest available unit in the South East - undergoing a full comprehensive refurbishment
Marketed by Savills National , Margaret Street - Industrial

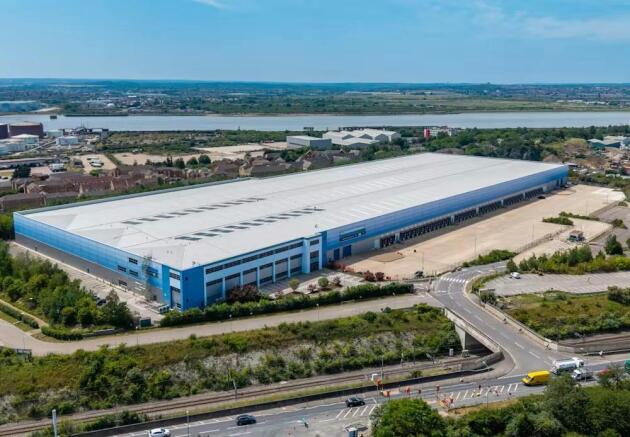
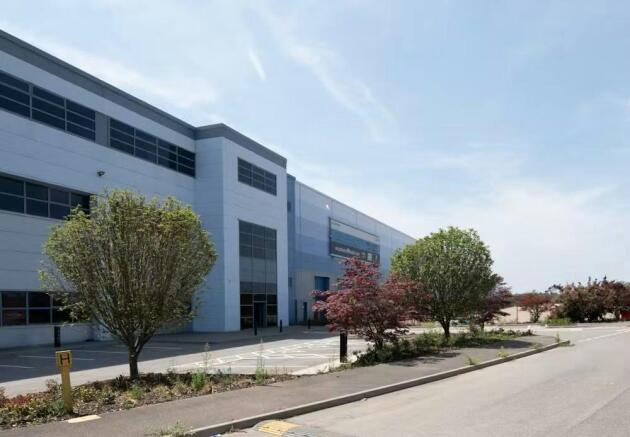
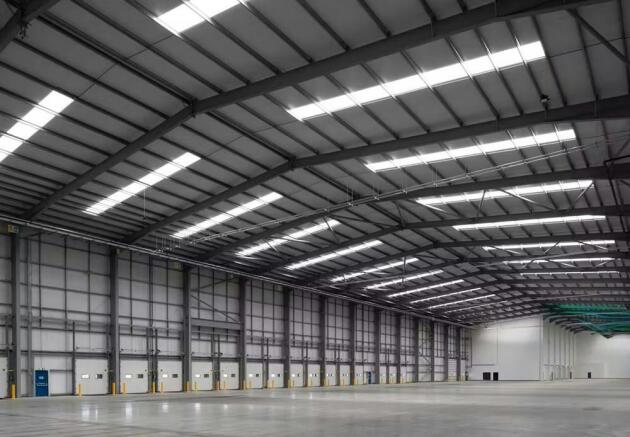
A comprehensively refurbished 505,955 sq ft unit with 3.2MVA power
Marketed by CBRE Limited, London

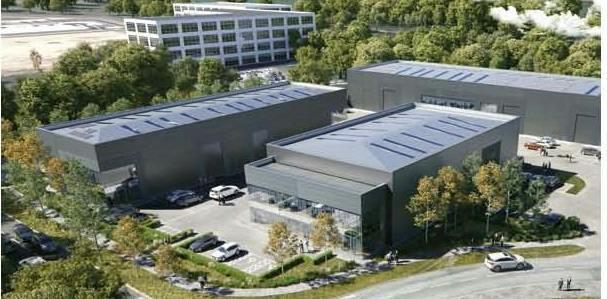
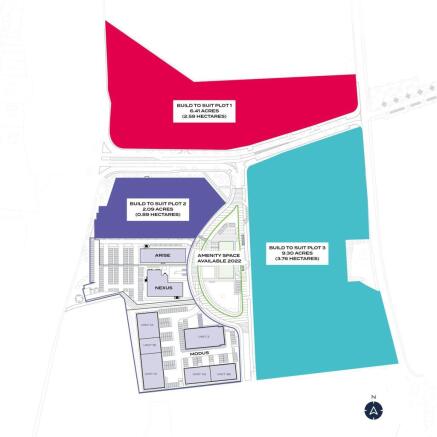
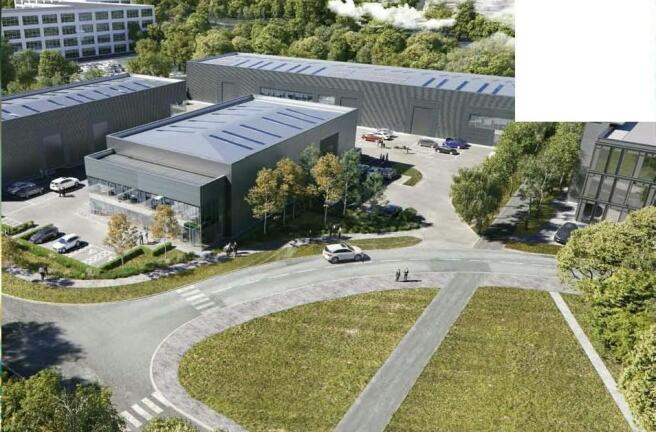
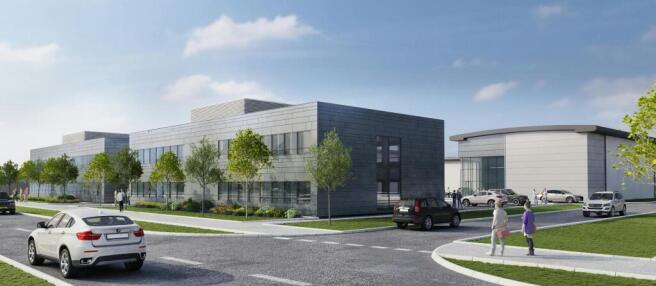
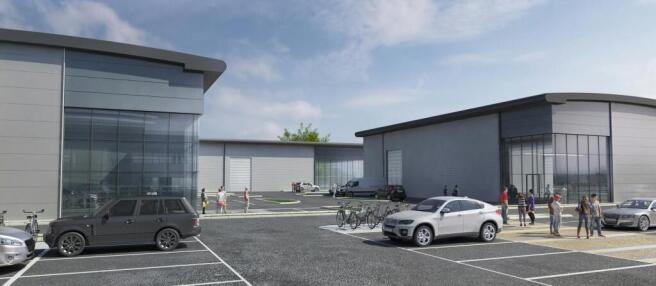
Build to suit opportunities available - 1-10 acres available
Marketed by Derrick Wade Waters Ltd, Industrial

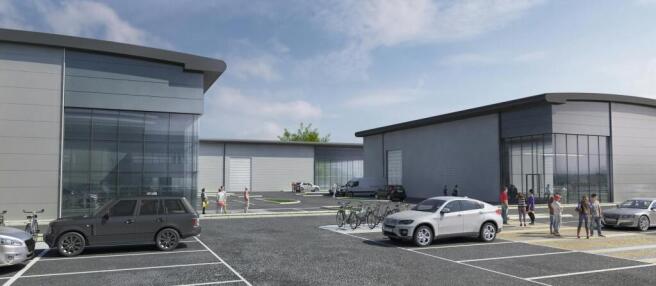
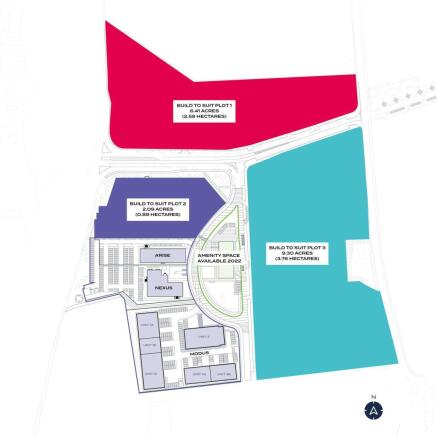
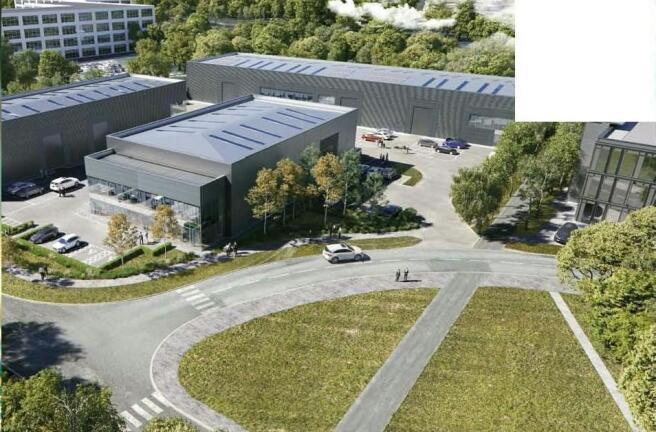
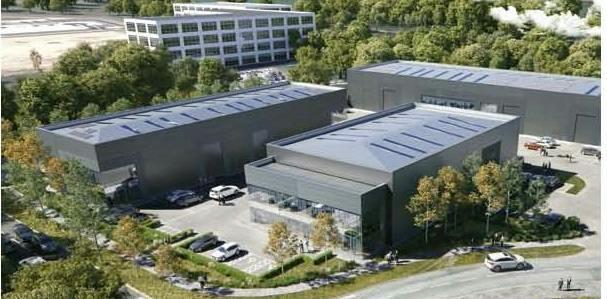
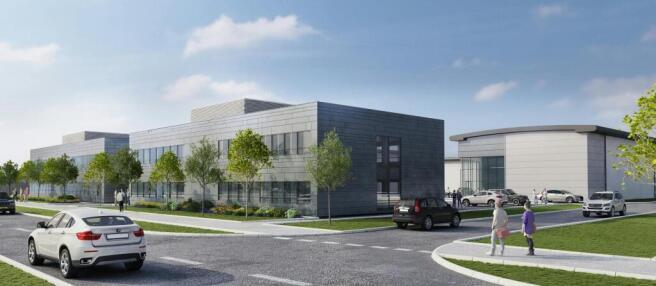
Harlow Innovation Park Build to Suit
Plot 3
9.30 Acres
Marketed by Derrick Wade Waters Ltd, Industrial
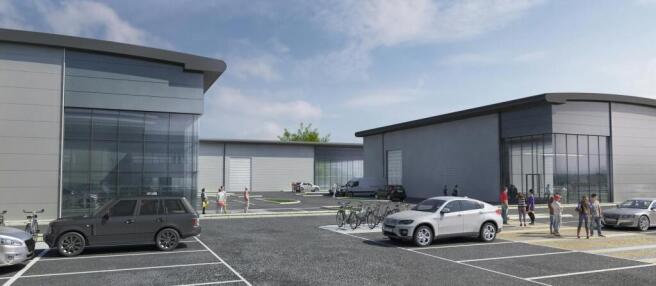
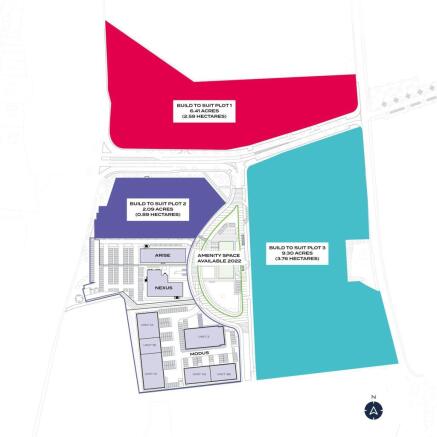
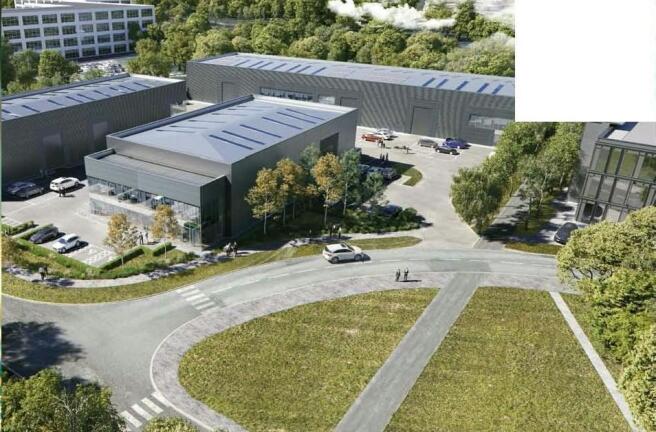
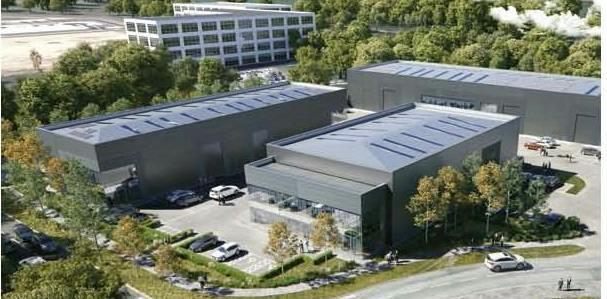
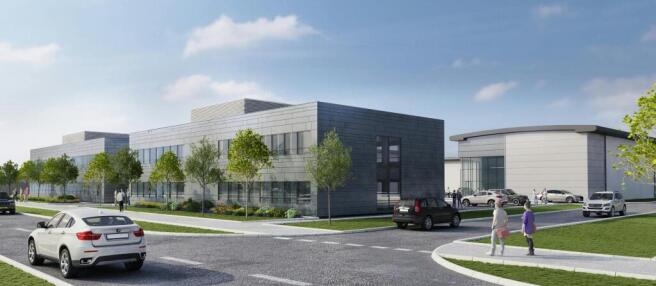
Harlow Innovation Park Build to Suit
Plot 3
9.30 Acres
Marketed by Derrick Wade Waters Ltd, Office and Retail
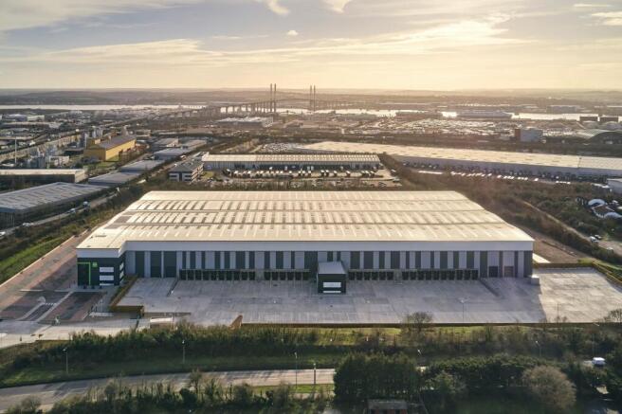
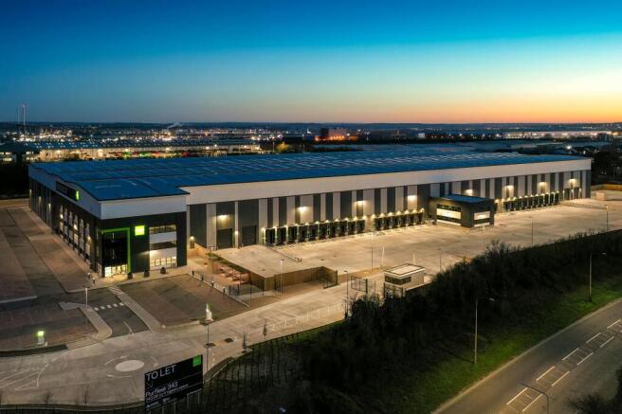
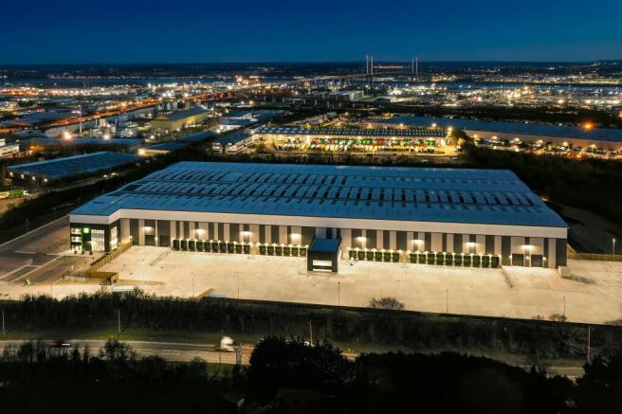
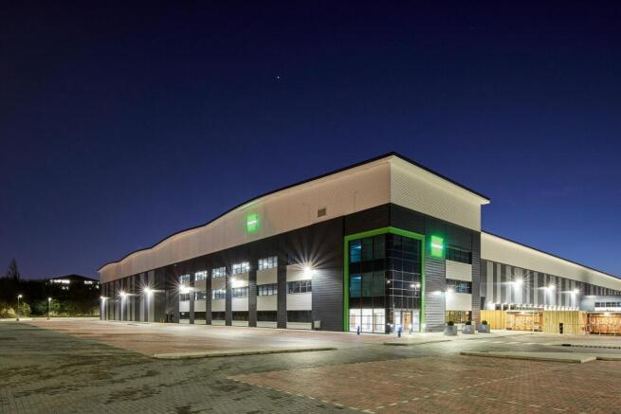
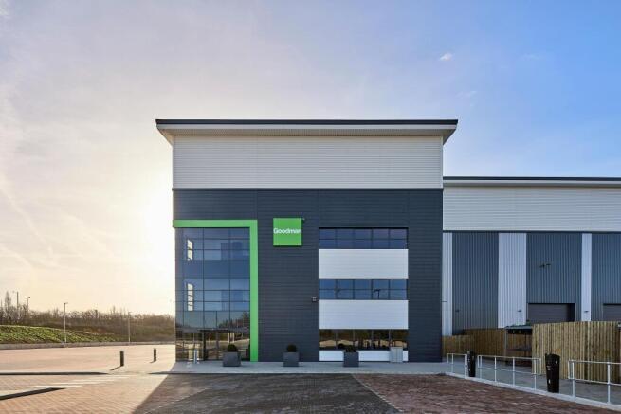
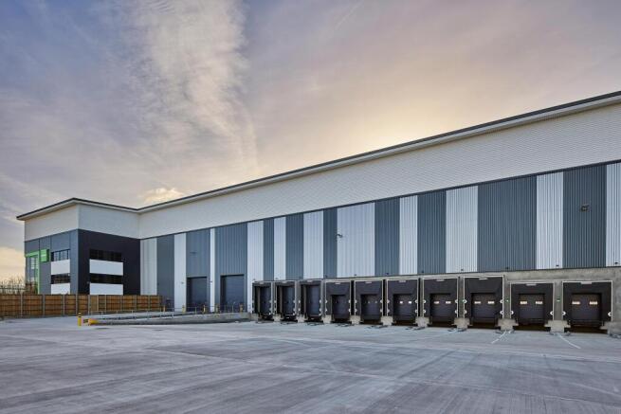
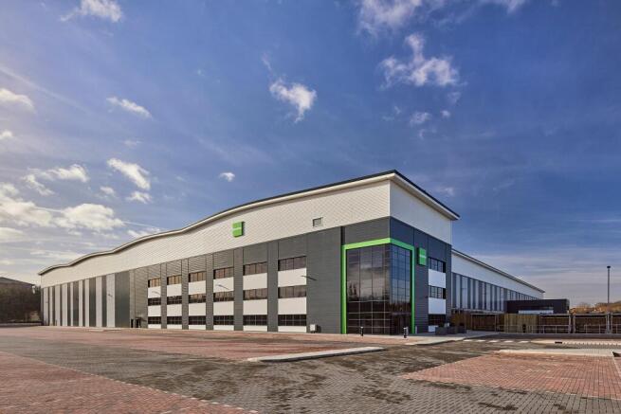
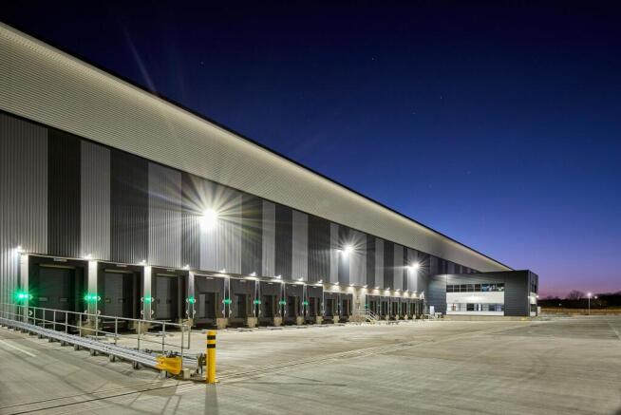
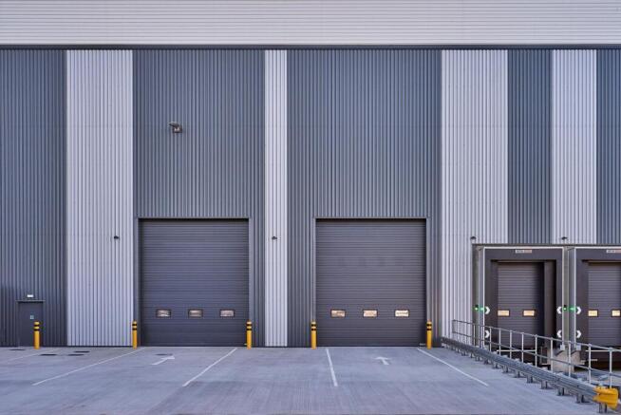
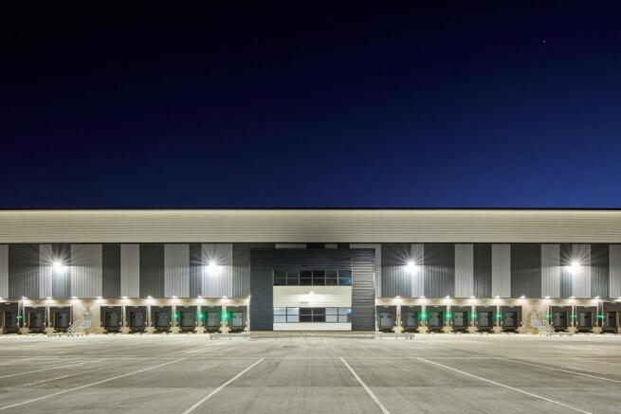
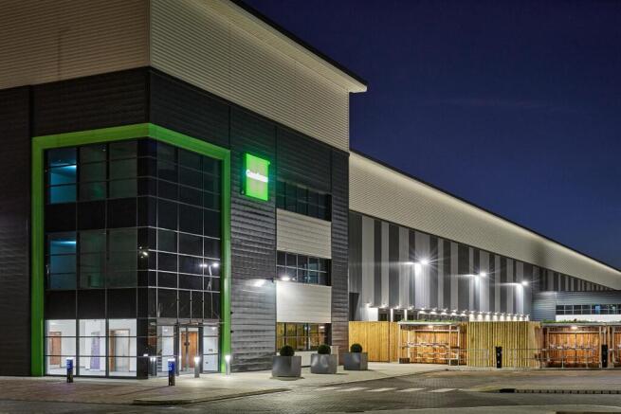
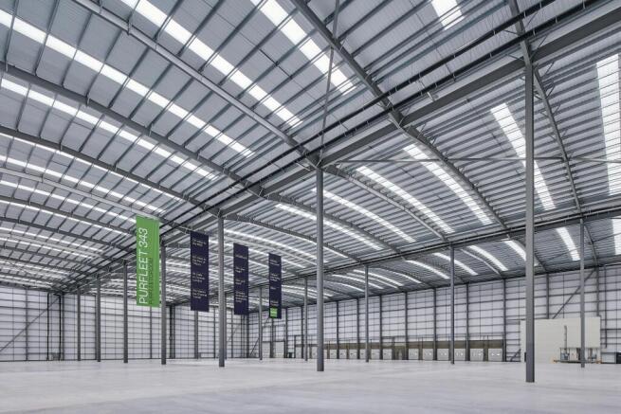
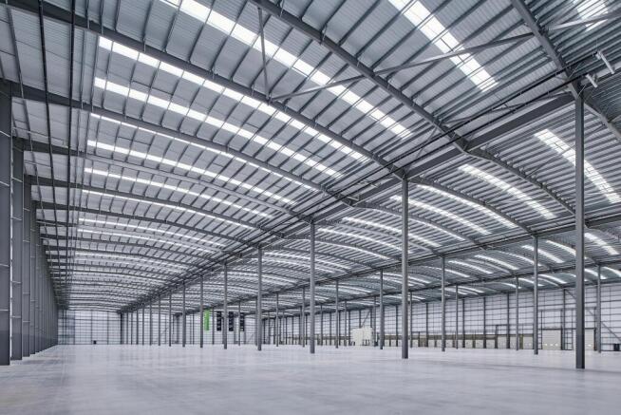
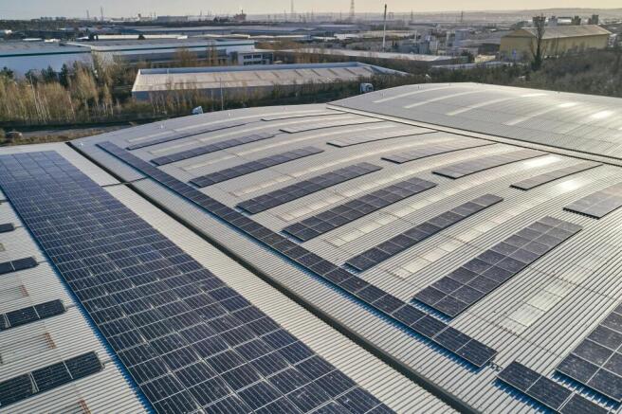
New Speculative Unit Immediately Available
Marketed by Jones Lang Lasalle, London - Industrial

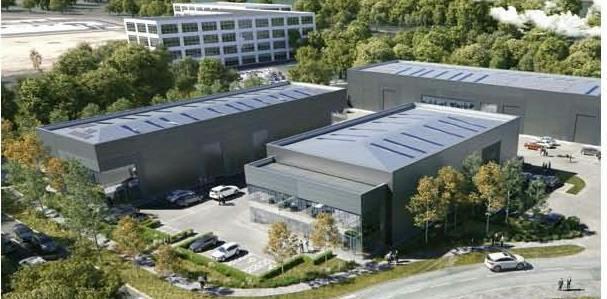
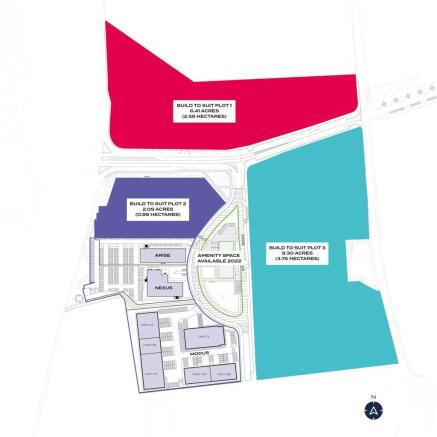
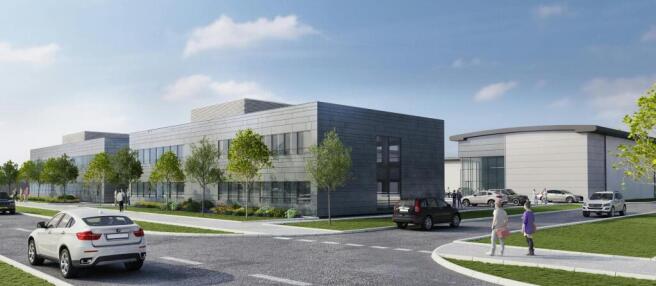
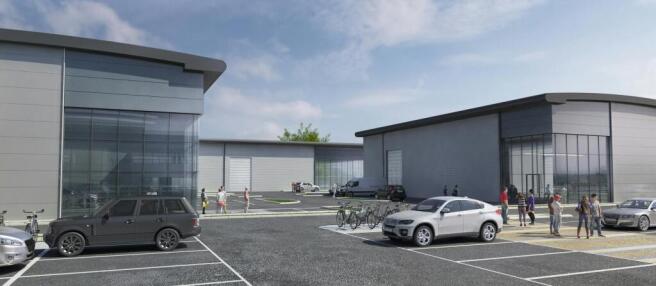
Harlow Innovation Park Build to Suit
Plot 1
6.41 Acres
Marketed by Derrick Wade Waters Ltd, Office and Retail
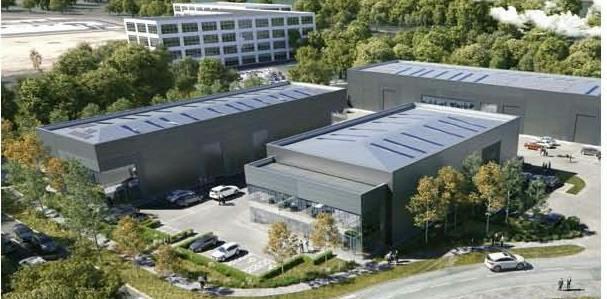
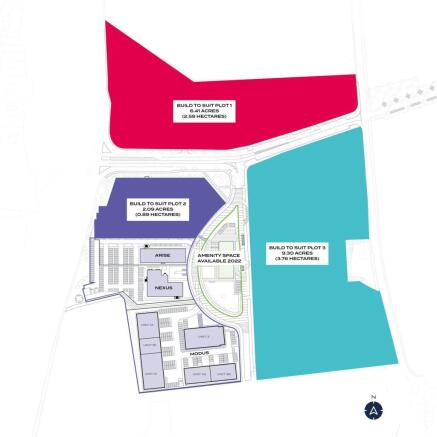
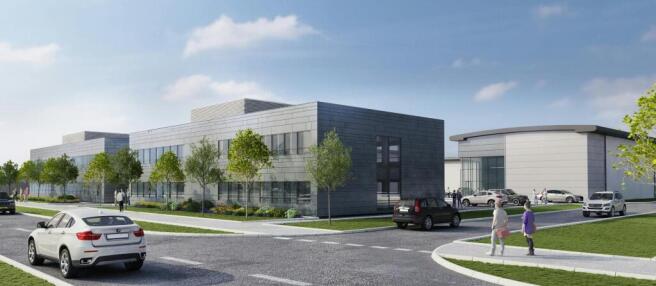
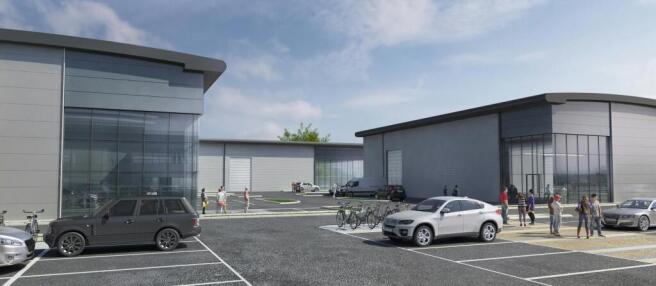
Harlow Innovation Park Build to Suit
Plot 1
6.41 Acres
Marketed by Derrick Wade Waters Ltd, Industrial
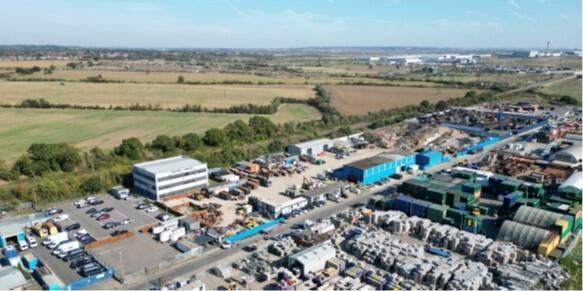
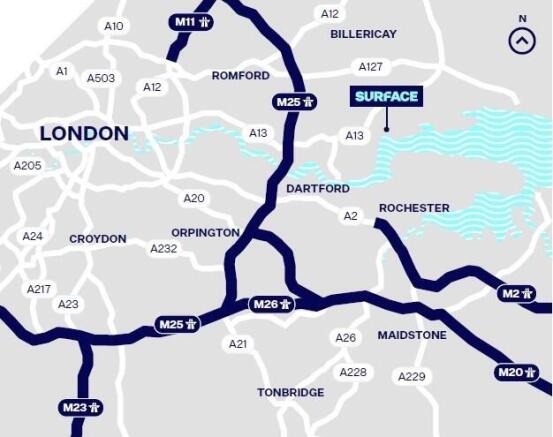
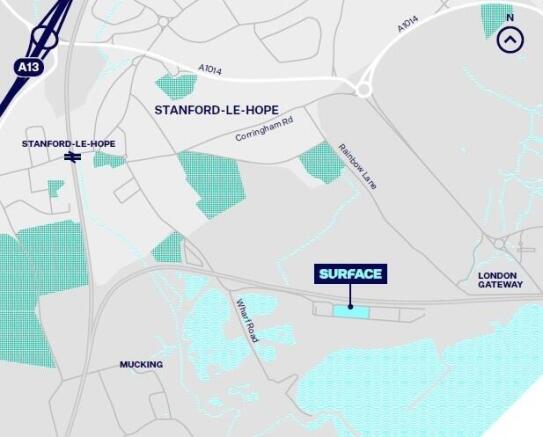

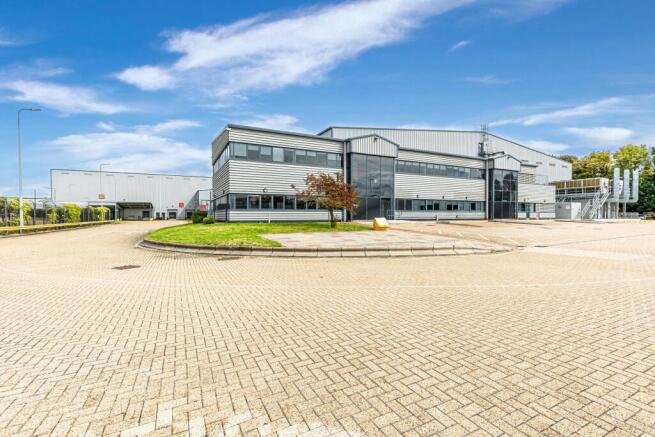
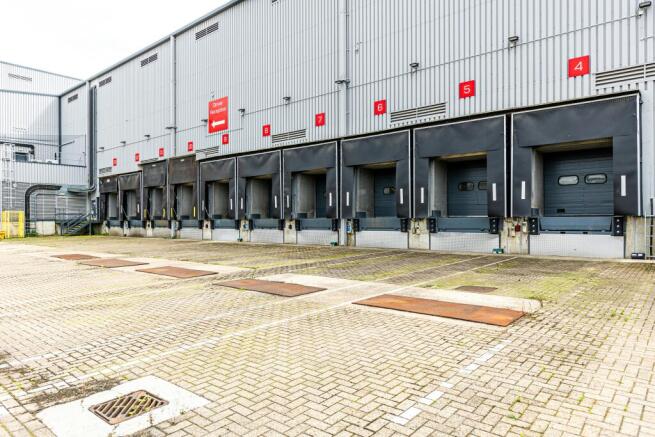
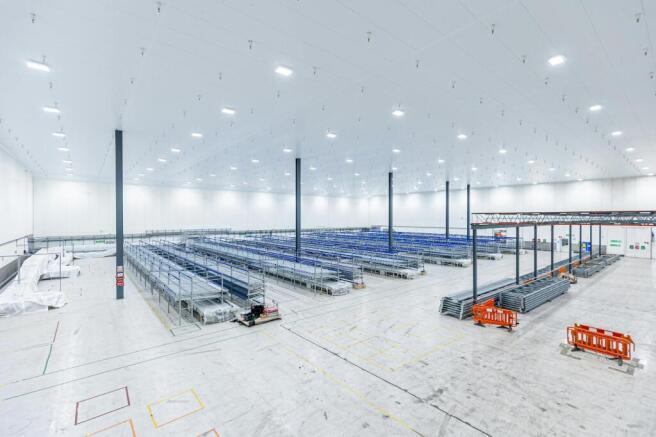
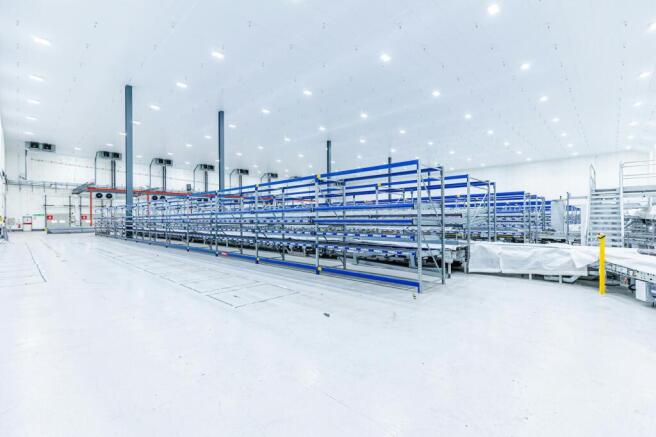
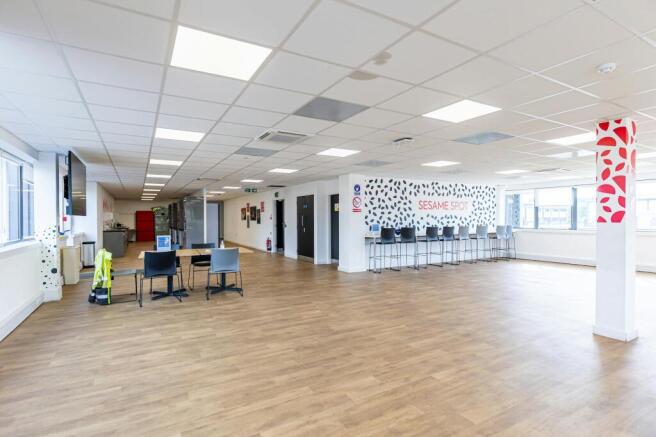
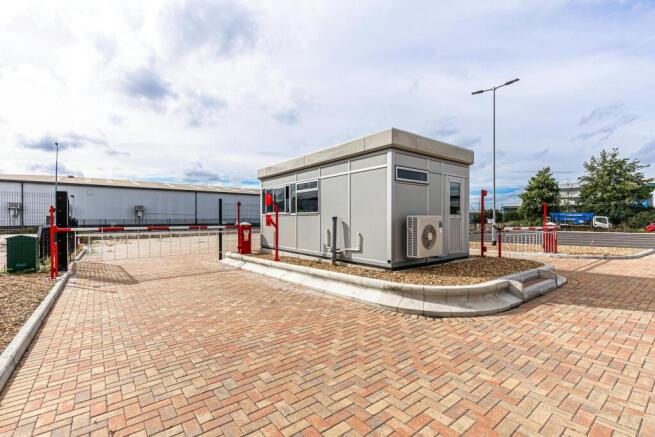
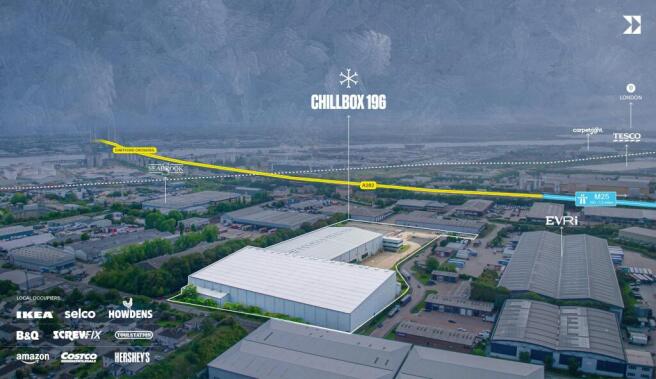
Newly refurbished & fitted ambient/temperature controlled facility
Marketed by Lambert Smith Hampton, London

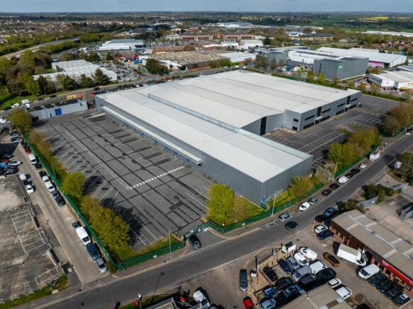
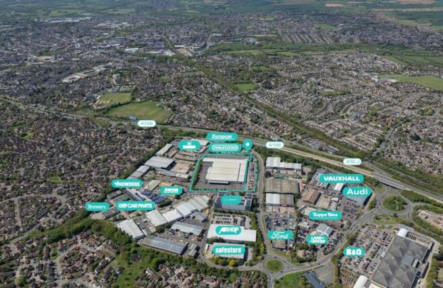
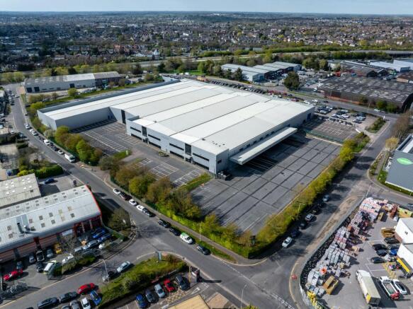
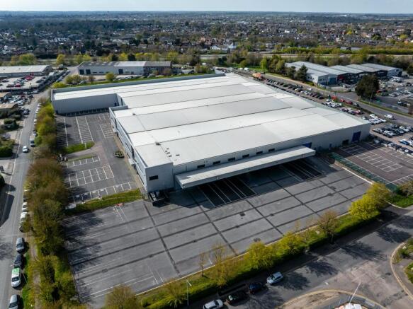
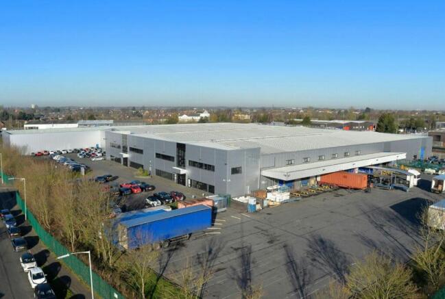
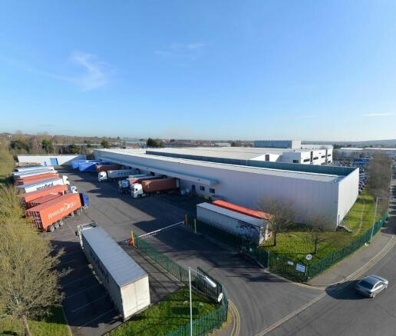
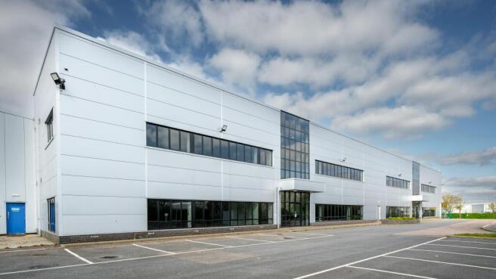
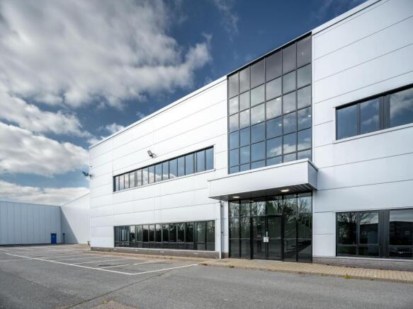
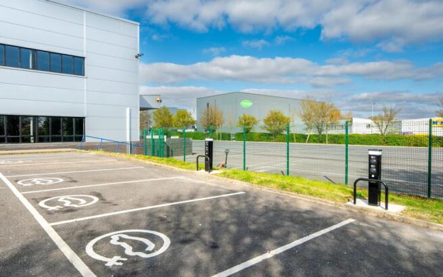
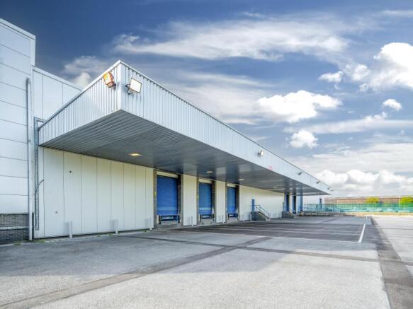
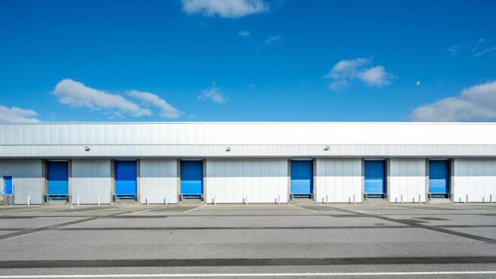
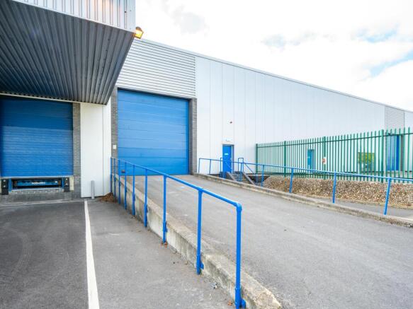
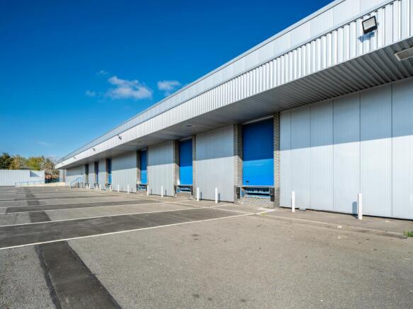
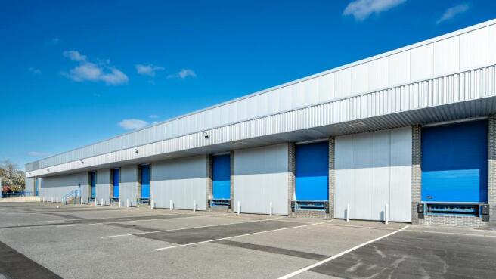
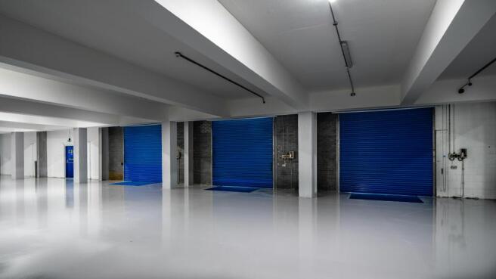
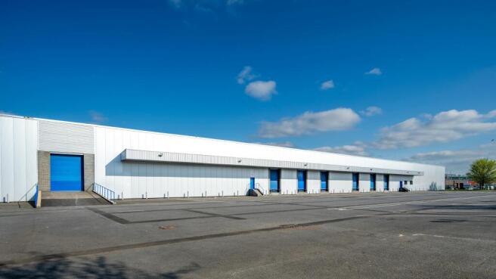
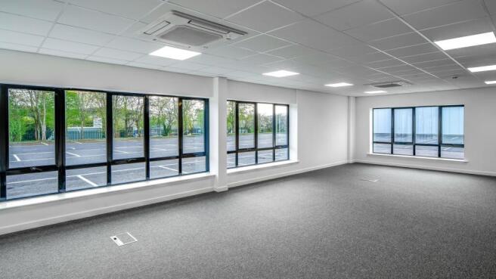
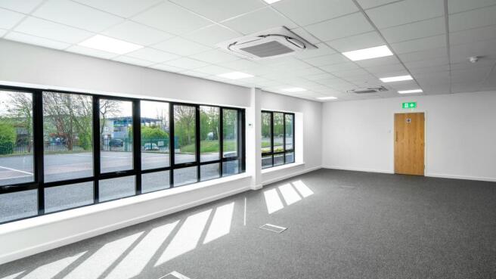
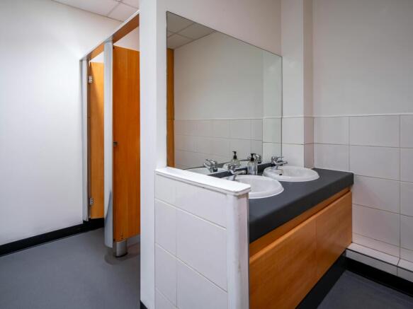
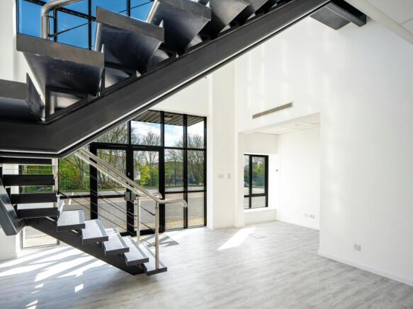
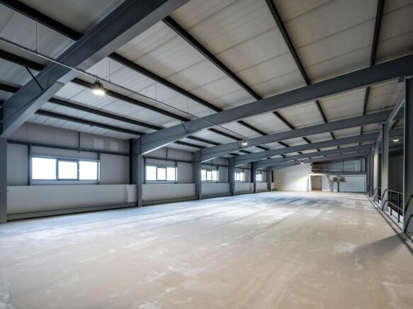
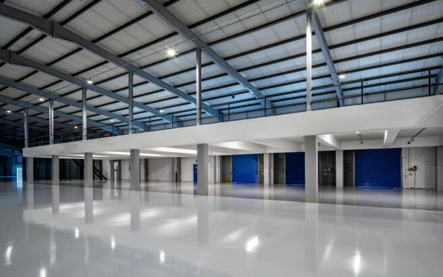
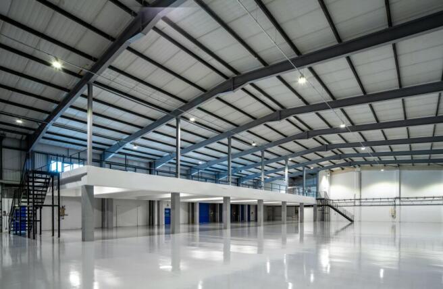
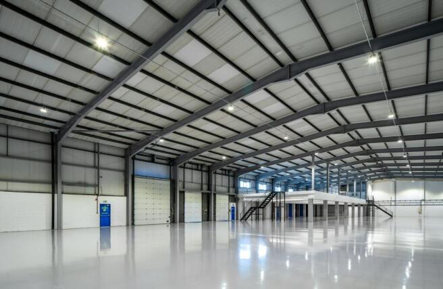
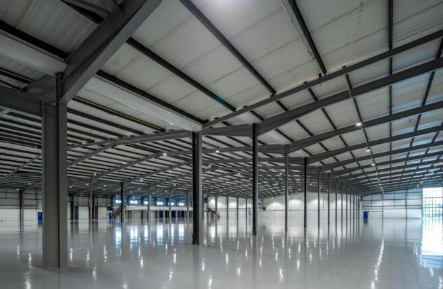
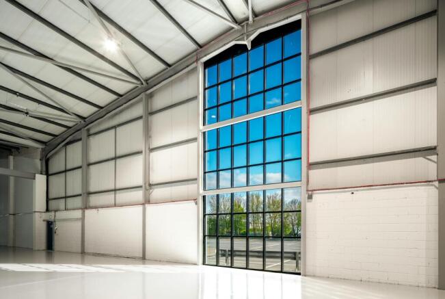
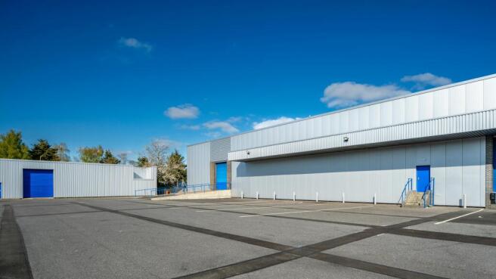
AVAILABLE TO LET WAREHOUSE/DISTRIBUTION UNIT - 162,306 ft² (14,766.7 m²) - CHELMSFORD
Marketed by Savills National , Chelmsford Industrial
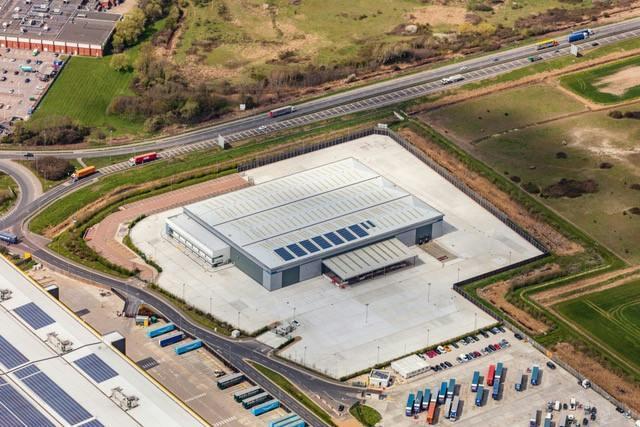
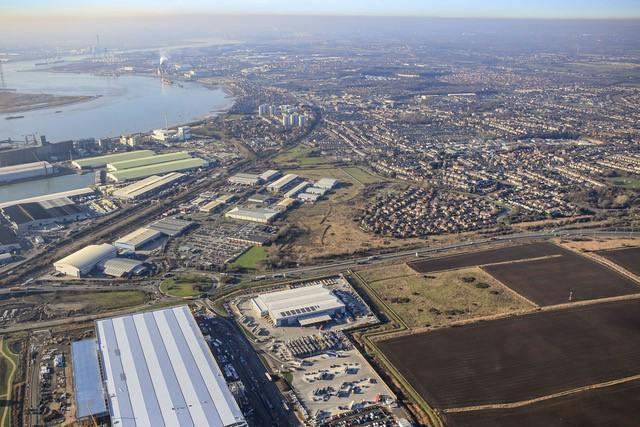

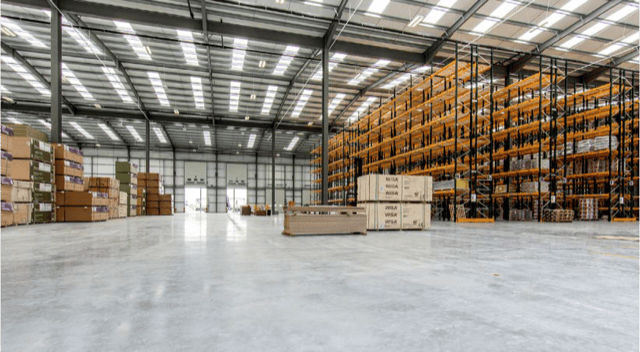
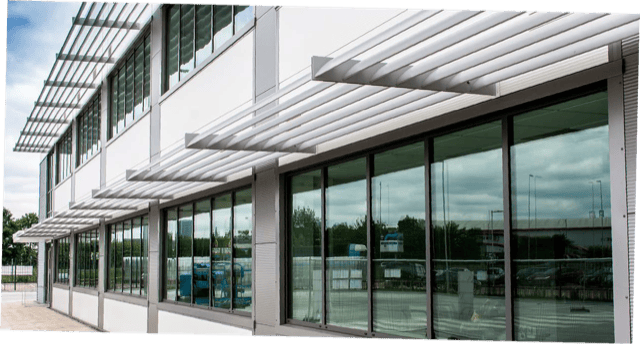
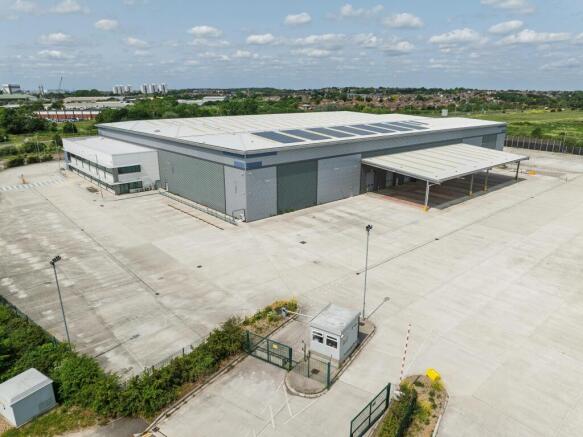
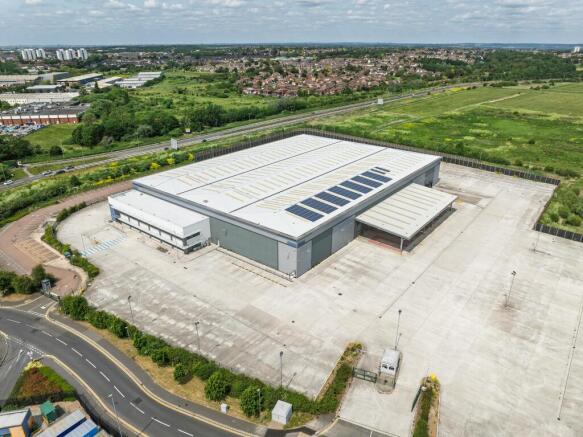
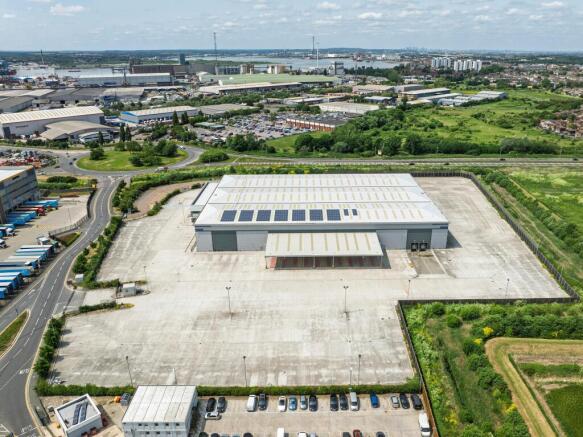
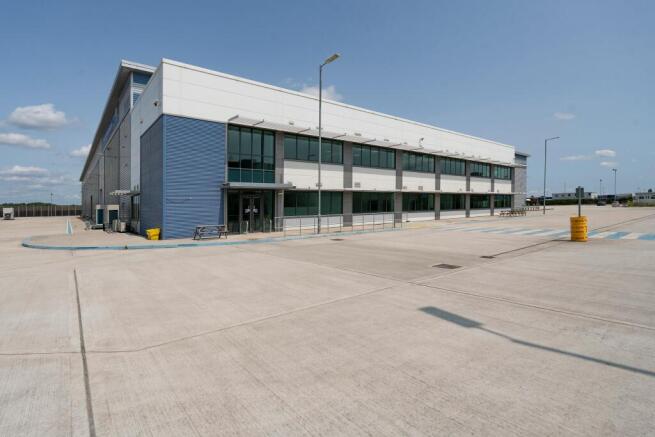
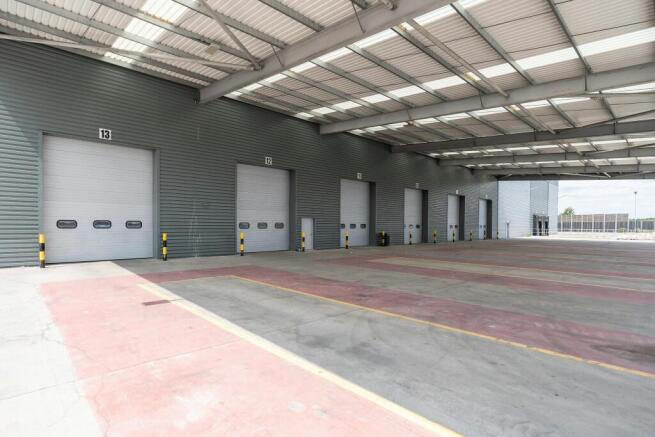
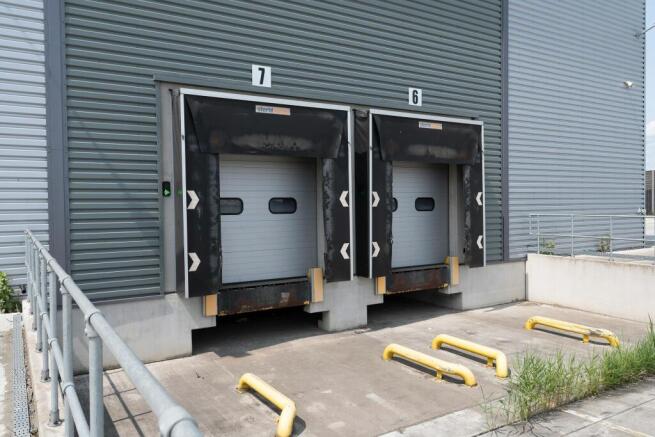
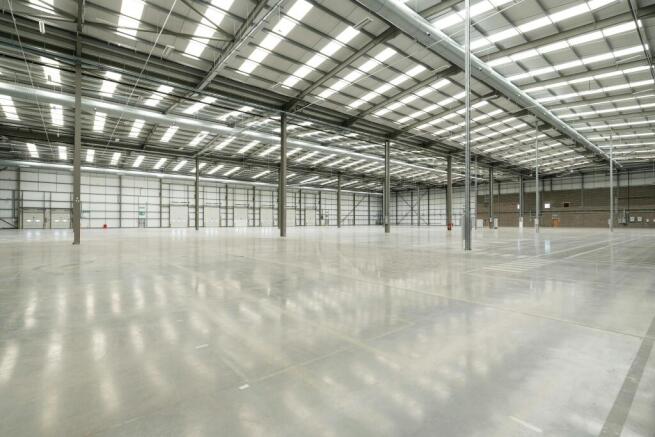
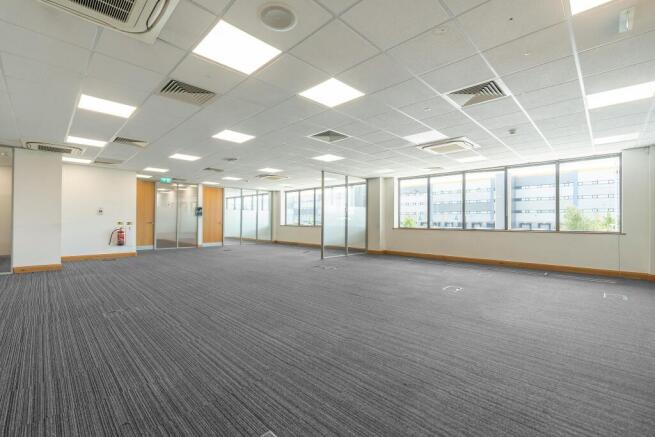
A Grade A industrial and logistics unit comprising 111,120 sq ft on a 9.85 acre plot in a sought after location
Marketed by Savills National , Margaret Steet - Central London Retail
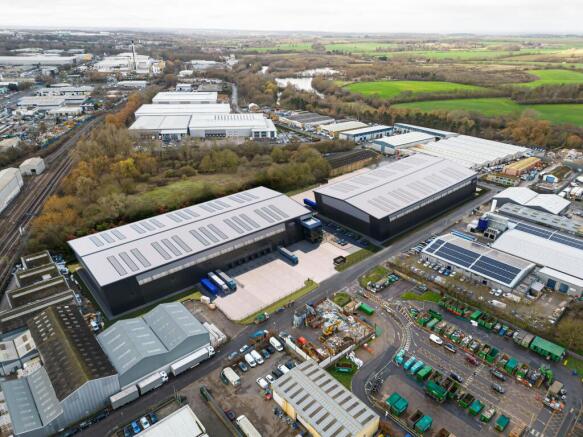
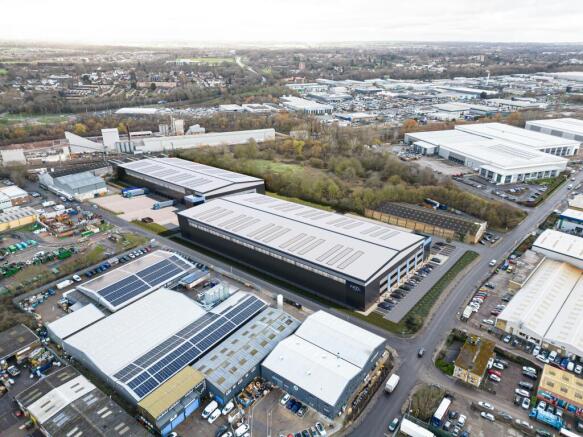
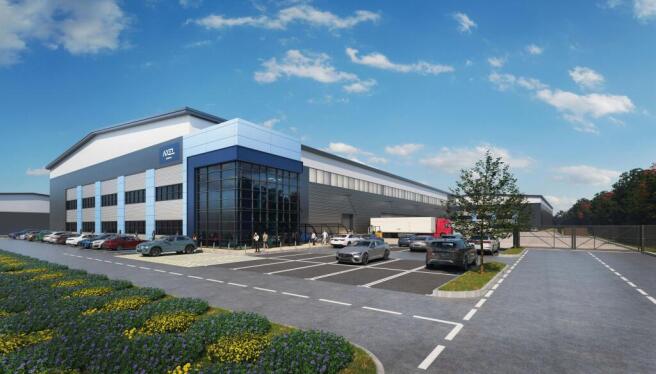
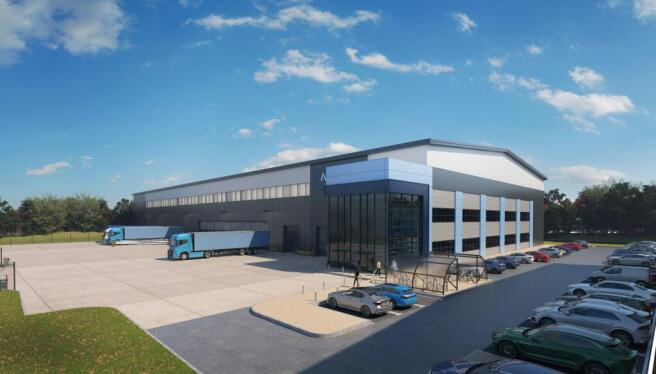
Coming Soon - MLM Harlow Unit One - 110,795 sq ft available from Q4 2026
Marketed by Savills National , Margaret Street - Industrial
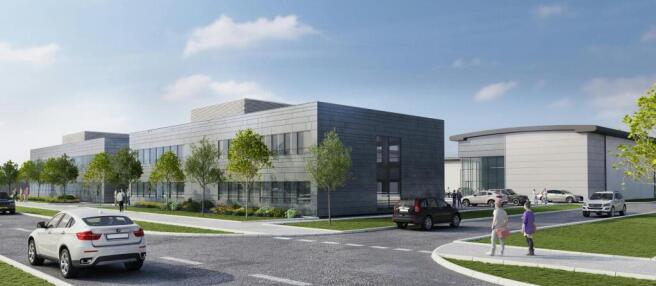
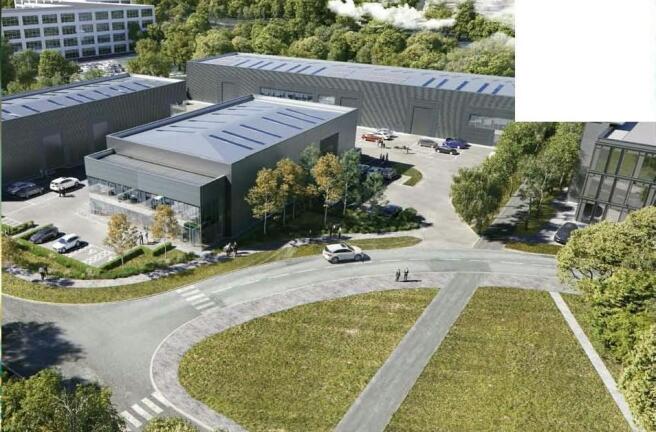
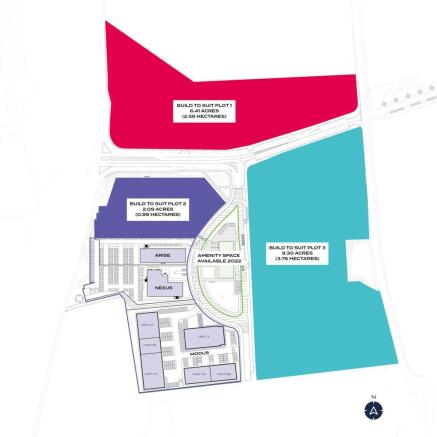
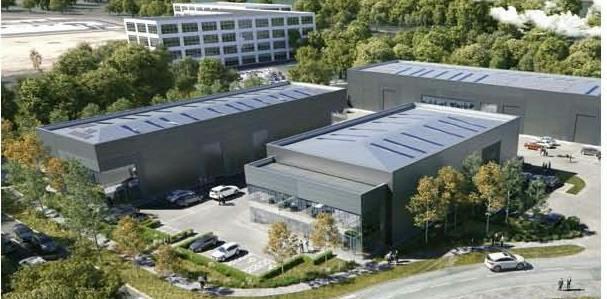
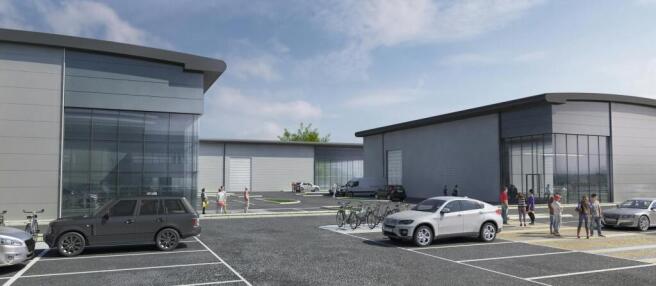
Harlow Innovation Park Build to Suit
Plot 2
2.09 Acres
Marketed by Derrick Wade Waters Ltd, Industrial
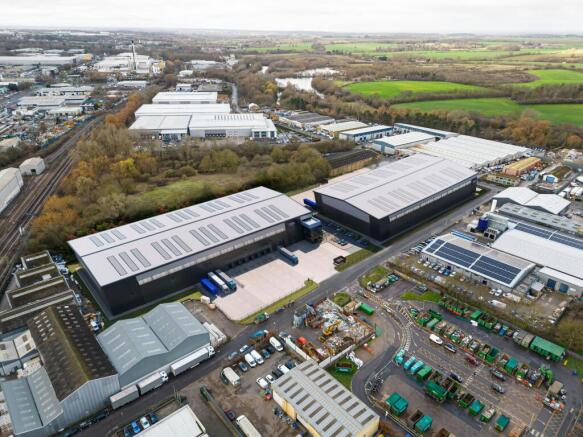
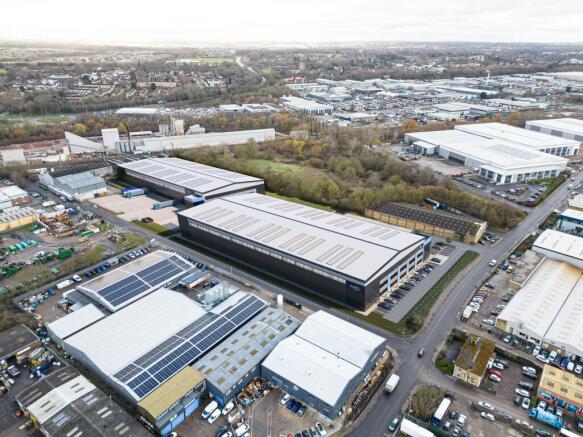
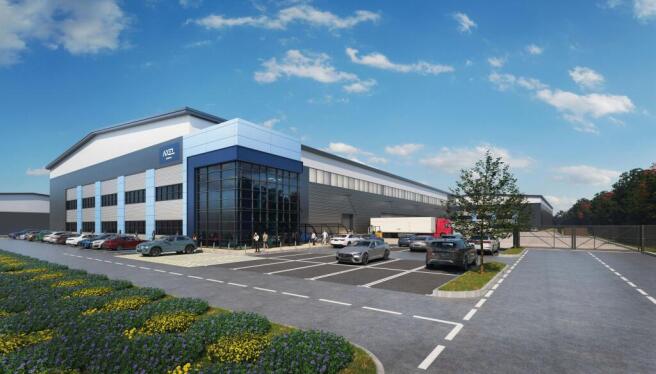
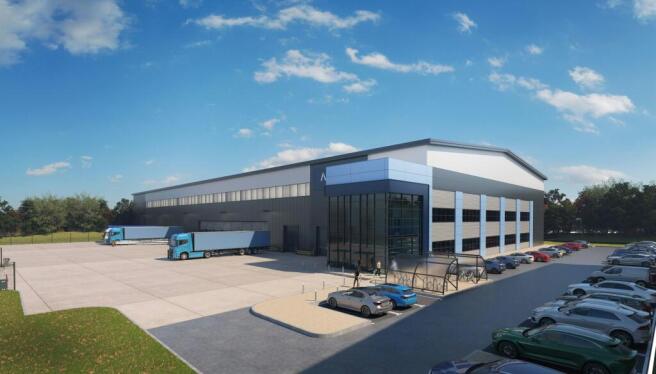
Coming Soon - MLM Harlow Unit Two - 84,098 sq ft available from Q4 2026
Marketed by Savills National , Margaret Street - Industrial
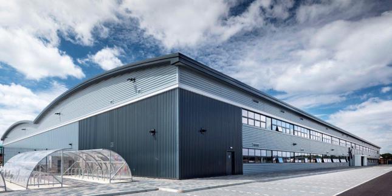
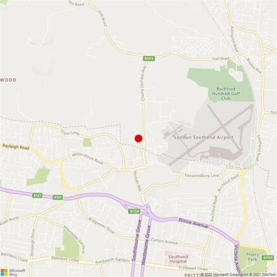
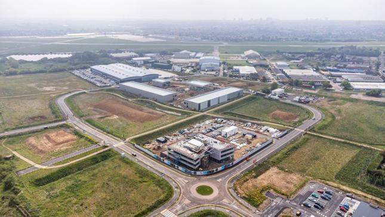
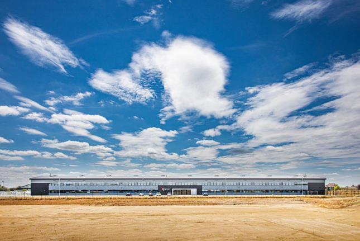
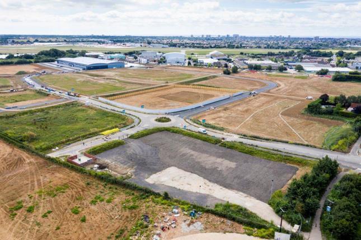
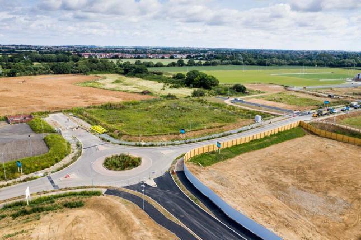
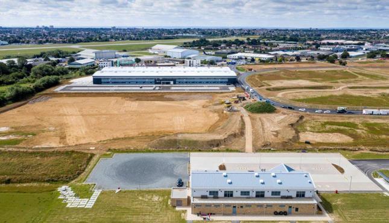
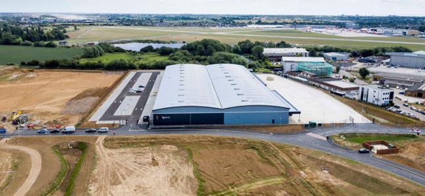
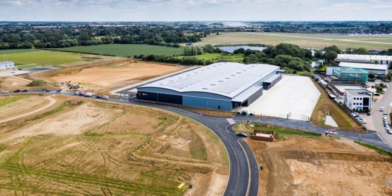
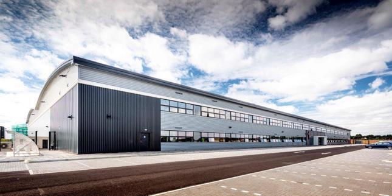
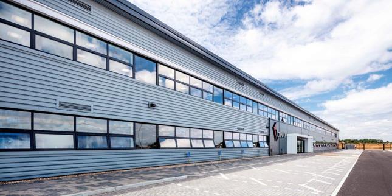
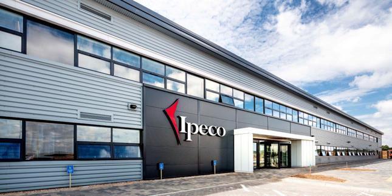
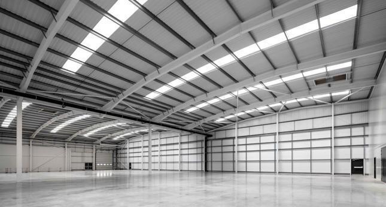
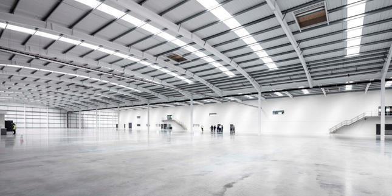
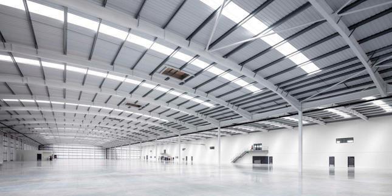
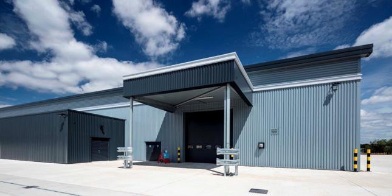
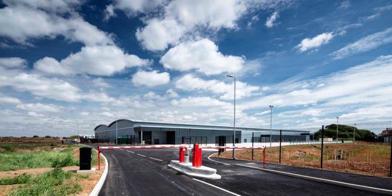
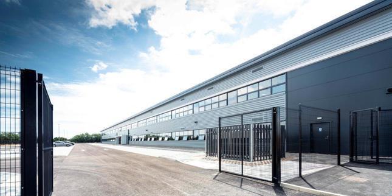
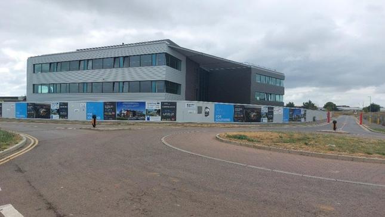

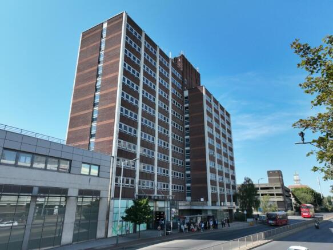
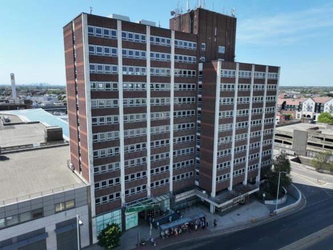
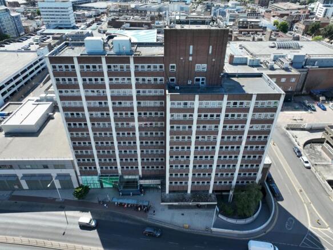
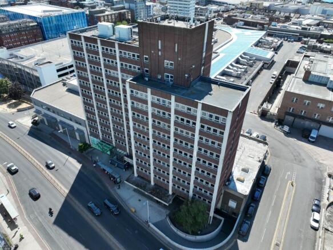
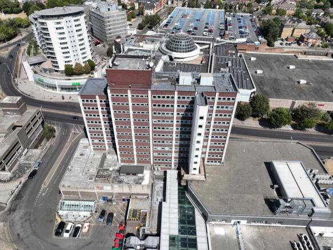
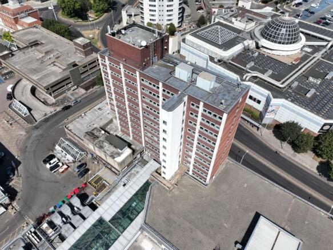
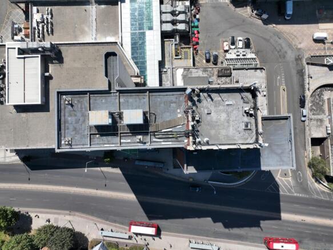
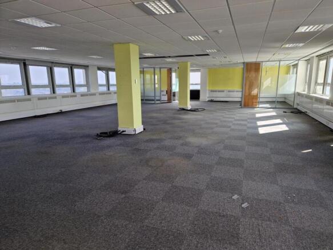
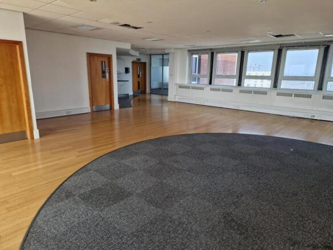
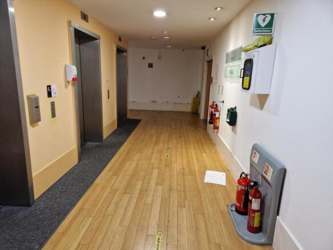
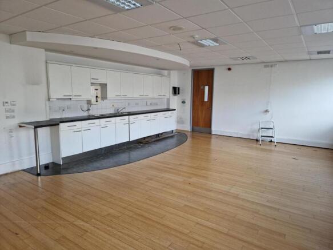
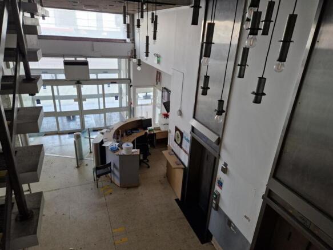
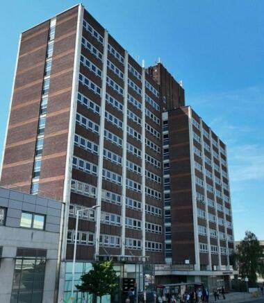
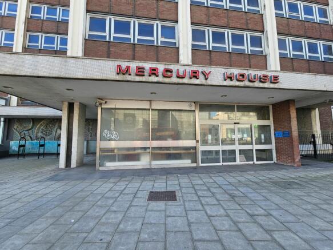
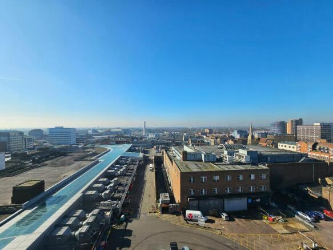
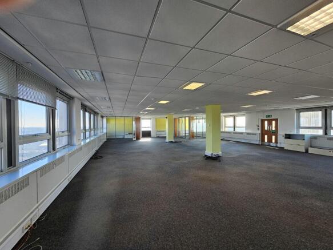
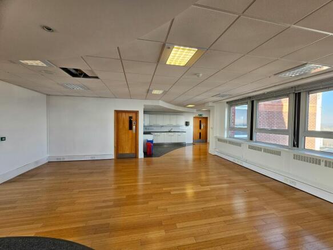
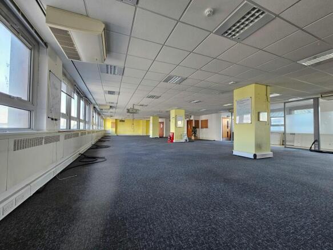
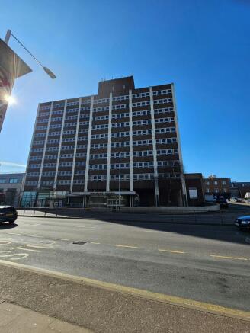
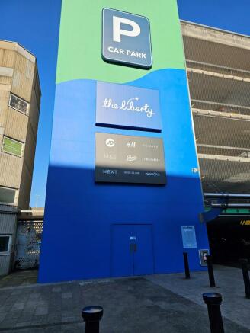
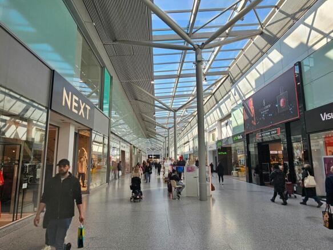
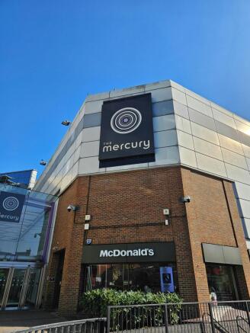
Rare opportunity to redevelop former multi floor offices of circa 66,000 sqft in the heart of Romford Town
Marketed by Align, Northallerton

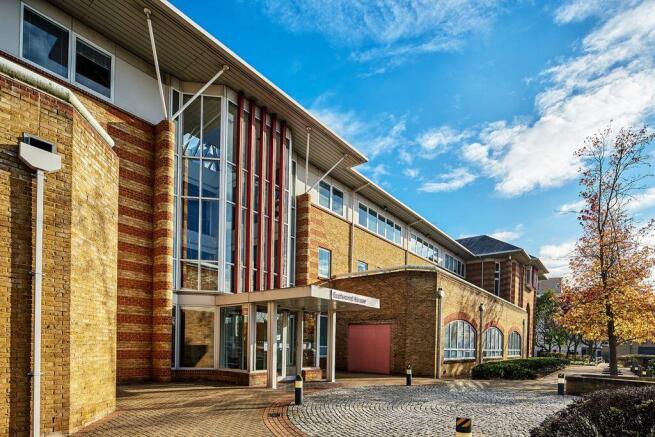
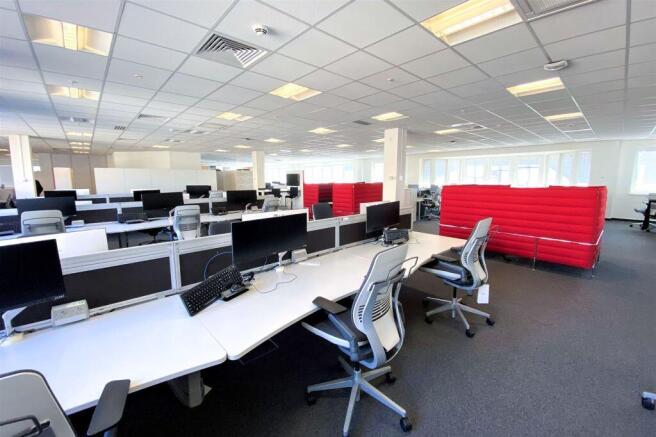
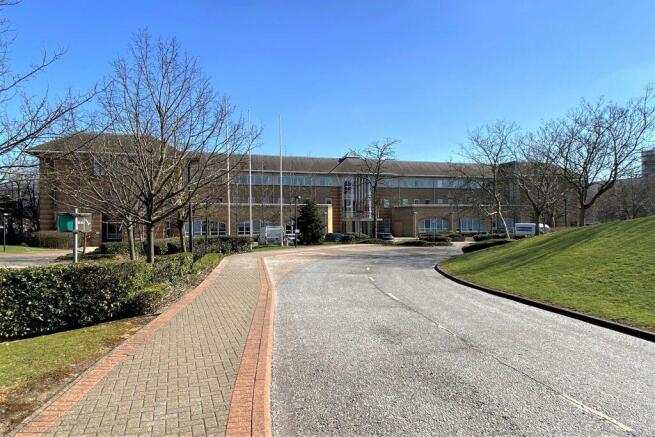
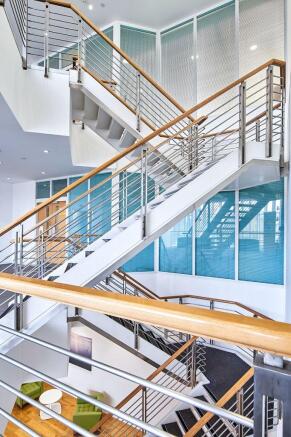
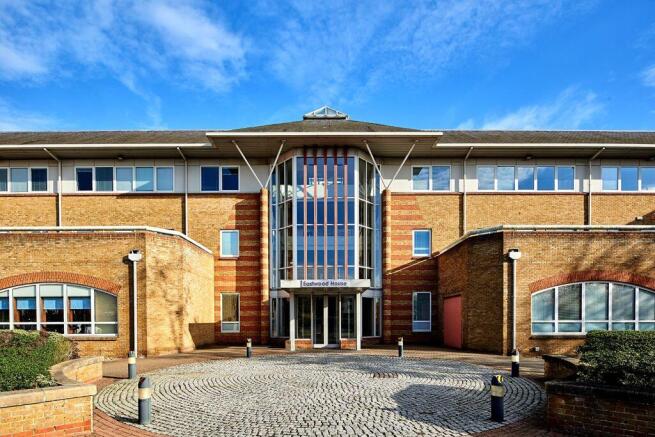
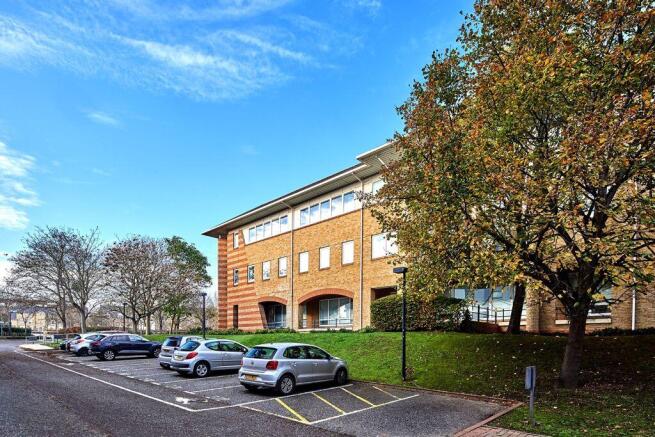
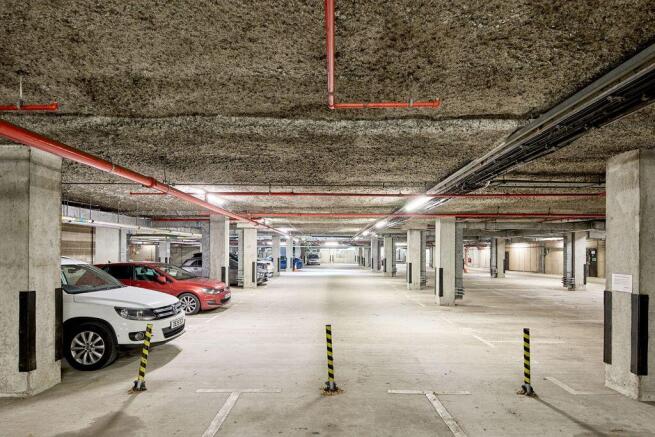

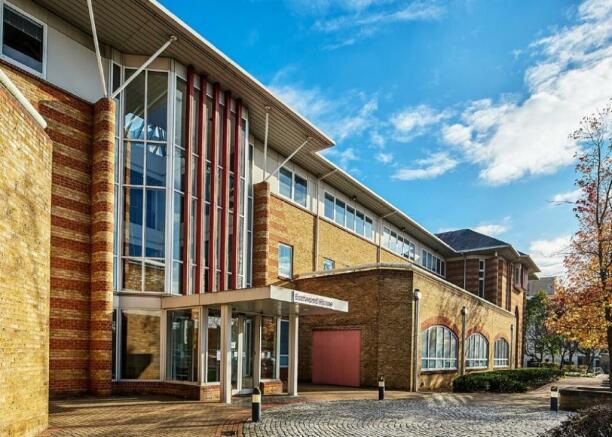
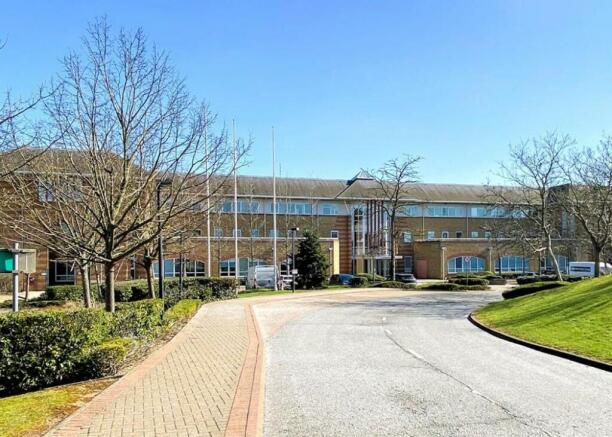
High Quality Offices To Let With Superb City Centre Parking Provision
Per sq ft £24.50 per sq ftEastwood House provides occupiers with large, flexible floorspace benefitting from excellent natural light, with each floor incorporating two large lightwells as well as perimeter fen...
Marketed by Knight Frank, South East and Greater London Offices

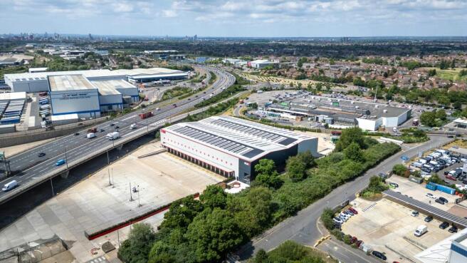
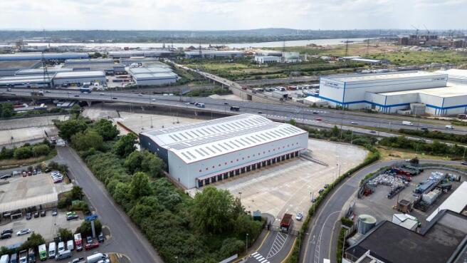
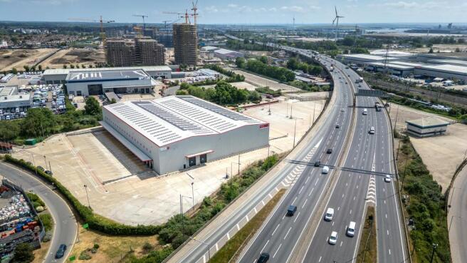
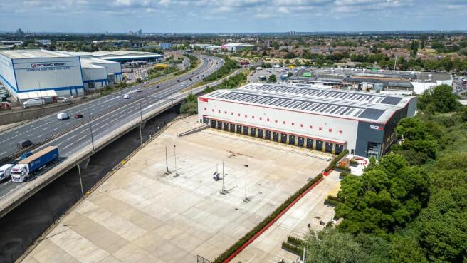
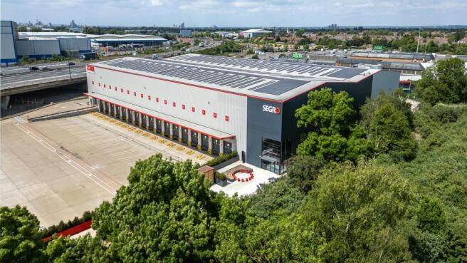
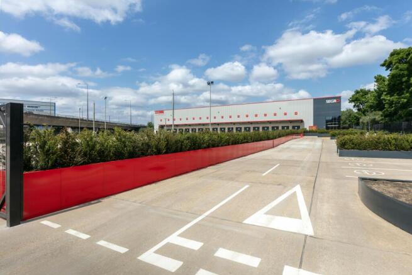
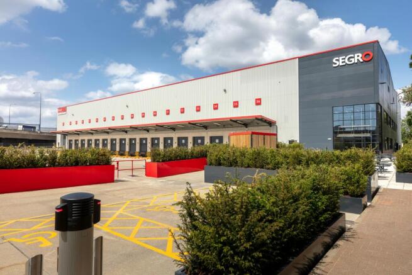
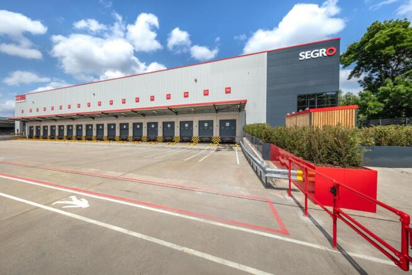
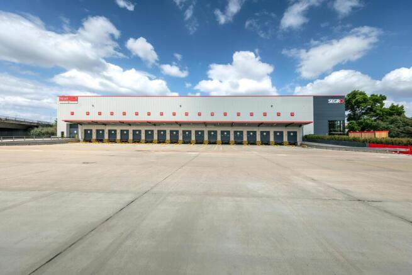
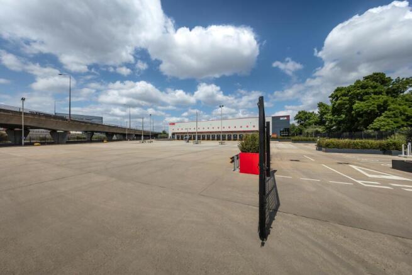
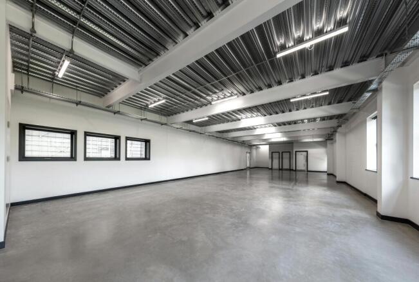
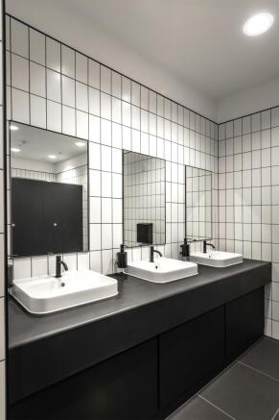
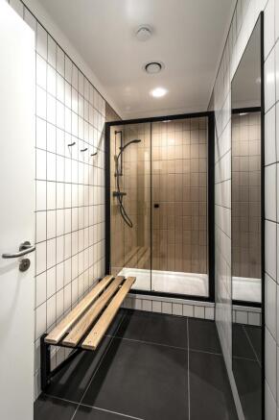
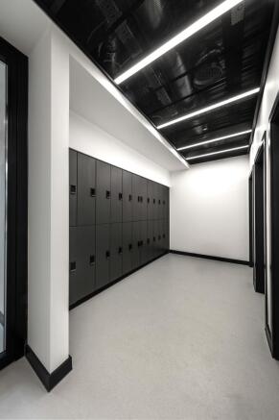
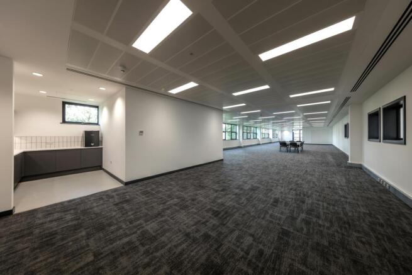
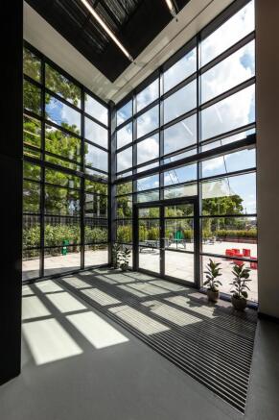
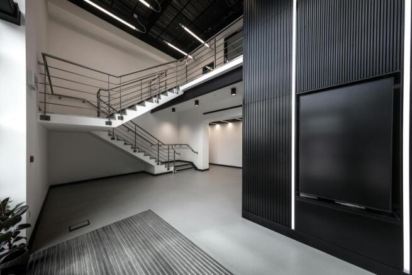
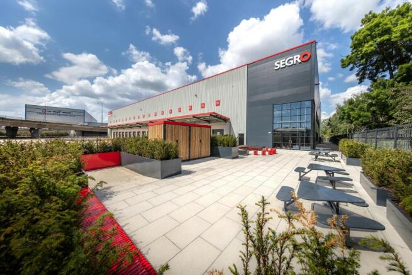
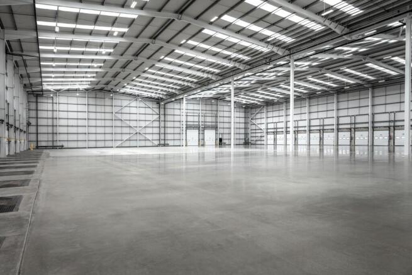
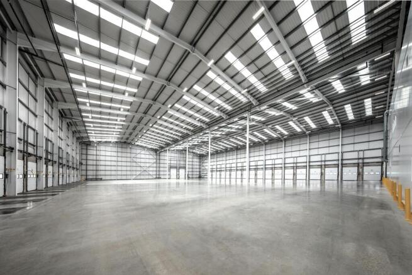
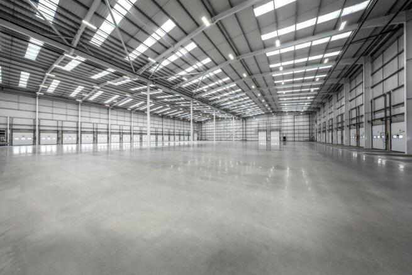
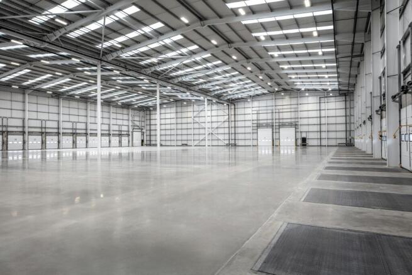
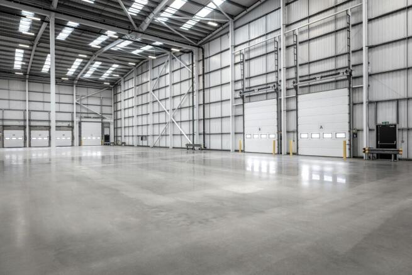
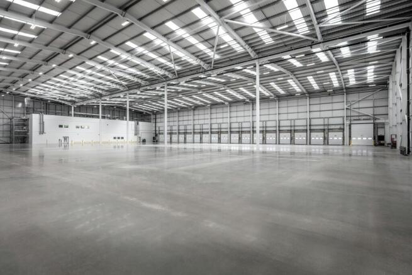
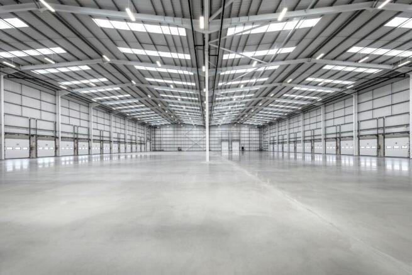
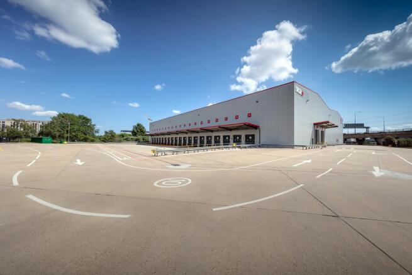
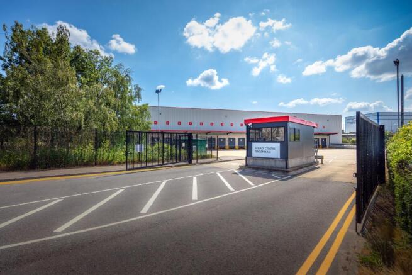
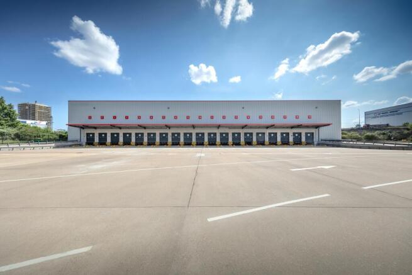
Refurbished Crossdock Unit on 6.547 site
Marketed by Savills National , Margaret Street - Industrial
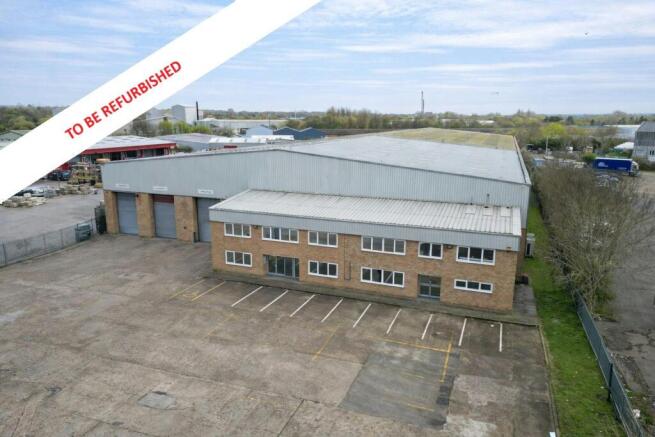
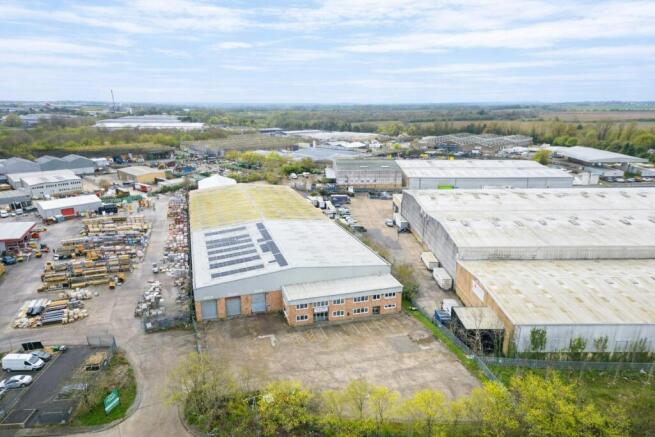
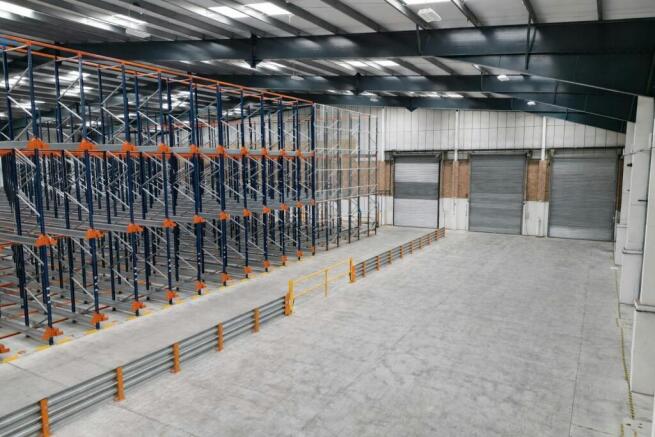
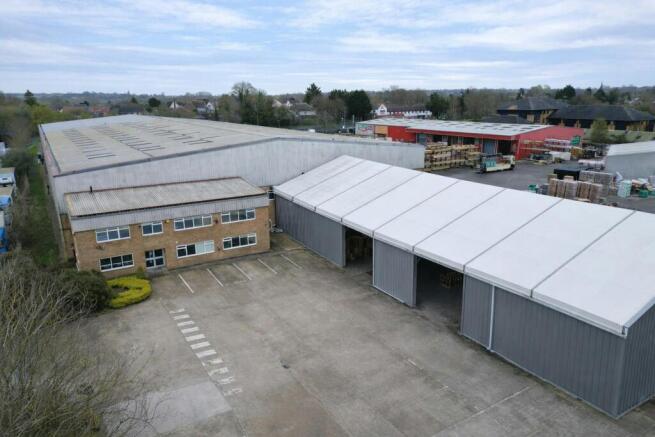
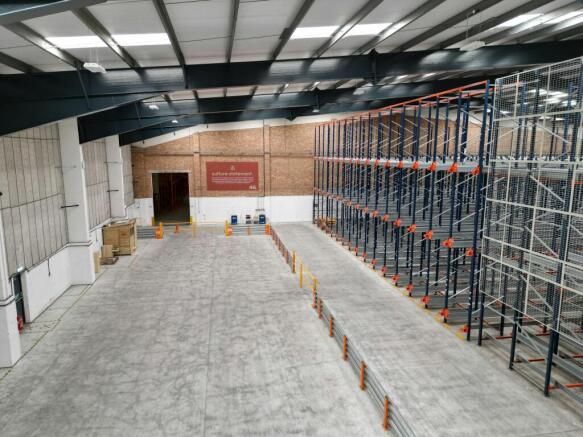
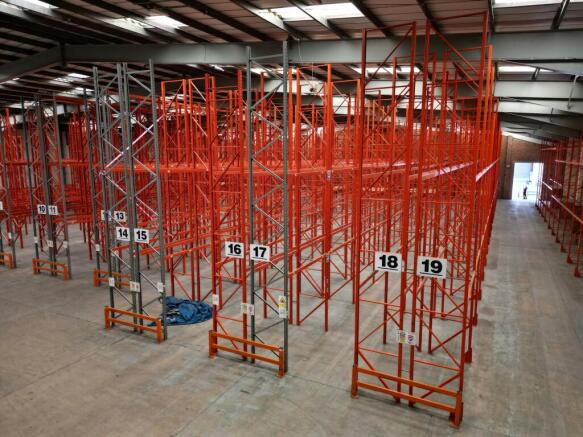
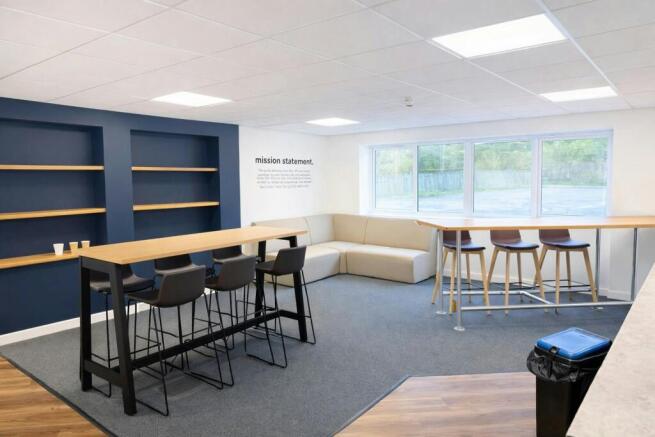
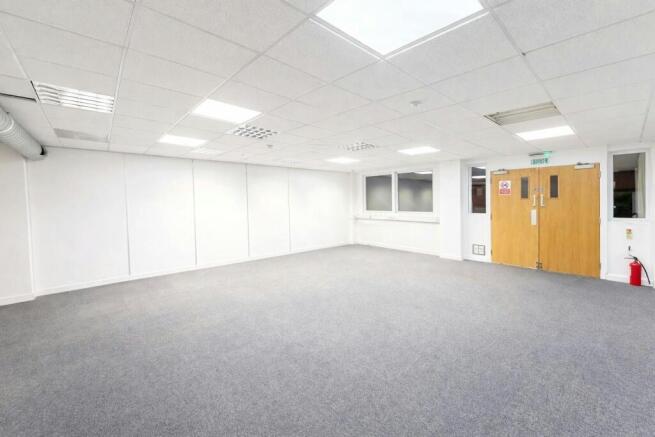
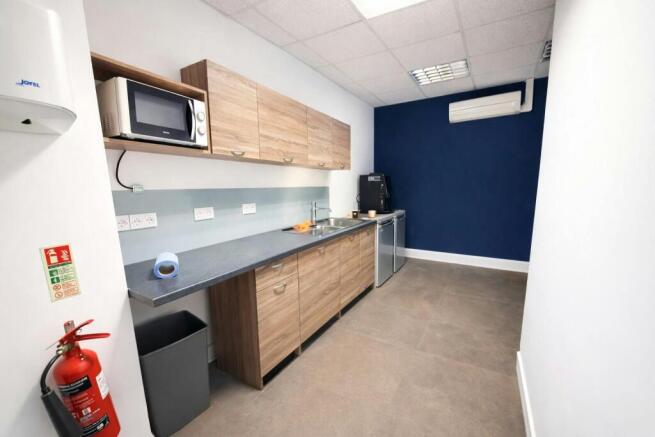
Industrial / Warehouse unit prominent road frontage to Cambridge Road
Marketed by Derrick Wade Waters Ltd, Industrial
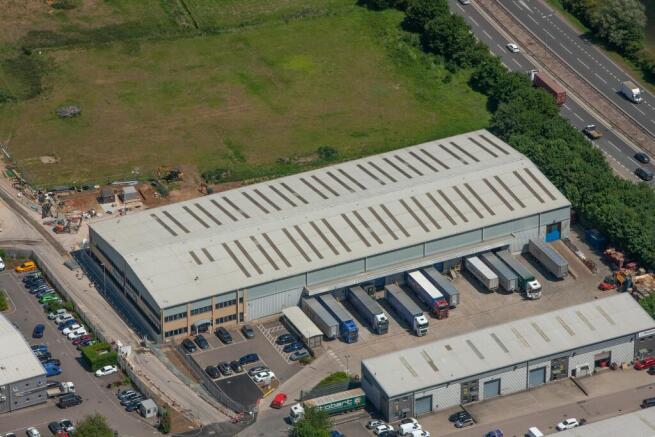
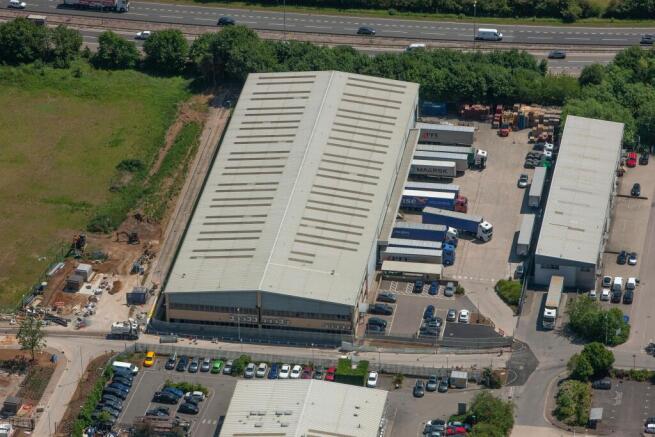
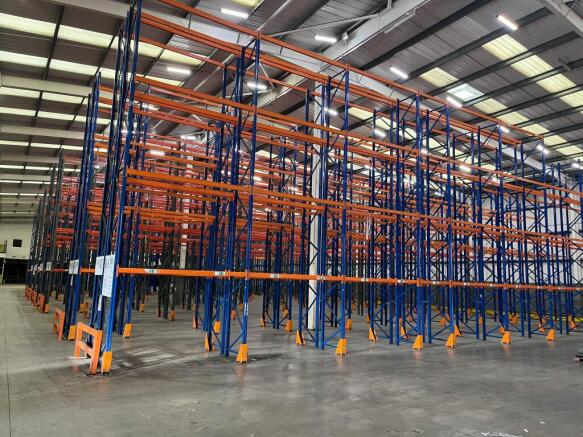
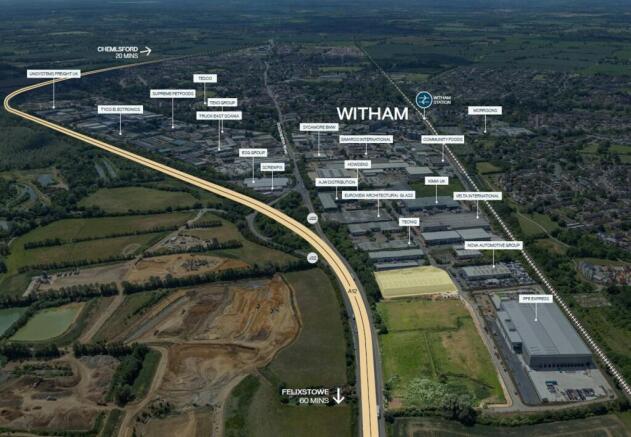
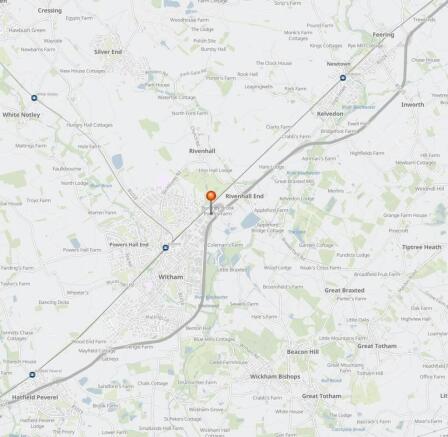
TO LET: 56,962 ft²/ 5,291.9 m² Industrial/Warehouse Unit in Witham, Essex
Marketed by Savills National , Chelmsford Industrial