Commercial properties to let in Evesham, Worcestershire
Paid partnerships can play a role in listing order
12 results
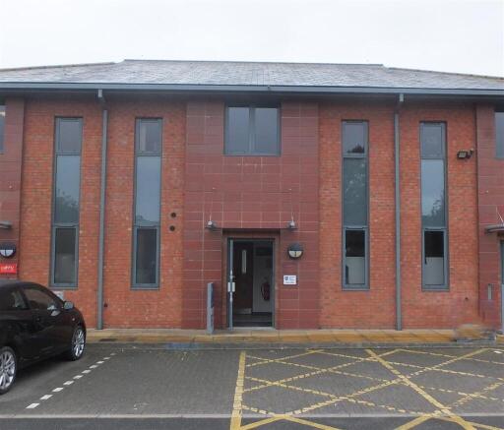
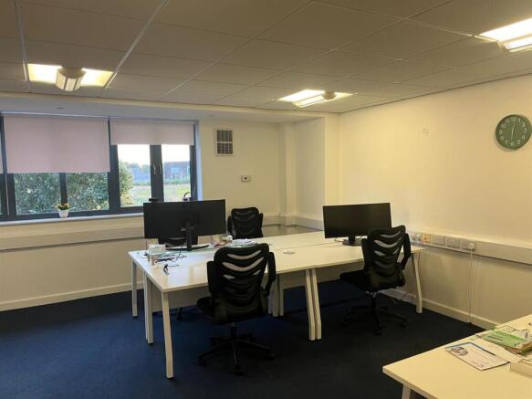
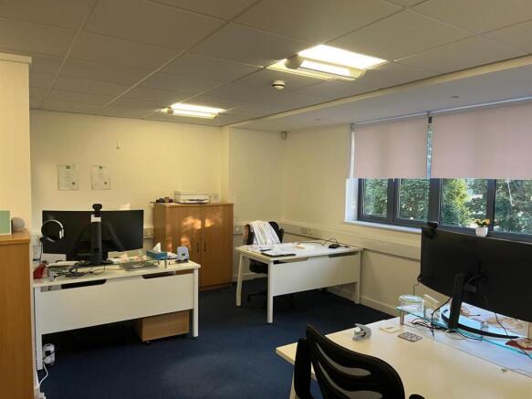
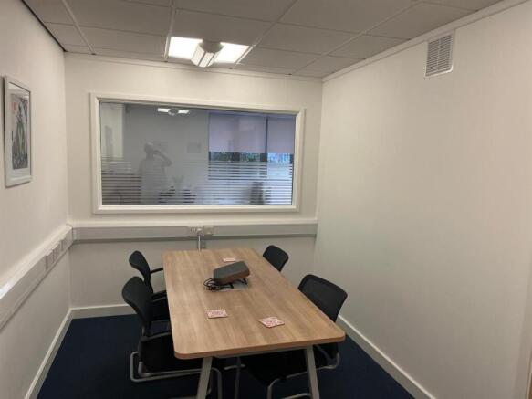
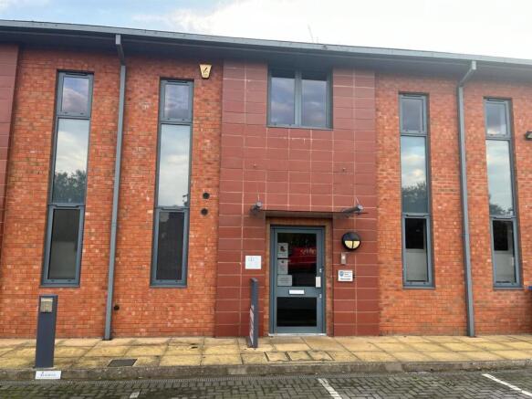
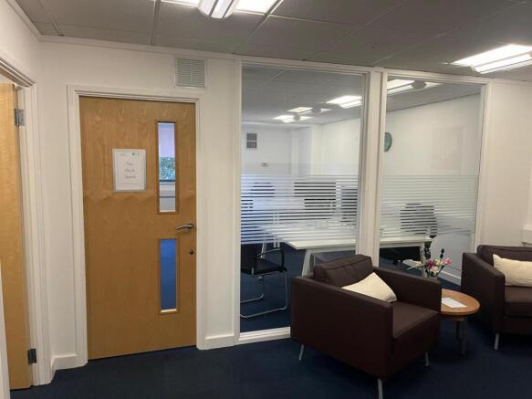
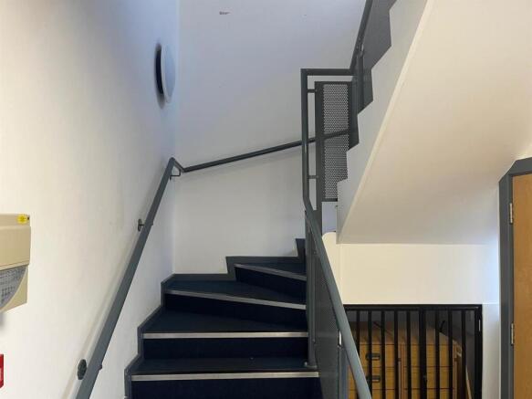
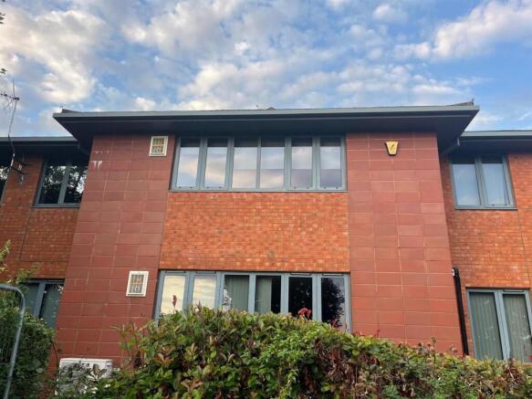
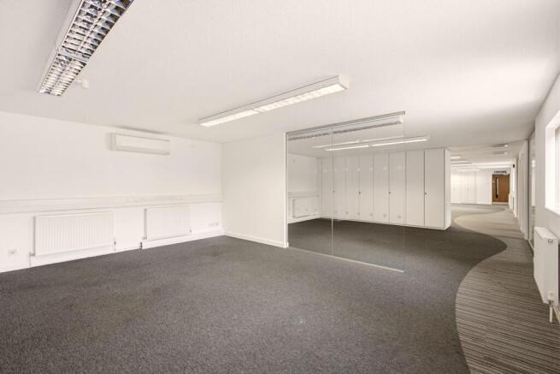
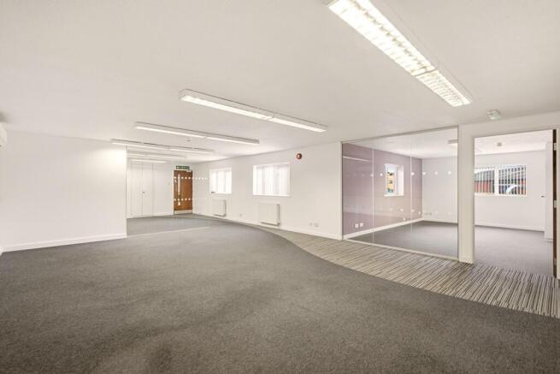
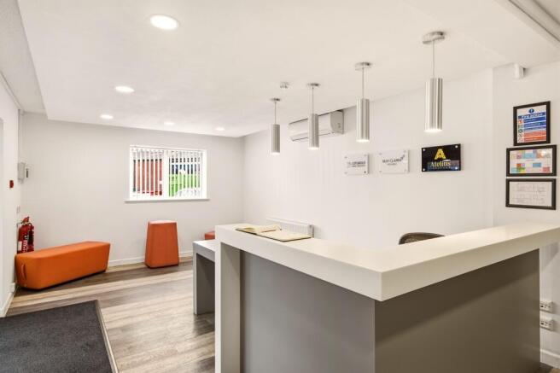
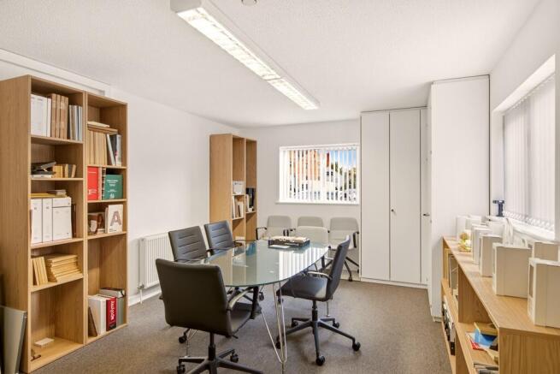
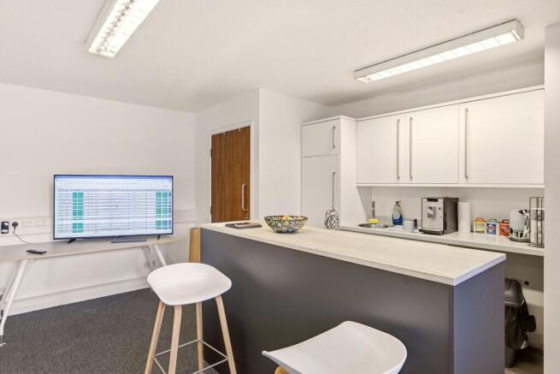
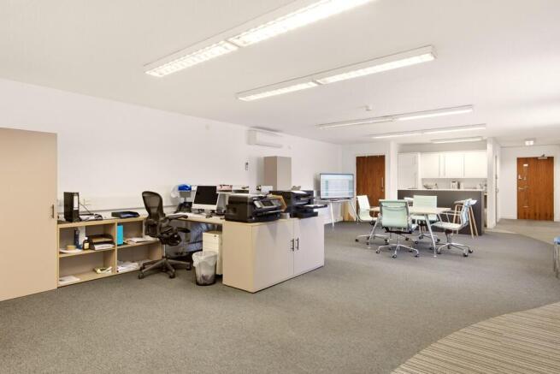
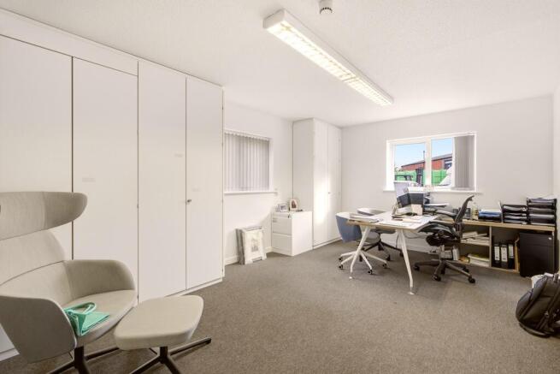
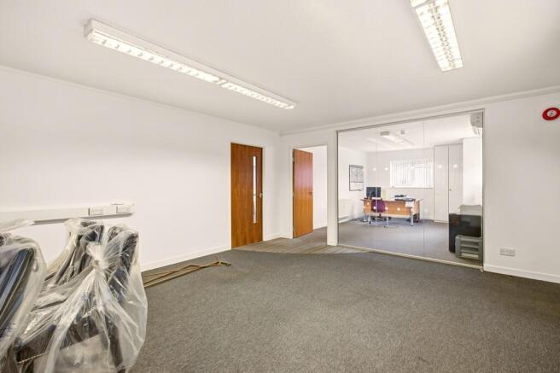
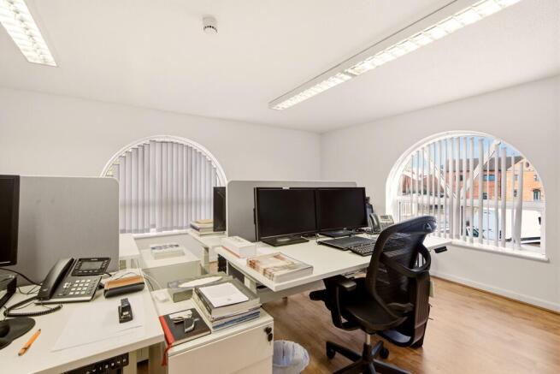
Commercial premises on the first floor of 6 Abbey Lane Court. The offices are of brick construction under a pitch tiled roof. Internally, they are finished with a suspended ceiling, CAT II Fluorescent Light fittings and Mitsubishi Comfort Cooling Units providing heating and cooling for ...
Marketed by Sheldon Bosley Limited, Warwickshire

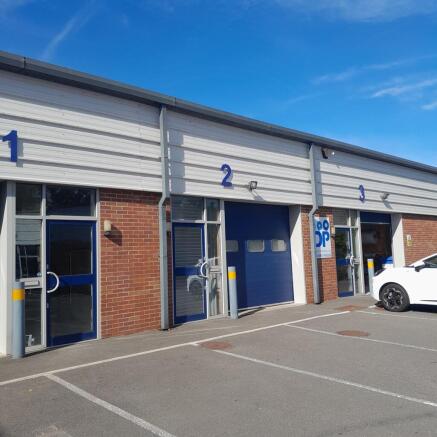
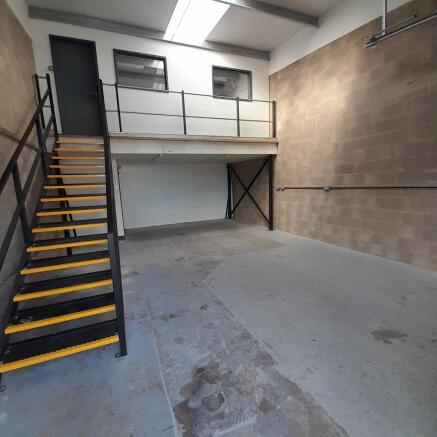
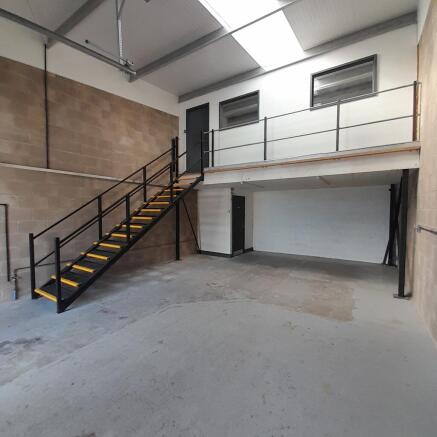
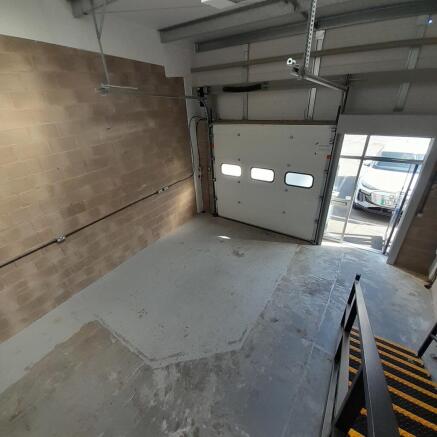
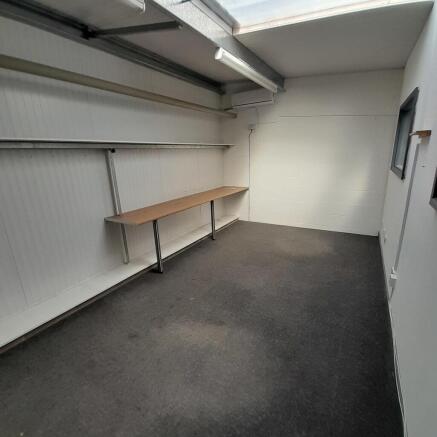
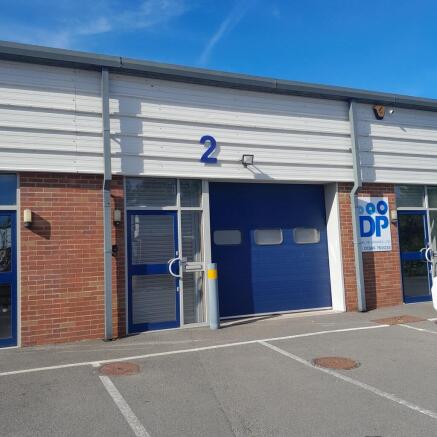
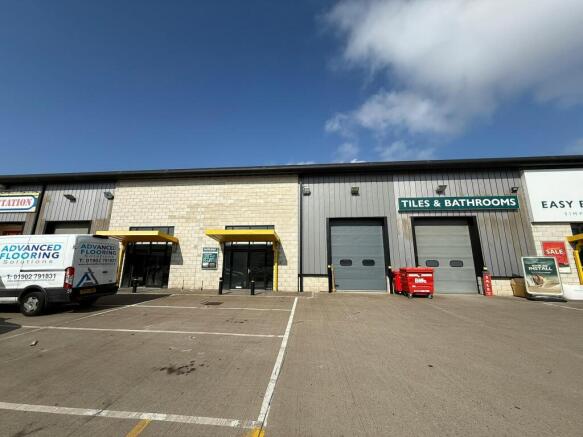
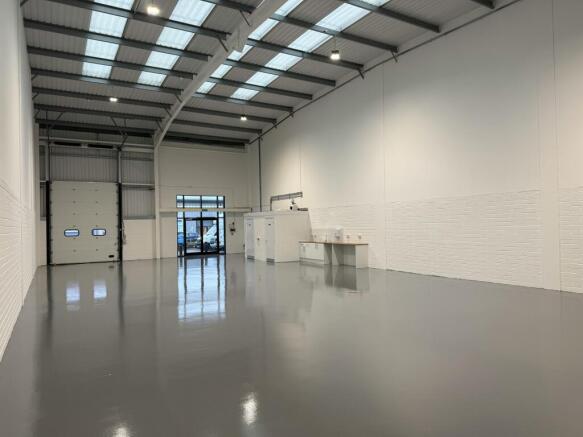
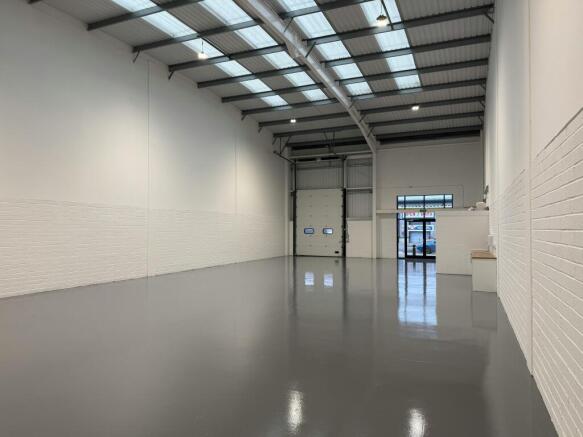
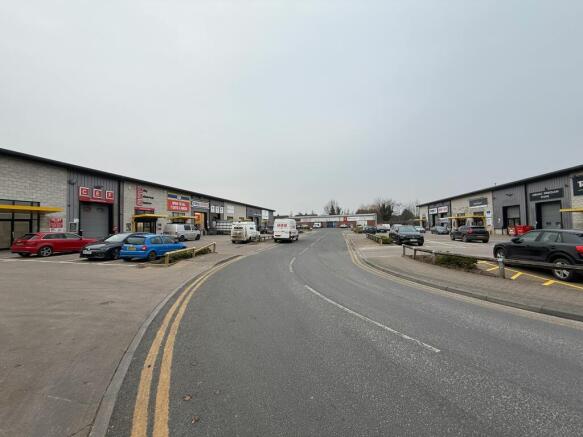
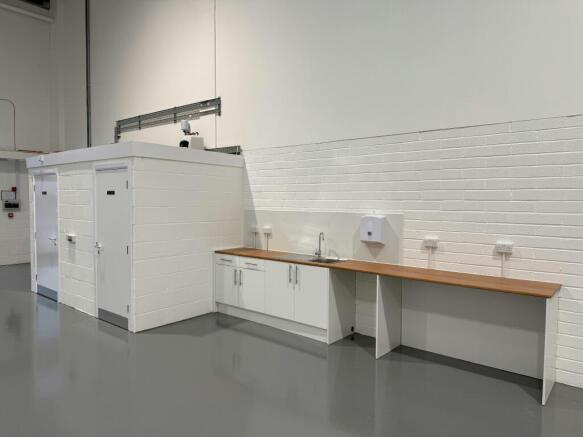
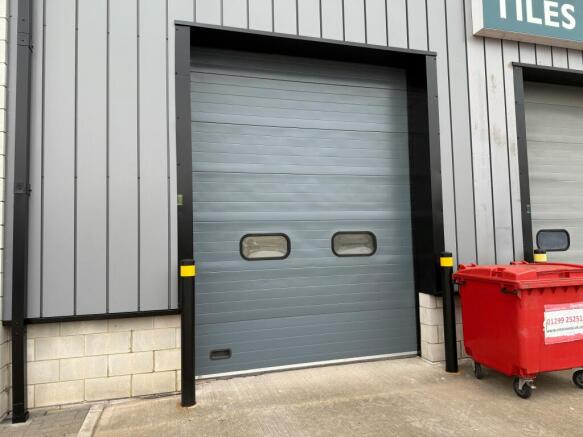
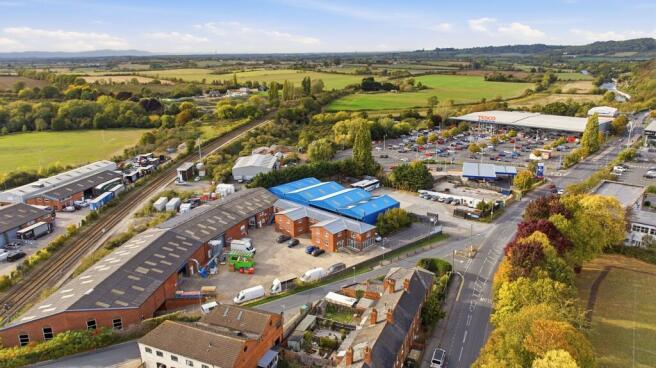
Industrial / Trade Counter To Let, Evesham
Marketed by GJS DILLON LIMITED, Droitwich

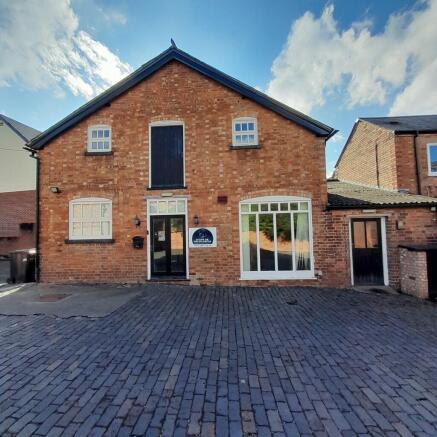
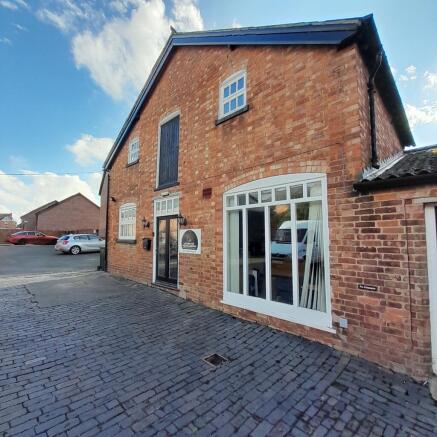
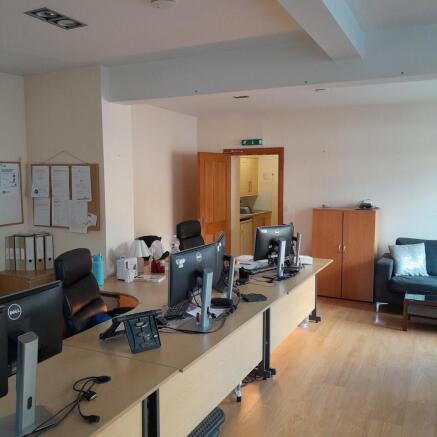
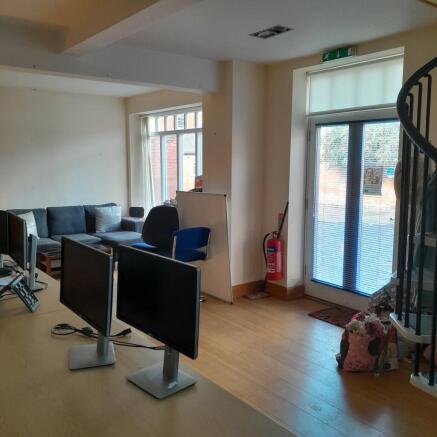
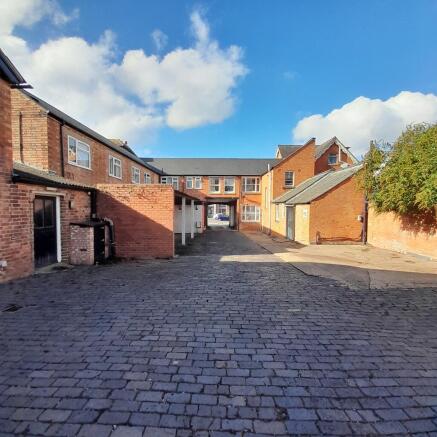
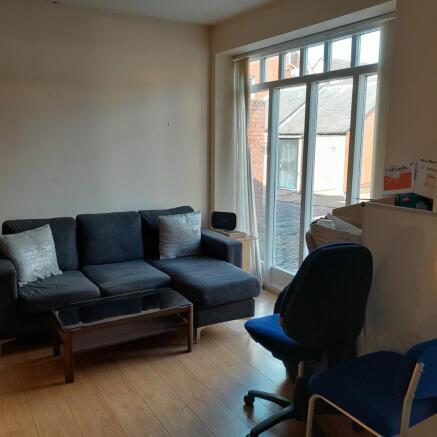
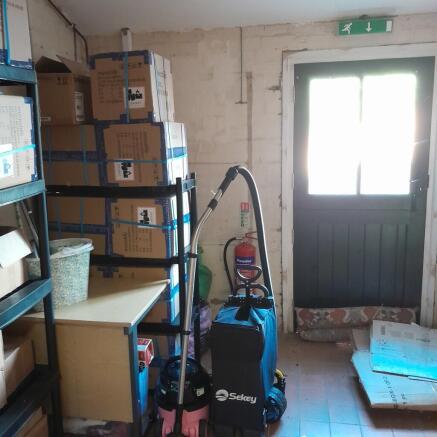
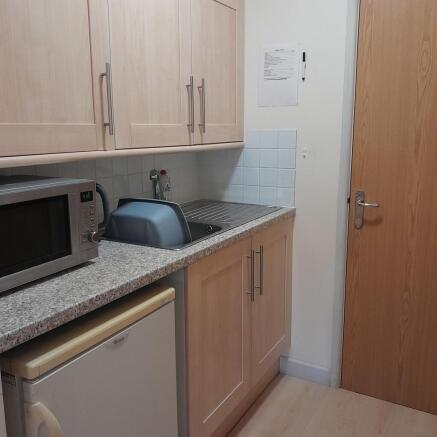
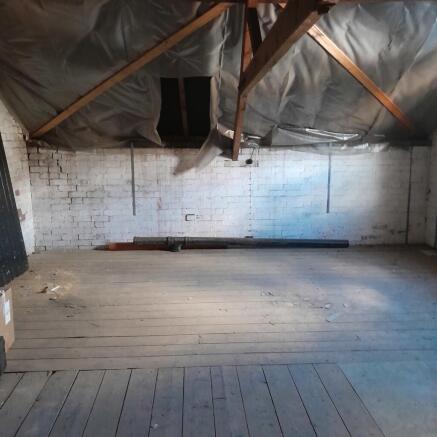
Industrial / Trade Counter To Let, Evesham
Marketed by GJS DILLON LIMITED, Droitwich
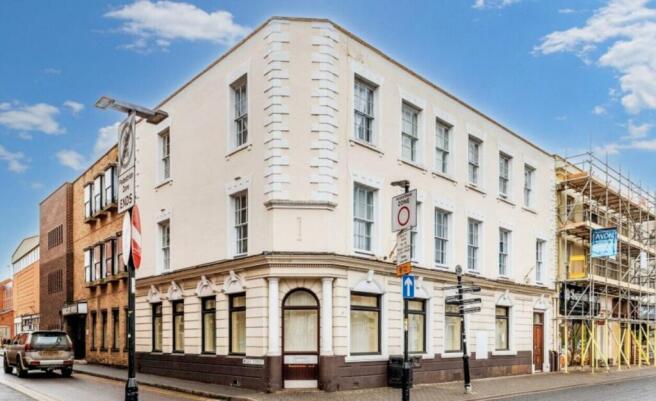
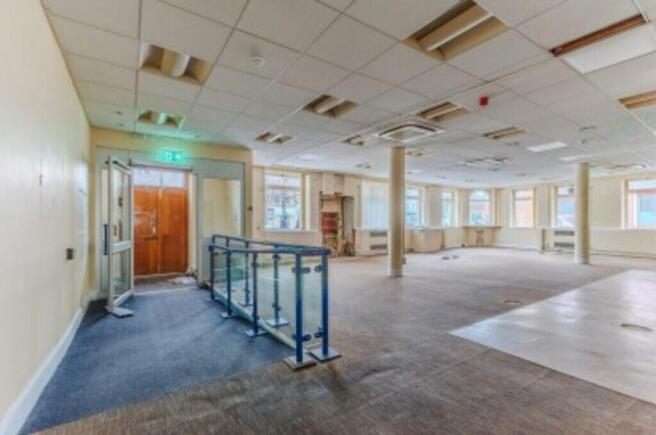
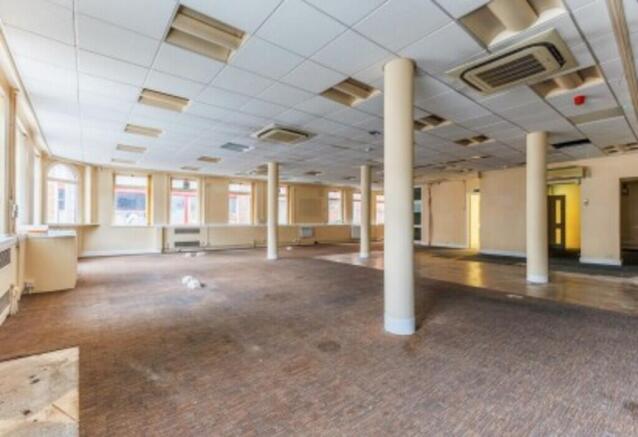
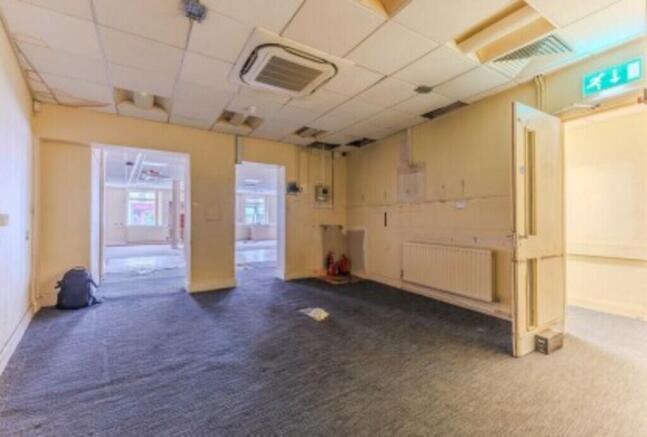
50 High Street, Evesham is a Grade II listed building arranged over ground and lower ground floors. The retail area is open plan with ancillary offices, storage and kitchenette to the rear of the property. The unit benefits from suspended ceiling and air conditioning. The unit be...
Marketed by Bulleys Chartered Surveyors, Wolverhampton

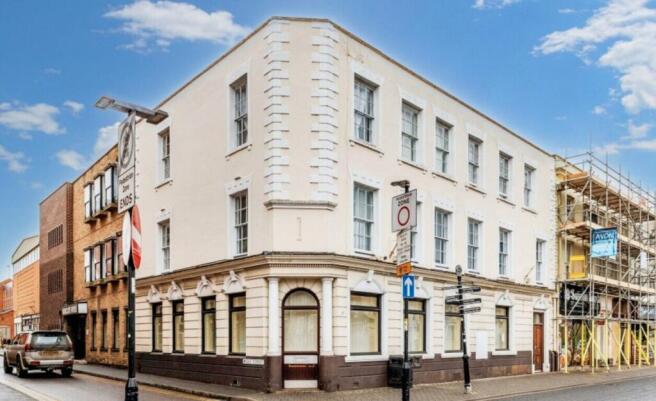
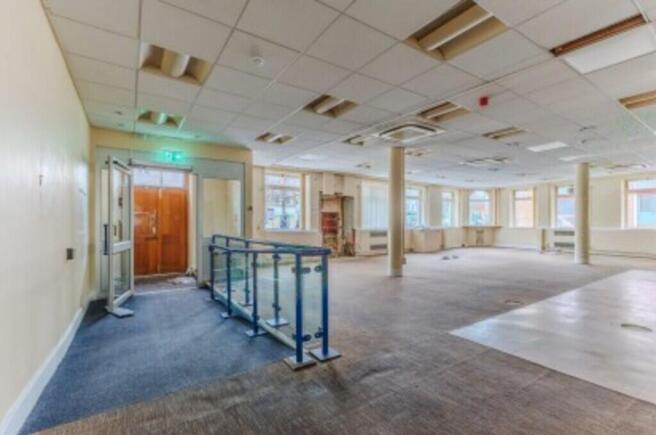
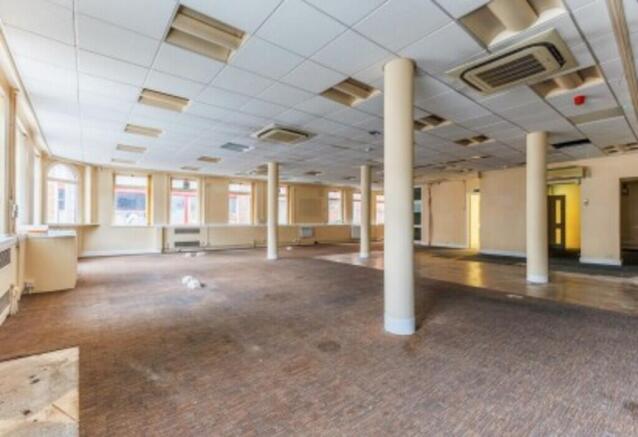
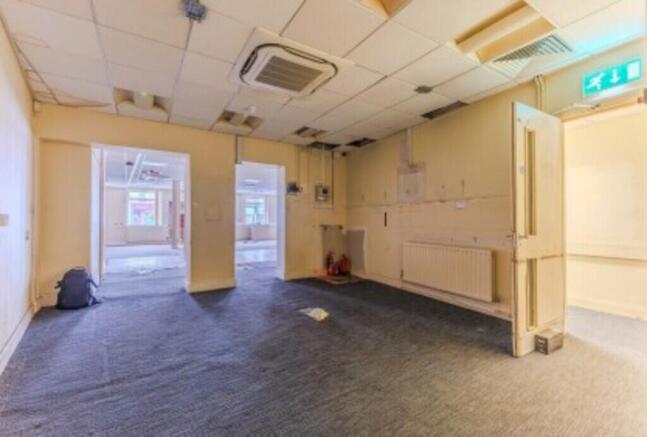
50 High Street, Evesham is a Grade II listed building arranged over ground and lower ground floors. The retail area is open plan with ancillary offices, storage and kitchenette to the rear of the property. The unit benefits from suspended ceiling and air conditioning.
The unit benefits from a s...
Marketed by Bulleys Chartered Surveyors, Worcester
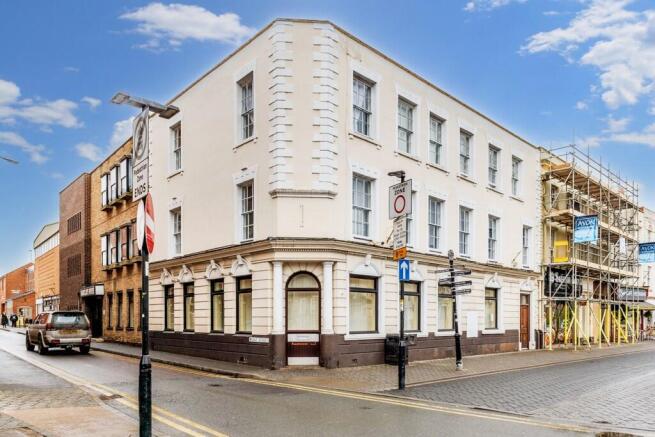
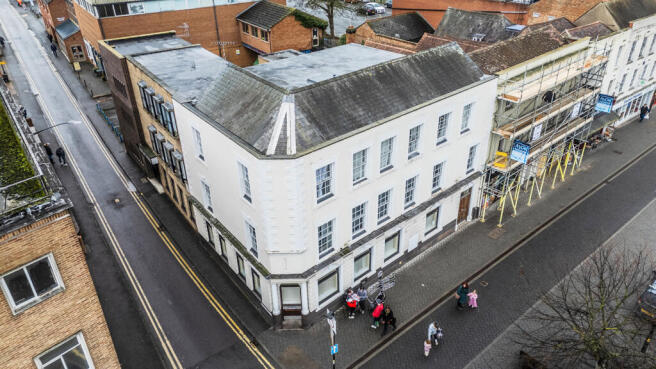
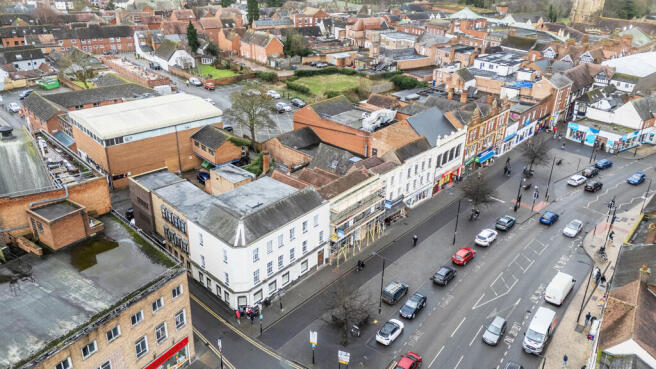
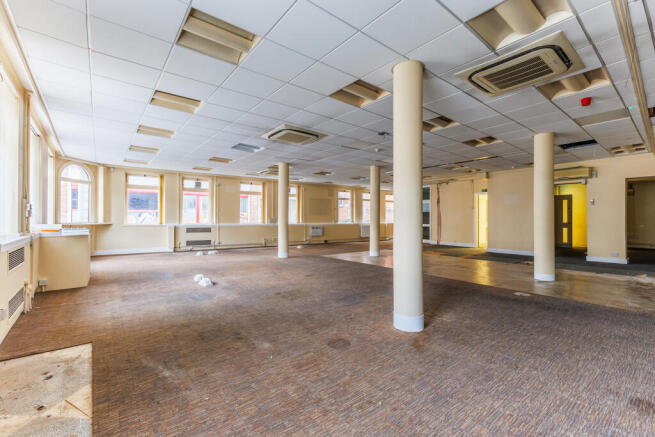
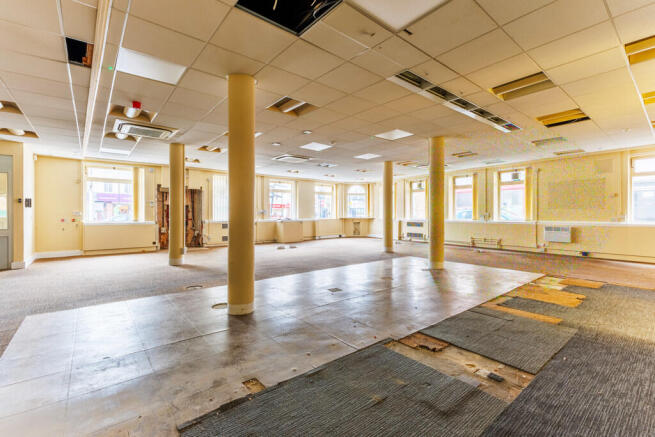
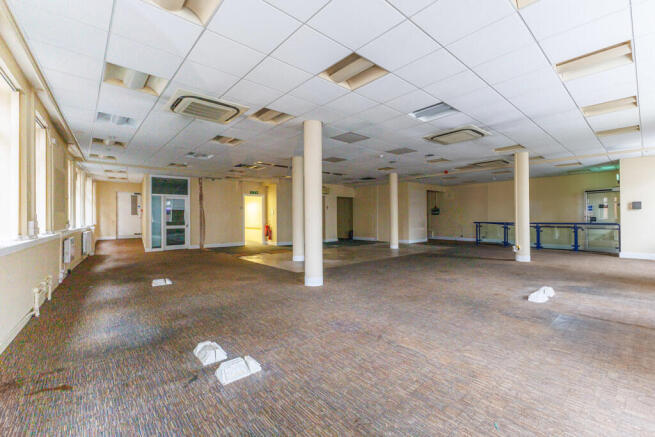
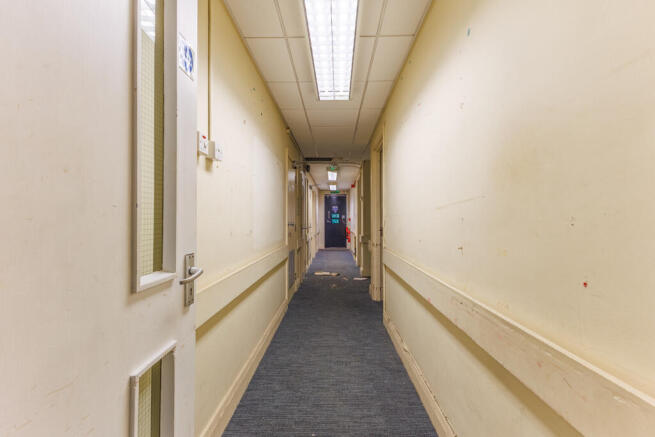
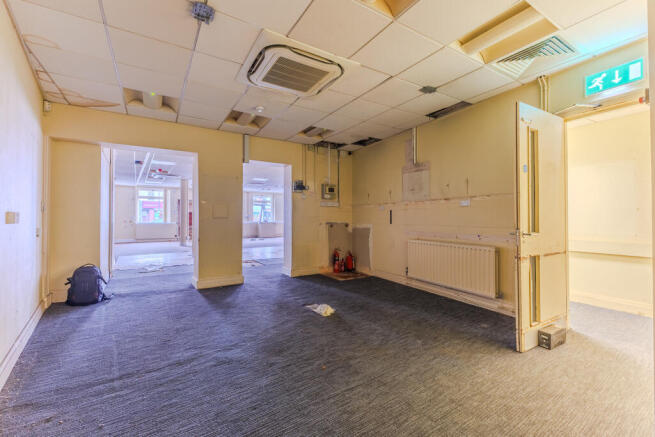
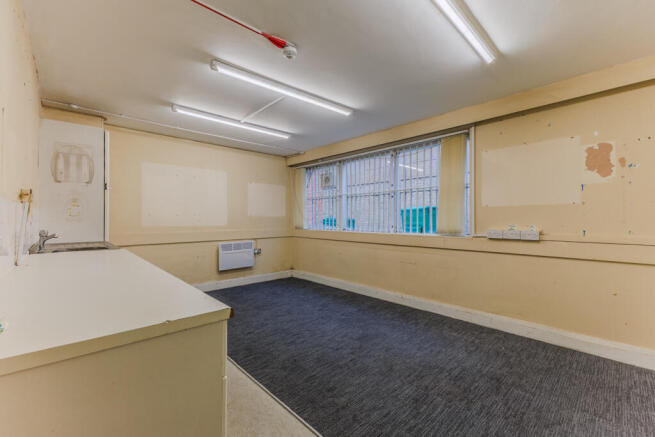
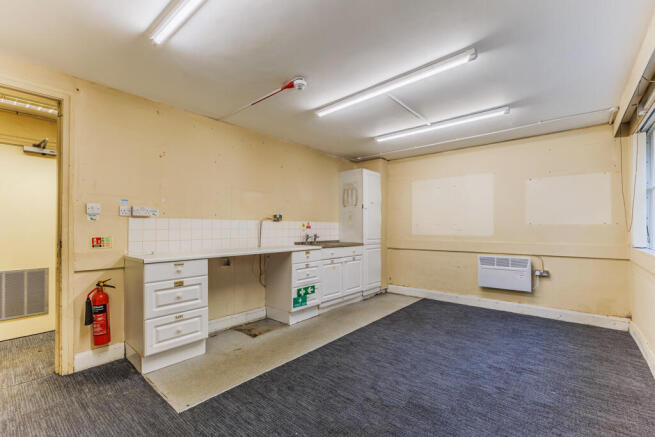
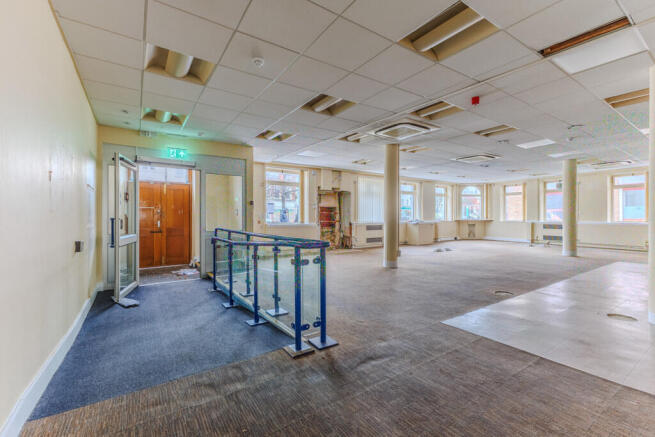
The property is a Grade ll listed corner demise arranged on the ground and lower ground floors, benefitting from air conditioning in the main areas, ancillary offices and storage and reasonable storage space via the basement. The unit benefits from a significant retail frontage, with good visibility from both passing vehicles and footfall. The large internal open plan areas would offer an ingoing tenant generous retail space.
Marketed by Sheldon Bosley Limited, Warwickshire
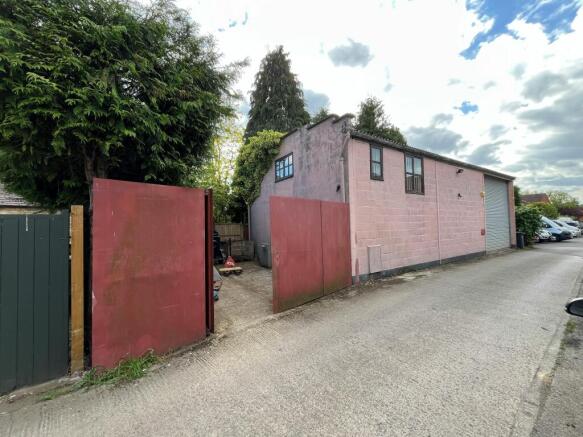
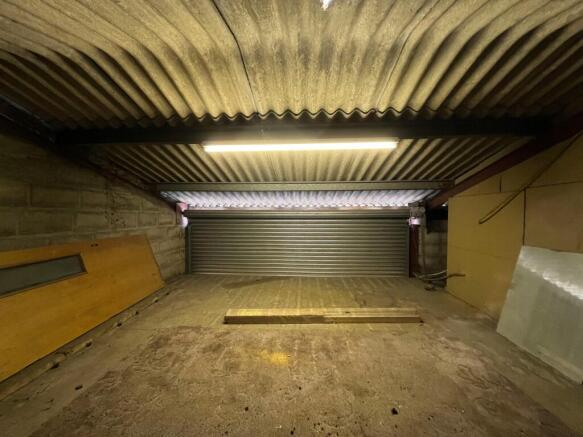
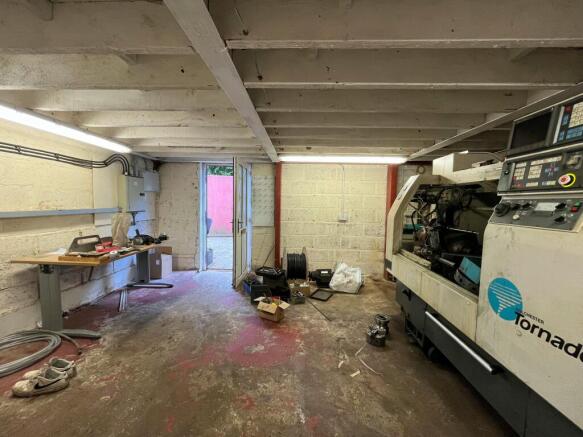
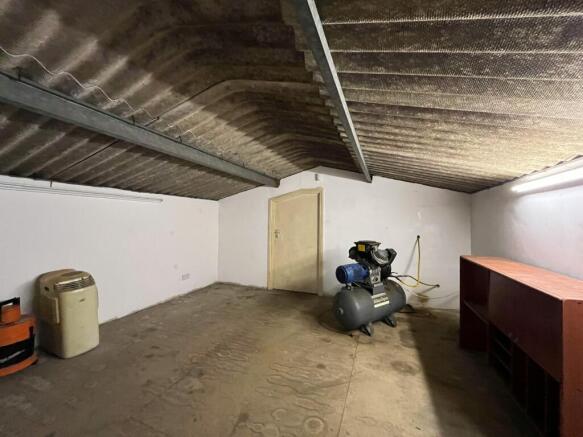
Stand-alone freehold light industrial unit with yard, parking and mezzanine, in the heart of Evesham town centre.
Marketed by Shepherd Commercial, Solihull

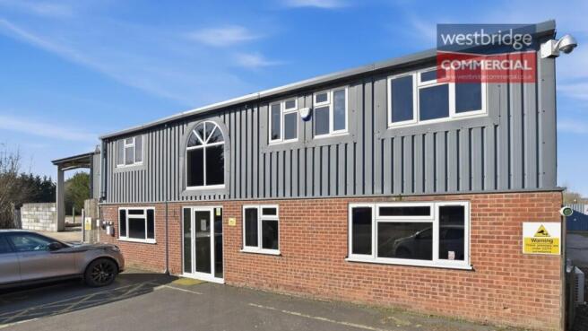
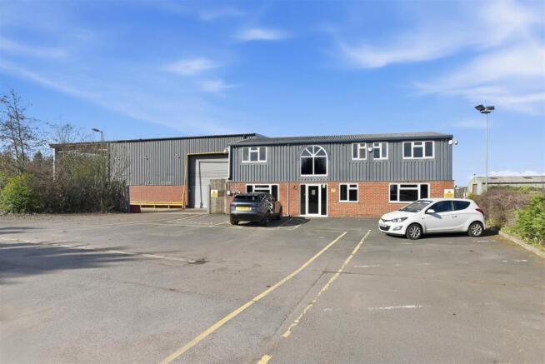
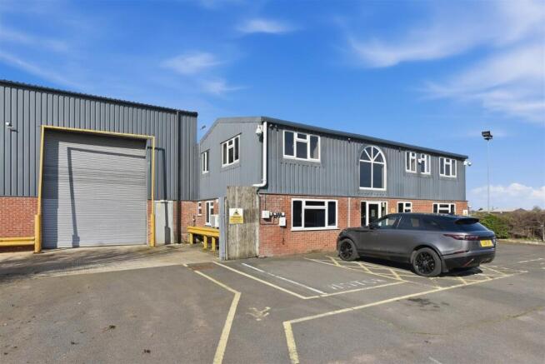
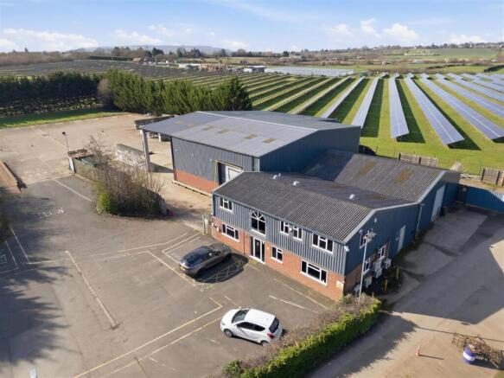
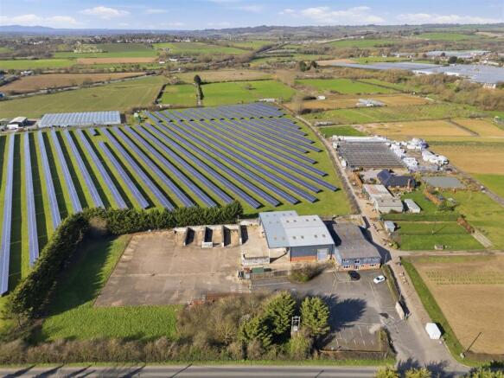
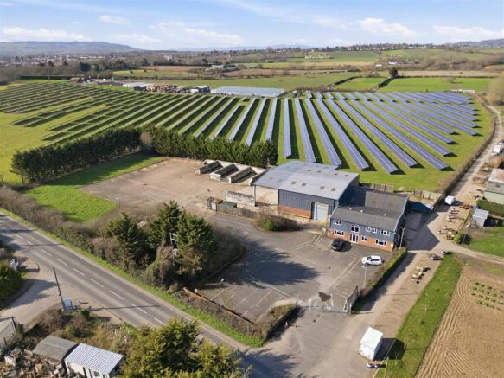
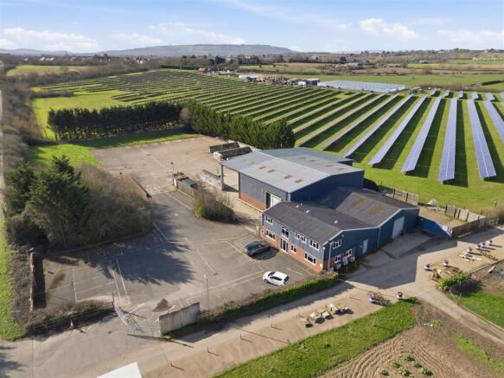
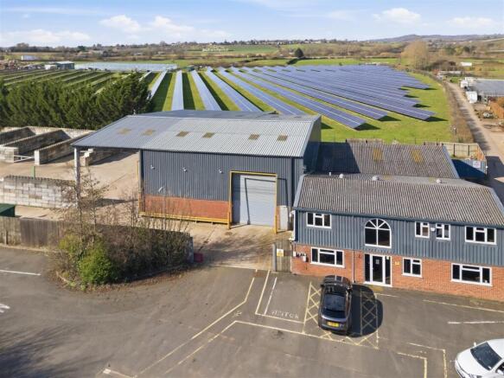
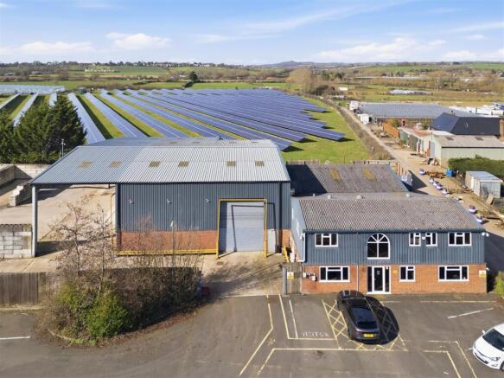
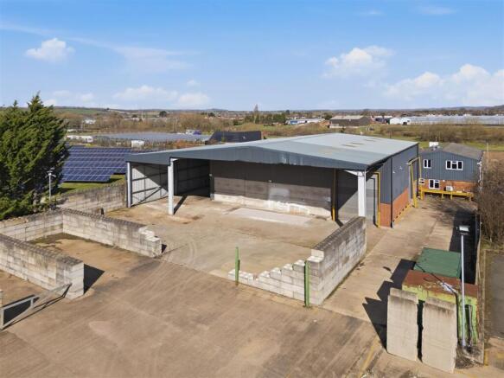
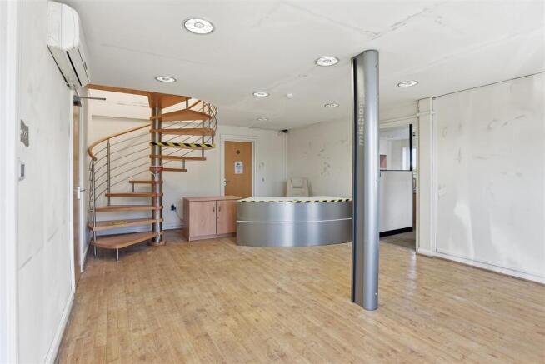
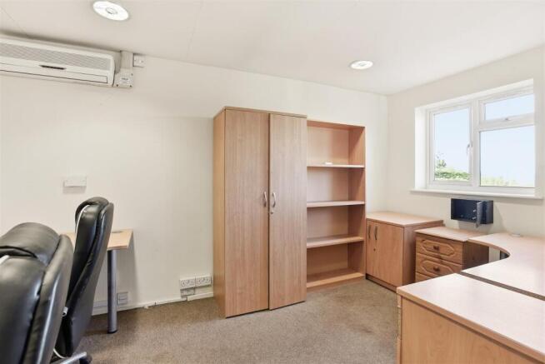
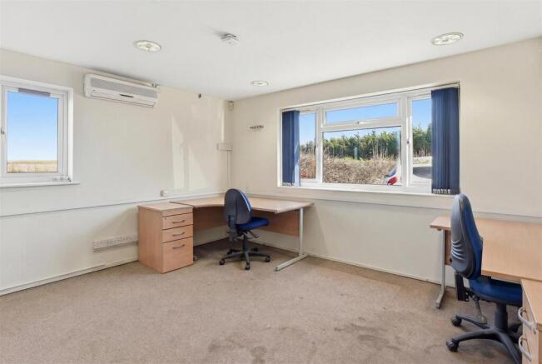
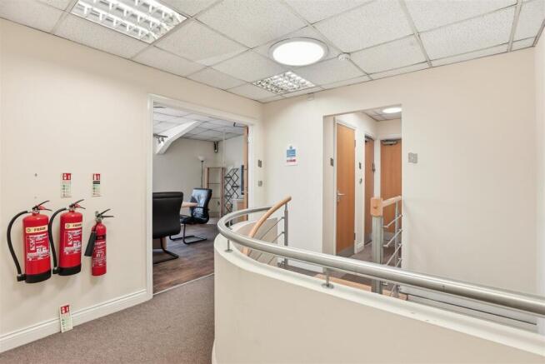
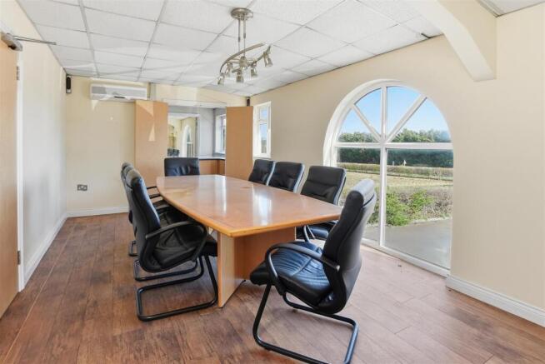
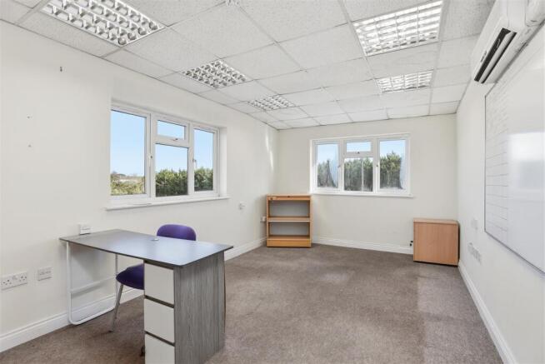
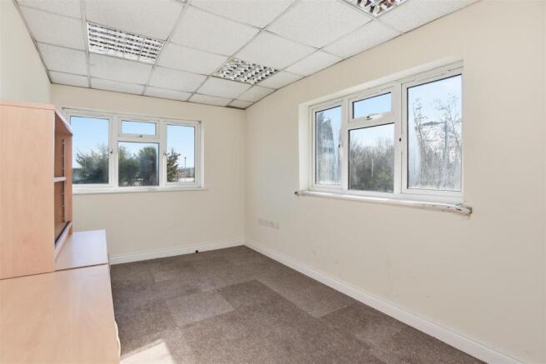
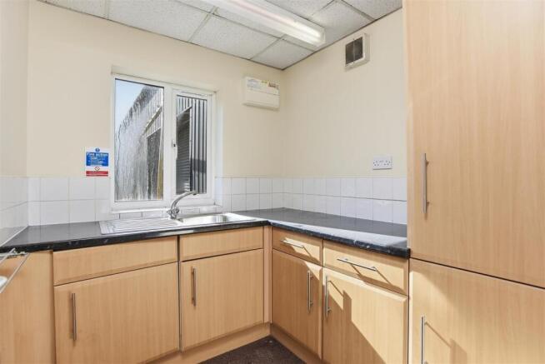
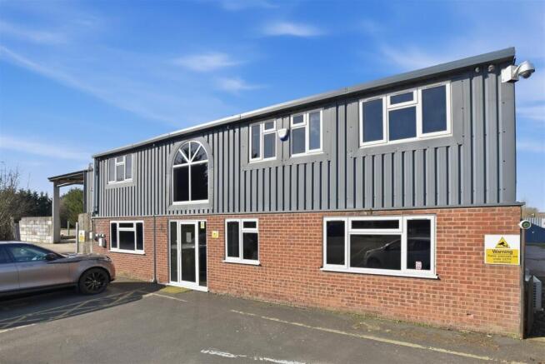
TO LET - A two storey office building currently being refurbished measuring approximately 1,600 sq ft (148 m2) with parking for 12 cars and potential for shipping container external storage on site if required. A further warehouse and yard are also available by separate negotiations. Office pric...
Marketed by Westbridge & Co Commercial Limited, Stratford Upon Avon

Commercial premises on the first floor of 6 Abbey Lane Court. The offices are of brick construction under a pitch tiled roof. Internally, they are finished with a suspended ceiling, CAT II Fluorescent Light fittings and Mitsubishi Comfort Cooling Units providing heating and cooling for ...
Marketed by Sheldon Bosley Limited, Warwickshire
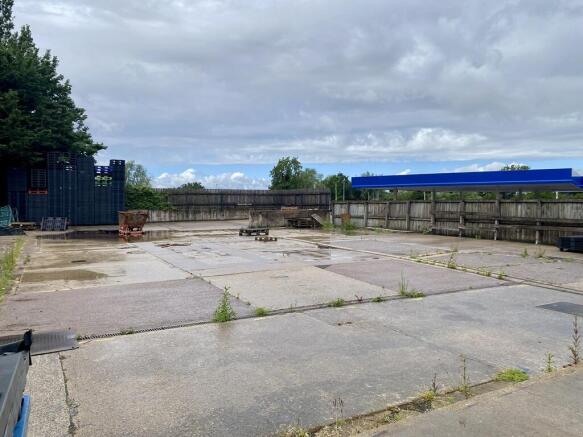
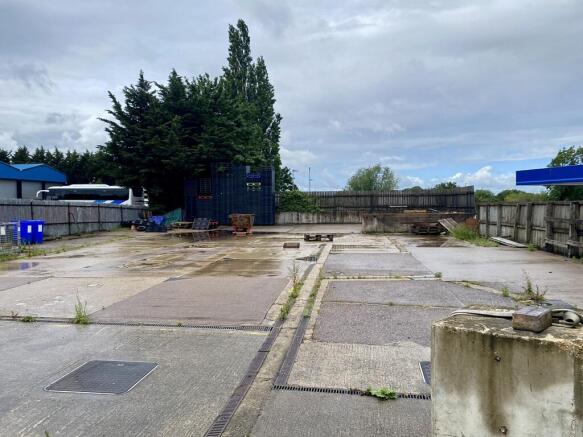
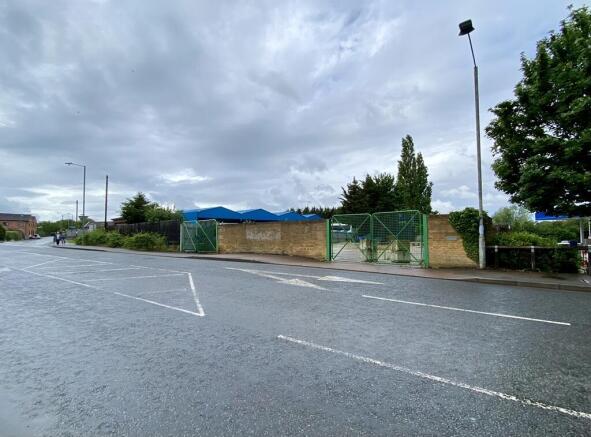
The premises comprises a regular shaped open storage yard, extending to approximately 0.17 acres. The site is rectangular in configuration and benefits from a fully concreted surface making it suitable for a variety of storage uses. The premises has the advantage of two separate vehicle access po...
Marketed by Bulleys Chartered Surveyors, Worcester
Additional commercial listings
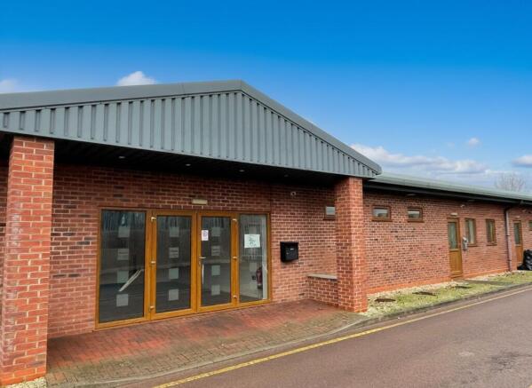
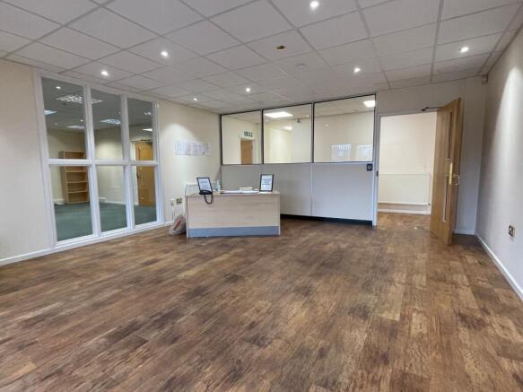
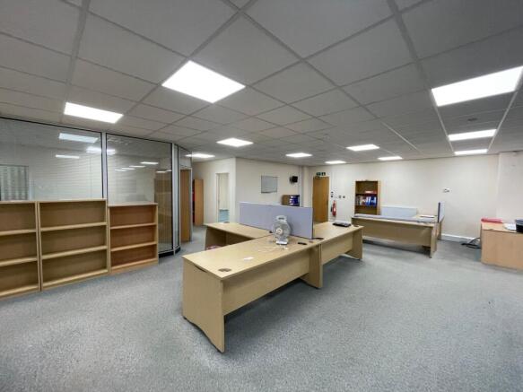
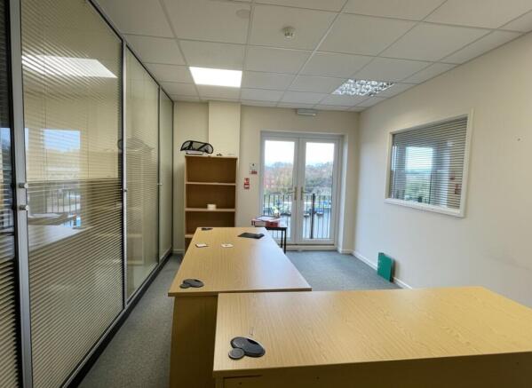
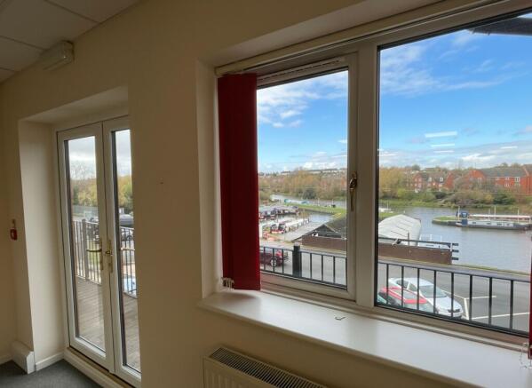
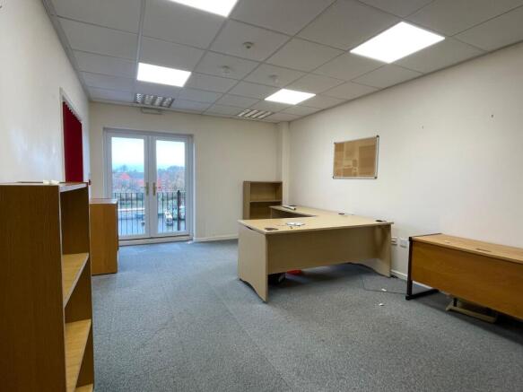
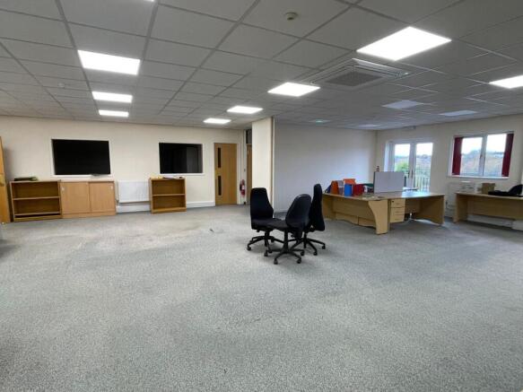
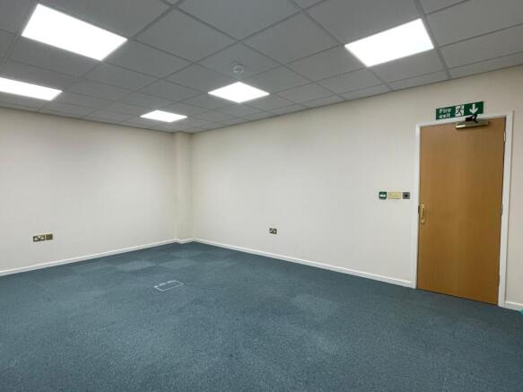
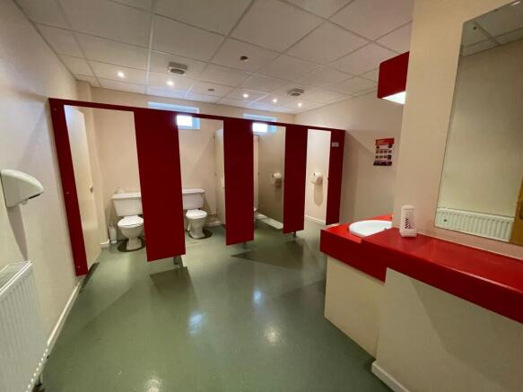
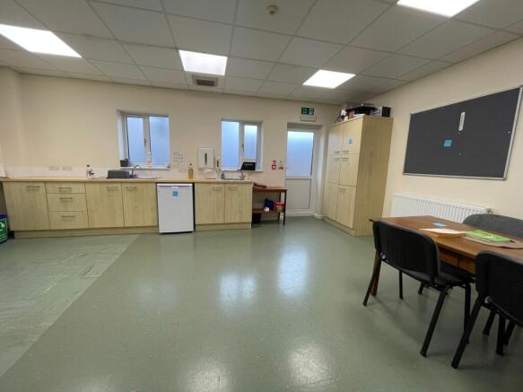
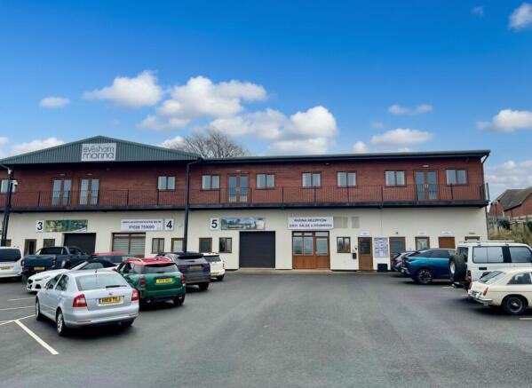
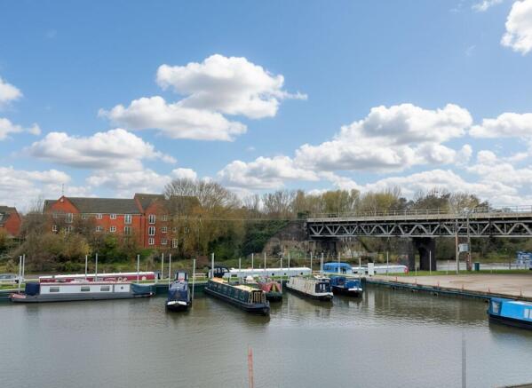
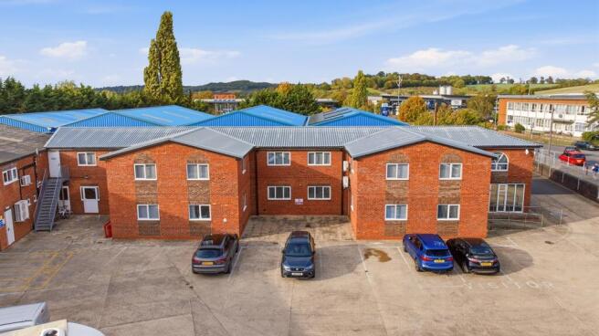
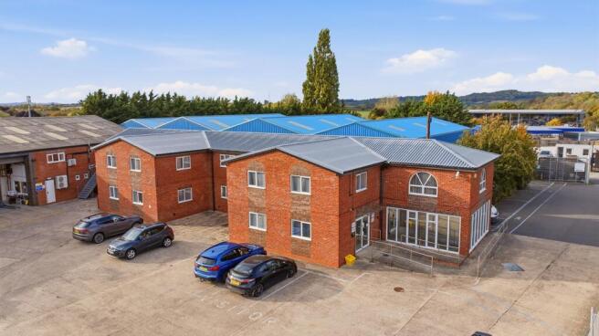
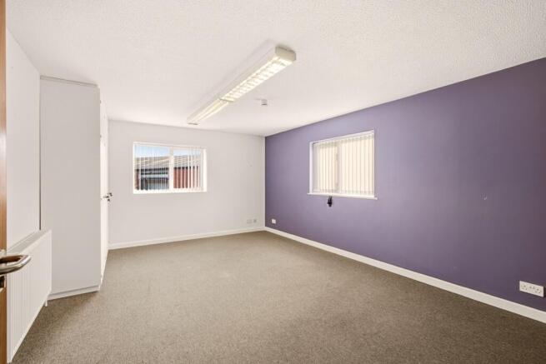
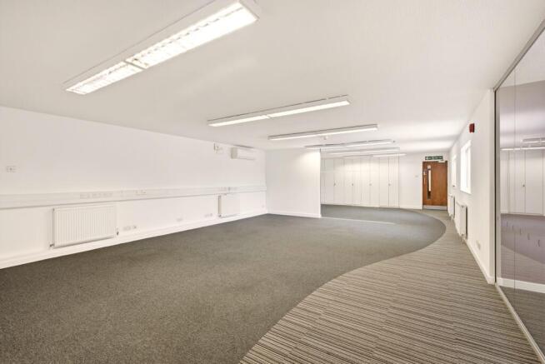
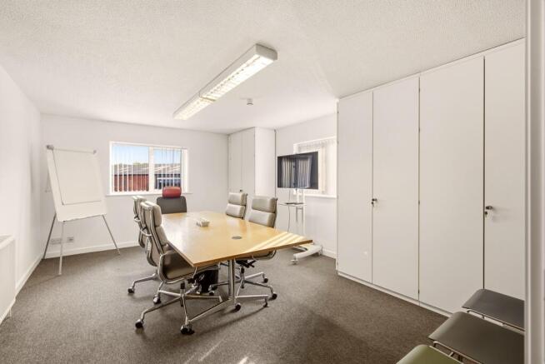
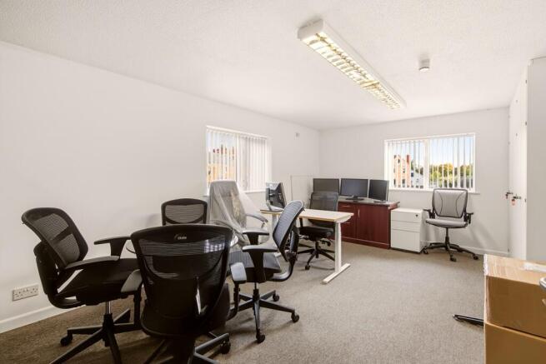
Welcome to this impressive modern office building, offering over 6,320 sq.ft.
Marketed by Johnsons Property Consultancy Limited, Evesham