Commercial properties to let in Evesham, Worcestershire, Traditional office
Paid partnerships can play a role in listing order
5 results
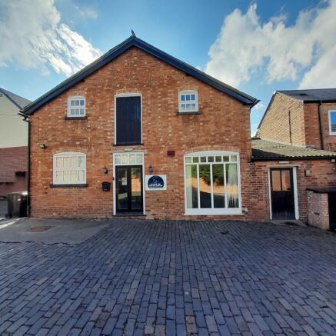
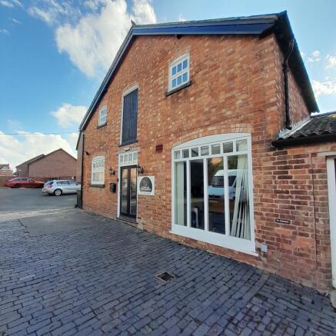
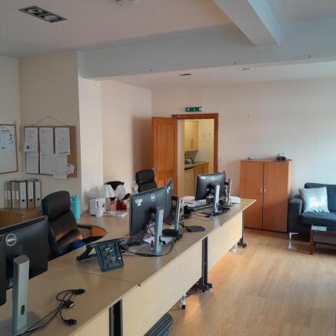
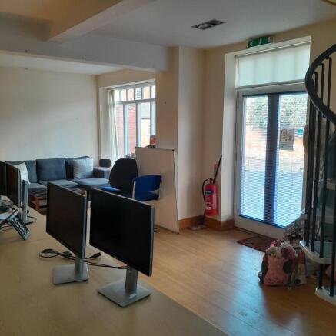
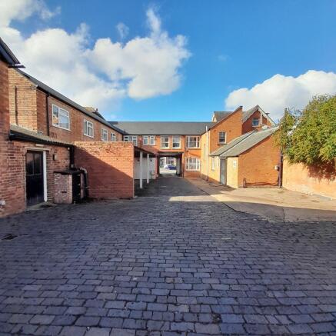
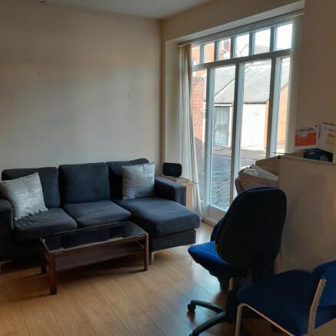
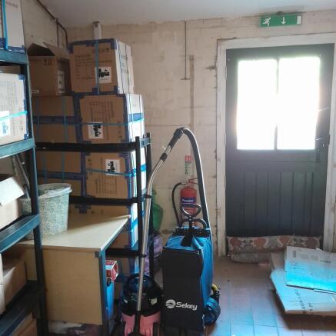
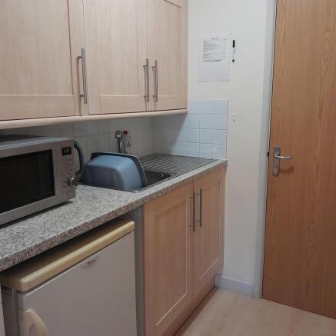
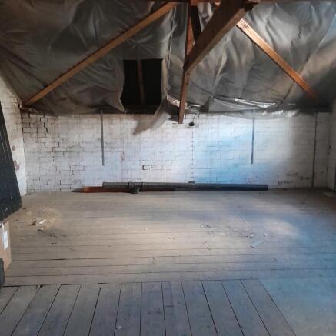
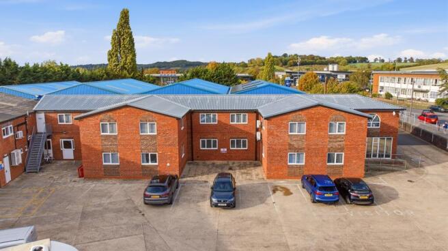
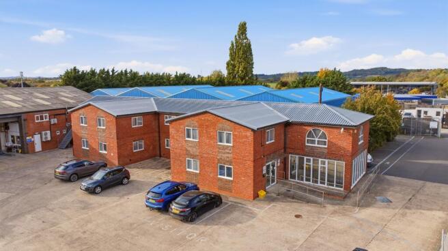
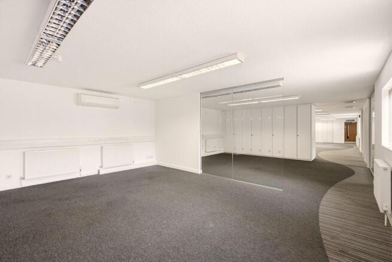
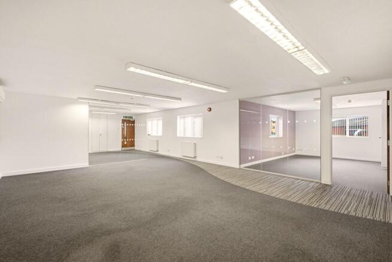
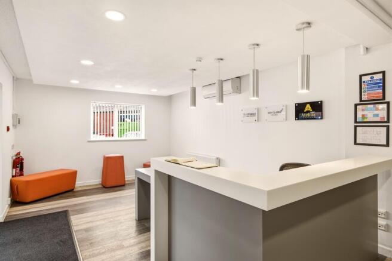
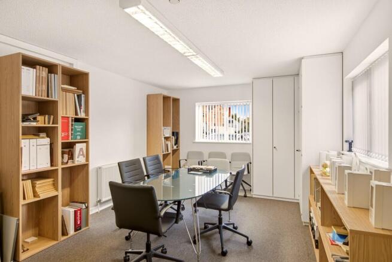
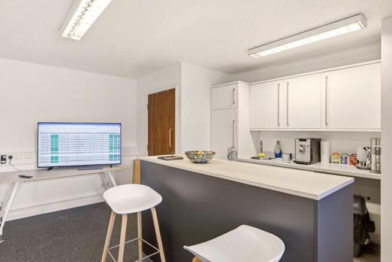
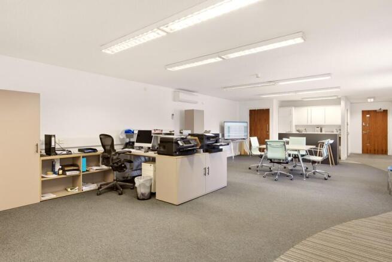
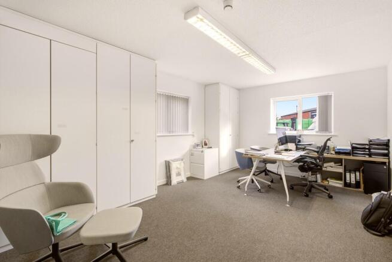
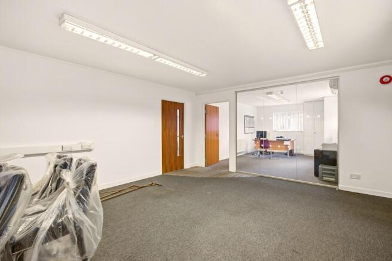
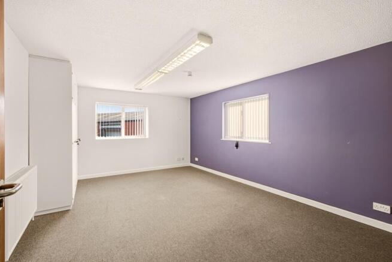
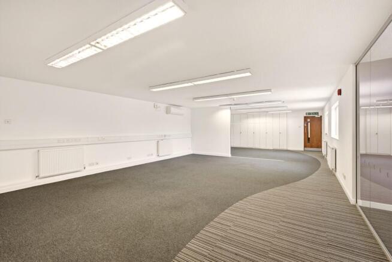
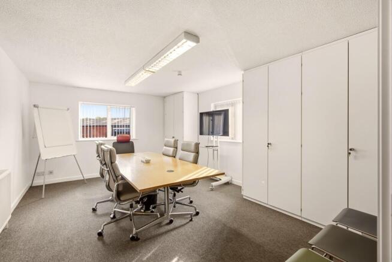
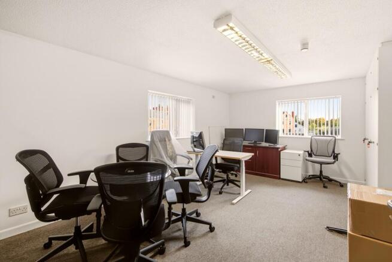
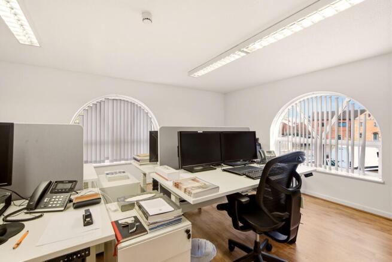
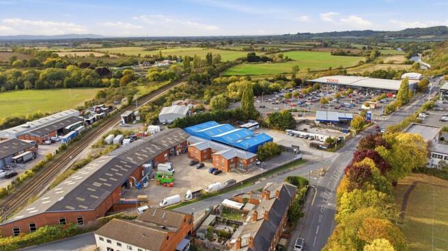
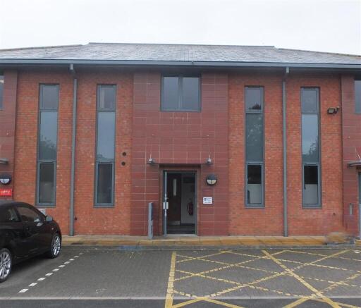
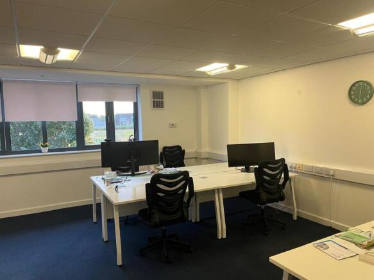
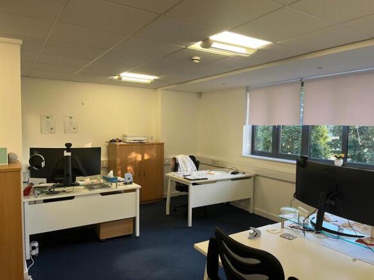
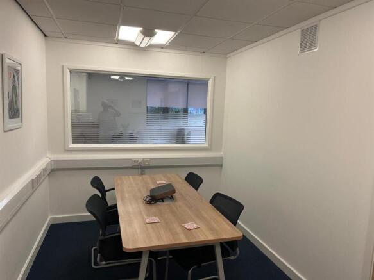
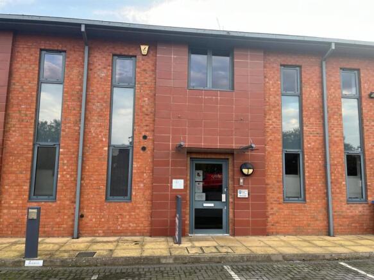
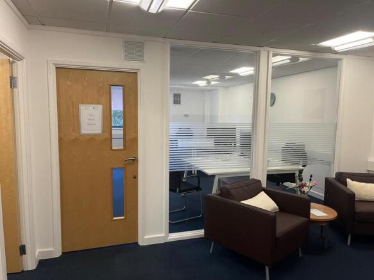
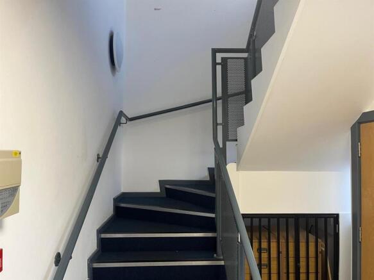
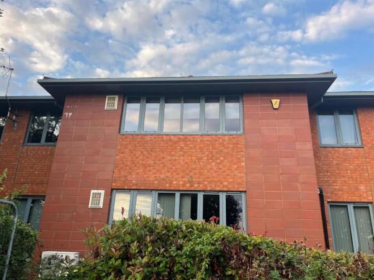
Commercial premises on the first floor of 6 Abbey Lane Court. The offices are of brick construction under a pitch tiled roof. Internally, they are finished with a suspended ceiling, CAT II Fluorescent Light fittings and Mitsubishi Comfort Cooling Units providing heating and cooling for ...
Marketed by Sheldon Bosley Limited, Warwickshire

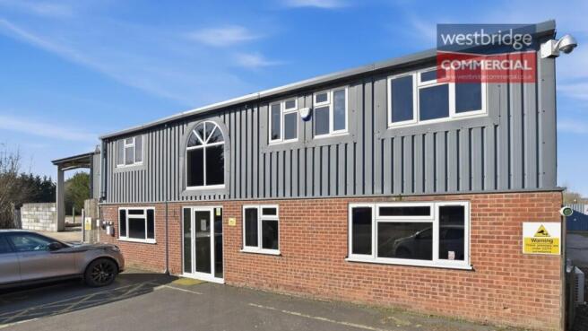
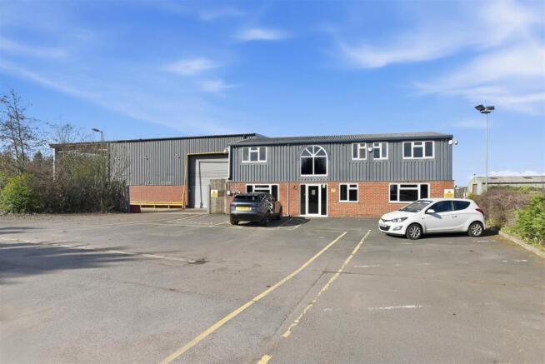
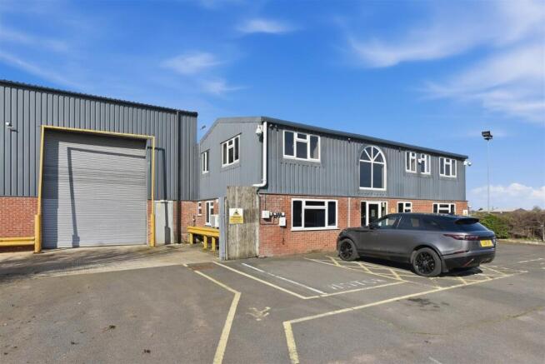
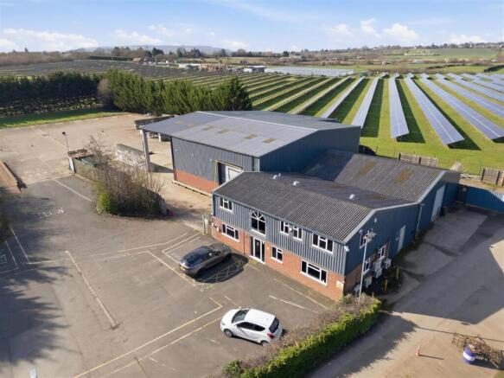
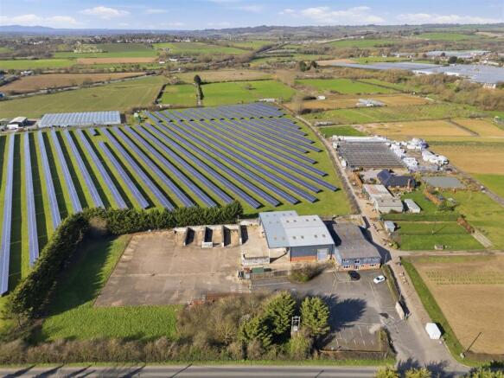
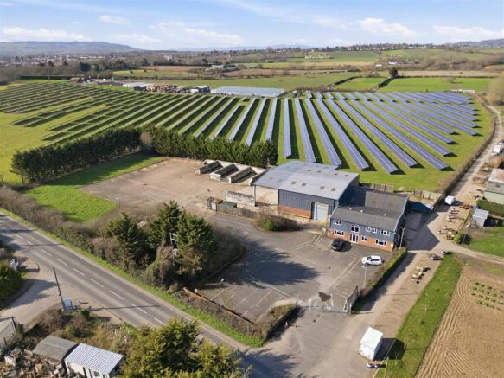
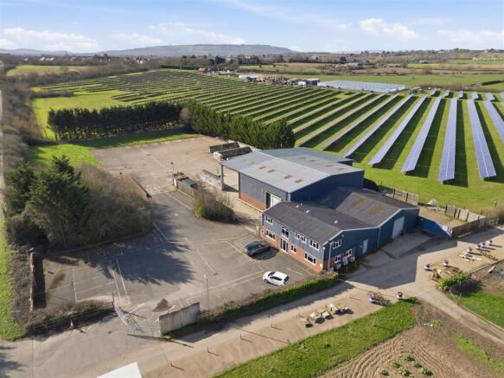
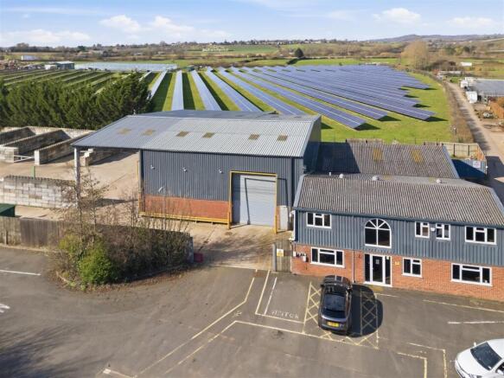
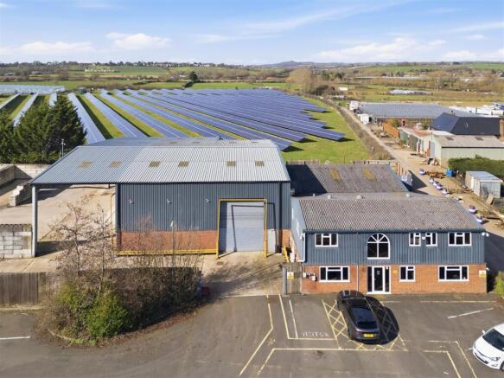
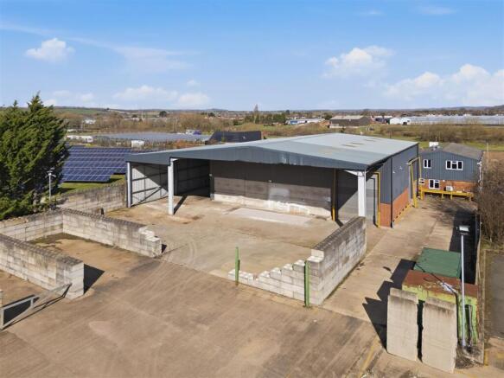
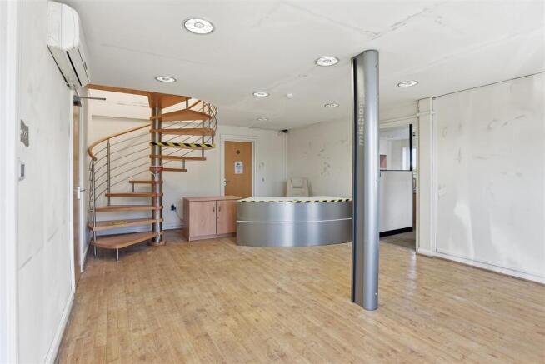
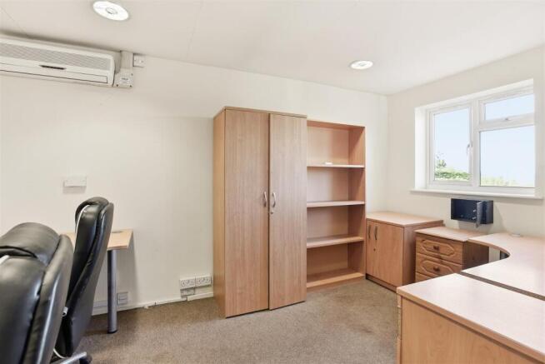
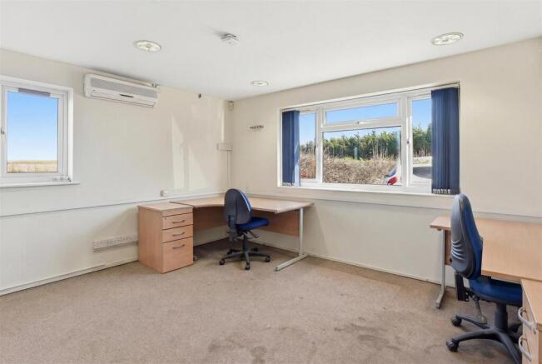
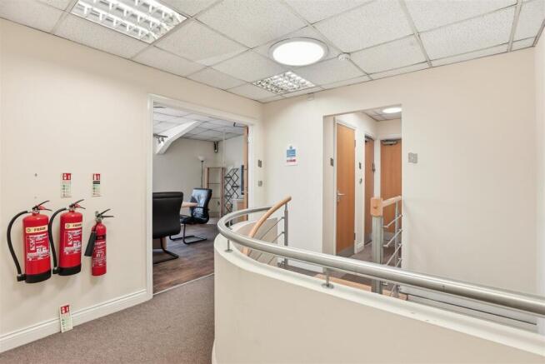
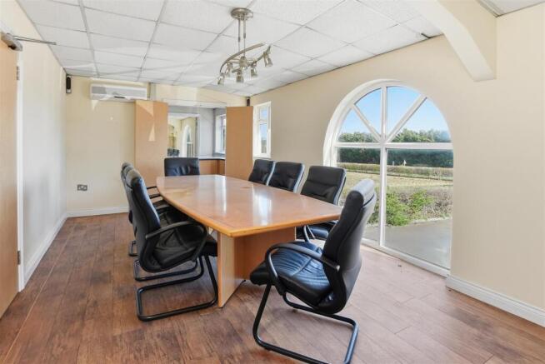
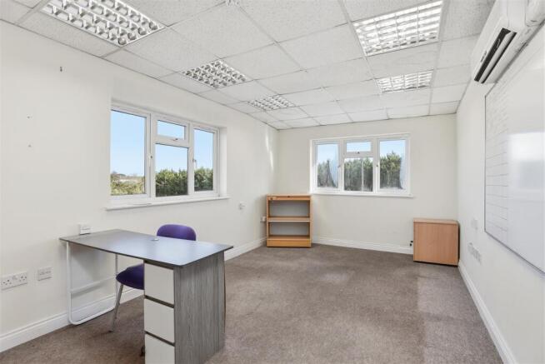
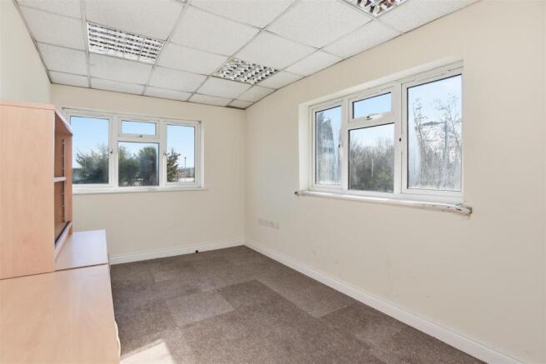
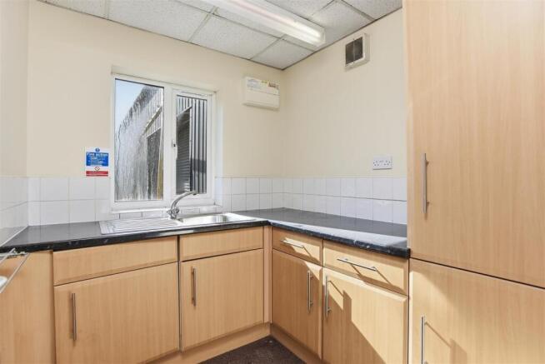
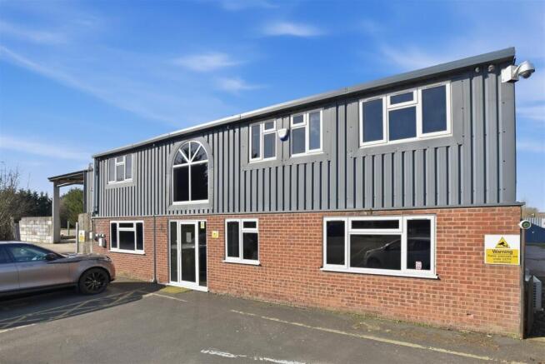
TO LET - A two storey office building currently being refurbished measuring approximately 1,600 sq ft (148 m2) with parking for 12 cars and potential for shipping container external storage on site if required. A further warehouse and yard are also available by separate negotiations. Office pric...
Marketed by Westbridge & Co Commercial Limited, Stratford Upon Avon

Commercial premises on the first floor of 6 Abbey Lane Court. The offices are of brick construction under a pitch tiled roof. Internally, they are finished with a suspended ceiling, CAT II Fluorescent Light fittings and Mitsubishi Comfort Cooling Units providing heating and cooling for ...
Marketed by Sheldon Bosley Limited, Warwickshire
Additional commercial listings
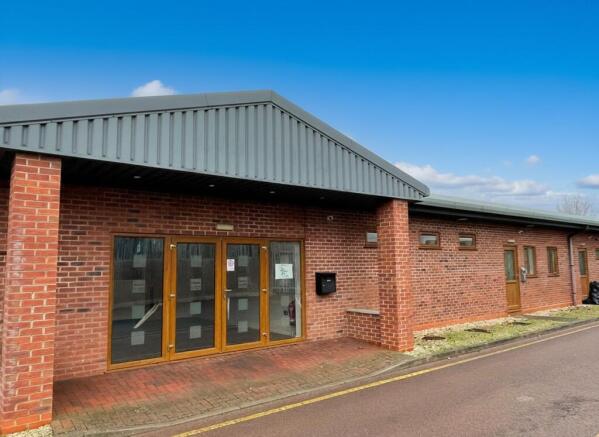
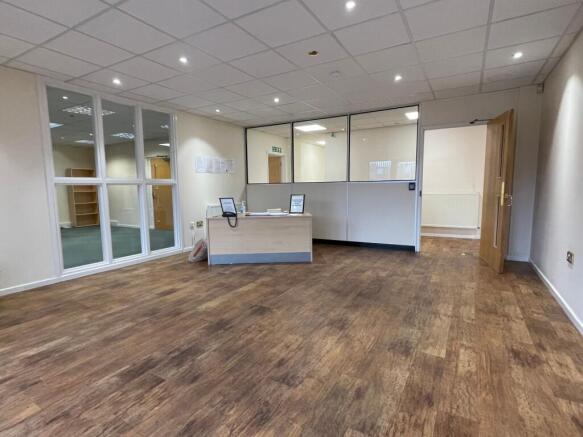
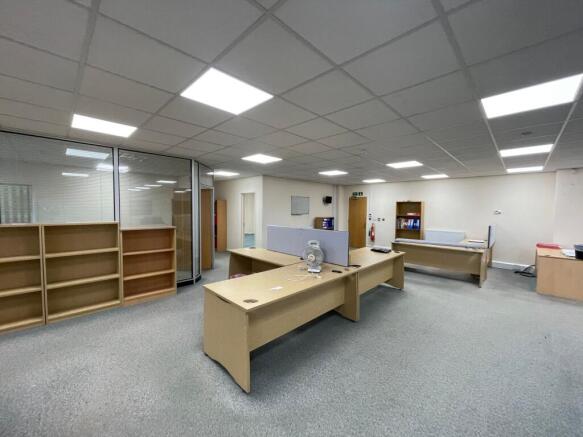
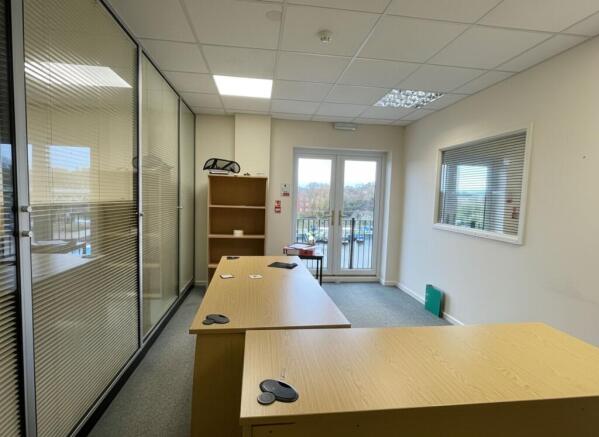
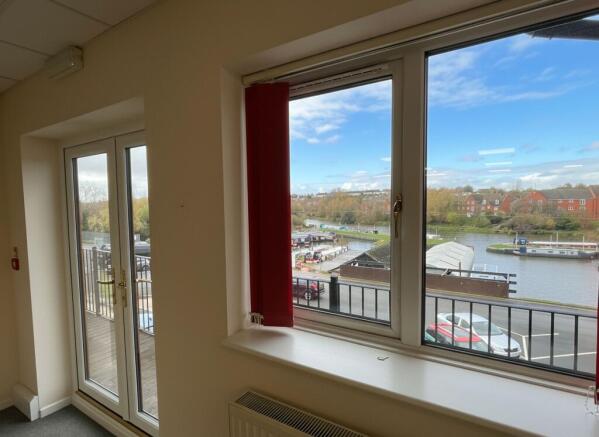
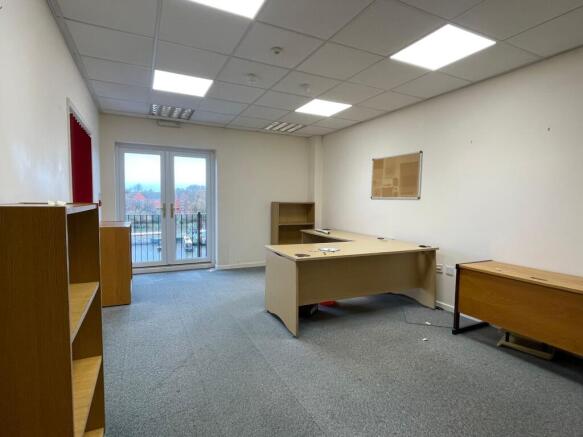
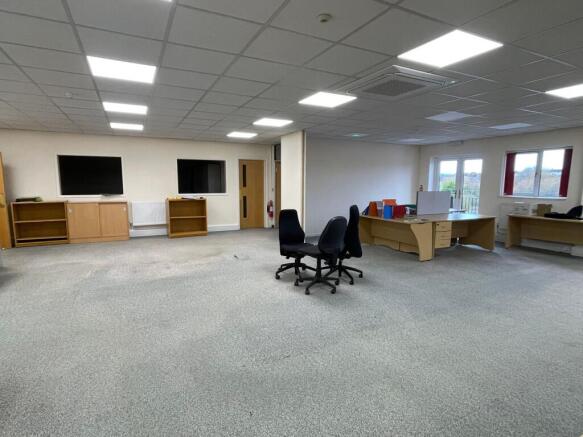
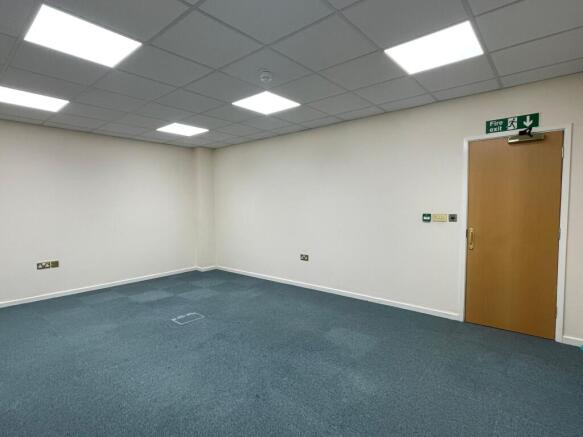
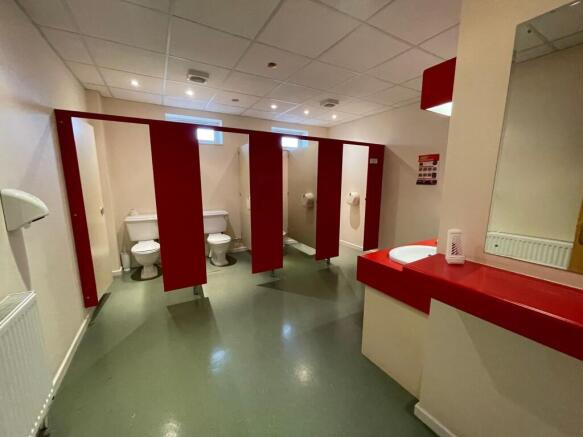
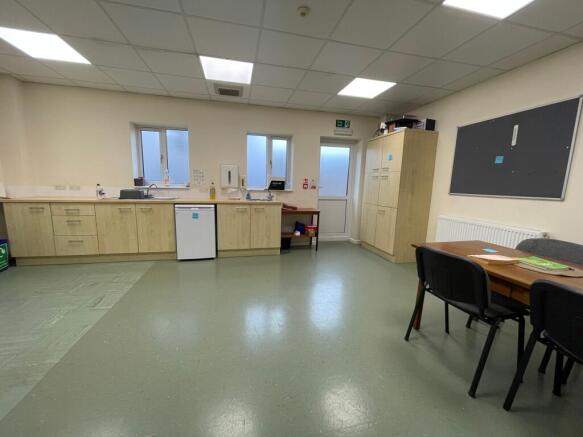
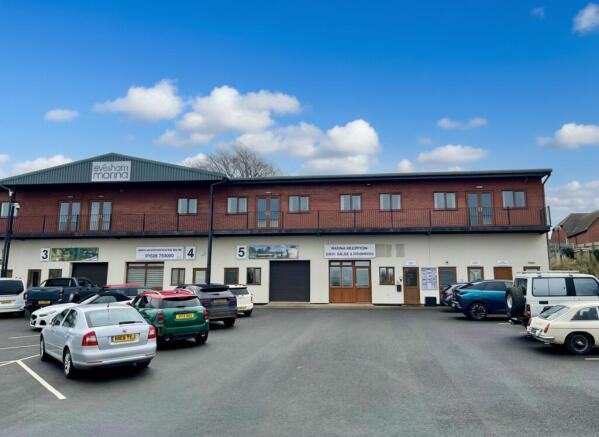
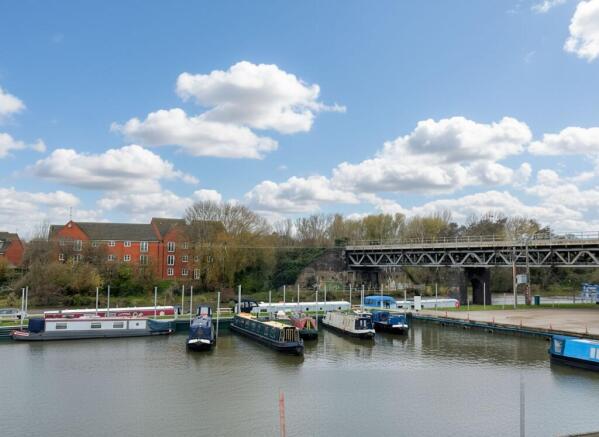
Welcome to this impressive modern office building, offering over 6,320 sq.ft.
Marketed by Johnsons Property Consultancy Limited, Evesham