Commercial Properties To Let in Exeter, Devon
Paid partnerships can play a role in listing order
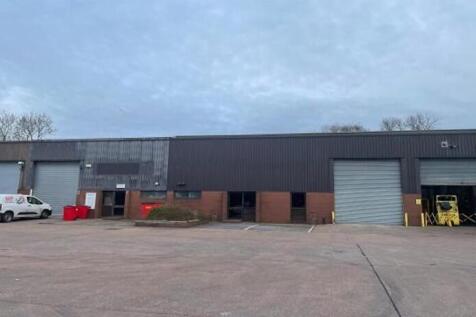
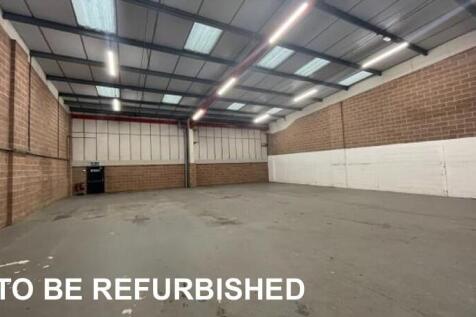
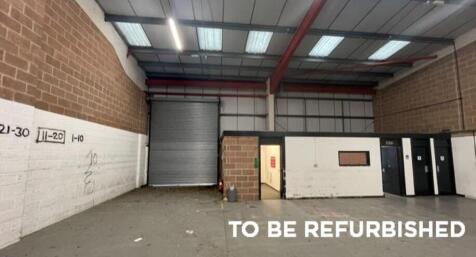
The units incorporate a steel portal frame underneath a pitched steel clad roof benefiting from approx. 10% translucent roof. The warehouses are both accessed via an electric loading doors (3.8m wide x 4.53m high). Both units benefit from a min. eaves height of 5.1m, rising to 6.8 at th...

 1/4
1/4


The unit offers flexible accommodation that would suit a variety of uses, such as workshop, warehouse, or production space. The unit has a new roller shutter door that offers excellent accessibility into the main warehouse space, and a separate personnel door. The new insulated roof of the unit includes translucent roof lights that allow for natural light, which is also supplemented by LED lights. The electrical wiring has recently been replaced, including the consumer board. The unit is let in a shell condition meaning that the tenant will be responsible for fitting out to meet their occupational requirements. The yard benefits from palisade fencing around the entire perimeter and there will be CCTV monitored with recording 24 hours a day. Overnight, a security firm also monitors the Estate. Further details are available from the agents.

- New roller shutter door that offers excellent accessibility
- New insulated roof
- Let in a shell condition
1/6


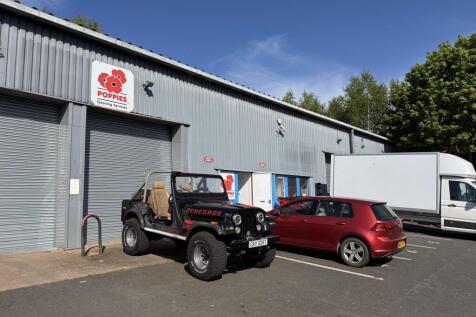
This end of terrace unit is configured as an industrial warehouse / trade counter facility, formed around a steel portal frame and enclosed by a profiled metal roof incorporating around 10% translucent rooflights to enhance internal daylight.

- Located in a prominent position on Marsh Barton Trading Estate
- Approx 3,773 sq ft (350.52 sq m)
- •Allocated car parking

 1/11
1/11


Hawthorn House presents an exceptional opportunity to occupy premium, modern office space within one of Exeter's most prominent business parks.
- High-specification office suites with contemporary finishes
- Ready for immediate occupation
- Flexible floor layouts to suit a range of occupier needs



 |
| |1/9
|1/9


The available suite is on the ground floor, accessed directly off the shared lobby and with windows to three elevations. The suite is currently partitioned to form an open-plan office plus a large boardroom, one private office and a kitchen. All of the partitioning is demountable and can be moved/removed to suit occupier requirements. The suite has shared use of adjacent WCs. The specification includes central heating, suspended ceilings with recessed lighting, intercom door entry, security alarm system and ample data and power sockets along the walls. The suite has the option of one allocated parking space in the basement car park beneath the building.


 ||1/17


The property comprises a ground floor retail area with glazed shop display windows facing onto both Cowick Street and Cecil Street. The first floor accommodation is currently configured as two office/store rooms plus WC, shower and kitchenette. To the rear of the building, there is a small yard plus a small lean- to store and separate storeroom.
1/5


These attractive retail premises benefit from a traditional plate glass frontage with central recessed entrance leading into the main sales area. The property has large raised window displays with useful storage cupboards beneath as well as further storage and shelving by the entrance. The premises also has a security alarm and electric heating. They offer a blend of old and new with the space benefiting from a suspended ceiling and LED lighting, and a modern raised floor in part whilst retaining some characterful features such as the centuries old Heavitree sandstone fireplace. Beyond this attractive feature is a further open plan area, a store room and staff welfare facilities including a kitchenette and single WC. A door leads from the kitchenette to a small, but useable enclosed courtyard area at the rear. Until recently, the property traded as a shop retailing interior furnishings but would suit a variety of retail, office or medical / consultancy uses, subject to planning.
1/2

Cinch Self Storage Shoreham-by-Sea provides secure, flexible self-storage solutions in a prime location on Brighton Road (A259). The facility offers a wide range of unit sizes, secure CCTV monitoring, and easy access for vans and commercial vehicles, combining practicality with peace of mind.
 1/6
1/6


 1/8
1/8


The premises is located within a terrace of industrial units fronting the communal forecourt of Swan Industrial Estate. The premises benefit from roller shutter doors, welfare facilities, fire exit to the rear and parking to the front.
|1/8


The premises are prominently positioned within the popular and well established St Thomas neighbourhood centre situated in Cowick Street in the residential suburb of St Thomas, approximately 1 mile from the city centre of Exeter. The scheme is anchored by the Co-op supermarket and both ...
 1/4
1/4


These attractive retail / office premises are prominently positioned on South Street with return frontage to Coombe Street. The premises are presented in excellent condition with a suspended ceiling, inset LED lighting and a glazed partition for a separate office / meeting room. There is a large kitchen / staff room at the rear together with a separate store room and toilet. There are several floor boxes for data / power in the main part of the shop or office. There is also electric heating and a security alarm. Until recently, the property traded as an estate agents making use of the large windows fronting South Street and return frontage. The property would know suit a variety of retail, office or medical / consultancy uses, subject to planning.
1/5


Exeter boasts a population of 128,900* and is home to Exeter University, ranked 11th in the UK and part of the Russell Group**. The Depot fronts Bampfylde Street, Cheeke Street Belgrave Road and Summerland Street and hosts a mix on national and local occupiers along with 715 Students beds. It is next to a Vue Cinema and is directly opposite the new 9 stand bus station that opened in July 2021 and the new state of the art £44M St Sidwells Point leisure centre that opened 29th April 2022.
 1/17
1/17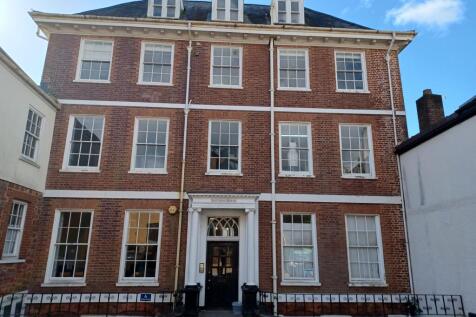

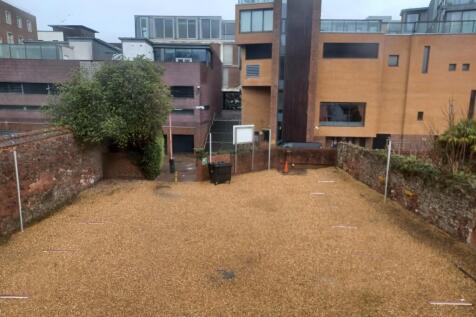
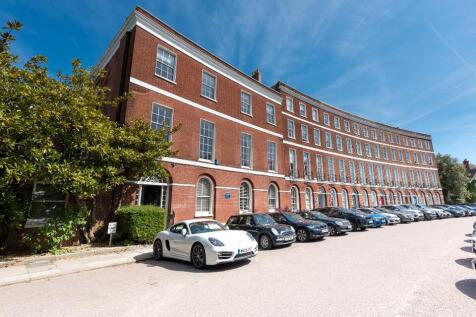
Notaries House accommodates various businesses and five office suites currently available. Suite 4 on the 1st floor offers two co-joining rooms . Suite 5A and Suite 5B on the 2nd floor - each offering an open plan office room. Suite 6 East and West are both one open plan room. Tenants have use of the shared WC facilities and kitchen area. Parking is available on a separate licence at £2,000 pax per space (12 in total).
|1/2

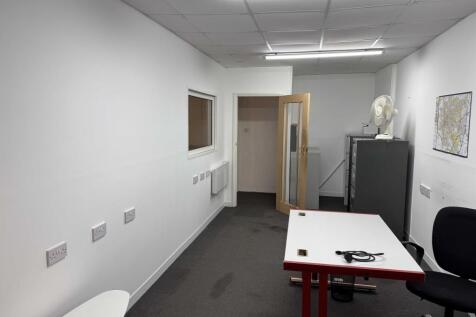
This modern ground floor office suite offers the following specification: Double glazed windows Suspended ceiling with LED lighting Eight person passenger lift to upper floor Gas-fired central heating Spacious communal areas with WC facilities Block pavior courtyard and landscaped parking areas Kitchenette The open plan accommodation extends to 570 square feet. (52.97 square metres). There is currently a partitioned office / meeting room measuring 4.24 m x 2.09m which can remain in situ if required by a tenant. Half price rent for the first year.
 1/5
1/5


No 4 Well Street offers a ground floor outlet with a fully glazed shopfront. White box condition internally with screed concrete floor and mix of block and brick walls giving a new occupier scope to create their own space and fit out. The outlet benefits from windows in the rear providing additional natural light. The outlet also contains a small toilet block with hand basin.
1/9


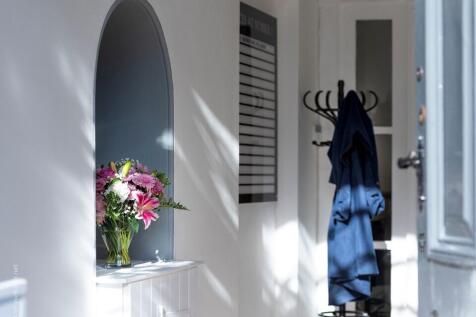
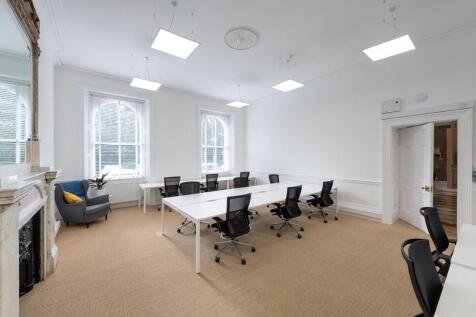
A ground floor retail unit comprises currently of front retail floor area, split level rear section consisting of two rooms accessed via a shallow stairway plus kitchen and WC facilities. Full glass frontage onto Fore Street with recessed main entrance. Recessed alcoves in main sales areas for potential display plus a small storage cupboard.
 1/9
1/9


Each store at Safestore Self Storage has 100's of individual units offering space to a range of customers for both business & domestic uses. Price shown is for a 100sqft unit in June 2024 ex. VAT. Please contact us for the latest prices and availability.
 1/8
1/8


An interesting commercial/storage unit situated within the arches of the historic Exeter Iron Bridge and conveniently located close to the City Centre and its railway railway stations.The unit comprises an arched vault with a gross internal area of approximately 45 sqm (484 sq ft)...
 1/5
1/5


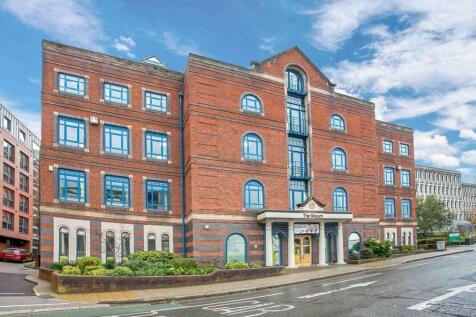
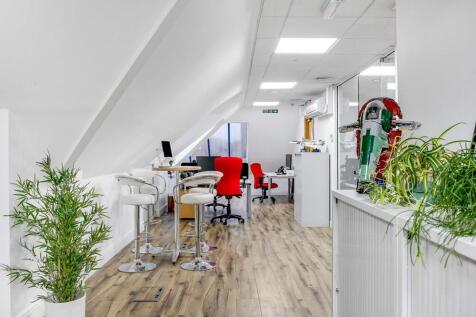
This prominent ground floor shop or office extends in total to 461 square feet (42.85 square metres). The front section extends to 191 square feet (17.78 square metres) with a suspended ceiling and inset lighting. There are raised display areas to the front and either side of the central door. The middle part of the premises extend to 102 square feet (9.47 square metres) and is accessed from four steps. This room has fluorescent lighting and provides access to the rear kitchenette and toilet. There is also a small room off to the rear of 57 square feet (5.29 square metres) and a separate room of 71 square feet (6.59 square metres) Externally, there is a small garden and storage shed which the tenant can use. The property was previously a hair & beauty salon. Whilst this would obviously be a very suitable use again, it could also be a variety of retail or office uses as well as alternative uses such as consultancy / medical purposes, subject to planning.
 1/15
1/15


Perfectly positioned just minutes from Exeter and the M5, Winslade Park is home to a thriving community of innovative and successful businesses.This isn't simply where you work. It's where business, wellbeing, and lifestyle come together.Winslade Park, more than office space. It's a community. It's a lifestyle.