Commercial Properties To Let in Exeter, Devon
Paid partnerships can play a role in listing order


 1/3
1/3


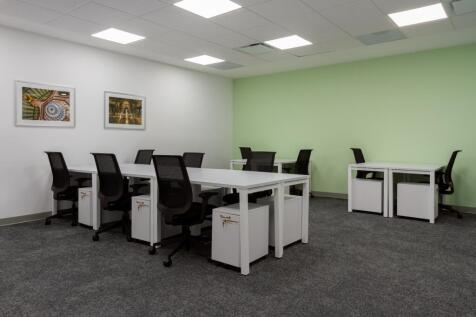
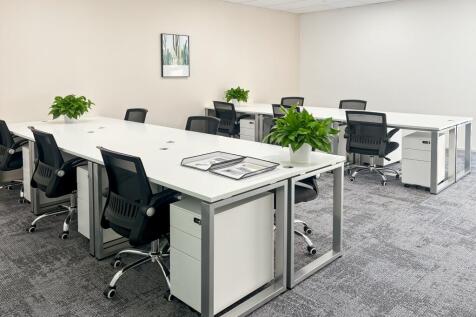
Conferencing and events facilities and meeting room suite and onsite café.

- High quality office and laboratory space * Intensive business support * Conference facilities * Collaboration opportunities *
- Electric vehicle charging
- Free car parking, based on level of occupancy
 |1/16
|1/16


More than storage. It's your business hub. Work, store and dispatch from one space, with deliveries handled for you. With no business rates or long-term contracts.

- No business rates
- Leases from 14 days
- We can accept your deliveries
 ||1/9
||1/9


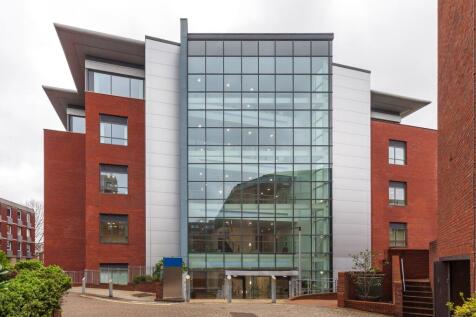
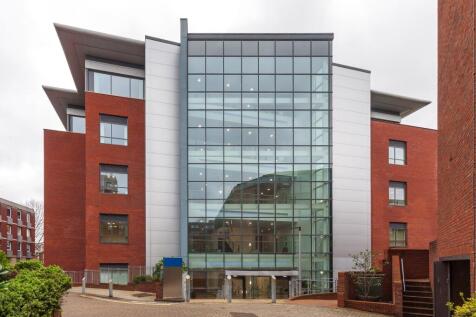
Keble House is a four storey multi-let building arranged over lower ground, ground and two upper floors. The lower ground floor suite has a rectangle foot print with access from the raised walk way at two points and window frontage on one side of the building.

- Lower ground floor office suite
- Circa 2,857 sq ft (265.39 sq m)
- Located within the prestigious Southernhay Gardens
1/1
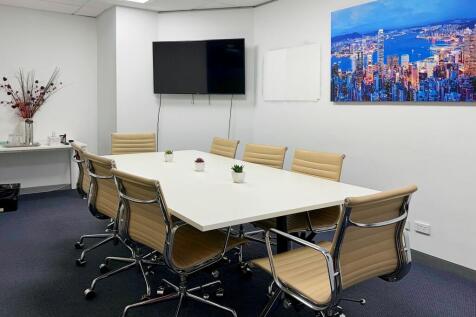
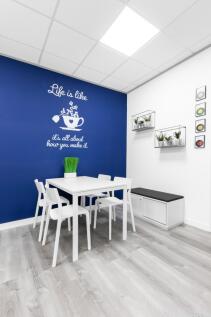
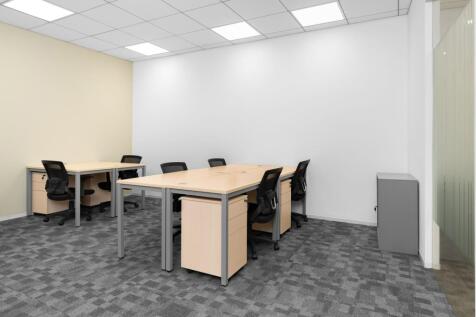
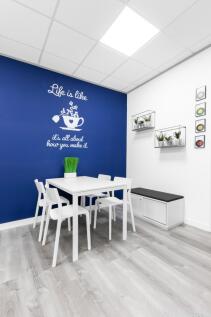
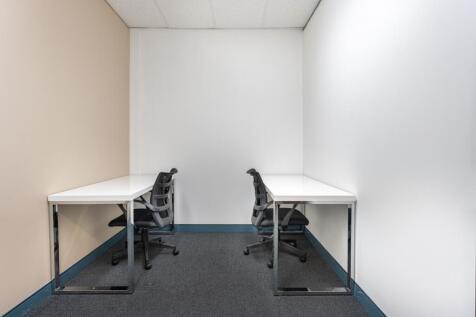
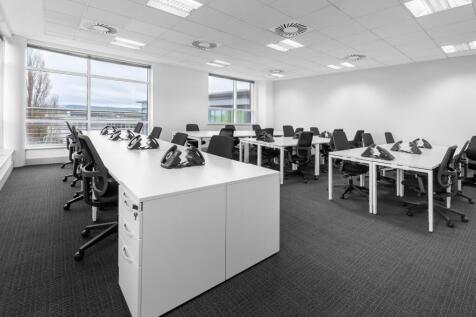
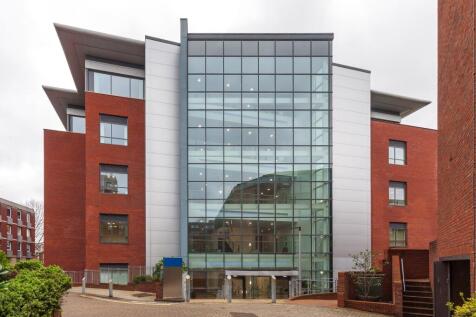
Modern open plan ground floor office (due to be refurbished) with kitchenette and six parking spaces. Half price rent for the first year.

- Modern out of town office suite with six parking spaces
- Open plan with kitchenette
- Due to be refurbished

 1/5
1/5


The unit offers flexible accommodation that would suit a variety of uses, such as workshop, warehouse, or production space. The unit has a new roller shutter door that offers excellent accessibility into the main warehouse space, and a separate personnel door. The new insulated roof of the unit includes translucent roof lights that allow for natural light, which is also supplemented by LED lights. The electrical wiring has recently been replaced, including the consumer board. The unit is let in a shell condition meaning that the tenant will be responsible for fitting out to meet their occupational requirements. The yard benefits from palisade fencing around the entire perimeter and there will be CCTV monitored with recording 24 hours a day. Overnight, a security firm also monitors the Estate. Further details are available from the agents.


 1/3
1/3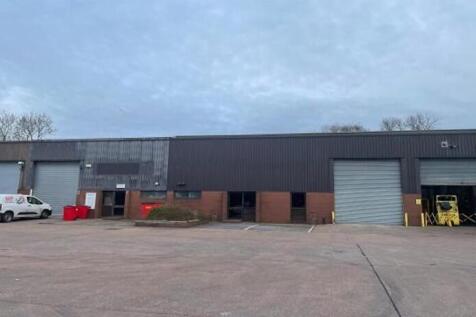
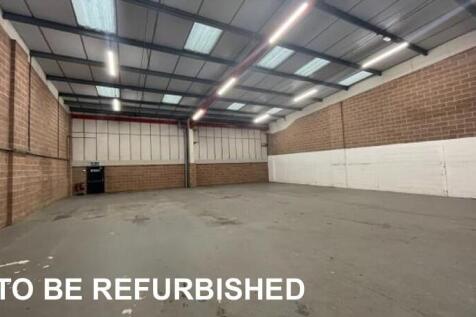
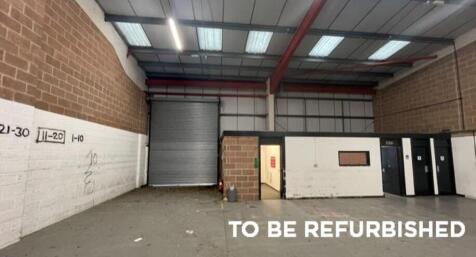
The units incorporate a steel portal frame underneath a pitched steel clad roof benefiting from approx. 10% translucent roof. The warehouses are both accessed via an electric loading doors (3.8m wide x 4.53m high). Both units benefit from a min. eaves height of 5.1m, rising to 6.8 at th...
 1/23
1/23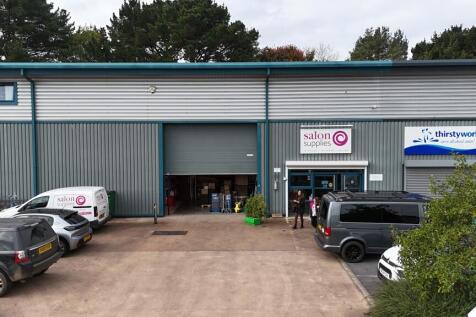

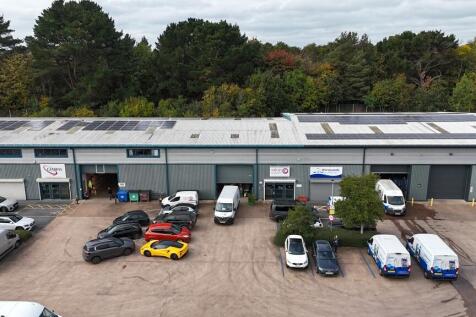
The property consists of a modern steel clad trade counter premises with a high specification showroom on the ground floor and office and further sales over the full mezzanine. The property benefits from 7 allocated parking spaces and security gate over a concrete shared forecourt with the other occupiers on the estate.
1/4


The property is situated on Exeter's premier trading estate, Marsh Barton. The Property is located in a prominent and highly visible position on Hennock Road Central.The Property comprises one of two ground floor trade counter premises set within a modern, detached building.


 1/3
1/3


Knightshayes is a modern, three-storey office building benefitting from open plan office accommodation on the ground and first floors. The second floor is currently partitioned, creating two larger offices/ meeting rooms and three smaller office spaces.
|1/20


Agriculture House consists of a first floor modern office premises in a prominent position on Pynes Hill. The premises benefit from good open plan specification with LED lighting, raised floor boxes, suspended ceiling and carpeted throughout. The ground floor is occupied by NFU Mutual and the offices benefit from a shared entrance with staircase and passenger lift to the first floor.
1/2

The unit offers flexible accommodation that would suit a variety of uses, such as workshop, warehouse, or production space. Rectangular, the dimensions are 34.92 meters depth and 11.79 meters in width. The monopitch roof of the unit provides a maximum height of 4.05 meters to the underside of the haunch. The unit has a new roller shutter door that offers excellent accessibility into the main workshop space, and a separate personnel door. The new insulated roof of the unit includes translucent roof lights that allow for natural light, which is also supplemented by LED lights. The electrical wiring has recently been replaced, including the consumer board. The unit is let in a shell condition meaning that the tenant will be responsible for fitting out to meet their occupational requirements. The yard benefits from palisade fencing around the entire perimeter and there will be CCTV monitored with recording 24 hours a day. Overnight, a security firm also monitors the Estate. Further details are available from the agents.





 1/5
1/5


Unit 8a is an end terrace industrial unit constructed of concrete frame with block elevations and is currently having a new insulated roof installed. The unit provides open plan industrial accommodation with minimum eaves of 6.5 meters rising to 8.2 meters. There is vehicular access to the side of the building via a roller shutter door measuring 2.08 meters wide by 2.44 meters high as well as pedestrian doors facing Marsh Green Road. Once the roofing works are complete, the unit will be fitted with LED lighting and a WC and kitchenette. Externally, there is parking to the front of the unit.
 1/4
1/4


The unit offers flexible accommodation that would suit a variety of uses, such as workshop, warehouse, or production space. The unit has a new roller shutter door that offers excellent accessibility into the main warehouse space, and a separate personnel door. The new insulated roof of the unit includes translucent roof lights that allow for natural light, which is also supplemented by LED lights. The electrical wiring has recently been replaced, including the consumer board. The unit is let in a shell condition meaning that the tenant will be responsible for fitting out to meet their occupational requirements. The yard benefits from palisade fencing around the entire perimeter and there will be CCTV monitored with recording 24 hours a day. Overnight, a security firm also monitors the Estate. Further details are available from the agents.
1/22


This end of terrace unit is configured as an industrial warehouse / trade counter facility, formed around a steel portal frame and enclosed by a profiled metal roof incorporating around 10% translucent rooflights to enhance internal daylight. The accommodation provides a warehouse area with a minimum eaves height of 5.9m. Supporting space is arranged at ground floor level, including office accommodation and WC facilities, with additional mezzanine storage positioned above. Access for deliveries is facilitated through a single electrically operated, level-access loading door to the front elevation, complemented by a separate pedestrian entrance. Externally, the property includes a front-loading yard together with allocated parking spaces for staff and visitors.
1/6


This end of terrace unit is configured as an industrial warehouse / trade counter facility, formed around a steel portal frame and enclosed by a profiled metal roof incorporating around 10% translucent rooflights to enhance internal daylight.


