Commercial Properties To Let in Exeter, Devon, serviced office, business park, office
Paid partnerships can play a role in listing order




 |
| 1/8
1/8


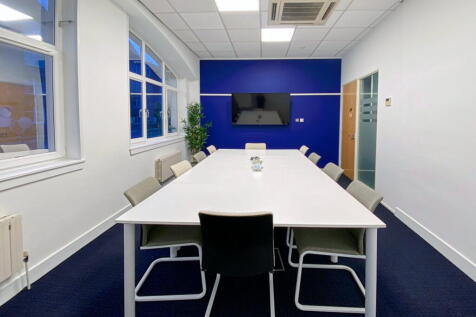
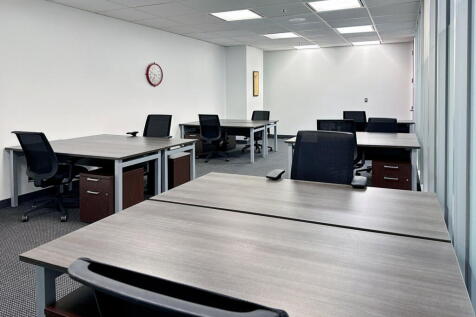
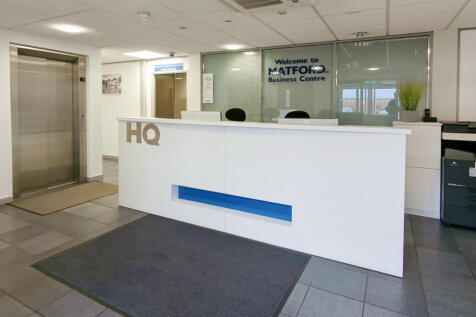
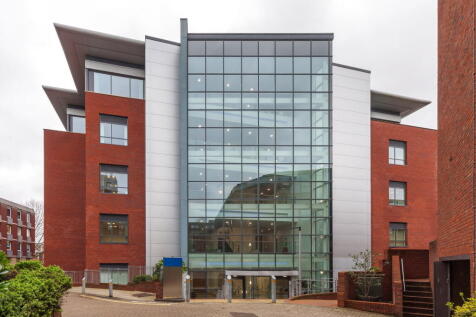
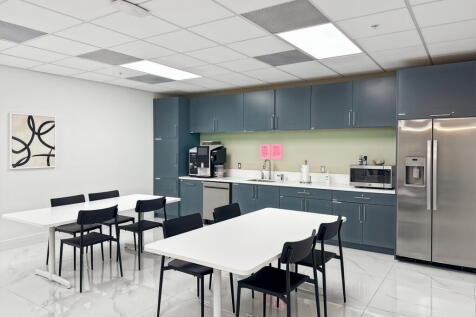
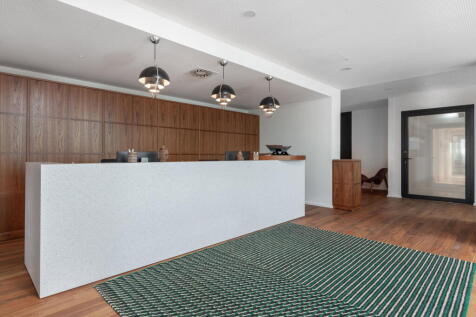
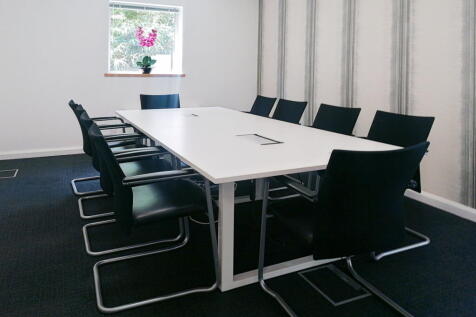
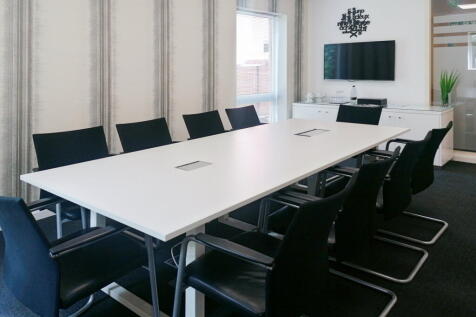
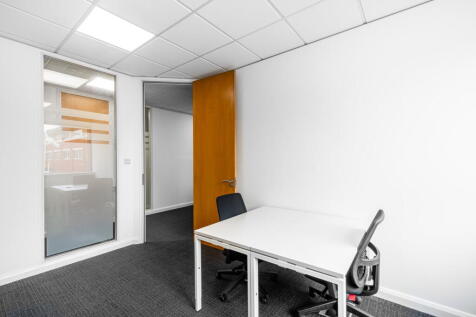
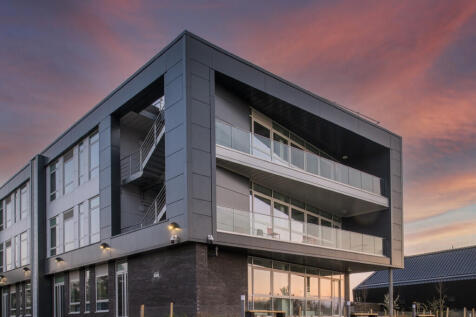
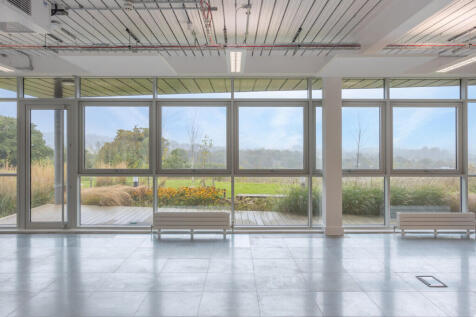
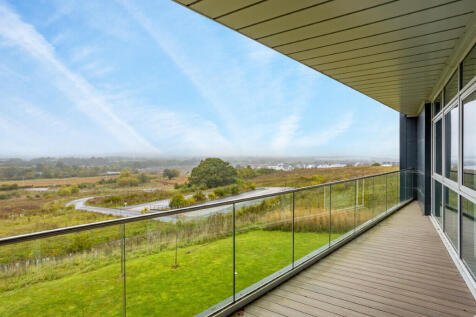
Woodwater House is a modern Grade A detached office building set on approx. 2.8 acres of landscaped land with a total of 200 car parking spaces. There is an impressive atrium reception area on entry. The office areas have carpet covered full access raised floors, modern specification LG7 equivalent lighting and air conditioning providing comfort cooling and heating via a VRBII system. There are male, female and disabled facilities on each level within the main core and two 12 person/900kg Kone passenger lifts serving all floors.

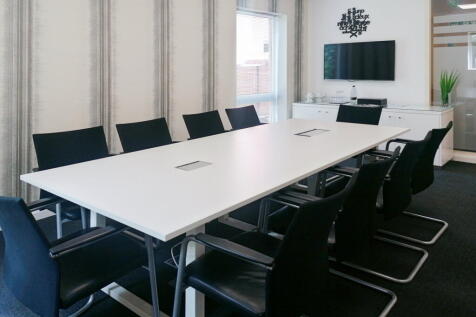
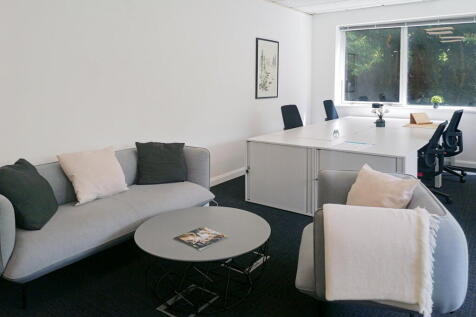
High quality recently refurbished offices on green campus style site. Suites 5520 sqft-14460sqft available with meeting rooms and showers & toilets facilities on each floor. Intelligent building management system controls ventilation quality. Intercom access system and lift to all floors. Café on ground floor. Co-located with major public organisations with Exeter City Centre and major employers within walking distance. Up to 80 car parking spaces available adjacent to the building (1 to 180 sq. ft.) with good transport and cycle links.


 1/3
1/3


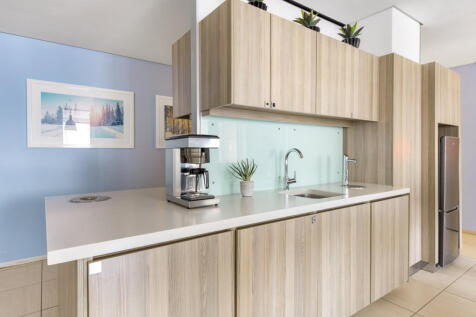
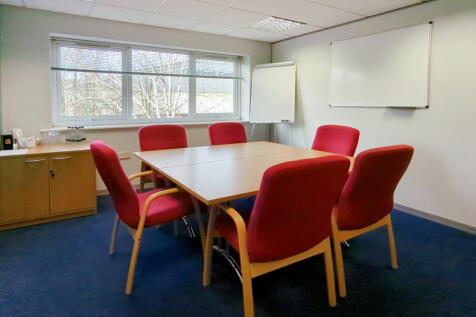
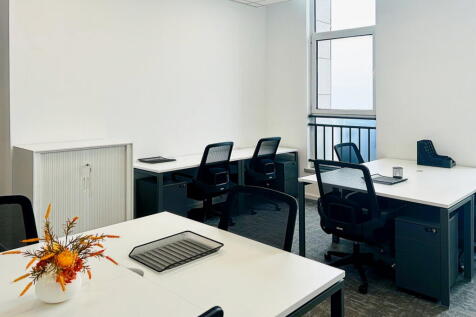
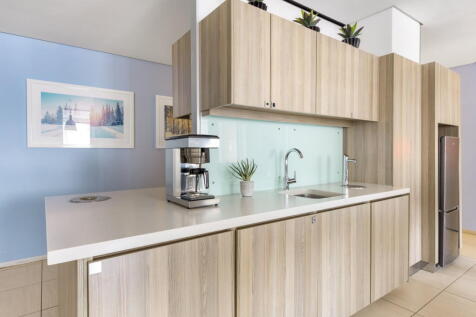
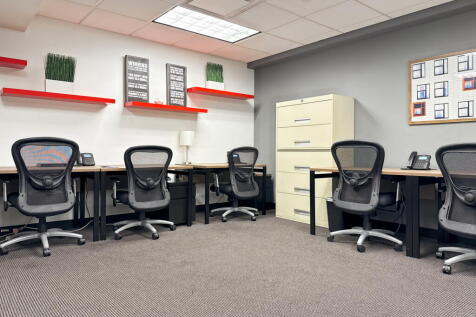
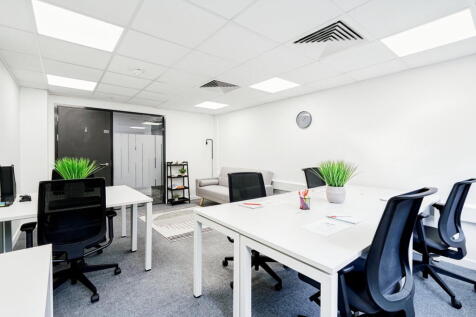
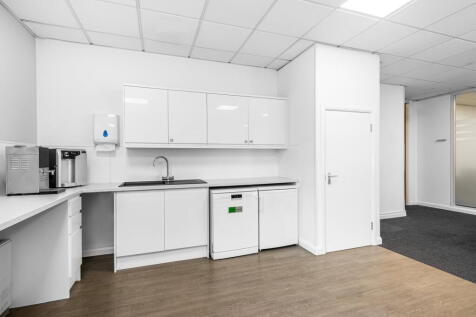
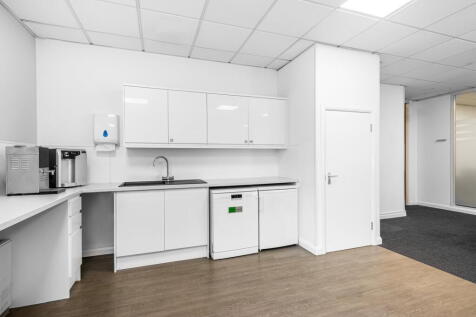
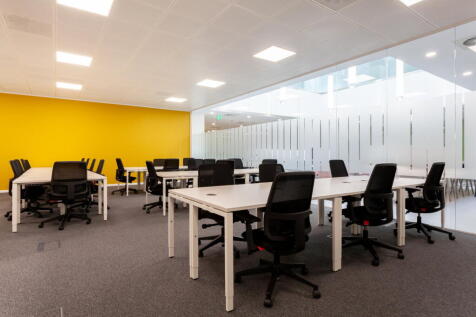
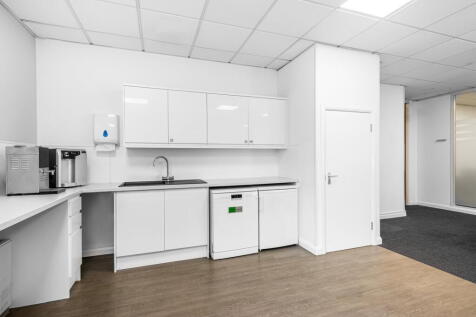
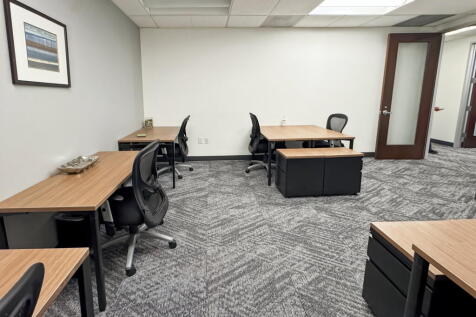
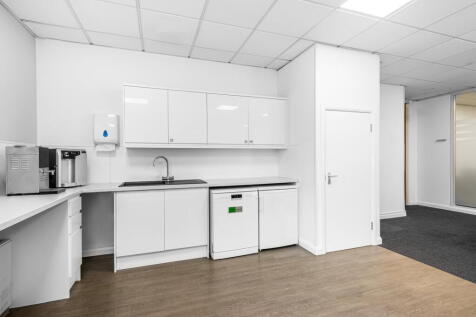
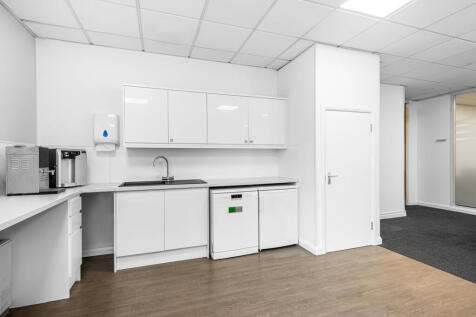
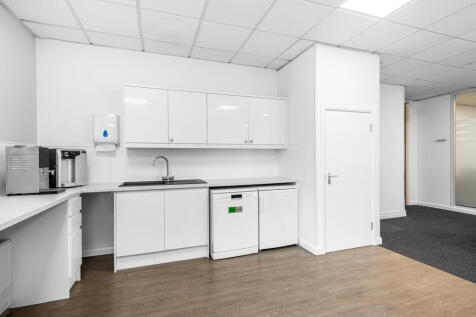
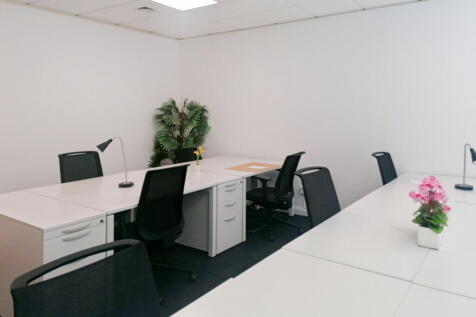
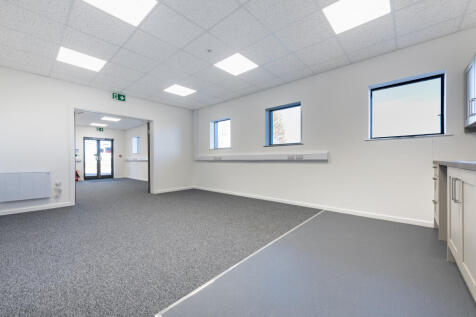
Osprey House is a substantial office building, the subject space is situated on the ground floor. The two suites are split by reception. Suite 1 is the larger suite, it has recently been refurbished to provide good quality accommodation. The suite has been subdivided to provide a number of offices with a substantial kitchen and break out space in the middle. Suite 2 provides mostly open plan accommodation, two private offices, kitchen with break out space. Both suites benefit from the following specification: - Suspended ceiling - Air conditioning - Perimeter trunking





 1/6
1/6