Commercial properties to let in Failsworth, Manchester, Greater Manchester, this area only
Paid partnerships can play a role in listing order
50 results
Beta
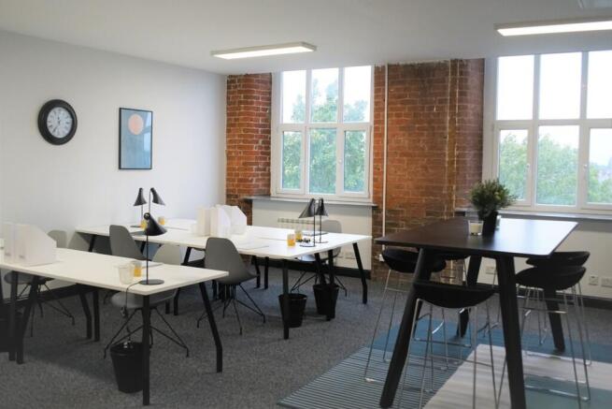
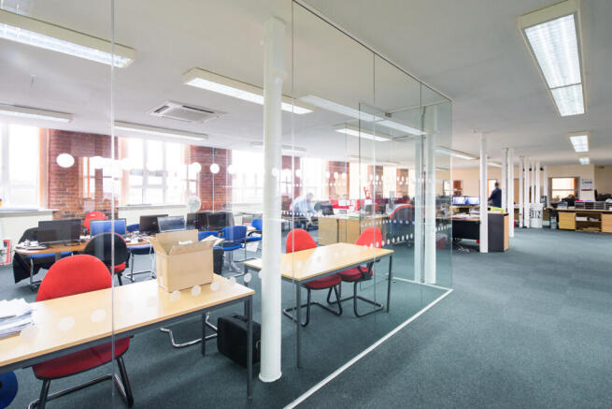
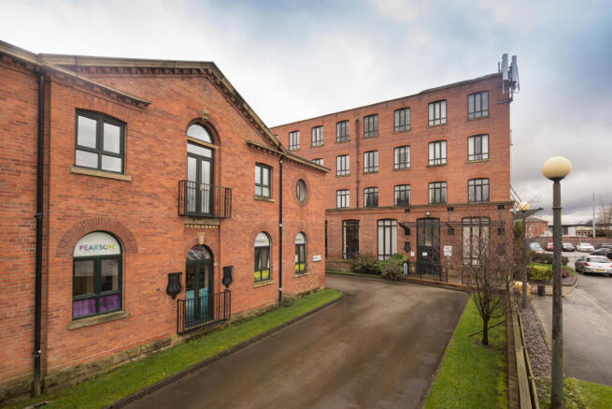
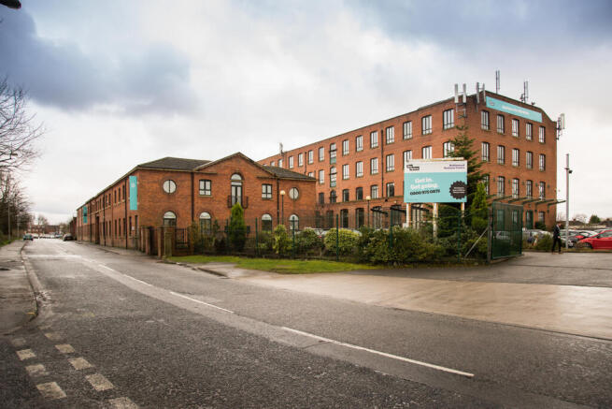

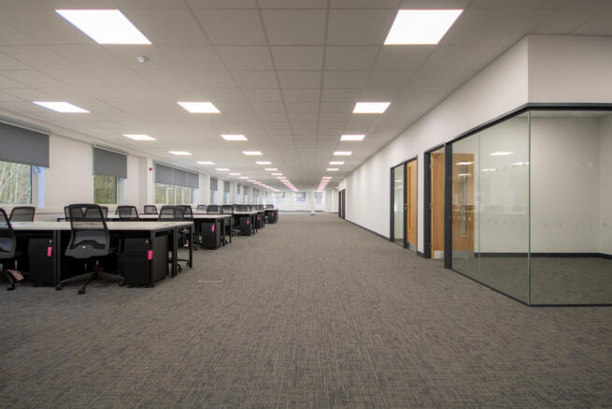
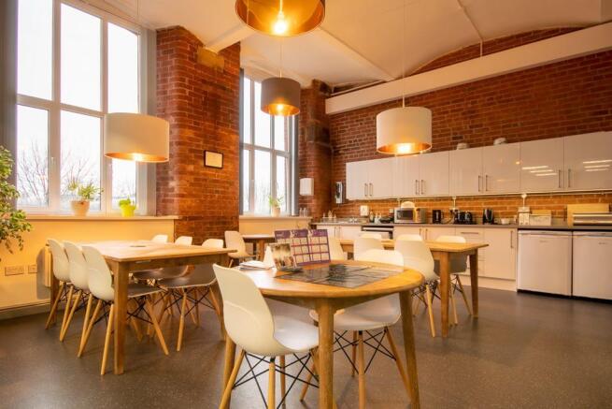
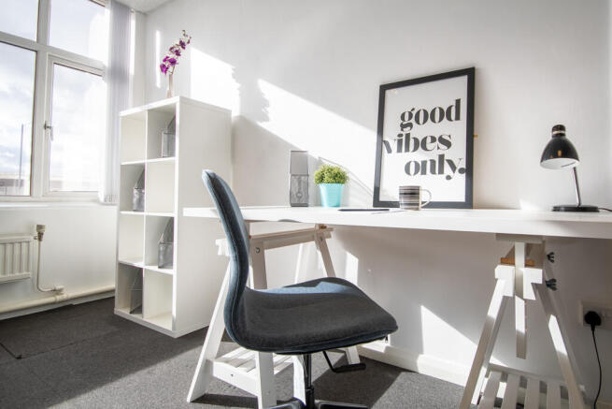

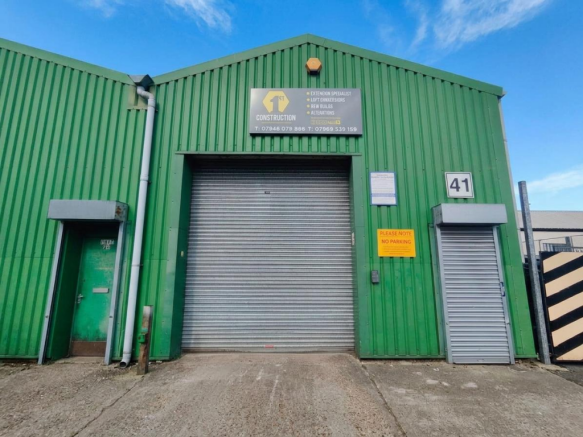
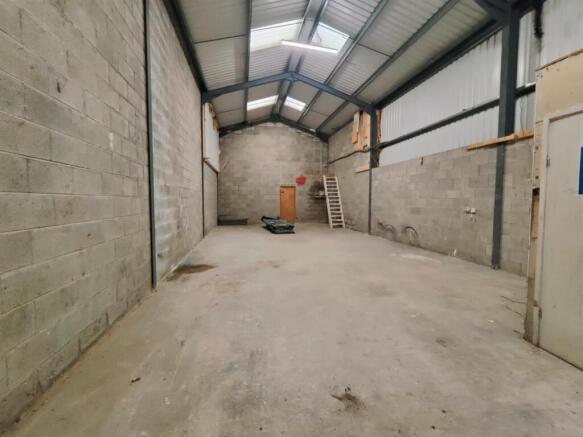
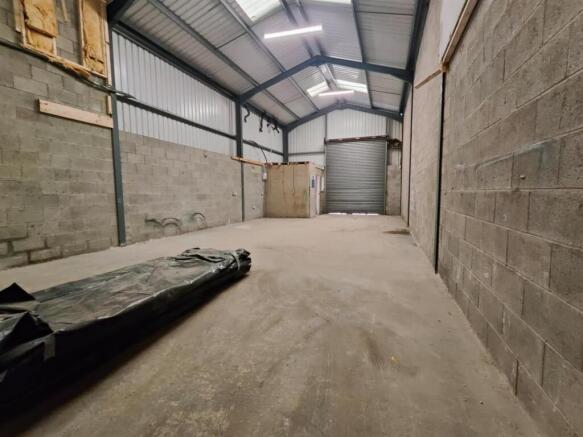
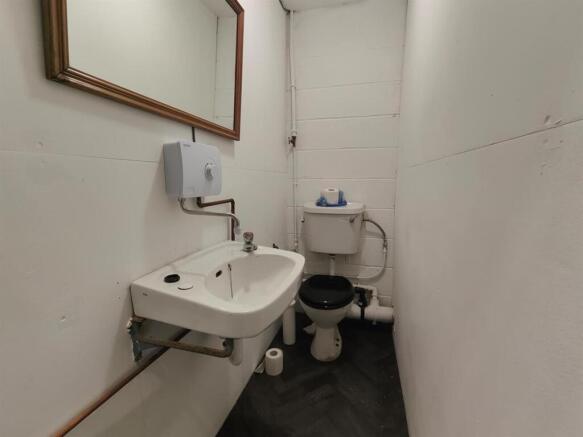
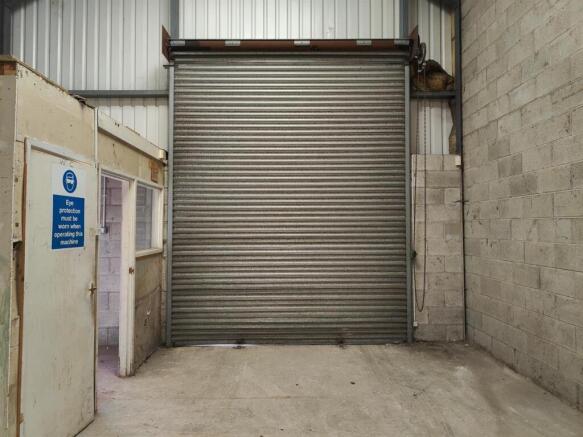
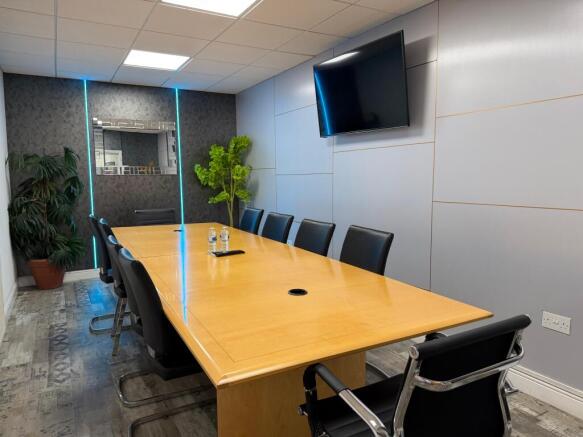
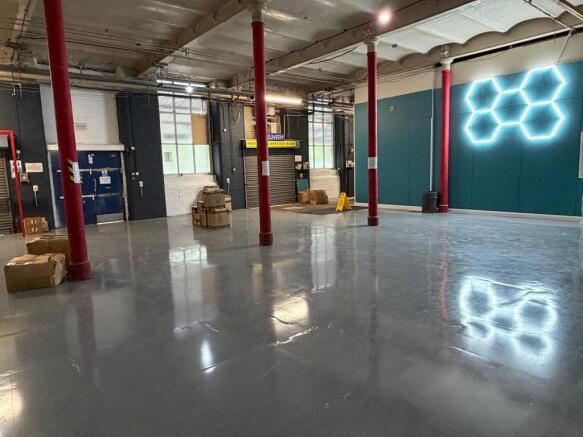
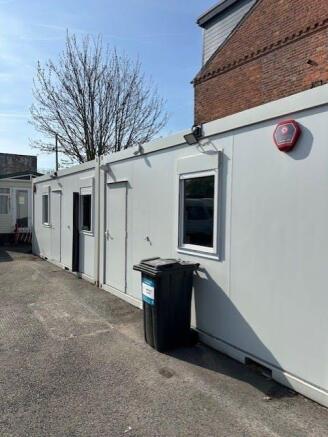
Please note: No motor trade activities permitted, including vehicle storage or mechanical work.Amco commercial are delighted to offer this impressive industrial unit on Cheetham Street. Offering a generous space of 985sqft, making it an ideal choice for businesses seeking a functional a...
Marketed by Amco Commercial Ltd, Manchester

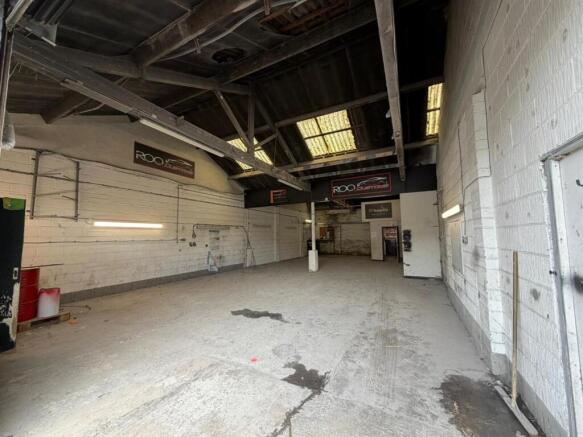
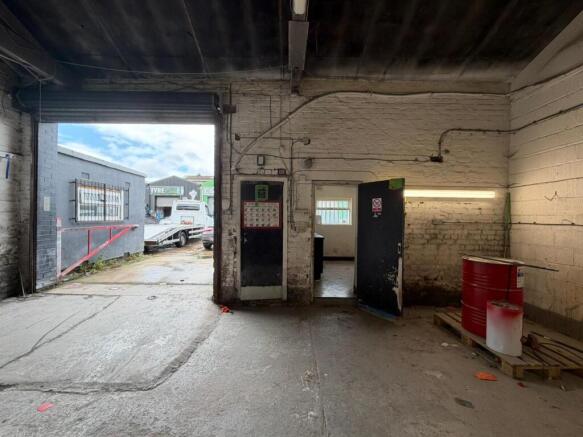
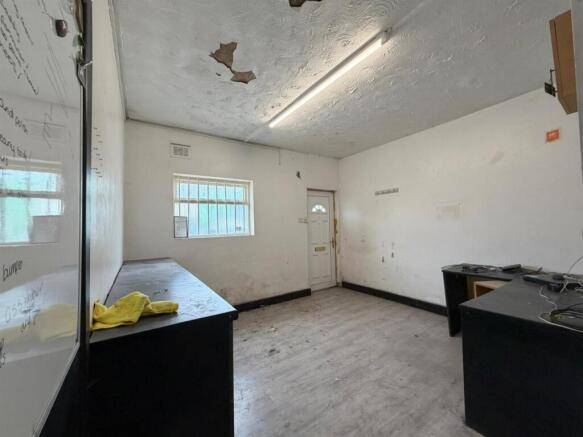
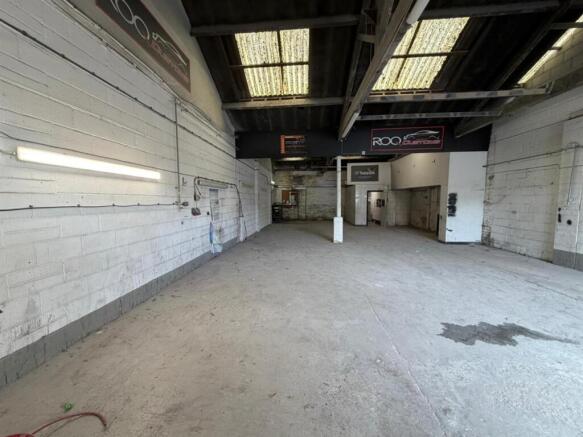
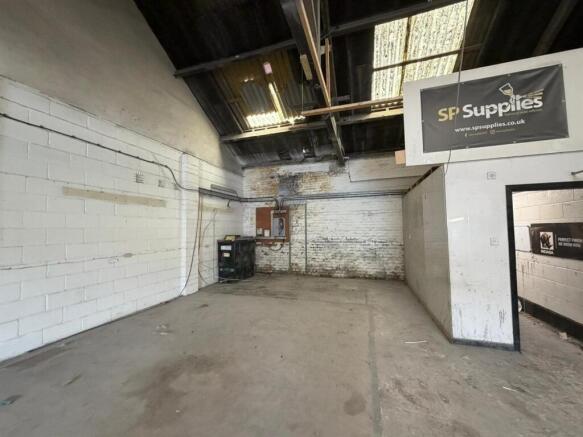
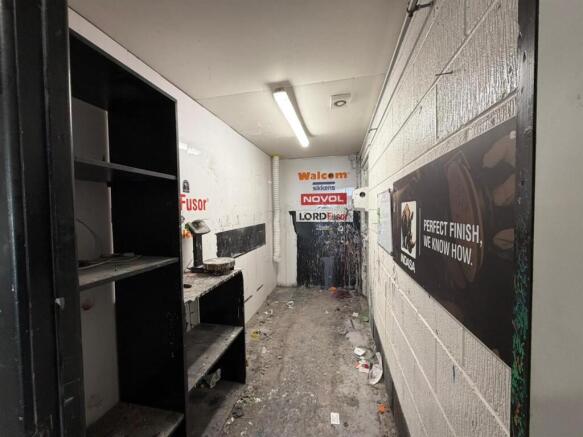
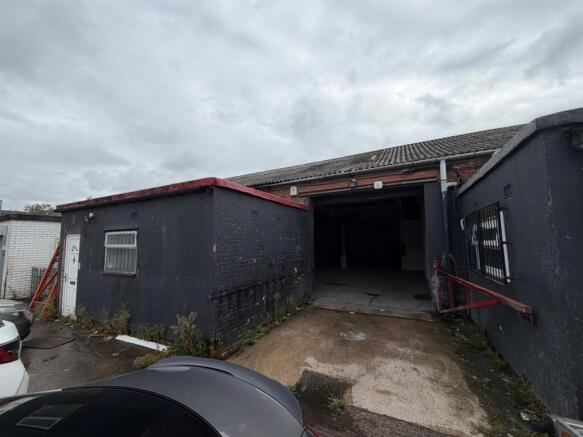
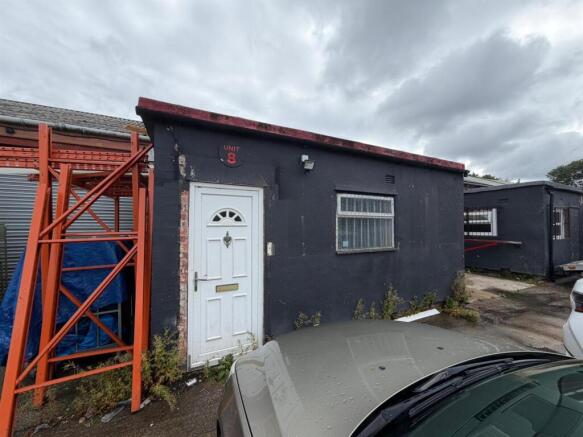
Please note: No motor trade activities permitted, including vehicle storage or mechanical work.Amco commercial are delighted to offer this impressive industrial unit on Cheetham Street. Offering a generous space of 1,861sqft, making it an ideal choice for businesses seeking a functional...
Marketed by Amco Commercial Ltd, Manchester
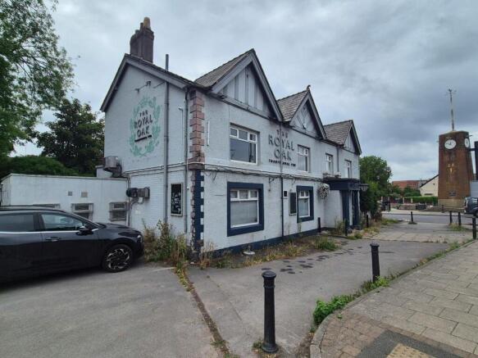
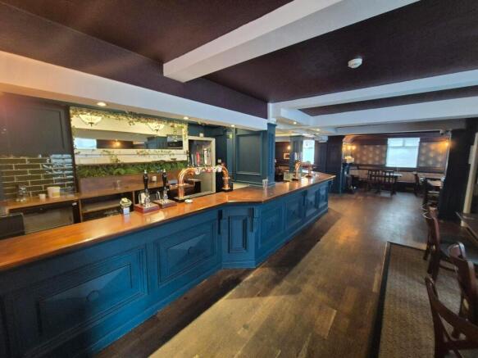
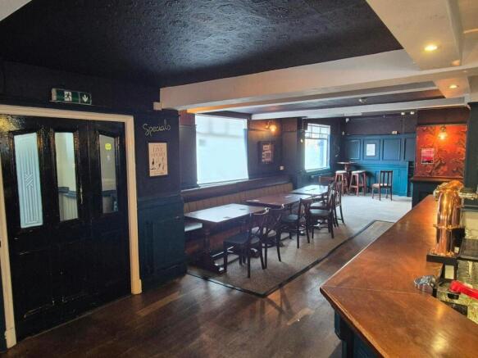
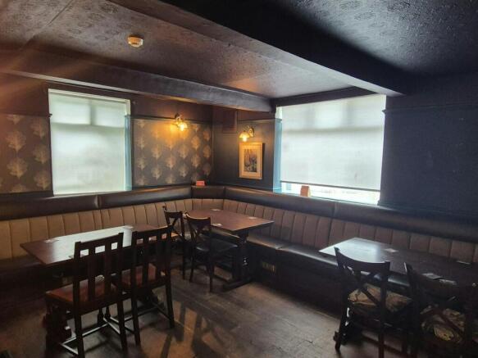
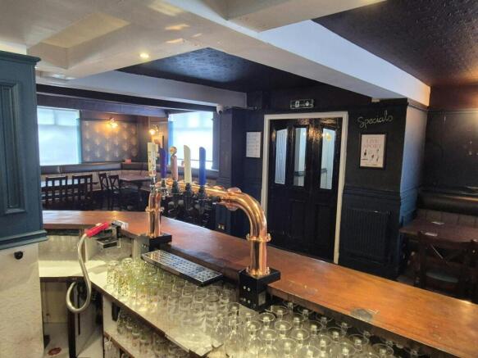
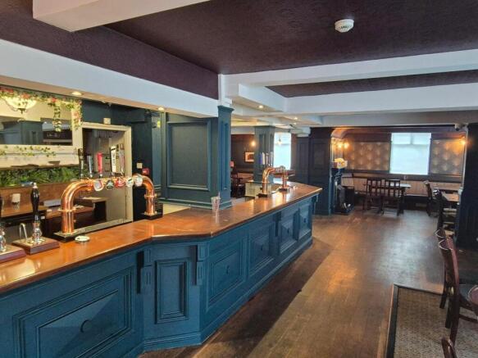
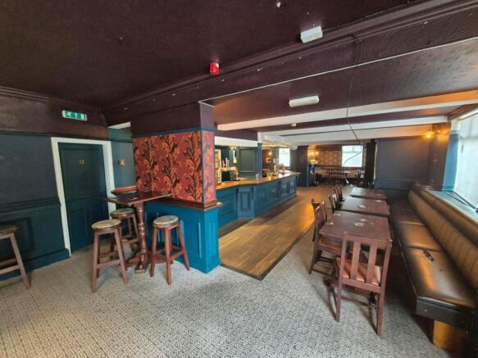
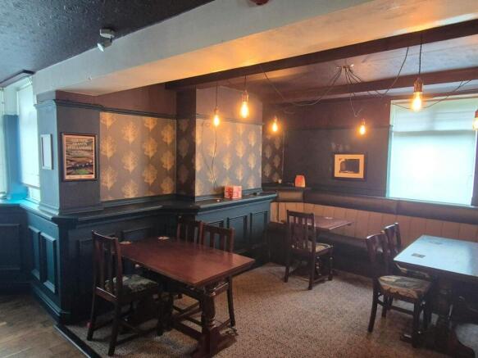
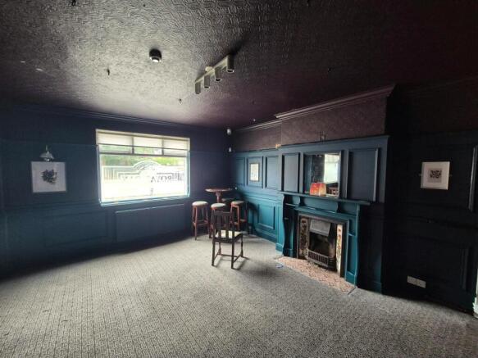
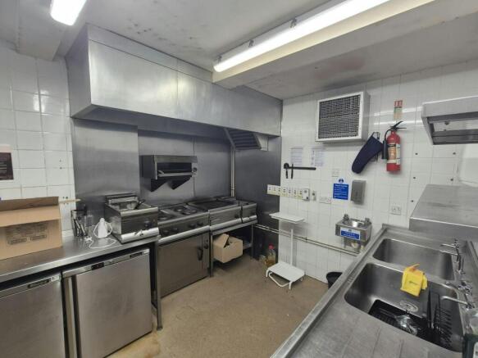
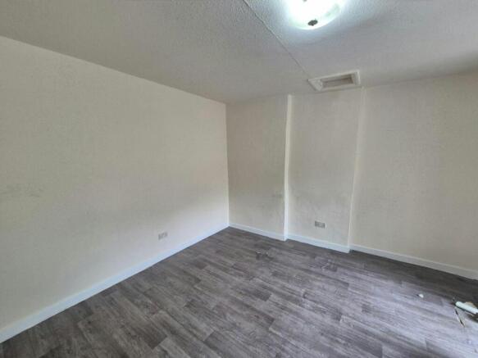

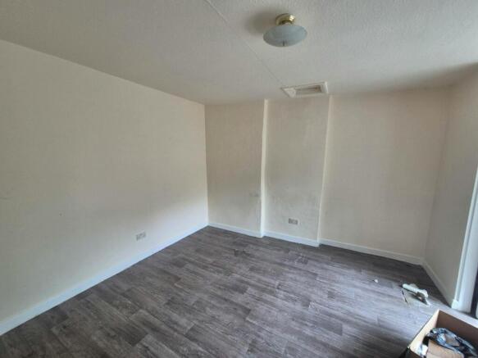
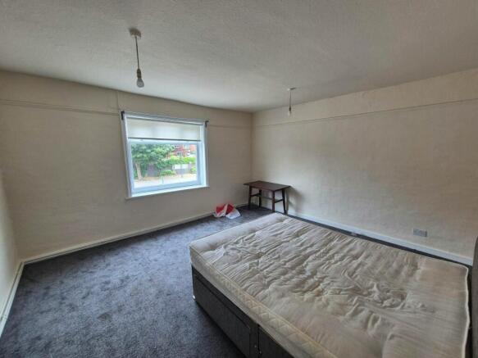
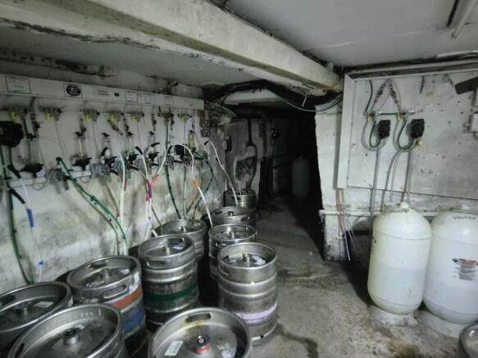
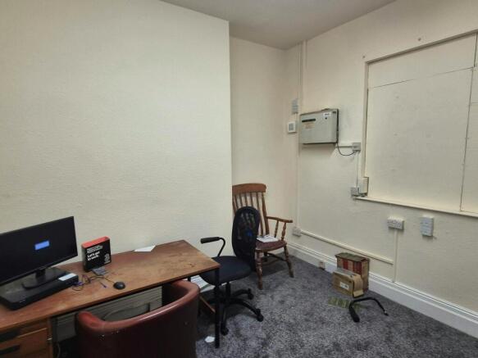
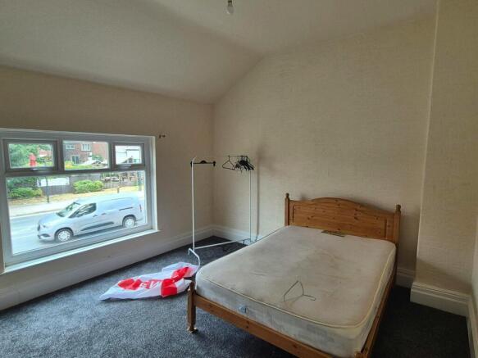
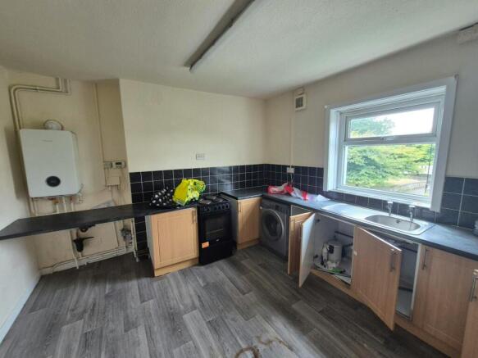
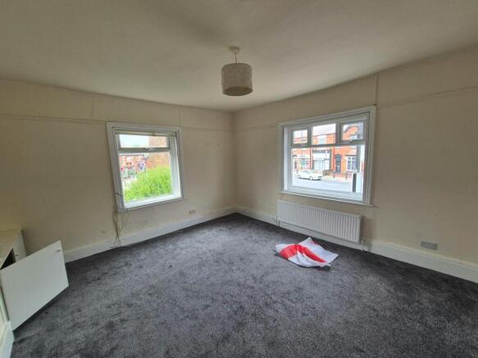
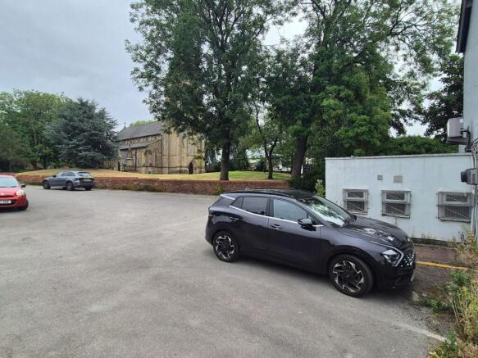
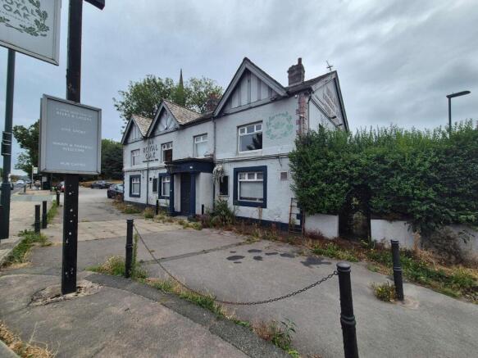
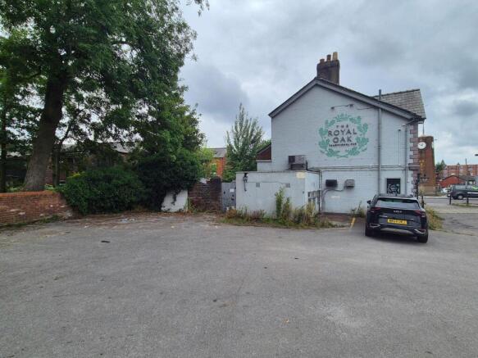
Prominently located Former Public House on ***EXTENSIVE PLOT*** 0.3 acres. Suitable for pub, restaurant or other uses falling into Class E
Marketed by Blackshaw Commercial Limited , Stockport

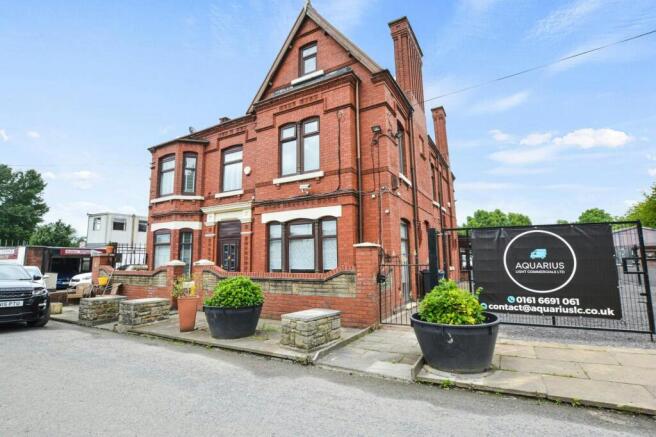
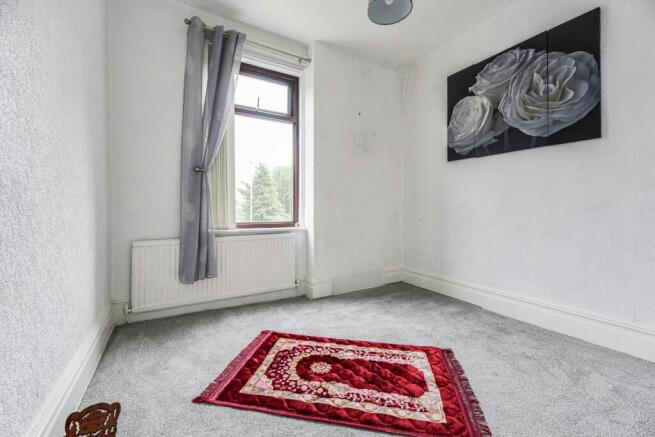
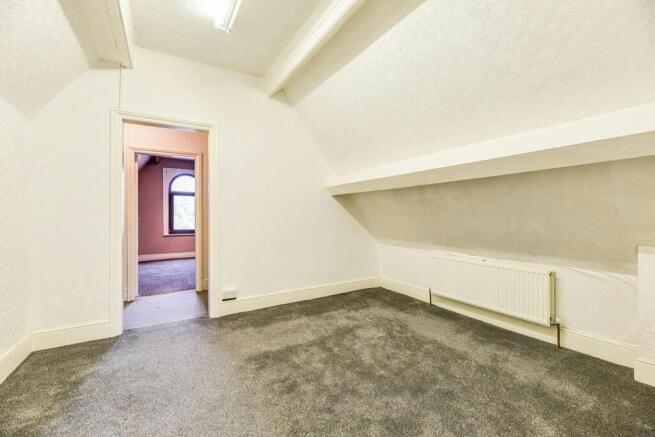

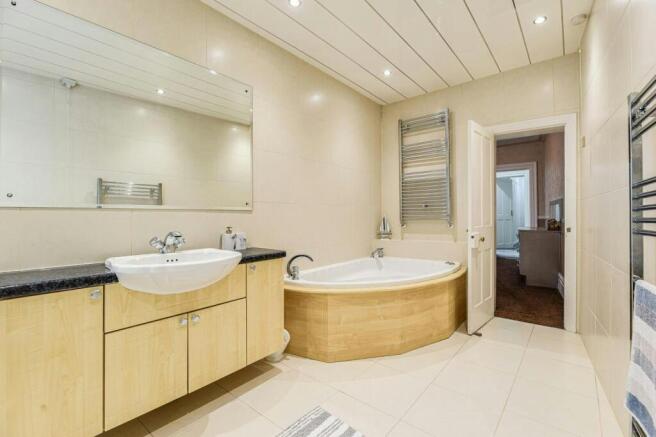
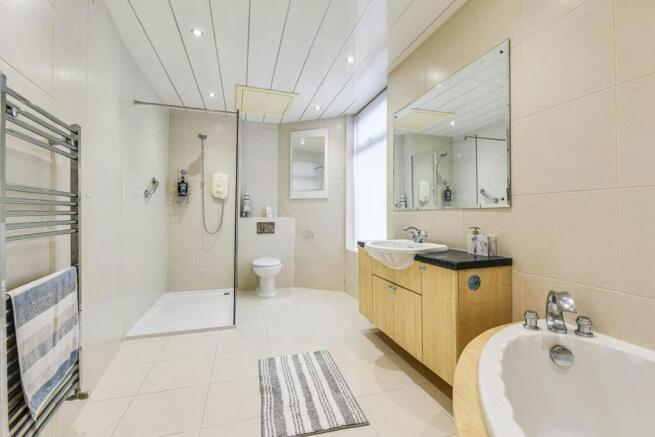
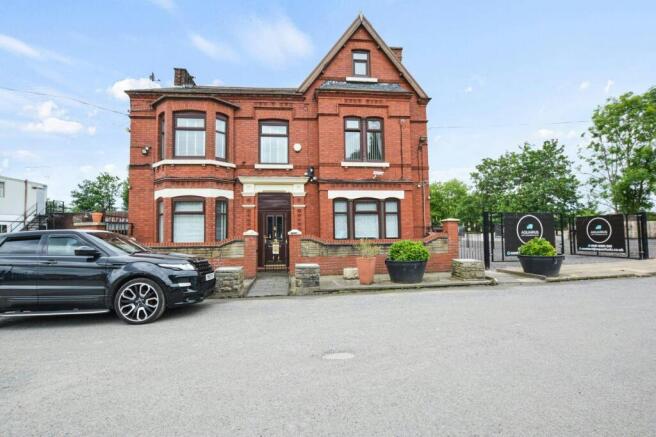
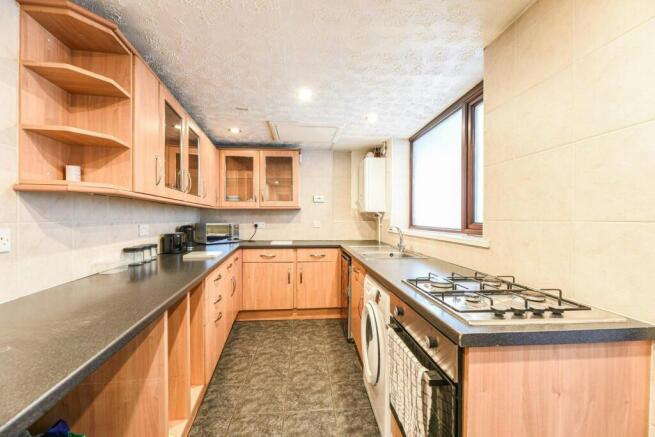
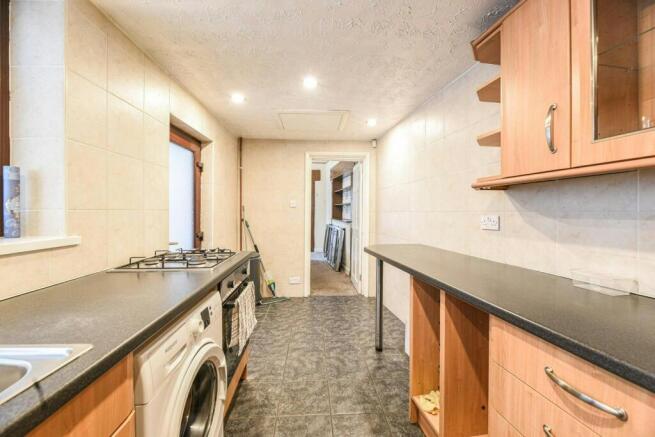
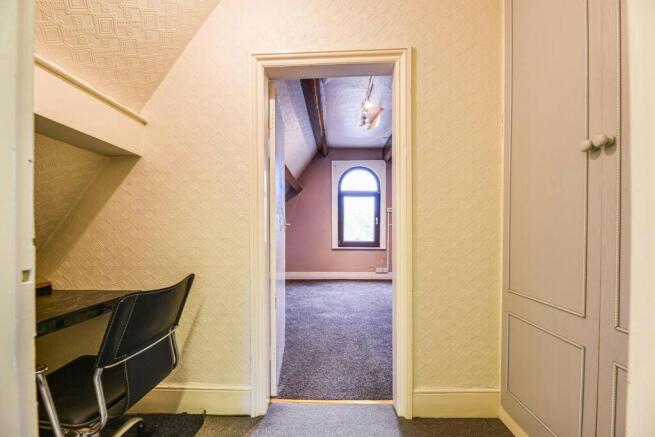
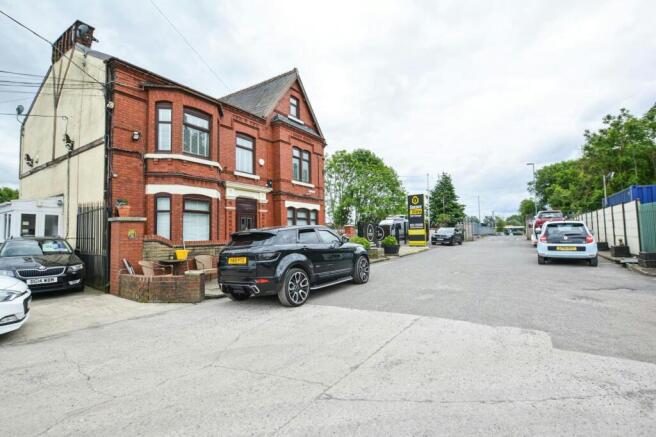
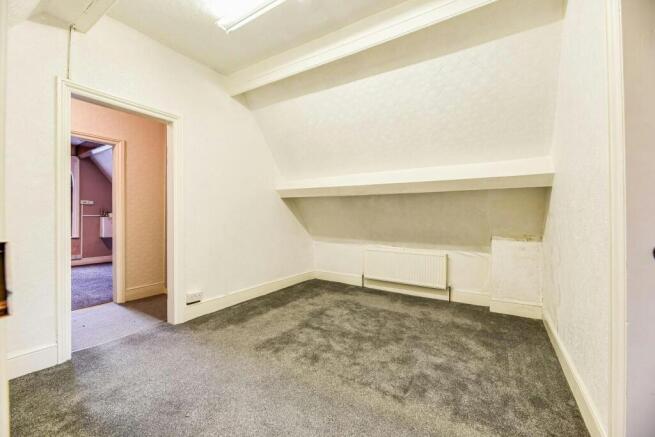
AVAILABLE NOW - Offices in the centre of Manchester for as little as £50 per week!
Marketed by Pearson Ferrier Estate Agents Limited, Bury

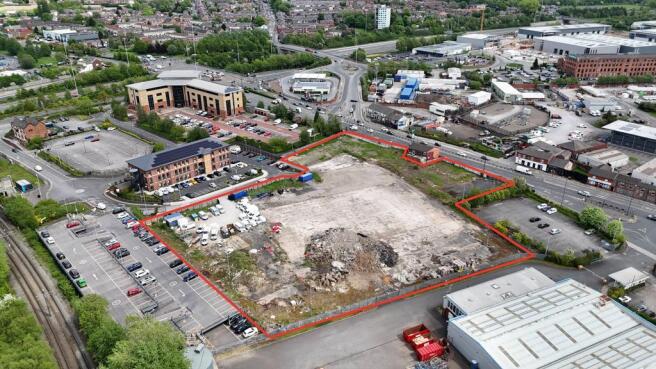
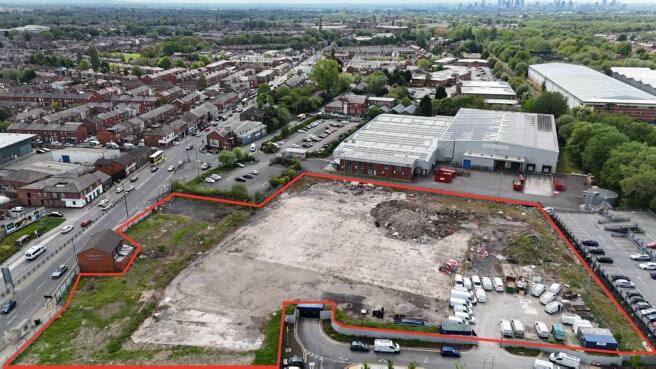
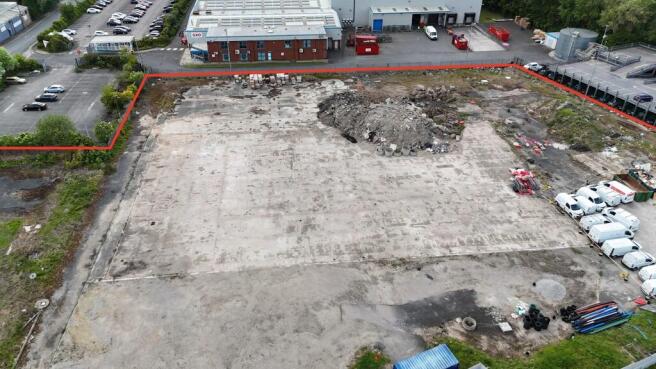
The land comprises of a generally level, surfaced site, which is mostly fenced and secure. It may be possible to split the site.
Marketed by Nolan Real Estate, Bury

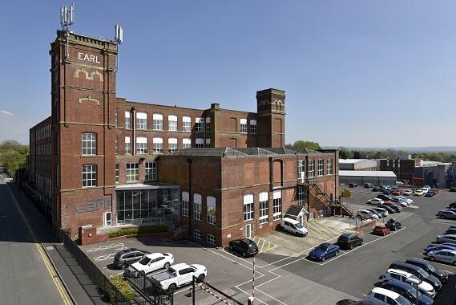
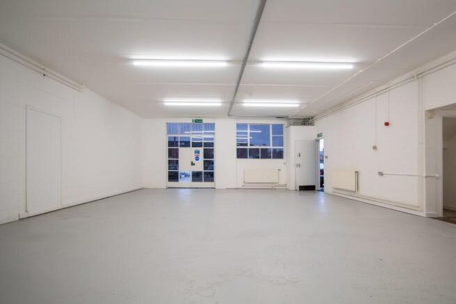
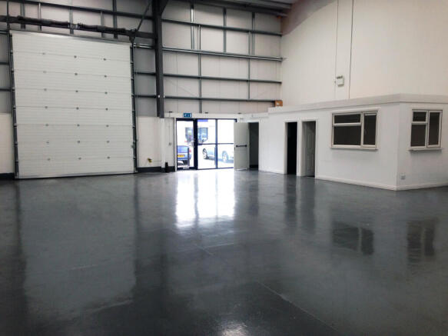
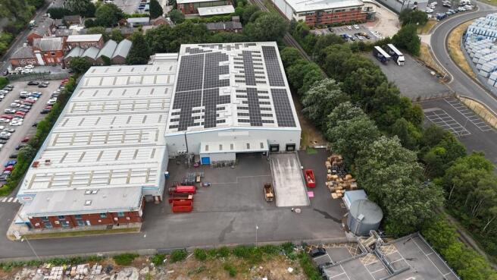
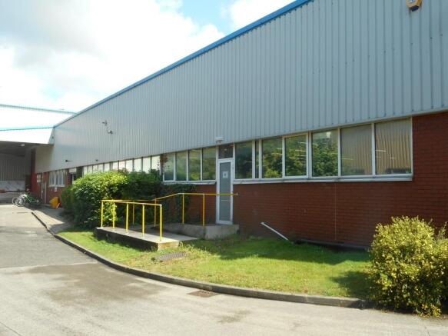
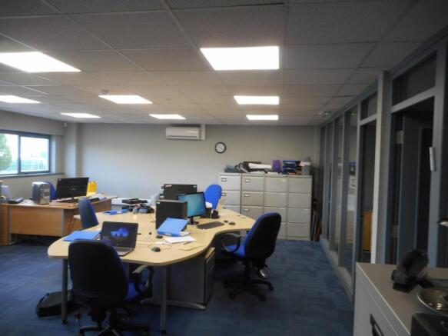
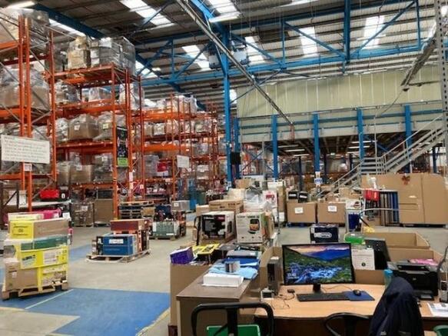
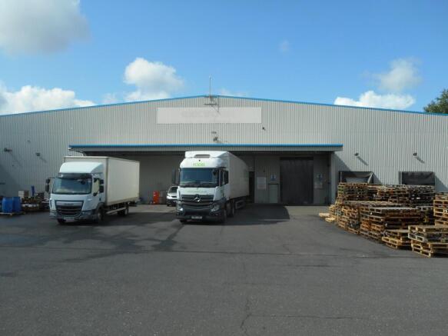
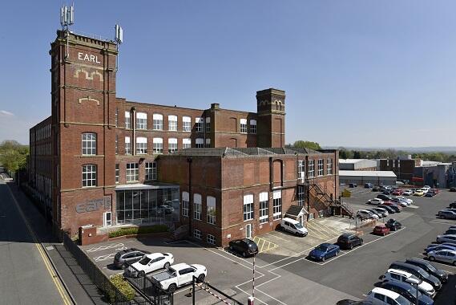
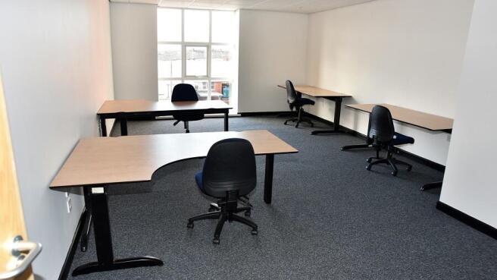
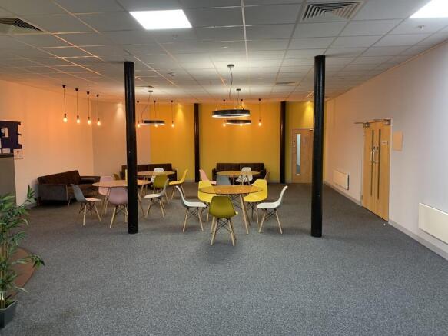

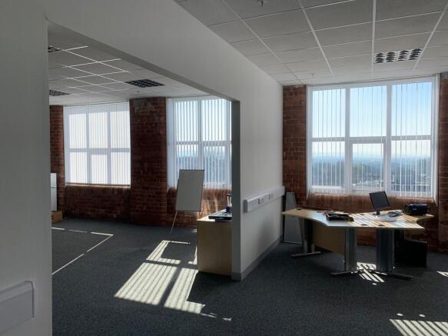
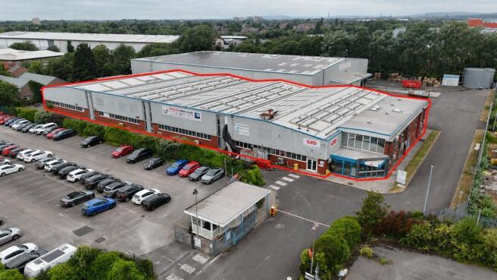
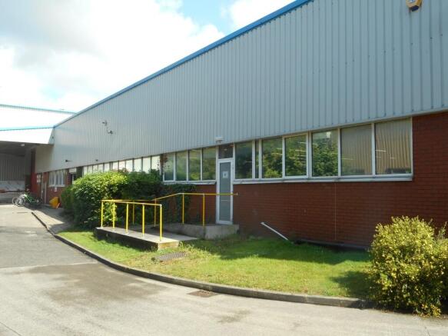
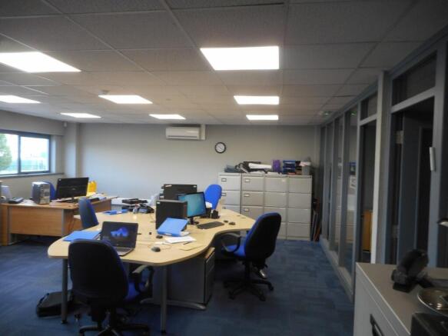
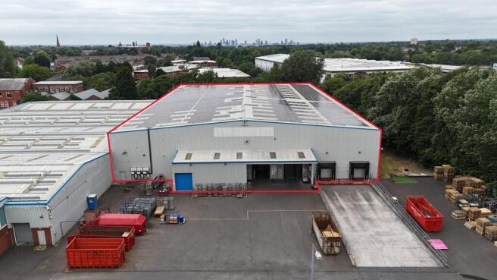
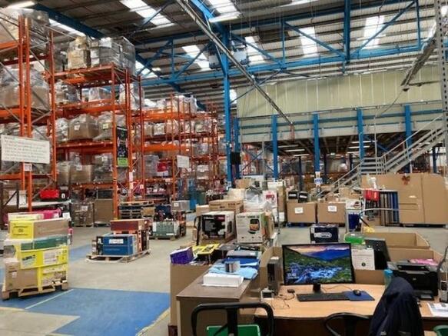
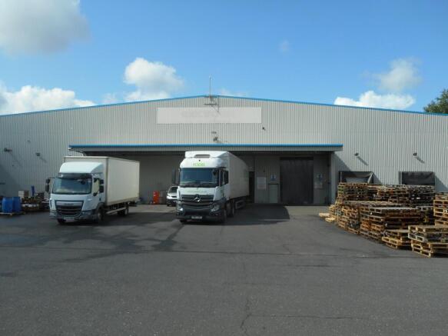
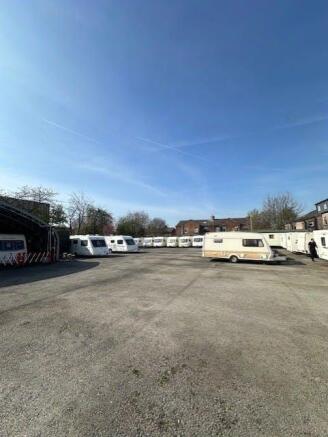
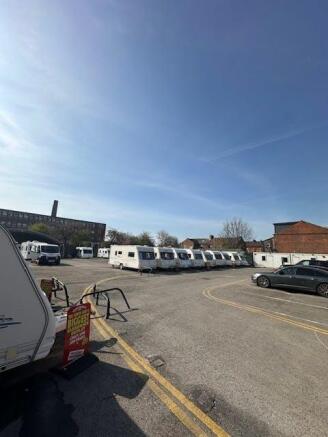
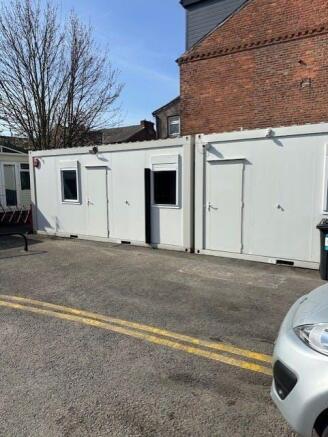
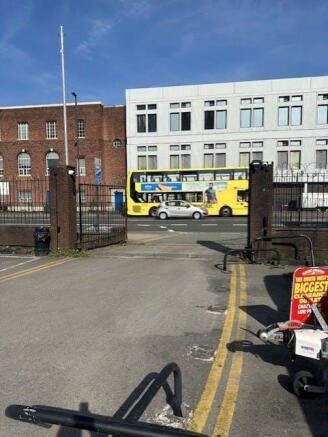

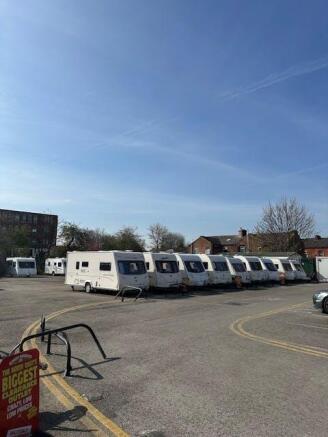
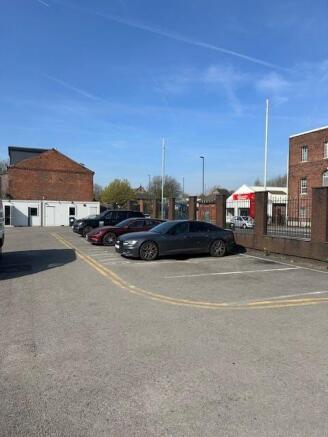

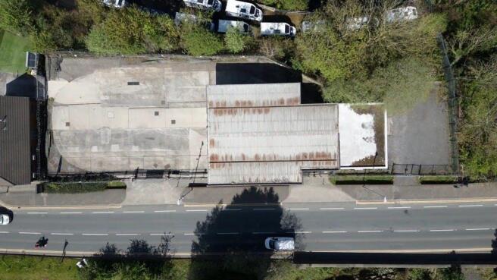
A regular shaped level plot of 0.62 acres which is very prominent and visible from the A62 (Oldham Road)
Marketed by B.C Real Estate Limited, Manchester

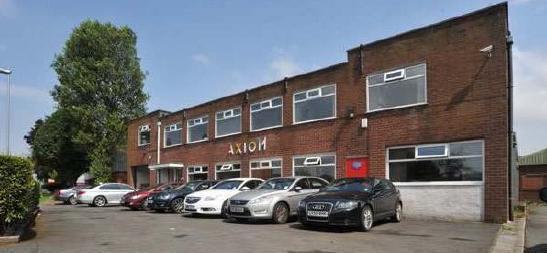
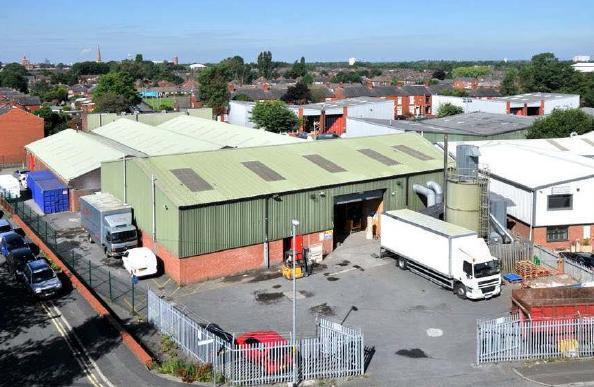

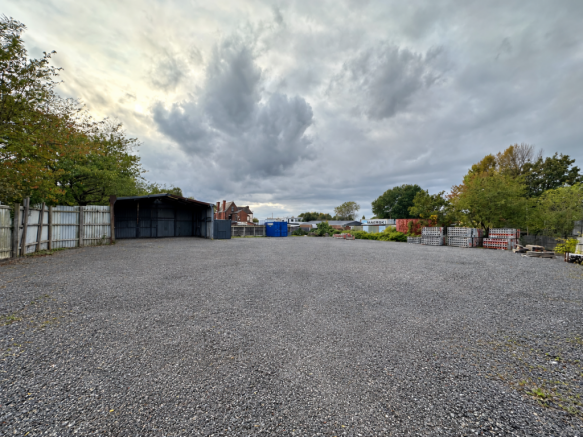
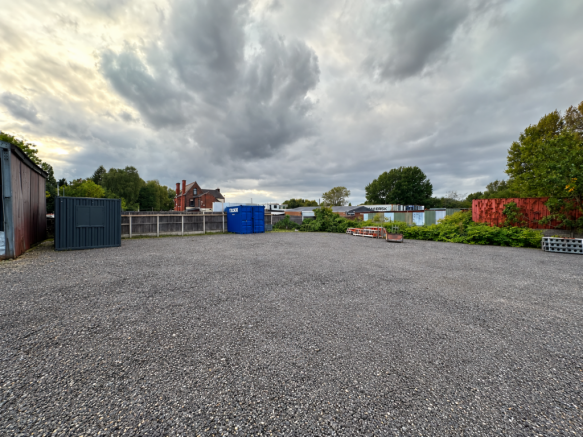

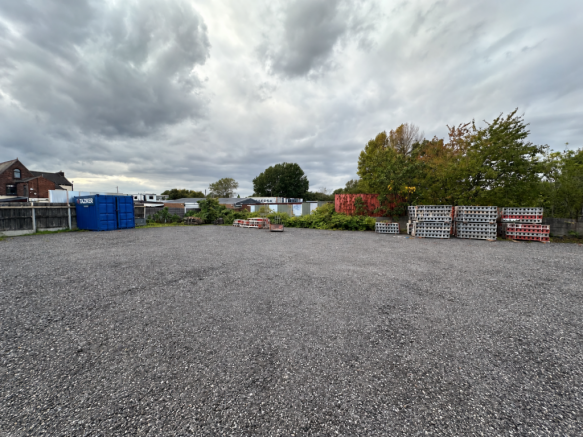
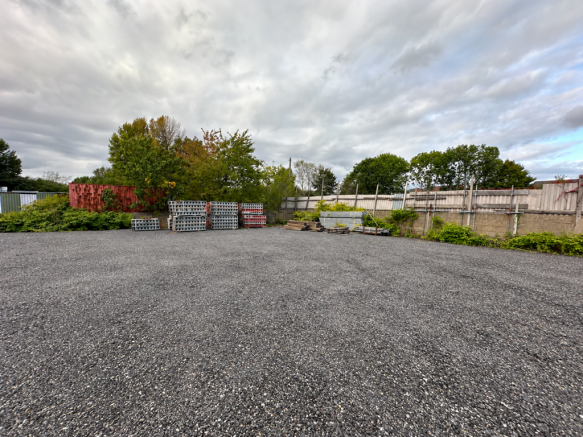
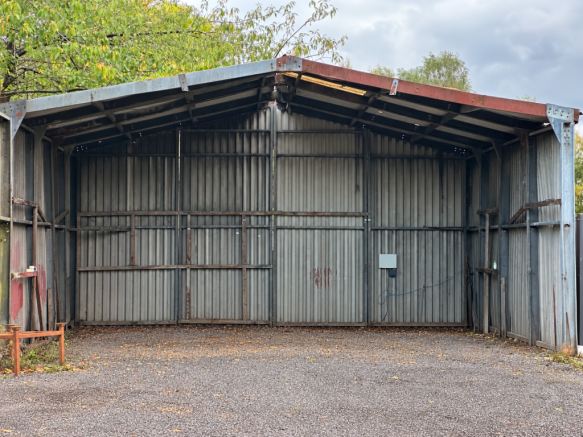
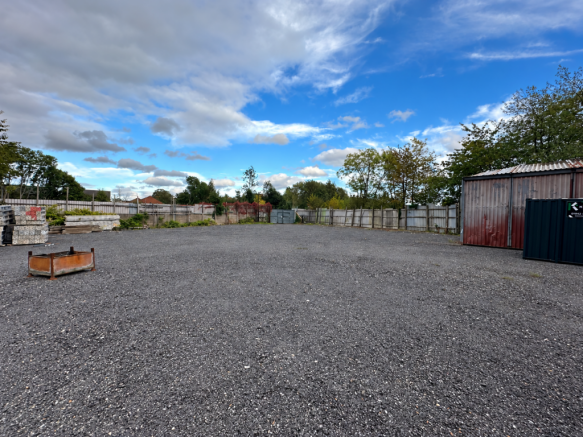
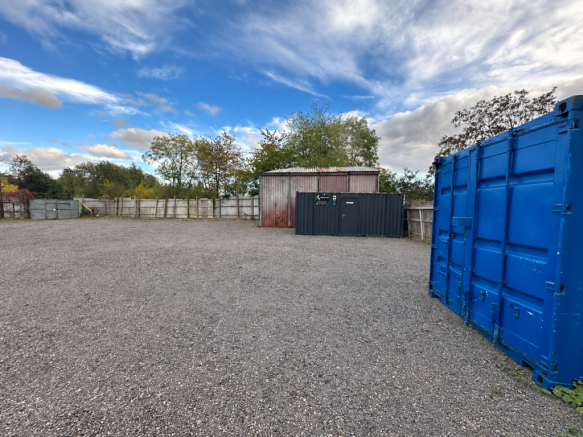
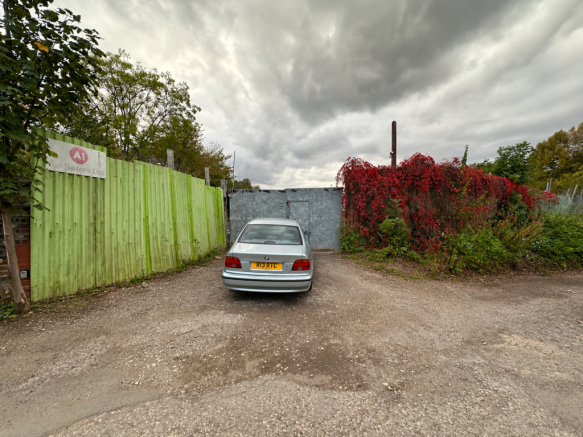
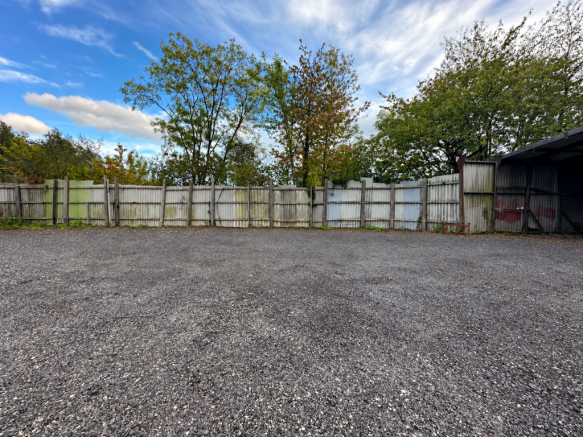
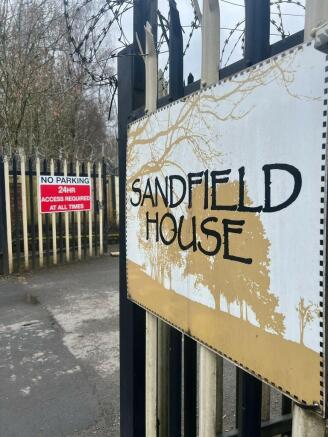
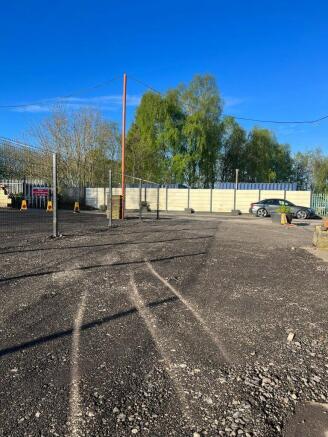
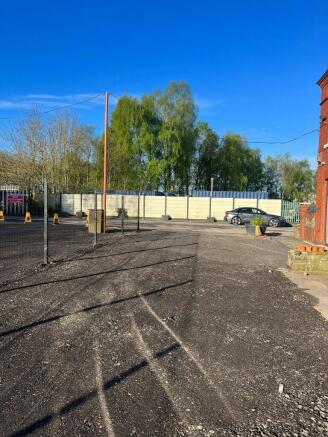
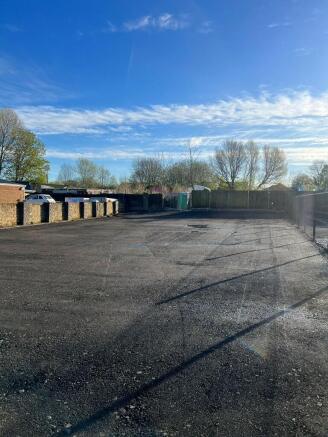
Citrus Commercial Circle is pleased to offer this substantial self-contained yard extending to approximately 14,000 sq ft at Sandfield Business Park, Failsworth.
Marketed by Citrus Commercial Circle, Manchester



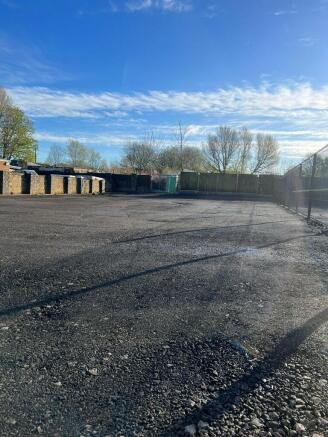

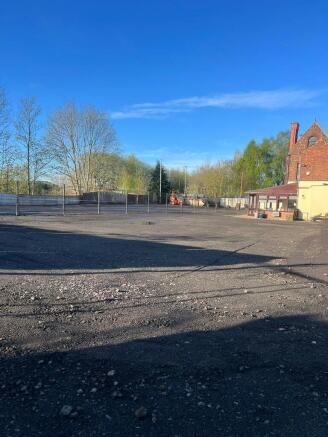
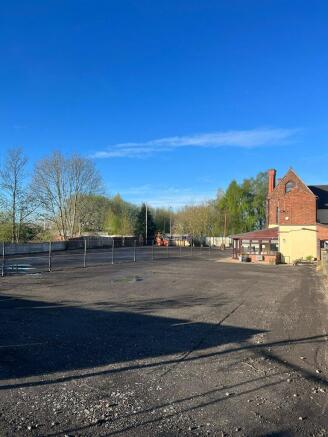
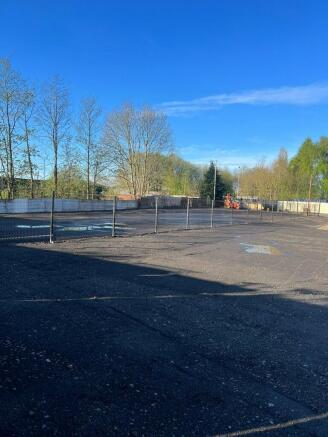
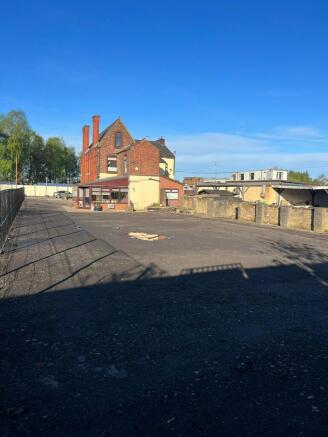
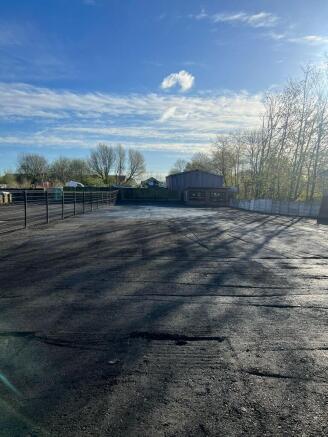
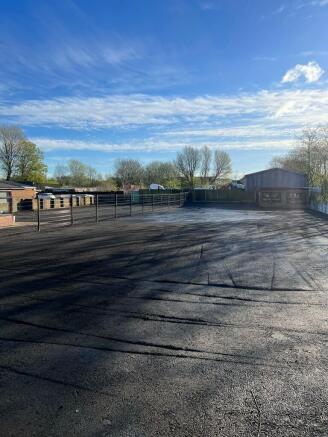
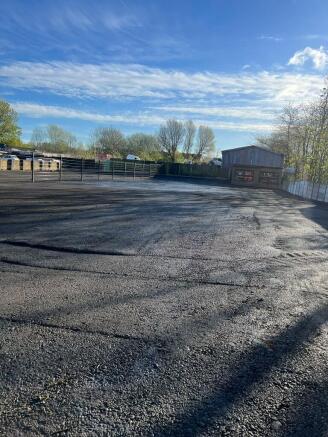

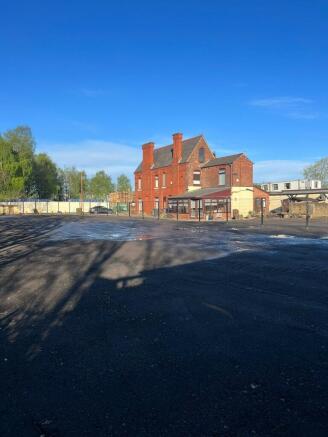

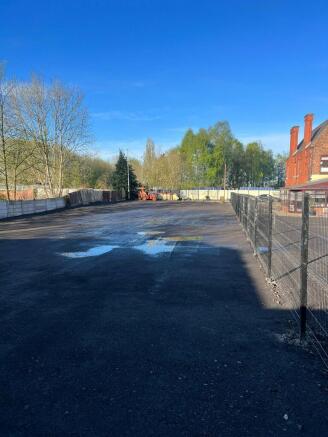
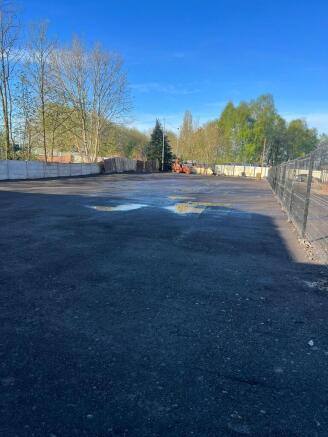
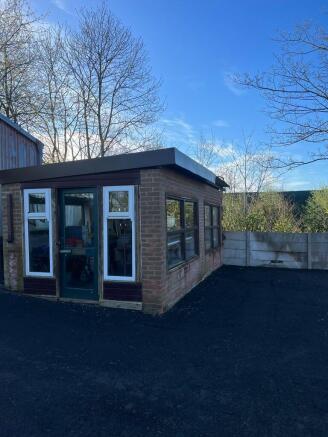
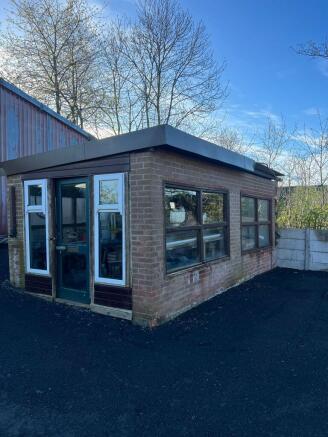
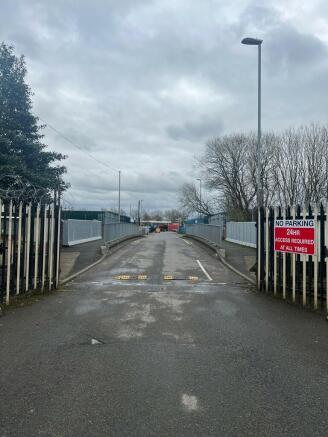

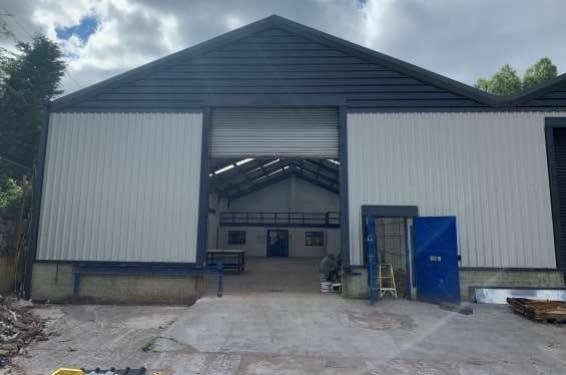
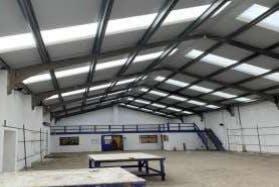
A modern detached warehouse unit with offices
Marketed by B.C Real Estate Limited, Manchester
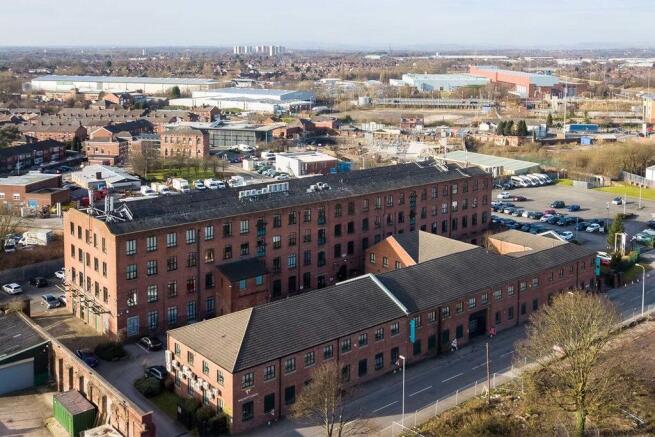
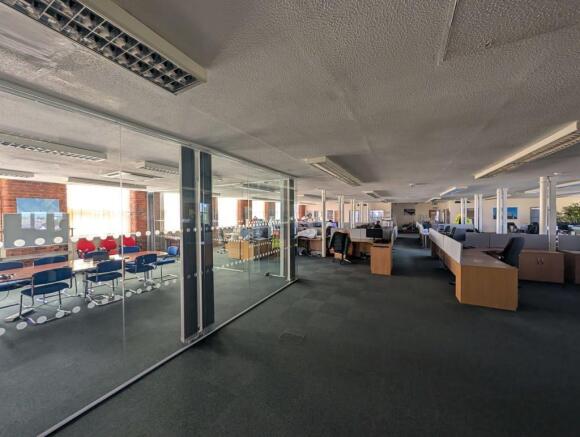
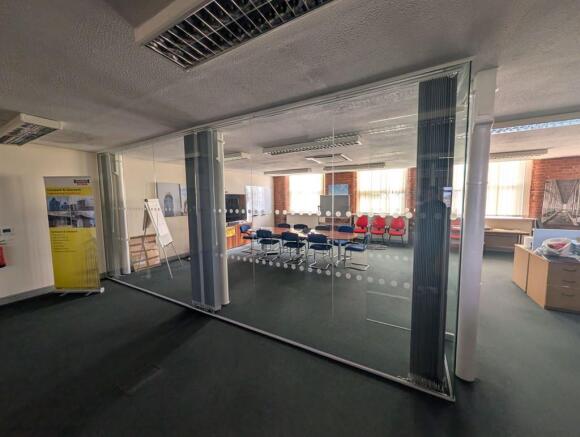
Prominently located Former Public House on ***EXTENSIVE PLOT*** 0.3 acres. Suitable for pub, restaurant or other uses falling into Class E
Marketed by Blackshaw Commercial Limited , Stockport
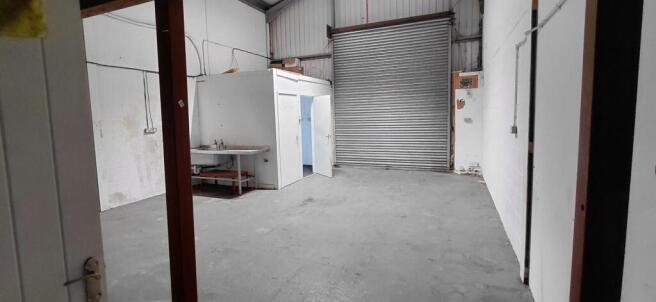
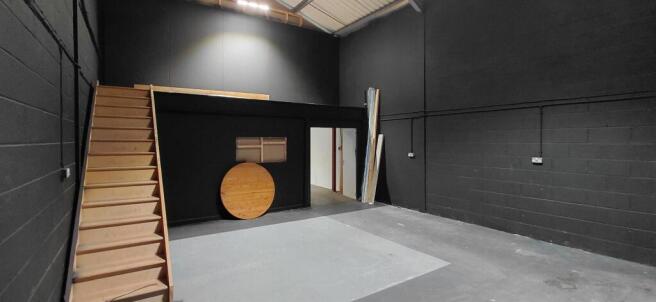
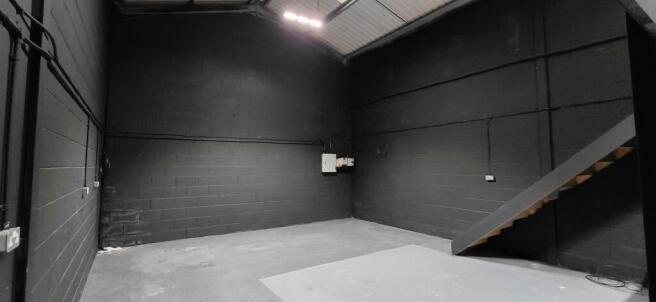
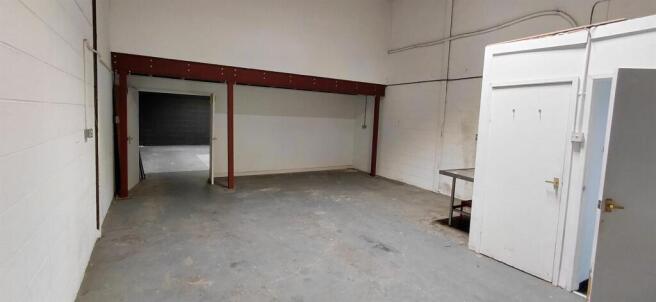

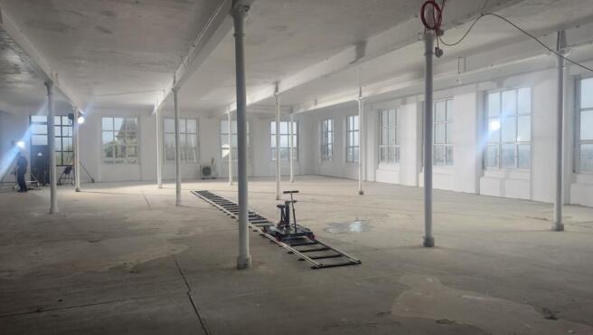

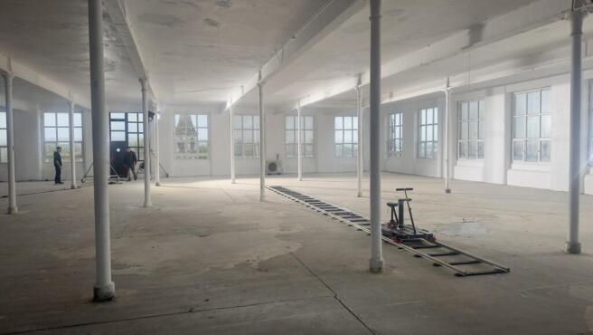
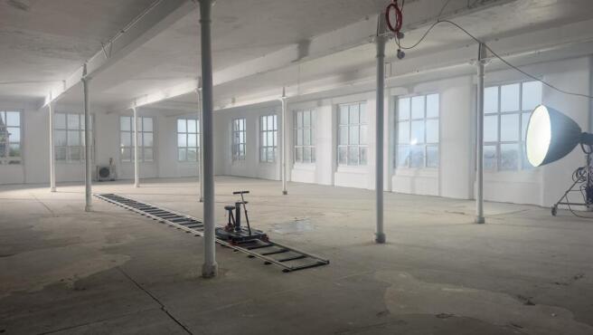
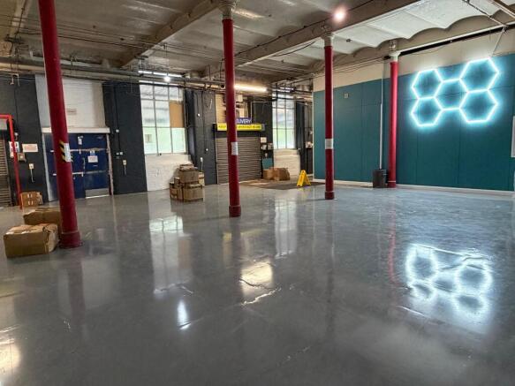
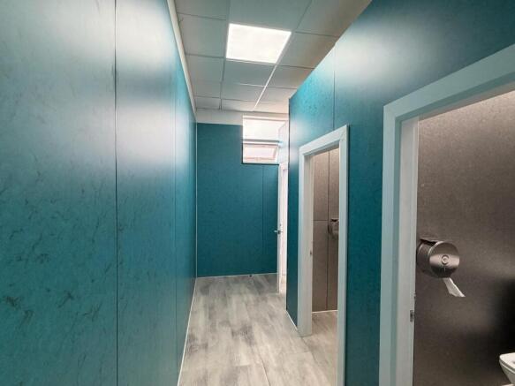
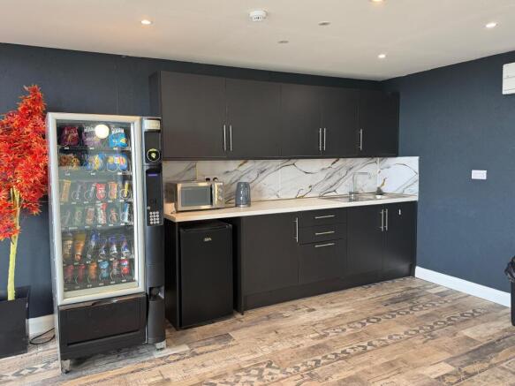
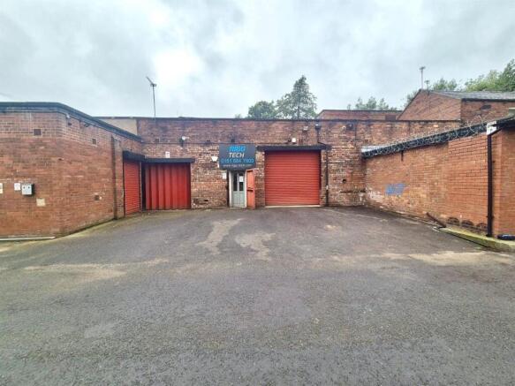
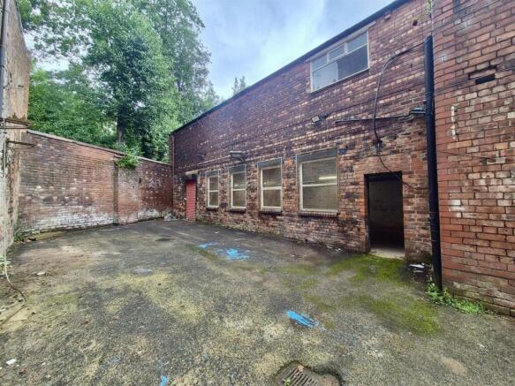
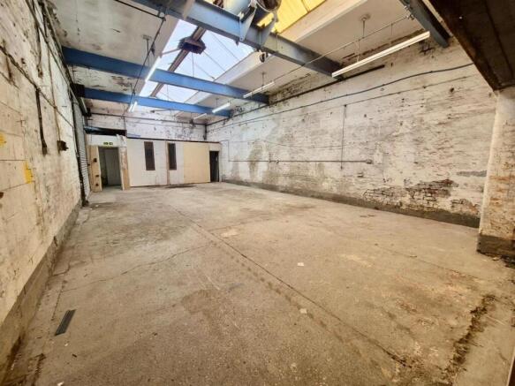
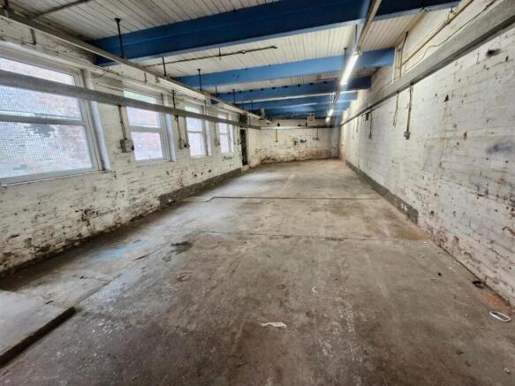
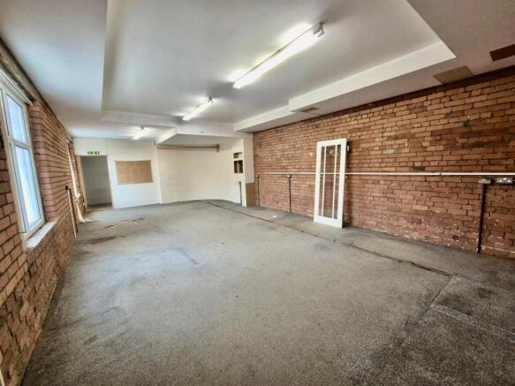
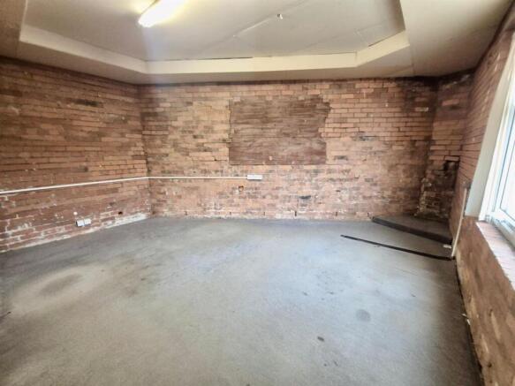
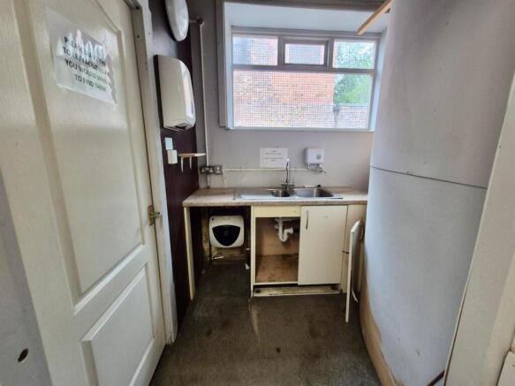
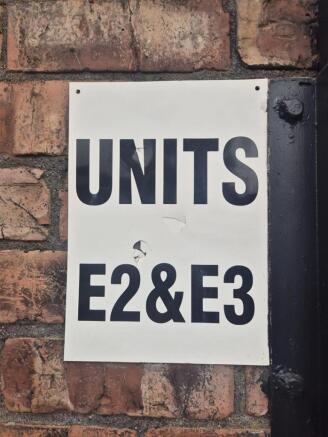
***LARGE COMBINED DOUBLE UNIT***3 PHASE ELECTRICS***OFFICE SPACE***SECURE REAR YARD***EXTRA PARKING***EXCELLENT ACCESS***2380 SQ FT***KITCHEN AND WC FACILITIES***CLOSE TO M60 & A62*** Cousins Estate Agents are delighted to offer this well maintained double unit situated in the heart of Failsworth...
Marketed by COUSINS HOMES LTD, Manchester

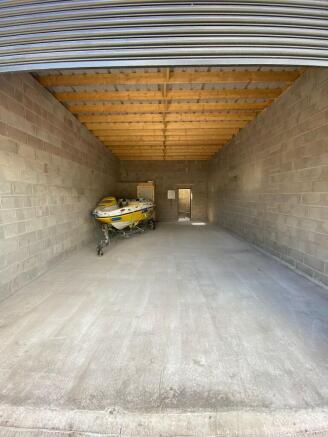
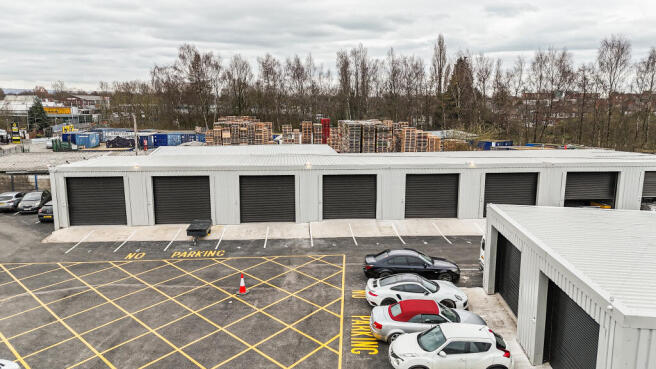
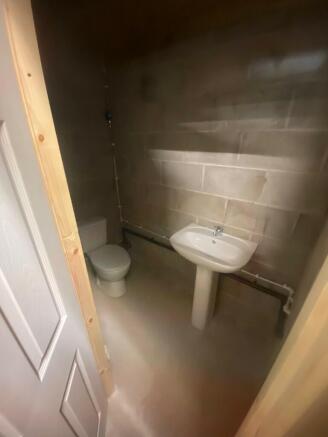
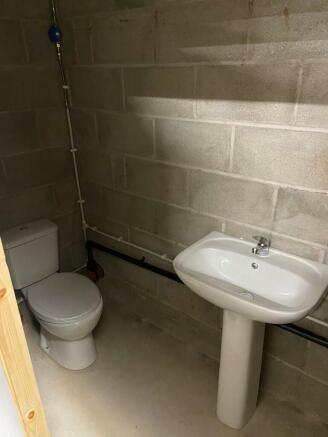
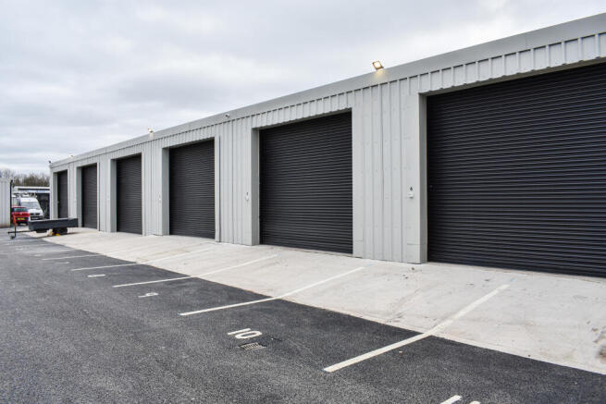
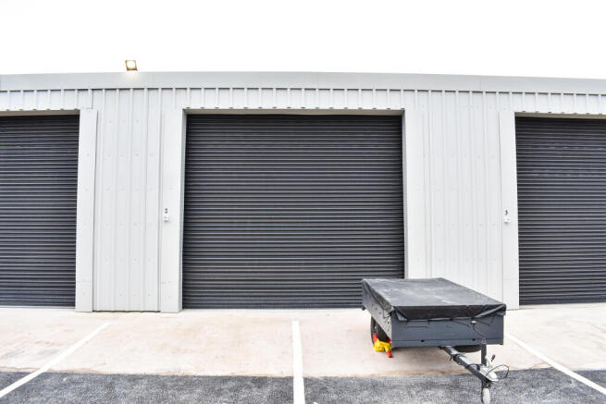
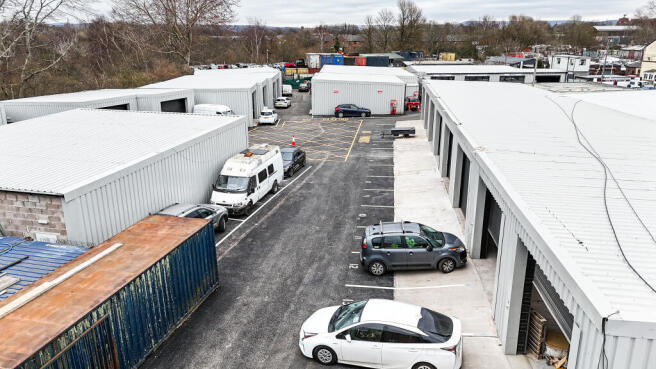
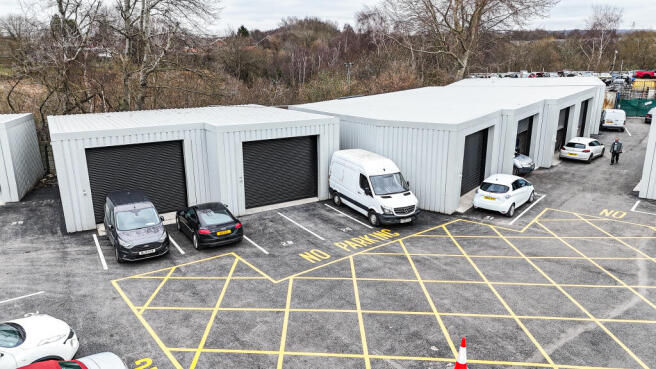
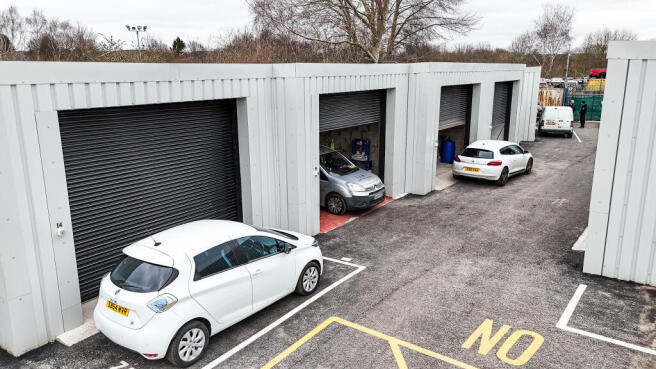
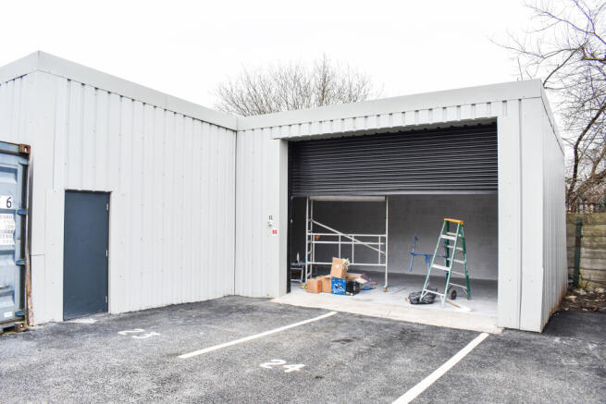
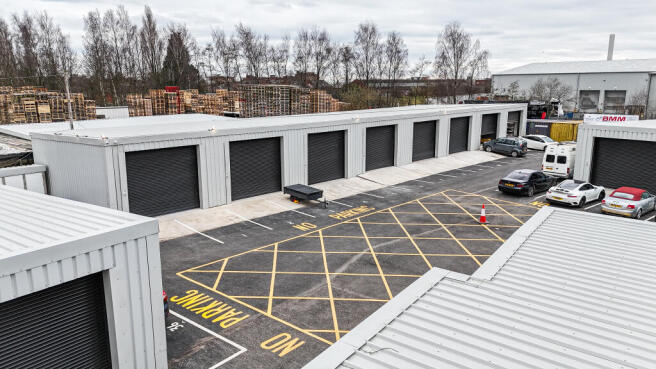
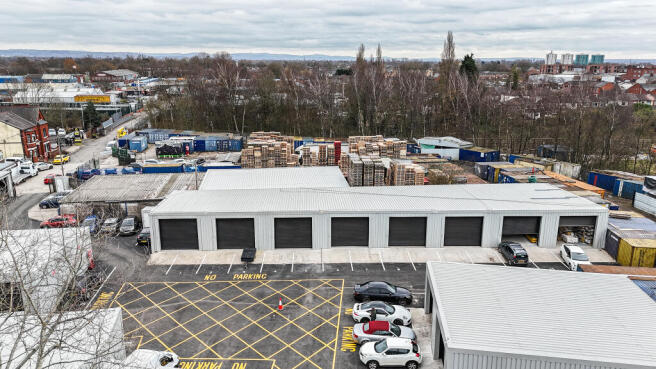
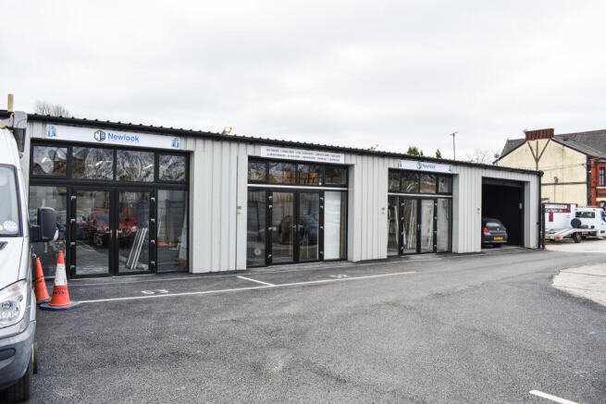
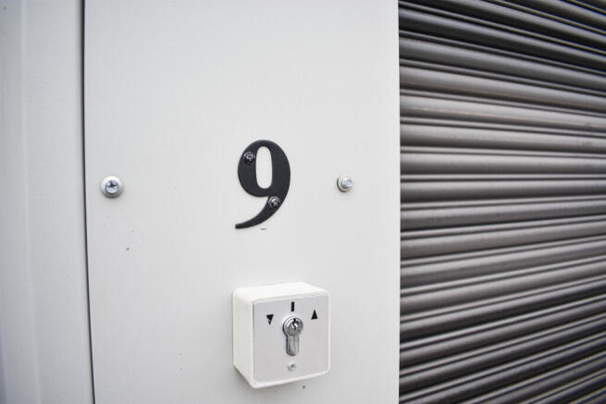
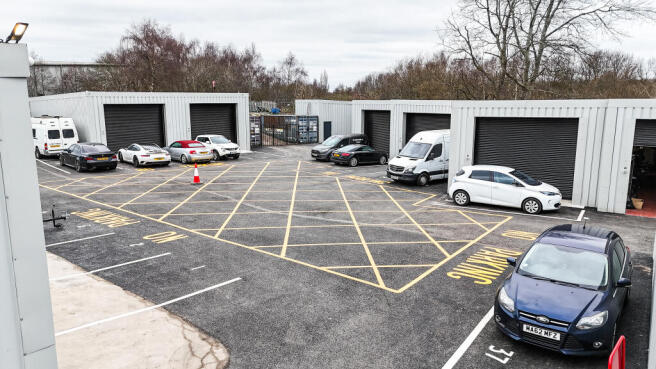
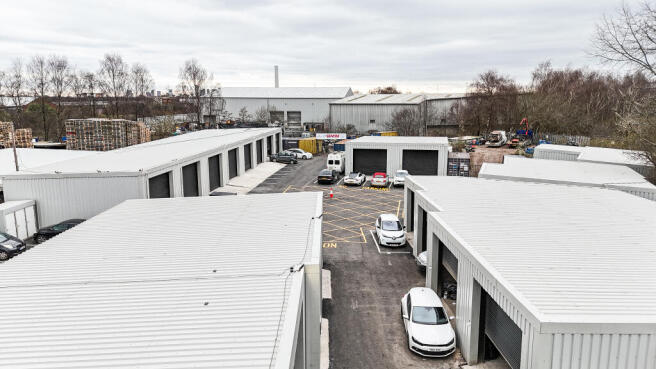

AVAILABLE NOW - Newly refurbished secure industrial/storage/workshop premises in the centre of Manchester for as little as £175 per week!
Marketed by Citrus Commercial Circle, Manchester
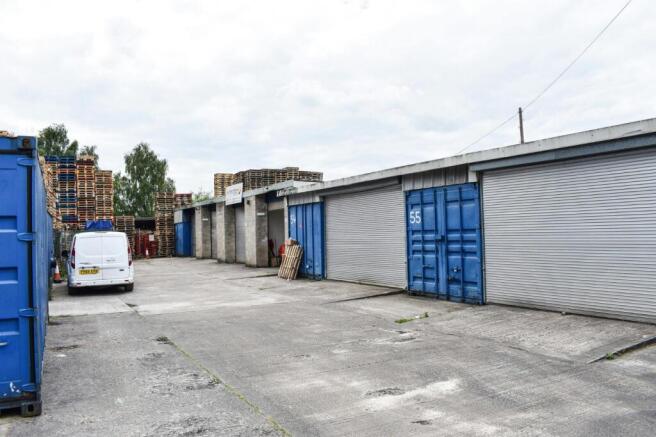
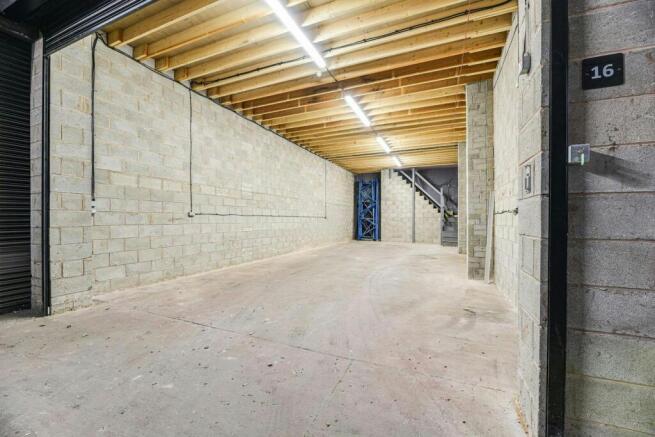
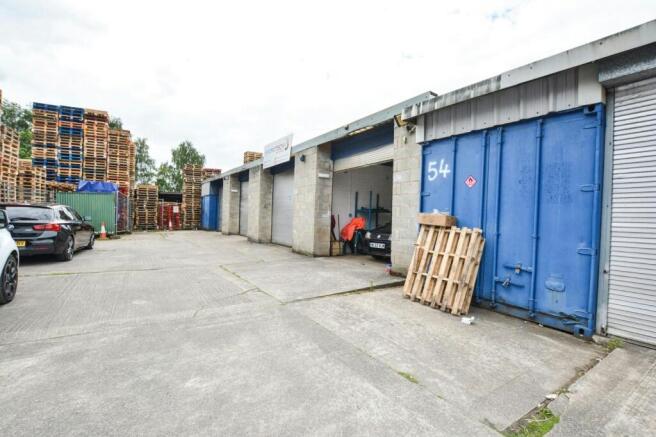
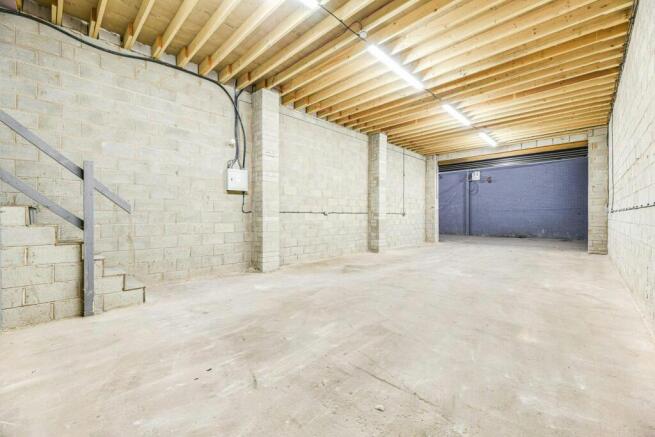
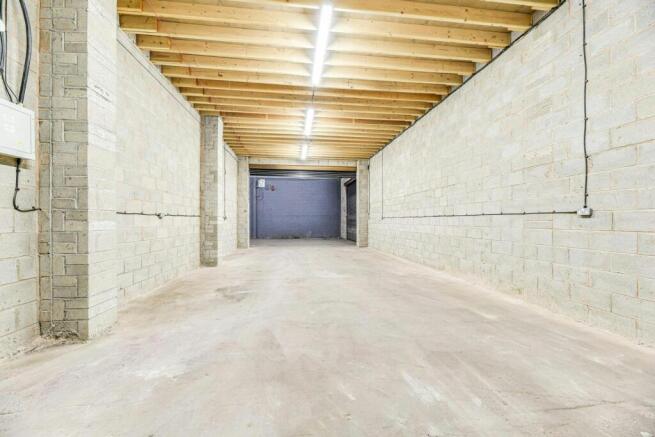
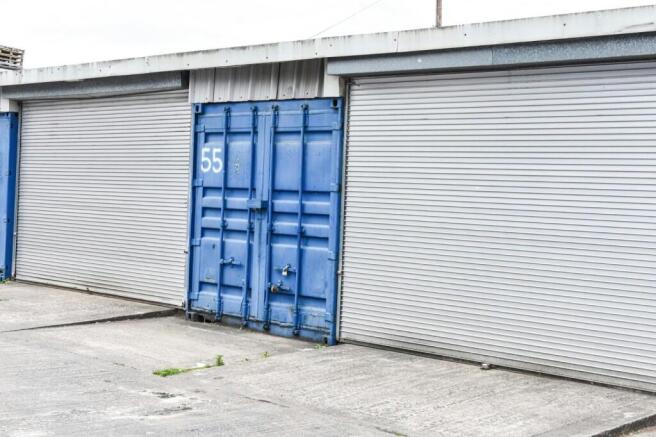
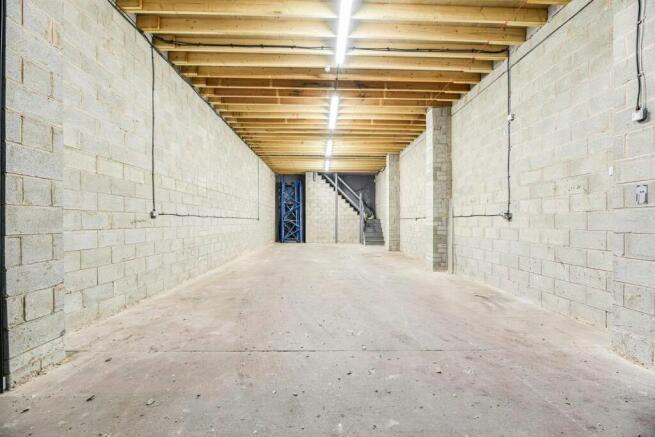
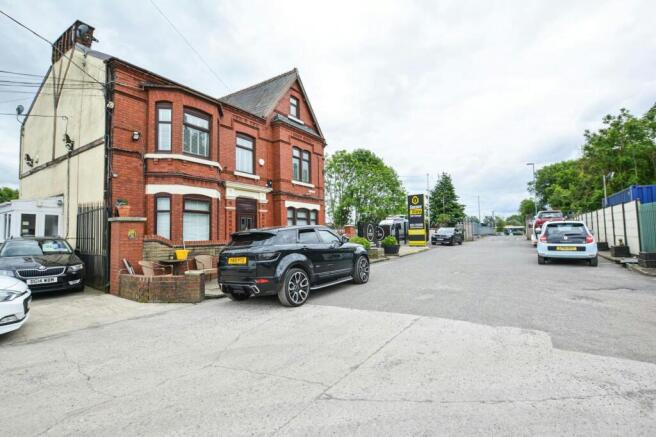
AVAILABLE NOW - Secure industrial/storage premises in the centre of Manchester for as little as £175 per week!
Marketed by Pearson Ferrier Estate Agents Limited, Bury
Please note: No motor trade activities permitted, including vehicle storage or mechanical work.Amco commercial are delighted to offer this impressive industrial unit on Cheetham Street. Offering a generous space of 1,861sqft, making it an ideal choice for businesses seeking a functional...
Marketed by Amco Commercial Ltd, Manchester
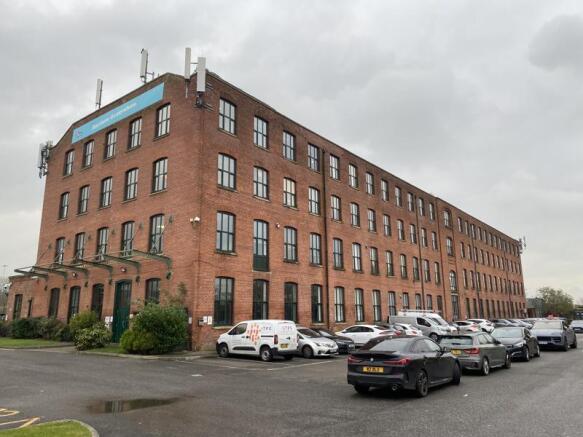
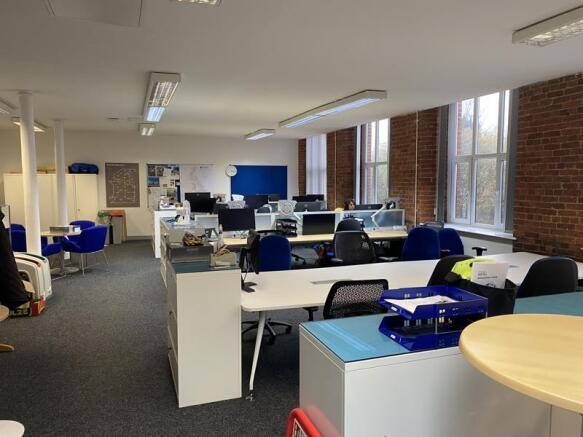
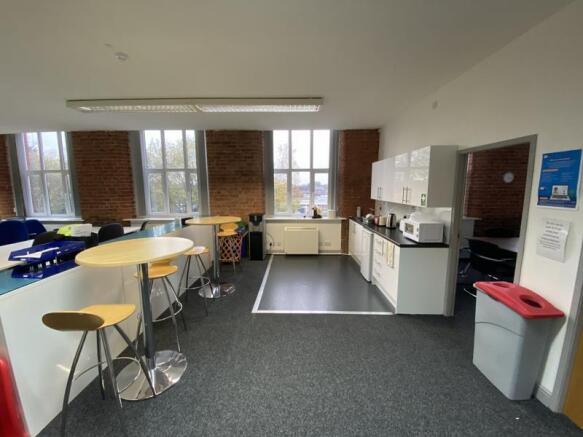
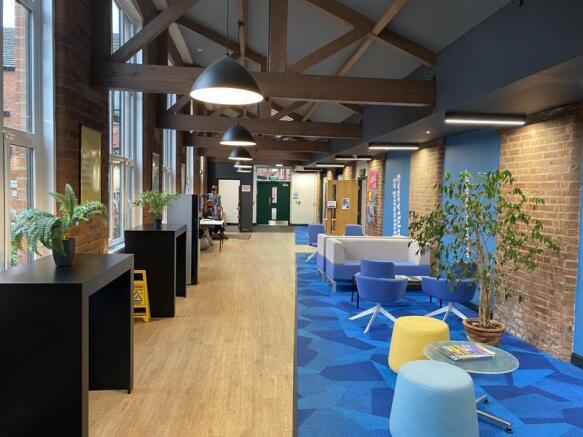
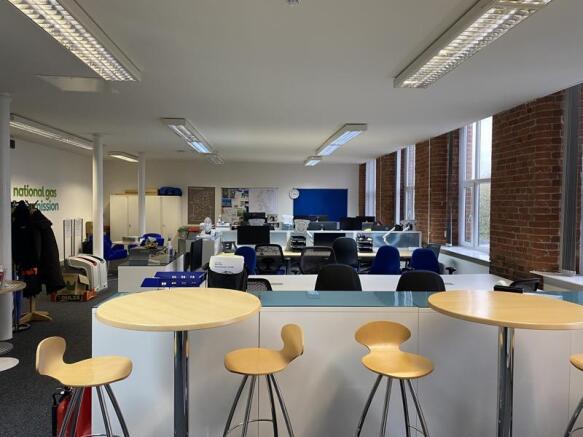
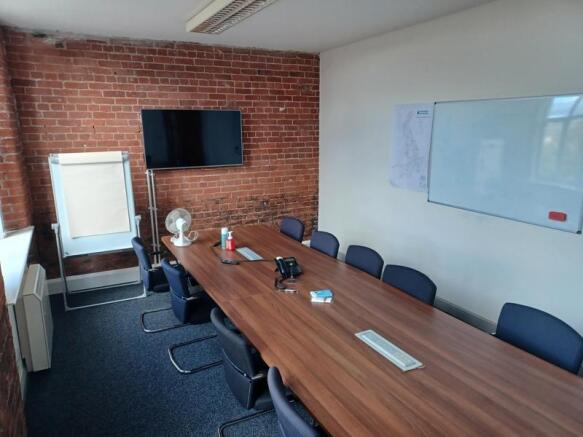
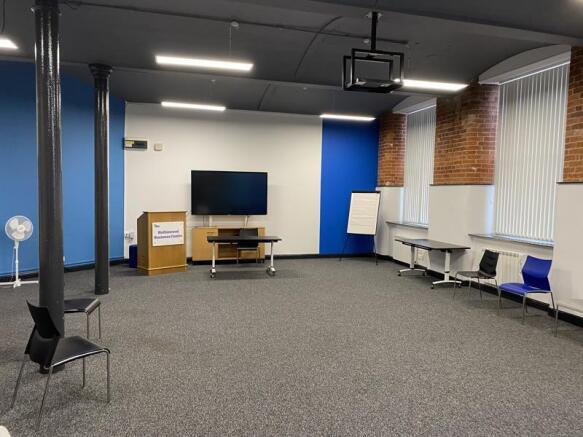
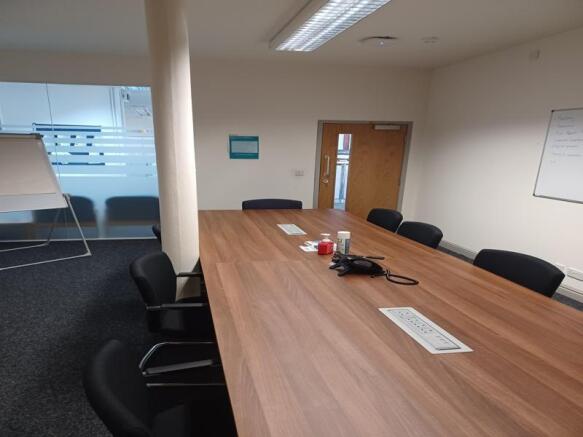
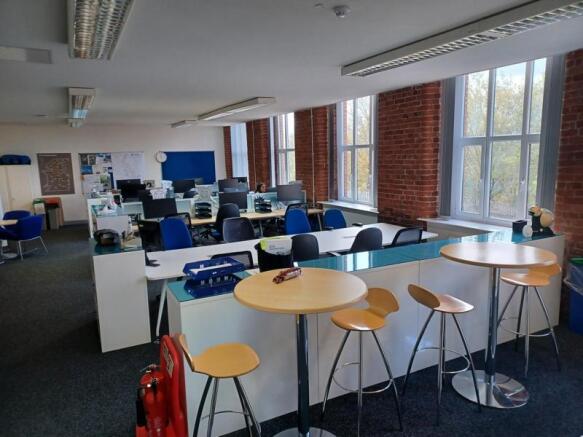
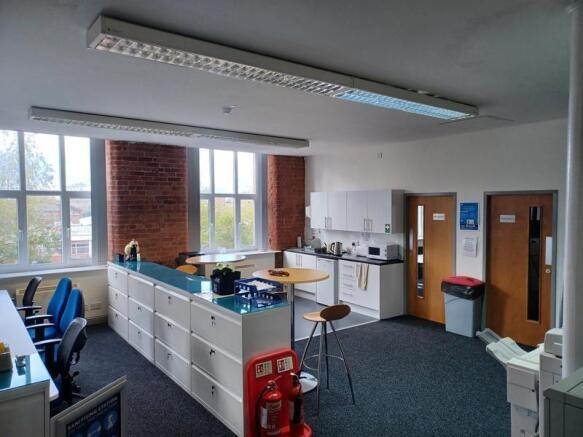
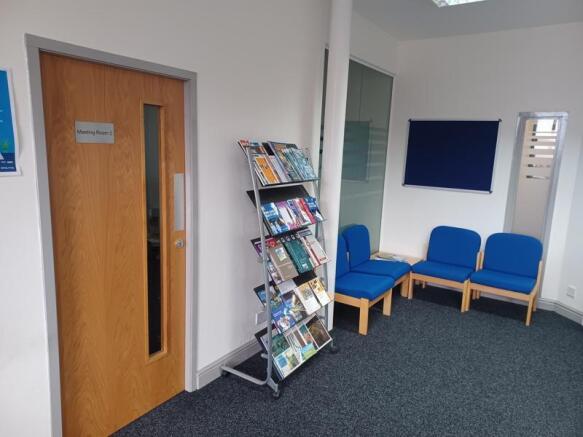
Modern office space with parking located moments away from the M60. Free car park. Oldham town centre approximately 3.3 miles to the North East.
Marketed by Impey & Company Limited, Stockport

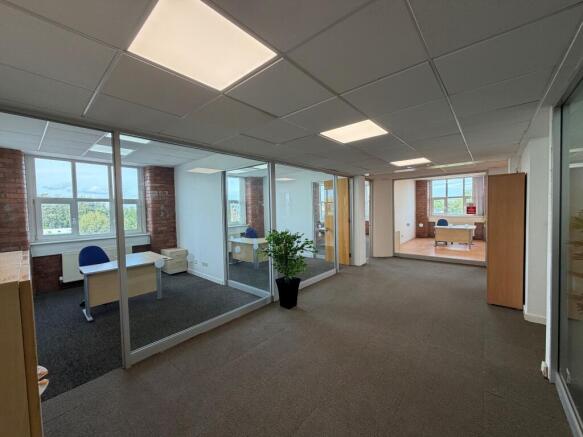
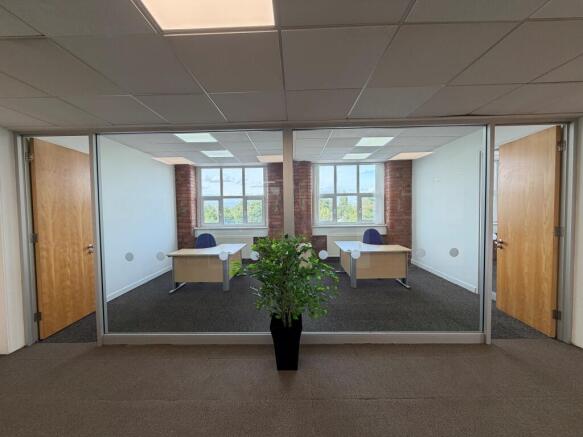
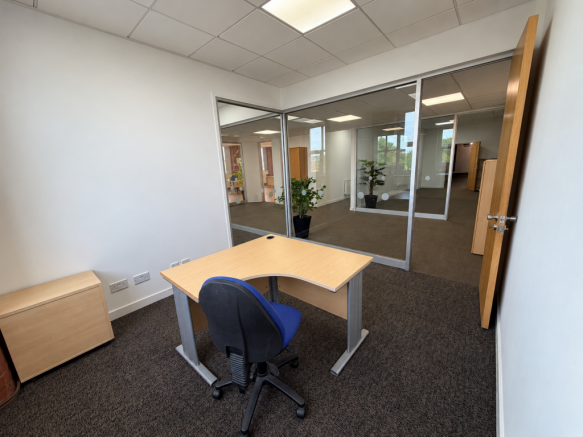
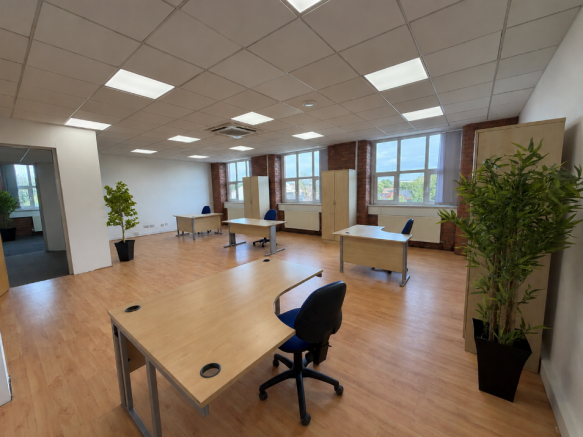
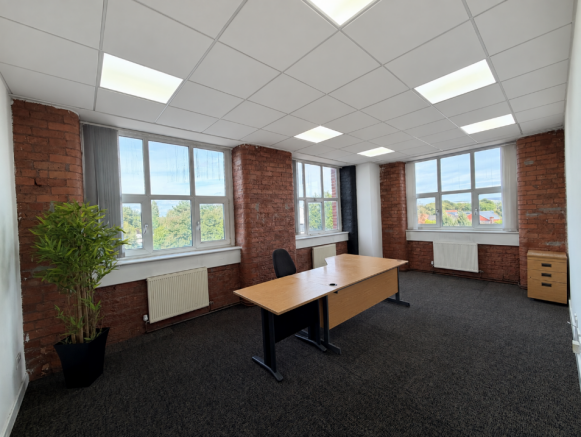
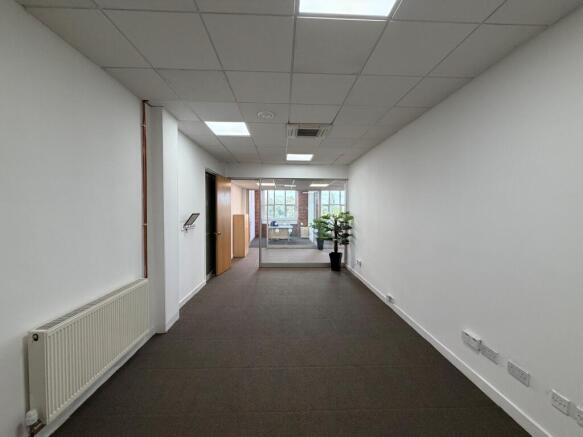
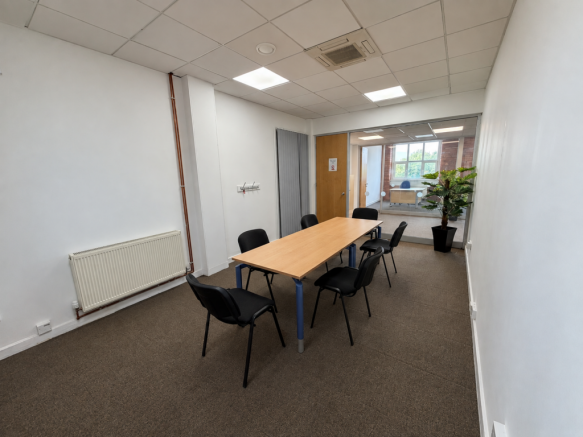
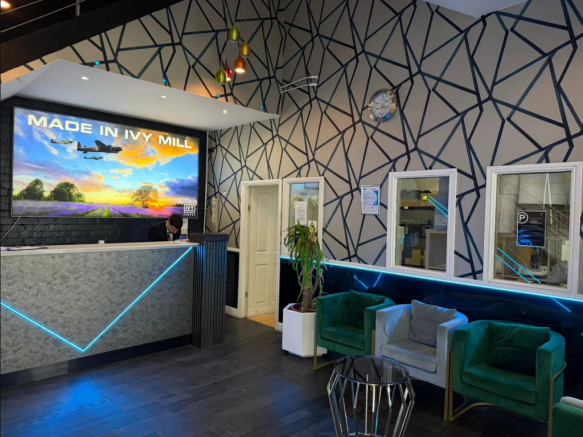
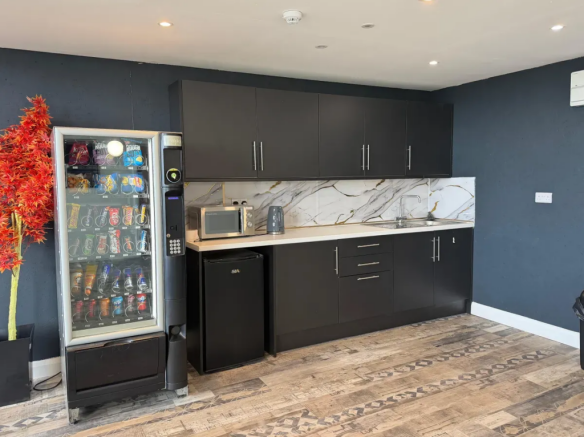
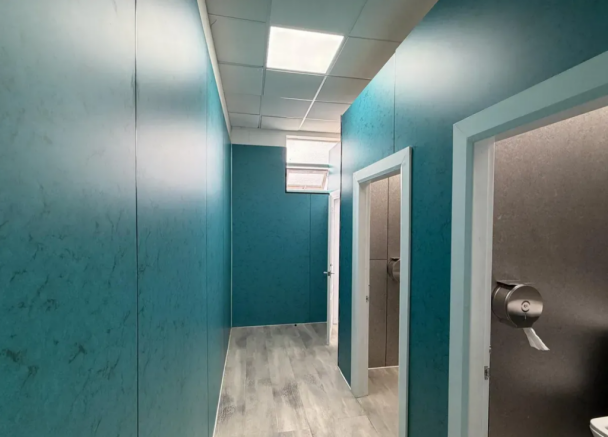
Office Suite with Open-Plan Workspace, 2 Private Offices & 2 Meeting Rooms
Marketed by Ivy Business Centre Ltd , Manchester

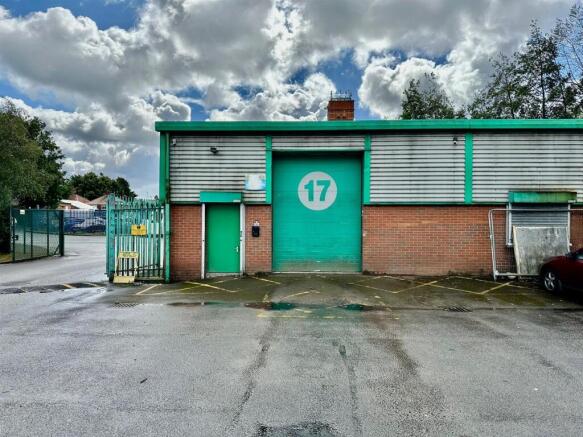
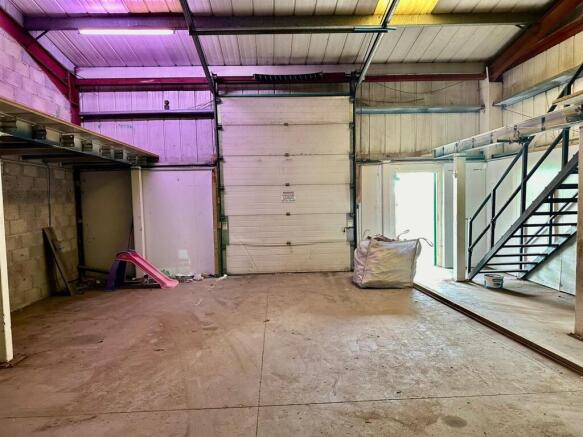
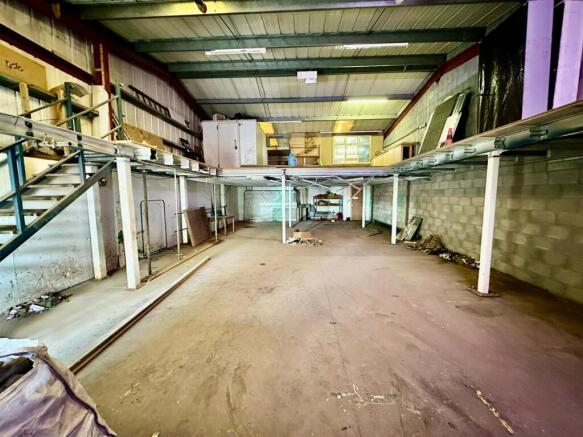
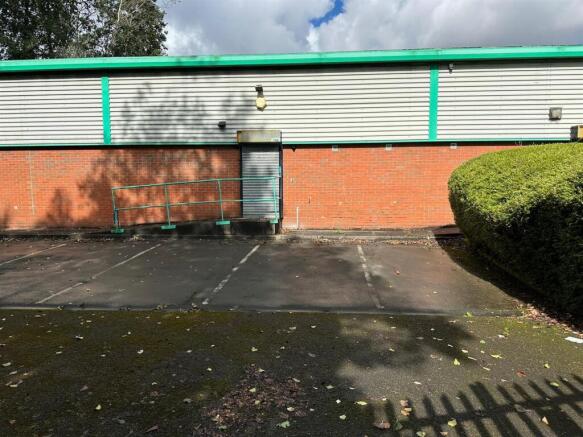
***1500 SQ FT UNIT WITH MEZZANINE***PRIVATE PARKING***24 HOUR ACCESS***ROLLER SHUTTER ENTRY***TIDY ESTATE***EXCELLENT TRAVEL LINKS***Cousins Estate agents are pleased to offer this Commercial unit to let, includes 3 parking spaces and roller shutter access. Close to major transport routes in...
Marketed by COUSINS HOMES LTD, Manchester