Commercial Properties To Let in Fife
Paid partnerships can play a role in listing order



 |
| 1/8
1/8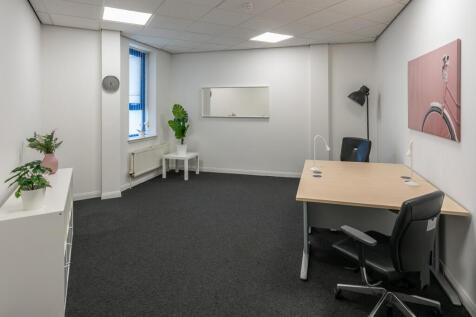
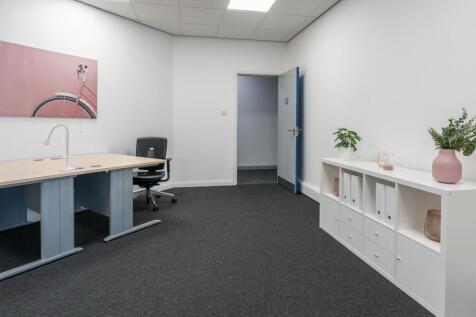
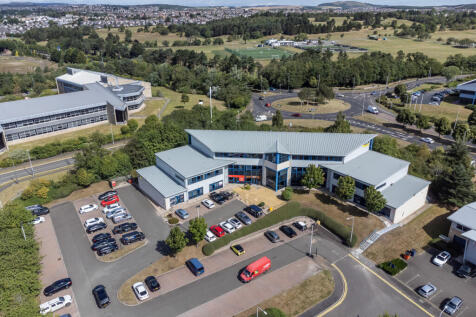
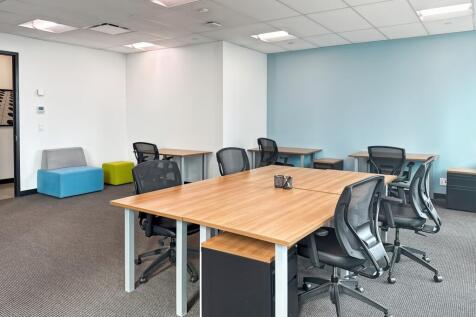
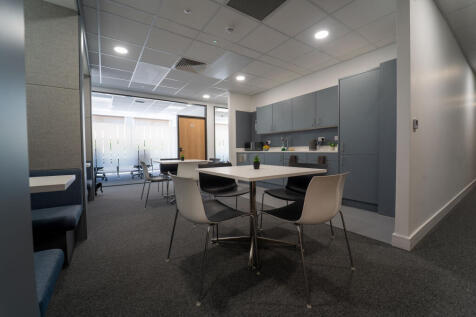
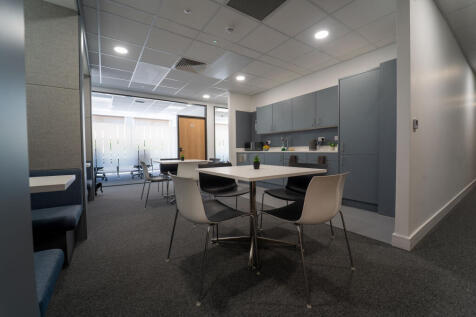
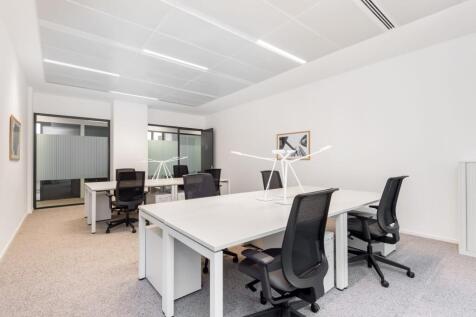
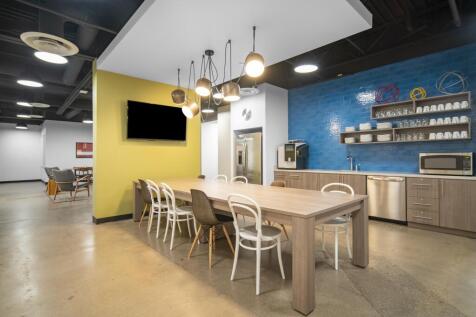
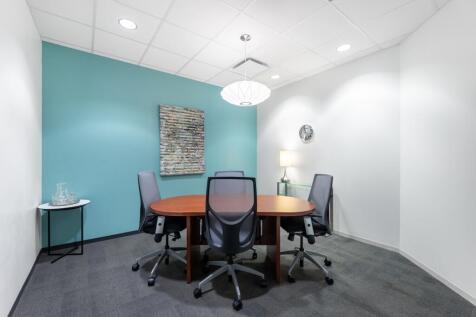
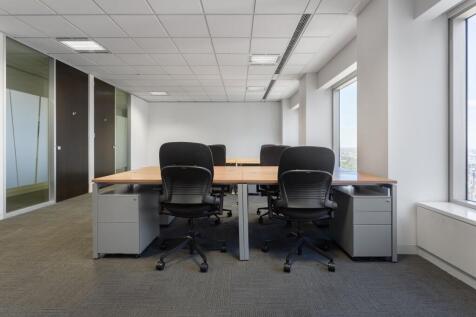
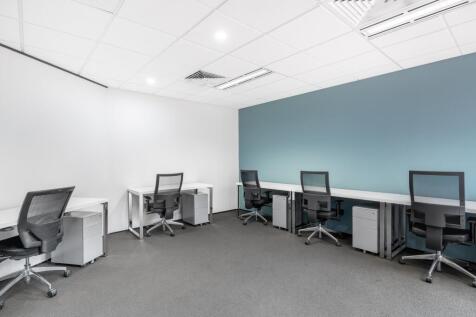
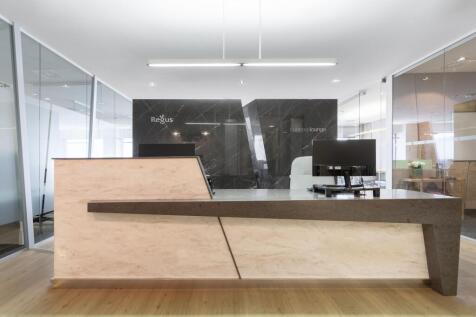
Modern offices, just minutes from Dunfermline City Centre and J2 of the M90. Ideal for a range of businesses. Secure site, 24/7 access and parking. One Price, All Bills Included.

- One Price, All Bills Included
- 12-month agreements
- LED Lighting


 1/5
1/5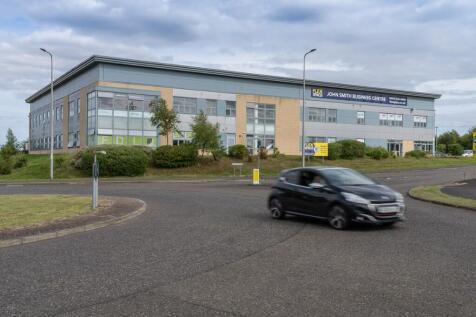
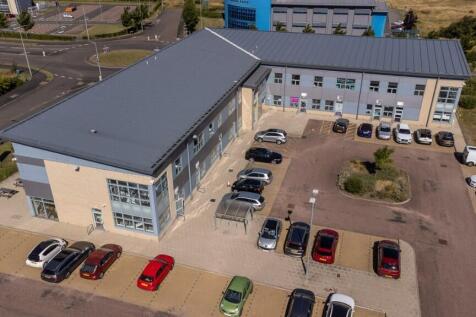
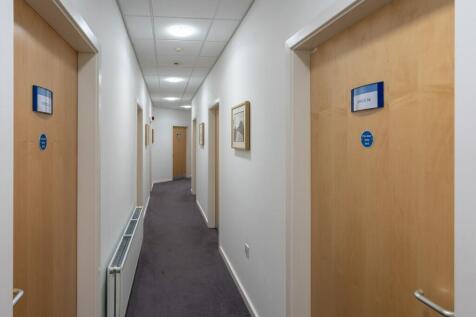
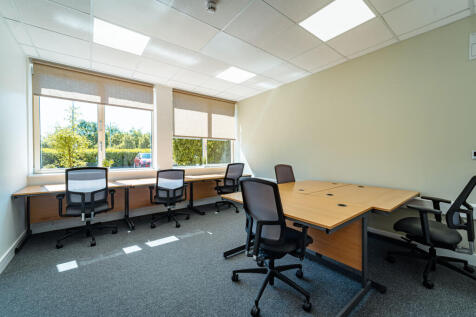
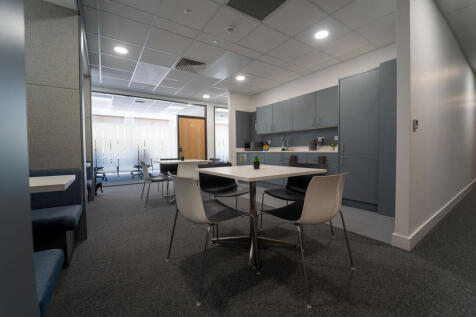
Modern offices located within John Smith Business Park in Kirkcaldy less than a minute from the Chapel Junction of the A92. Ideal for a variety of businesses and uses.
- Rent Free* Incentives available
- Modern, flexible offices
- Bookable meeting rooms



 1/4
1/4


Pinnacle Business Park is a new-build industrial estate located between the well-established industrial locations of Donibristle and Hill End industrial estates on the northern edge of Dalgety Bay with units of 2,800, 5,00 and 10-15,000 sq ft available.
 1/2
1/2

Dundas House is subject to redevelopment to create industrial/Business Units across the Ground floors with Leisure and Office uses at 1st Floor level. It is of steel portal frame construction with block/insulated profile cladding infill set beneath an insulted profile clad roof. The Industrial/Business units will have concrete floors and blockwork and glazed wall sections and will benefit from roller shutter vehicular access doors as well as personnel doors. Each unit will include a toilet compartment and staff area.



 1/5
1/5


Claymore House is a modern detached office, benefitting from open plan open space across the ground and first floors. There is also good levels of storage on the lower ground floor alongside the main building plant and services areas. The accommodation is of a goof standard and benefits from some recent refurbishment and includes a large reception foyer, meeting rooms and support areas. Both floors have breakout space and staff areas along with male and female changing rooms containing showers on the ground floor. It has solid floors which have been raised with carpeted overlay with some areas having vinyl coverings. Walls are finished predominantly in painted plasterboard with ceilings being of suspended acoustic tiles set upon what is thought to be a metal grid. The ceiling includes modern LED light fixtures. Staff and kitchen areas are well presented and include domestic style wall and floor mounted fixtures and fittings. The first floor benefits from lift and main stair access which is located in the centre of the foyer on the ground floor. The floors offer a good mix of open plan space allows for bright workspace along with breakout and private office and meeting room areas creating a bright and collaborative working environment. The overall site offers excellent and attractive landscaped grounds and car parking with circa 60 marked spaces and 2 EV charging stations.


 1/6
1/6


Change to 'Modern industrial / trade counter units located within the popular Hayfield Industrial Estate, Kirkcaldy, Fife. Hayfield Place offers prominent units which benefit from excellent car parking facilities to the front elevation and yard space to the rear. Internally the properties have been refurbished and are ready for occupation. Rent Unit 1 - £38,265 per annum Unit 3 - £37,320 per annum
 1/3
1/3


The property comprises a single storey industrial premises which is arranged internally to provide offices at the front with the main production/storage area to the rear. The property is of steel frame construction with partial brick and insulated profiled metal sheeting above. The roof covering is also insulated an incorporates translucent panels which provide a good level of natural light within the building.


 1/12
1/12


Caledonia House, located in the prime Carnegie Campus business park, offers a modern office environment just 2 miles from Dunfermline's town centre and 20 miles north of Edinburgh. This two-wing building features a striking atrium, an east suite with flexible layout options, and modern amenities including air conditioning and shower facilities. The site includes 50 parking spaces and is surrounded by reputable companies. Future developments include a planned Starbucks drive-thru.
1/5


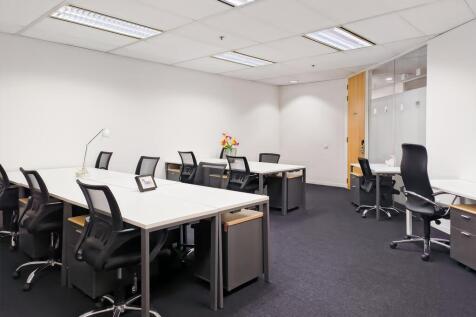
High quality refurbished industrial space with the large yard / car parking facilities located next to Glenrothes town centre. Unit 5 Craig Mitchell Estate is a mixed industrial / office complex situated within a large and secure site, benefiting from a spacious communal yard and 24-hour CCTV. The industrial accommodation is of steel portal frame construction beneath pitched concrete roofs, which incorporate translucent roof panels providing an excellent level of natural daylight.







 1/6
1/6


The subjects comprise a secure and recently refurbished industrial building of traditional masonry brick and light steel frame construction set beneath a mixture of flat platform and pitched and profile metal clad roofs. It is arranged with to the 2-storey section to the front which provides for reception, staff and office accommodation with further staff and storage at 1st floor level. The main industrial section provides a large and secure open plan workshop/garage with vehicular and personnel accesses.