Commercial Properties To Let in Flintshire
Paid partnerships can play a role in listing order
 |
| 1/5
1/5


The property comprises a ground floor multi-purpose commercial unit extending to 20,172 sq ft as a whole and forms part of the previous Co-op store, situated adjacent to Iceland and the largest car park in Mold (circa 450 spaces). Internally, the available accommodation, extends to 4,719 sq ft and will form part of a development sat alongside a national gym operator. The unit is currently configured to provide open plan storage accommodation and would therefore suit similar storage uses as well as retailing accommodation should a shop frontage be incorporated in replacement of the current concertina shutter door. Unit C may also lend itself to further uses subject to planning permission such as, kids play/leisure operators, vehicle repairs, or a veterinary surgery. The unit has a floor to ceiling height of 4.9 metres. There is a large local authority car park situated adjacent to the front of the development however, the subject unit would have access to 5 parking bays directly in front of the unit. A floor plan of the property is available below.

- Multi-purpose commercial unit
- Ground floor accommodation extending to 4,719 sq ft
- Prominently situated Located in a popular market town






 |
| |1/15
|1/15


A recently refurbished industrial/ warehouse unit

- A detached and self contained unit with high eaves (11m)
- The unit has undergone an external and internal refurbishment
- Previously used as a storage and distribution unit
1/9


The property comprises a ground floor multi-purpose commercial unit extending to 20,172 sq ft as a whole and forms part of the previous Co-op store, situated adjacent to Iceland and the largest car park in Mold (circa 450 spaces). Internally, the unit is open plan in nature with a dividing wall separating the retail accommodation and storage/ancillary accommodation. The unit is decorated throughout with a tiled floor covering and set beneath a suspended ceilings with integrated LED panel lighting and HVAC units. The unit may suit subdivision, subject to planning permission. The property, which up until recently has been occupied by Poundland, benefits from a large service yard and there is a large local authority car park situated adjacent to the unit. A floor plan of the property is available below.


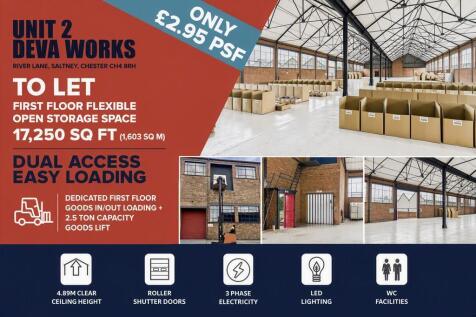


 1/7
1/7


Good specification yard / compound. High quality steel palisade fence and security gates. Sound and level finished surface. Established and successful trading estate located in Saltney on the outskirts of Chester.


 1/1
1/1
Yard space from 150 sq m to 1,000 sq m in Sandycroft. The site is situated off Prince William Avenue, Sandycroft, in the heart of the main employment area. The site is close to Chester Road (B5129) and provides direct access to the A494 (to North Wales), the A55 via Hawarden is approximately miles to the south heading onto Chester and the national motorway network. The site area extends to 2 acres with yards available from 150 sq m (1,615 sq ft) and plots are available on flexible terms
 1/3
1/3


Office accommodation located in the heart of Mold town centre on Daniel Owen Square. The property comprises a multi-occupied building providing retail accommodation on the ground floor and offices above and benefits from: - Open plan space - To be fully refurbished - Good natural light - CAT 2 lighting - Lift access to upper floors - Shared WC facilities on each floor 4,841 - 9,683 sq ft
 1/5
1/5


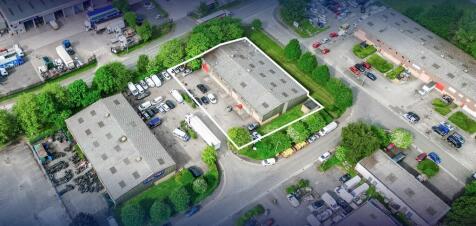
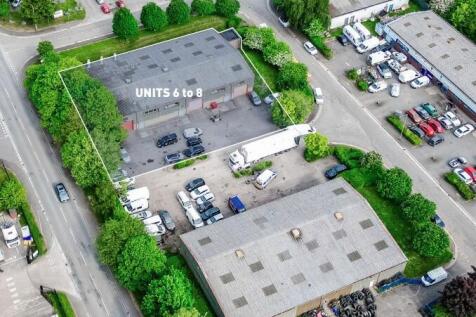
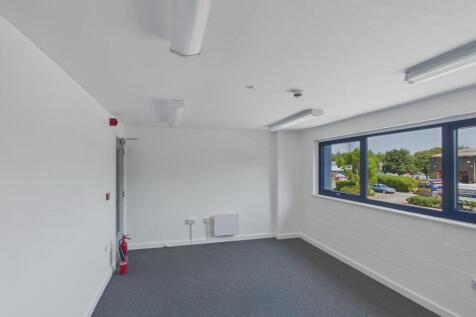
Unit 1A comprises a modern industrial/trade counter unit situated within the established Riverside Business Park in Saltney, close to the Chester city boundary. The property benefits from a steel portal frame construction and includes a full-height roller shutter doors, providing excellent loading access. Internally, the unit offers a versatile layout with a dedicated trade counter/showroom area, first-floor office accommodation, and a useful mezzanine storage space. The open-plan configuration makes it suitable for a variety of uses including light industrial, trade, storage, or distribution. Externally, the unit benefits from dedicated parking and loading areas within a secure and well-managed estate environment.
 1/1
1/1
The property comprises a semi-detached industrial/warehouse building of steel portal frame construction with profile steel sheet cladding to the elevations and roof incorporating translucent panels. Servicing is provided via a sectional up and over loading door to the front elevation with a separate personnel entrance. The unit benefits from an eaves height of 5.5m and LED lighting throughout. There is office provision and welfare accommodation with staff wc's. The property benefits from generous yard space and circulation areas, part fenced.
|1/6


The property comprises of a modern, detached, two storey office building with on-site parking. The building sits in attractively landscaped surroundings with views over the lake to the rear. Internally, there is a central reception / circulation area providing WC facilities, lift and stair access to the first floor. A ground floor suite of 1,488 sq ft is available, this has recently been refurbished and is available as a fully furnished suite. The entire first floor of 5,340 sq ft is also available, predominantly open plan, the suite also has a number of meeting rooms / private offices as well as a large kitchen. There is scope for sub-division of the first floor. Total available = 6,828 sq ft Ground floor suite - 1,488 sq ft with 6 parking spaces First floor suite - 5,340 sq ft with 20 parking spaces


 |1/11
|1/11


Detached industrial / trade counter. Excellent road frontage to A4104 Chester Road on the outskirts of Saltney, Chester. Sitting on a very generous site with very large front car park and additional rear yard / car park. Open plan warehouse space with private offices, kitchen / canteen and WC's.
1/3


Refurbished semi-detached industrial/ warehouse unit of post & truss construction with part clad and block elevations. Servicing is via electric roller shutter loading doors. The units comprise a kitchenette and wc facilities. Externally the unit benefits from loading areas and allocated parking.


