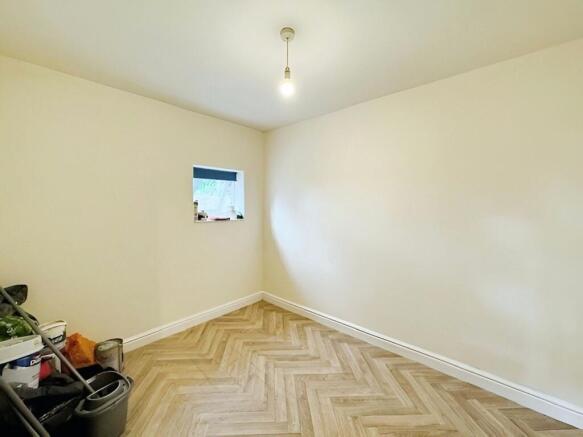
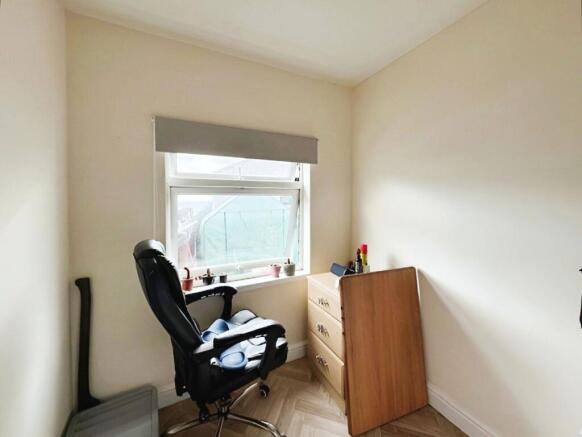
Commercial Properties For Sale in Flintshire
Paid partnerships can play a role in listing order
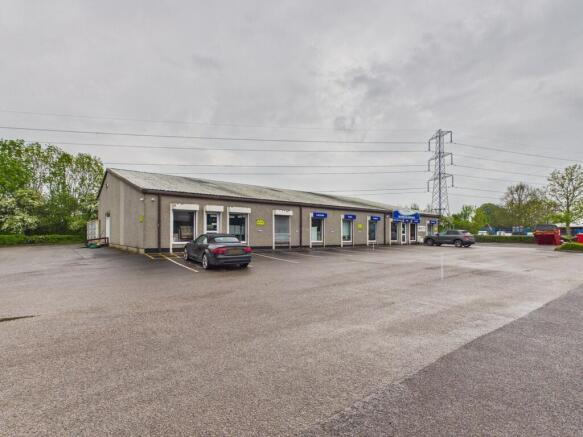
The property comprises a ground floor multi-purpose commercial unit extending to 20,172 sq ft as a whole and forms part of the previous Co-op store, situated adjacent to Iceland and the largest car park in Mold (circa 450 spaces). Internally, the unit is open plan in nature with a dividing wall separating the retail accommodation and storage/ancillary accommodation. The unit is decorated throughout with a tiled floor covering and set beneath a suspended ceilings with integrated LED panel lighting and HVAC units. The unit may suit subdivision, subject to planning permission. The property, which up until recently has been occupied by Poundland, benefits from a large service yard and there is a large local authority car park situated adjacent to the unit. A floor plan of the property is available below.
- Multi-purpose commercial unit
- Ground floor accommodation extending to 20,172 sq ft as a whole May suit subdivision - subject to planning permission
- Prominently situated Located in a popular market town
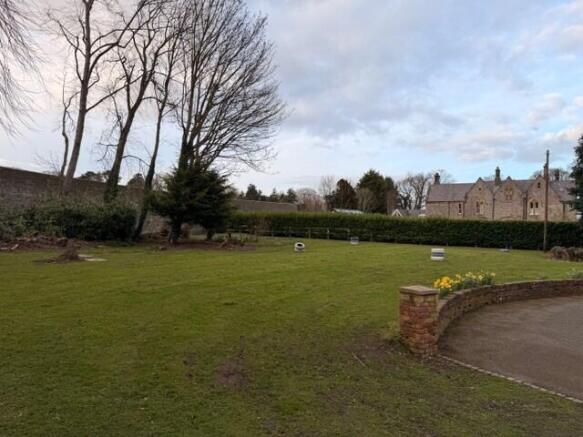
- Substantial site with low site coverage
- Significant redevelopment potential
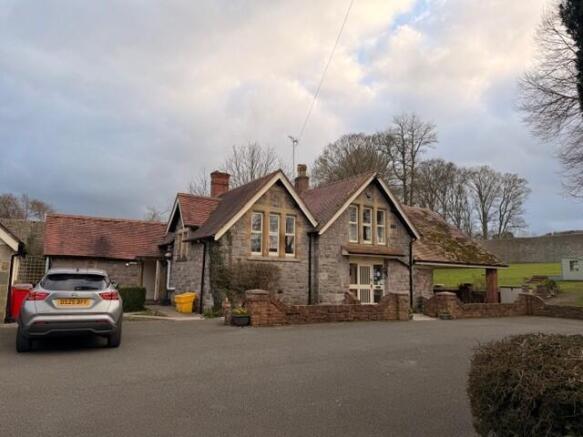
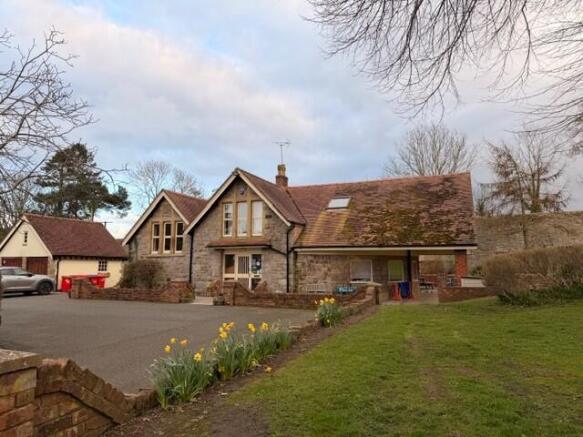
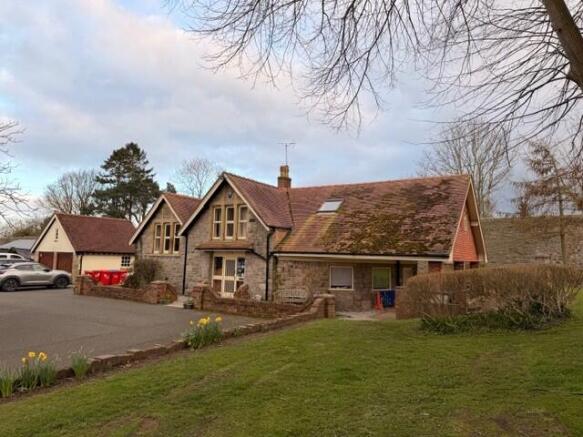
- Established use as an outdoor education and residential facility
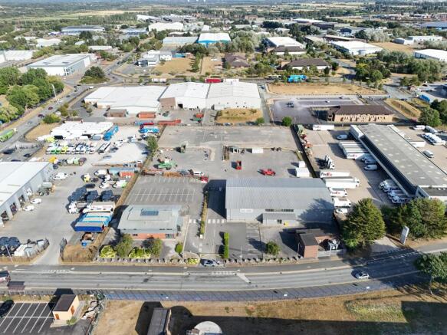
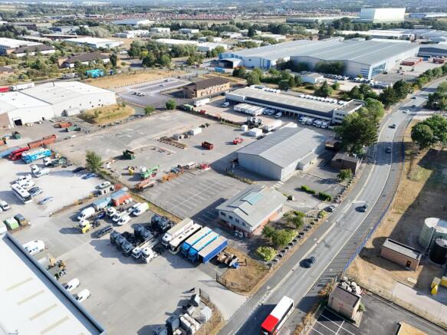
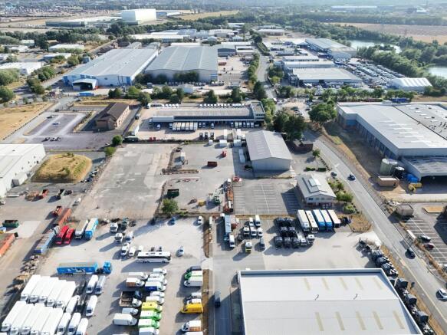
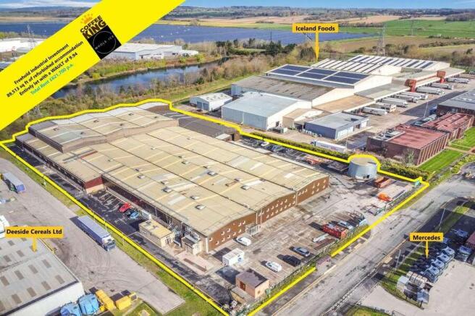
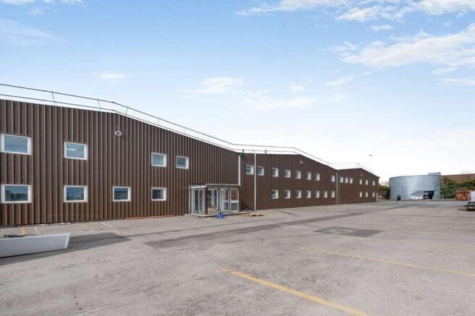
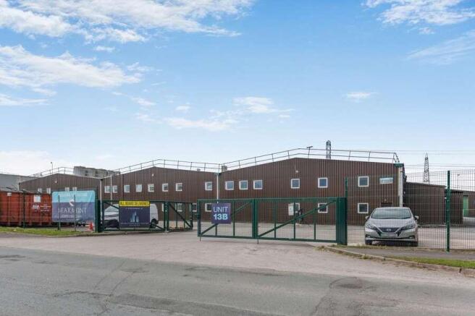
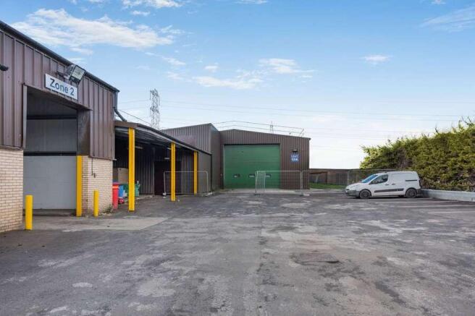
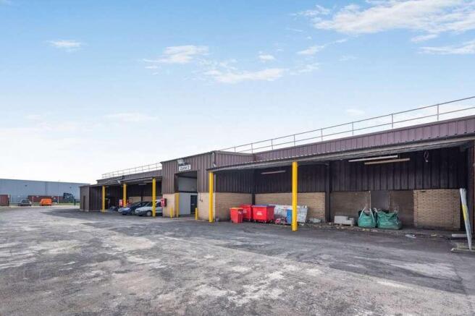
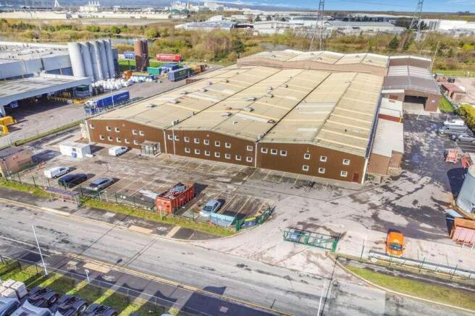
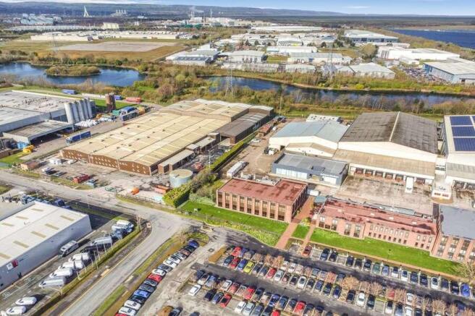
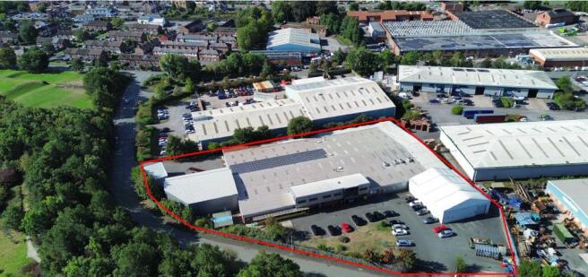
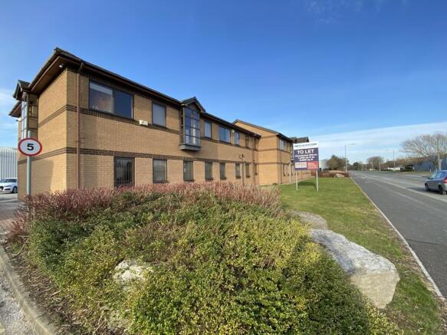
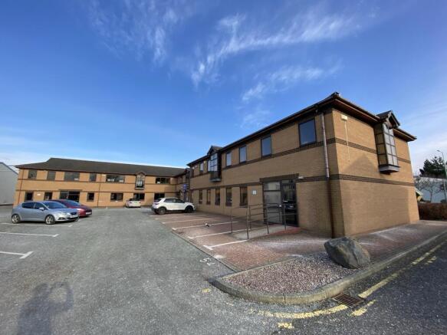
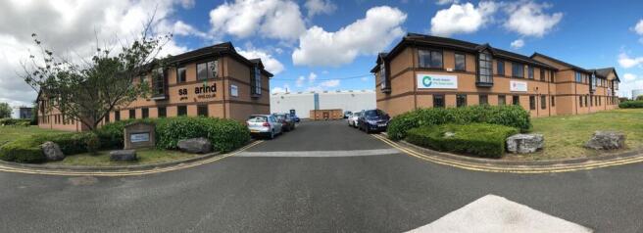
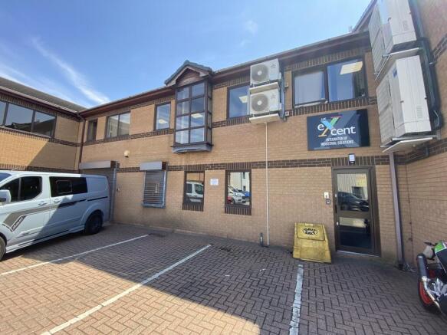
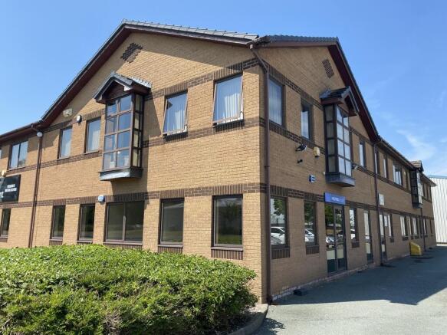
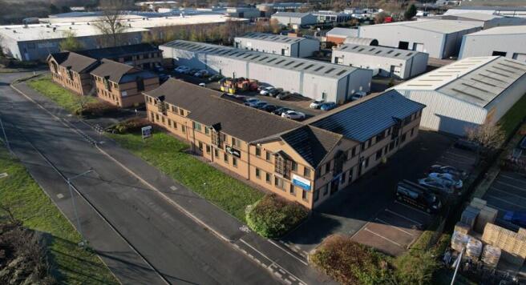
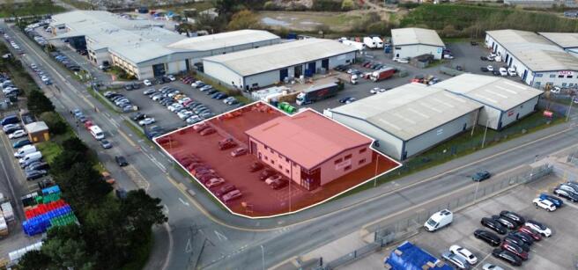
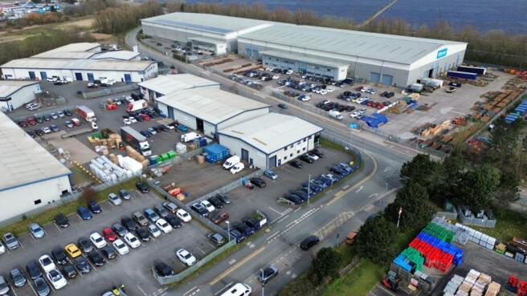
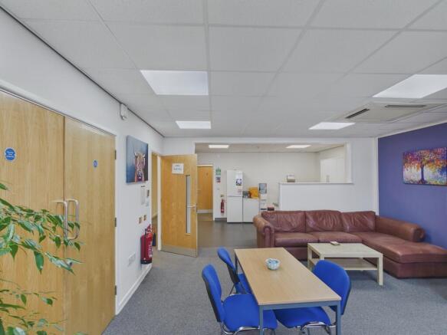
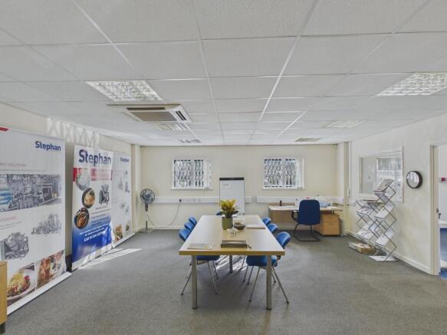
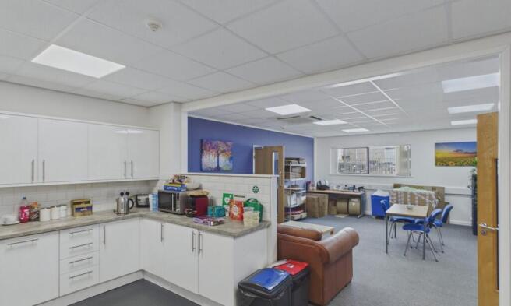
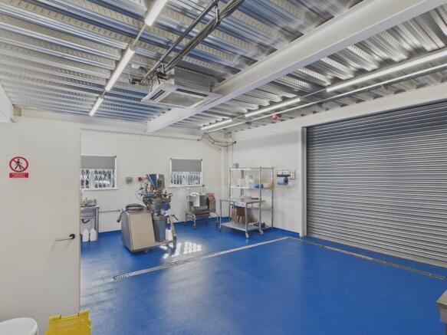
High yielding 100% let office investment on the established Deeside Industrial Park Located on Deeside Industrial Park - one of the premier business locations in North Wales 19,673 sq ft across 10 units Fully let to 5 tenants including Booker Limited (37% of income) Passing rent of £189,578 per annum reflecting £9.64 psf AWULT to expiry of c.3.07 years and c.2.80 years to break. Established ERV of £10 psf 1.15 acre site with the potential for future redevelopment/ alternative uses Freehold. 11.53% NIY / £79 psf We are instructed to seek offers in excess of £1,545,000 (One Million Five Hundred and Forty Five Thousand Pounds) subject to contract and exclusive of VAT. A purchase at this level reflects a Net Initial Yield of 11.53% and a Low Capital Value of £79 per sq ft, assuming standard purchasers costs of 6.36%.
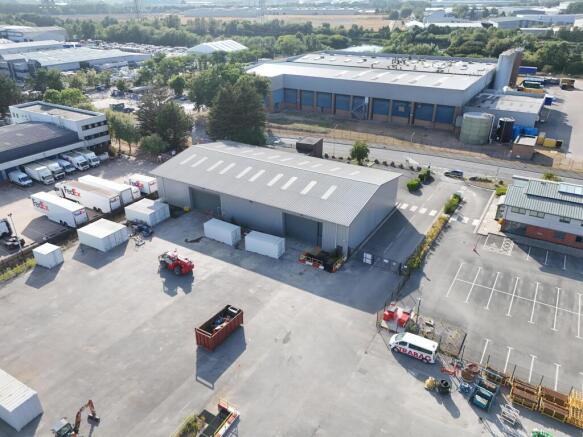
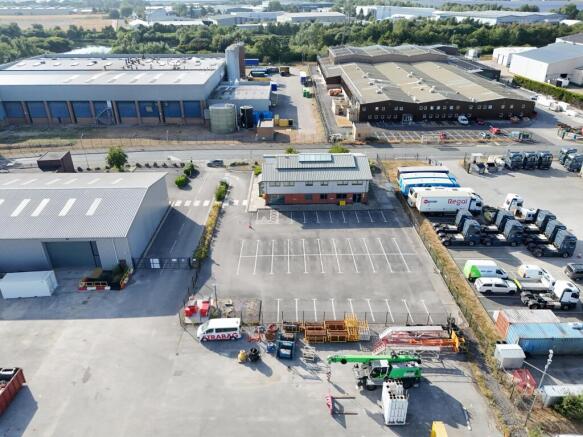
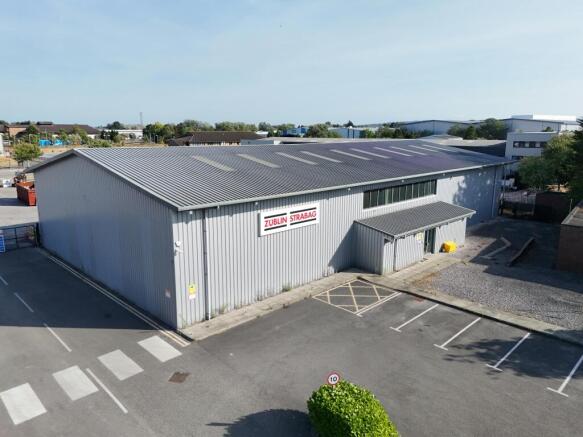
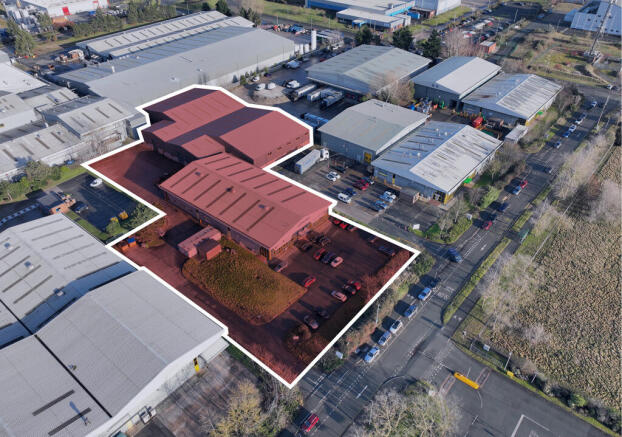
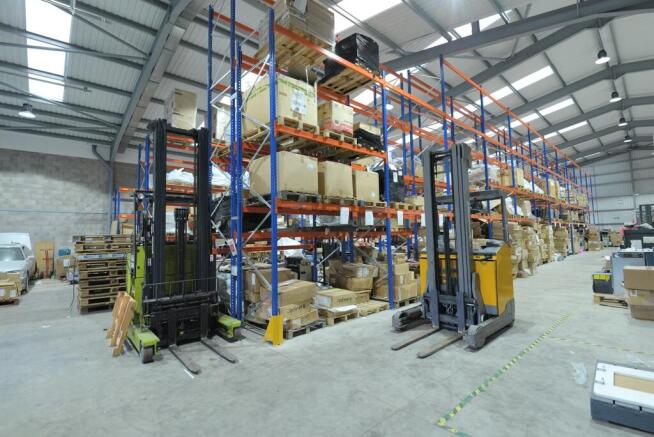
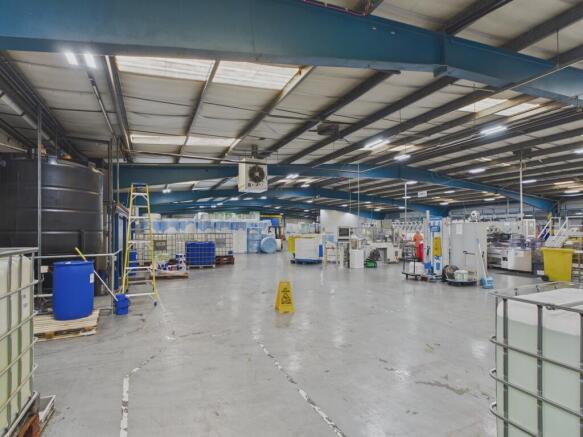
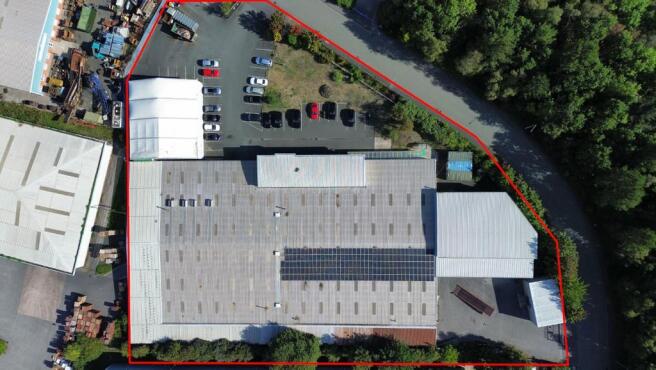
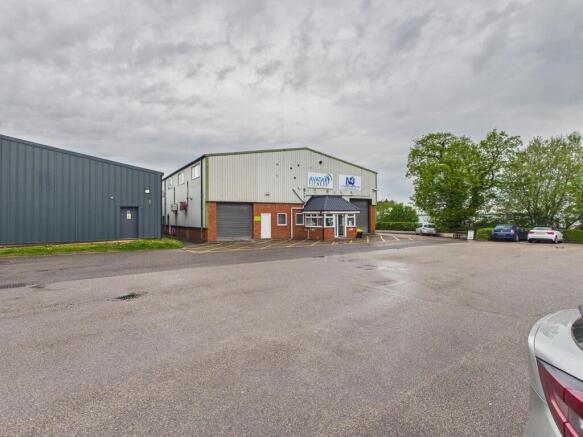
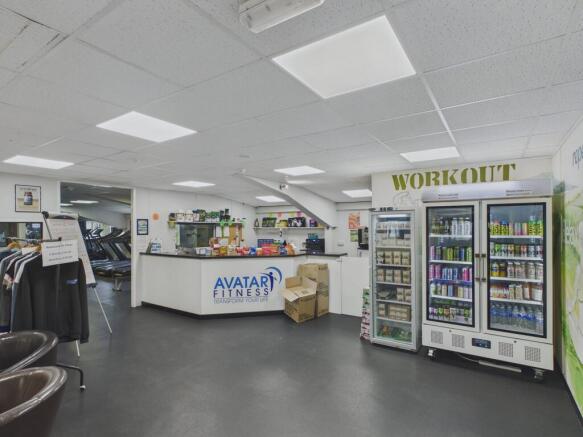
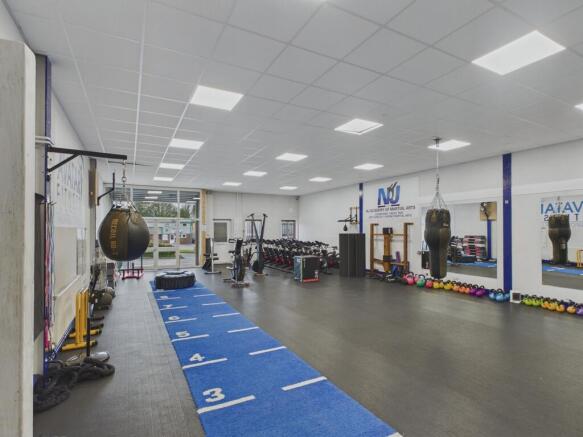
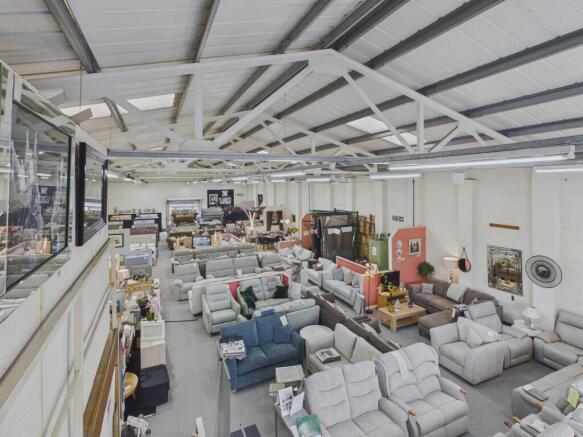
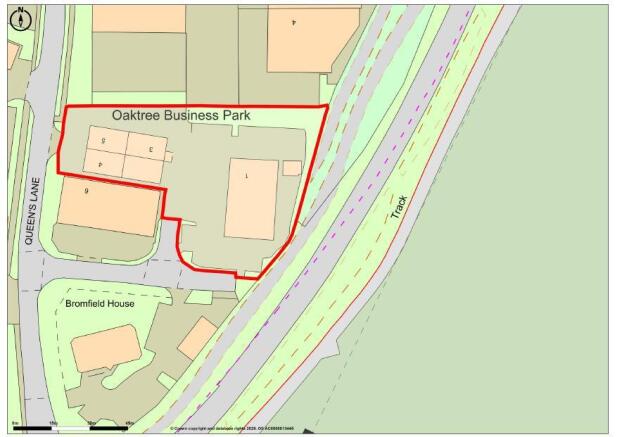
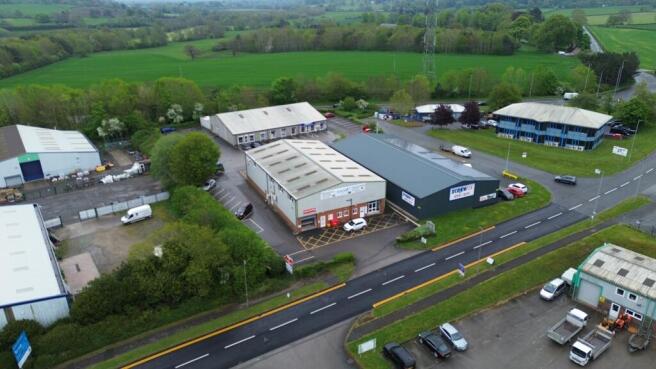
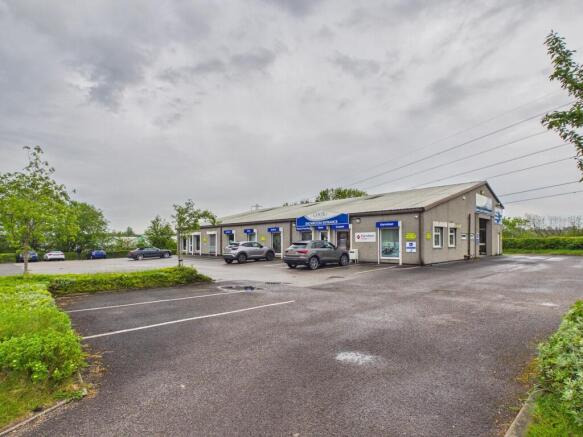
Multi-let industrial estate with medium term re-development opportunities Unit 1 (showroom) - 6,300 sq ft (586 sq m) Unit 2 - 914 sq ft (85 sq m) Unit 3 - 1,291 sq ft (120 sq m) Unit 4 - 1,840 sq ft (171 sq m) Unit 5 - 1,370 sq ft (127 sq m) Unit 6 - 1,680 sq ft (156 sq m) Unit 7 - 3,678 sq ft (343 sq m) TOTAL 17,073 sq ft (1,588 sq m) Site Area - 1.18 acres (0.47 hectares) Offers over £1,455,000
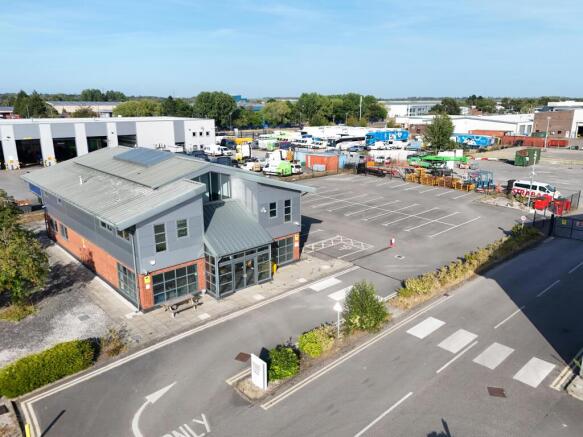
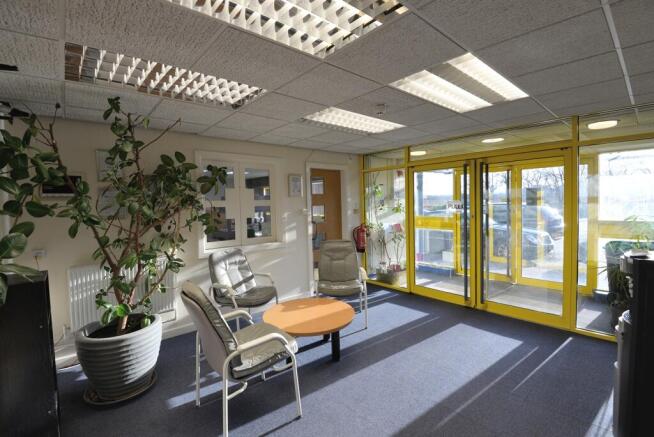
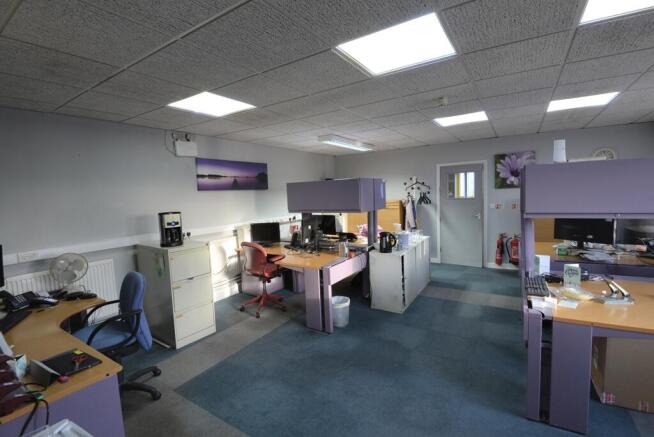
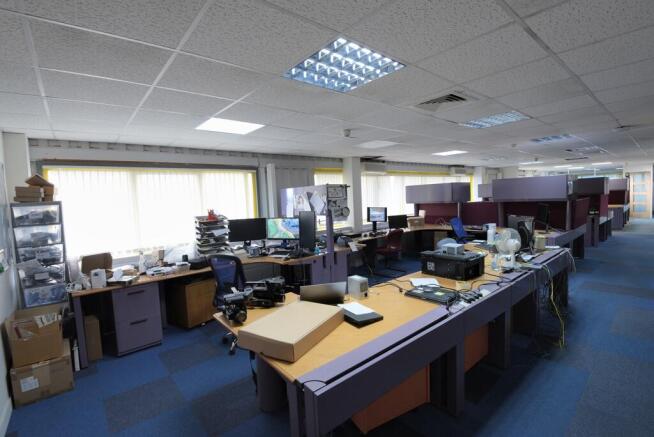
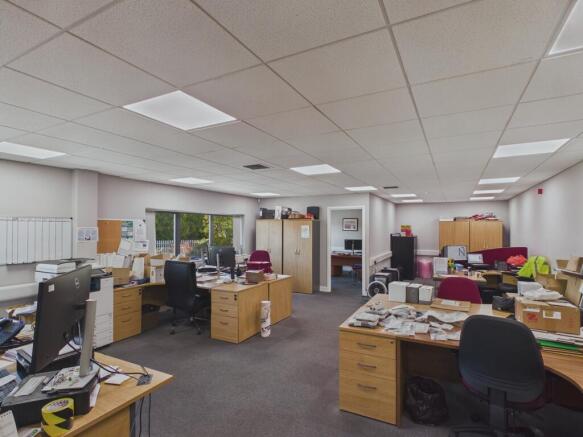
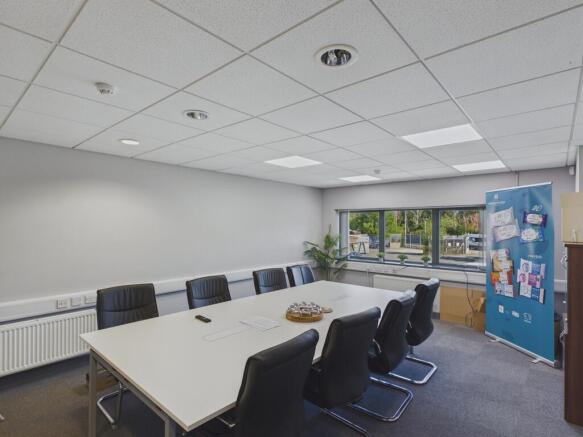
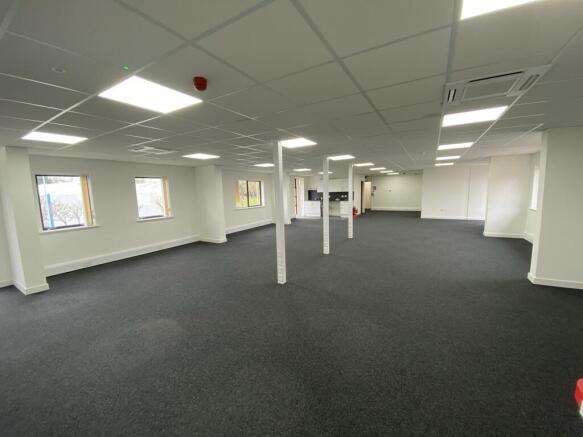
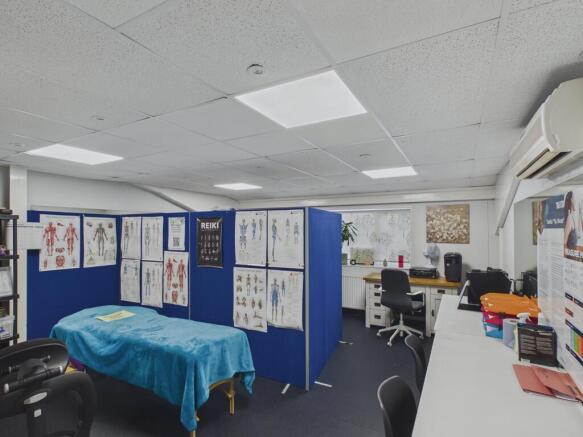
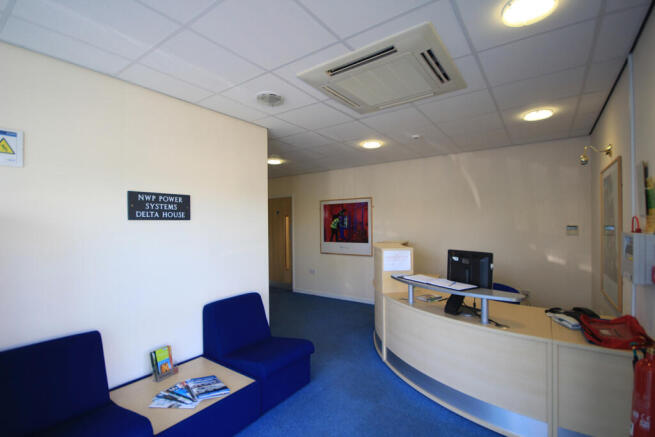
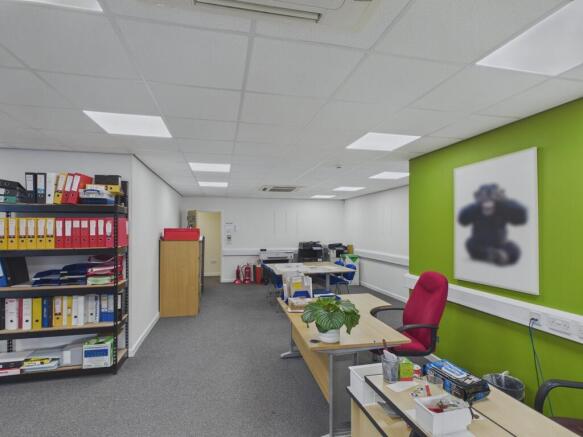
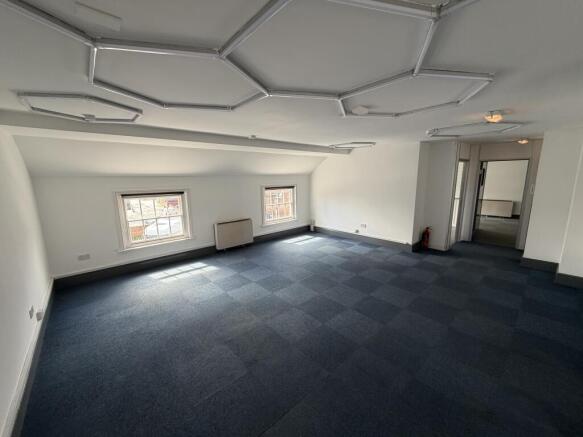
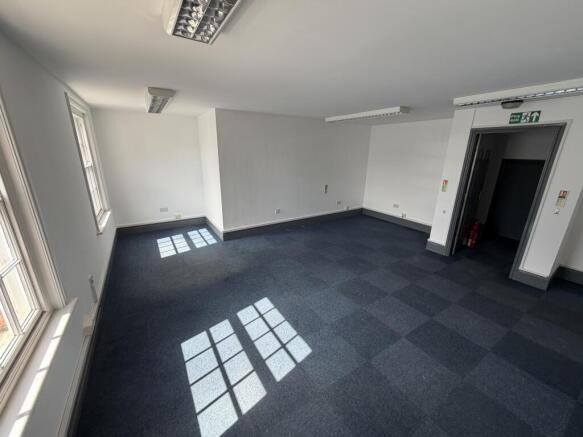
The property is a 2 storey office building, originally constructed as a Fire Station in the 1950's and having been altered and extended over the last 20 years to provide 2 floors of high quality office accommodation. The building provides a combination of open plan and private office space, together with a reception and board room. There is dedicated secure parking for up to 40 vehicles to the rear together with extensive parking to the front. Ground Floor 3,524 sq ft - OCCUPIED First Floor 3,521 sq ft - AVAILABLE Rates payable c £10,000 PA per floor EPC rating - E-102 Two storey detached office building High quality office accommodation
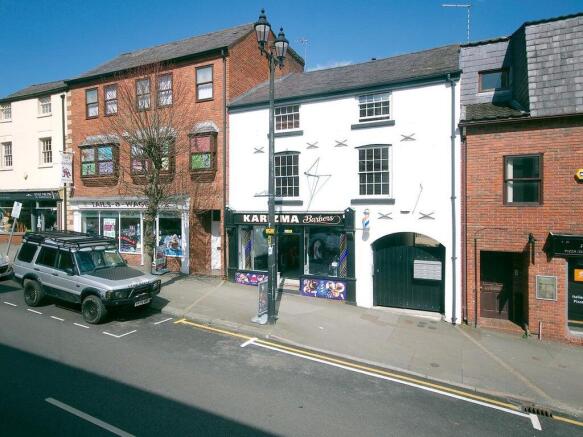
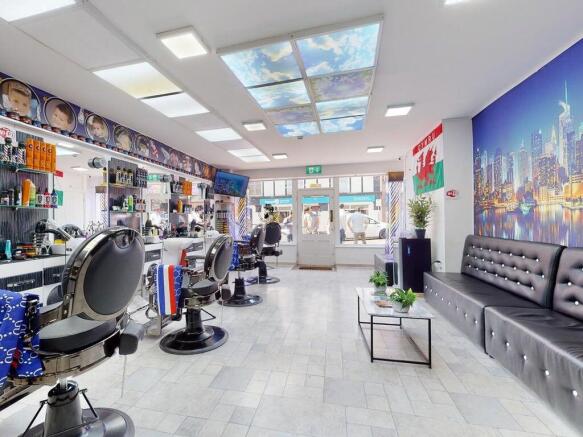
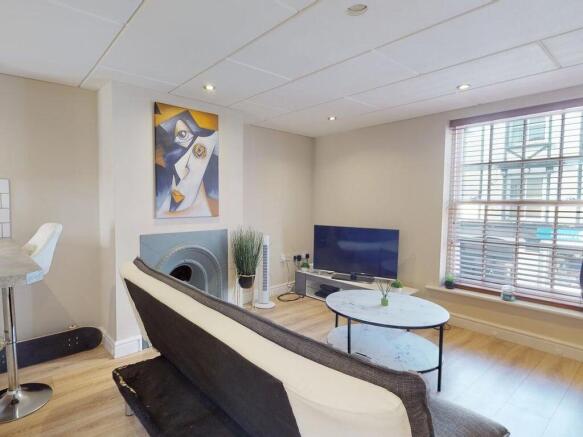
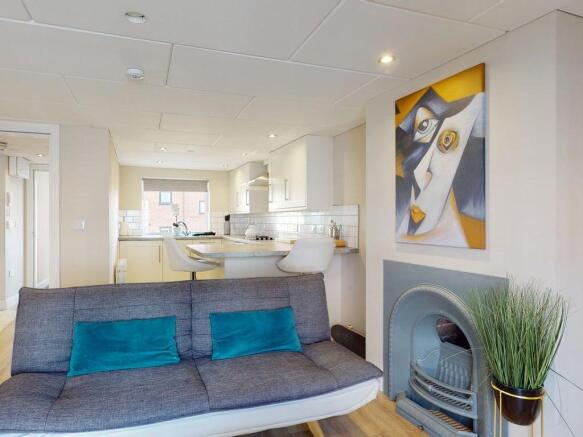
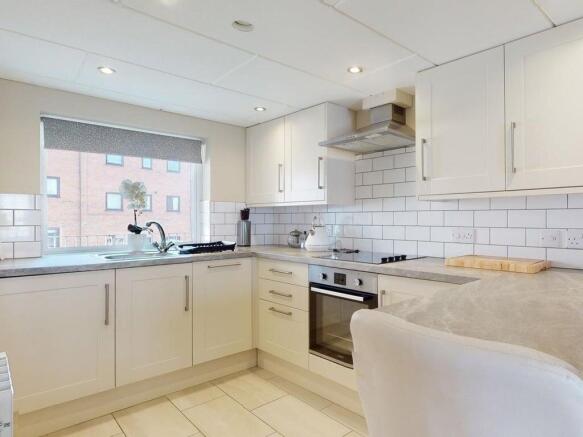
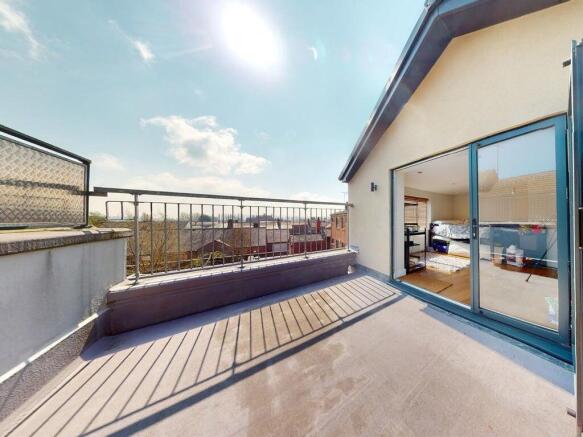
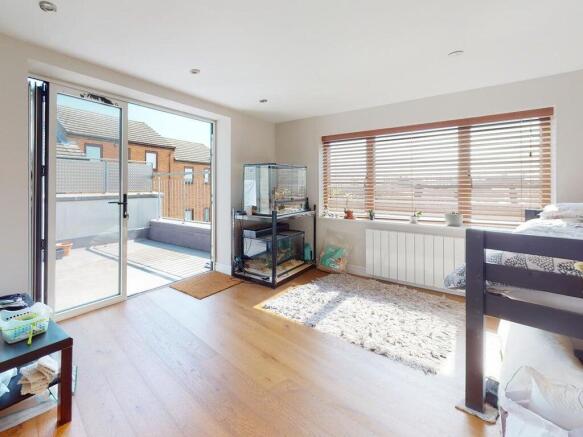
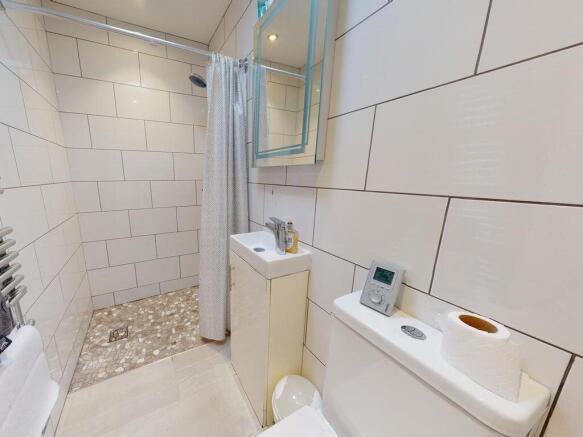
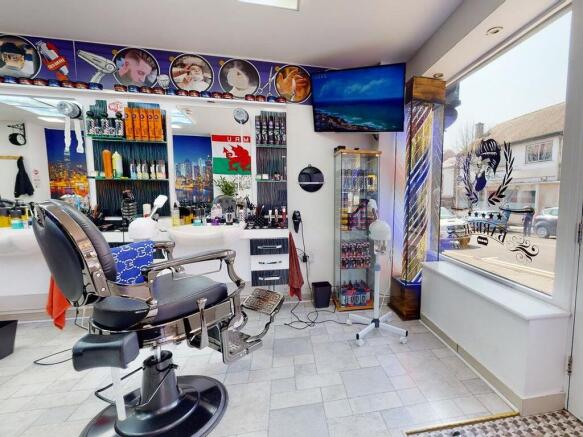
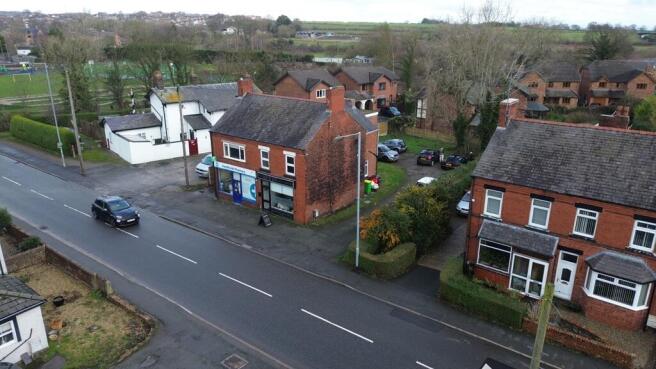
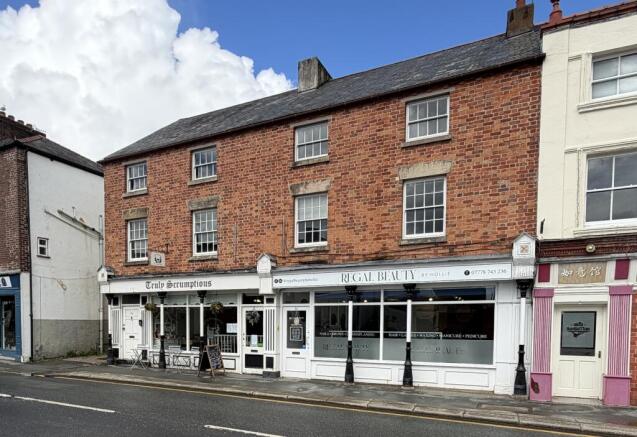
A detached freehold mixed-use building arranged over ground and first floors, occupying a highly visible position in the centre of Penyffordd village. The property benefits from strong frontage, excellent passing traffic, and a forecourt providing off-street parking with potential for further development, subject to the usual consents. Ground Floor (Commercial) Two well-presented retail units Let to a pharmacy and hair salon First Floor (Residential) Separate side entrance Two self-contained flats: 1 x one-bedroom 1 x two-bedroom Both currently vacant and requiring refurbishment throughout Investment Summary No. 1 - Commercial Unit (Pharmacy) Let to a long-established pharmacy operator In occupation since 2002 Previous lease expired 2025 - tenant currently holding over Provides long-term trading history at the property Current Rent- £10,496 per annum No. 3 - Commercial Unit (Hair Salon) Let to a hair salon operator In occupation since 2023 Lease expiry 2028 Current rent: £9,100 per annum First Floor - Residential Flats Both currently vacant Require full refurbishment Opportunity to add value and generate additional rental income
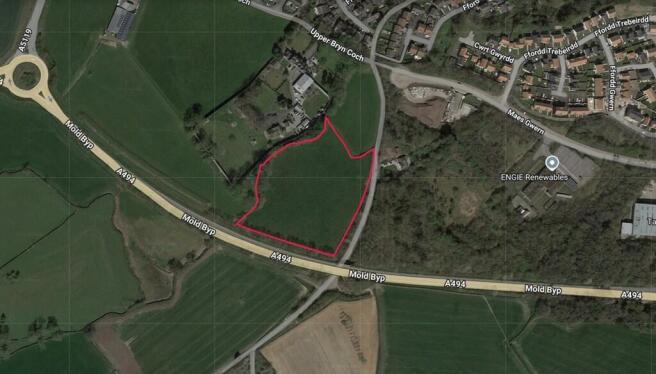
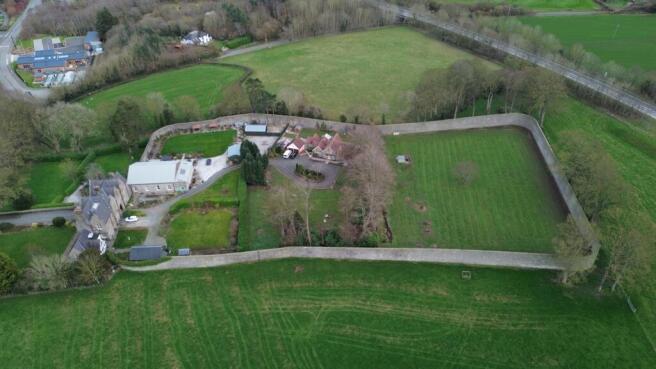
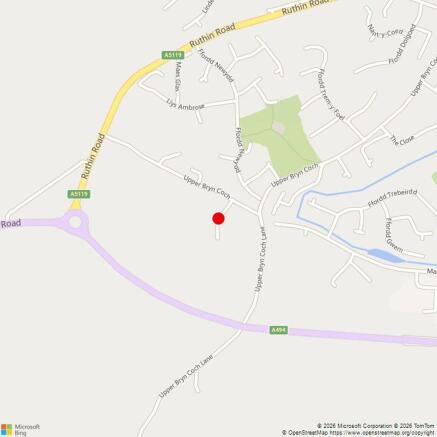
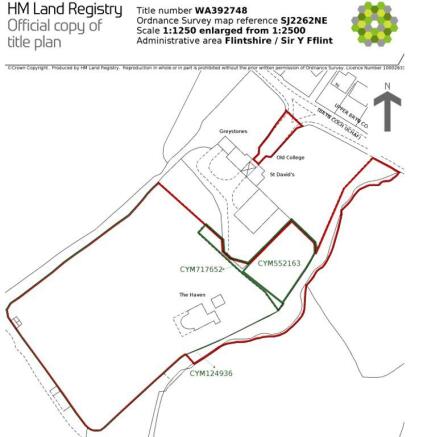
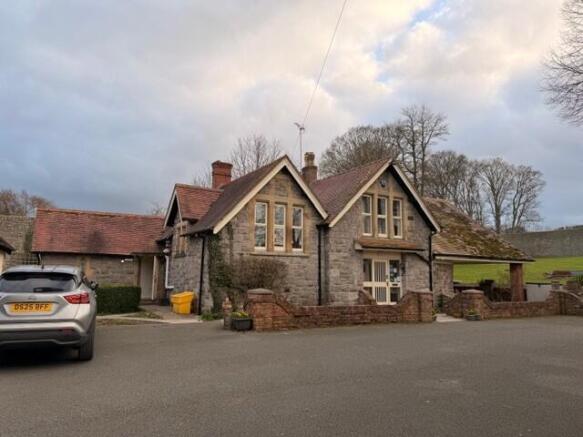
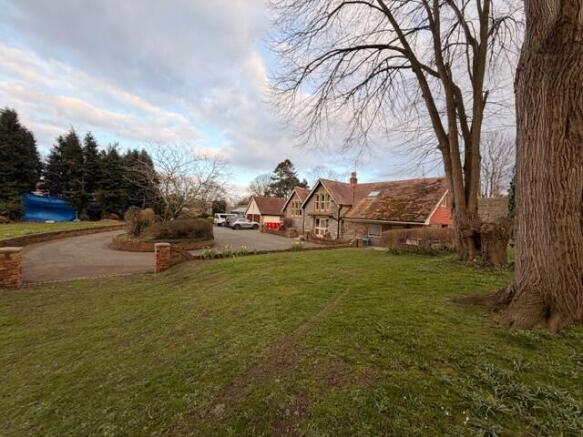
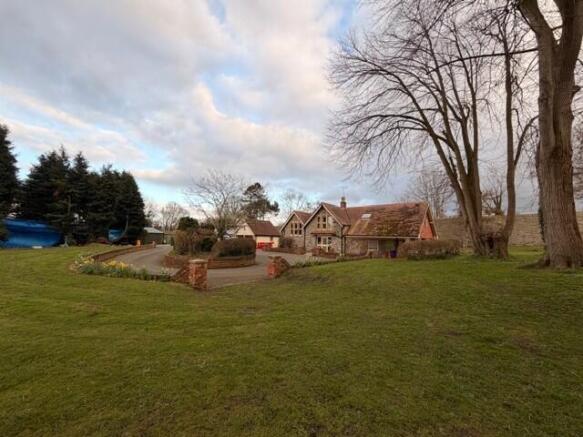
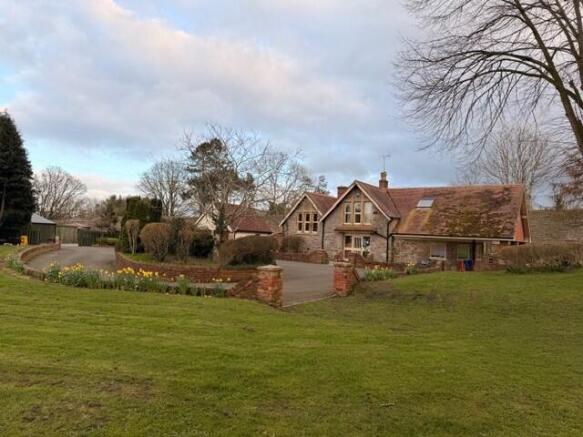
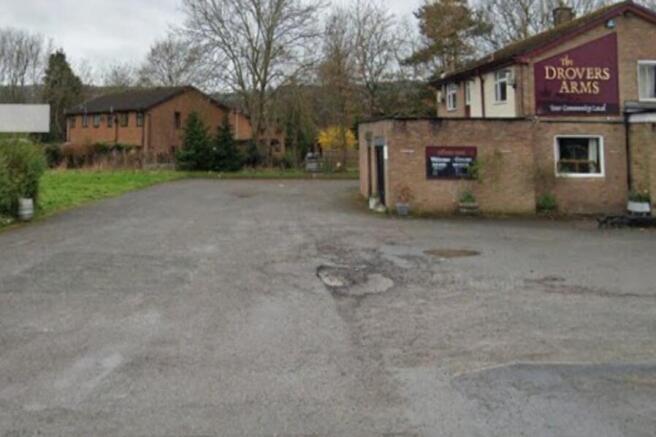
Existing Use or Re-Development Opportunity - 1.25 acres (0.51 hectares). Nestled off St. David's Lane in Mold, this expansive property combines nine bedrooms and significant living space along with approximately 1 acre of paddock land, a private walled garden and driveway. The property presents an opportunity for modernisation and/or residential development.
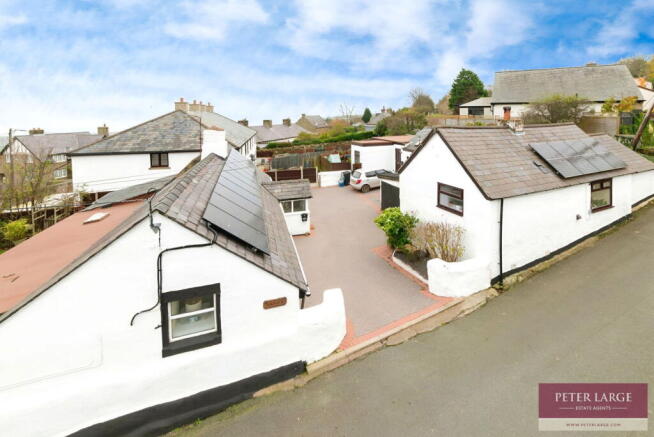
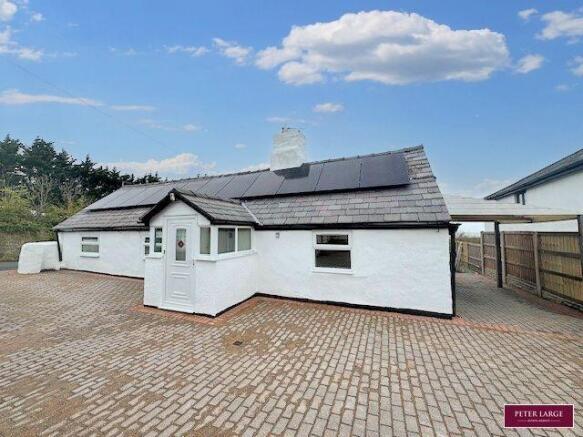
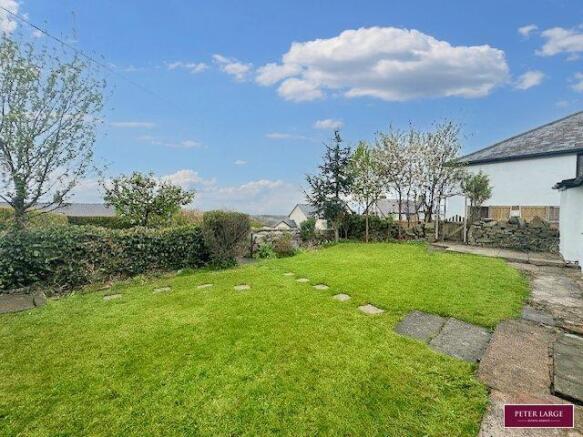
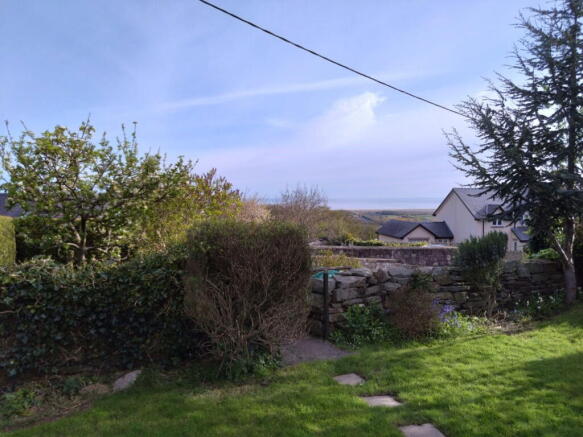
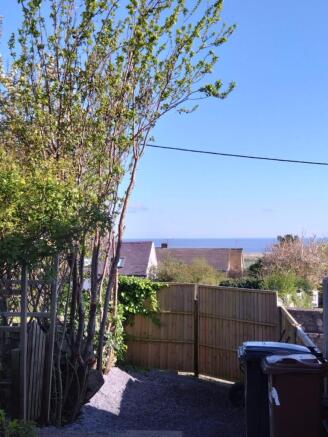
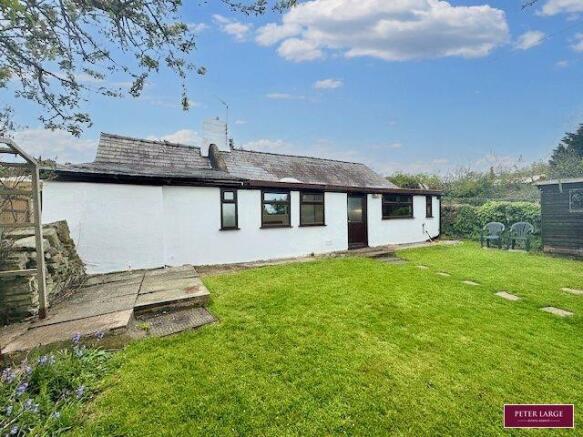
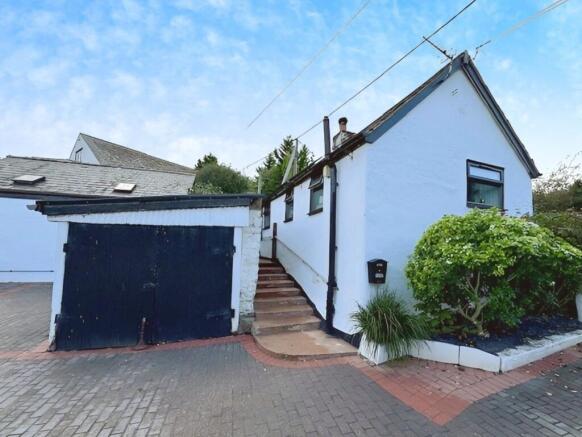
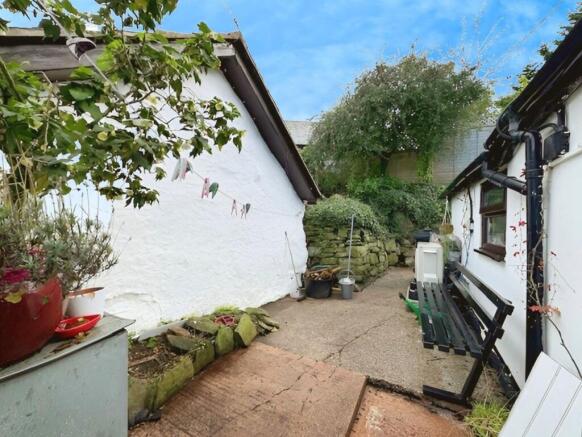
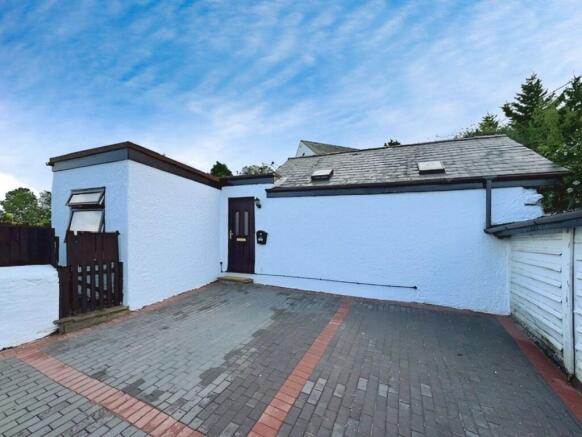
INVESTMENT - TENANTS IN SITU An opportunity to acquire three delightful cottages situated in a courtyard within the elevated village of Gwespyr. The properties benefit from a good rental income with each property having either parking, carport or garage with solar ...
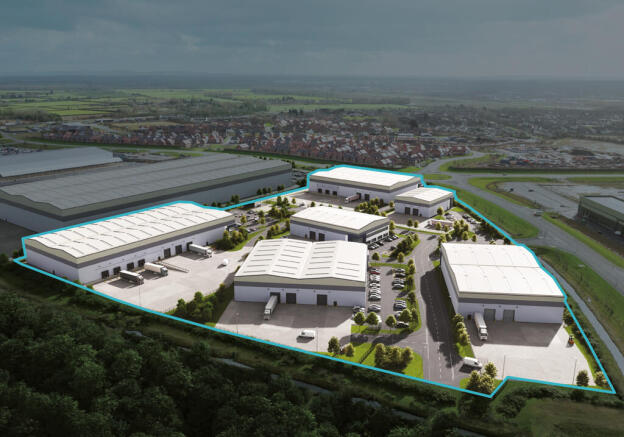
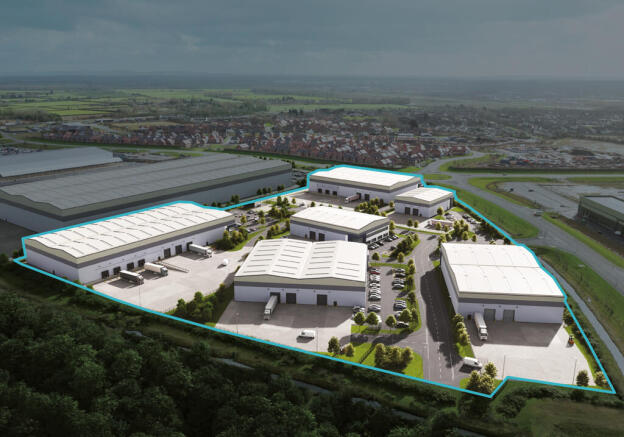
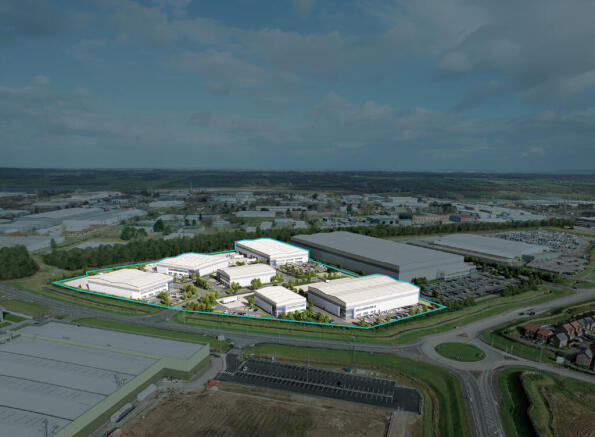
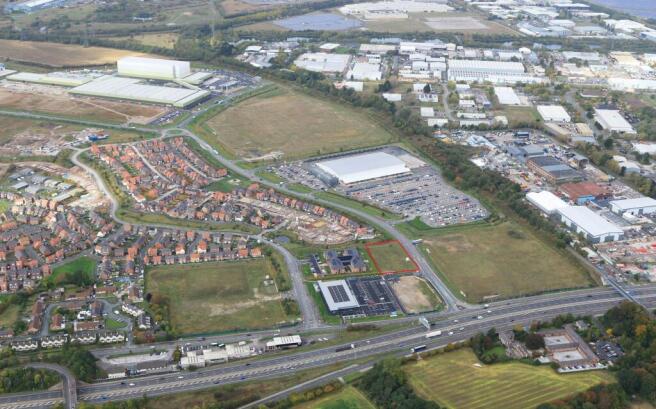
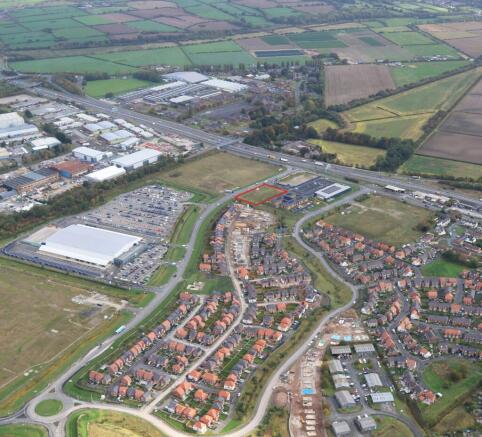
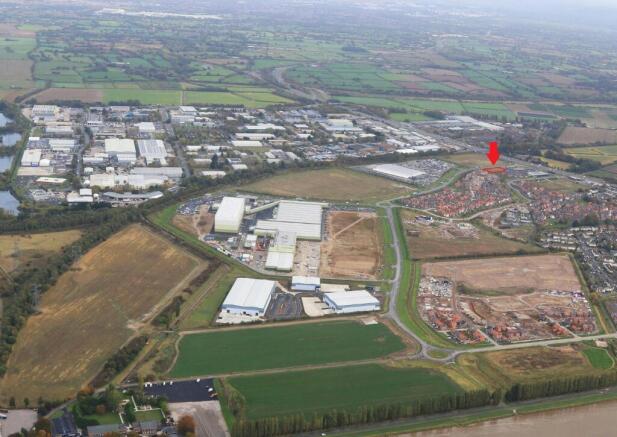
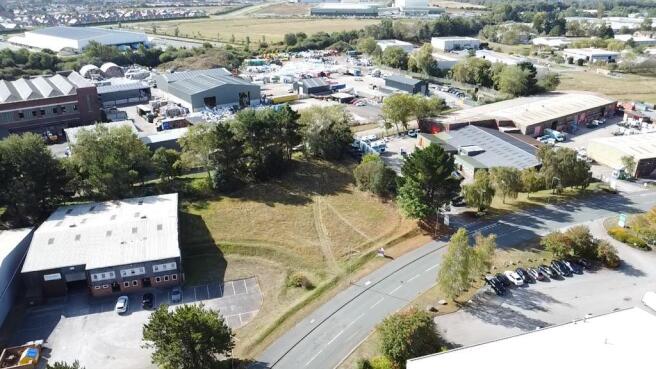
The property comprises a prime development site extending to approximately 0.294 hectares (0.727 acres), prominently positioned on First Avenue, Deeside Industrial Park. With a frontage of around 40 metres, the plot is well-shaped, level, and offers excellent flexibility for a range of industrial or warehousing schemes (subject to planning). The site's visibility and setting within an established business environment make it equally suitable for a single high-profile unit or a cluster of smaller-scale industrial units. Its strategic location ensures strong appeal to occupiers seeking to establish or expand their operations within one of North Wales' most sought-after industrial hubs.