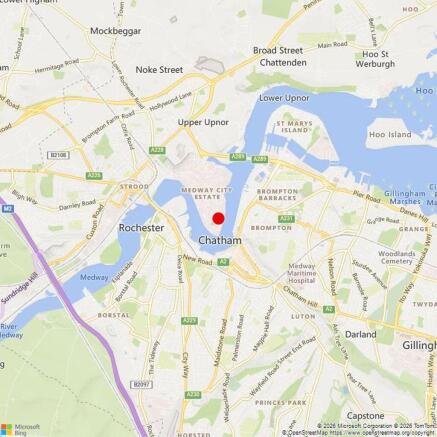
Commercial Properties To Let in Frindsbury, Rochester, Kent
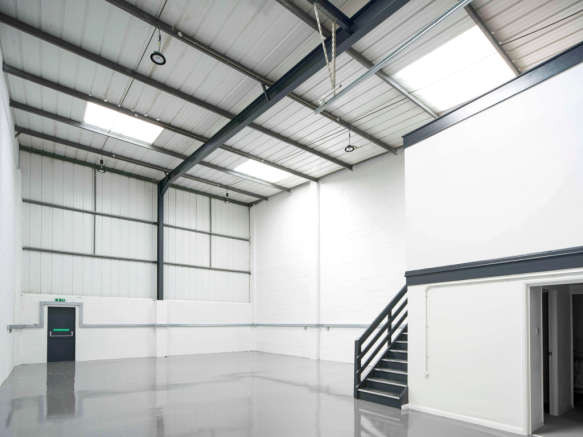
Paid partnerships can play a role in listing order
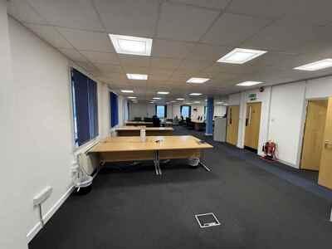
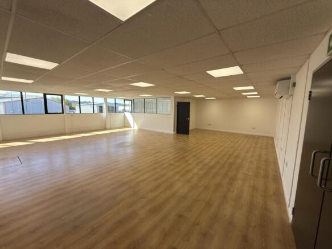
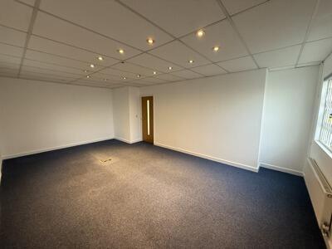
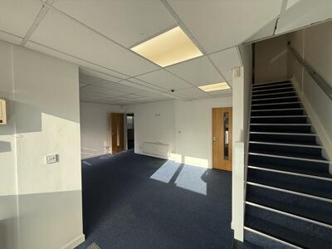
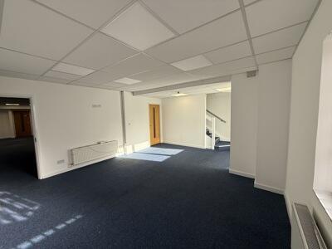
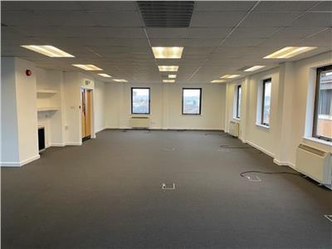
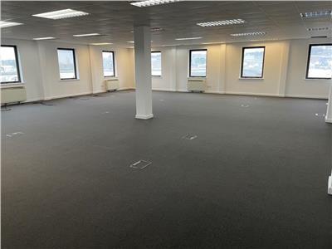
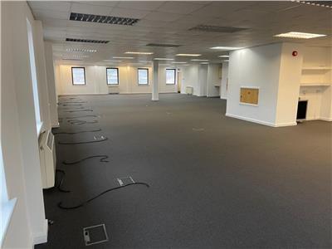
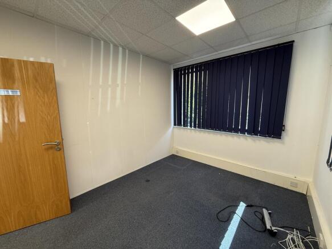
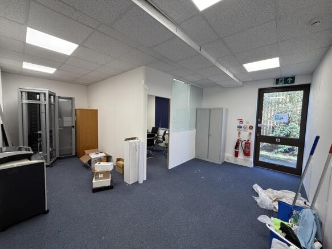
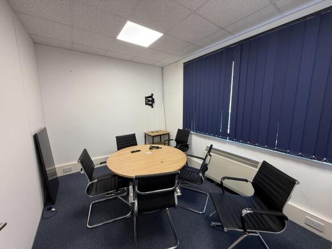
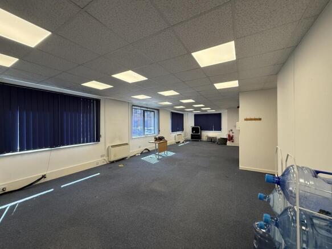
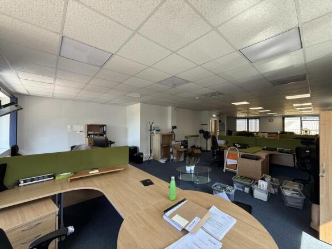
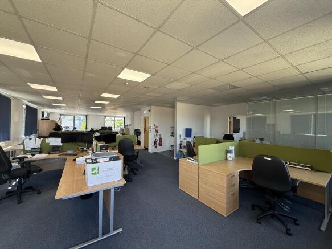
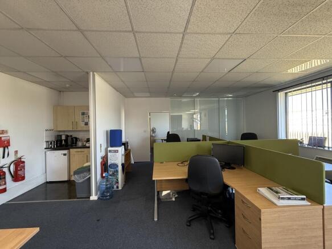
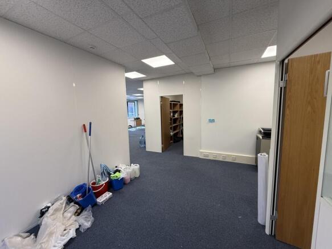
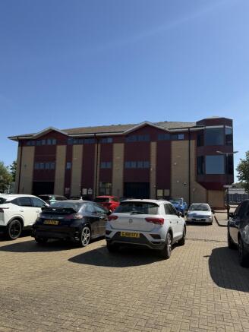
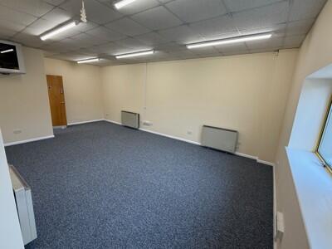
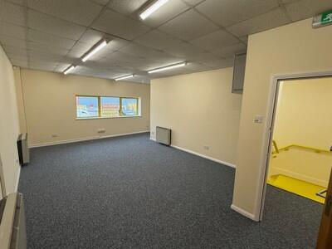
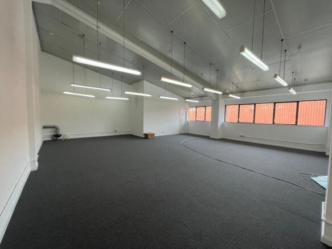
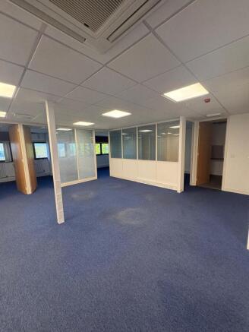
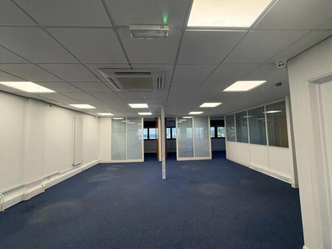
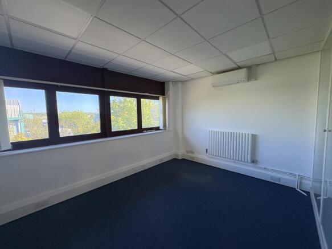
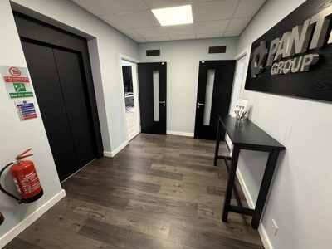
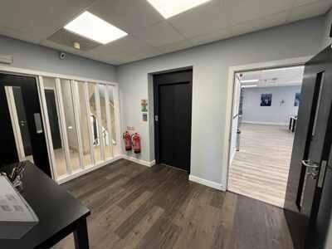
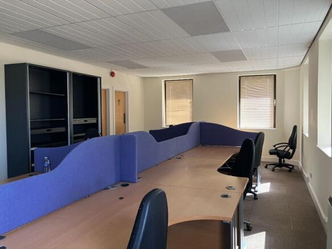
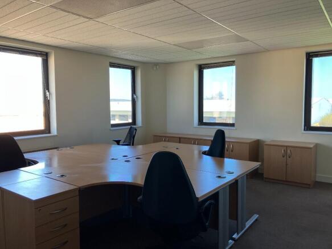
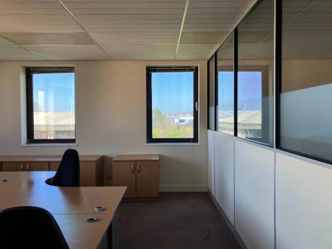
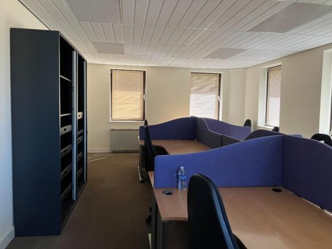
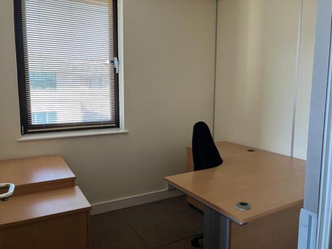
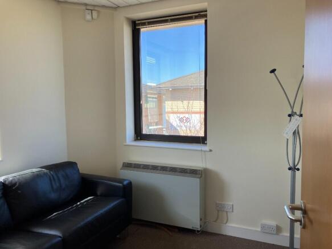
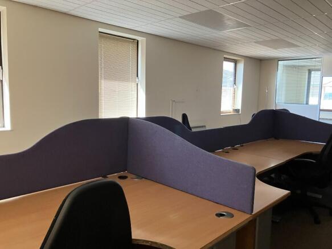
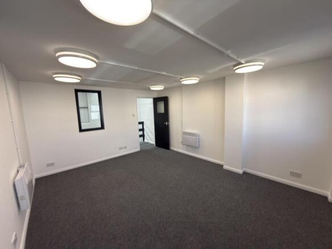
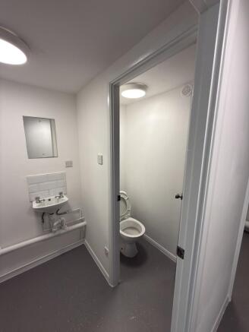
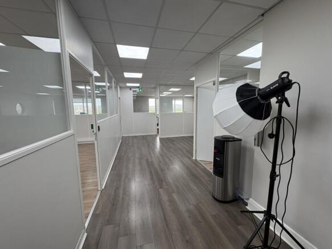
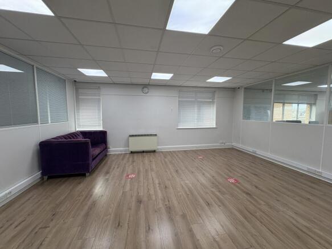
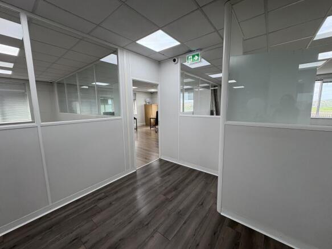
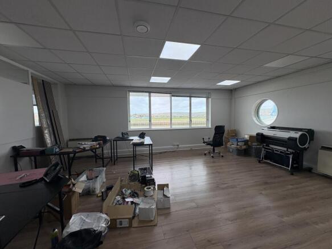
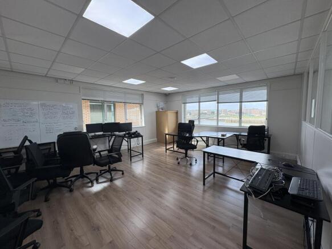
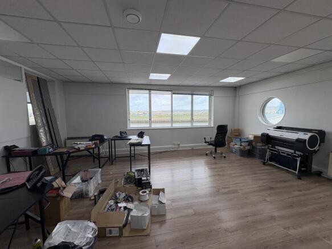
Accommodation comprises the entire 3rd (top) floor within a purpose built office. Features include - * Ground floor entrance area * Passenger lift * Full raised flooring with a provision of floor boxes * Suspended ceilings with recessed LED lighting * Electric storage heating * WCs * Double glazed windows * Partitioned offices as fitted * 8 car spaces together with the use of the visitor car park on a 'fair usage' basis'
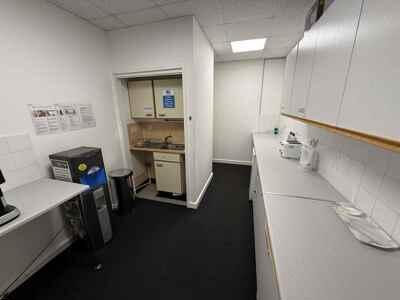
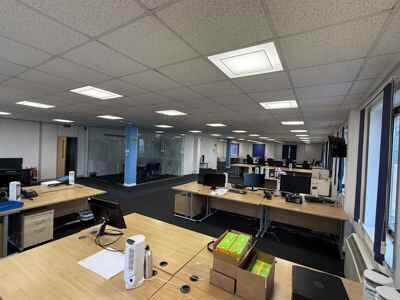
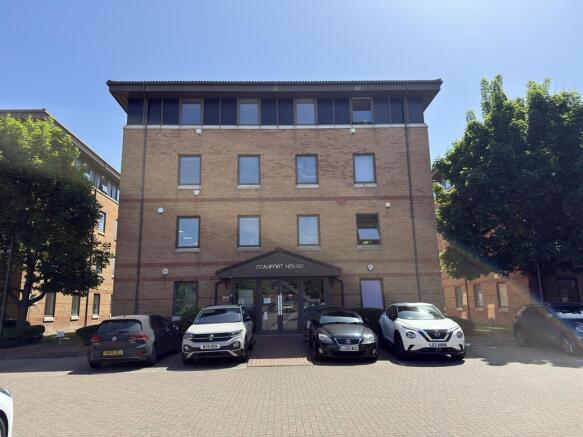
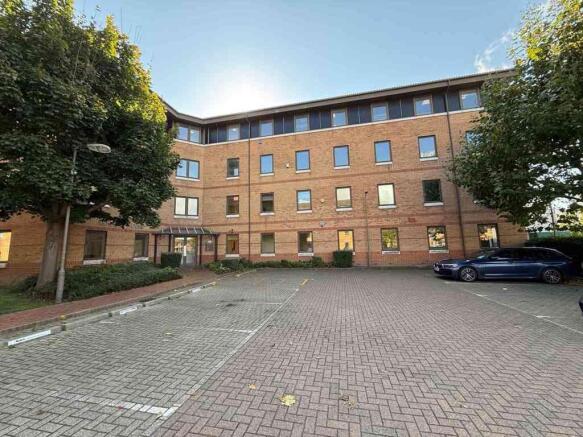
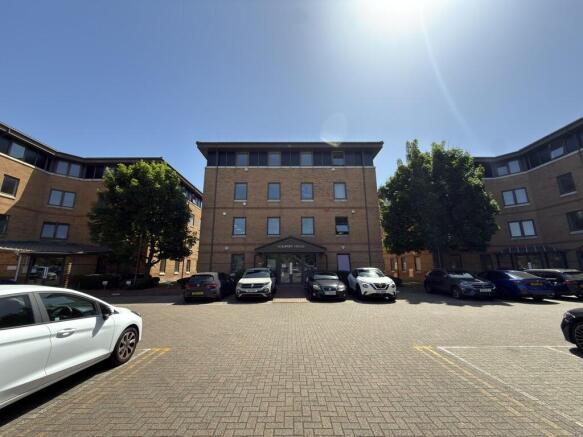
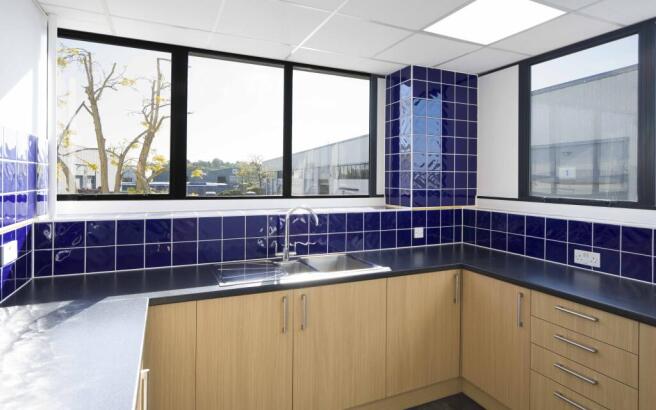
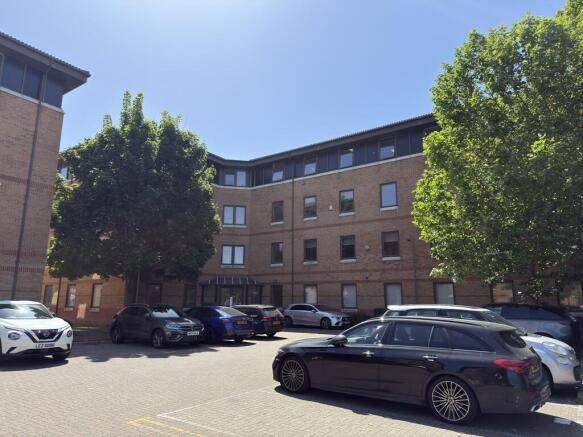
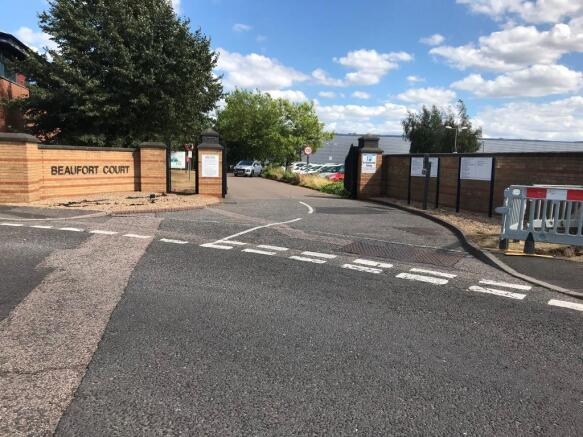
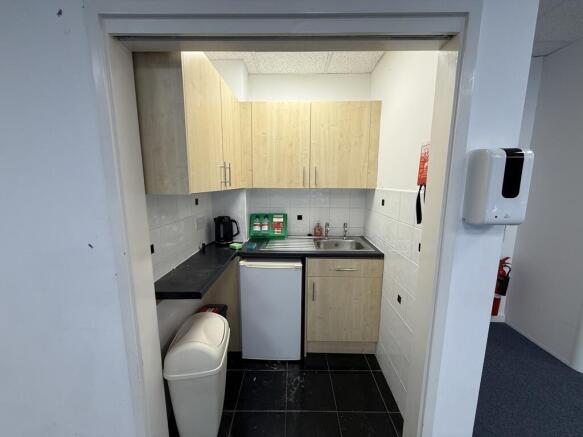
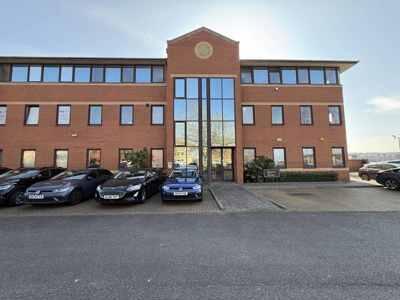
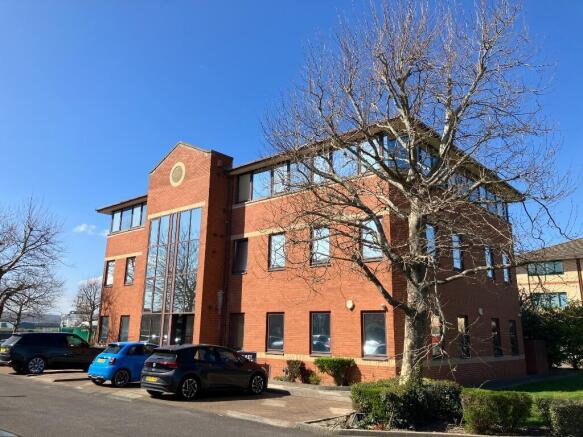
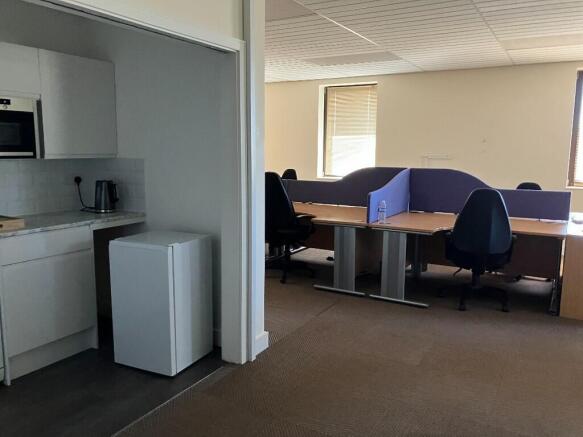
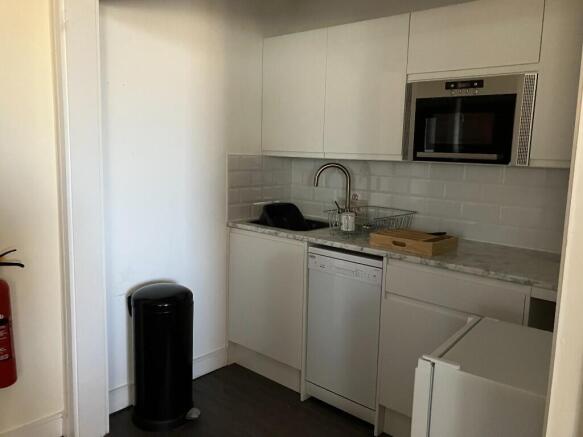
Beaufort Court is an office development comprising a series of individual buildings overlooking a central courtyard/garden area. Features include: * Passenger lifts * Door entry system * Full raised flooring * Suspended ceilings with recessed lighting * Electric heating * Double glazed windows * Kitchenette to each suite * WCs * Ample on-site parking
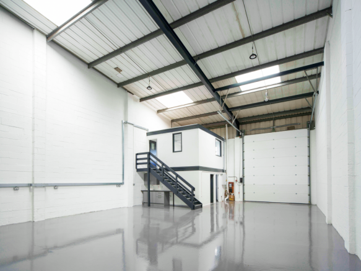
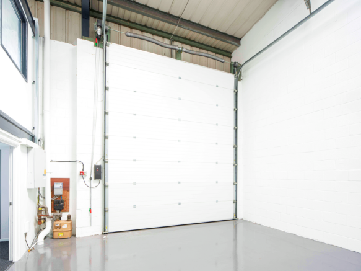
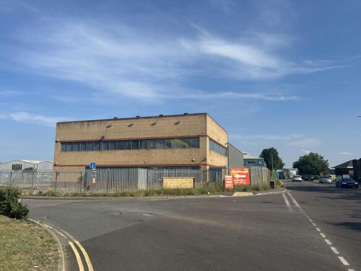
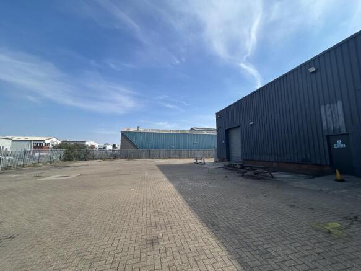
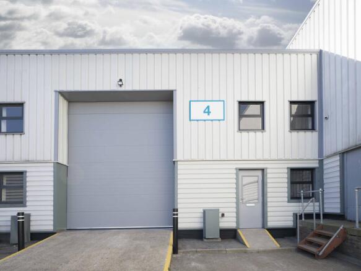
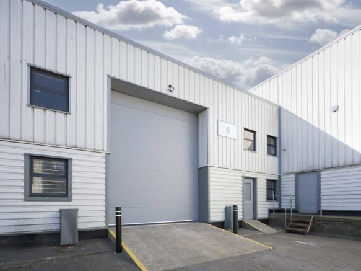
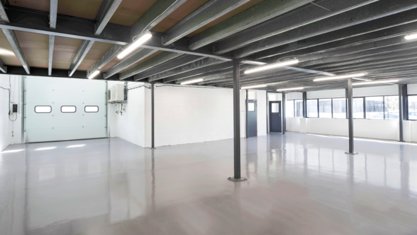
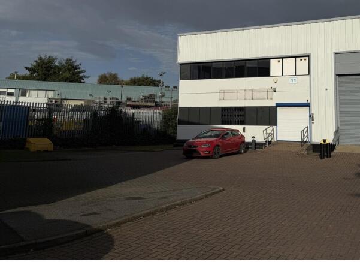
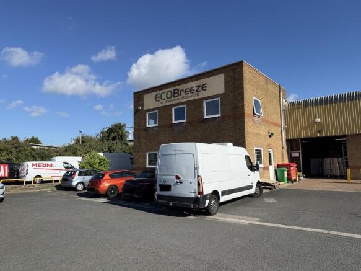
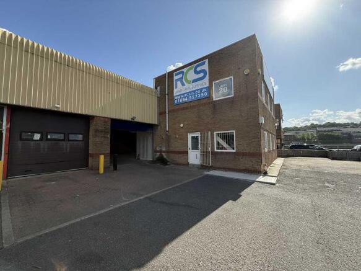
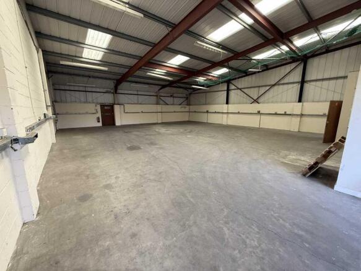
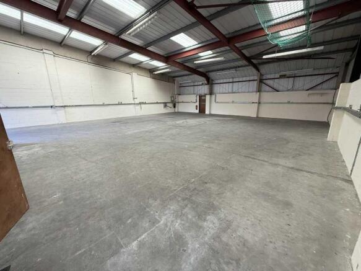
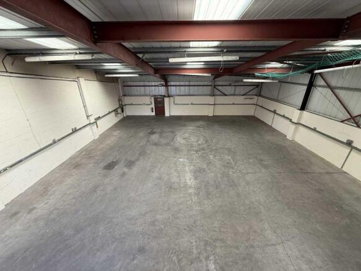
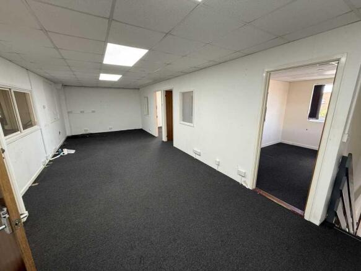
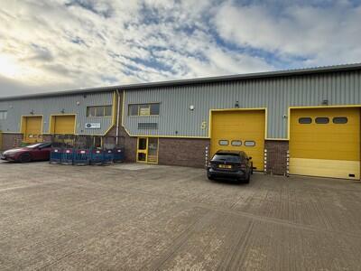
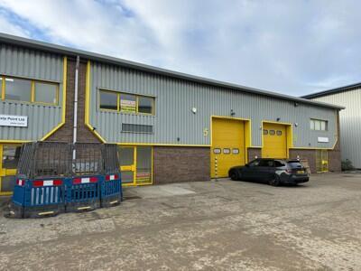
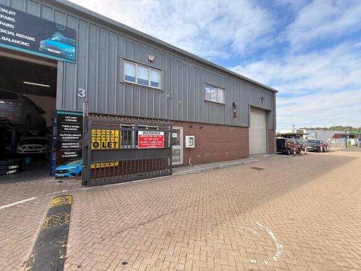
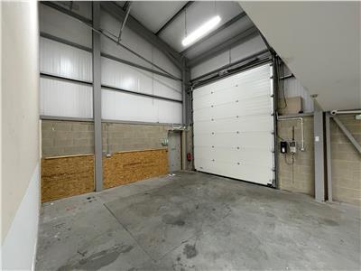
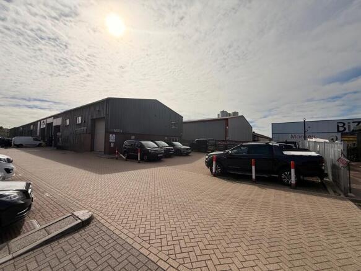
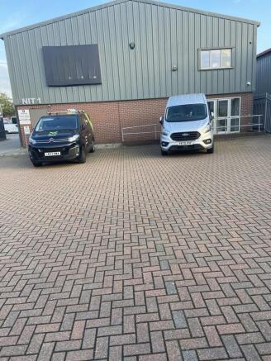
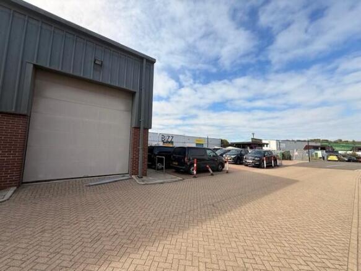
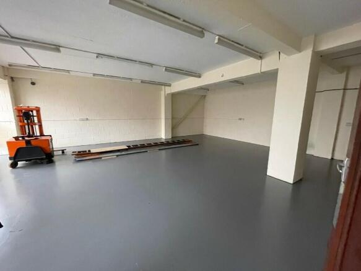
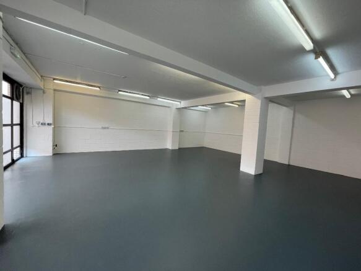
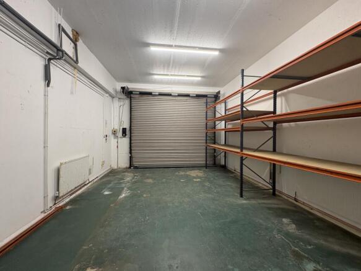
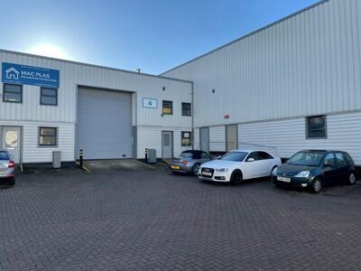
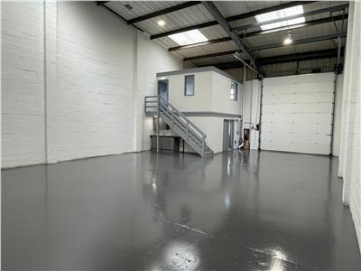
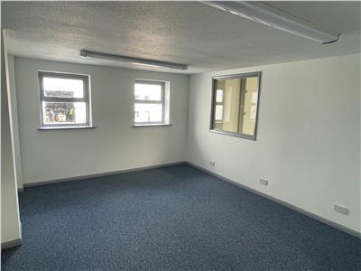
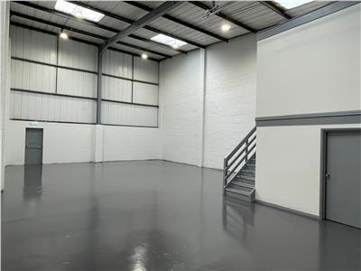
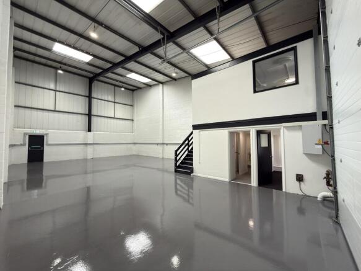
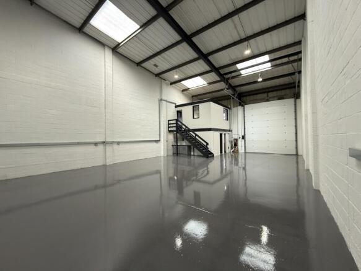
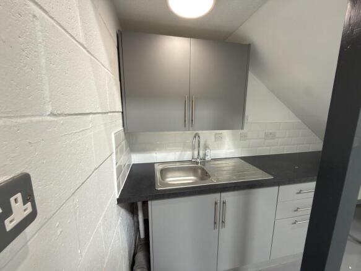
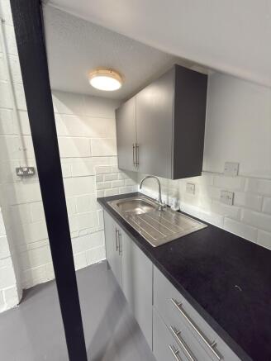
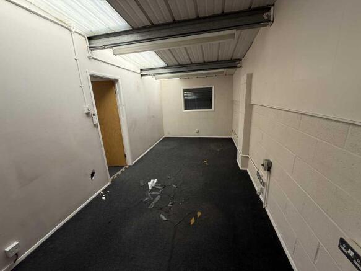
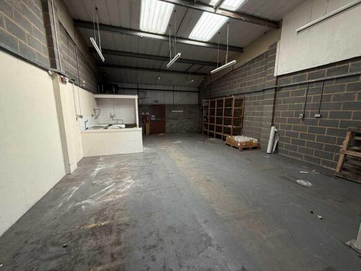
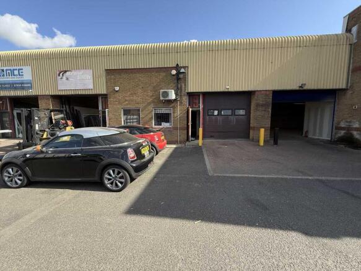
The unit comprises an end terraced light industrial/warehouse unit. Salient features:- * Refurbished * Sectional up & over door * Separate personnel door * Ground floor fitted production area * Male and female WCs * Extensive 1st floor offices * Dedicated parking/loading area * First 3 months at half rent * Available now
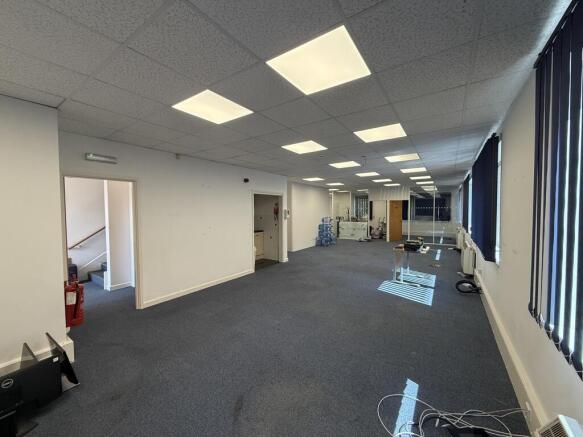
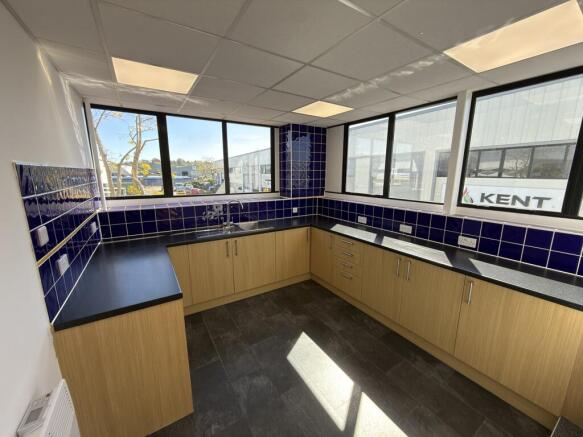
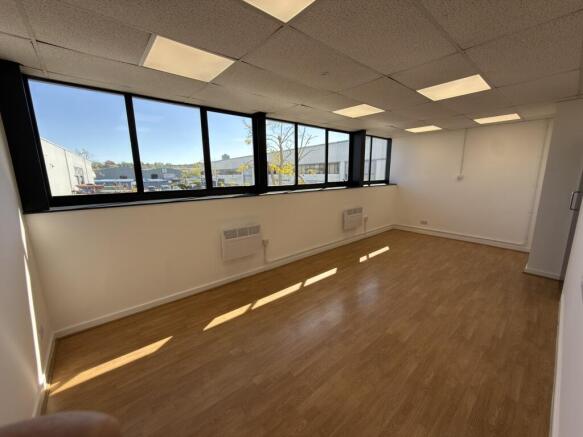
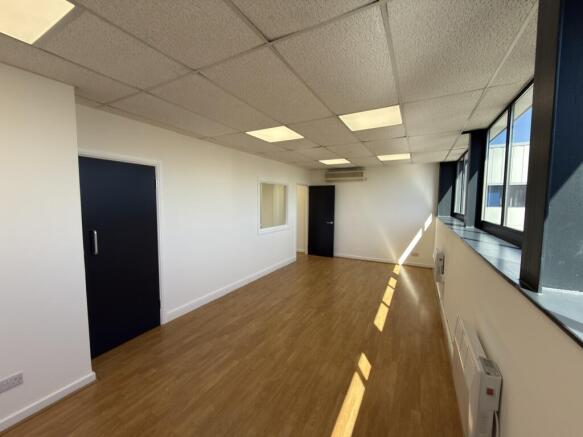
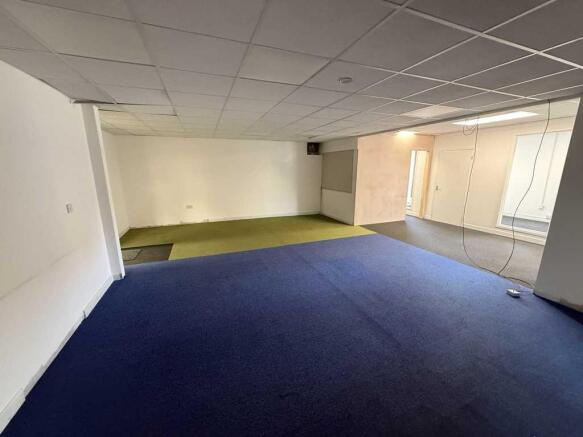
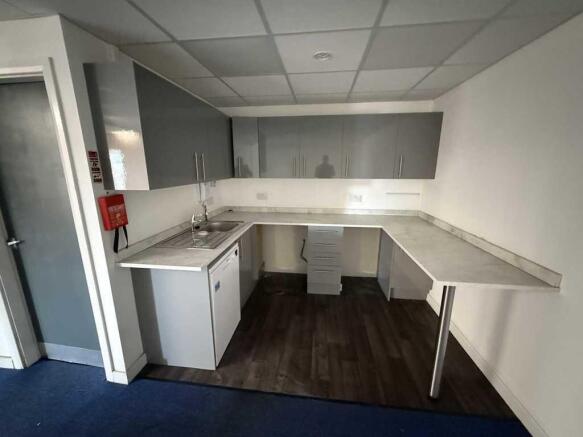
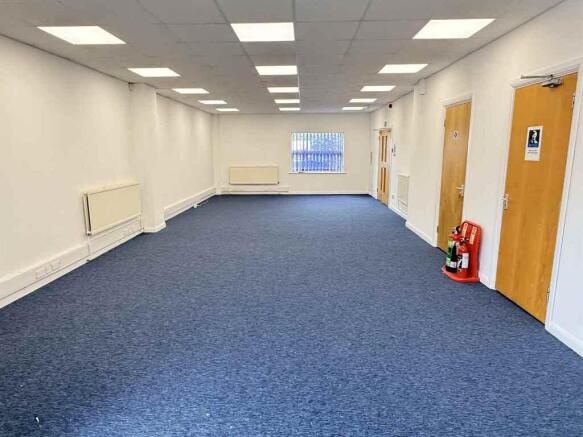
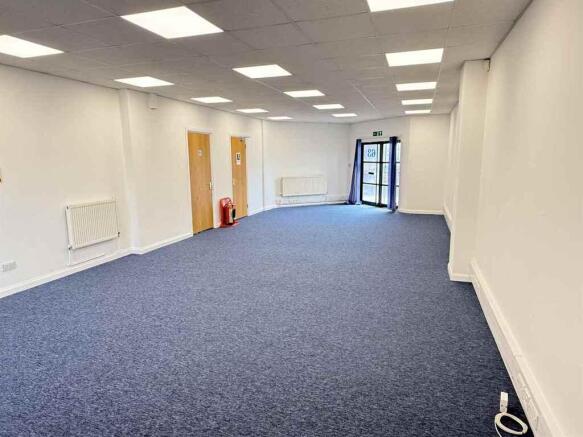
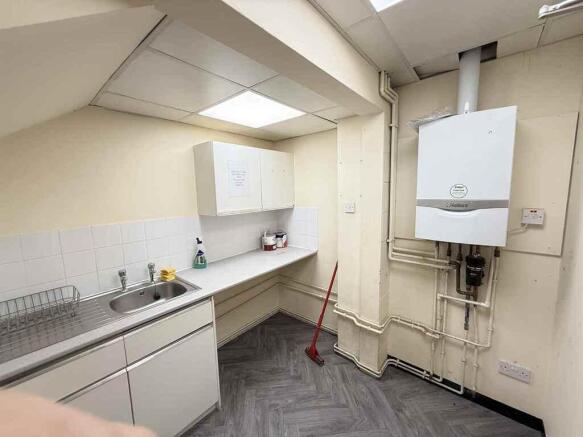
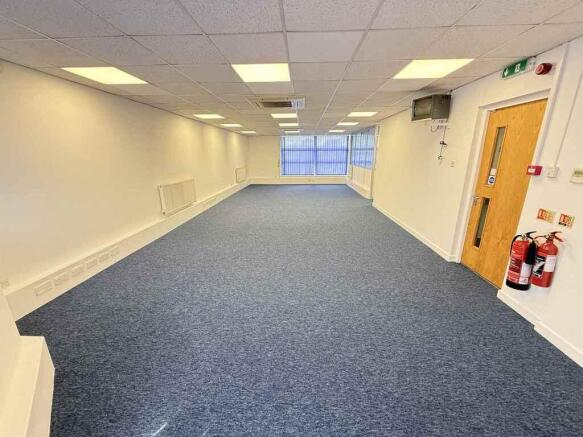
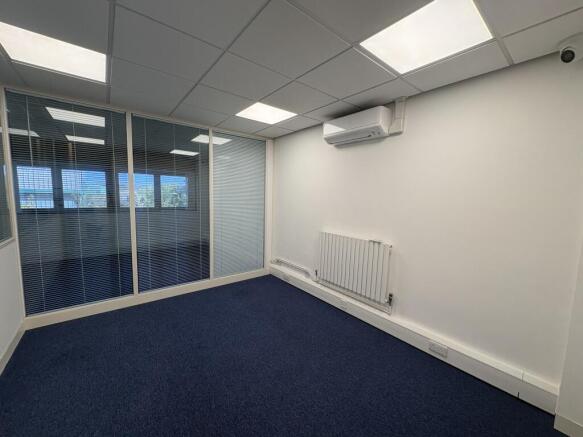
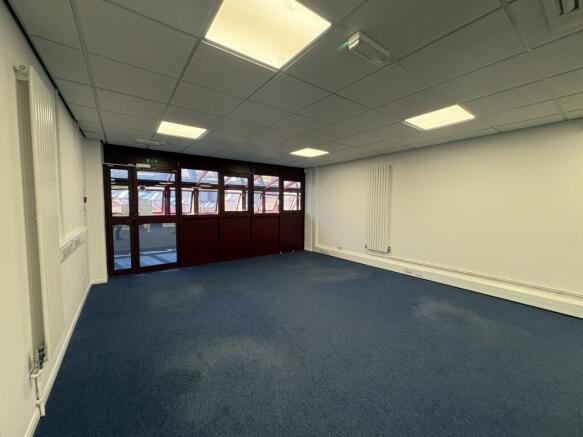
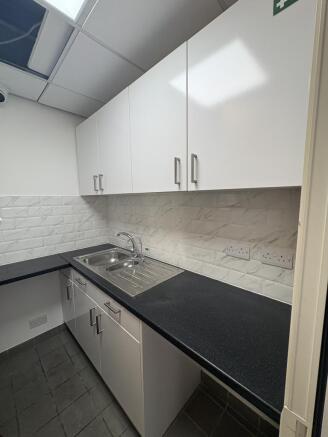
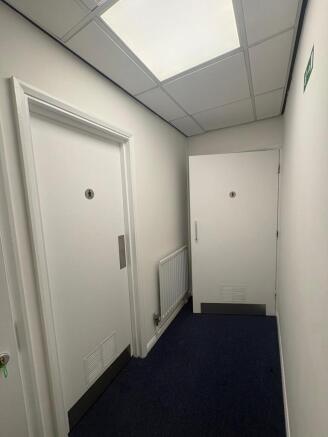
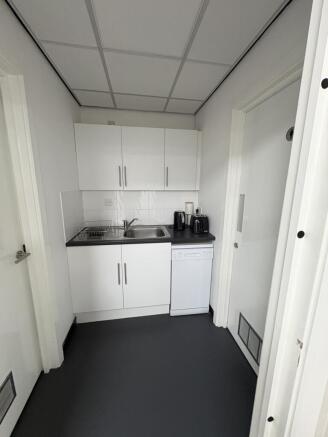
Suite 14 is a self-contained third floor office located within an office development comprising a series of buildings overlooking a central courtyard/garden area. Features include:- * Passenger lifts * Door entry system * Full raised flooring * Suspended ceilings with recessed lighting * Electric heating * Double glazed windows * Kitchenette * WCs * Ample on-site parking
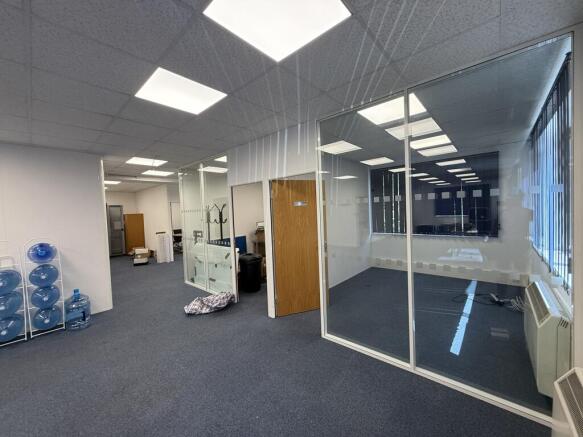
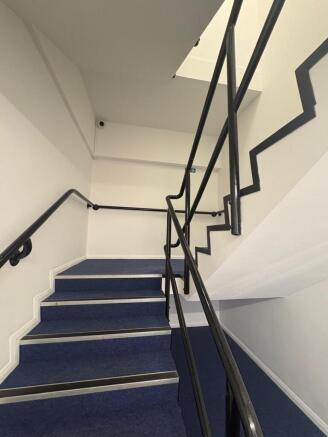
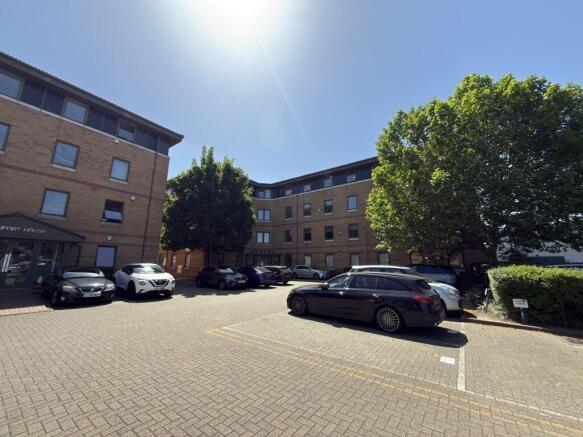
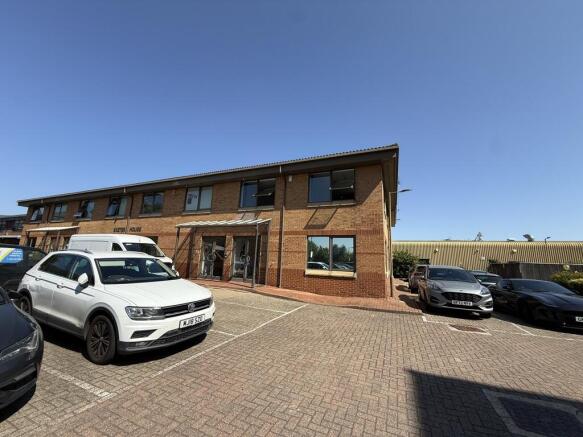
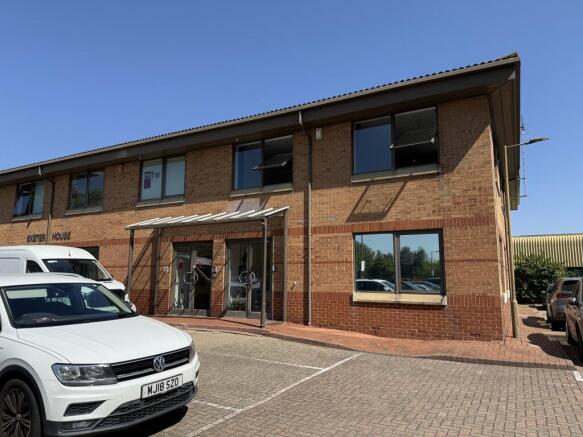
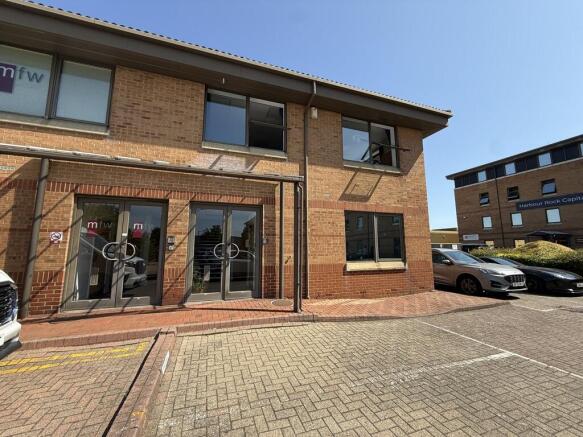
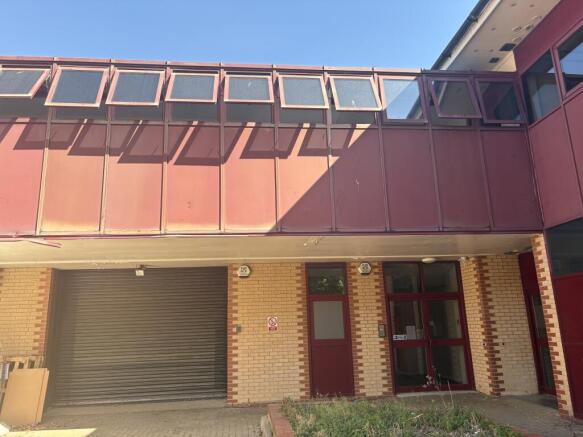
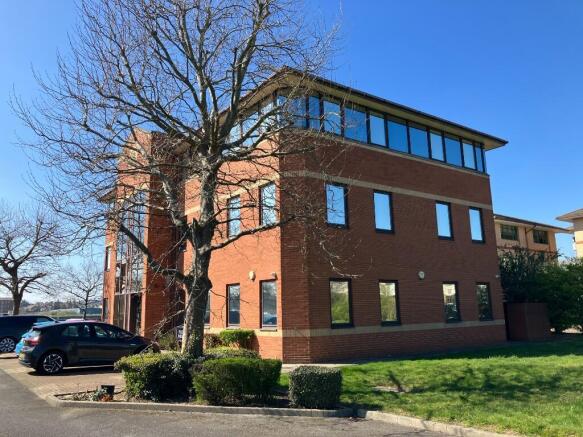
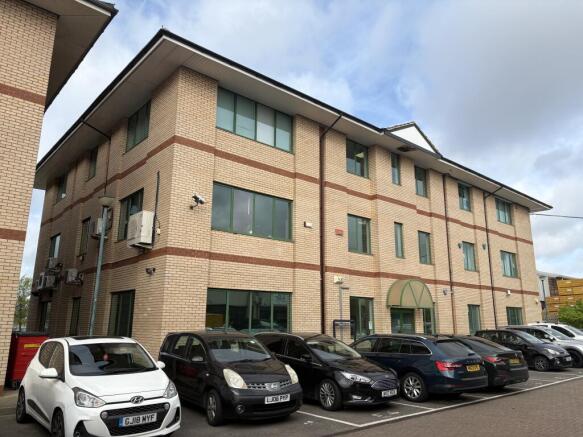
Beaufort Court comprises a modern office development completed during the early 1990's set around a central courtyard area with landscaping and extensive car parking facilities. 1 Exeter House comprises a self contained, two storey building of brickwork construction beneath pitched roofs. The property benefits from the following features:- * Self contained, exclusive entrance * Separate male and female WCs * 3 compartment perimeter trunking for power, data, telecoms, etc * Carpeting * Suspended ceilings with recessed lighting * Kitchenette facility * Dedicated on-site parking
Large Retail Unit With Double Shopfront, Fronting Strood's Busy One Way System, Measuring A Total 2831 Sq Ft, Comprising of Ground Floor And First Floor, Neighbouring Retailers Include Boots, Aldi, Sports Direct, Savers, Mcdonalds and Asda, Near To Strood Retail Park Including Pure Gym, B&M, KFC,...
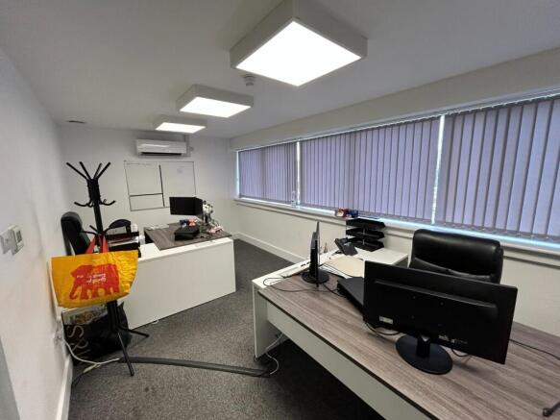
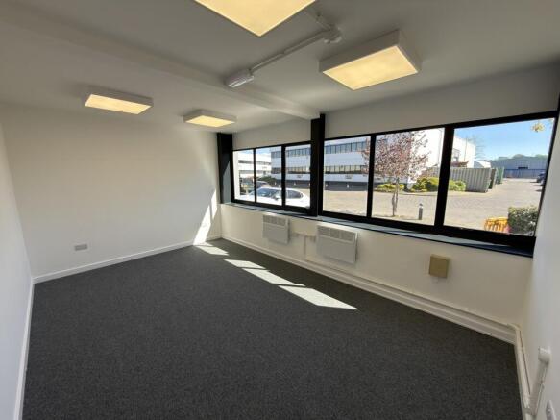
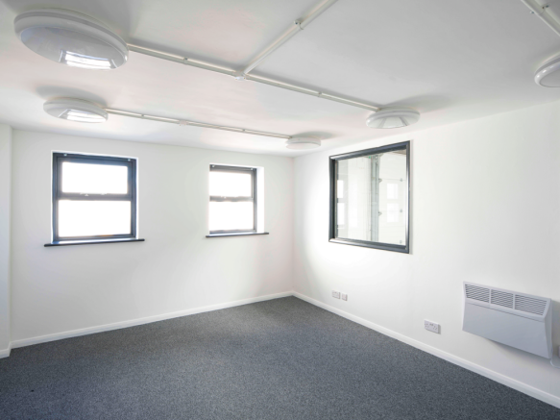
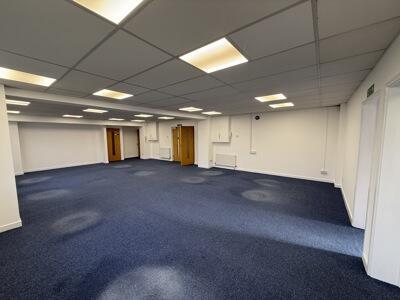
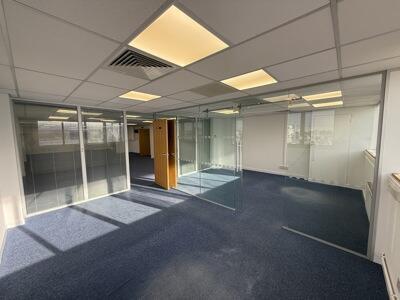
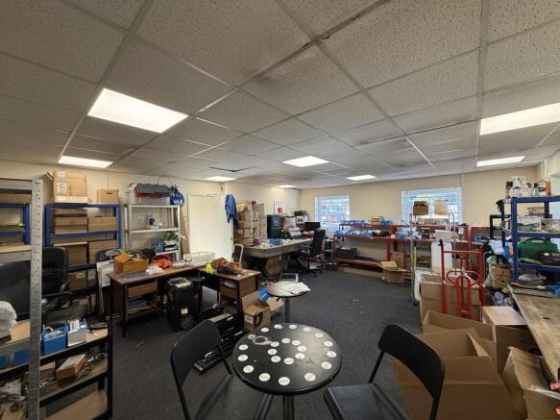
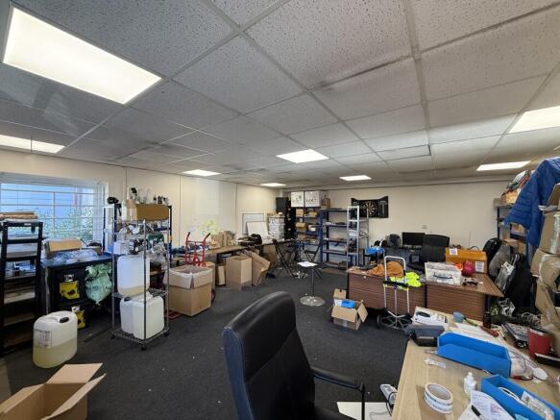
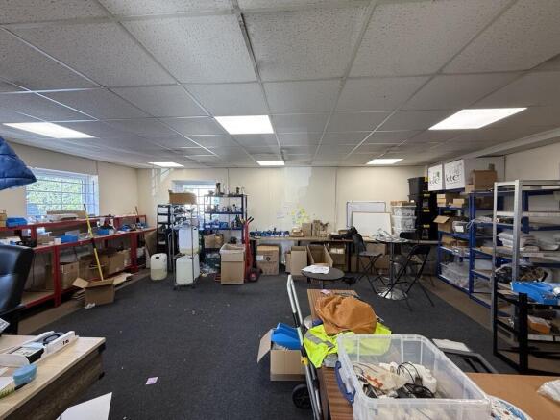
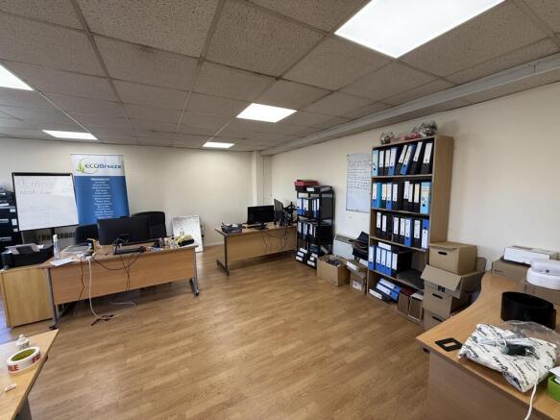
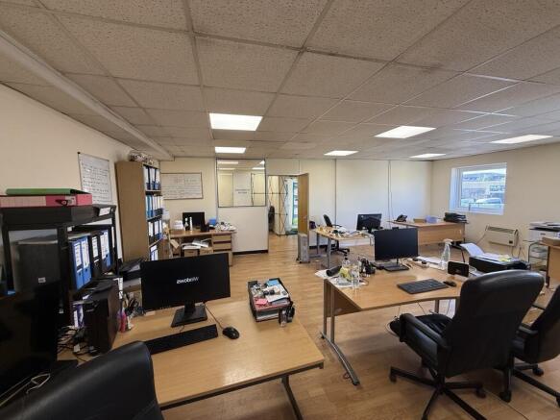
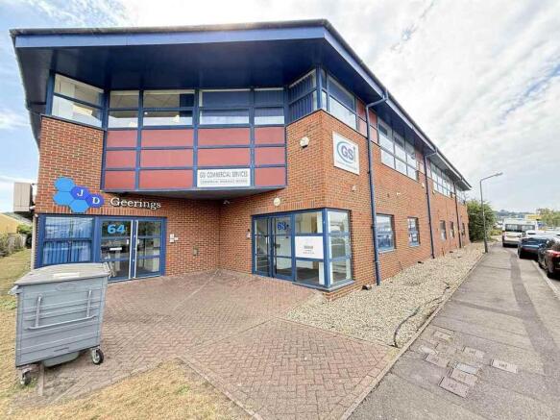
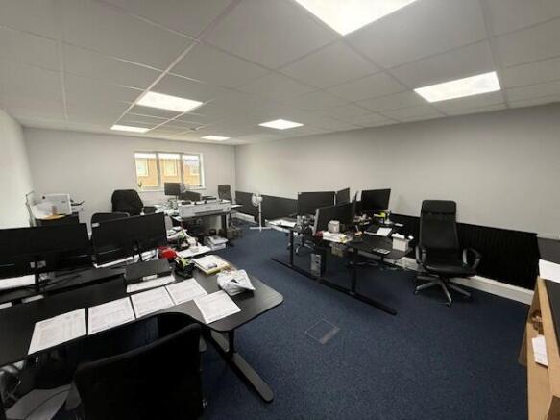
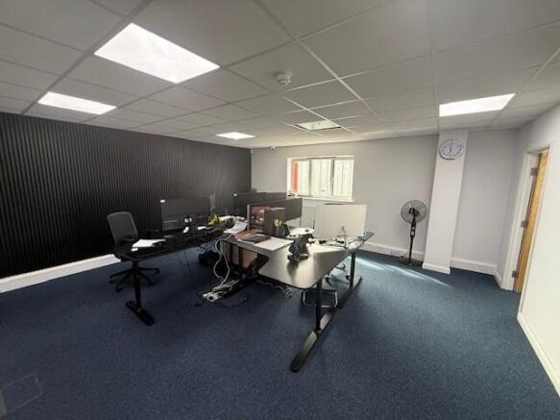
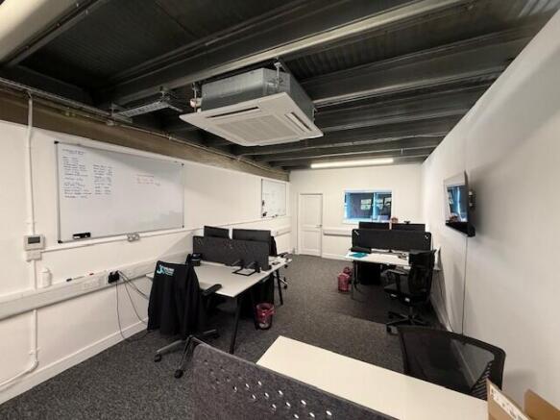
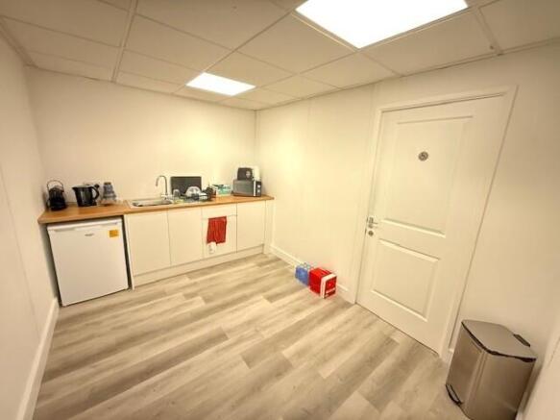
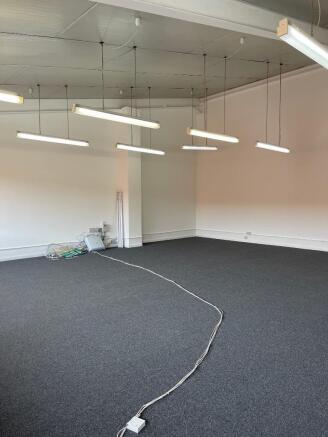
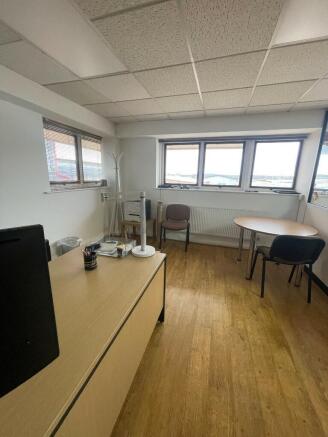
A modern, purpose built 2 storey business unit with brick elevations beneath a pitched roof. Windows are aluminium framed double glazed units. Designed to give maximum flexibility, the unit can be used either entirely as offices or as a mix of office, production and storage. The landlord has fitted the premises out entirely as office and they now benefit from the following: - Suspended ceilings with recessed lighting - Gas fired heating to radiators - Carpeted throughout - Kitchen area - WCs to both ground and first floors - IT installation as fitted
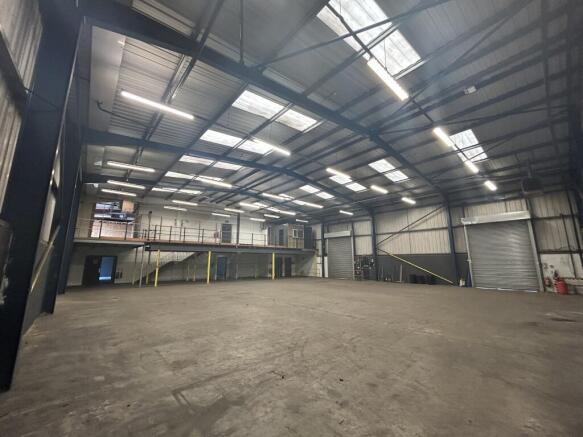
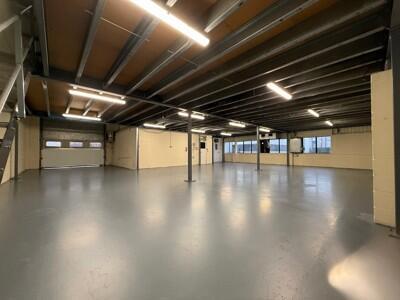
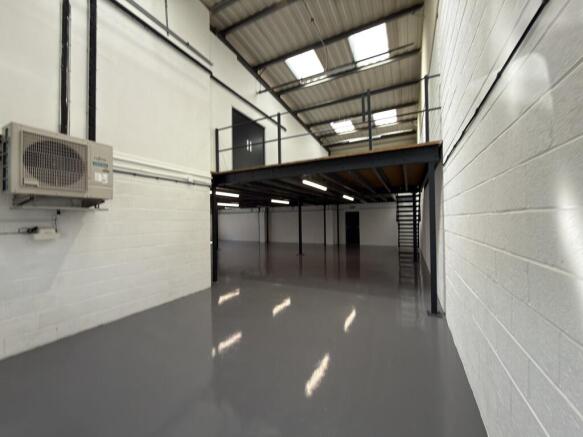
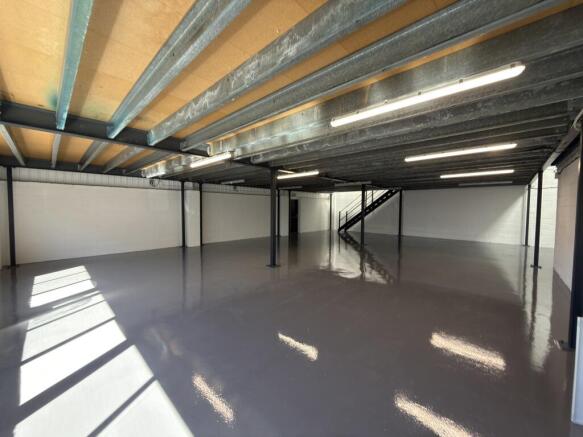
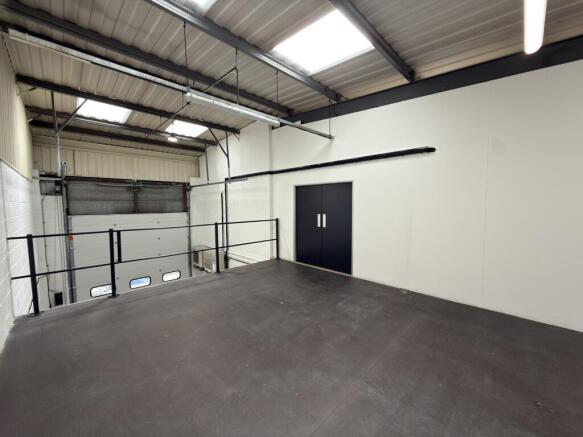
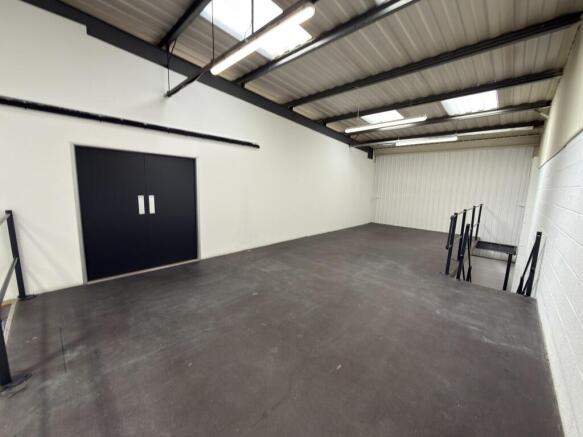
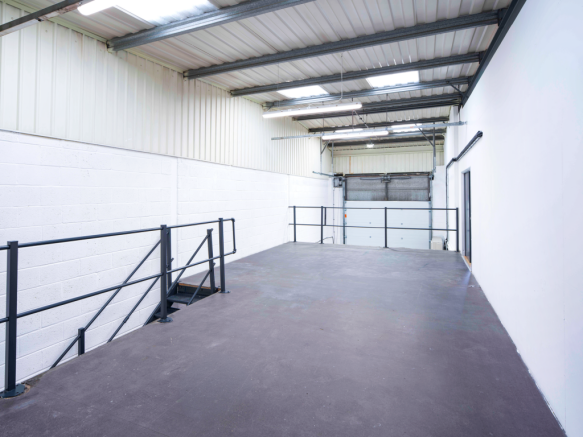
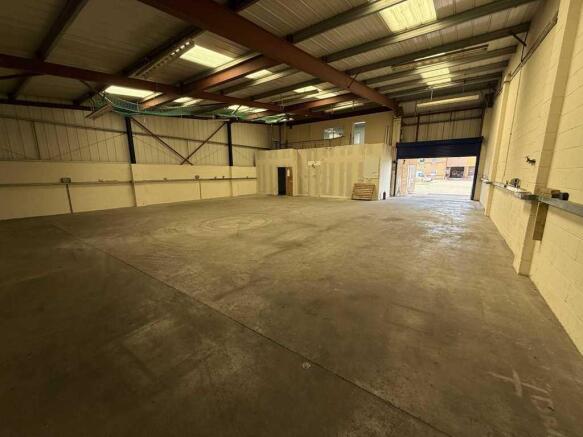
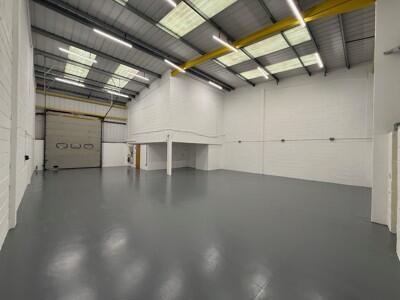
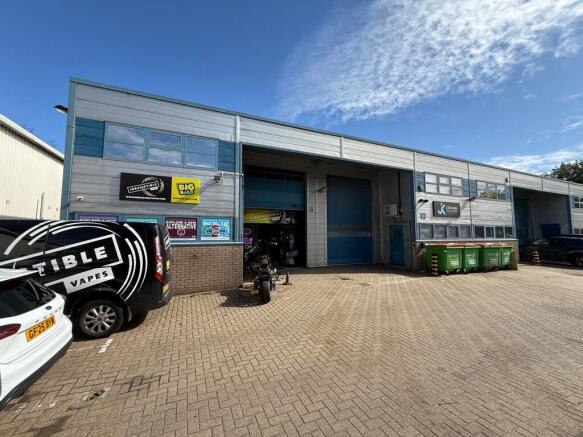
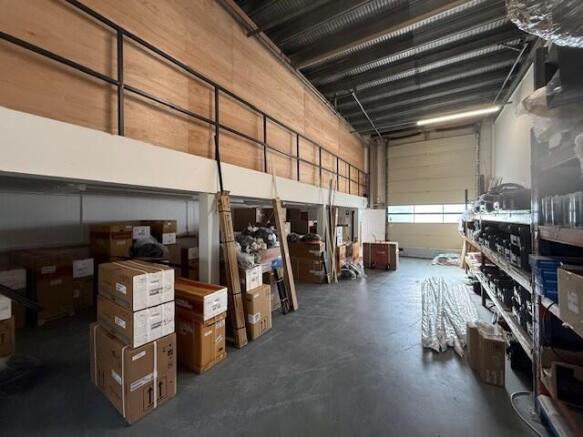
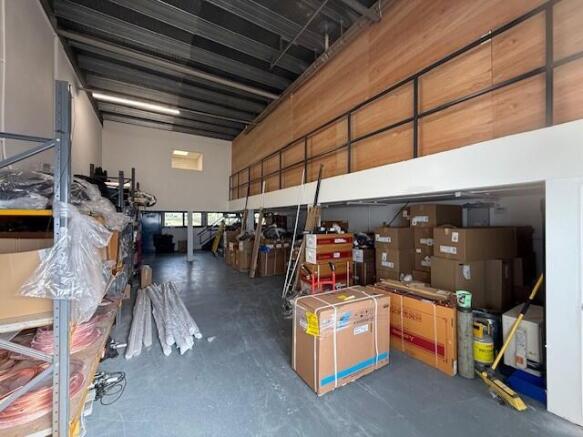
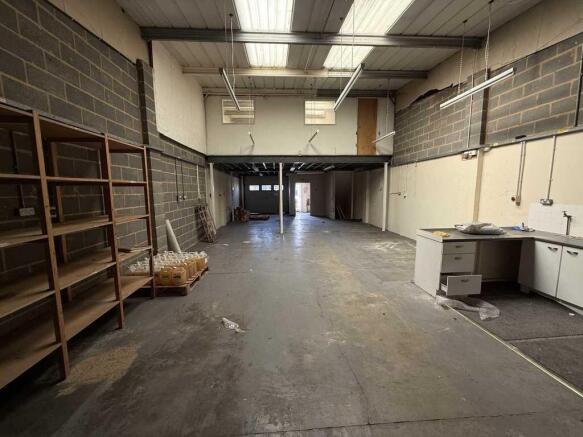
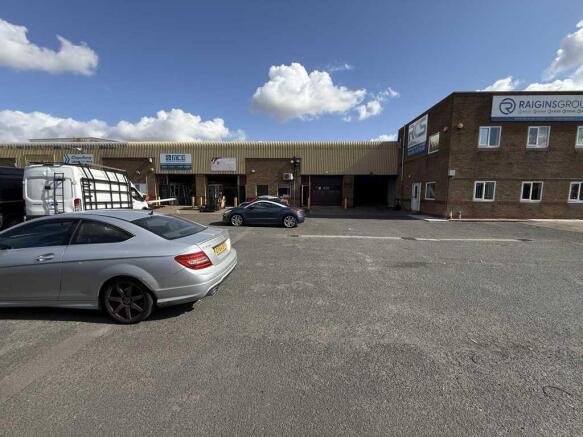
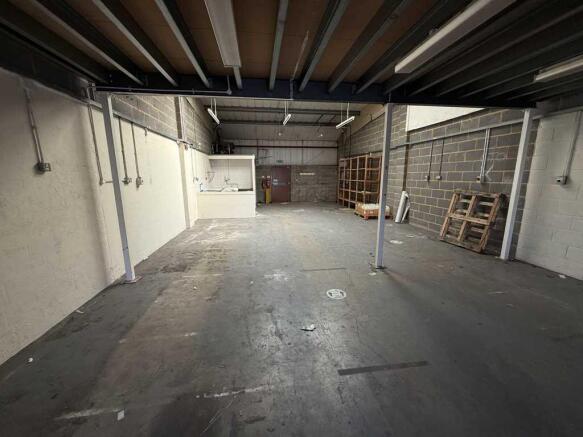
The property comprises a high quality mid terraced unit. Salient features of the property include:- * Steel mezzanine with offices/storage (1,777 sq ft) * 2 full height loading doors * Separate personnel doors * Approx. 5m eaves height * 3 phase electricity * 4 allocated car parking spaces
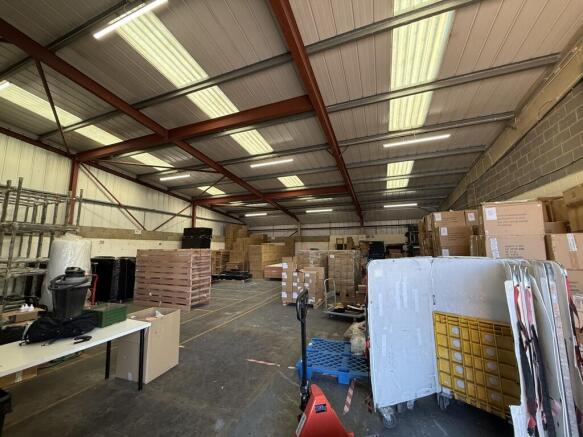
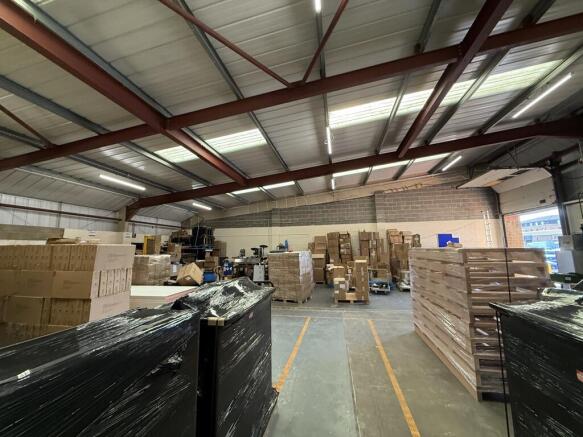
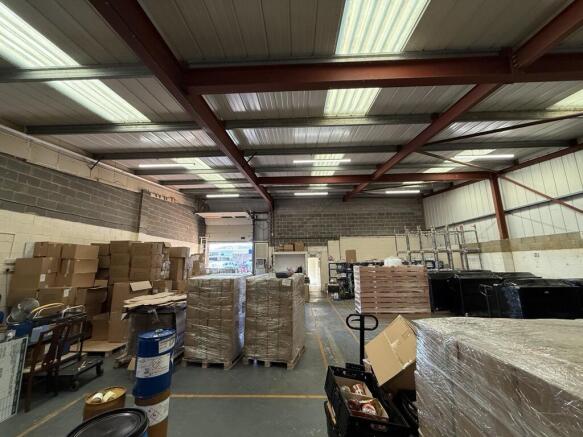
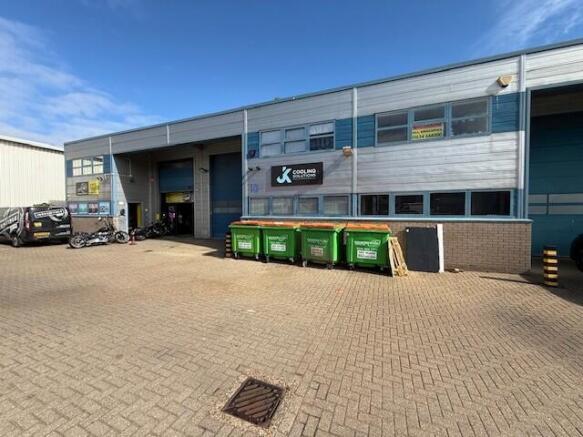
The unit comprises a mid terraced light industrial/warehouse unit. Salient features:- * Sectional loading door * Separate personnel door * 3 phase electricity & gas supply * 1st floor office * Car parking * Available immediately
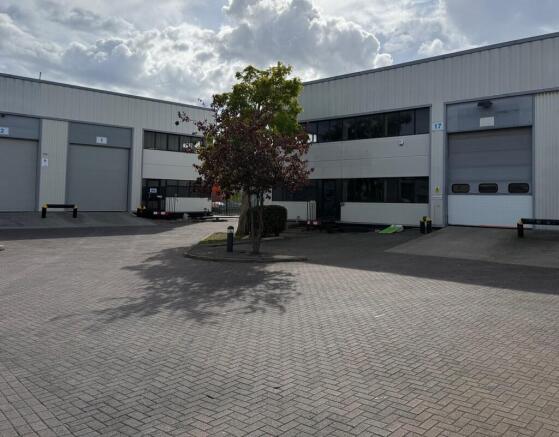
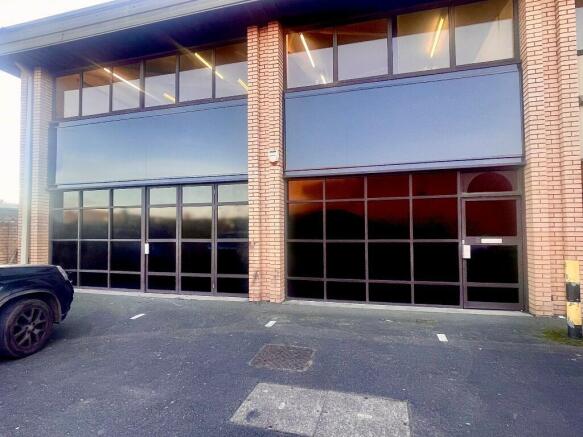
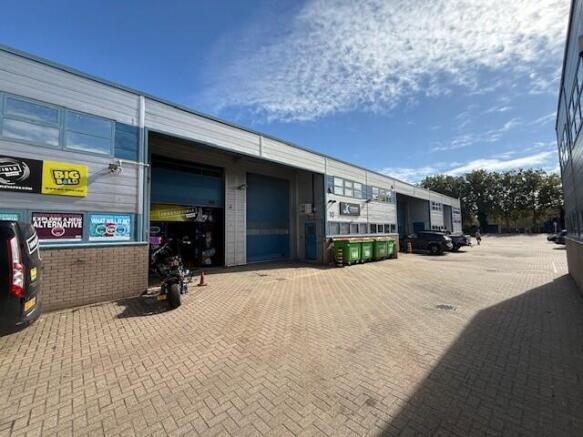
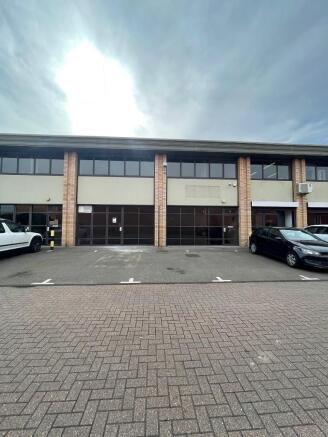
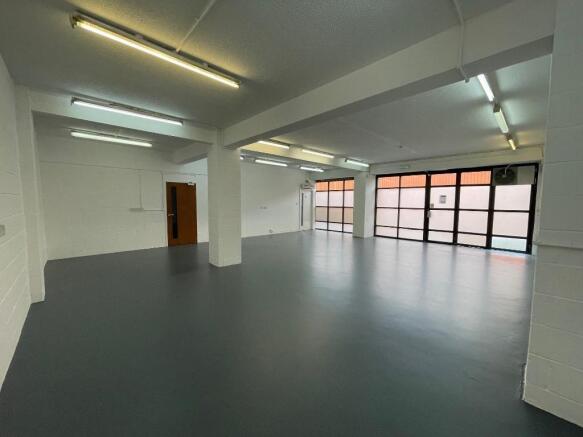
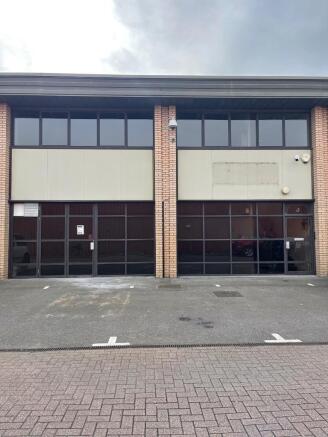
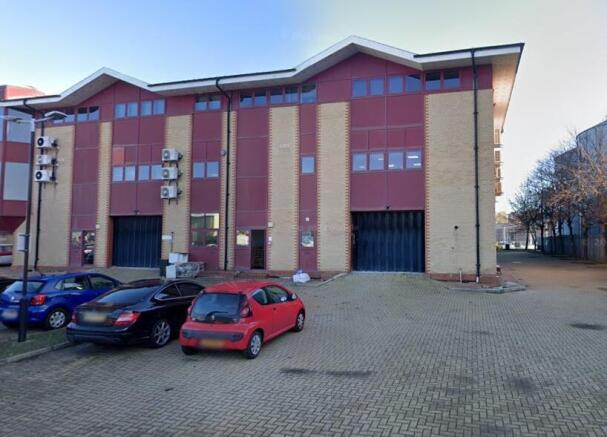
This end terrace unit is constructed with a steel portal frame. It has a glazed front elevation with bi-fold doors for loading, brick and block flank and block party walls. There are four car parking spaces available to the front of the unit.
This terrace unit is constructed with a steel portal frame. It has a glazed front elevation with bi-fold doors for loading, brick and block flank and block party walls. There are four car parking spaces available to the front of the unit.
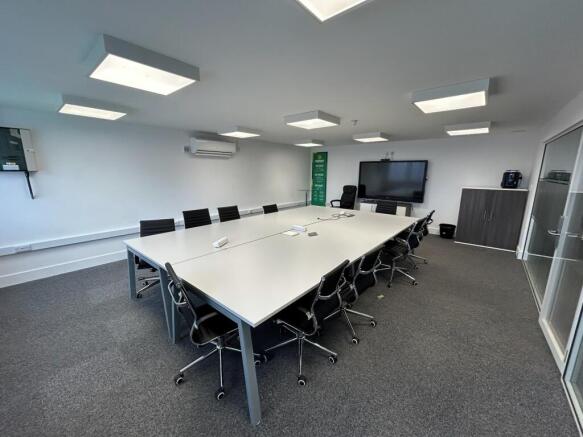
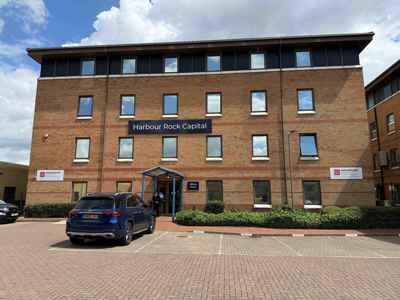
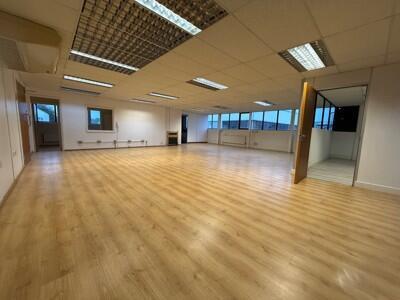
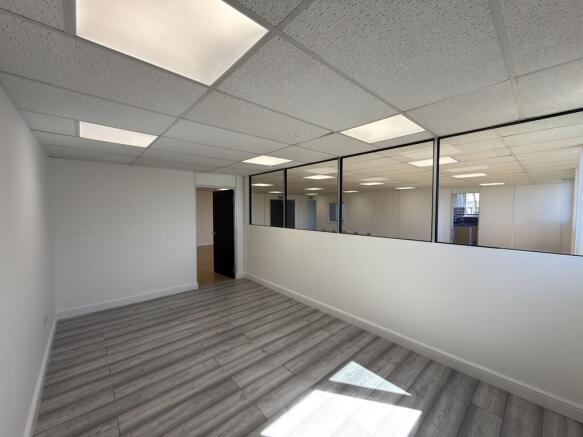
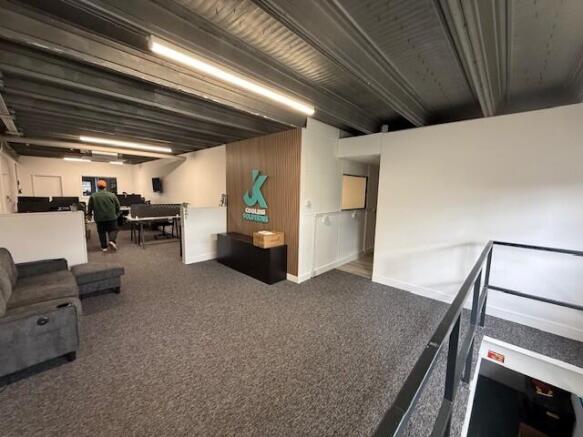
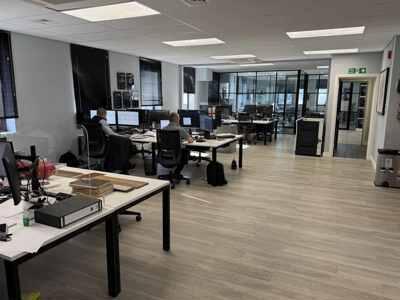
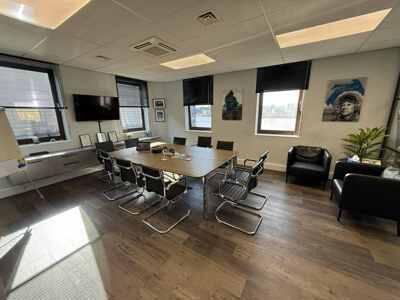
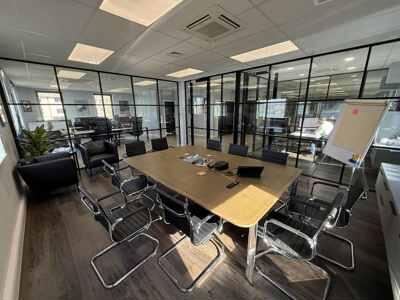
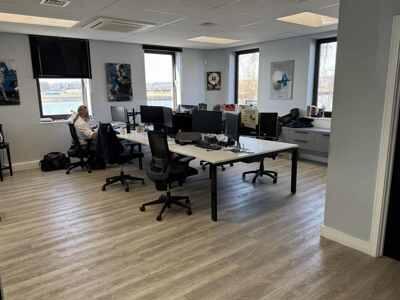
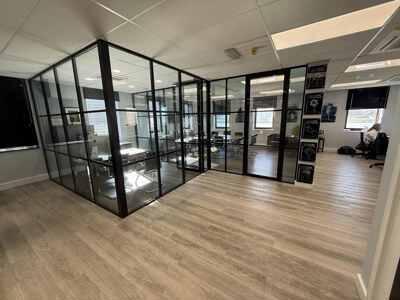
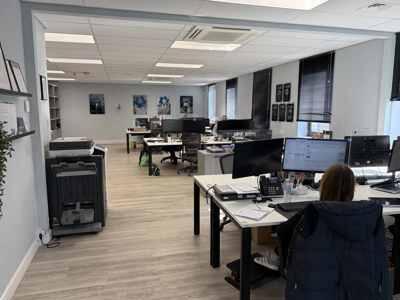
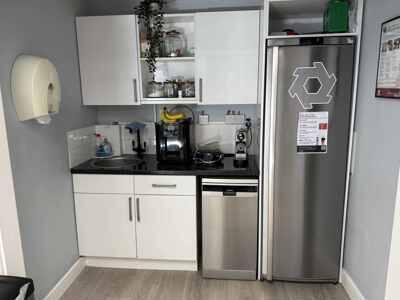
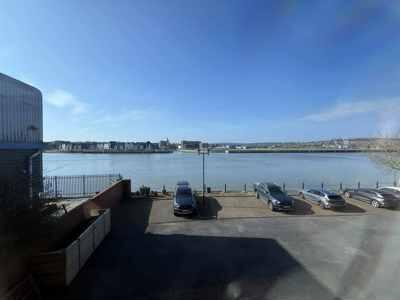
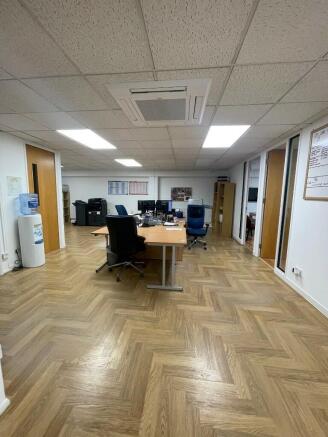
The suite comprises the entire first floor of a 3 storey, purpose built office with the following features:- * Mostly open plan accommodation with selected high quality glazed partitioning * Full air conditioning * Laminate flooring throughout * Separate male & female WCs * Double glazing * 12 allocated on-site parking spaces * Attractive waterside views
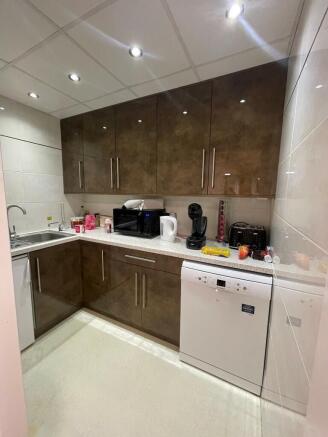
A series of well appointed offices, with a reception area, kitchenette and WC’s. The property is currently undergoing refurbishment and as such, provides an extremely high standard of space, ready for occupation. There are 10 car parking spaces with this unit. No VAT on rent or service charge.
Suite 14/15 is a self-contained third floor office located within an office development comprising a series of buildings overlooking a central courtyard/garden area. Features include:- * Passenger lifts * Door entry system * Full raised flooring * Suspended ceilings with recessed lighting * Electric heating * Double glazed windows * Kitchenette * Shared WCs on the third floor * Ample on-site parking