Commercial Properties To Let in Fylde Coast, serviced office, business park, office
Paid partnerships can play a role in listing order

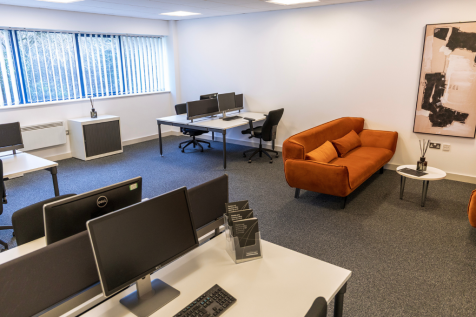
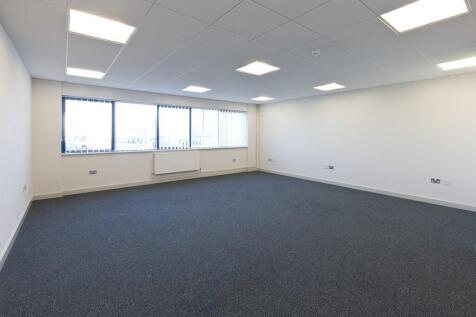
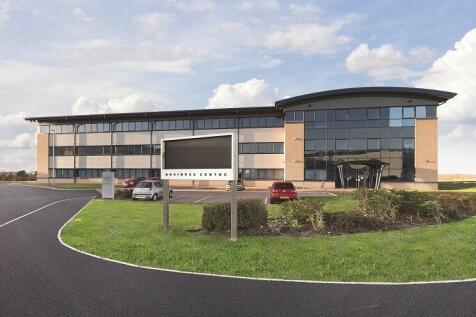
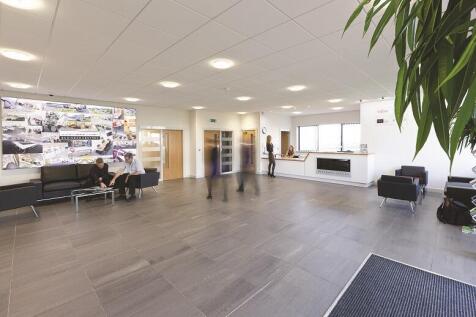
** SPECIAL OFFER ** 50% OFF FIRST 3 MONTHS** Fully serviced 500 sq ft office to let at Blackpool Business Centre, ideally located next to Blackpool Airport. Modern facilities, flexible terms, ample parking, and excellent transport links-perfect for a wide range of business types.

 |
| 1/4
1/4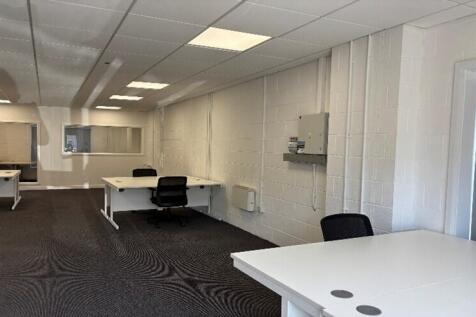
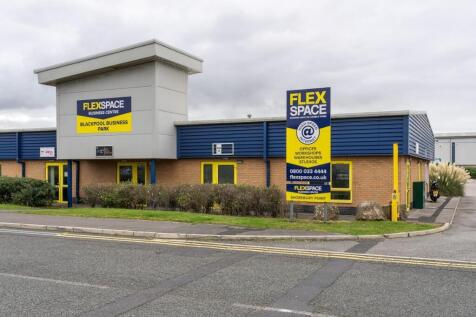
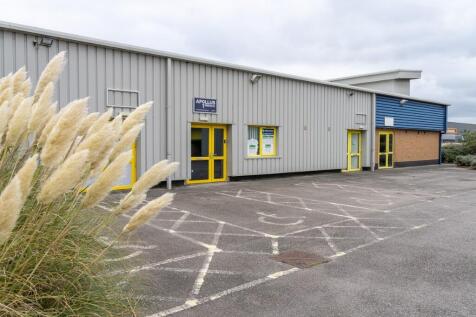
Professional offices in Blackpool's Enterprise Zone, close to the M55. Ideal for financial and professional services, eCommerce and more. Secure site, 24/7 access, free parking.

- Professional services centre
- Suitable for a variety of uses
- Shared kitchen & WC facilities






 |1/24
|1/24

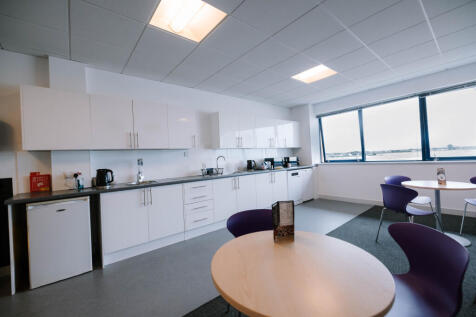
**50% OFF FIRST 3 MONTHS** Premium office space to let in Blackpool Airport Enterprise Zone. Over 40 suites from 250-6,000 sq ft, ideal for businesses of all sizes. Join a thriving corporate hub with modern facilities, ample parking, and excellent connectivity.
1/7


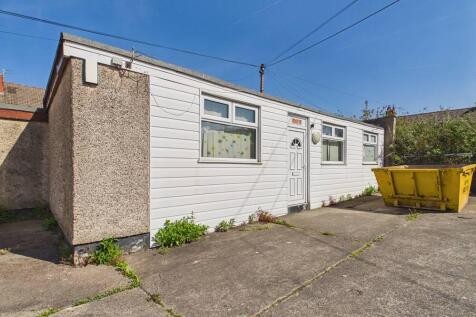
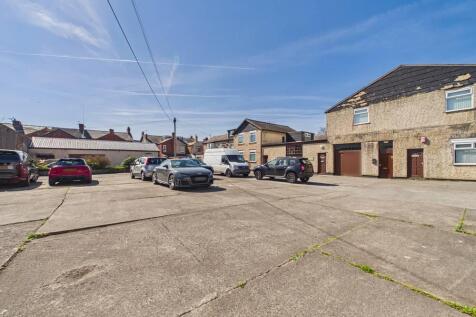
The prime offices comprise: - Detached building - Approx 40. car parking spaces - Barrier entrance - High specification offices - Reception entrance - Staff / customer WC's - Prime and easily accessible location. Internal viewing is highly essential
 1/6
1/6


The office building comprises of a large open plan office space with the additional benefit of single offices. In addition to the open plan office space there is a main entrance with inner hallway, WC's off, storage and a kitchen/staff room. A major benefit of the office space is an abundance of car parking. There are approximately 20 car parking spaces available with Office Building 2. The office space is presently leased by a firm of Stockbrokers who have alternative accommodation to move to therefore the space is available with immediate effect. The office space is available by way of assignment of the existing lease or by way of a sub-letting. An internal viewing of the office space is recommended.

 1/14
1/14


This attractive, modern office benefits from: Modern and open plan accommodation with some private offices/ meeting rooms Carpeting throughout Perimeter trunking for data and telephones Suspended ceiling incorporating LED lighting WC and kitchen facilities Internal viewing is highly recommended by appointment:
1/13


This hybrid building is a modern high quality and high specification end of terrace business premises. Overview: - Ground floor and First floor office accommodation. - Workshop / storage space with loading door. - Air conditioning - High specification accommodation - Modern boardroom - Fitted kitchen and open plan staff breakout room - Disabled access WC to the ground floor - Open plan office accommodation with manager/director office - Comm's room - 2 x Archive Storage Rooms - Extensive car parking to the front and side - Highly visible and accessible building - Good signage opportunities - Internal viewing is highly recommended by appointment only - no direct approach
1/21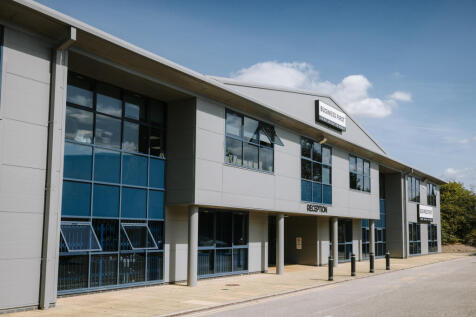

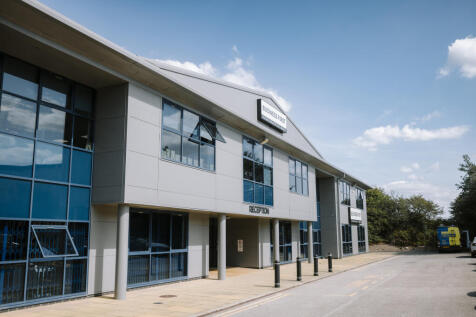
A spacious 3,000 sq ft open-plan office at Blackpool Technology Centre, complete with two private internal offices and its own kitchen. Enjoy 24-hour access, free on-site parking, reception and mail handling services, an on-site Centre Manager and flexible contract terms – ideal for growing businesses looking for a professional, well-connected workspace in Blackpool.
|1/17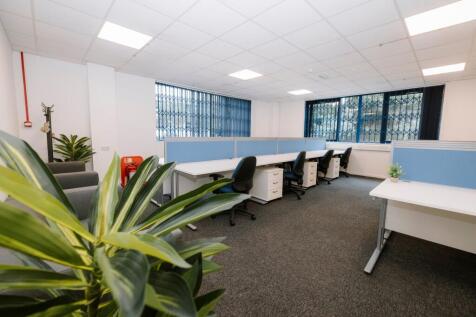
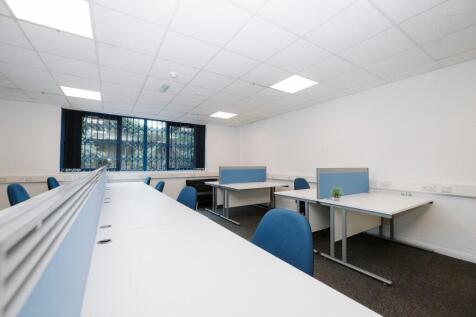

**OFFER : 50% OFF YOUR FIRST 3 MONTHS** Situated at the entrance to Blackpool Technology Park, just 3 miles north of the town centre, Blackpool Technology Centre offers high-quality office suites with a comprehensive range of on-site facilities.
|1/14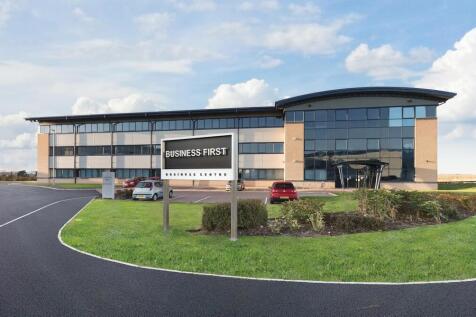
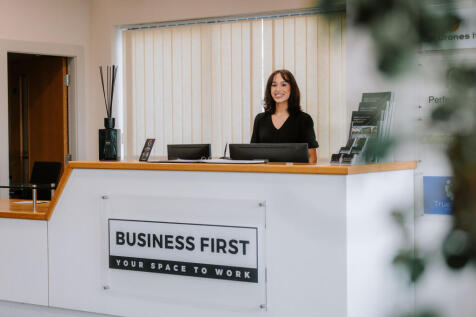

**50% OFF FIRST 3 MONTHS** Premium office space to let in Blackpool Airport Enterprise Zone. Over 40 suites from 250-3,000 sq ft, ideal for businesses of all sizes. Join a thriving corporate hub with modern facilities, ample parking, and excellent connectivity.
|1/17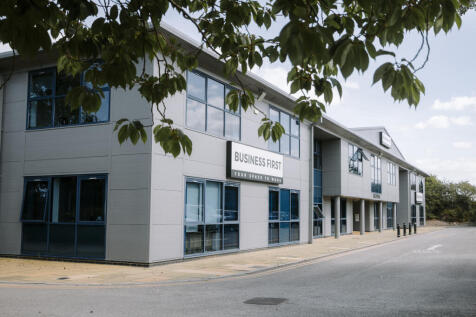
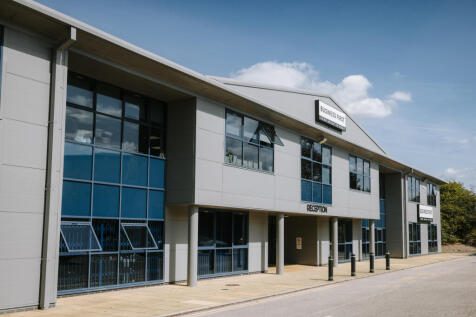
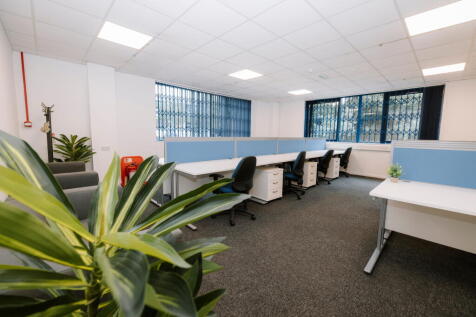
**OFFER : 50% OFF YOUR FIRST 3 MONTHS** Blackpool Technology Centre offers high-quality office suites with a comprehensive range of on-site facilities. Situated at the entrance to Blackpool Technology Park, just 3 miles north of the town centre.
1/9


Excellent business space: - Open business space - Excellent frontage onto the very busy Mowbray Drive. - Car parking to the front forecourt - Excellent branding and signage opportunities - Would suit a variety of uses subject to consent. Internal viewing is highly recommended.
1/5


The property comprises: - Office accommodation to the ground and first floor. - The building fronts onto St. Davids Road South with a return frontage along Hove Road. - The property benefits from some off road parking off Hove Road, with the additional benefit of on road car parking to the surrounding areas. - The property provides excellent opportunities for signage and branding - It also benefits from a wealth of passing vehicle and pedestrian trade. - The surrounding areas comprise of dense commercial and residential areas - The property has been the home of Guy Penn Insurance Brokers for multiple years and is only available due to the relocation of said business as part of the centralisation of their larger operations. Internal viewings are highly recommended to appreciate the extent of office accommodation on offer.
1/11


This modern office accommodation is set over the ground and first floor Key Features: Approx. 2,100 sq. ft Facing brickwork & tiled pitched roof Aluminium powder coated window frames Double glazed windows Glazed feature bay on ground floor Flush doors veneer faced Brushed aluminium internal ironmongery 3 compartment skirting trunking to office areas Kitchenette area Gas fired wet central heating system Carpeting to office areas Tiled reception area Suspended ceilings Category 2 Lighting Smoke/fire detectors Extensively landscaped
1/18


Prime Office premises comprises: - Ground, first and second floor accommodation - Prominent corner position on Topping Street in Blackpool Town Centre - Presently / previously occupied by a Mortgage Brokers for many years - Would suit alternative uses also, subject to consent / planning. - GIA approx. 1,820 sq ft - Qualifying tenants can benefit from small business rate relief* - Benefits from a wealth of passing pedestrian and vehicle trade. - Located close to the newly constructed government Civil Service hub amongst other pivotal buildings. - High specification and tastefully decorated offices. - Customer reception area to the ground floor. - Internal viewing is highly recommended.
1/11


A modern two storey end terraced office. The property benefits from good quality office accommodation with some open plan areas and some partitioned offices. The property benefits from gas central heating and three car parking spaces.
1/5


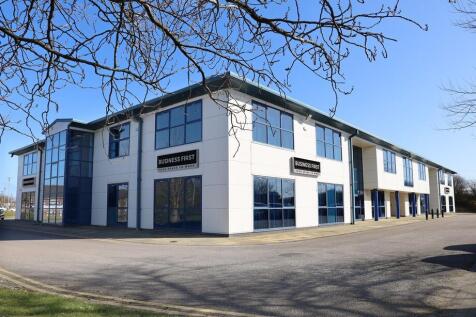
The Blackpool Technology Management Centre, prominently located at the entrance to the Blackpool Technology Park, is a high tech two-storey development offering a mix of office and managed workspace with meeting and conference rooms. The accommodation benefits from: Welcoming reception area/ walk in area. Access controlled Perimeter ducting to all areas for distribution of power and cabling Suspended ceilings throughout. Powder coated aluminum windows with tinted double-glazing Carpeted or tiled office floors Passenger lifts Shared kitchen plus male and female toilets Heating installed to units Extensive car parking with an attractive landscaped site

 |1/14
|1/14


STUDIO / OFFICE SPACES TO LET Ideal location, just minutes from the M55. The estate has EXCELLENT TRANSPORT LINKS via Clifton Road and is located close to the A5230. The property is accessed off Brinwell Road to the north. INCENTIVES AVAILABLE. Lease terms FROM 3 MONTHS.
 1/5
1/5


The building comprises a purpose built high specification office building providing offices from 250 sq ft upwards. There is a communal entrance with manned reception and secure access. The accommodation itself is of high specification with suspended ceilings and fully carpeted throughout. There are lift facilities available to all floors. There is also on site car parking available.
1/1
The office is modern with partitions and benefits from shared WC facilities and entrance foyer. Key Features: Facing brickwork & tiled pitched roof Aluminium powder coated window frames Double glazed windows Glazed feature bay on ground floor Flush doors veneer faced Brushed aluminium internal ironmongery 3 compartment skirting trunking to office areas Kitchenette area Gas fired wet central heating system Carpeting to office areas Tiled reception area Suspended ceilings Category 2 Lighting Smoke/fire detectors Extensively landscaped
1/7


These offices comprise: - - Ground floor offices - 2 no. open plan high specification office areas - Plus, additional ancillary space - Kitchen - 2 x WC's Internal viewings highly recommended by prior appointment
1/6


The prestigious Chiswick Grove office development comprises 12 modern offices. The offices are available together or individually, each unit benefits from its own kitchen. The offices benefit from shared WC facilities and a lift facility. The site benefits from CCTV and there is one car parking space per unit. The offices offer a stylish, low maintenance working environment. Viewing is highly recommended to appreciate the location and quality within.
1/2

Newly refurbished 1st floor office suite on the prestigious Chiswick Grove office development which comprises 12 modern offices. Comprising of an open plan office space with two smaller portioned offices. The unit benefits from its own kitchen, shared WC facilities and a lift facility. The site benefits from CCTV and there is one car parking space per unit. The offices offer a stylish, low maintenance working environment. Viewing is highly recommended to appreciate the location and quality within.