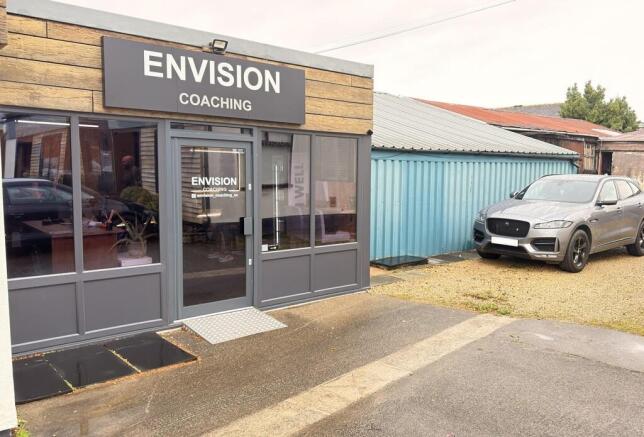
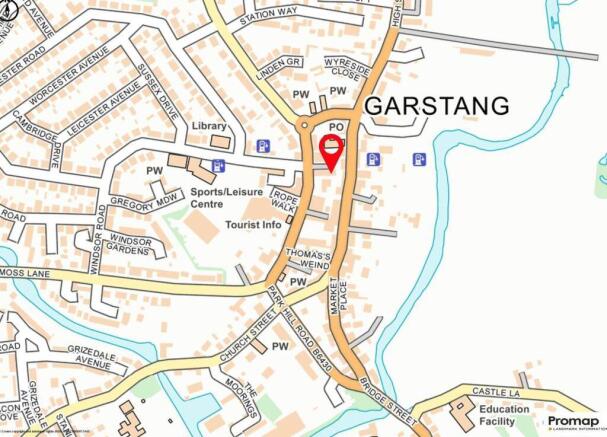
The premises comprise a single-storey predominantly open plan unit benefitting from an attractive uPVC shopfront and entrance door.
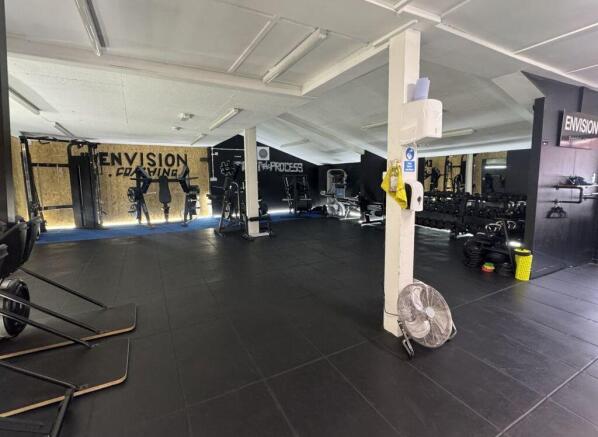
Internally, the unit comprises a large open plan area to the front with a smaller separate room to the rear together with kitchen and WC facilities. The accommodation is presently fitted in keeping with its current use as a gym having a mix of timber sheet and slat boarding to the walls and carpet/rubber flooring together with surface mounted LED strip lights and electric wall mounted panel heaters.
To the front of the unit is a common car park which is for the use of the tenants of NIcksons Yard as well as their clients and customers.