Warehouses To Let in Garston, Liverpool, Merseyside
Paid partnerships can play a role in listing order
 |
| 1/10
1/10
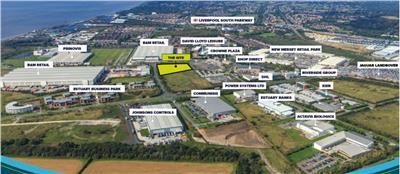

Prime Point has been cleared and readied for development of a new warehouse facility extending to 46,720 sqft on a site of 2.7 acres A planning application has been submitted and expected to be approved in September 2026. The developer will then mobilise contractors and a building is expected to be delivered by Summer 2027. The unit will be built to the highest specification on a secure and self contained site. The unit will have a minimum eaves height of 12.5 m, offices at ground and first floors, 2 dock and 3 level access doors and a yard depth of 40 m. Before we begin on site the specificati9on of the building can be adapted to suit your requirements.

- New build warehouse
- 12.5 m eaves
- 2 docks & 3 level access doors
1/9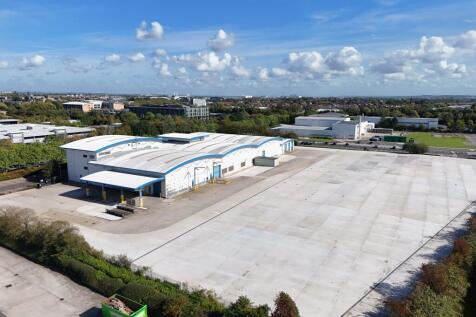

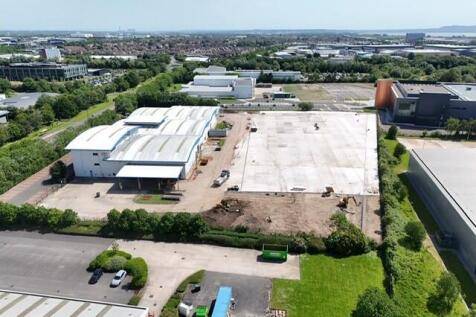
Self contained production warehouse with generous loading provision and extended hard standing yard The unit is of steel portal frame construction including: - minimum 7m eaves height - Integral office accommodation with 75 car parking spaces - 10x level access loading doors - Concrete surface yard area with ability to expand to create additional units or yard areas. - Total site area of 5.78 acres - Including extended hard standing 2.57 acres - 1mva power with potential to expand capacity
- Min 7 m eaves
- Portal Frame Construction
- Ground & 1st floor offices



 1/9
1/9Self contained production warehouse with generous loading provision and extended hard standing yard The unit is of steel portal frame construction including: - minimum 7m eaves height - Integral office accommodation with 75 car parking spaces - 10x level access loading doors - Concrete surface yard area with ability to expand to create additional units or yard areas. - Total site area of 5.78 acres - Including extended hard standing 2.57 acres - 1mva power with potential to expand capacity
|1/10Prime Point has been cleared and readied for development of a new warehouse facility extending to 46,720 sqft on a site of 2.7 acres A planning application has been submitted and expected to be approved in September 2026. The developer will then mobilise contractors and a building is expected to be delivered by Summer 2027. The unit will be built to the highest specification on a secure and self contained site. The unit will have a minimum eaves height of 12.5 m, offices at ground and first floors, 2 dock and 3 level access doors and a yard depth of 40 m. Before we begin on site the specificati9on of the building can be adapted to suit your requirements.
1/4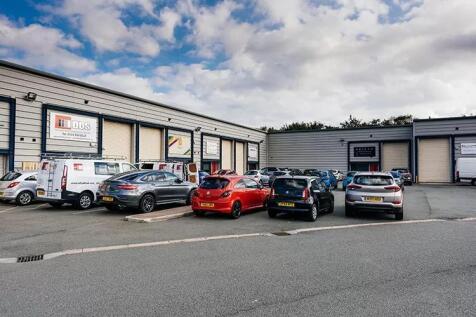
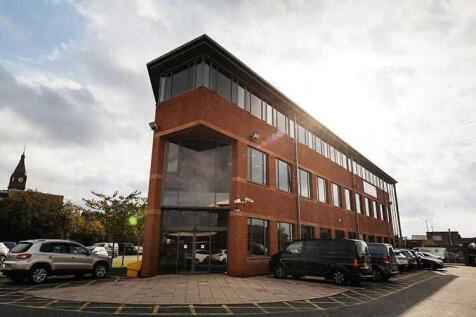
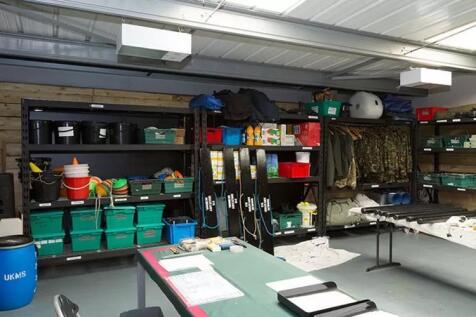
BizSpace Liverpool provides flexible workshop and light industrial units designed to meet the needs of businesses in sectors such as manufacturing, repair, packing, and warehousing. Located near Liverpool docks, the centre benefits from high demand due to the port's activity and excellent transport connections. Workshops feature roller shutter doors, drive-up access, parking spaces, delivery zones, and phase three electricity supply. Tenants benefit from flexible rental terms for short or long contracts and access to shared facilities including loading bays and secure premises. The location supports a diverse tenant mix with easy connections to the wider Liverpool area, making it ideal for companies in distribution, logistics, and light industry looking for practical and well-serviced workspace.



