Commercial Properties To Let in Gateshead, Tyne And Wear
Paid partnerships can play a role in listing order



 1/4
1/4


The property comprises a brick-built building, which is part of the larger warehouse. It is arranged over ground and first floor levels and has the option of leasing both floors as a whole or separately. The ground floor has the benefit of an electric shutter door serving the ground floor workshop space. This is accessible directly from the car park. The complex has good on-site car parking provision, and padlocked gates adding to security overnight Additionally there are 11 bus stops within a 10-15-minute walk of the subject property. These bus stops serve the following routes: 58- Newcastle- Follingsby 27- South Shields- Newcastle Upon Tyne 902- South Shields- Benton There are several other local routes throughout the Gateshead area that are connected using the stops around Felling.

- Available to let as a whole or individual floors
- Generous car parking
- Great nearby public transport links



 1/4
1/4


Kingsway Interchange is a development of 23 industrial warehouse and trade units comprising approximately 180,000 sqft in a prominent location just next to Sainsburys supermarket in the south east corner of Team Valley Trading Estate. The subject property is a mid-terrace trade counter/warehouse unit with brick and clad elevations set under a profile sheet roof containing circa 10% skylights. Internally the space has concrete flooring and LED high bay lighting with a minimum eaves height of 6m to the haunch rising to a maximum eaves height of 9m at the apex. An electrically operated up and over roller door provides access to the warehouse space measuring 4.6m wide by 4.9m high. Adjacent to the roller shutter door is a pedestrian access which currently provides access to a trade counter area also including elements of office and showroom space. To the rear of the warehouse there is also an amenity block containing and kitchenette and WCs. Externally, a loading apron and parking is available to the front of the unit which then opens out onto the wider estate road.
- Excellent location
- Highly regarded trade park
- Dedicated parking and loading areas


 1/15
1/15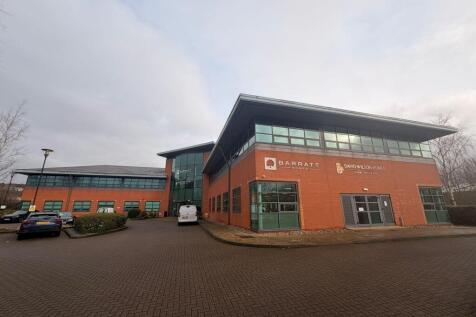
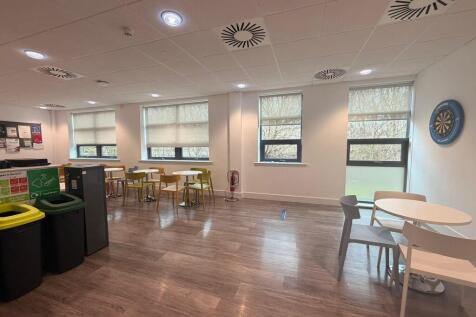
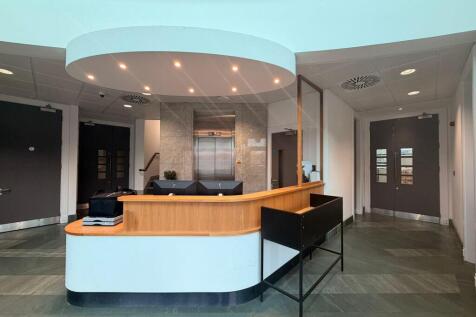
Barratt House, The Watermark - Ground Floor Office Space Per sq ft £12.75 per sq ft Barratt House comprises a two-storey office with car parking to the front and side elevation. The reception lies in the centre of the building with large expansive floorplates positioned either si...
 1/10
1/10


Location: Maingate is prominently located at the northern gateway to Team Valley and the development is widely considered as one of the most successful mixed use developments in the North East. Maingate is home to a range of corporate occupiers including TNT Regus and Lookers and onsite amenities including Gym Etc, Greggs, Subway and O'Briens Team Valley is superbly located with two junctions off the A1 and excellent transport links throughout the region. Description: Maingate offers high specification offices within a contemporary mixed use development. The prominent address within this gateway development has access via a high quality ground floor reception providing an impressive arrival to your office. CAT B Fit Out 24hr Security & Access Double height atrium LED lighting Shower facilities Public transport Parking Cycling facilities Disabled access Male and female WC's Air conditioning 2.7m ceiling height Raised access floors
1/3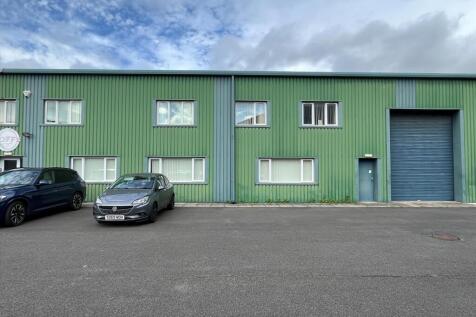

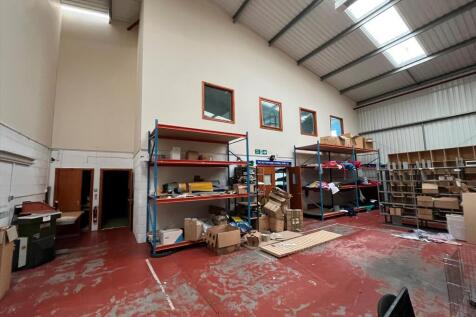
Workshop / Warehouse Premises Measuring 931m² (10,021 sq ft) Quoting Rent £49950 GENERAL Unit 11C is a mid-terraced industrial facility and comprises the following specification: - Steel portal frame construction - Insulated profile cladding and roof - Clear internal height...
1/18


St George's House, Team Valley Per sq ft £16 per sq ft Built in 1927, St George's House has recently been refurbished to provide a modern, sustainable, state of the art office building, well-suited to the demands of modern day occupiers. The refurbishment provide...
1/10


Prime Team Valley trade counter unit next to Screwfix and Howdens on the Kingsway Interchange, a development of 23 industrial, warehouse and trade units comprising approximately 180,000 sq ft (16,700 sq m) in a prominent location adjacent to a Sainsbury's supermarket in the southeast corner of Team Valley. The properties are of steel frame construction with insulated profile steel clad walls and roof with translucent roof lights. Unit B8 has an eaves height of 6m with dedicated concrete loading area and parking. Loading is via a single electric roller shutter door measuring 4.4m wide by 6.4m high.
 1/6
1/6


The property is a semi-detached warehouse/office unit of steel portal frame construction with brick work/block work walls up to approximately 2m with insulated profile metal clad elevations and pitch roof with translucent lights. There are offices over two floors which comprise of a number of rooms, W/C facilities and tea point. These areas will undergo a refurbishment programme to include suspended ceilings, carpets, LED lighting, electric wall mounted radiators and decorated throughout. The warehouse extends to provide an eaves height of approximately 6m and has a covered loading area approximately 5.6m wide by 7m with a roller shutter door measuring 3.5m by 4.8m high. The steel frame and brickwork will be decorated.
1/5


The property is located on Earlsway on the Earls Park North Development. Bordering the A1, Team Valley is situated approximately 4 miles south and west of Newcastle and Gateshead centres. Team Valley is the The property is located on Earlsway on the Earls Park North Development. Bordering the A1,...
 1/8
1/8


Earls Park North comprises a mixture of warehouse units and engineering workshops. Unit 2 is of steel portal frame construction with concrete flooring, incorporating office, kitchenette and WC areas. All areas are lit by LED lighting. The unit is served by an electric up and over roller shutter door providing access to the common external yard areas. The property benefits from clear internal eaves height of approximately 5m. Parking is available in a shared service yard area.
1/16


The unit is of modern steel portal frame construction with insulated profile sheet cladding to the walls and roof. The warehouse space includes high bay lighting and warm air blower with external access via a large up/over door. The office space includes heating via perimeter radiators fed by a gas fired boiler, suspended ceiling, carpets, kitchen, WCs and double glazed windows. Externally to the front there is an expanse of concrete yard and car parking.
1/6


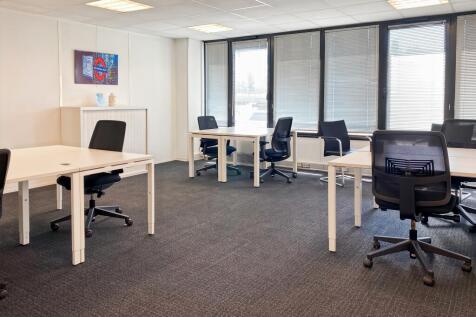
An end terrace industrial/warehouse unit with trade counter of steel portal frame construction with brick/block and profile sheet clad elevations beneath a dual pitched profile sheet clad roof incorporating translucent light panels. Goods deliveries are by way of a roller shutter door 3m wide by 4.5m high to the warehouse which has a solid concrete floor slab, strip fluorescent lighting, gas fired blower heaters and a timber mezzanine supported by a steel frame. Warehouse min eaves height is circa 4.75m rising to 5.75m at the apex.








 1/6
1/6


The property comprises of a detached industrial unit offering generous internal open space, making it suitable for a range of industrial and warehouse uses. Internally, the unit benefits from a maximum eaves' height of 13m to the apex and 9.86m to the haunch. The unit has incorporated LED lighting. The property is currently utilised for storage and is presented in a basic specification, providing occupiers with the flexibility to adapt the space to suit their requirements. There is also potential for additional secure yard space to be made available by separate negotiation, subject to an occupier's requirements.
1/2

The property is located prominently on Wellington Street in Dunston, Gateshead with good access to the A1 western bypass. The site is located in a mixed residential and commercial area. The property comprises a detached workshop unit to be refurbished, incorporating the followi...
 1/9
1/9


Refurbished Offices in the heart of Team Valley - Flexible Agreements Available Per sq ft £8 - £9.56 per sq ft The subject units are located on the North West corner of the development, overlooking Eastern Avenue. The suites comprise ground, first and second floor offices, within...
1/3


Detached industrial unit with secure perimeter fencing. Externally there is a car park and ample land to both the side and rear of the unit. Internally the unit comprises a large open plan warehouse access by roller shutter door with offices and welfare facilities.