Commercial Properties To Let in Gillingham, Kent
Paid partnerships can play a role in listing order
 1/3
1/3


Ground floor retail unit to let totalling 1,957 sq ft. The landlord to grant a new Full Repairing & Insuring Lease. Rent: £30,000 per annum exclusive. Legal Fees: Each party to bear their own costs. VAT is applicable. Situated in the Medway area of Kent.

- Ground floor retail unit to let totalling 1,957 sq ft
- The landlord to grant a new Full Repairing & Insuring Lease
- Rent: £30,000 per annum exclusive
 |1/13
|1/13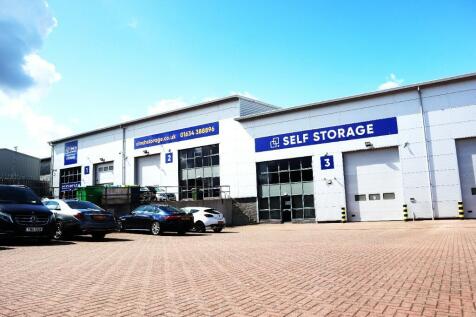

Newly Refurbished - Flexible Offices to rent, allowing your business the space to grow without the constraints of a long lease. Our Offices are available to rent for as little as 12 weeks come with an all inclusive price of rates, service charge, cleaning and security........

- Flexible term
- Modern building
- Onsite Parking
|1/10


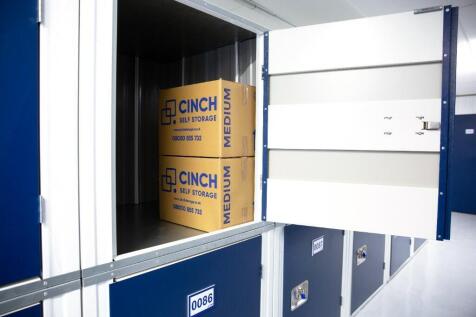
Located in the Invicta Business Centre, Cinch Self Storage Gillingham offers units ranging from 10 sq ft to 200 sq ft to customers in Gillingham and the surrounding areas. If you are unsure about what size storage unit you need, our 5* rated team will be happy to help you figure it out.
- Refunds for unused storage days
- No waiting periods, no lock-in contracts
- Flexible Rental Terms. No Long Term Contract
1/2

A prominent, self-contained cleared site fronting Ambley Road available for DESIGN & BUILD opportunities for a variety of uses including production, distribution, motor showroom and other roadside uses. NOTE - the site is not available either For Sale or for any form of open uses - parking, open storage, contractor's yard, etc, etc

 |1/5
|1/5


50 Pembroke Court is a purpose built 3 storey office building constructed to shell in 2001. Salient features of the units are as follows:- * Under refurbishment (suites and common parts) * 3 storey glass atrium reception area with slate flooring * 4 pipe fan coil air conditioning system * Floor to ceiling height of 2.70 metres * Suspended ceilings with inset LED lighting and air conditioning * Raised floors * 2 x 13-person passenger lifts * Shower rooms to ground and first floors * Divisible floor plates * 1 space: 200 sq ft parking ratio * Male and female WCs
1/2

A prominent, self-contained cleared site fronting Ambley Road available for DESIGN & BUILD opportunities for a variety of uses including production, distribution, motor showroom and other roadside uses. NOTE - the site is not available either For Sale of for any form of open uses - parking, open storage, contractor's yard, car sales, etc, etc
1/12


Two Walter Burke Way is a 3 storey detached office building within the Royal Naval Dockyard. Specification of the building includes the following: * Recently refurbished ground floor entrance/reception area * Passenger lift together with goods lift * Core area contains WC accommodation on each floor * Raised floors * Suspended ceilings with recessed LG3 lighting * Carpeting * 3 pipe VRV air conditioning * Floor to ceiling heights of 2.7m * Ground floor comprises breakout/refreshment area, large open plan offices, partitioned meeting rooms and technical areas * First floor is essentially open plan with two small offices and larger meeting room * Second floor has been recently refurbished with a similar fitout to the first floor together with a breakout/kitchen area * 96 onsite car parking spaces * The building is available to let as a whole or on a floor-by-floor basis
1/5


* Detached warehouse/production facility in landscaped grounds * Steel framed construction with 6.6m clear eaves height * 2 Roller-shutter loading doors with adjacent goods yard and loading areas * High quality, two storey offices equipped with suspended ceilings, LED lighting, heating perimeter trunking and carpeting * Secure external yard space with car parking * Ample toilet and staff amenity facilities
1/8


Unit 1 Bailey Court is a detached warehouse/production facility in landscaped grounds. The property benefits from:- * Steel framed construction with 6.6m clear eaves height * 2no roller shutter loading doors with adjacent goods yard and loading areas * High quality, two storey offices equipped with suspended ceilings, LED lighting, heating perimeter trunking and carpeting * Secure external yard space with car parking * Ample staff facilities
 1/6
1/6


The unit comprises one bay of a 6 bay purpose built distribution facility. Salient features:- * Loading access to the front via 2 dock levellers (ramp ensures ground level access) * Personal door to the front * Eaves height is approx. 6 metres * Insulated roof & rooflights * Office on the ground floor * WC facilities * Kitchen & staff area on the first floor * Car parking and goods loading area
|1/8


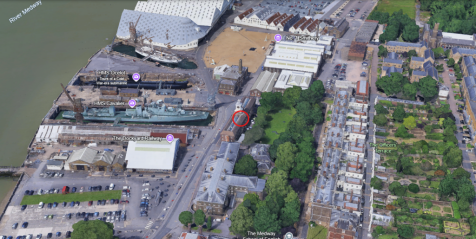
Join a business community of over 50 businesses in the Joiners Shop in the heart of the Historic Dockyard. Serviced office and coworking space ranging from breakout desks to large 10 person offices available on flexible month to month licenses
 |1/10
|1/10


Join a business community of over 50 businesses in the creative hub of the Joiners Shop in the heart of the Historic Dockyard. Serviced office, studio, and coworking space ranging from breakout desks to large 10 person offices
1/6


Ambley Green is a modern courtyard development of two storey business units surrounded by woodland landscaping and at the heart of Gillingham Business Park. The property is a semi-detached self-contained unit and provides flexible accommodation suitable for either full office use or a combined arrangement of offices at first floor with production/storage/offices at ground floor. * Striking double height reception area with galleried first floor landing * Gas fired central heating * Automatic passenger lift * Suspended ceilings * Solar tinted double glazing * Ample toilet, kitchen and shower facilities * 41 car parking spaces




 1/5
1/5


Montagu Place comprises a detached 3 storey office building constructed in 1993 of traditional materials in a campus style setting. It is of brick construction under a pitched artificial slate roof and will be subject to a programme of refurbishment. * Fully accessible raised access floors * Suspended ceilings with recessed lighting * Gas fired heating * Fresh air mechanical ventilation * Open plan accommodation with some partitioning * Reception area serving building * Male and female toilets on each floor * Carpeting to office areas * Kitchenette on each floor * 40 on site car parking spaces
1/7


3 adjoining modern light industrial units that can be let individually or combined * Profile clad steel portal frame construction * Roller shutter loading doors * WC facilities * Allocated parking spaces * Available as a whole or separately
|1/13

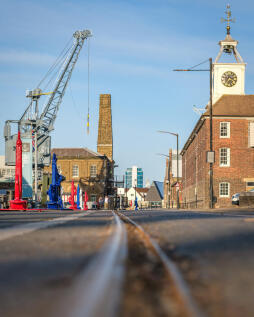
Grade A open plan, customisable office space in the heart of the Historic Dockyard Chatham offered on an internal repairing lease with an on site maintenance team. A truly unique business destination with waterfront views and 24/7 security. Enquire now





 1/7
1/7


A modern portal framed warehouse/industrial unit with profiled steel cladding/brickwork and roof lights. The unit benefit from a 20ft eaves height, 3 phase power, roller shutter doors and glazed pedestrian entrances. The unit includes a WC and office with kitchen facilities.
 1/3
1/3


The Courtyard is an attractive modern office development. The accommodation comprises the entire first floor within a detached, purpose built unit. Features include excellent natural light, carpeting, suspended ceilings with recessed Cat II lighting, central heating to radiators, separate male & female WCs and 11 on-site car parking spaces.
1/8


The regeneration proposals for Chatham Waters include the creation of a world class residential, commercial, retail and educational destination within a unique setting. The site will also benefit from the creation of a new waterfront boulevard including bars, restaurants and specialist shops, promoting an al-fresco, cafe society.
1/3Ground floor retail unit to let totalling 1,957 sq ft. The landlord to grant a new Full Repairing & Insuring Lease. Rent: £30,000 per annum exclusive. Legal Fees: Each party to bear their own costs. VAT is applicable. Situated in the Medway area of Kent.
1/5


The Courtyard is an attractive modern office development. The accommodation comprises the first floor of a 2 storey detached building. Features include excellent natural light, carpeting, suspended ceilings, central heating and 7 car parking spaces. Features:- Excellent natural light Carpeting and suspended ceilings Central heating Ample parking spaces