Commercial Properties To Let in Gloucestershire
Paid partnerships can play a role in listing order
Recently renovated 38-bedroom hotel with bar, restaurant and staff accommodation in a prominent A38 location. A rare opportunity to lease a substantial hospitality business with excellent access to the M5 and significant scope to increase trade.
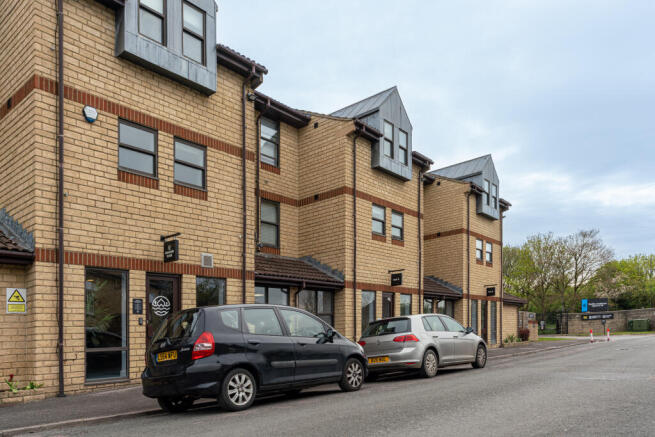
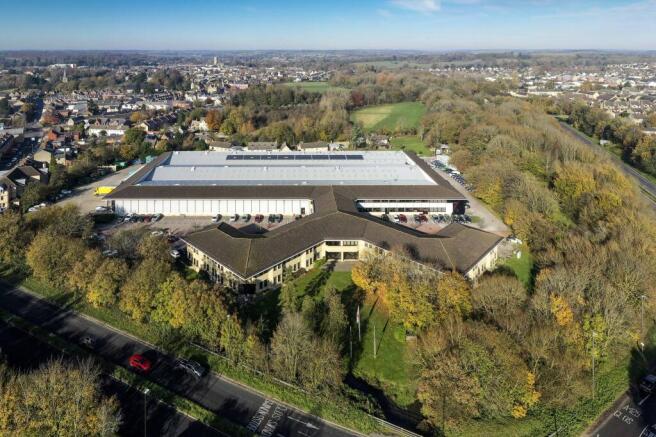
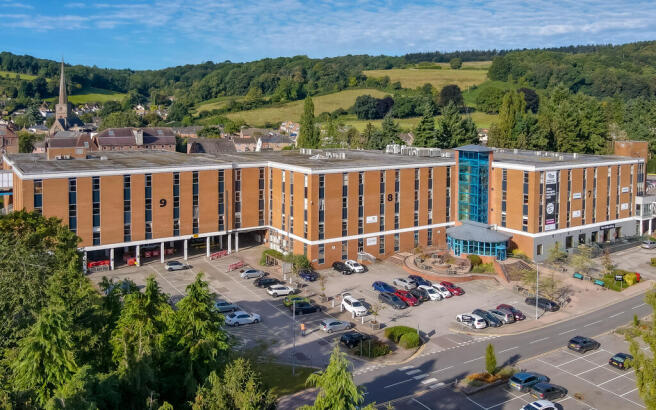
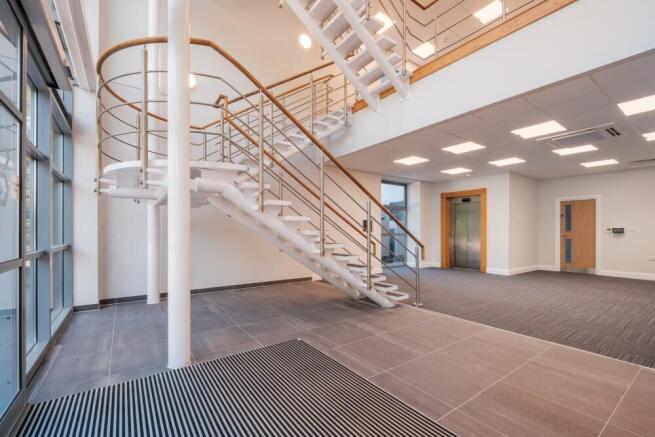
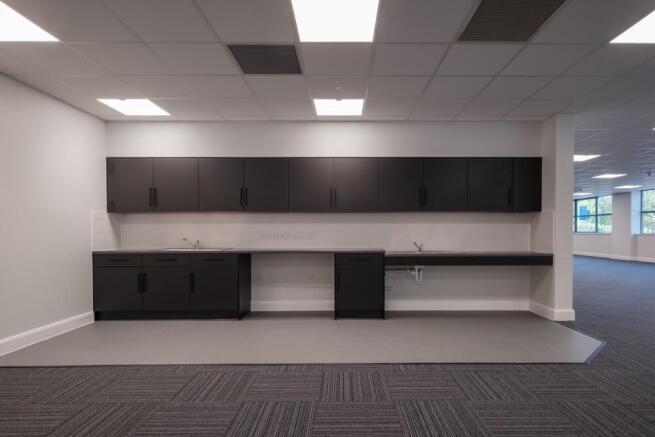
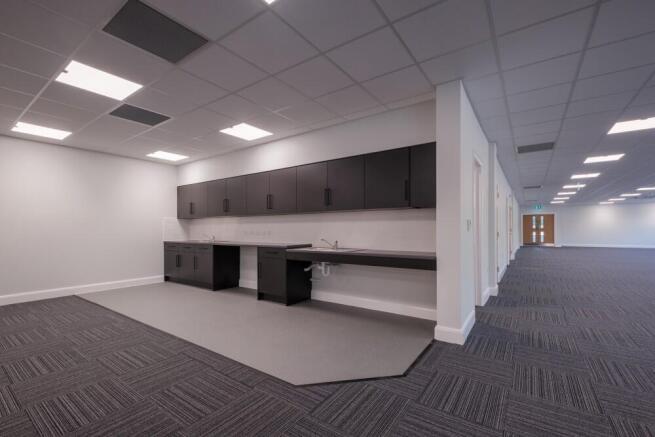
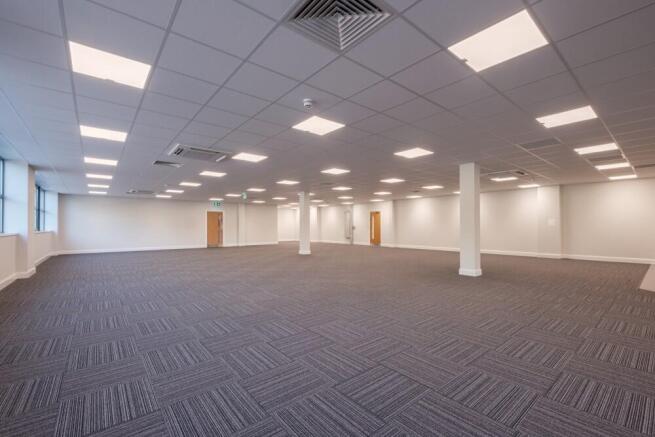
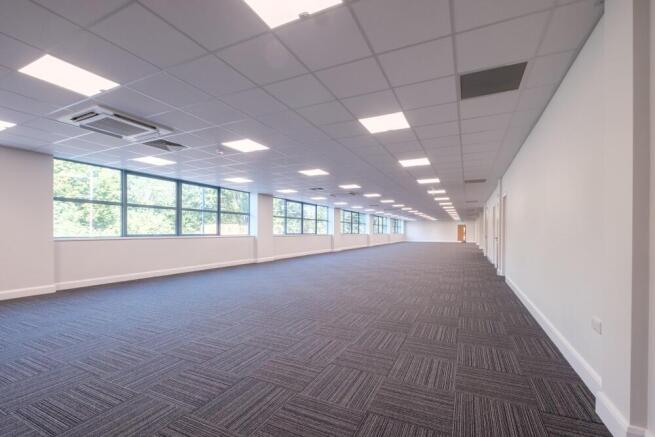
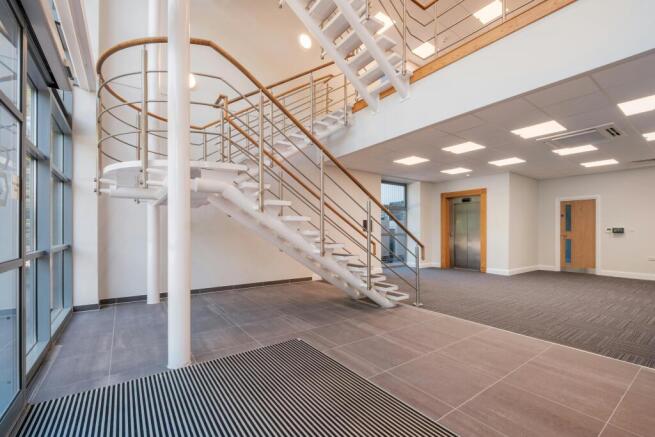
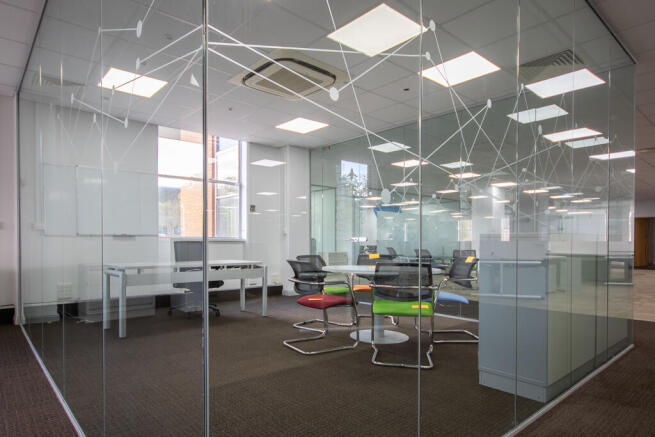
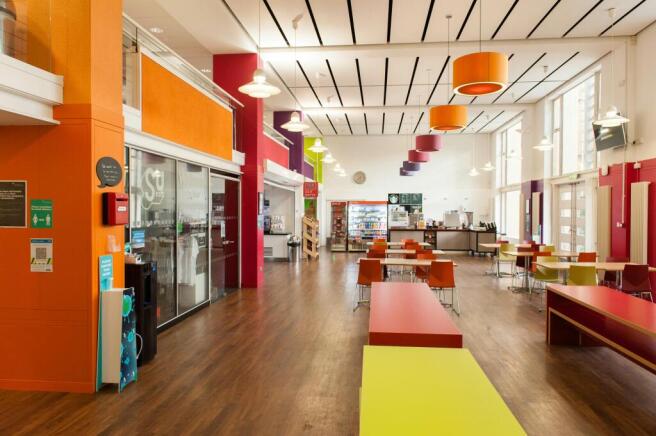
Description: Corinium House at Barnwood Point is a fully refurbished, contemporary business centre offering a wide range of flexible office suites designed to support businesses of all sizes. Set within an established and highly accessible business park, this modern workspace provides a professional environment with excellent amenities, making it an ideal base for SMEs, start-ups and growing companies alike. Tenants benefit from a comprehensive package of modern amenities, including: 24-hour access & CCTV security Lift Access DDA Compliant High-speed internet connectivity On-site parking (ample and convenient) Contemporary reception and communal areas Breakout / collaboration spaces Meeting rooms available to hire Communal kitchens & on-site café Shower facilities and cycle storage Dedicated, experienced on-site management team EV charging points The building has been comprehensively refurbished to provide a stylish, professional working environment with a strong business community feel. Location: Barnwood Point Business Park is strategically located approximately two miles east of Gloucester city centre, offering excellent road connectivity and convenient access for occupiers. The property benefits from immediate access to the A417 (Gloucester Ring Road) and is approximately a 10 minute drive from the city centre, with Junction 11A of the M5 located around two miles away, providing strong links to the wider motorway network. Gloucester Rai
- A range of modern office suites
- New flexible leases available
- On-site café
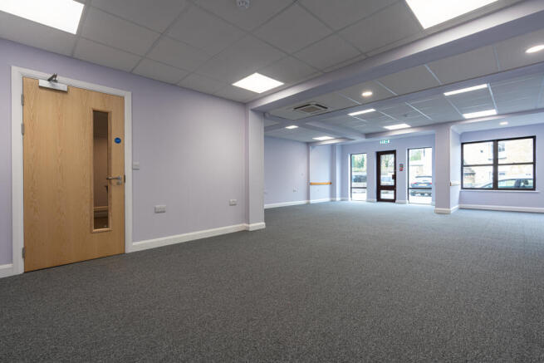
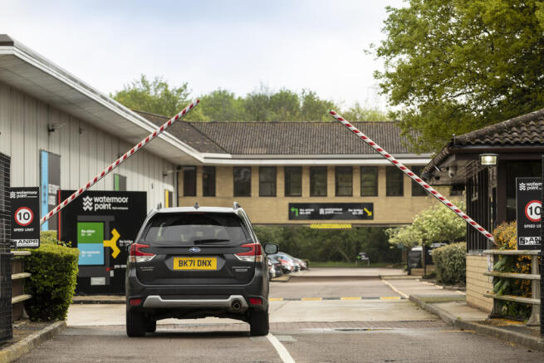
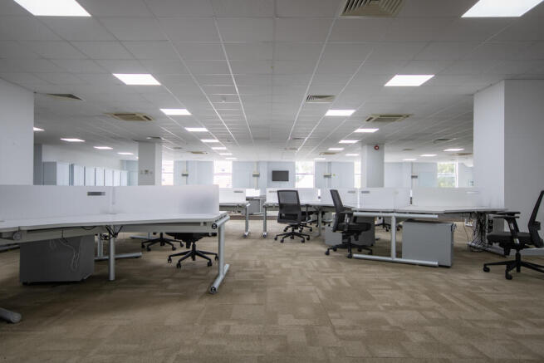
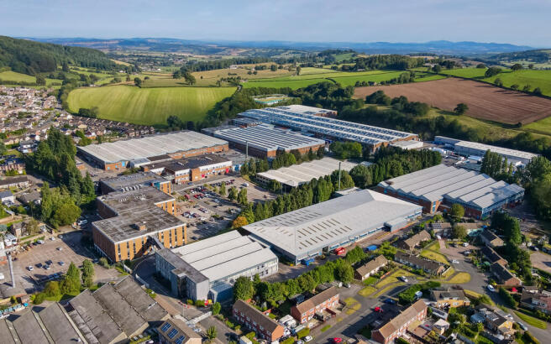
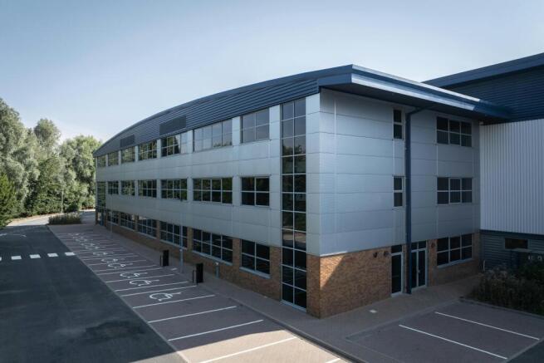
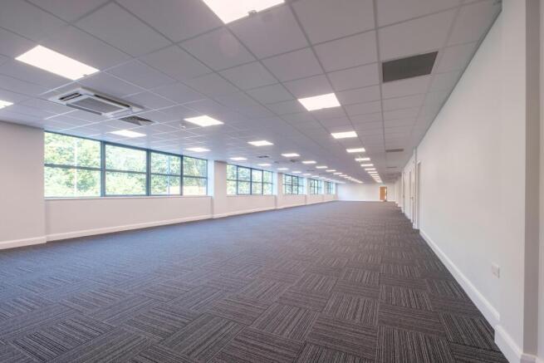
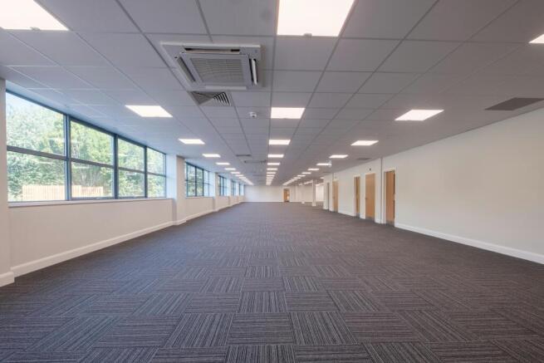
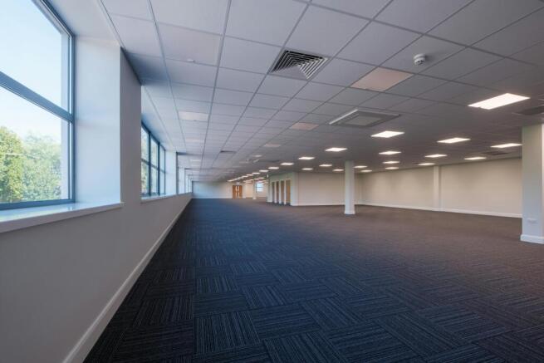
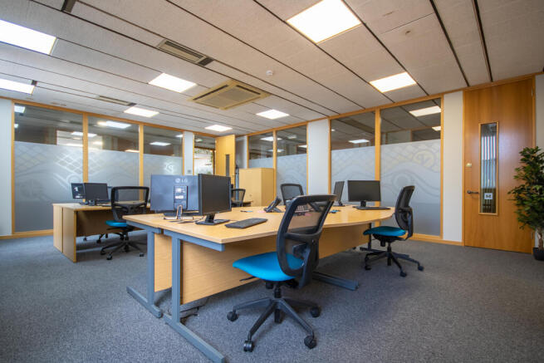
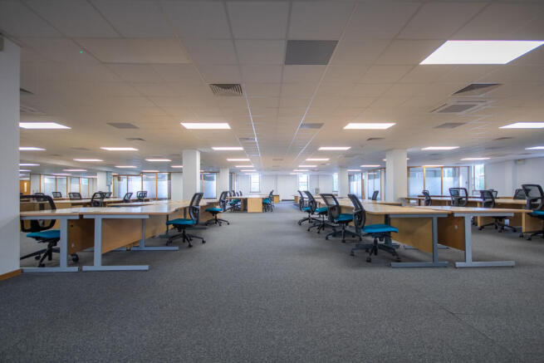
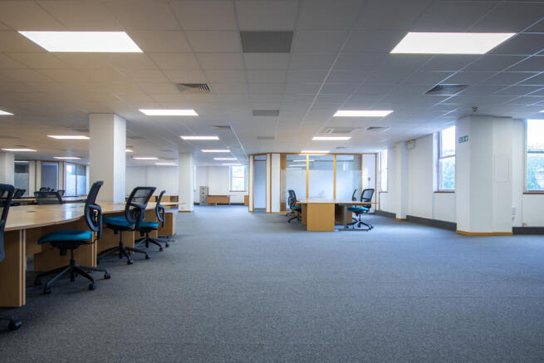
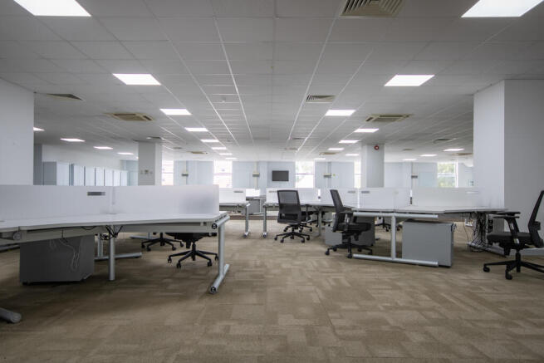
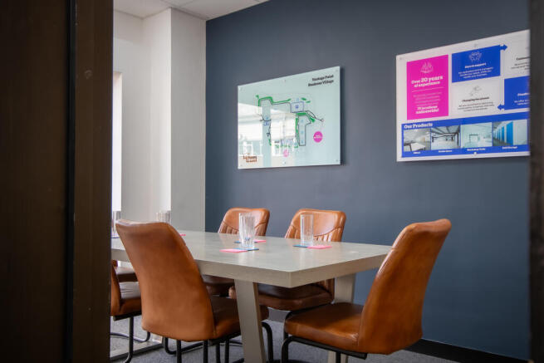
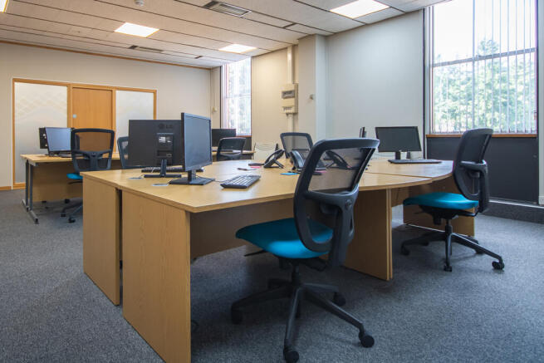
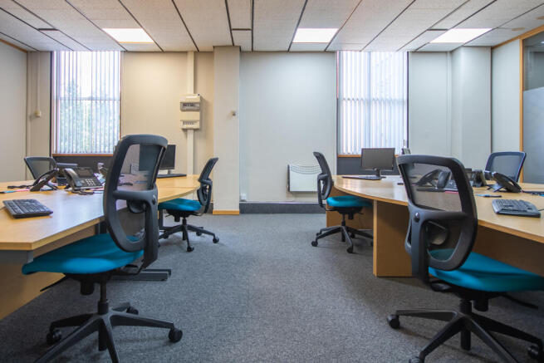
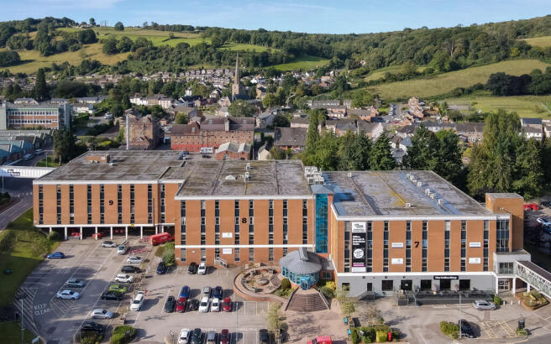
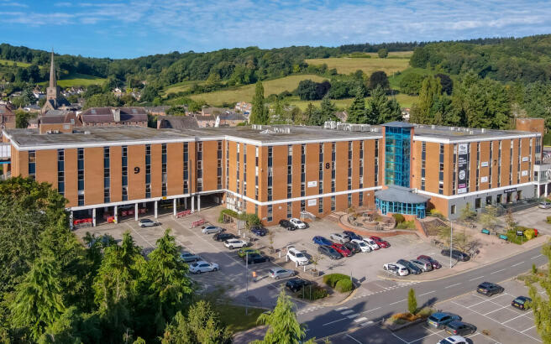
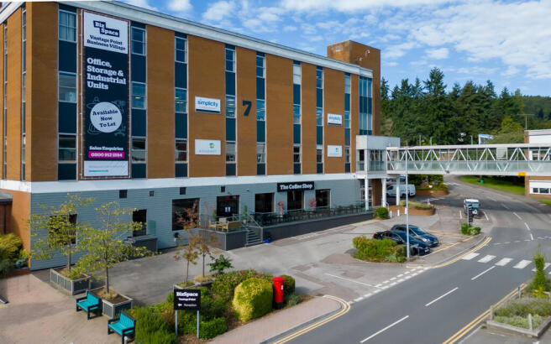
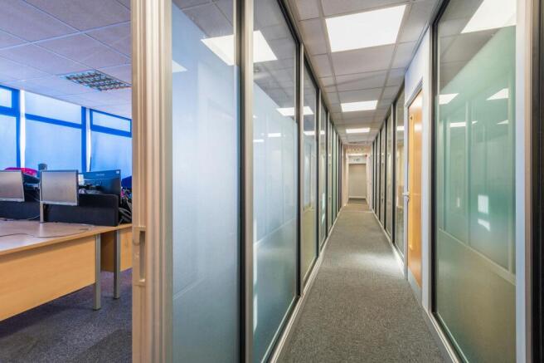
Description: The office accommodation is situated on the third floor and comprises a spacious open-plan working area, complemented by several partitioned private offices/meeting rooms and staff kitchen. The suite is finished to a high specification, featuring carpeted flooring, suspended ceilings, double-glazed windows, modern LED lighting, and zoned air conditioning throughout. The space is currently fitted with office furniture, which can either be retained by an incoming occupier or removed to meet specific requirements. Additional benefits include lift access, shared WC facilities, and ample on-site parking. Occupiers will also have access to excellent ancillary amenities, including an on-site gym and café. *A further 15,000 sqft of space is also available to the second floor if required. Location: Gloucester Vantage Point Business Village is a well established 67 acre commercial estate located in Mitcheldean, Gloucestershire, on the western edge of the Forest of Dean. The property benefits from strong road connections, situated approximately 7 miles south of Junction 3 of the M50 and around 15.7 miles west of Junction 11 and 11A of the M5, providing convenient access to the Midlands, South West and South Wales. The estate accommodates a wide mix of office, studio and industrial occupiers and is home to over 100 businesses, creating an established and active business environment supported by a skilled local workforce.
- Open plan office accommodation
- Located 7 miles from Junction 3 of the M50
- Established Business Village
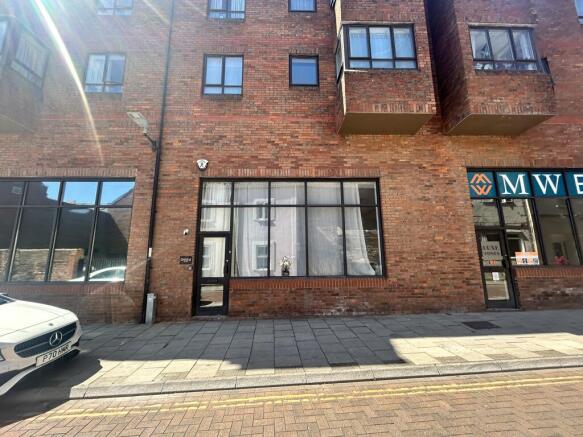
The property comprises the ground floor, formerly used as a pub and restaurant as amenity for the hotel. The property is decorated to a good standard with part laminate and part carpet throughout. The ground floor benefits from excellent lighting due to extensive window frontage. The ground floor will remain completely self contained with the upper floor remaining hotel use.
The property occupies a village location in the Cotswolds yet only minutes away from the M5 Motorway and 90 miles from London via mainline train from Stroud. The property comprises a two storey converted barn, constructed from natural stone. Currently set out as office accommodation on two floors with open plan area and kitchenette together with two interview rooms.
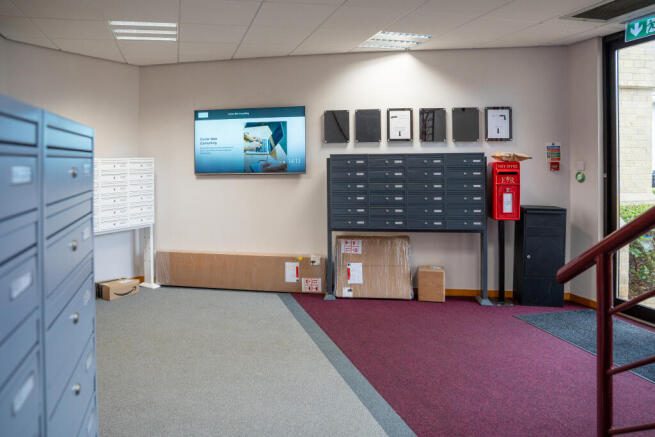
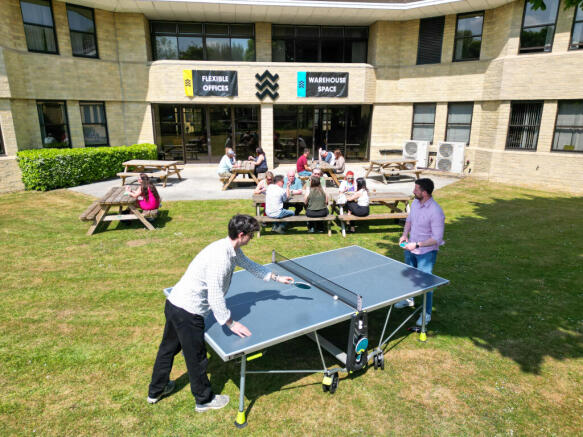
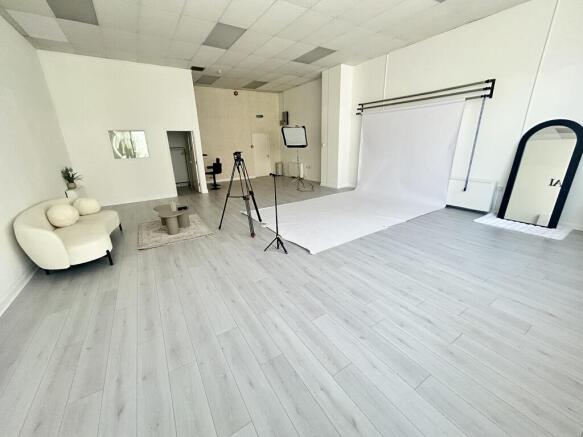
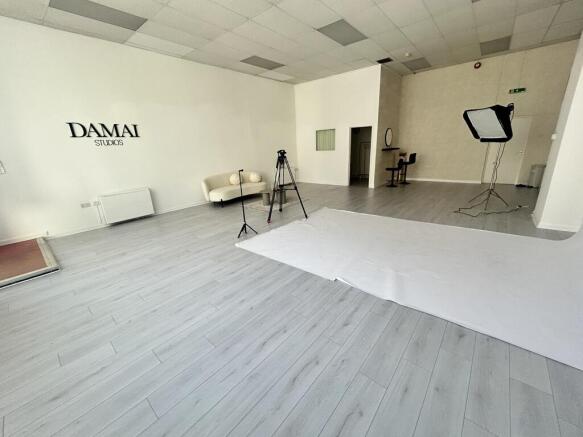
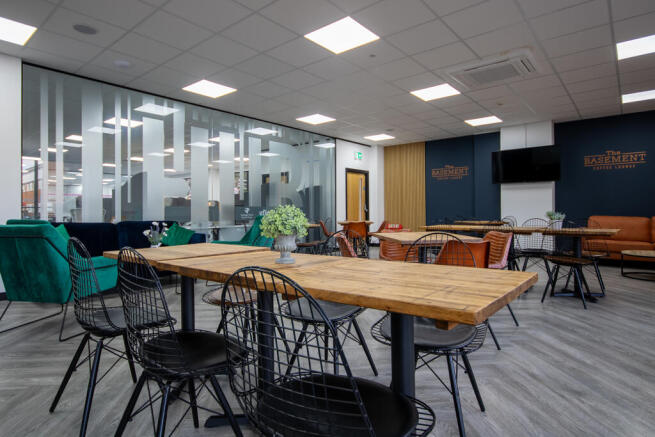
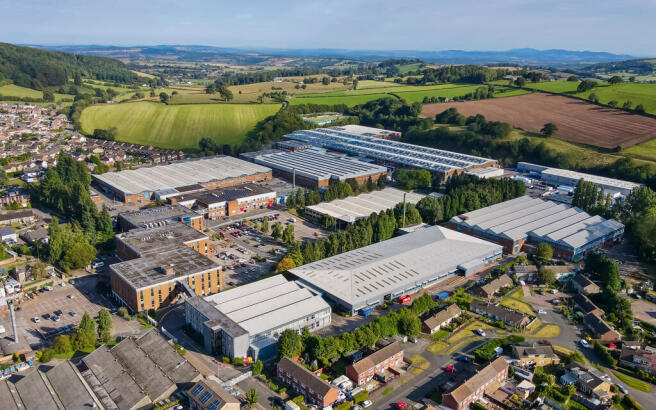
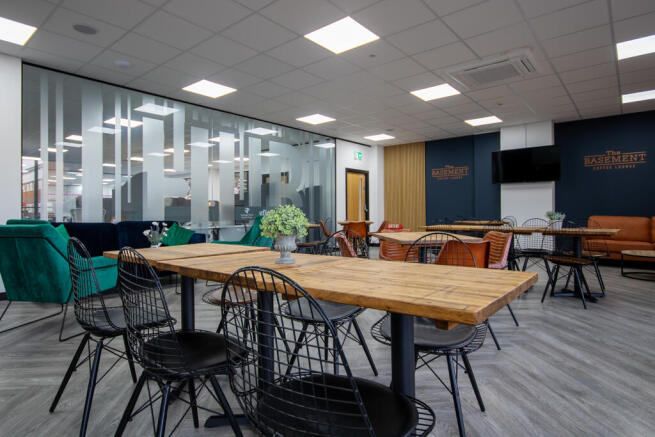
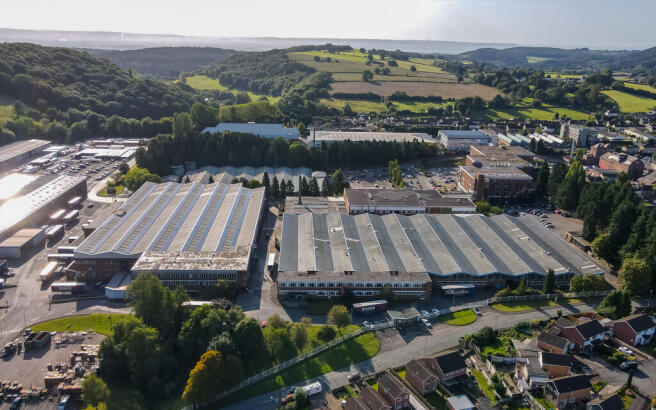
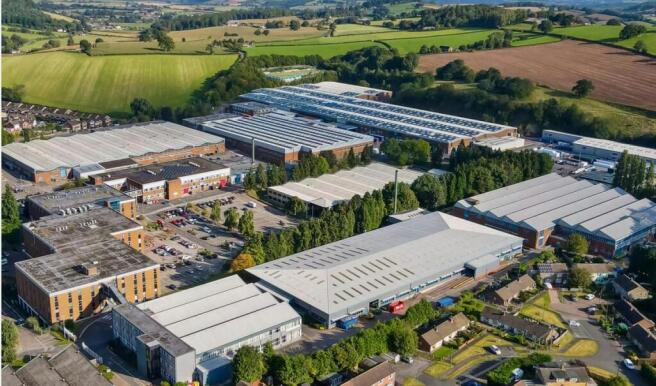
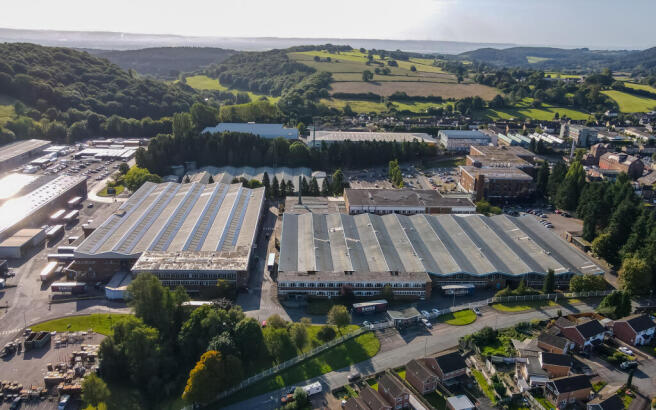
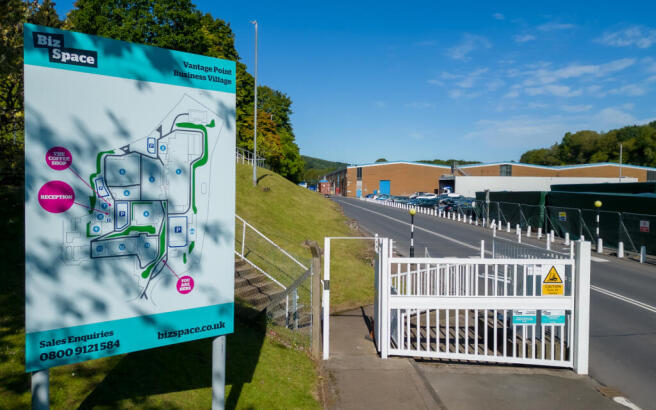
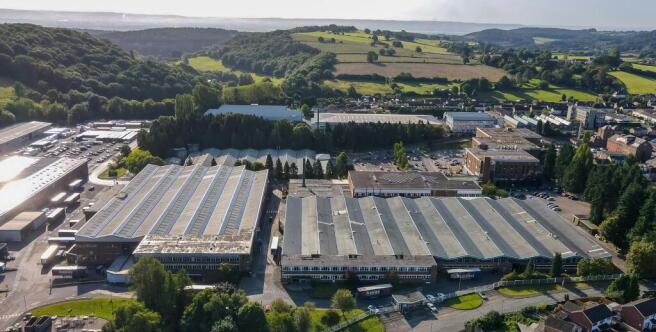
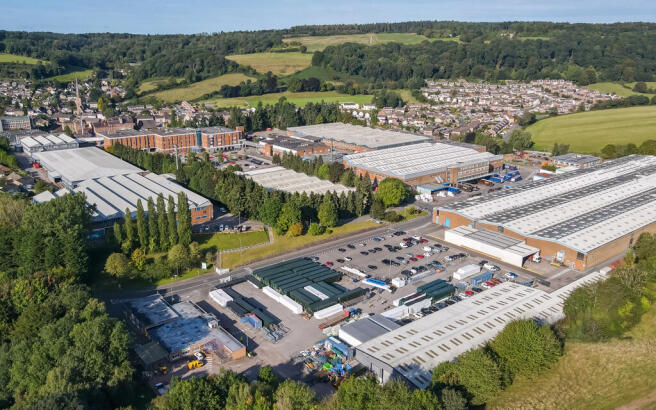
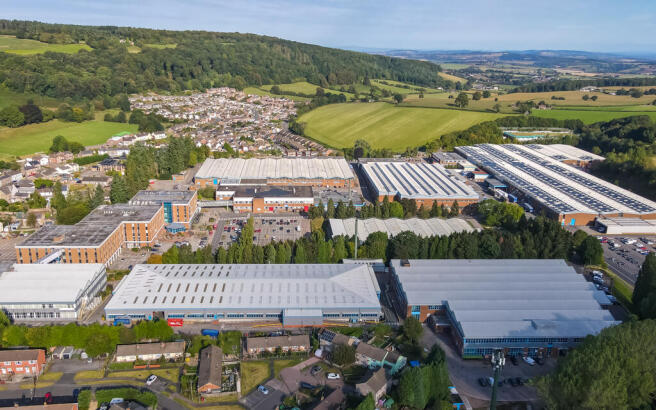
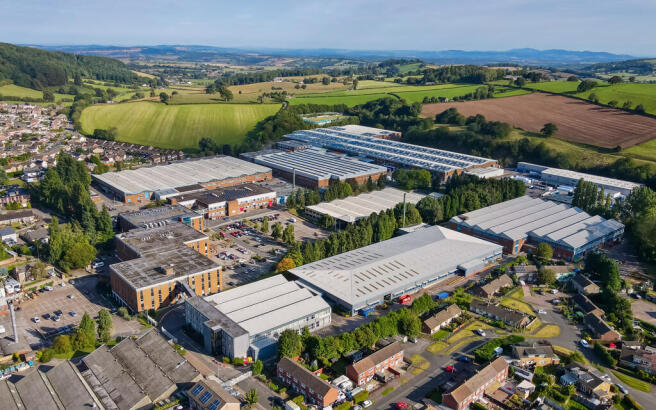
BizSpace Gloucester's Vantage Point offers a vibrant and well-established commercial base within a 67-acre business village, providing flexible studio spaces ideal for creators, makers, small enterprises, and professional service teams looking to grow within a supportive and dynamic environment. Set on the edge of the Forest of Dean, this thriving community of more than 100 businesses benefits from excellent on-site amenities-including breakout areas, communal kitchens, a manned reception, an on-site café and gym, and dedicated maintenance support-enabling tenants to focus purely on productivity and growth. Its rich industrial heritage and strong infrastructure make it particularly attractive for light industrial users, digital and creative businesses, and SMEs seeking adaptable, practical workspaces. With convenient access to Gloucester and major road links, Vantage Point blends commercial efficiency with a scenic, balanced workspace setting, creating the ideal commercial destination for ambitious businesses.
The Vantage Point brand also relates to a series of workshops offering professional development in areas such as governance, finance, CRM, and project management. These workshops are delivered virtually or in hybrid formats by experts and serve businesses and professionals seeking to enhance skills and knowledge for better organizational performance. While not industrial workshops, these programs provide valuable learning opportunities for company leaders, managers, and teams aiming to improve operational success. The sessions include interactive elements like peer discussions, practical labs, and focused content tailored to industry needs. This training aspect of Vantage Point supports continuous professional growth within companies rather than physical workshop spaces.
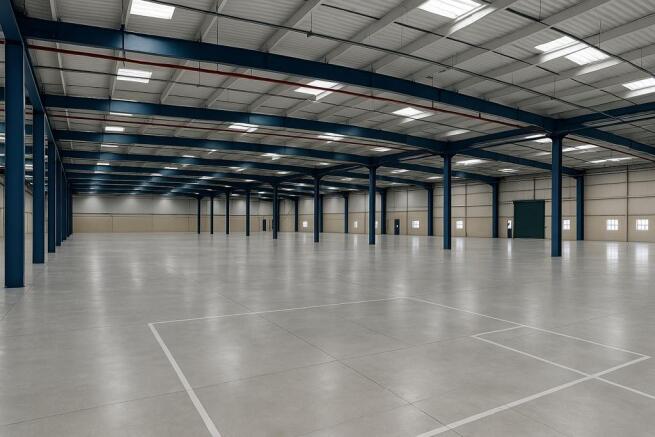
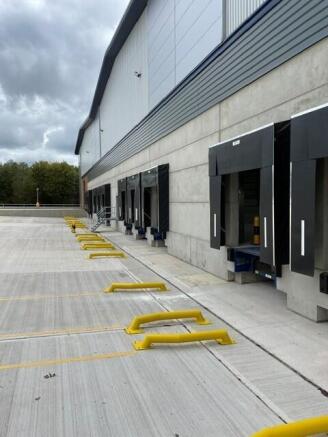
Trident 256 is a detached warehouse / industrial unit which will under go an extensive refreshment program. This will incorporate a larger yard, improved circulation, new dock and level loading doors. Internally the property benefits from an open plan warehouse with integrated offices over 3...
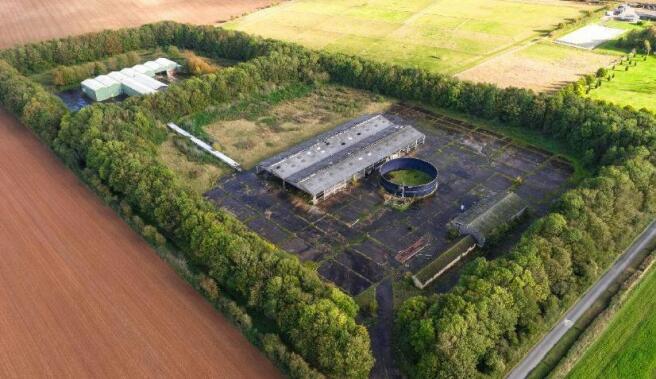
Purpose built data centre building, plus three detached external plant rooms. Former List X / FSC location. 4 MVA dual feed power supply with transferrable connection agreement. Situated within a highly secured fenced and gated compound, with substantial surrounding landscaping and natural screening. Multiple network carriers including DFTS secure network. Six data halls, comprising two large, and four smaller- csoenlftained data halls, with raised floors and suspended ceilings providing temperature controlled and ventilated chambers. 2 x 80,000 litre fuel storage tanks. Back up power by UPS systems and 5 x 1250 KVA generators. Central corridor provides access to data halls and office / ancillary accommodation. Full asset list available upon request. 360 circulation with a single vehicular access point. A car park is situated just outside the vehicular entrance to the compound
Vantage Point offices offer a range of sizes tailored to accommodate individuals and growing teams in sectors like technology, finance, education, and creative industries. These offices emphasize practical work environments with communal kitchens, meeting rooms, and 24/7 access where available. Many sites are located near strong transport links, such as the Vantage Point development in Archway, London, which is directly above a Tube station. Tenants benefit from flexible lease agreements, allowing them to scale their space as business needs evolve. The buildings often feature amenities like secure parking, access to communal lounges, and green outdoor areas, supporting both professional focus and relaxation. These office spaces appeal to businesses requiring adaptable, modern, and well-connected workspace in urban settings.
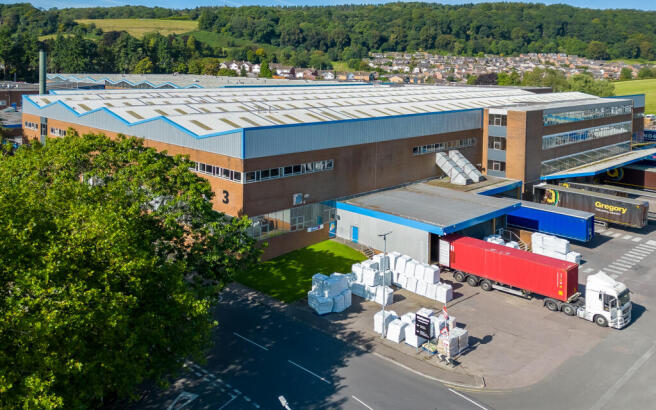
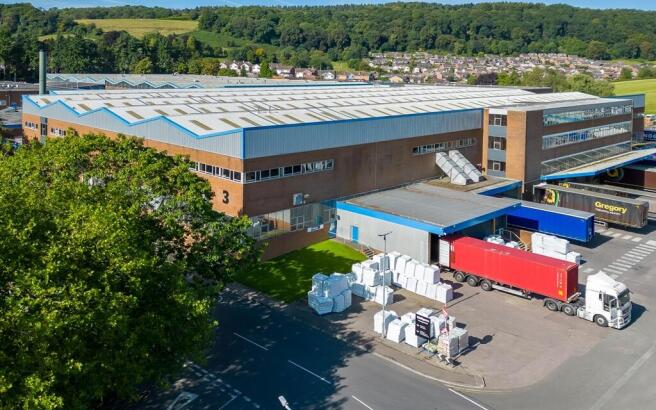
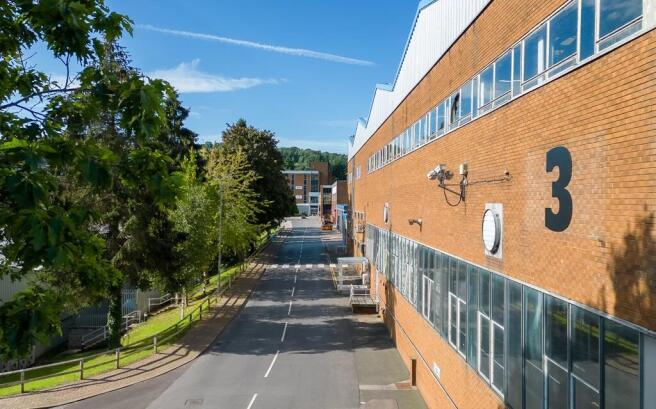
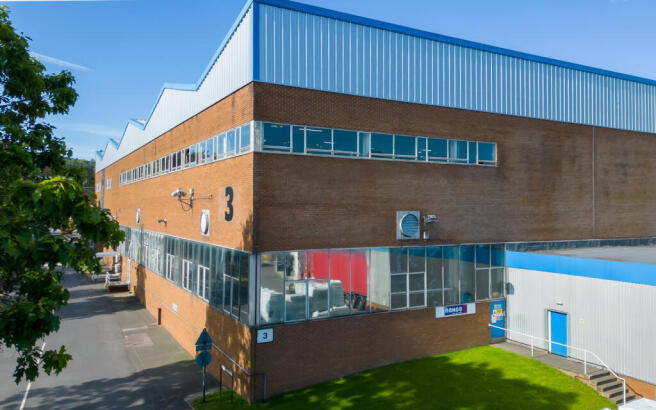
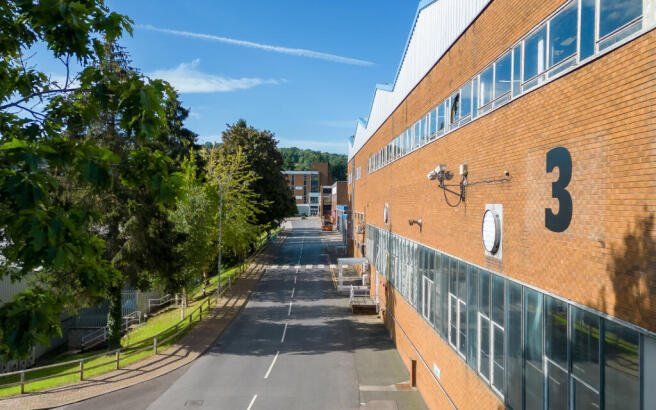
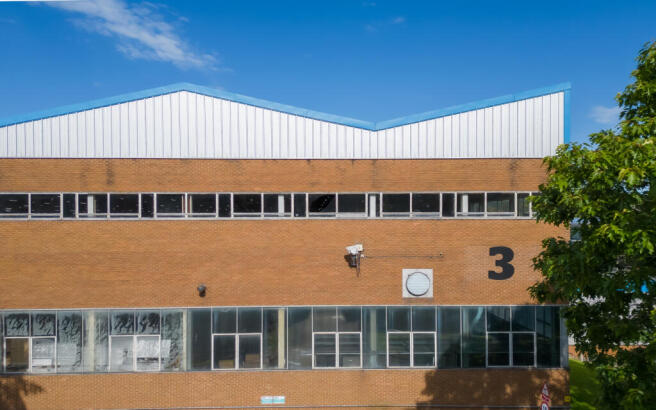
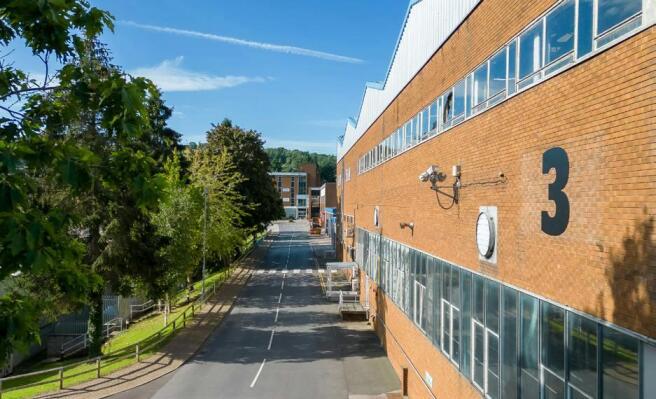
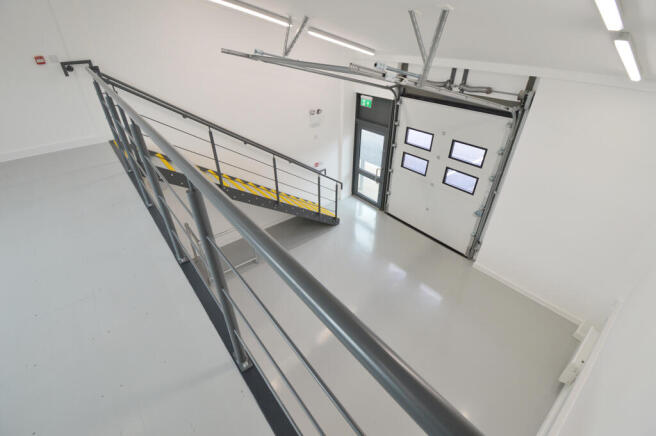
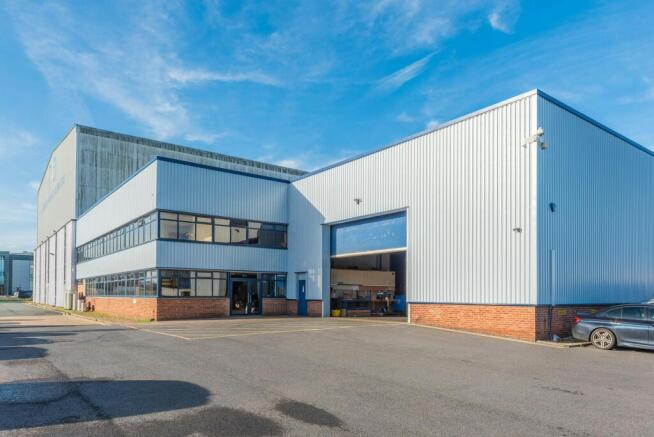
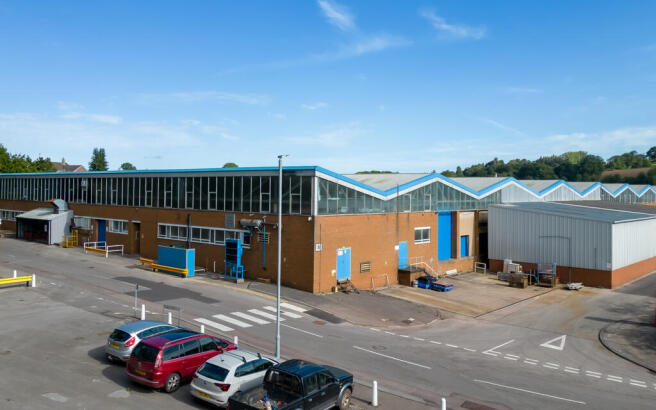
Building 3 includes a selection of practical workshop units designed for businesses that require secure, functional spaces for light industrial activity, production, or specialist technical work. These workshops offer straightforward layouts that can be adapted to suit a variety of operational needs, from small-scale manufacturing and repairs to creative fabrication or equipment-based services. Units feature durable flooring, good access for loading and unloading, and essential utilities to support day-to-day activity. Each space is designed to provide enough flexibility for tenants to configure their layout, machinery, and workflow efficiently. The building's proximity to on-site amenities and office areas also allows teams to maintain smooth coordination between administrative and operational tasks. Ideal for businesses seeking dependable, manageable workshop space within a well-run site, Building 3 provides a reliable base for hands-on work without the scale of larger industrial buildings.
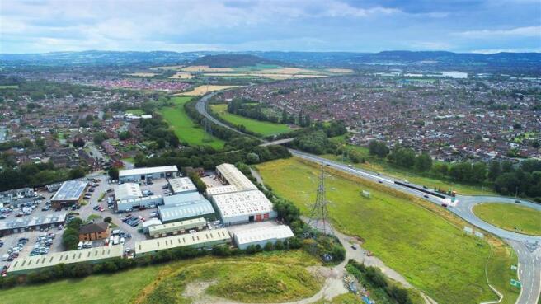
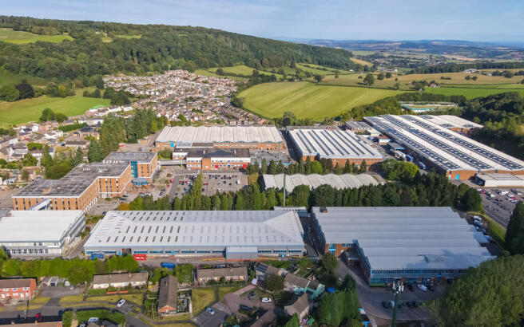
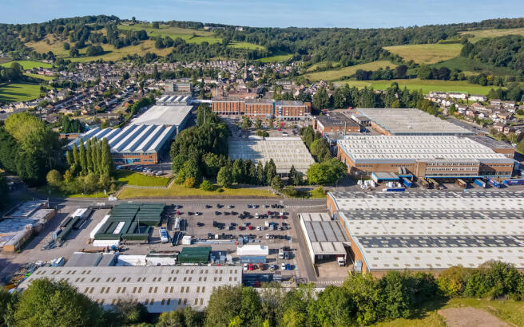
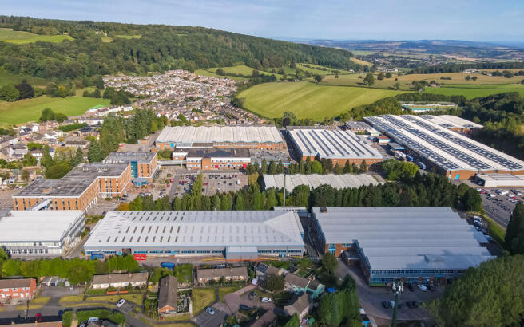
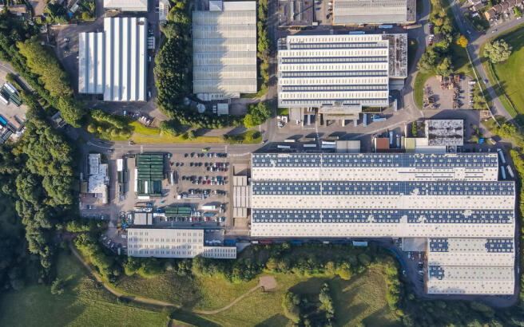
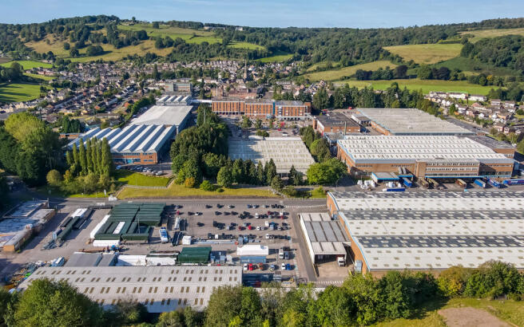
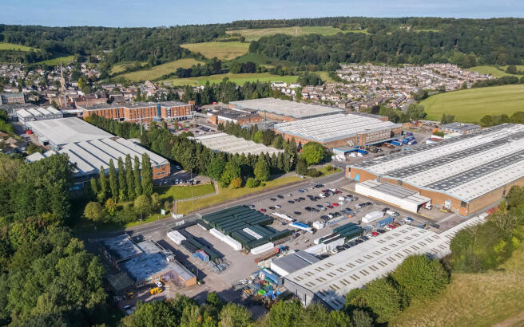
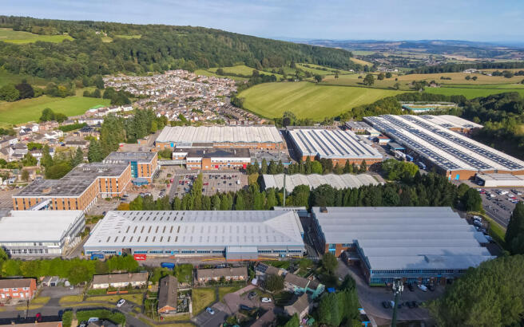
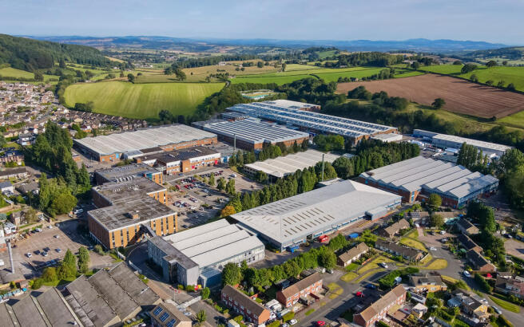
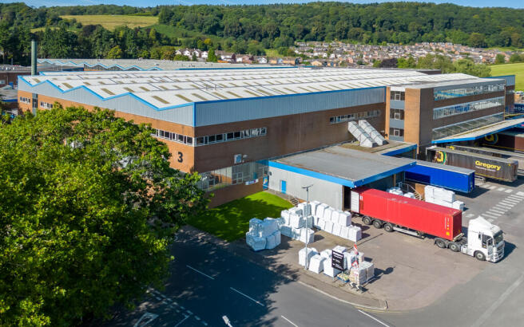
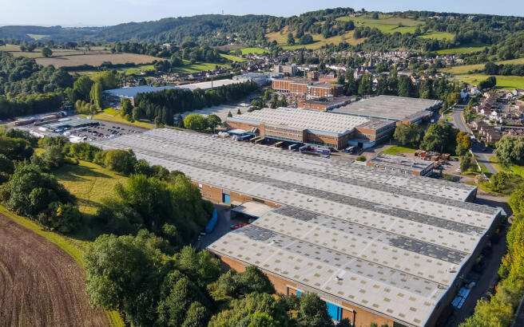
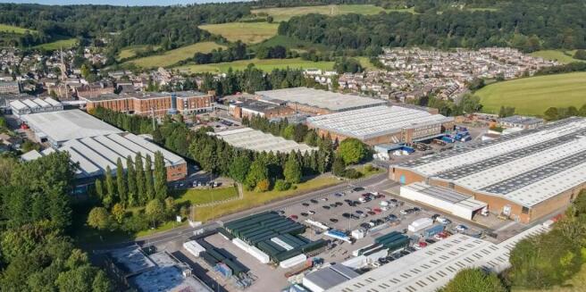
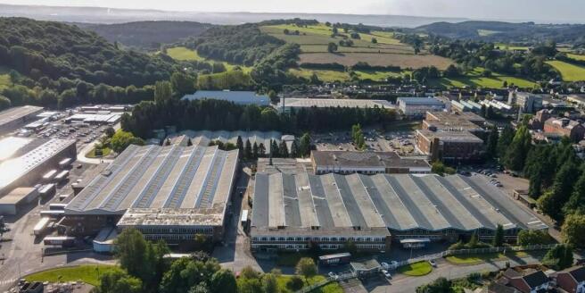
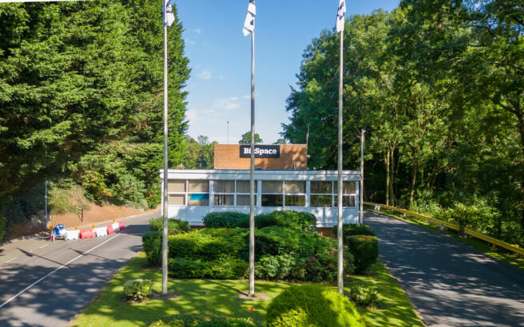
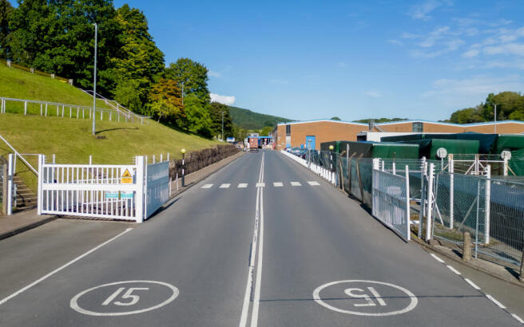
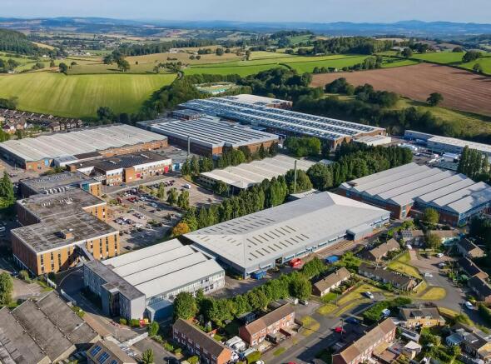
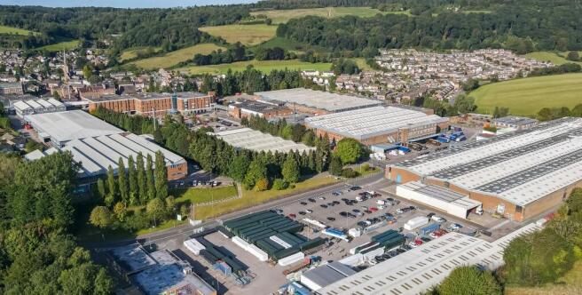
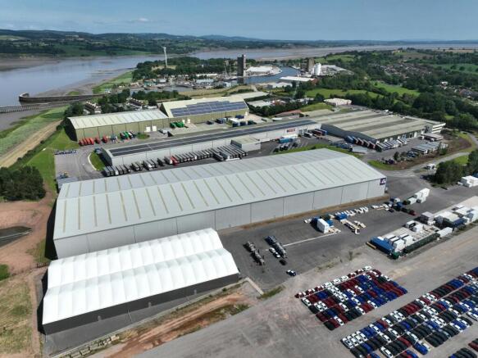
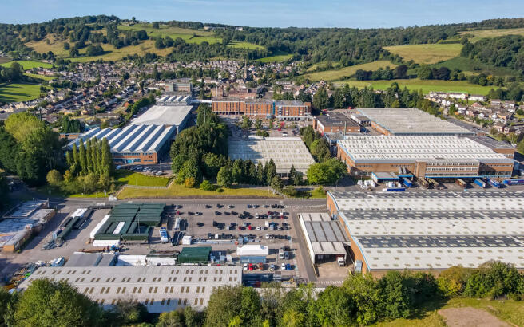
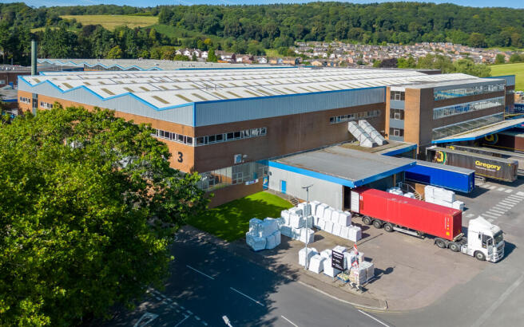
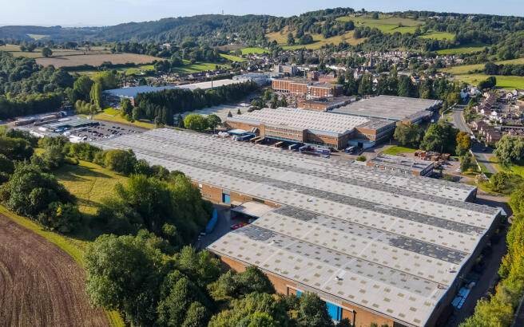
Located within the thriving Vantage Point Business Village, Building 3 offers high-quality, flexible commercial space in one of Gloucestershire's most established business parks. Set on the edge of the picturesque Forest of Dean, this 67-acre site is home to over 100 businesses and provides robust security measures in place along with a well-connected, and vibrant working environment.
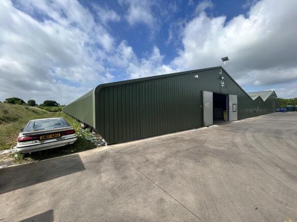
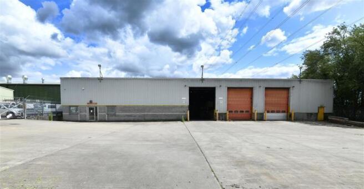
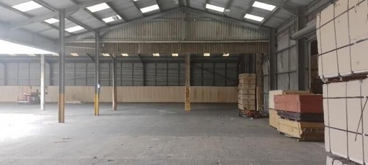
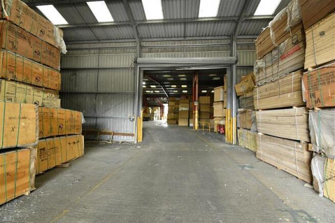
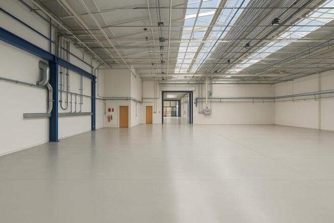
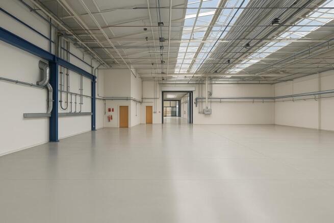
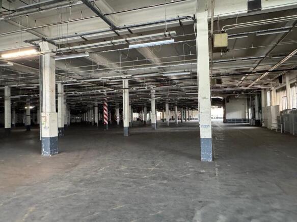
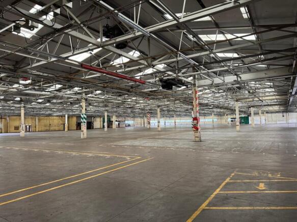
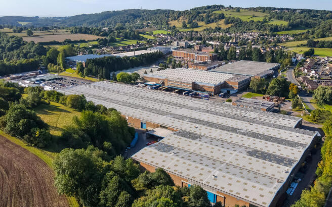
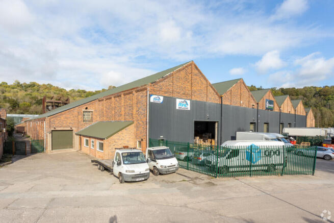
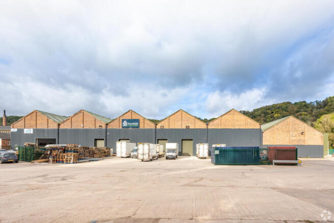
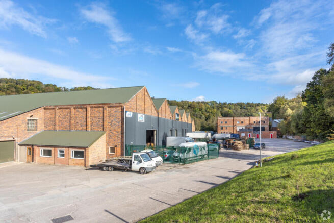
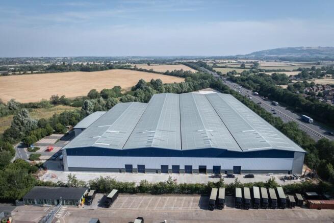
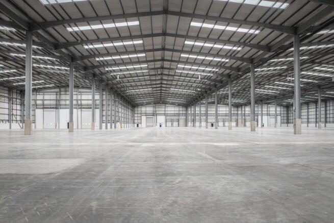
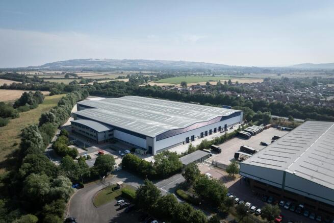
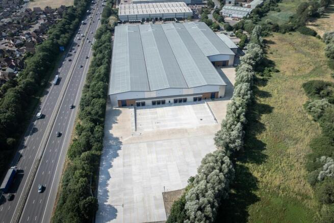
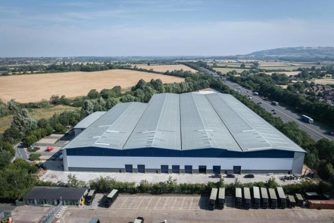
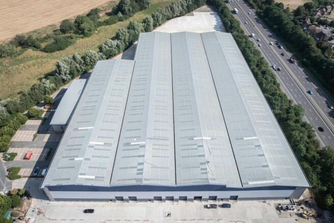
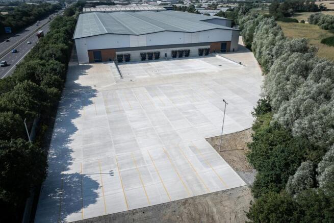
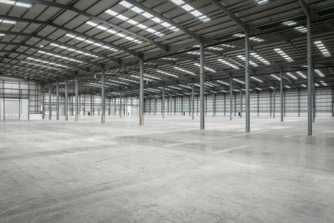
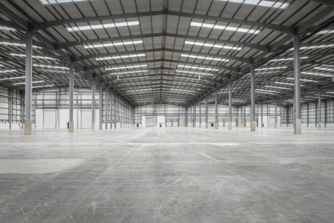
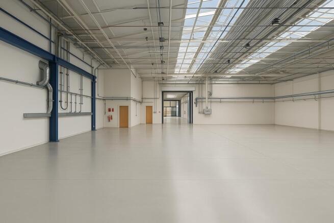
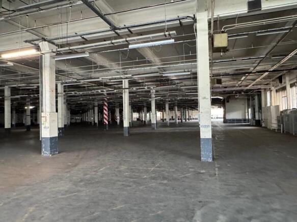
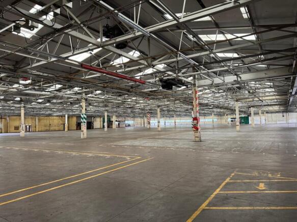
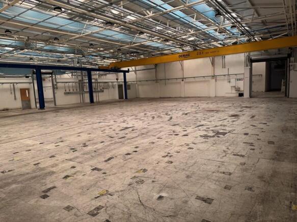
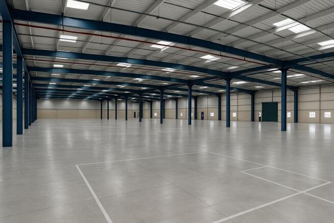
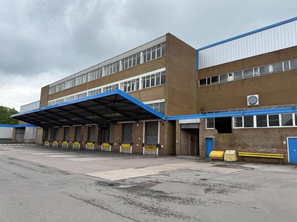
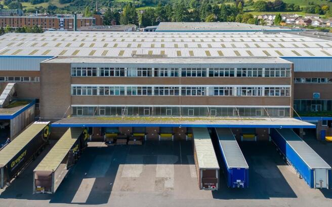
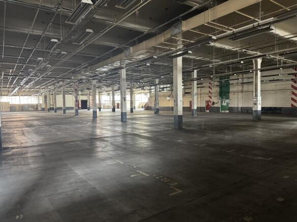
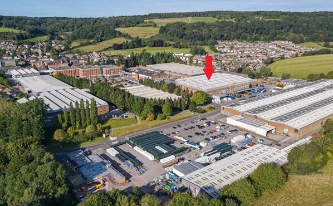
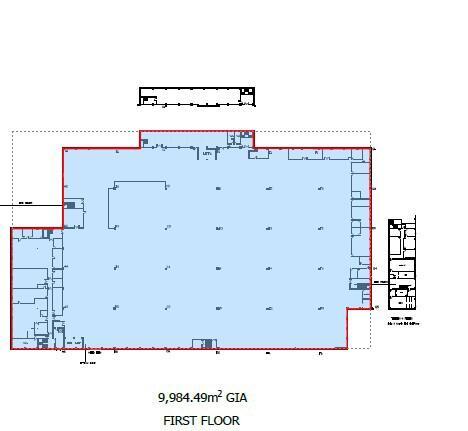
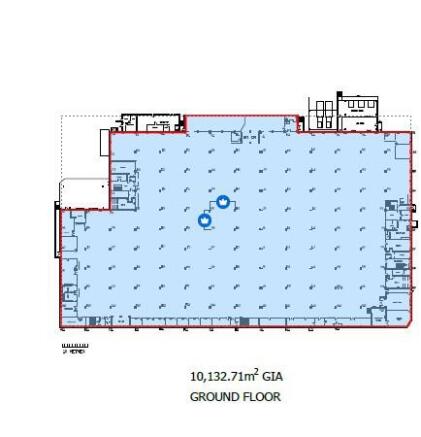
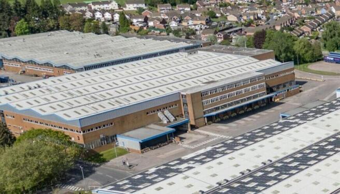
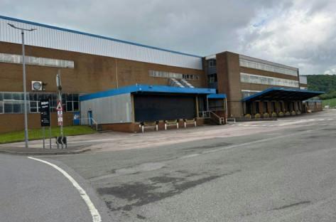
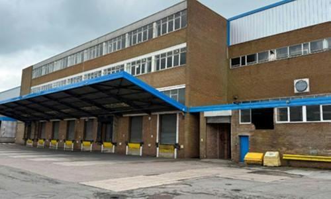
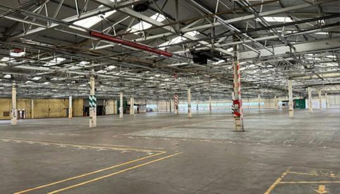
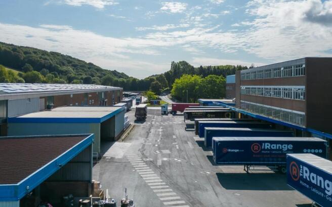
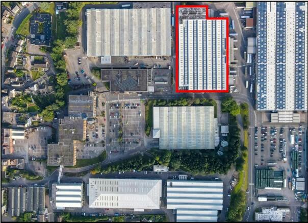
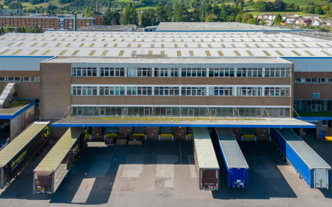
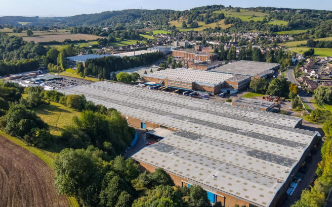
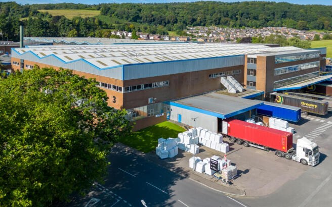
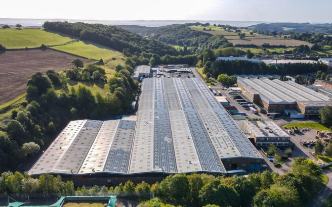
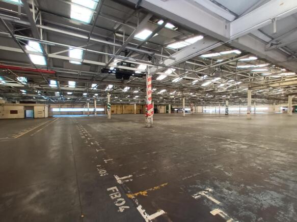
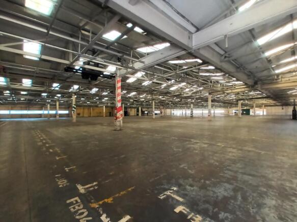
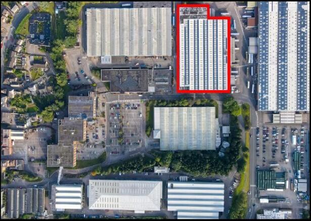
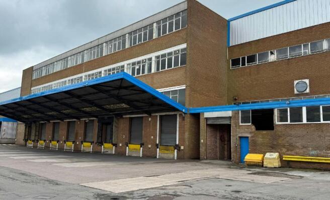
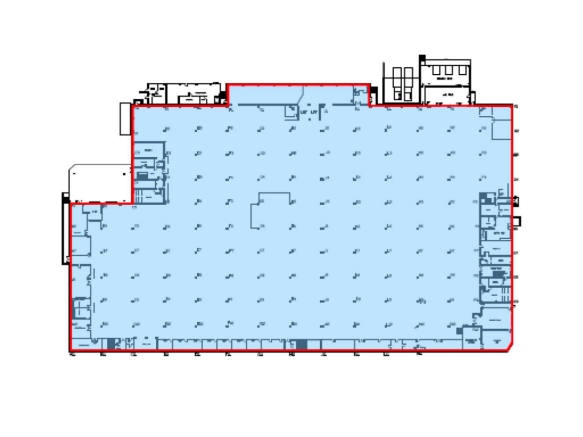
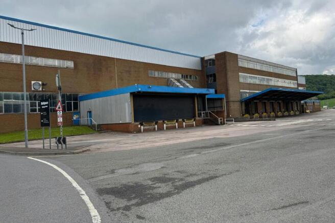
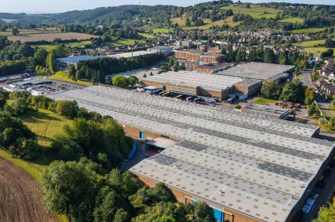
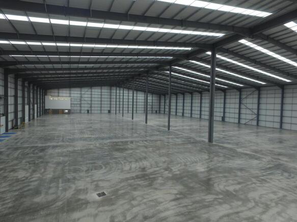
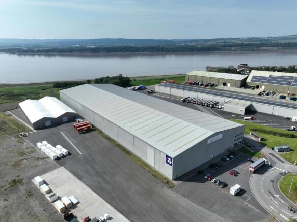
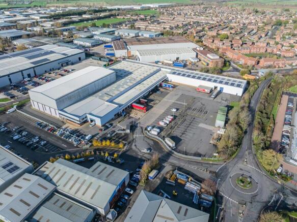
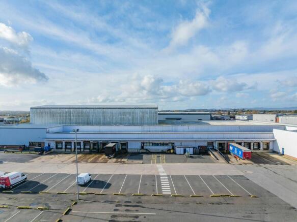
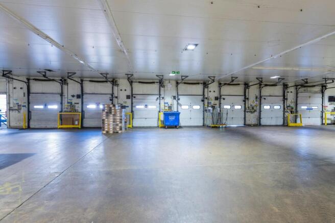
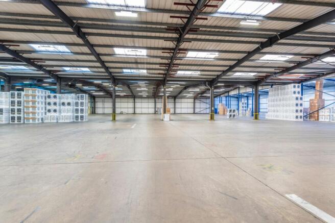
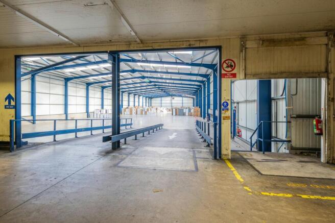
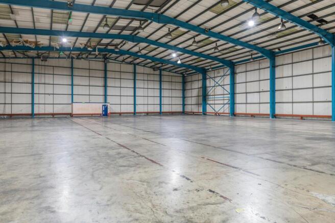
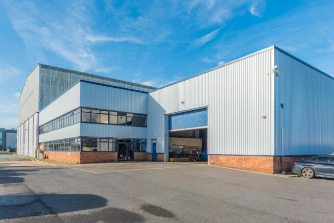
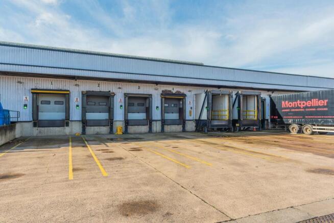
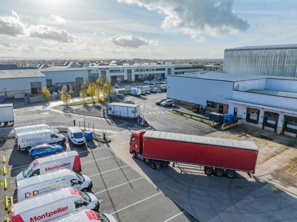
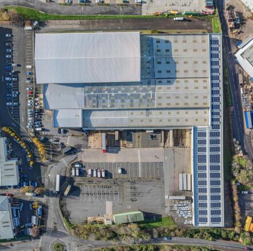
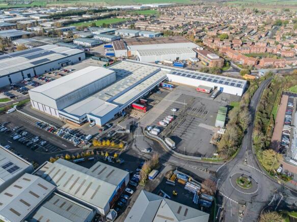
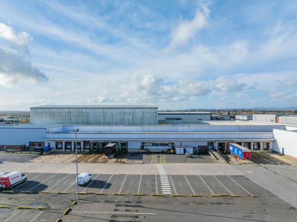
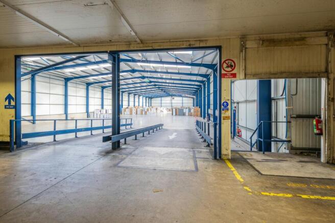
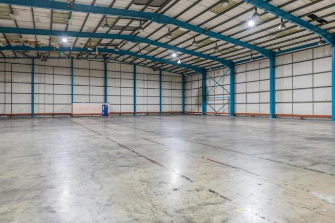
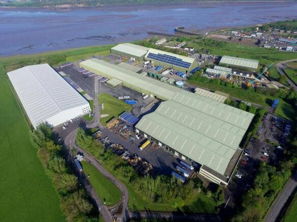
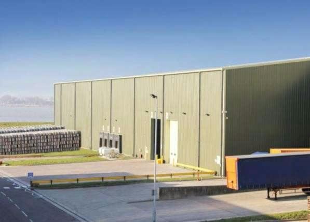
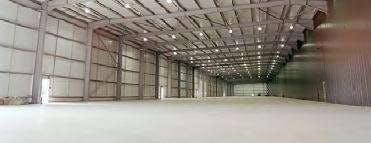
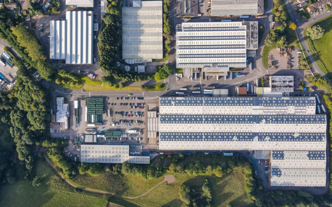
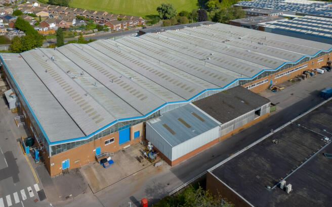
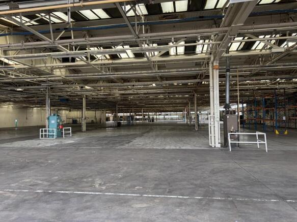
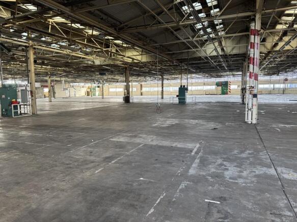
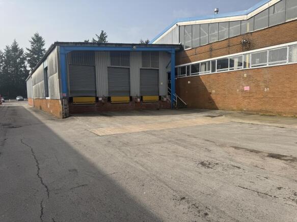
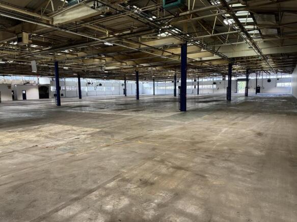
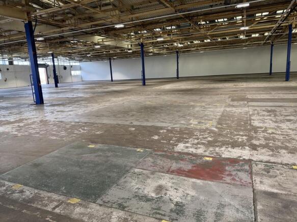
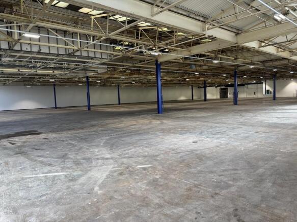
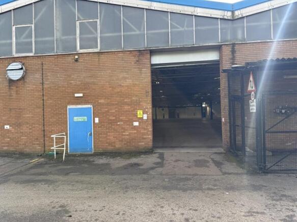
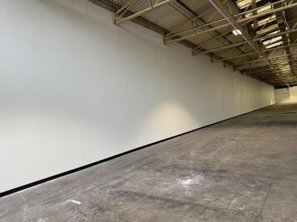
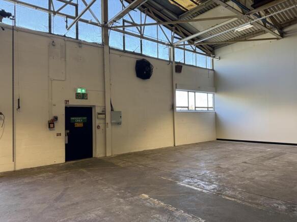
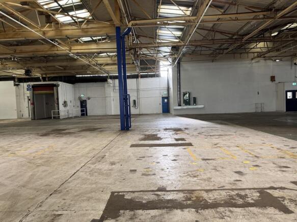
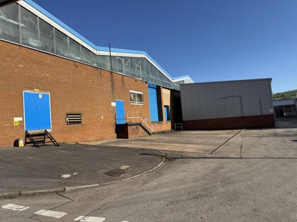
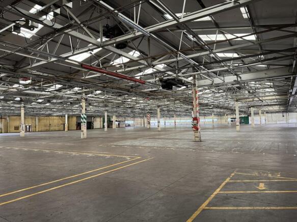
Description: The property comprises a significant light industrial facility totalling 205,343 sq ft (NIA) over ground and first floors, forming part of the well-established Vantage Point Business Village. The accommodation is largely configured as expansive open-plan production and warehouse areas, featuring consistent column spacing, durable concrete flooring and ample natural light from rooflights. Constructed using a steel portal frame, the building benefits from brick elevations with profile metal cladding above. It is well equipped for operations, offering extensive loading capabilities including multiple dock-level doors and covered loading bays. The unit provides a high degree of operational versatility, making it suitable for a wide range of occupiers, including those in light industrial, manufacturing, storage and distribution sectors. Additional office space is available within the wider estate. Externally, the property sits within a sizeable, self-contained site incorporating generous service yards, ample circulation space and on-site parking. The units can be taken separately or as a whole, with each unit benefitting from its own access. Location: Gloucester Vantage Point Business Village is a well established 67 acre commercial estate located in Mitcheldean, Gloucestershire, on the western edge of the Forest of Dean. The property benefits from strong road connections, situated approximately 7 miles south of Junction 3 of the M50 and around 15.7 miles...
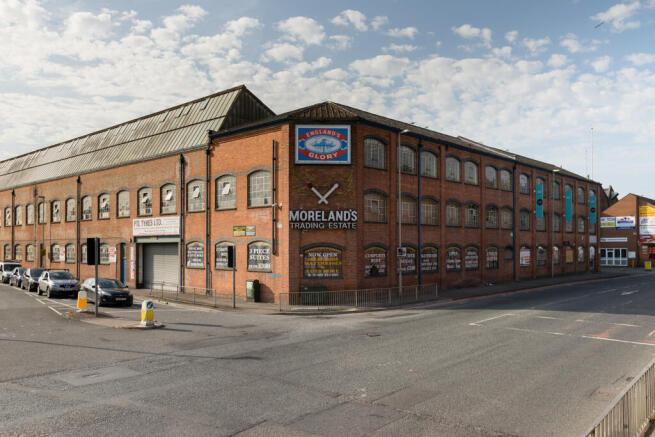
The workshop spaces at BizSpace Gloucester Morelands cater to a diverse range of tenants including artisans, light manufacturers, tradespeople, and creative businesses requiring practical, secure premises. Units vary in size and layout, enabling customization according to operational demands. The estate's historic character combines with functional modern facilities, including ample loading access and onsite parking. Flexible rental terms make it easy for businesses to expand or downsize according to market needs. Located less than a mile from Gloucester city centre with good access to the M5, the workshops provide a practical base for businesses serving both local and regional markets. The trading estate's vibrant community includes businesses from multiple sectors, nurturing collaboration and support.
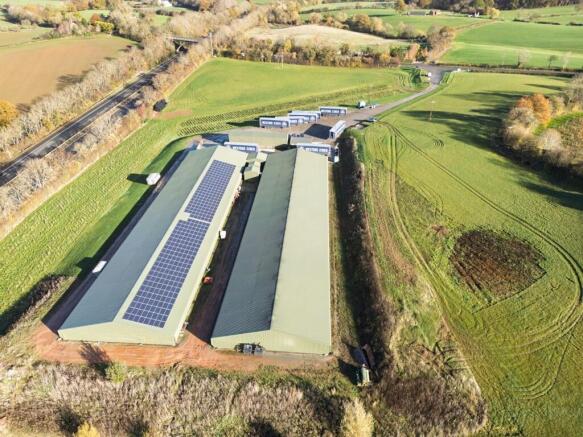
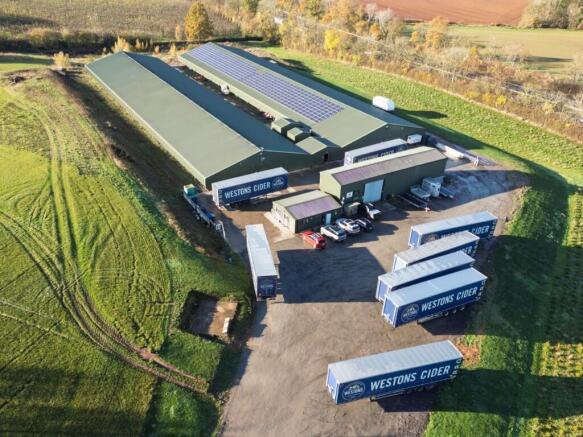
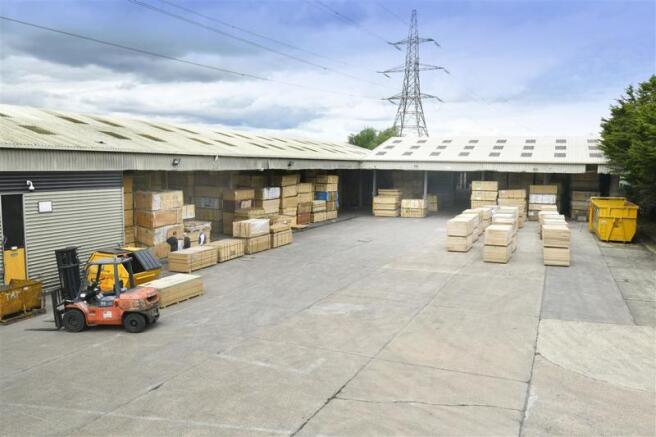
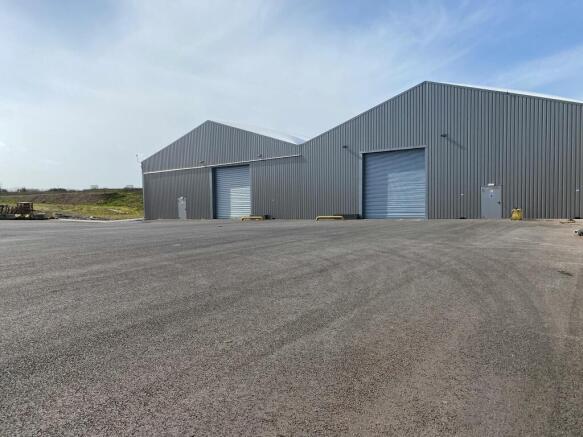
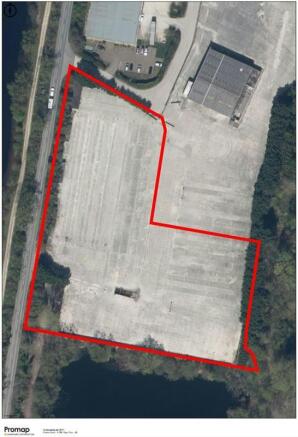
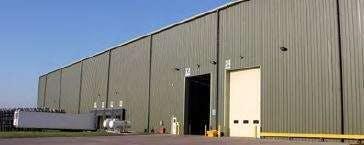
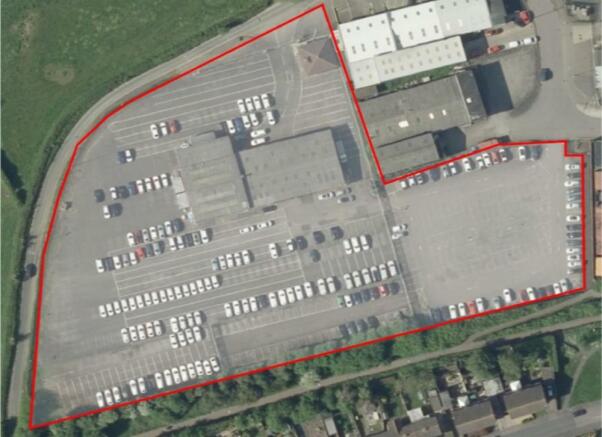
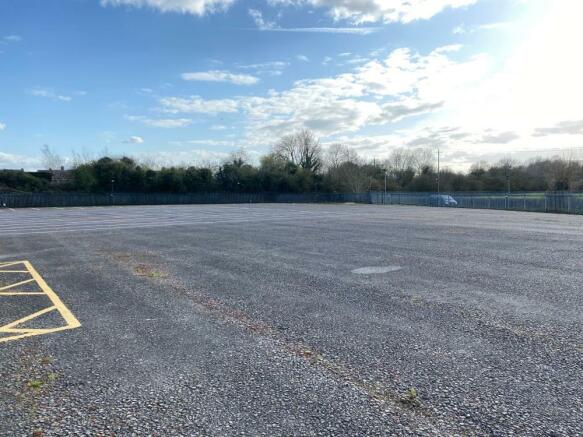
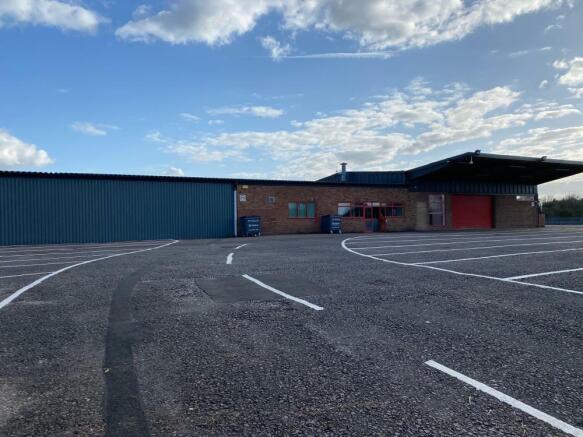
• Detached premises on a large 3.29 acre site. • Warehouse and office accommodation. • Close proximity of the M5 motorway. • Level access roller shutter door. • Minimum eaves height of 4.05m. • Fully fenced, secure site. • Operational, remote monitored CCTV system. • Available by sub-lease.
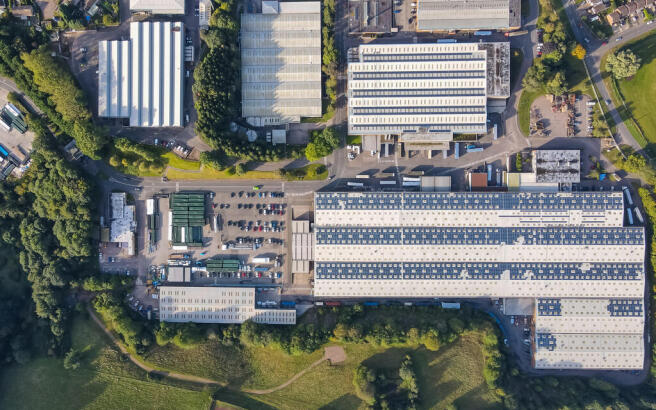
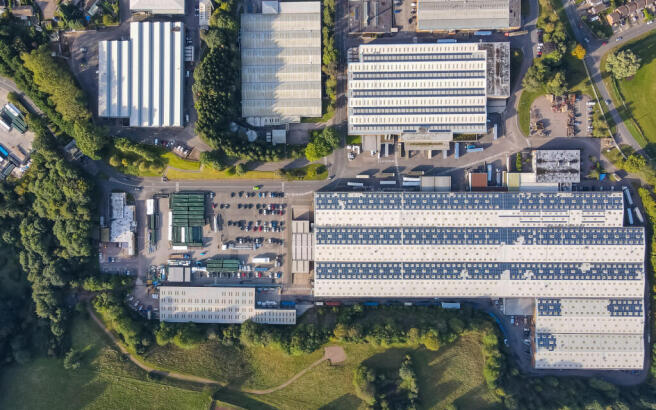
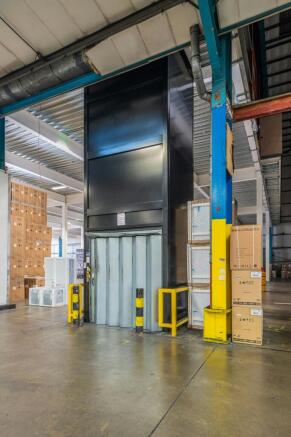
Unlock your business potential at BizSpace Gloucester Vantage Point, where opportunity meets convenience in a thriving 67-acre business village in Gloucestershire, adjacent to The Forest of Dean. This vibrant community is home to over 100 companies, employing approximately 1,500 people, making it an ideal location for your business. Our expansive 114,754 sq ft industrial unit is designed to meet all your business needs. Enjoy top-tier amenities including a breakout area, communal kitchen, goods lift, lobby, manned reception, and an on-site café. The unit offers flexible workspace options such as offices, studios, industrial units, storage facilities, and meeting rooms, catering to businesses of all types and sizes. Accessibility is a breeze with convenient connections by car, train, bus, and air. Whether you're looking for short-term flexibility or a long-term commitment, our rental agreements range from short licenses starting at 12 months to longer-term multi-year leases, ensuring you find the perfect fit for your business. Join our dynamic business community at BizSpace Gloucester Vantage Point and elevate your business to new heights. With a supportive environment and a wealth of resources at your disposal, you'll be well-positioned for success. Contact us today to learn more and schedule a visit!
5 Vantage Point is a versatile commercial building situated within the well-established Vantage Point Business Village in Mitcheldean, Gloucestershire. Designed to accommodate a range of business needs, the property offers flexible units suitable for offices, workshops, and light industrial use. The building benefits from modern infrastructure, including high-speed broadband, secure access systems, and energy-efficient features such as rooftop solar panels. Tenants can enjoy shared amenities across the business park.
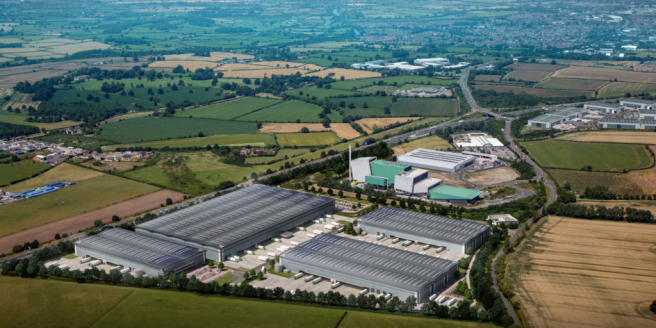
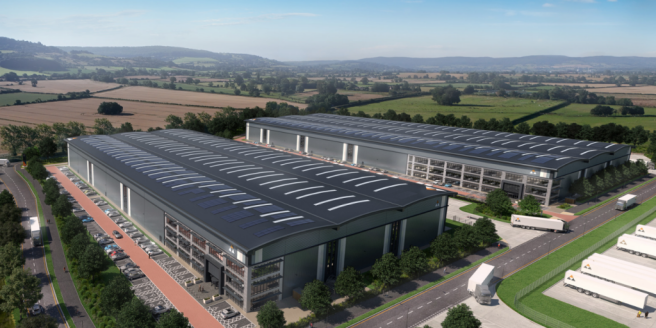
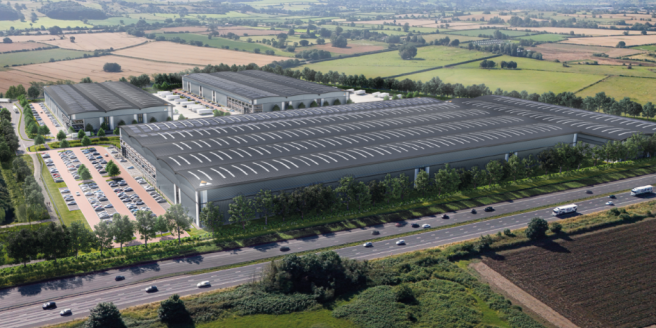
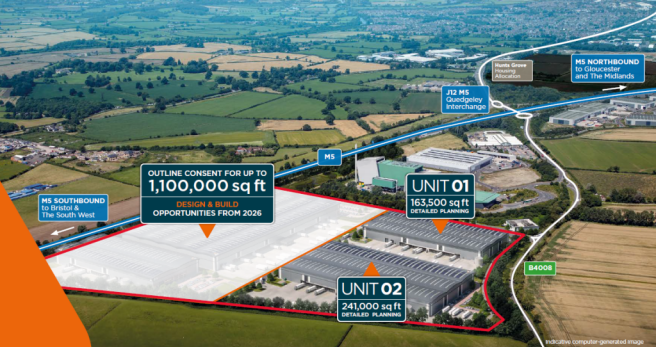
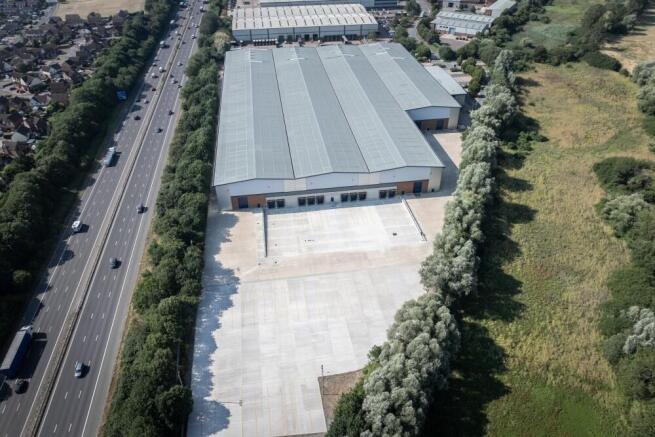
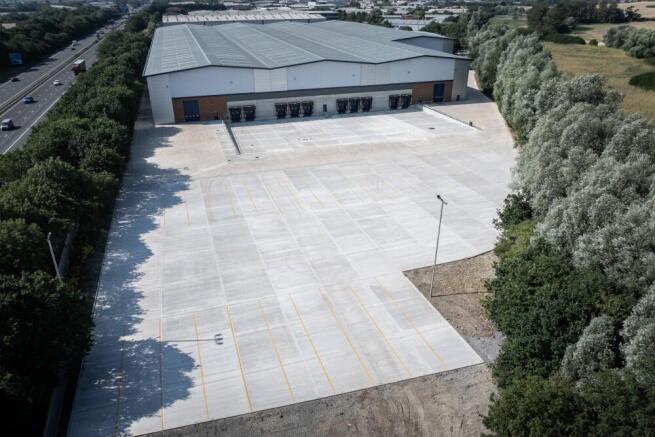
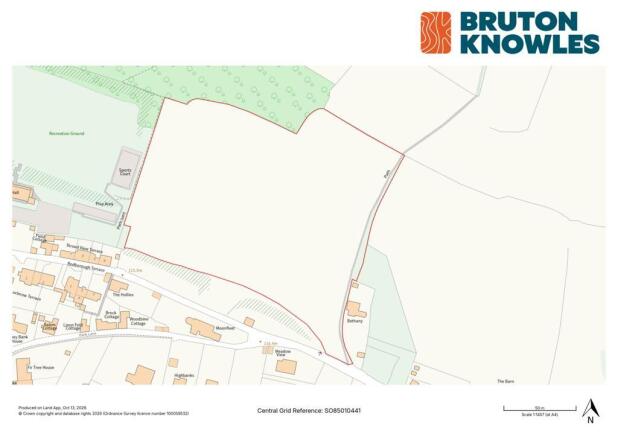
Highly prominent development site of 6.7 acres. Design and build opportunities available as a two unit scheme. Outline planning consent for E(g) (formerly B1) and B8 uses. Indicative design specification: • Dock Loading Doors • Level Access Loading Doors • 81 Parking Spaces • EV Charging S...
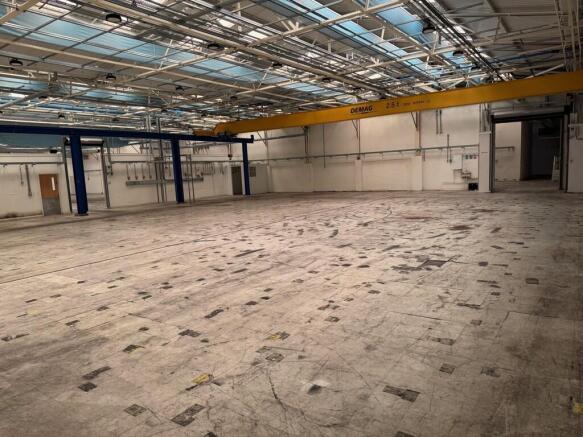
Building 12 serves as a substantial, fully equipped workshop space designed for practical, hands-on industrial use. The building offers generous floor area suitable for light manufacturing, fabrication, prototyping, and other operational activities that require open, adaptable space. High ceilings, wide access points, and robust infrastructure make it ideal for businesses needing room for machinery, equipment, or production processes. The layout supports flexible configuration, enabling organisations to tailor the space to meet specific operational requirements. Whether used for assembly work, storage and distribution, or specialist technical tasks, Building 12 provides the scale and functionality needed for efficient on-site operations.
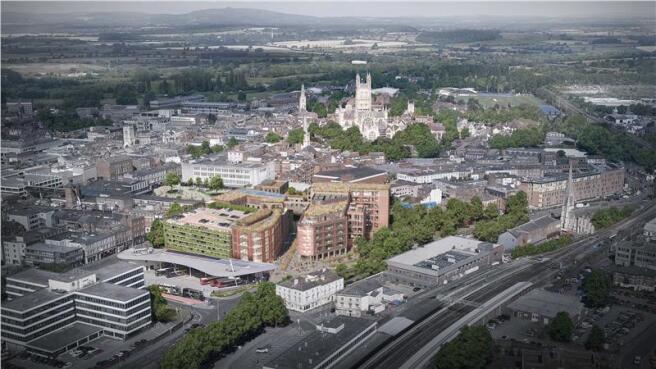
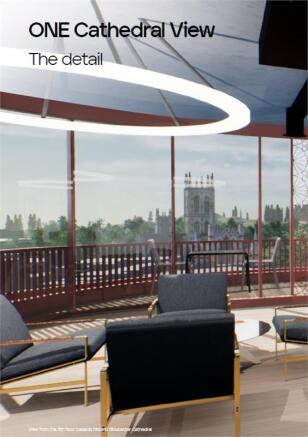
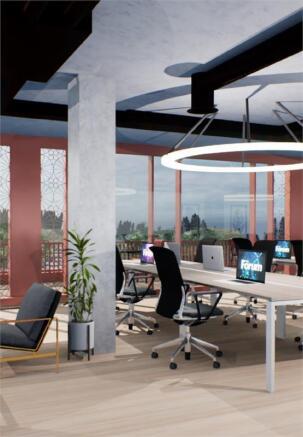
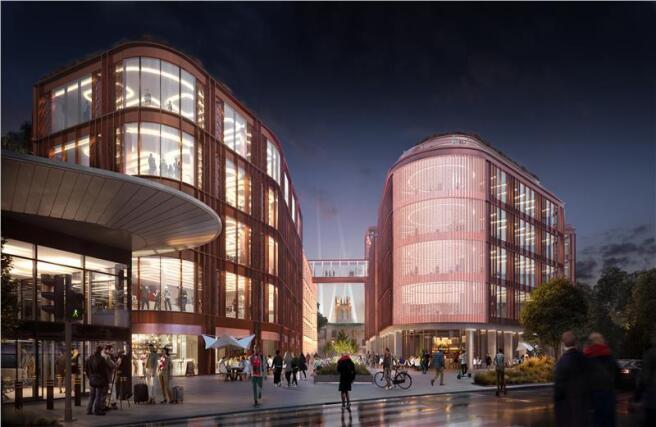
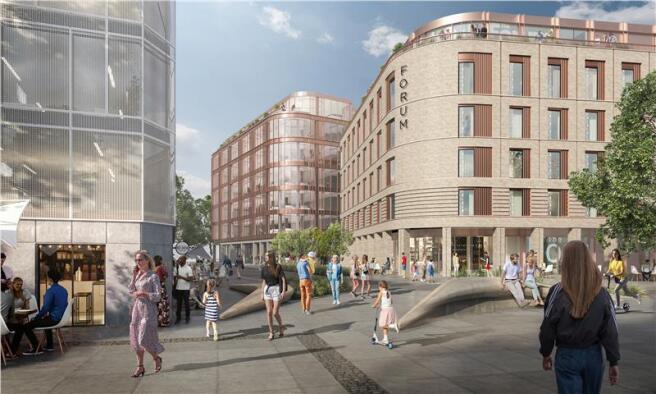
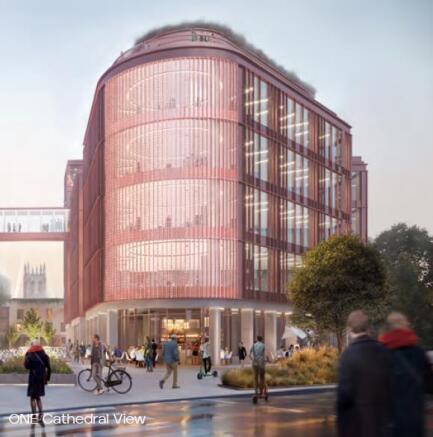
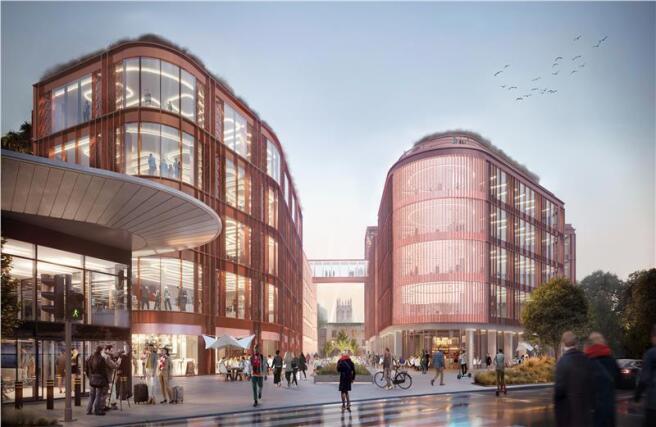
Available from Q3 2023 One Cathedral View comprises 3,000 - 85,121 sq. ft of grade A, cutting edge digital integrated office space with net-zero carbon in operation. Tenants will have access to a gym, restaurants and members club. Further benefits include; renewable electric supply throughout, natural ventilation, rooftop PV and a 50% operational cost saving. Staff will benefit from collaborative enabled spaces, smart workplaces and connected environment which will ensure they work faster and collaborate effectively. Wellbeing is key to life on campus.