Commercial properties for sale in Gloucestershire, this area only
Paid partnerships can play a role in listing order
284 results
Featured property
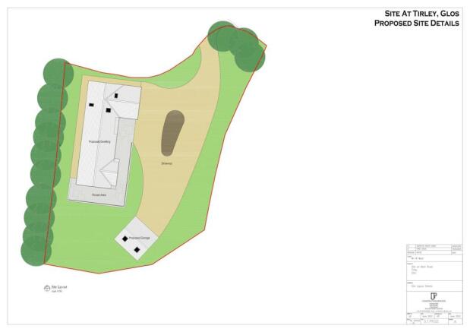
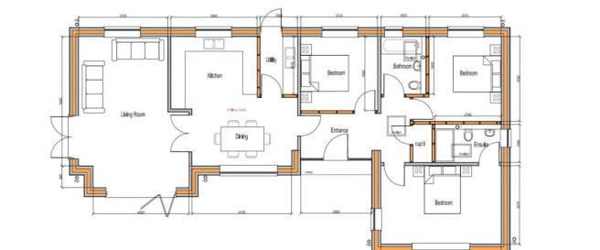
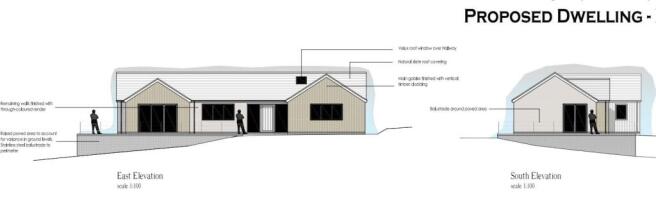
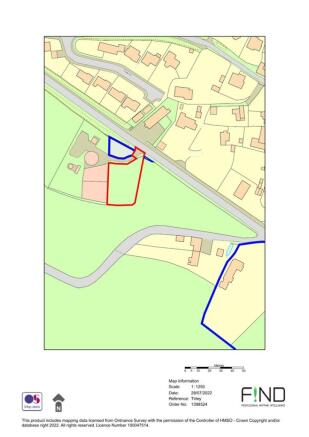
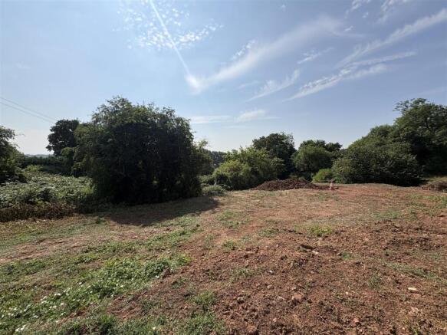
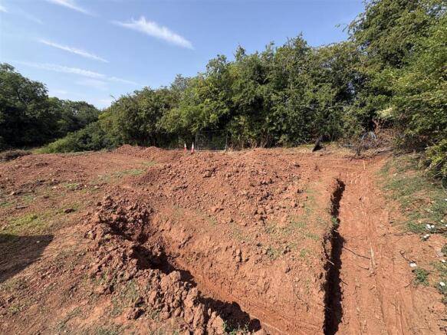
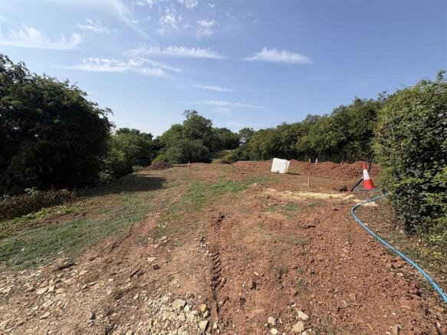
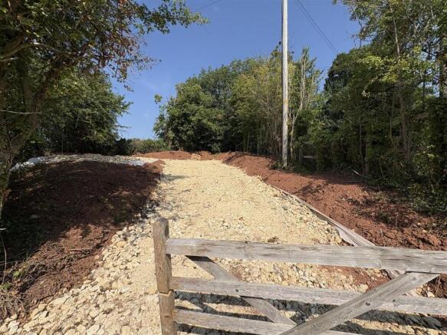
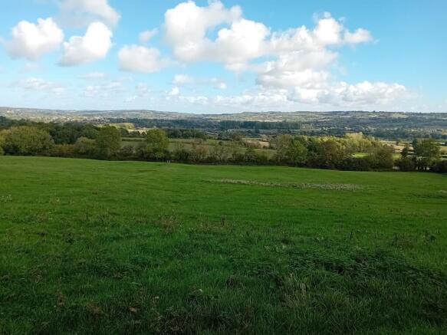
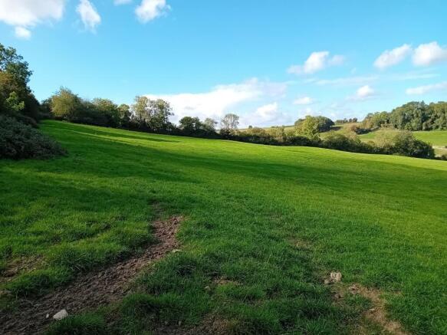
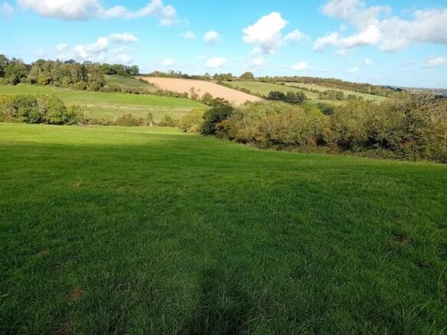
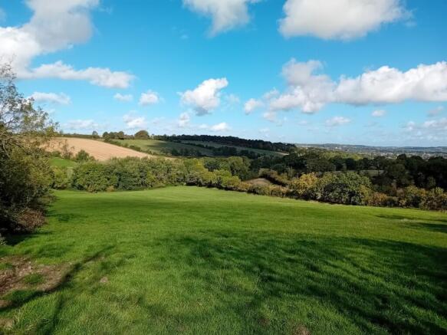
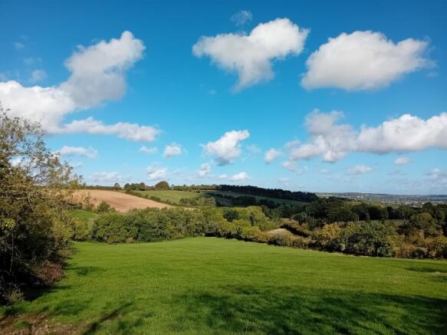
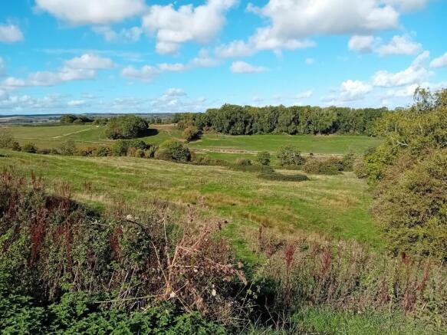
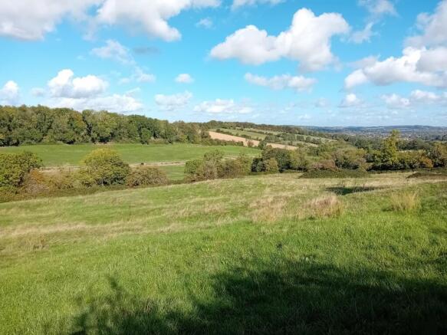
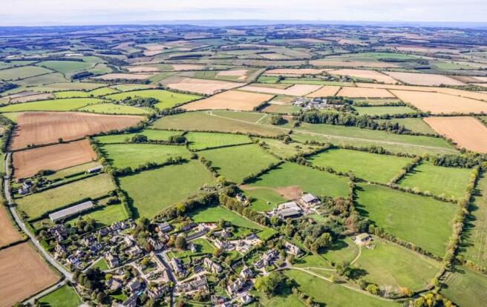
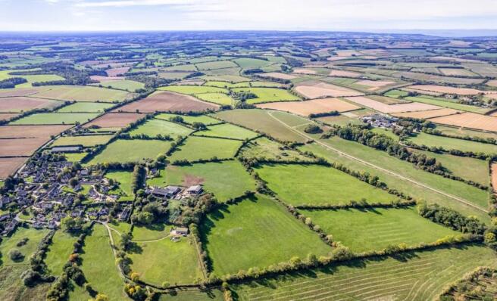
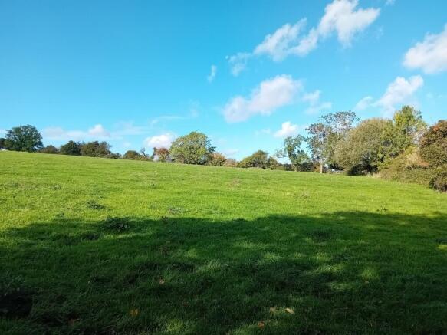
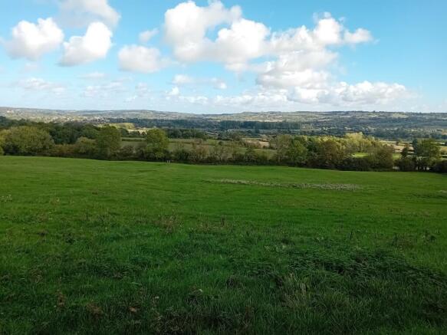
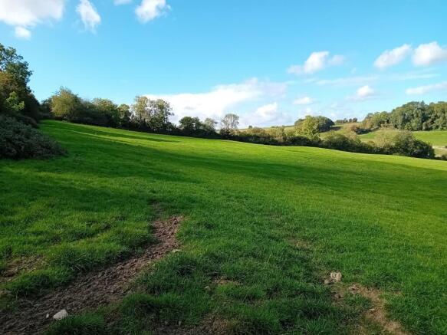
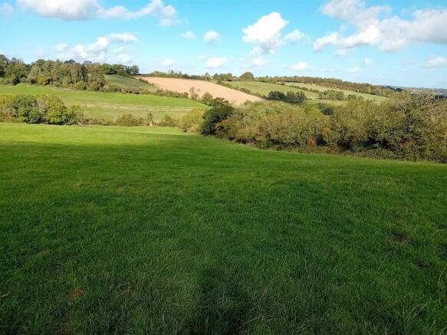
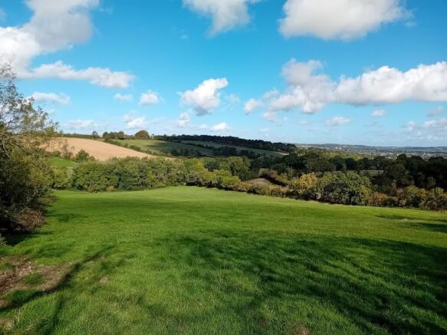
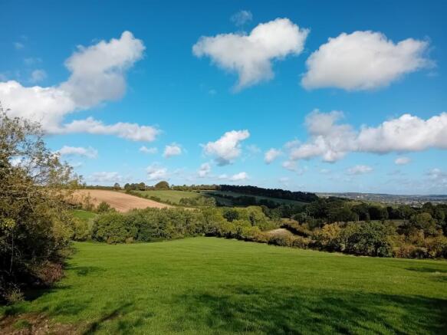
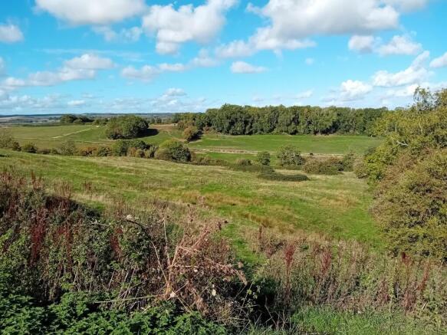
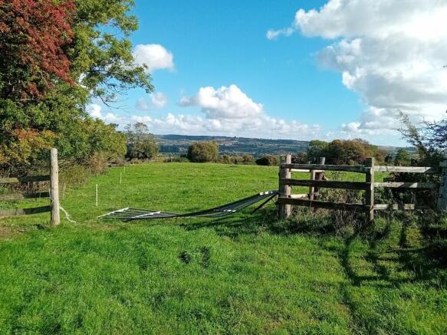
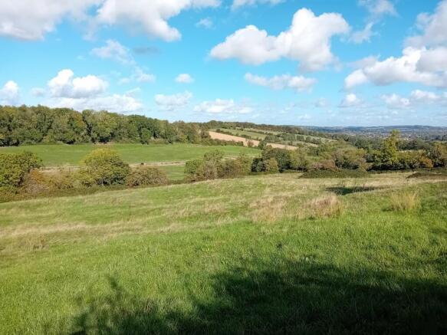
An exceptional opportunity to purchase a building plot with full planning permission for a detached bungalow and detached garage, situated in the desirable village of Tirley, Gloucestershire. Occupying a slightly elevated position, the plot enjoys stunning panoramic views across the surrounding f...
Marketed by Thomas & Thomas Property, Gloucester

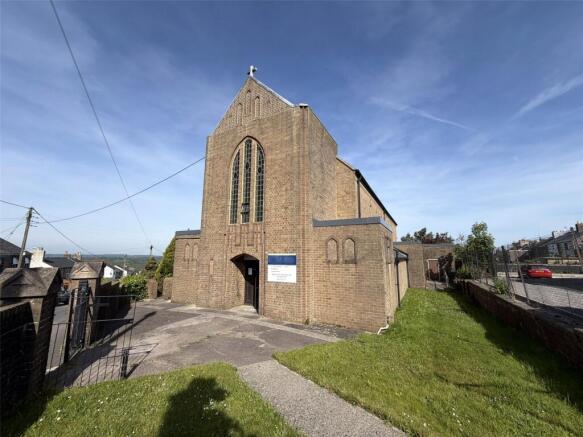
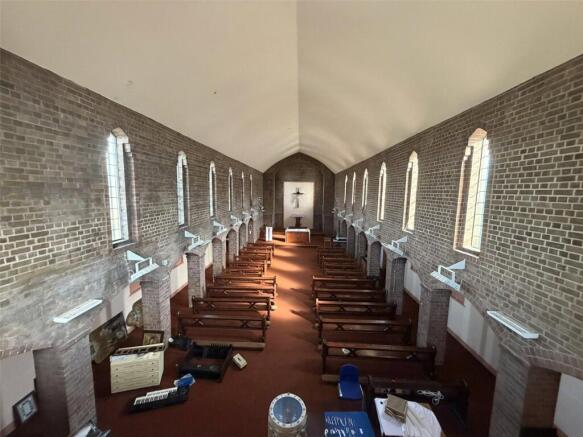
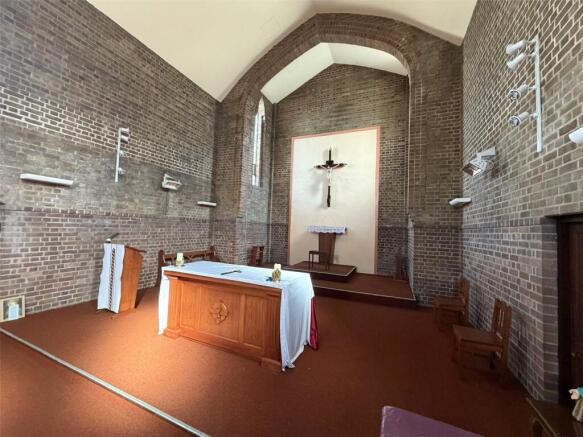
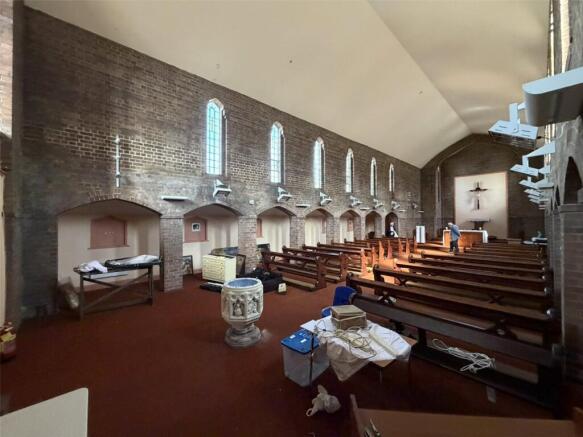

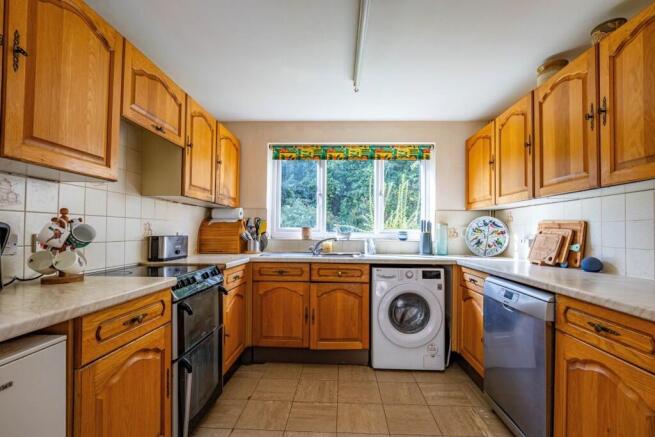
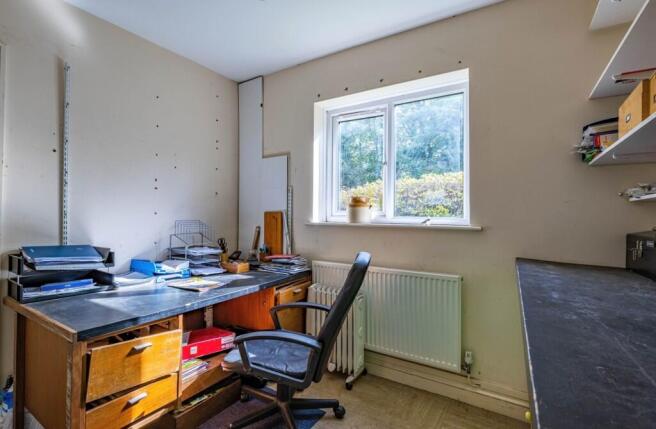
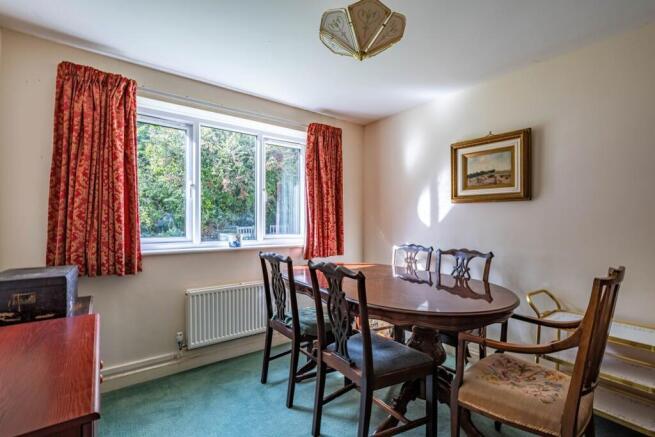
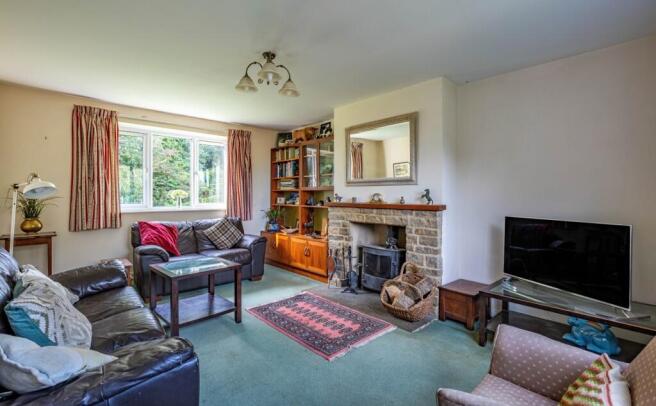
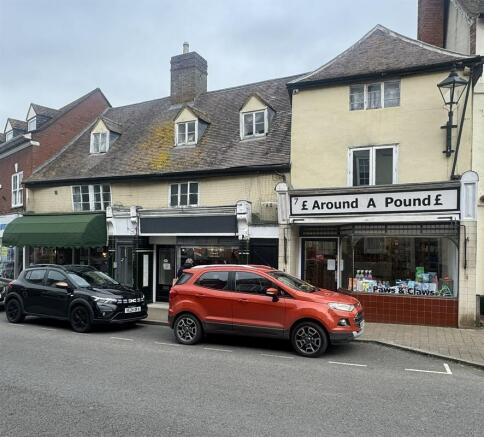
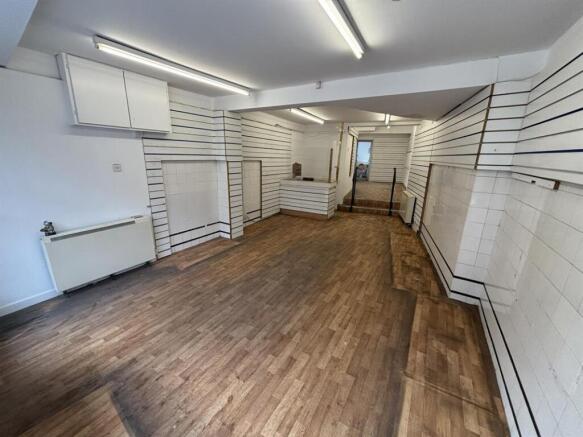
MIXED USE INVESTMENT PROPERTY FOR SALE
NEWENT TOWN CENTRE
POTENTIAL RENTAL INCOME OF APPROXIMATELY £34,950 PA
PRIME LOCATION
GUIDE PRICE: £295,000
Marketed by John Goodwin Commercial, Ledbury


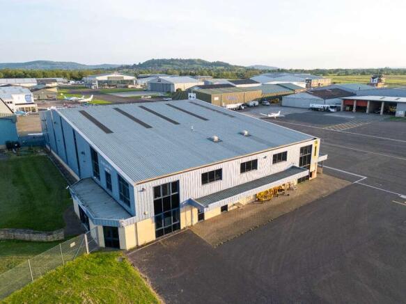
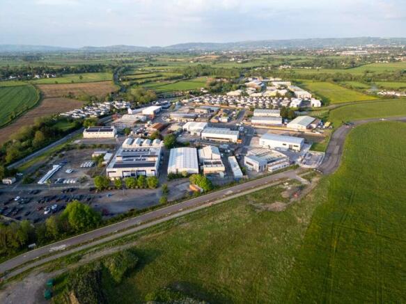
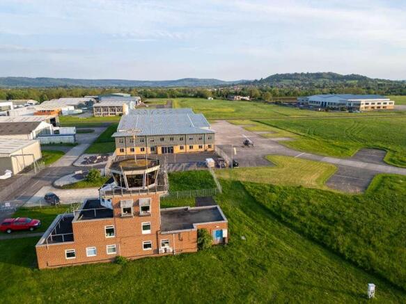
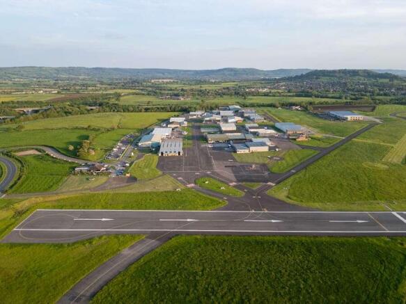



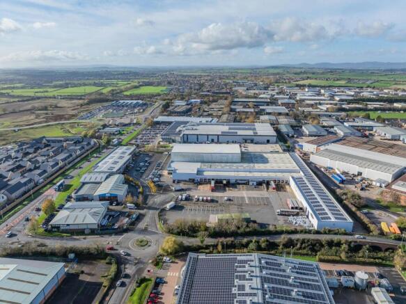
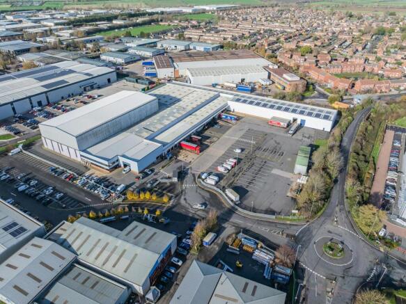
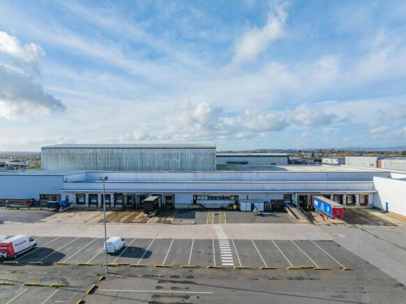
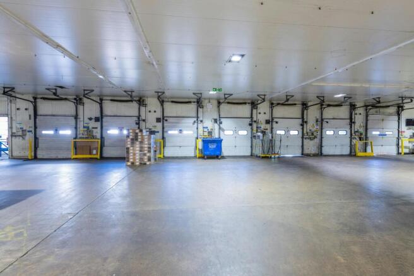
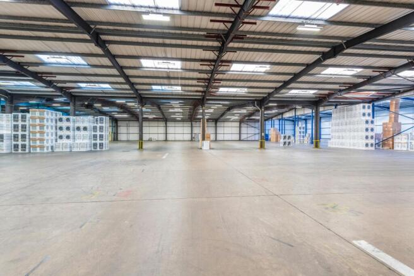
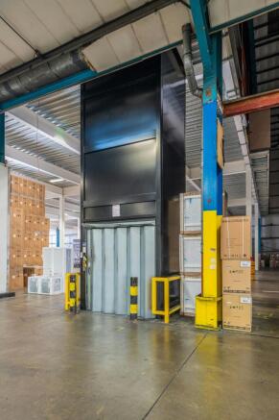
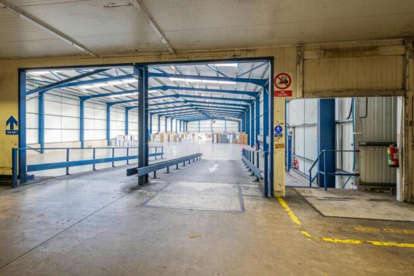
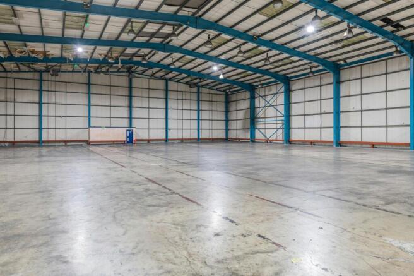
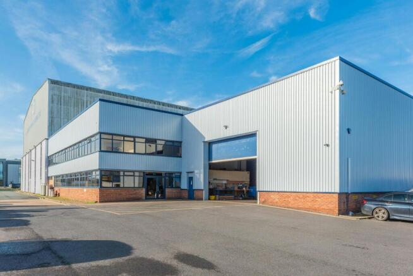
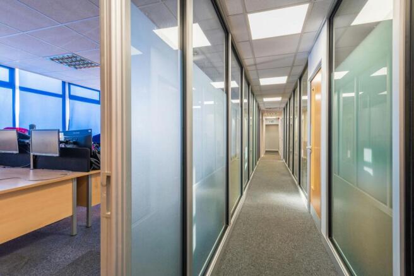
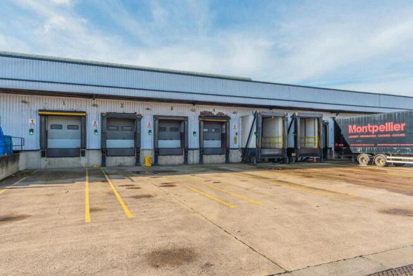
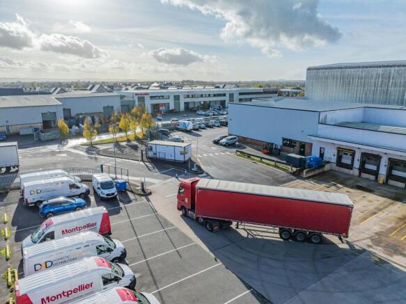
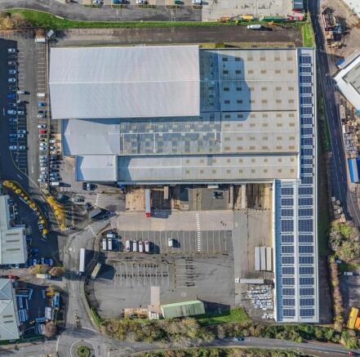
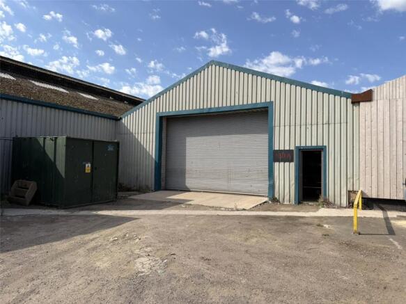
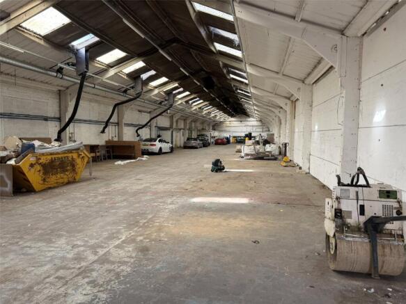
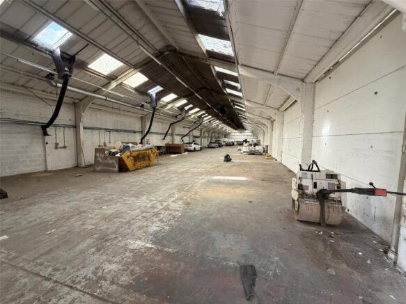
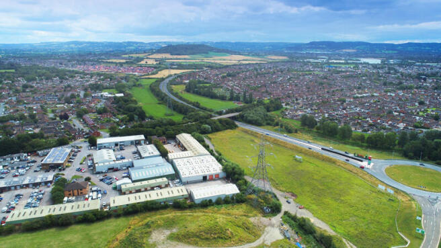
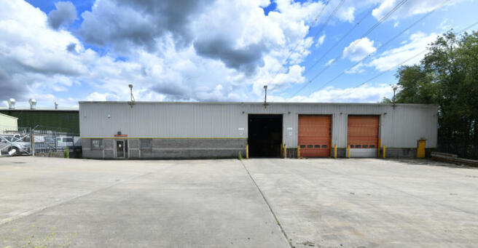
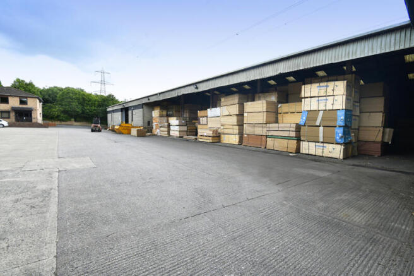
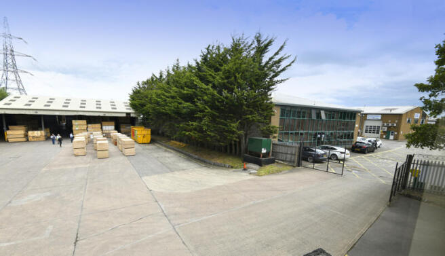
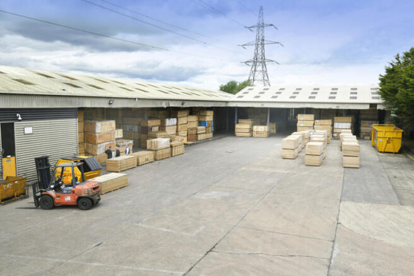
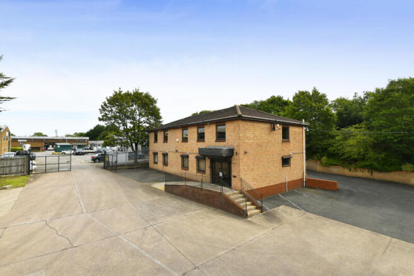
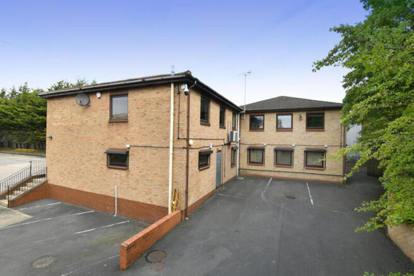
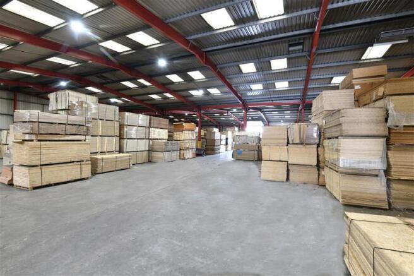
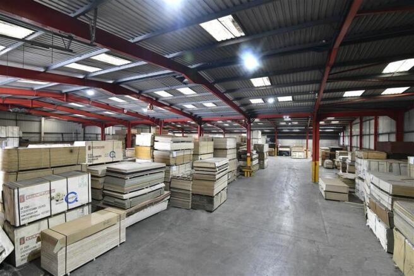
For Sale / To Let - Self contained warehouse with extensive yard and loading benefitting from excellent access to J.9 of the M5.
Marketed by RUSSELL PROPERTY CONSULTANTS LIMITED , Bristol

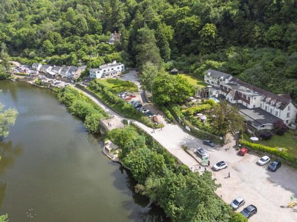
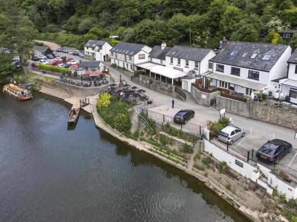
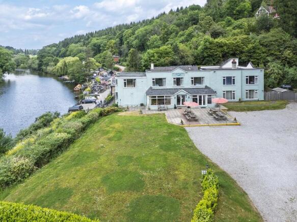
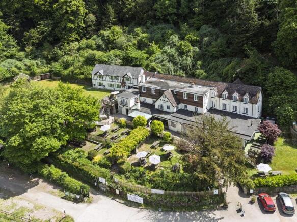
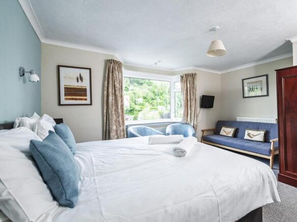
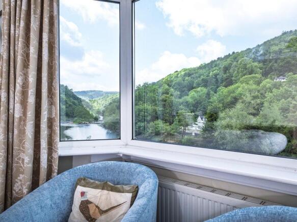
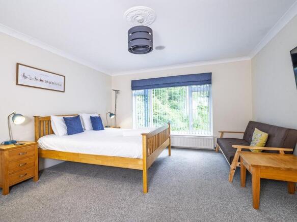
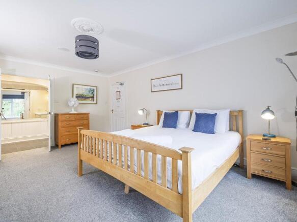
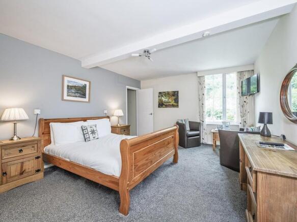
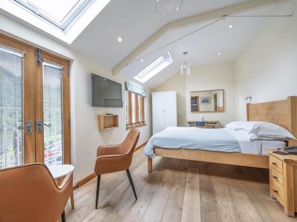
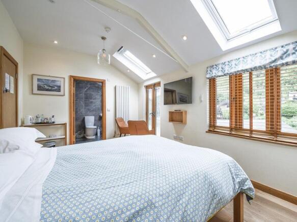
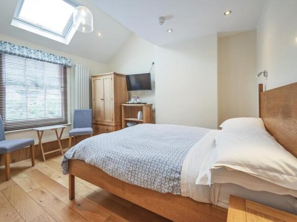
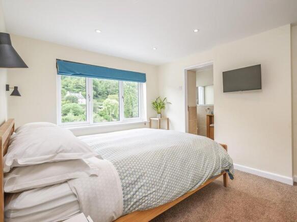
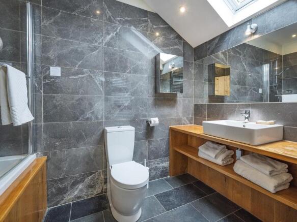
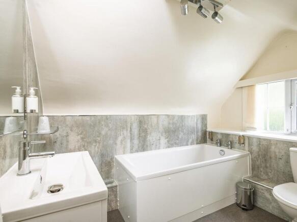
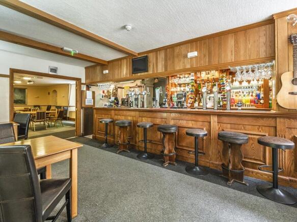
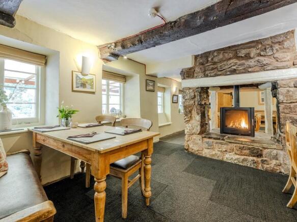
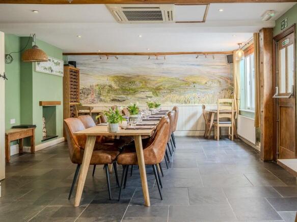
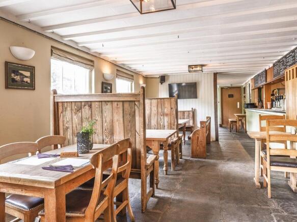
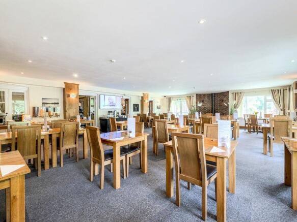
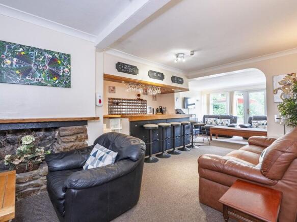
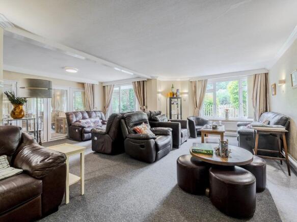
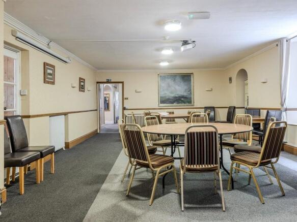
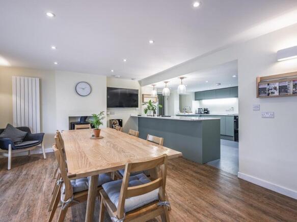
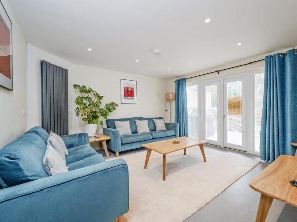
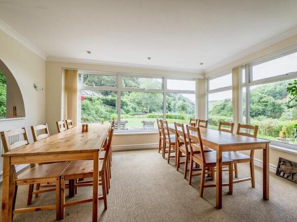
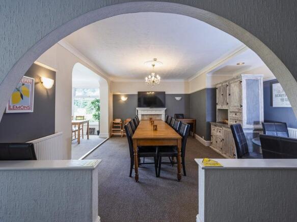
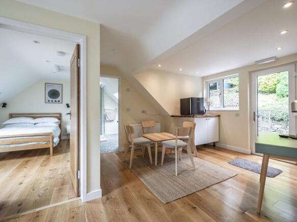
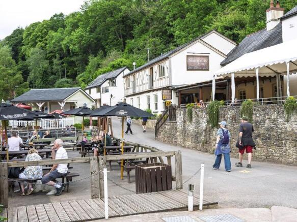
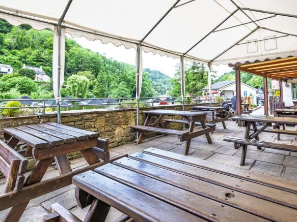
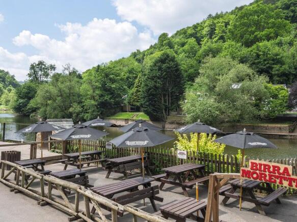
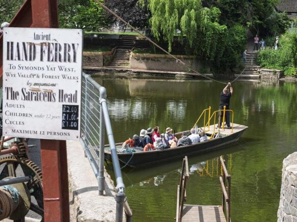
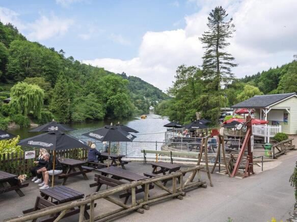
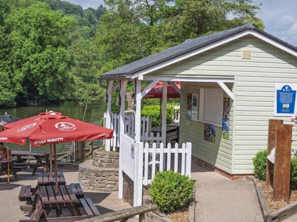
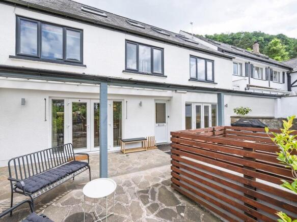
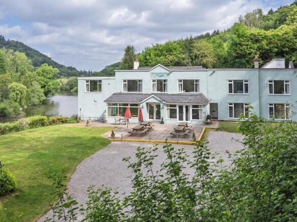
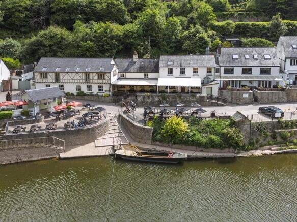
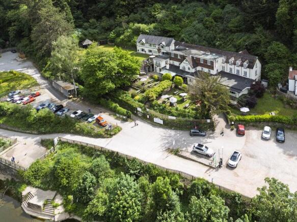
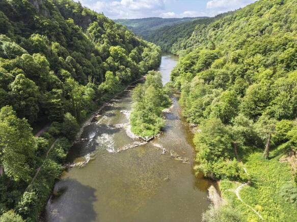
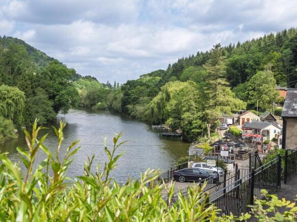

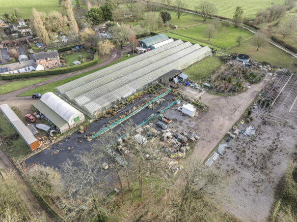
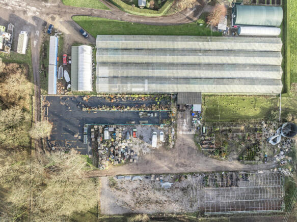
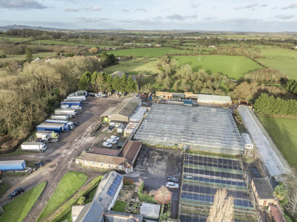
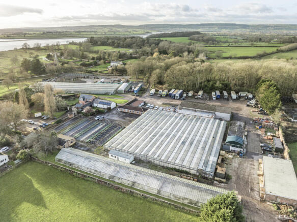
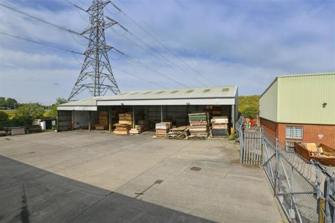
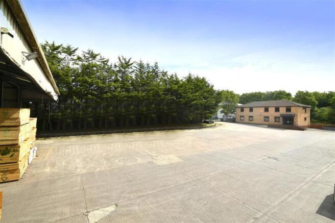
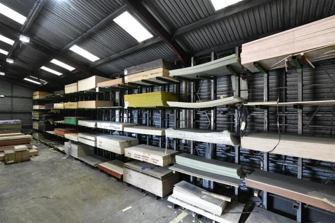
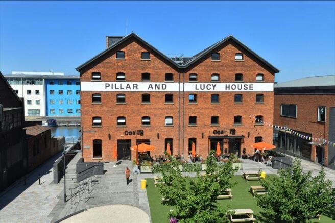
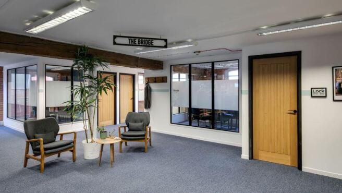
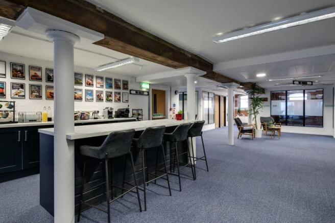
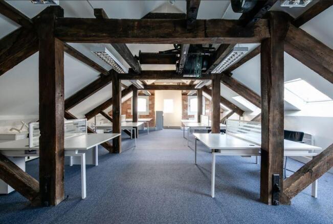
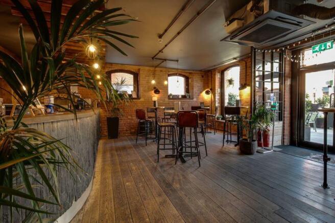
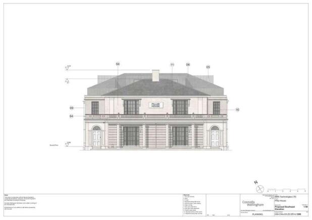
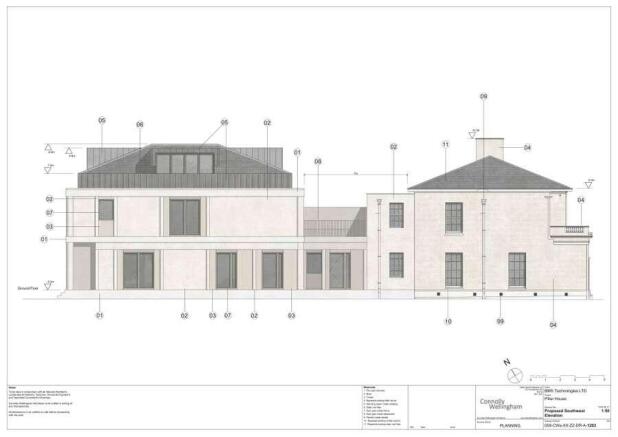
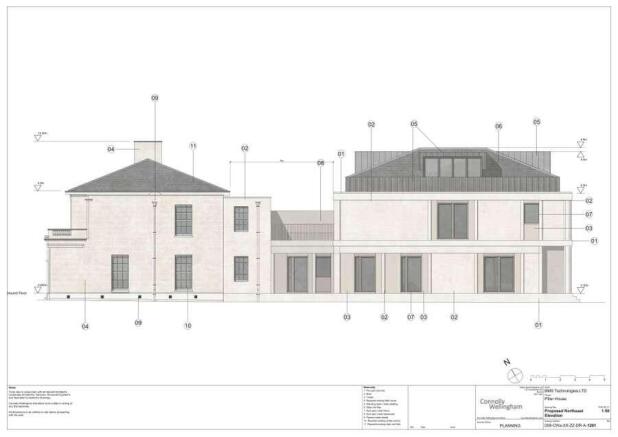
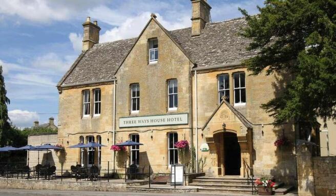
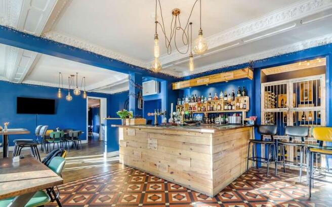
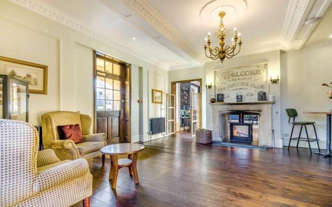
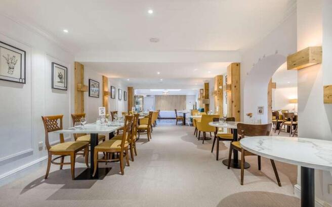
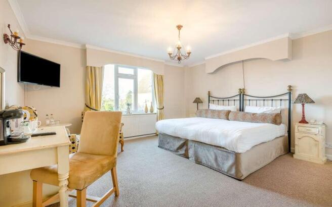
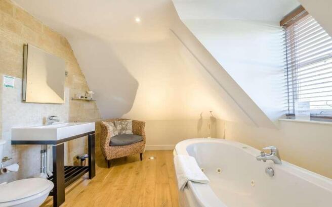
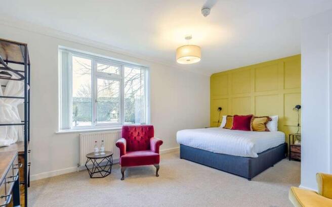
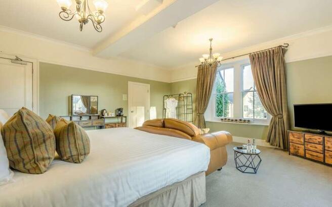
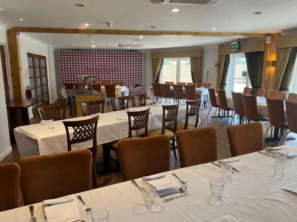
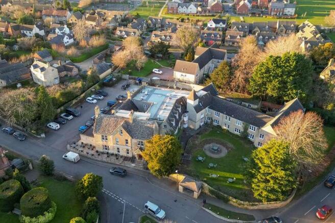
Charming 48 bedroom hotel in a picturesque Cotswold village
Marketed by Savills National , Exeter

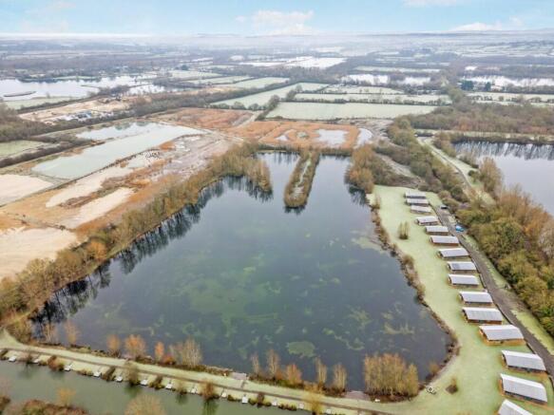
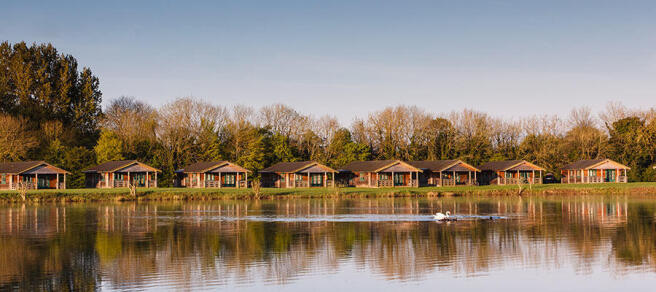
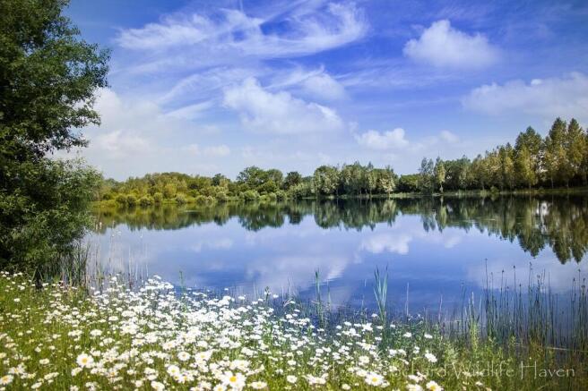
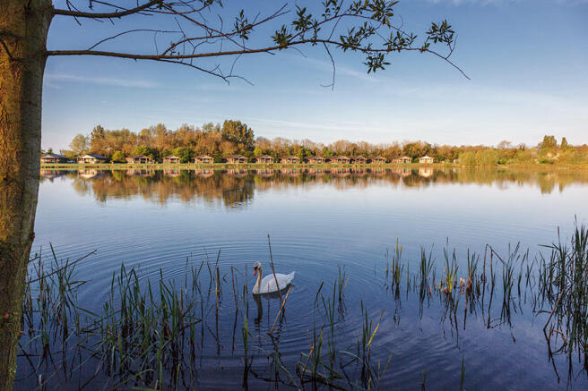
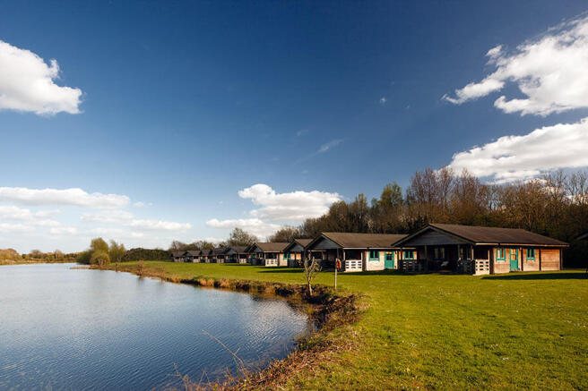

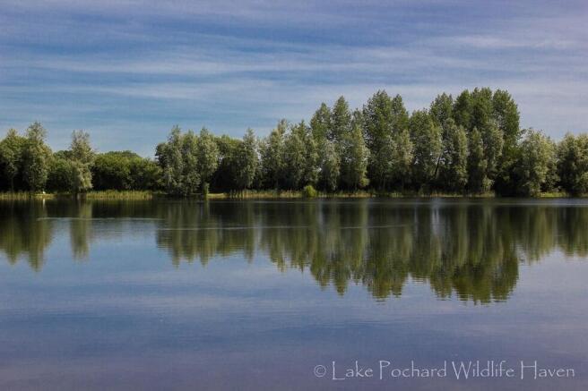
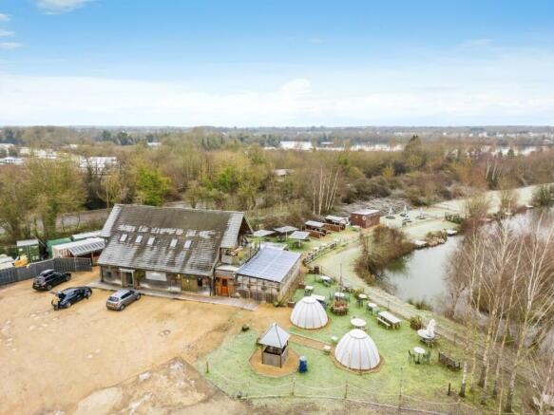
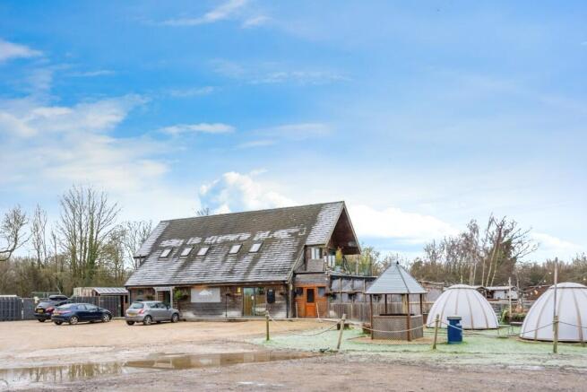
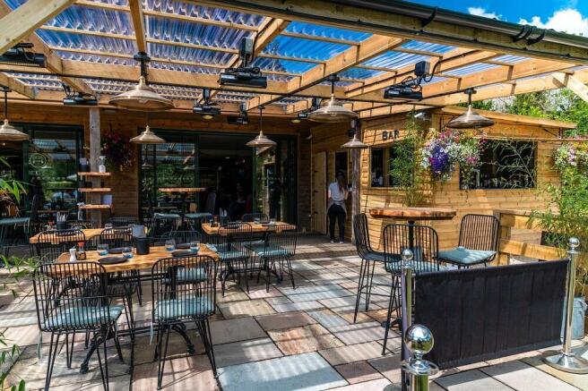
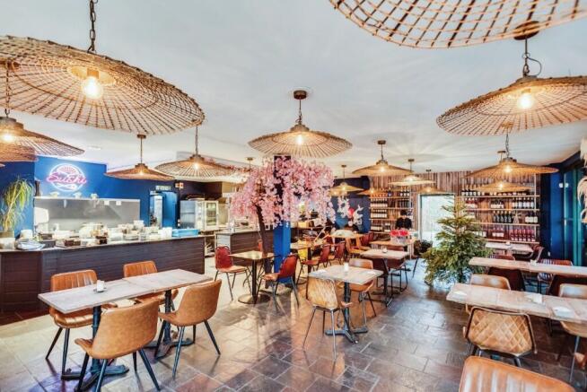
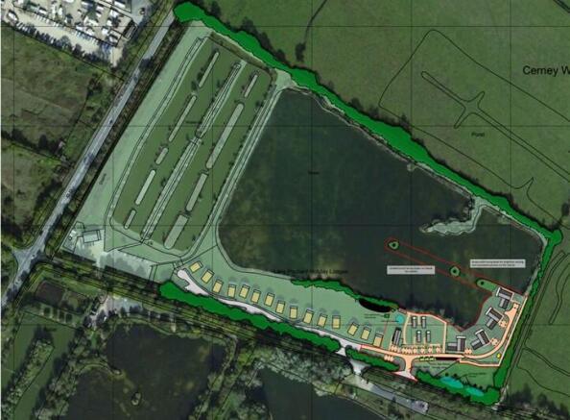
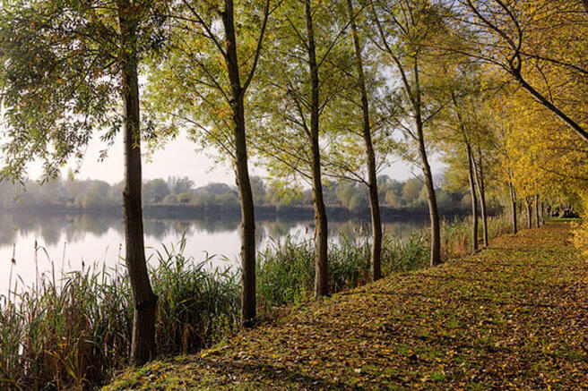

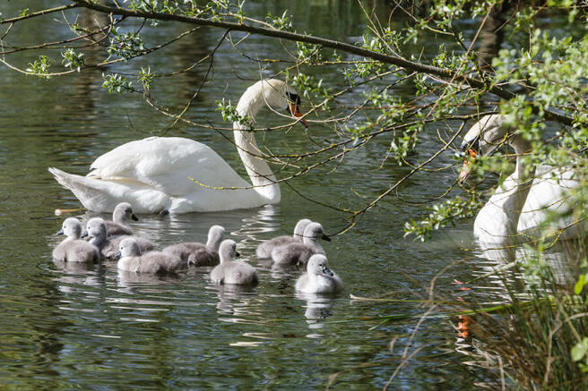
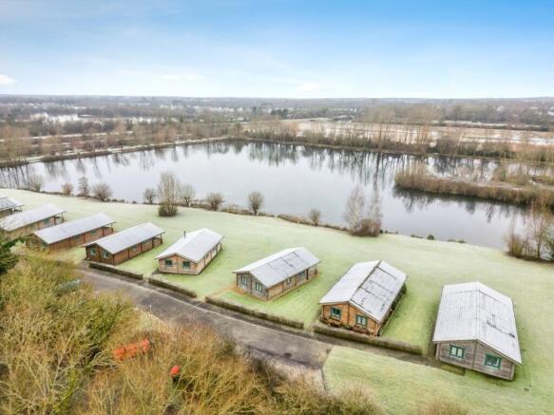
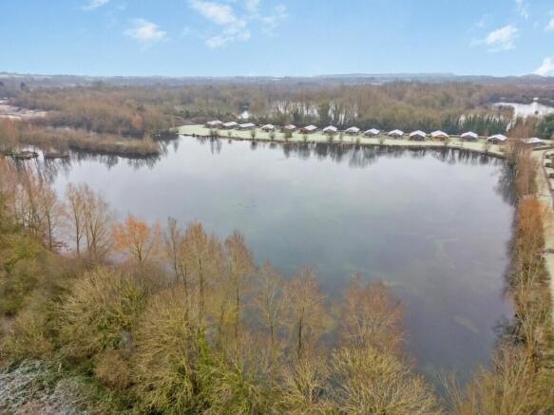
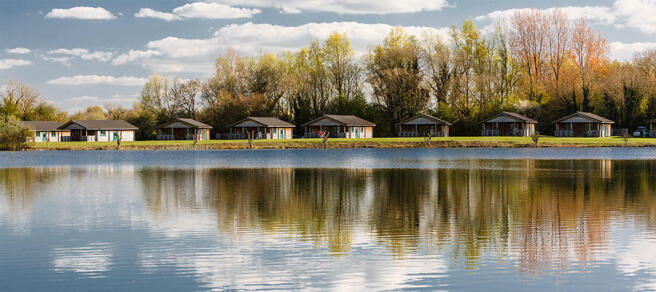
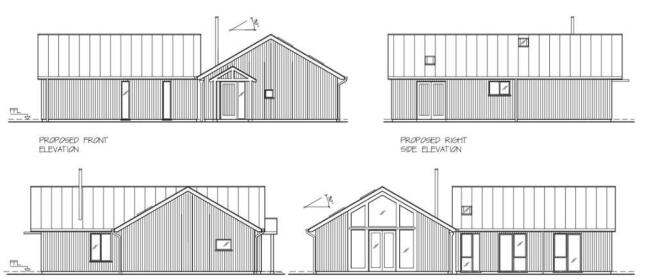
Lake Pochard is a unique lakeside leisure complex situated in the centre of the Cotswold Lakes. An established holiday lodge accommodation with planning permission for additional units. The property comprises 15 Scandinavian-style holiday lodges, mature lakes, and café with flat above.
Marketed by Fenn Wright, Rural, Water & Leisure

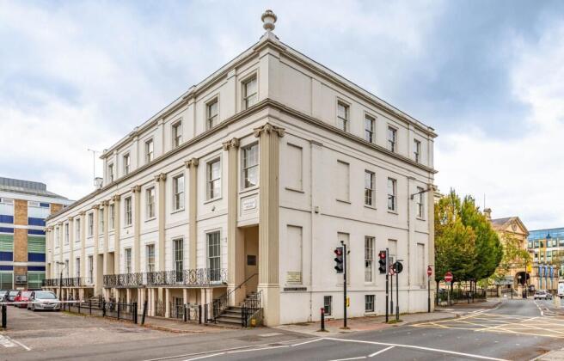
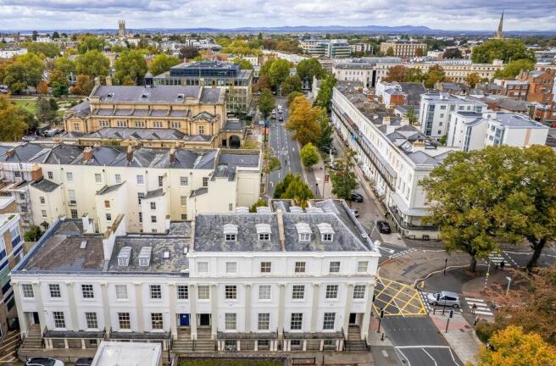
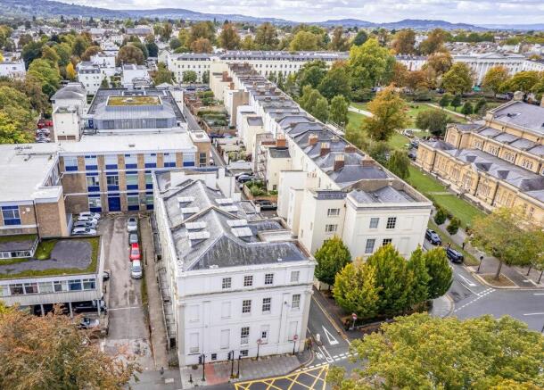
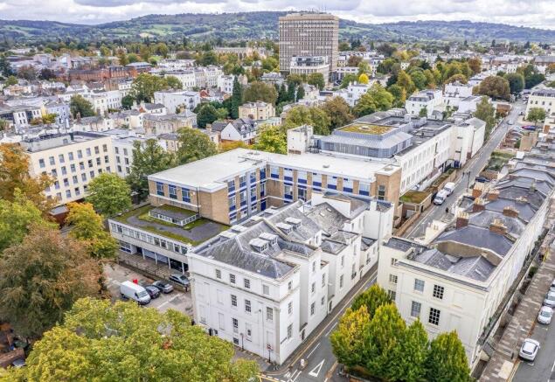
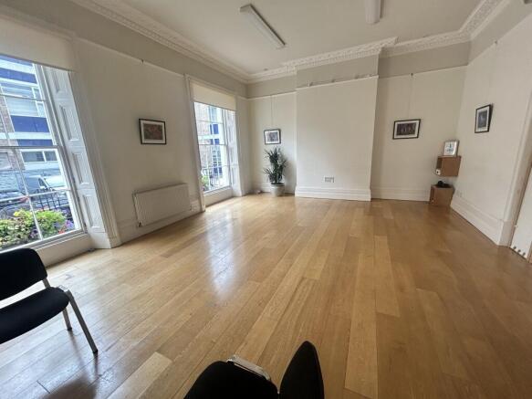
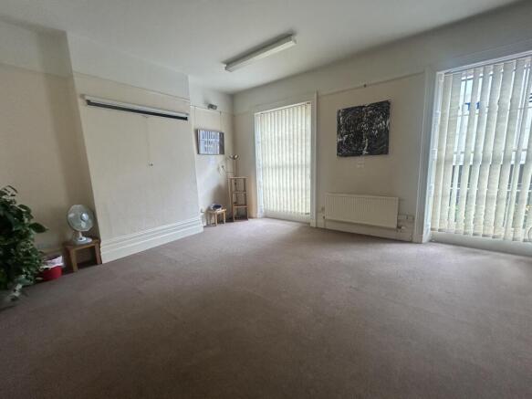
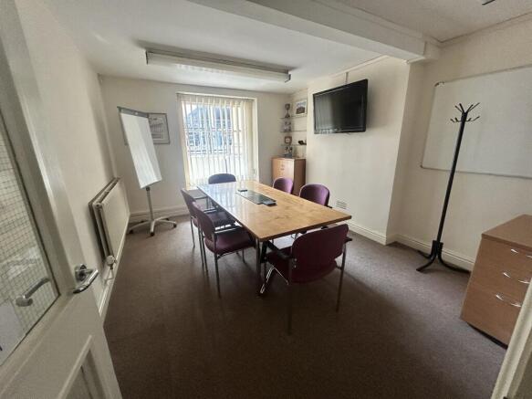
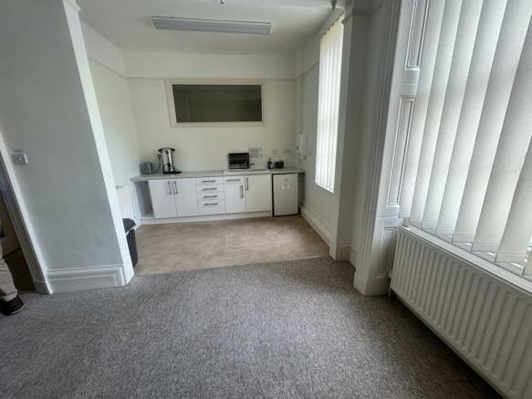
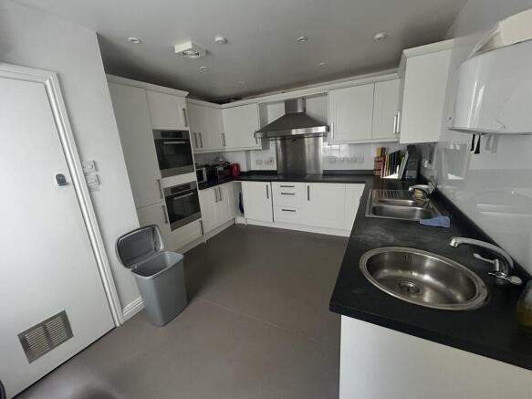
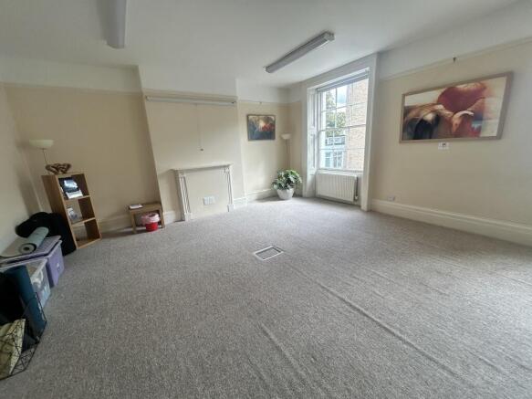
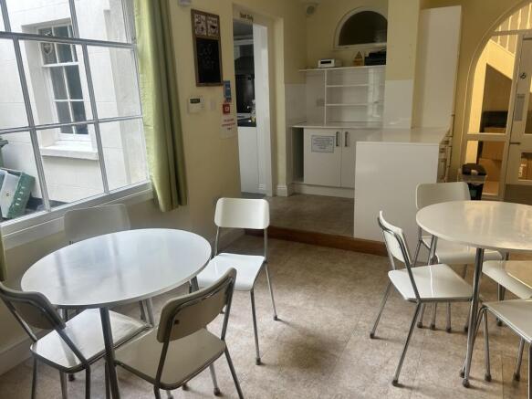
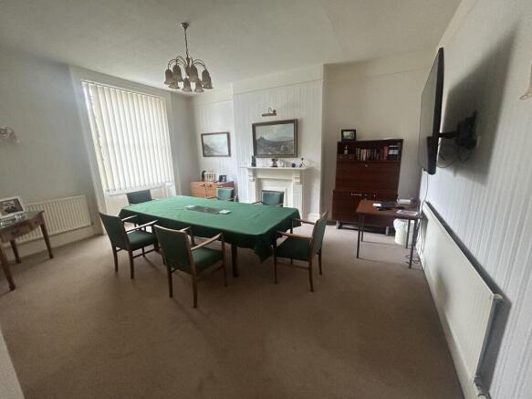
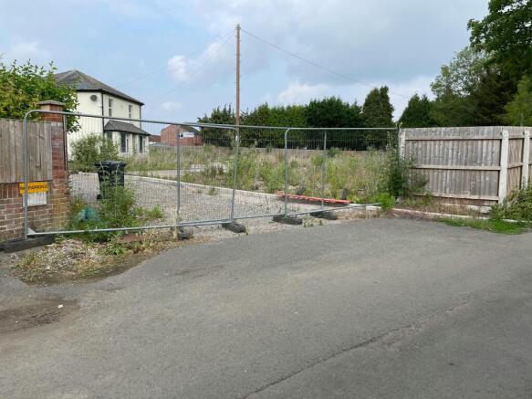
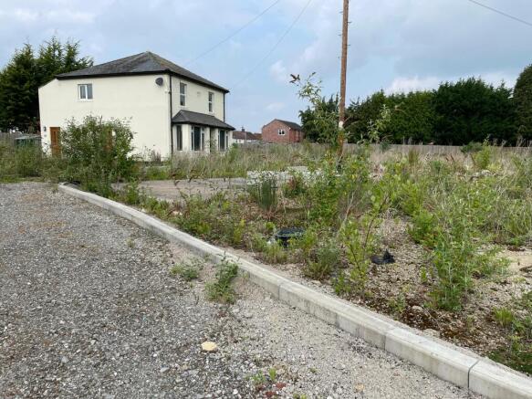
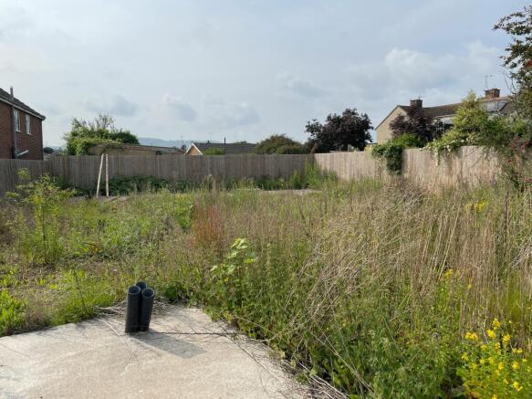
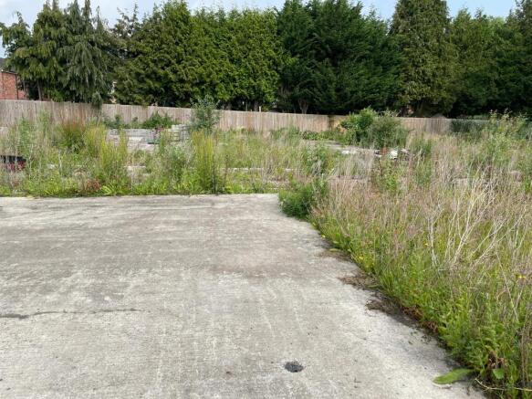
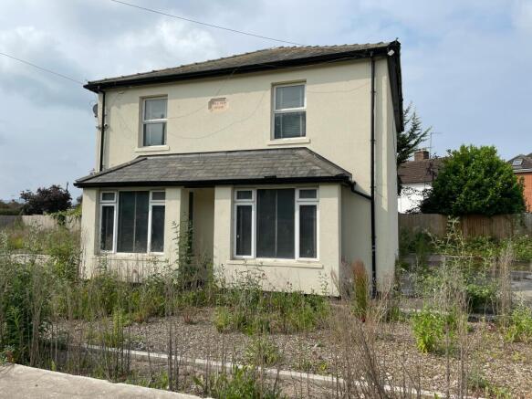
A partly redeveloped residential park home estate with detached house
Marketed by Avison Young (UK) Limited, Leisure

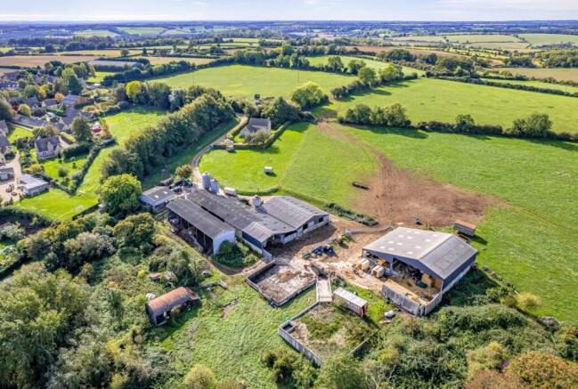
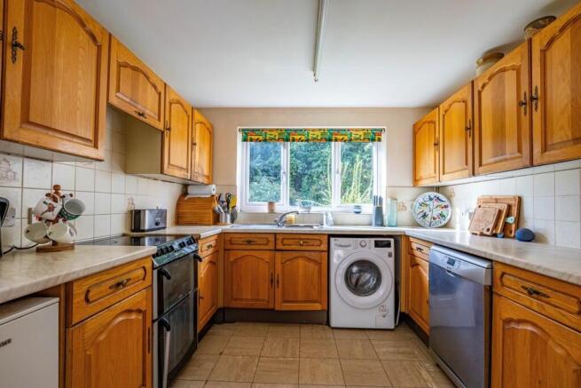
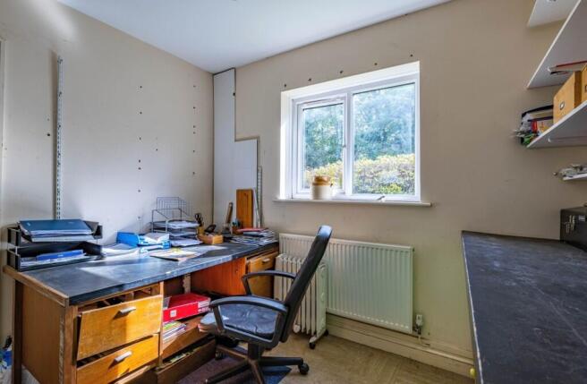
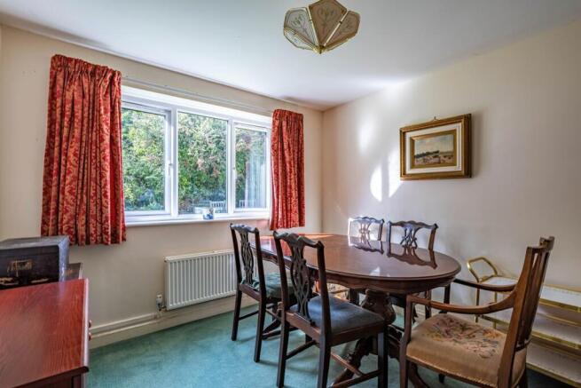
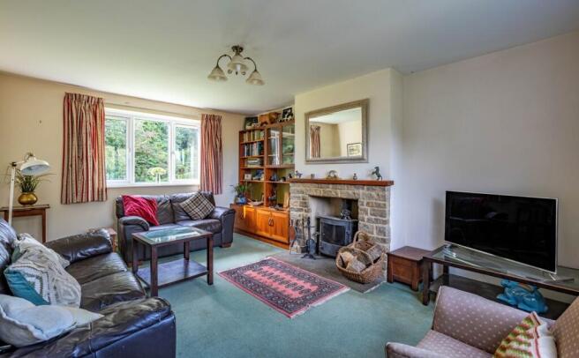
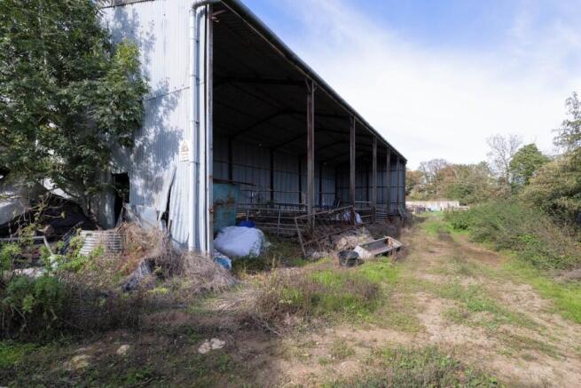
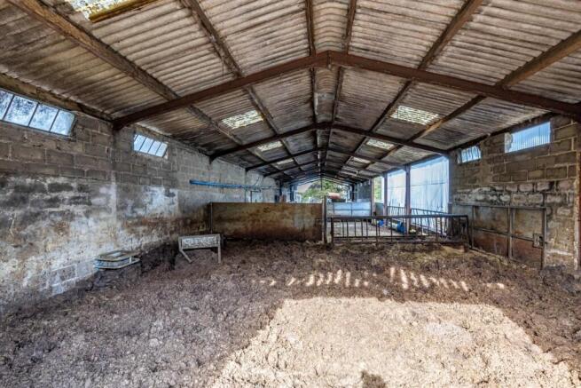
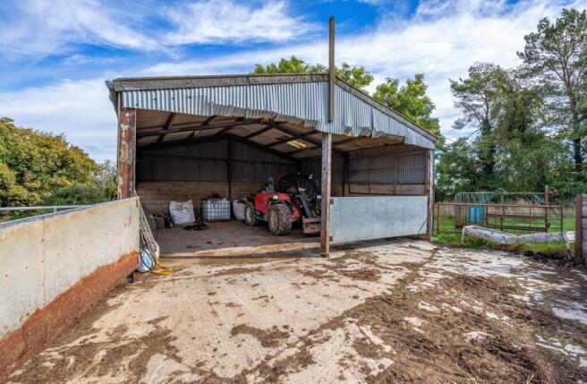
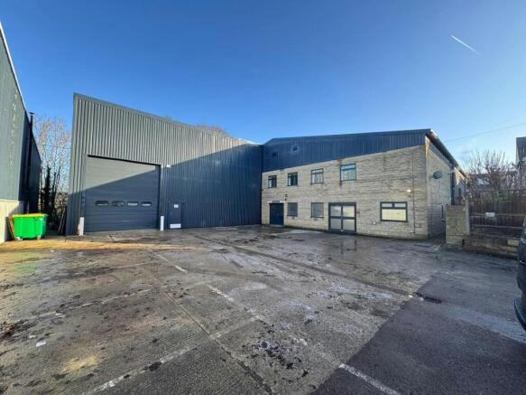
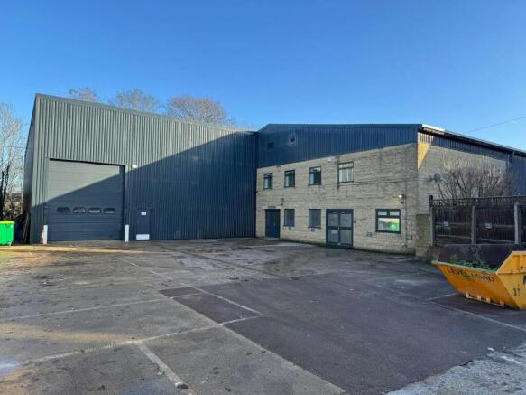
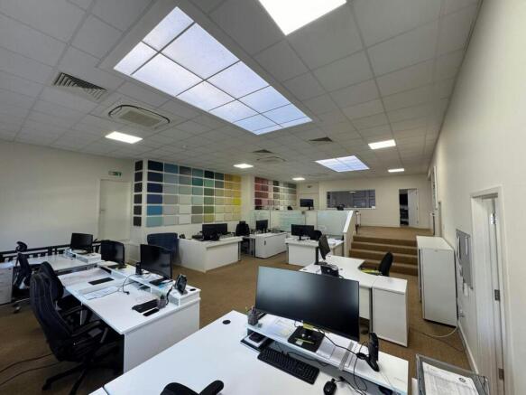
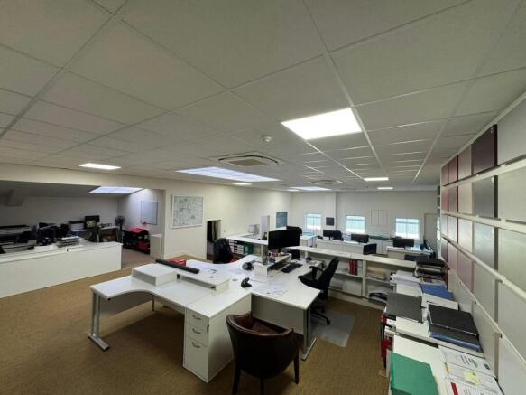
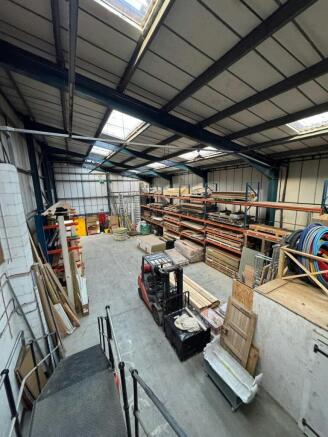
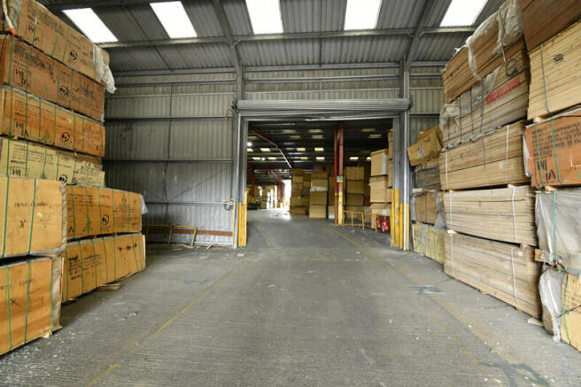
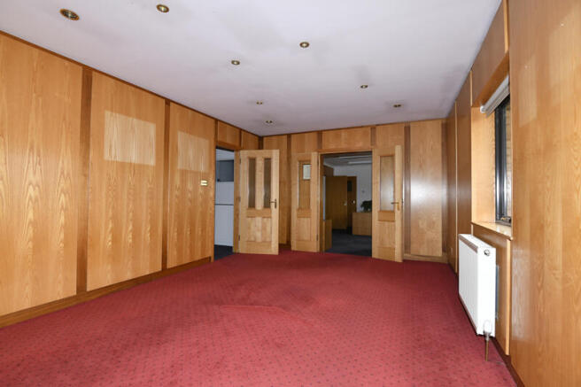
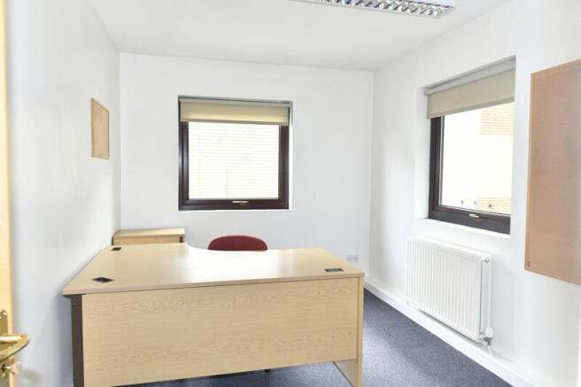
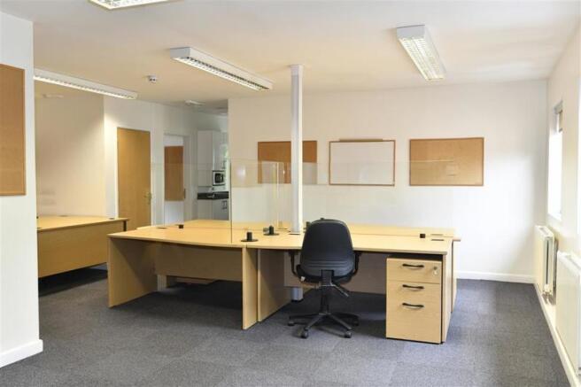
Detached industrial / warehouse facility with generous parking.
Marketed by WBM Commercial Property Limited, Swindon

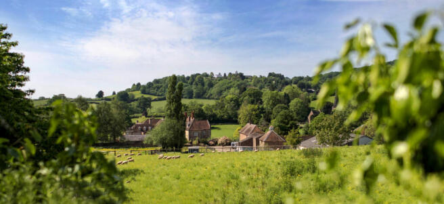
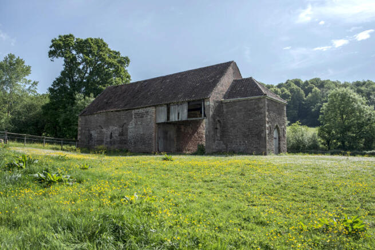
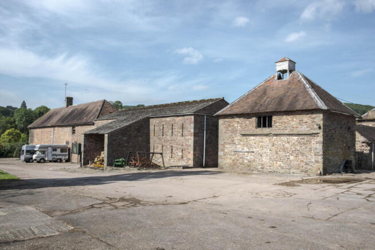
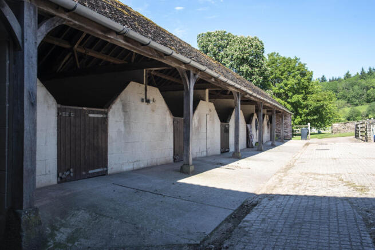
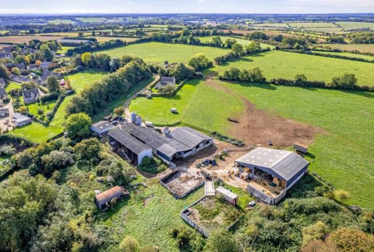
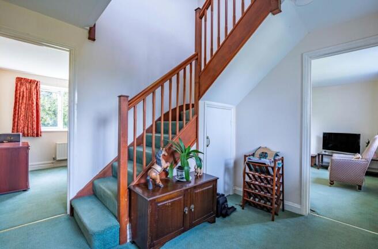
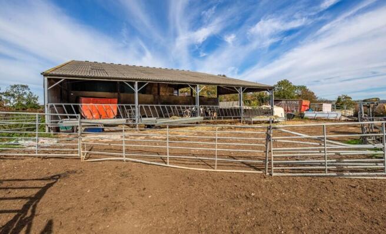
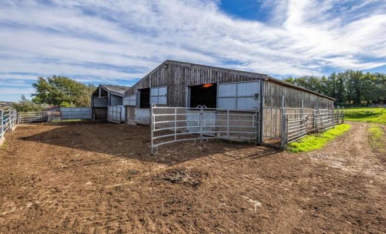
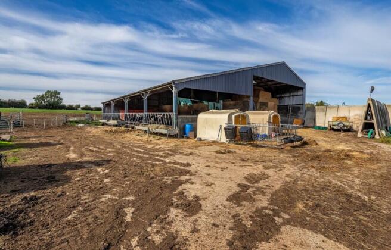
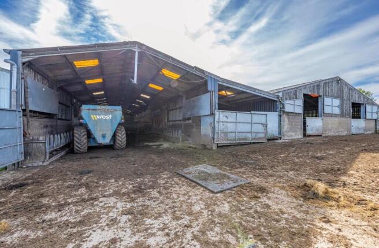
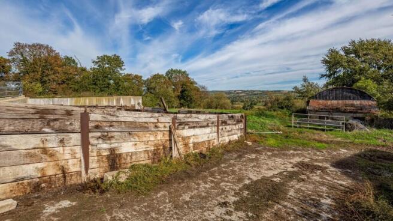
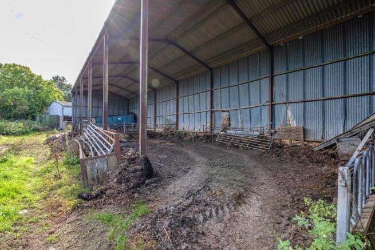
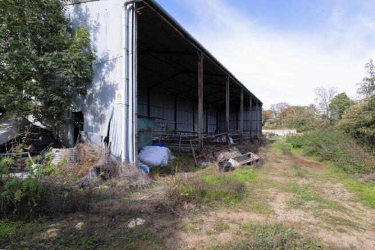
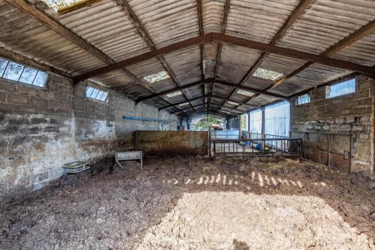
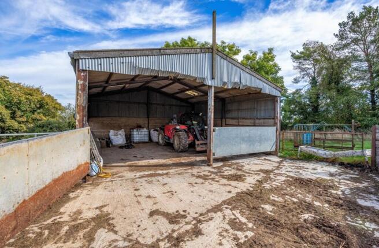
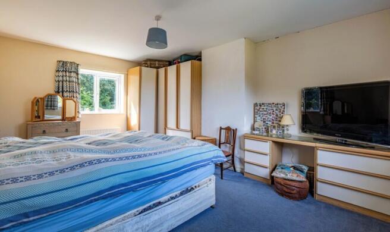
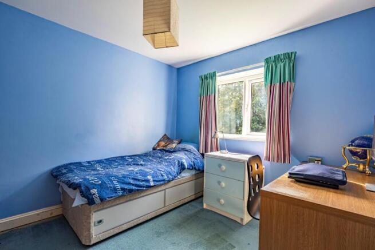
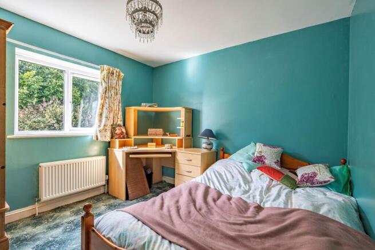
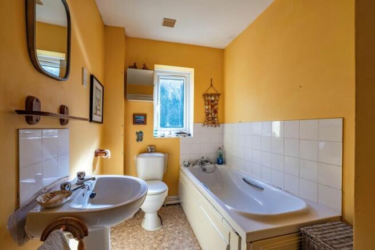
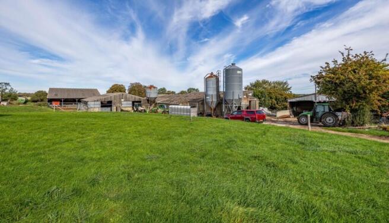
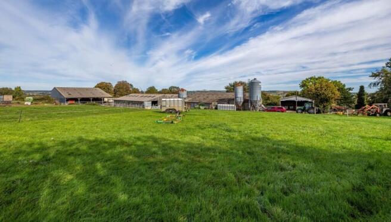
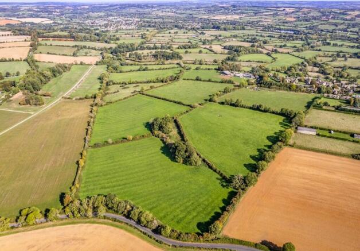
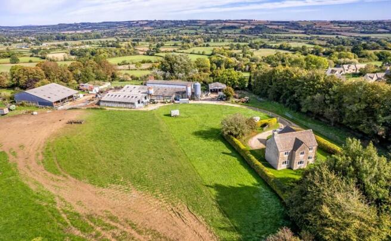
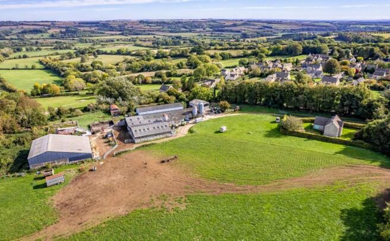
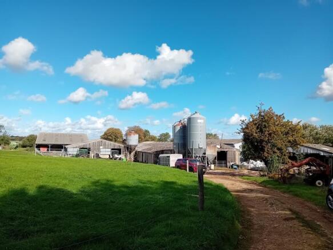
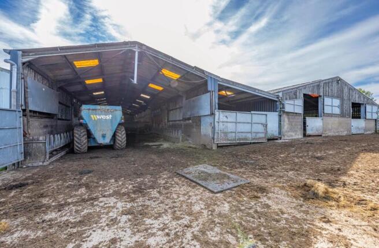
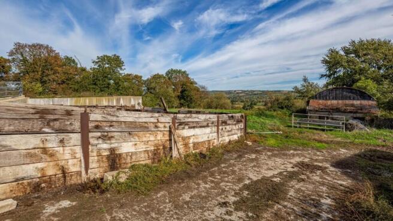
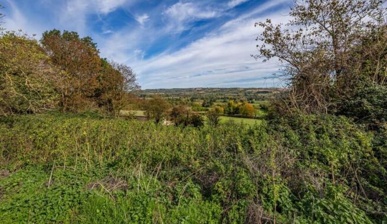
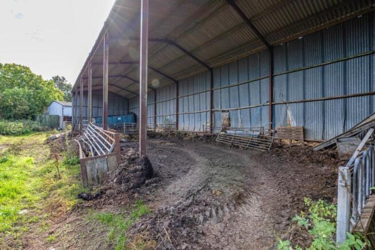
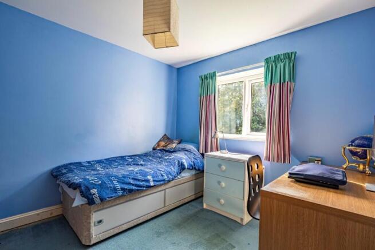
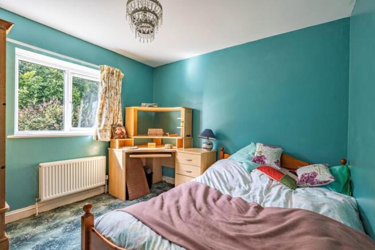
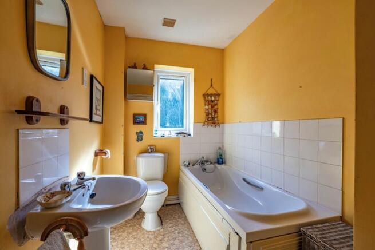
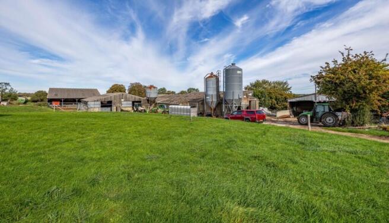
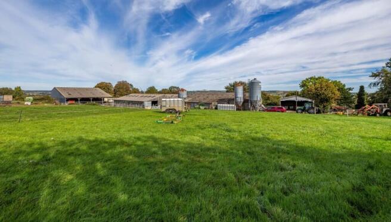
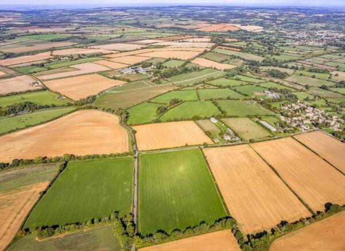
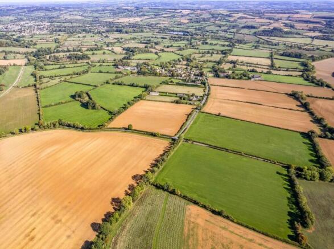
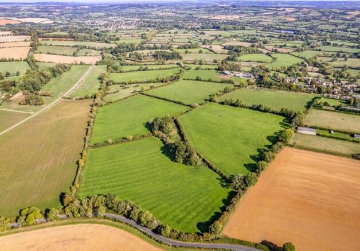
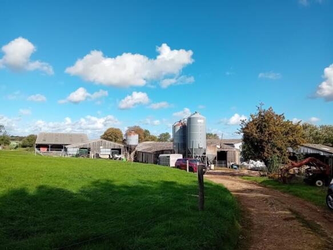
For Sale | Home Farm | Flaxley, Gloucestershire
Marketed by Colliers International, Hotels

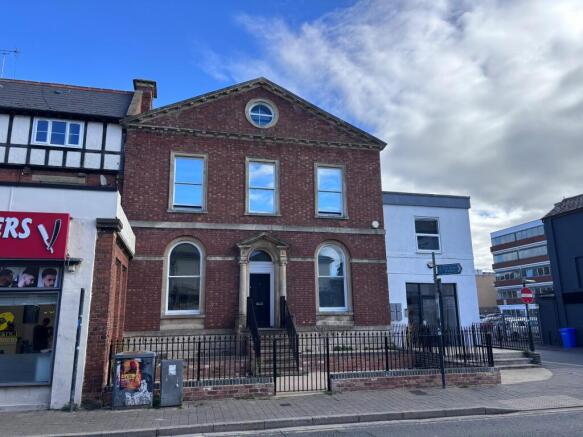
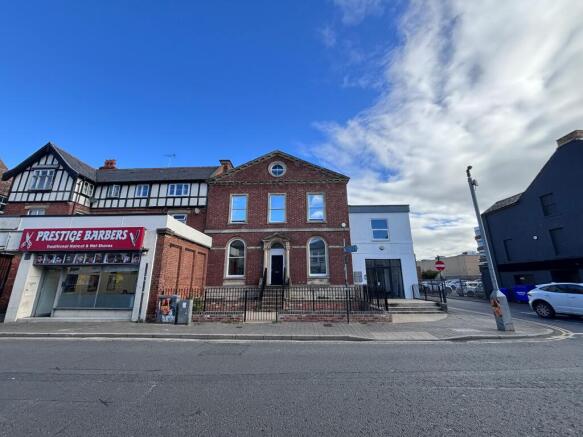
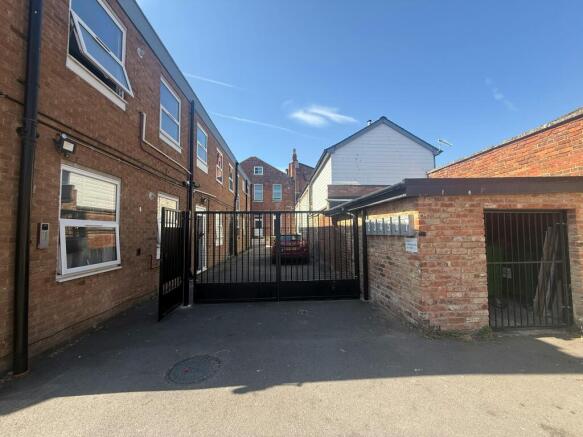
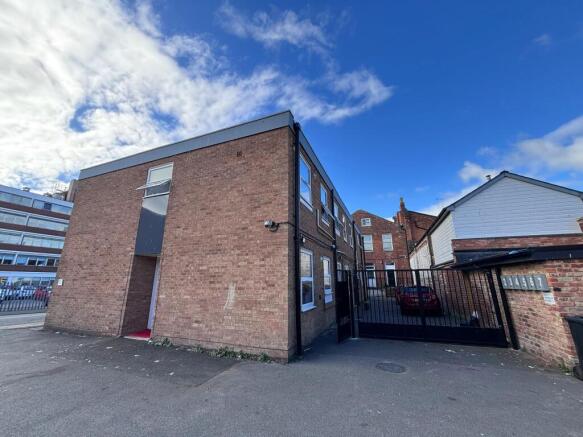
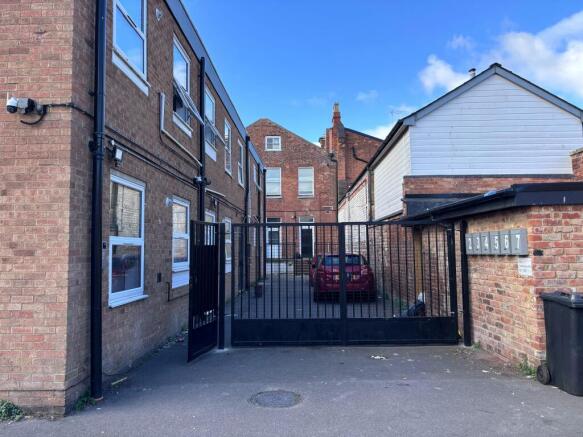
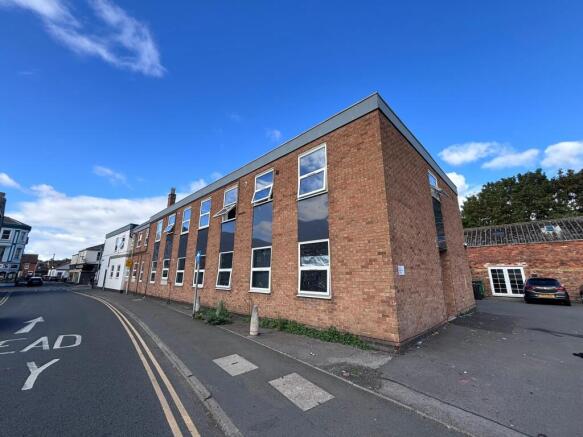
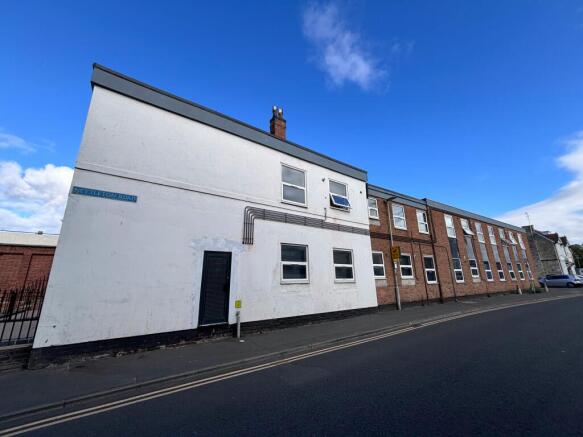
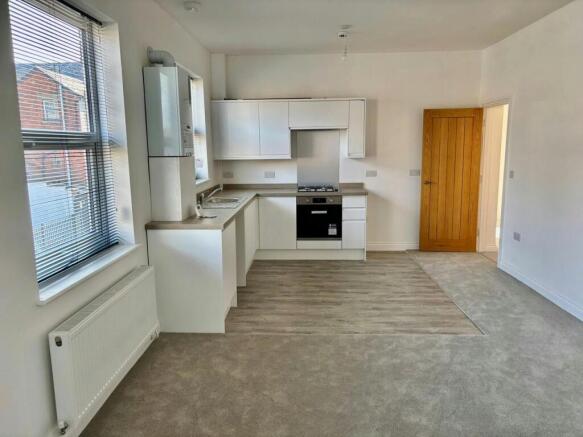
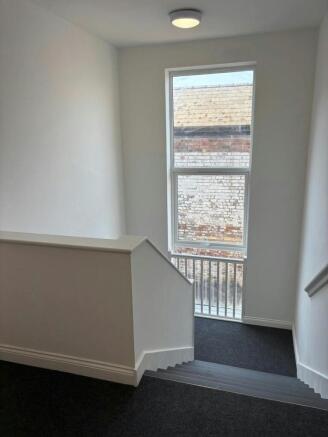
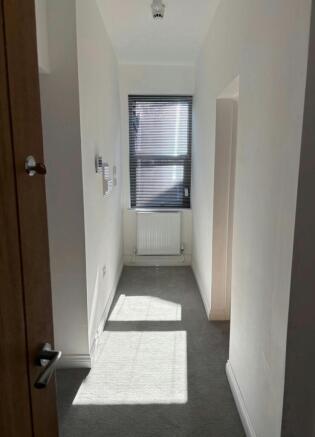

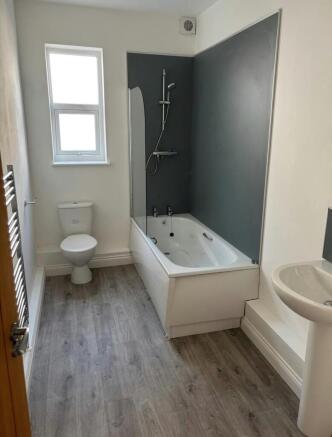
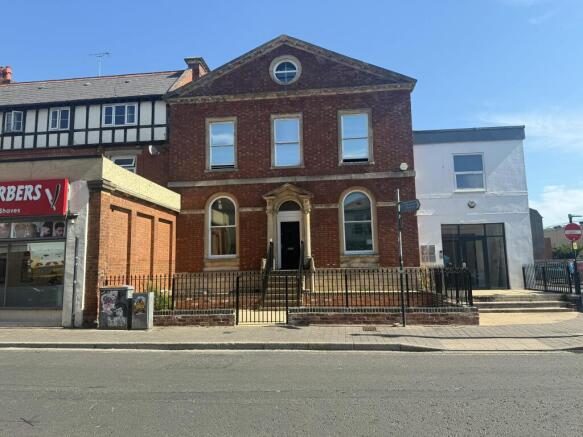
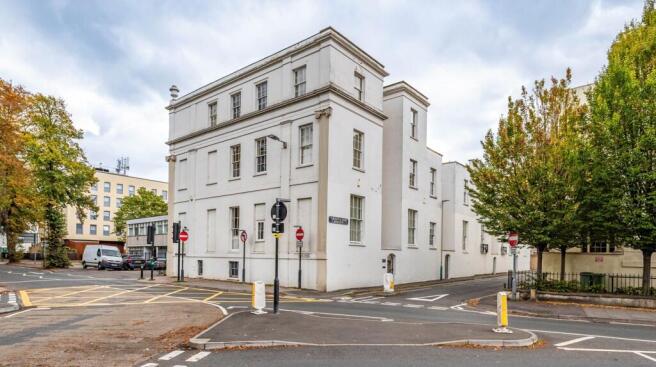
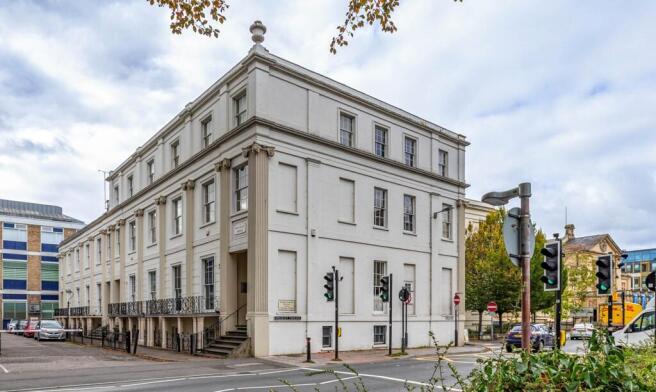
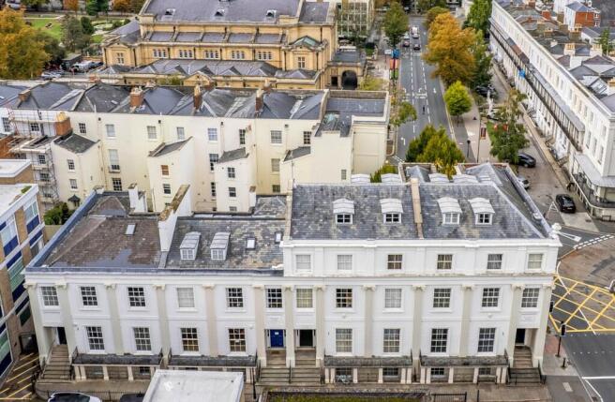
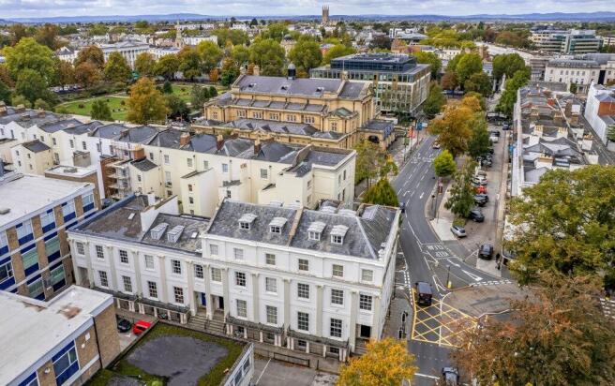
A fully-let residential investment comprising 12 modern flats, all tenanted since November 2025, producing £134,100 per annum.
Marketed by ASH Chartered Surveyors, Gloucester

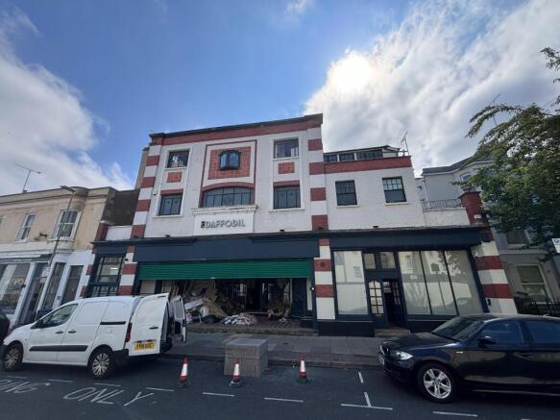
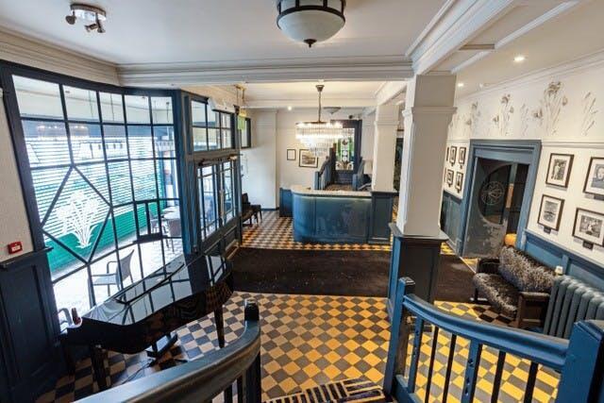
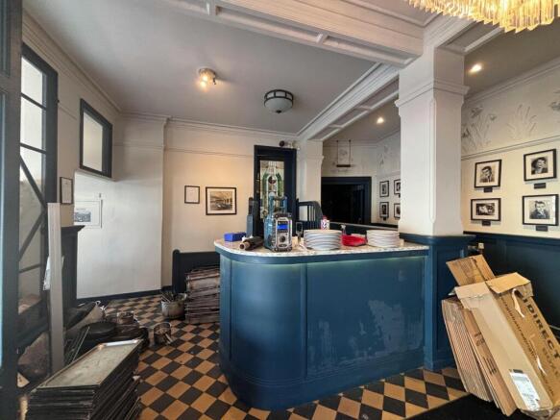
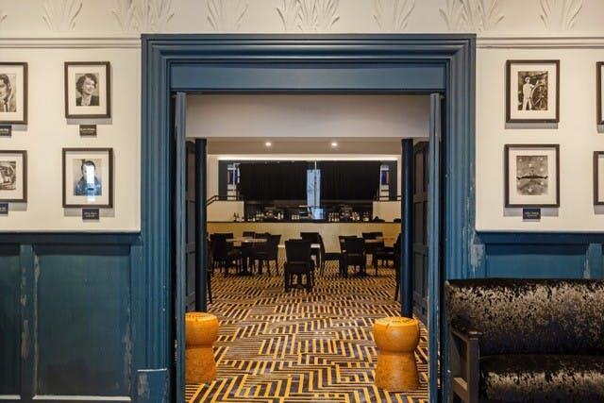
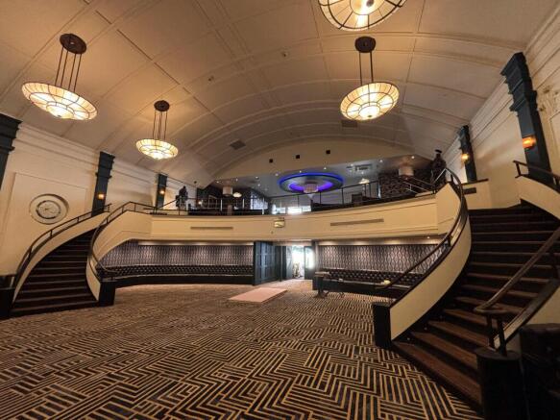
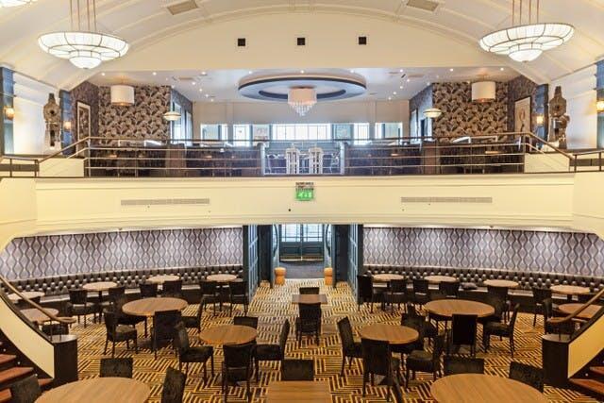
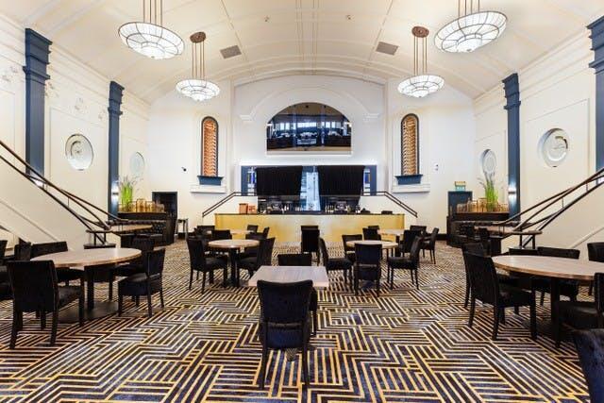
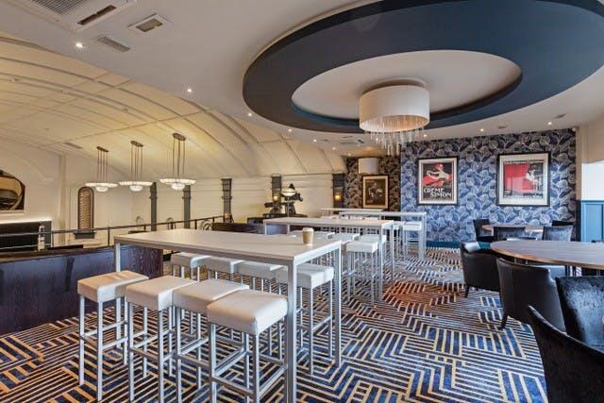
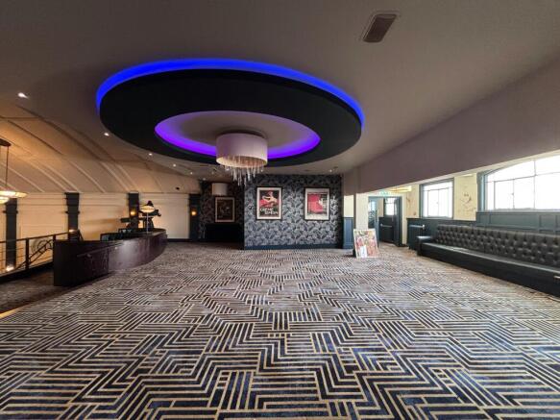
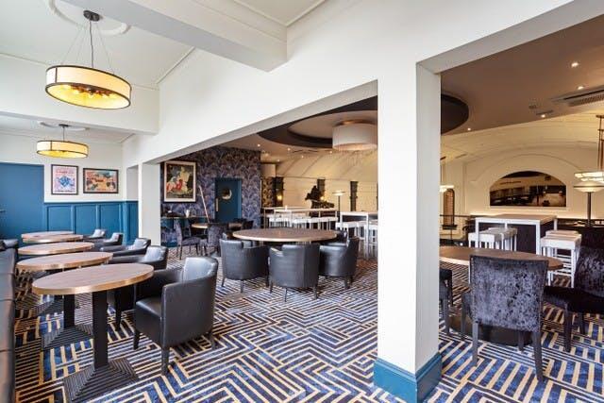
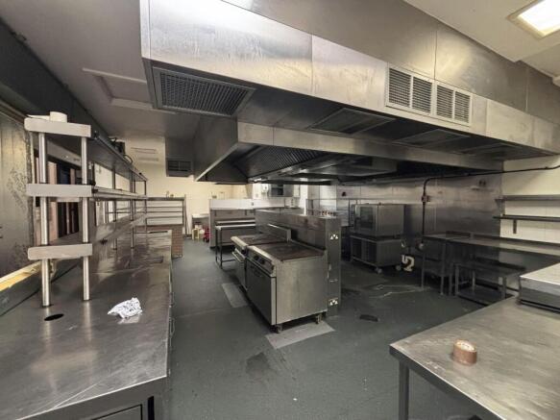
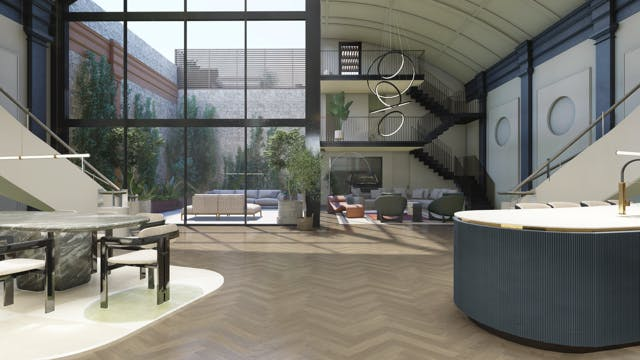
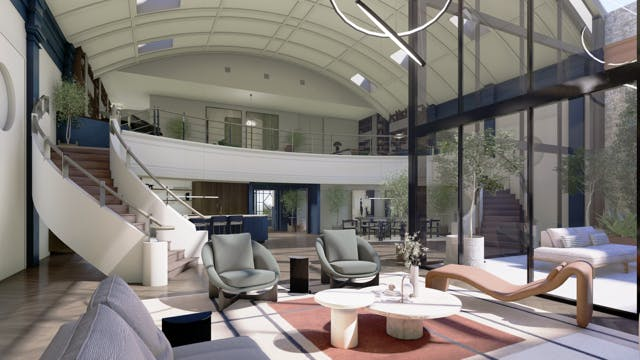
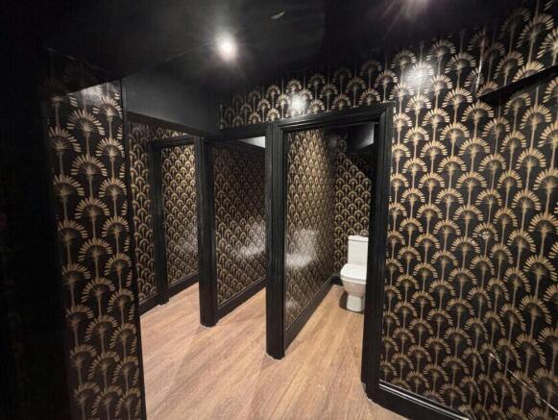
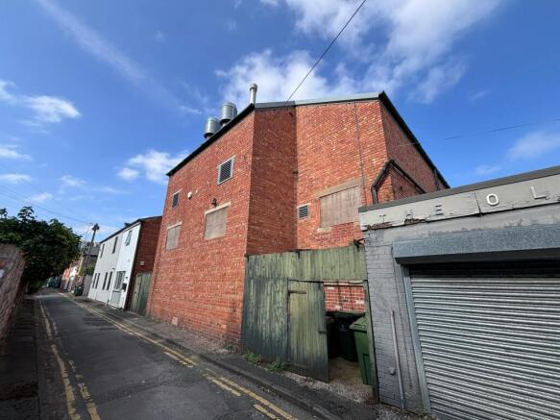
Landmark restaurant building with potential for a range of alternative uses, including residential, medical, leisure and healthcare.
Marketed by ASH Chartered Surveyors, Gloucester
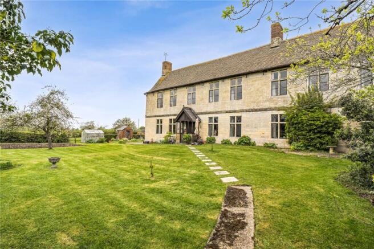
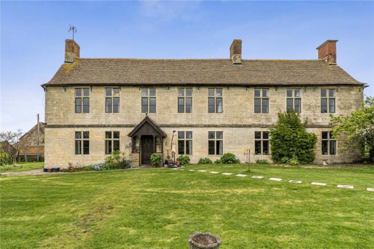
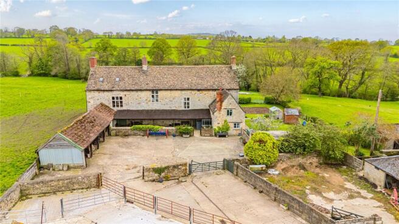
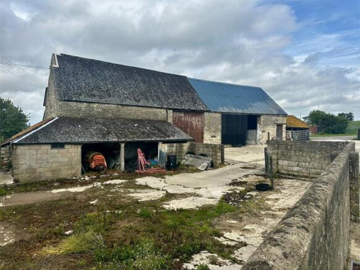
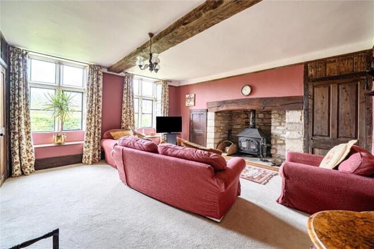
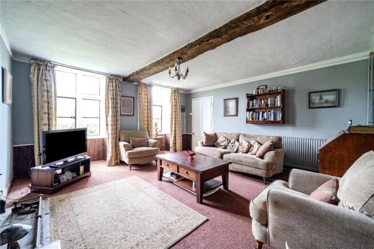
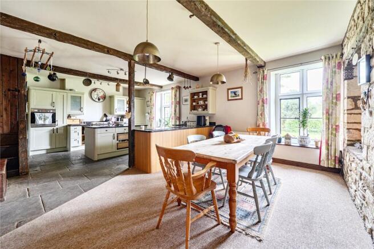
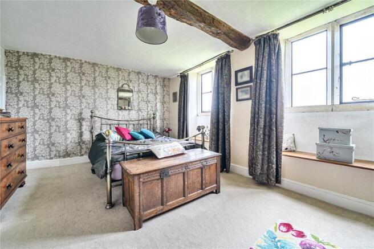

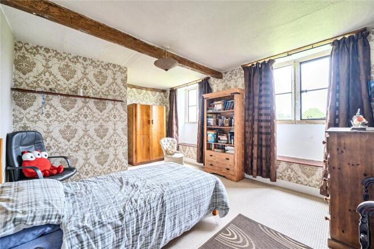
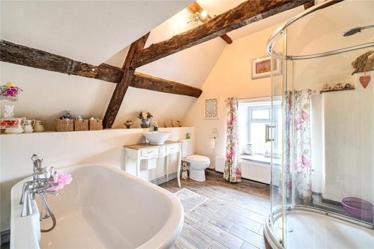
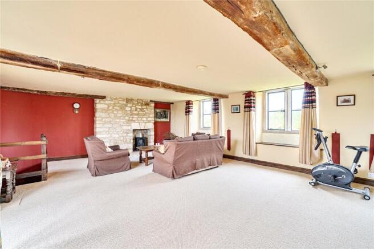
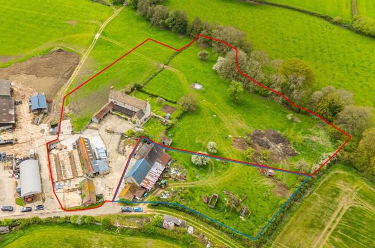
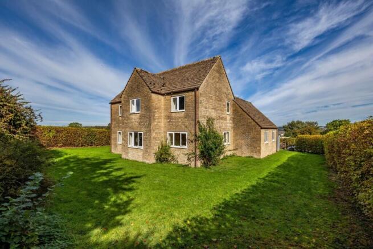
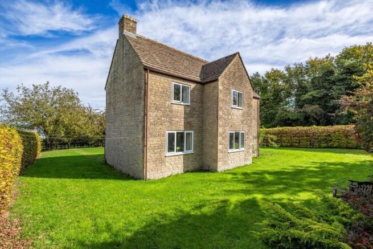
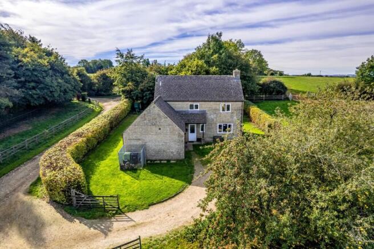
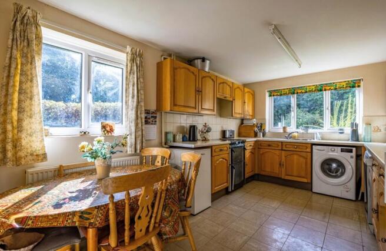
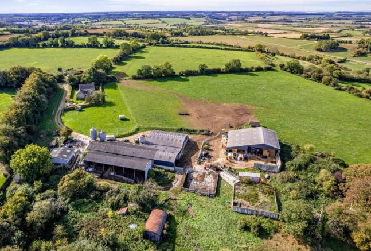
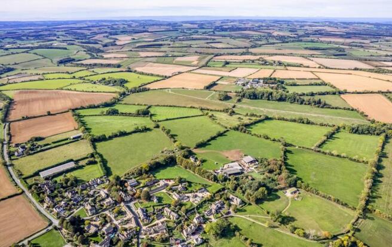
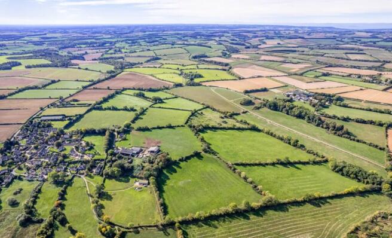
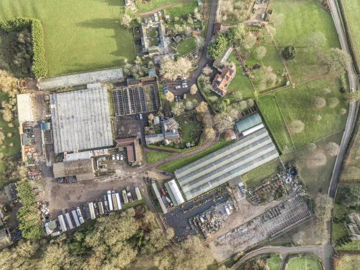
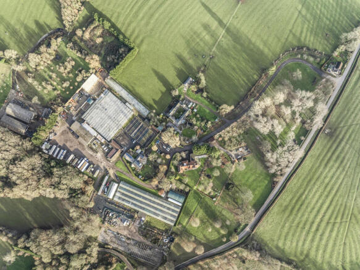
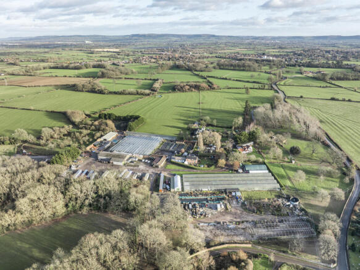
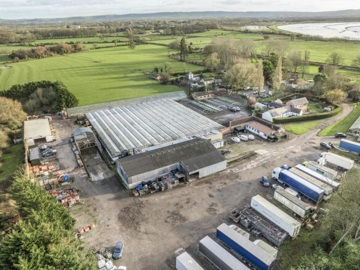
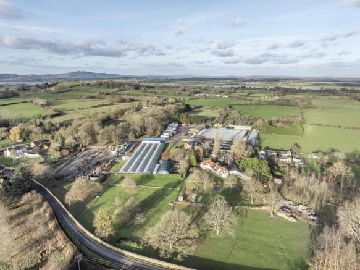
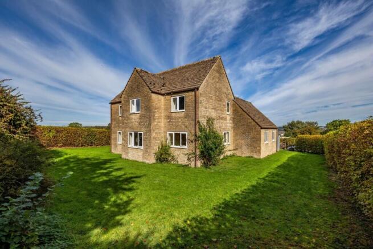
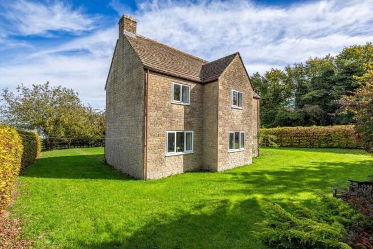
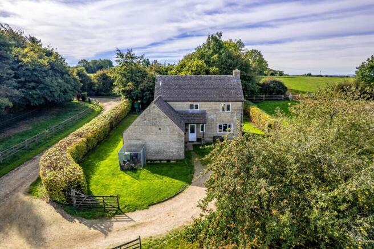
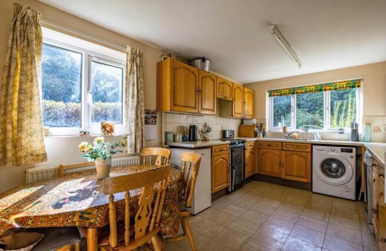
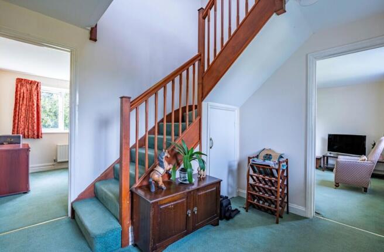
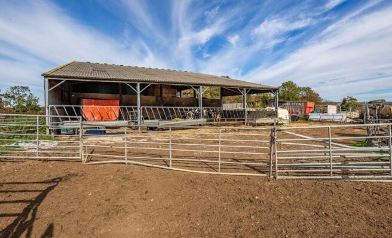
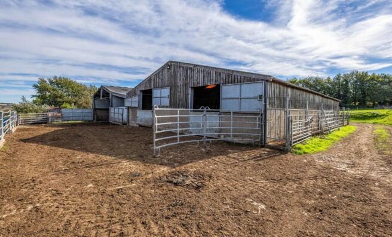
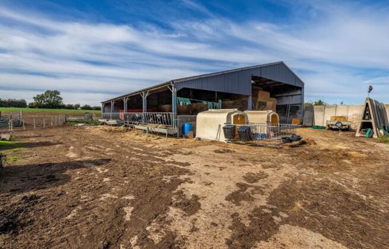
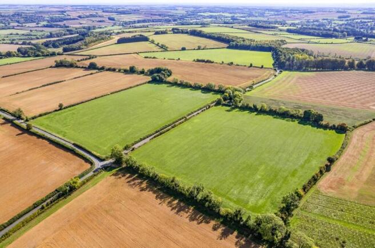
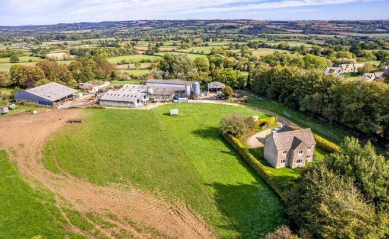
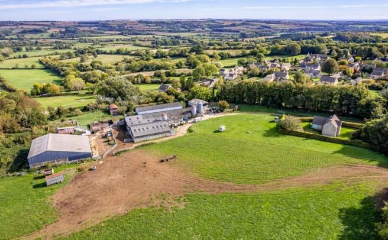
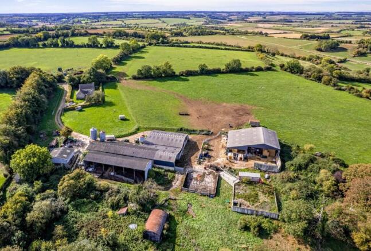
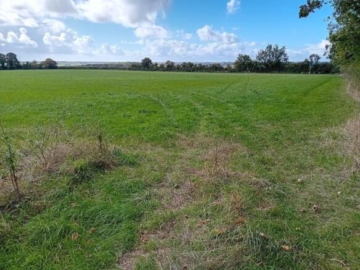
An exciting opportunity to purchase a traditional and conveniently located edge of Cotswold farmstead with residential, smallholding and equestrian potential.
Marketed by David James & Partners Limited, Wotton-under-Edge

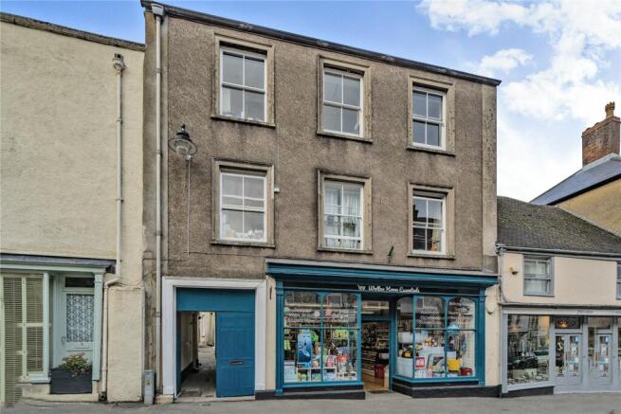
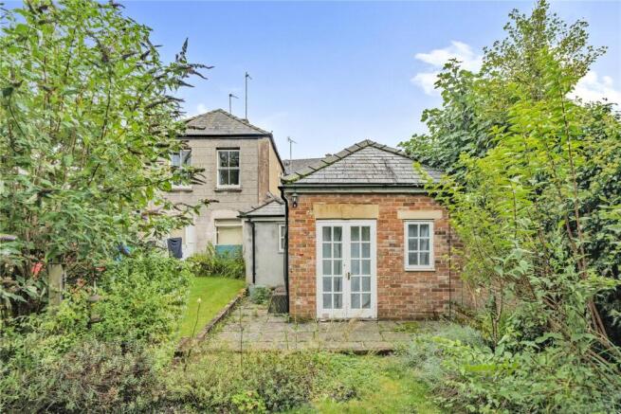
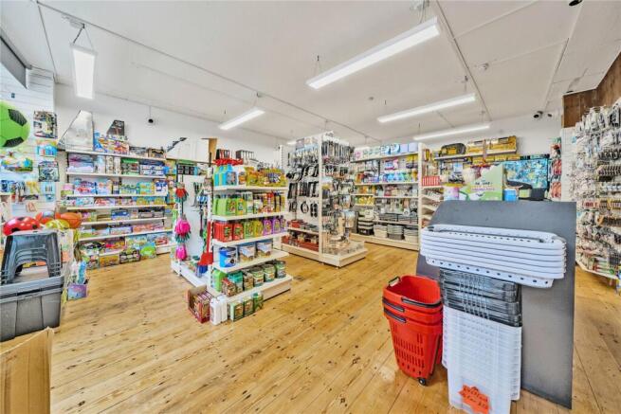
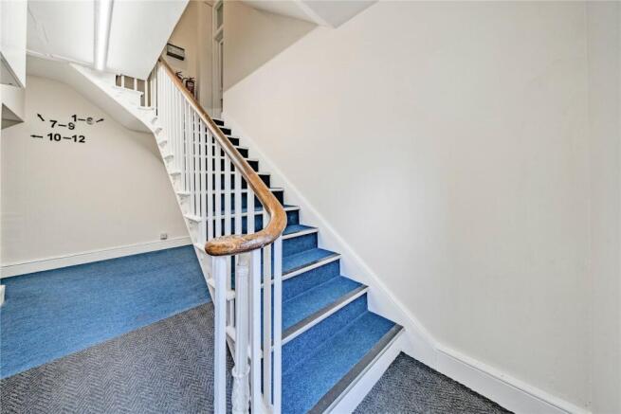
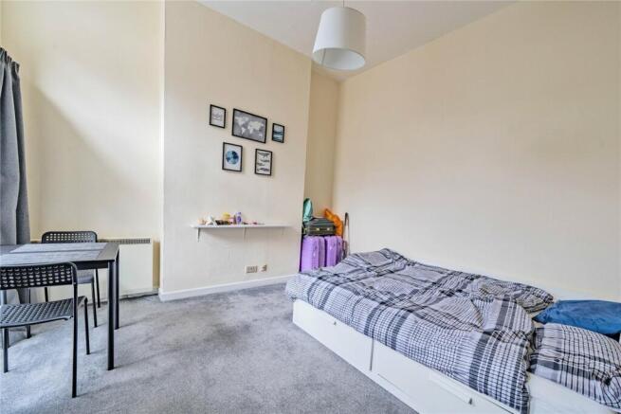
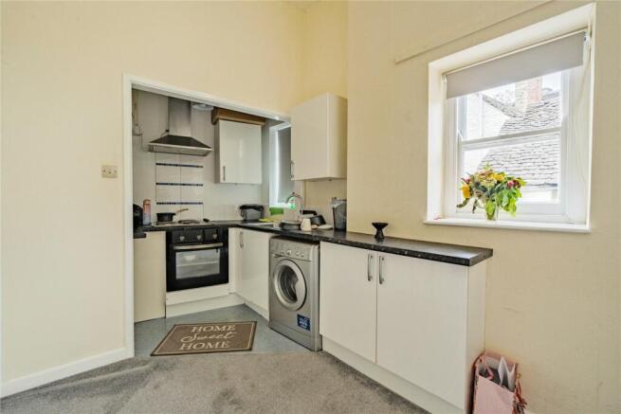
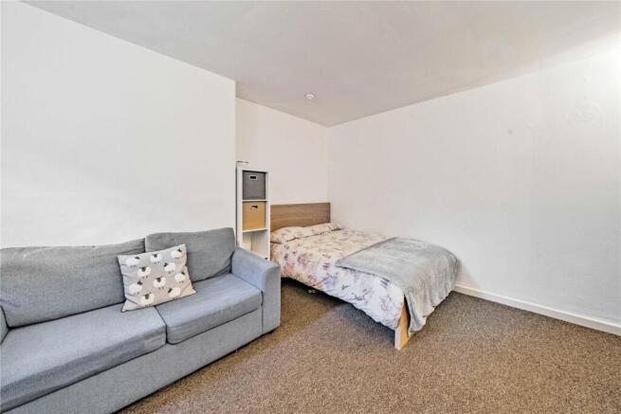
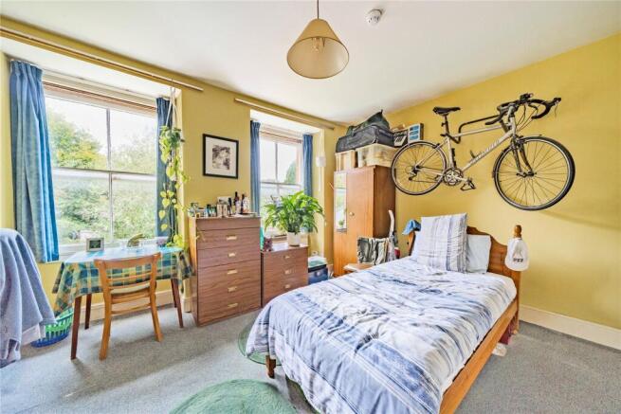
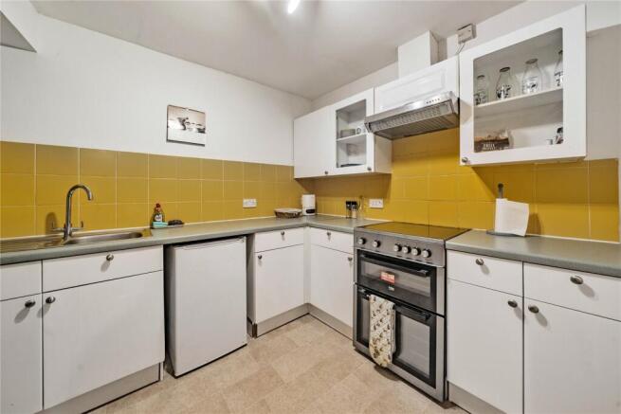
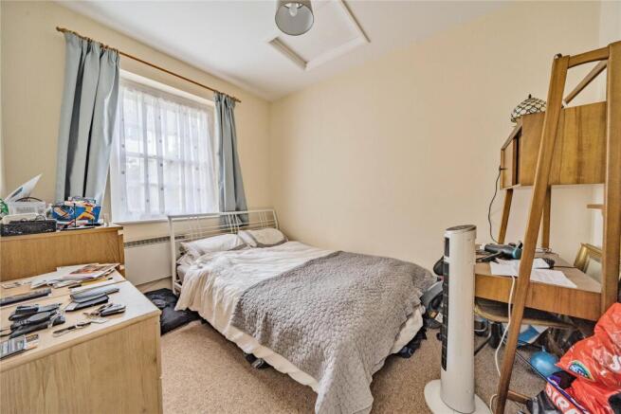
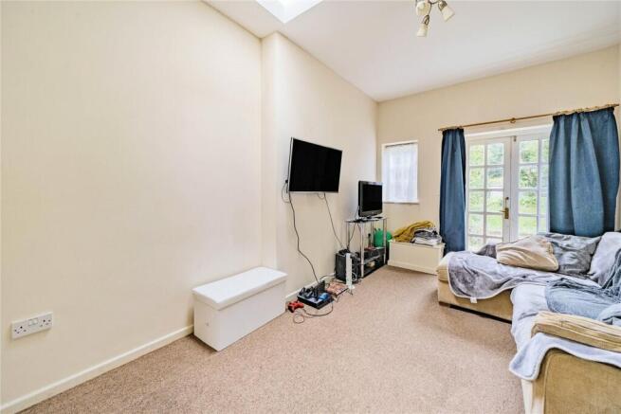
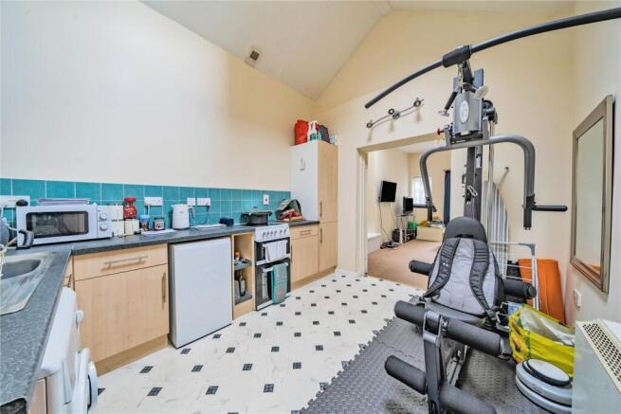
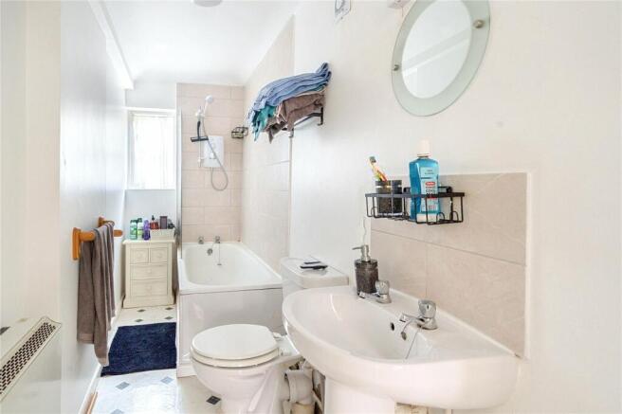
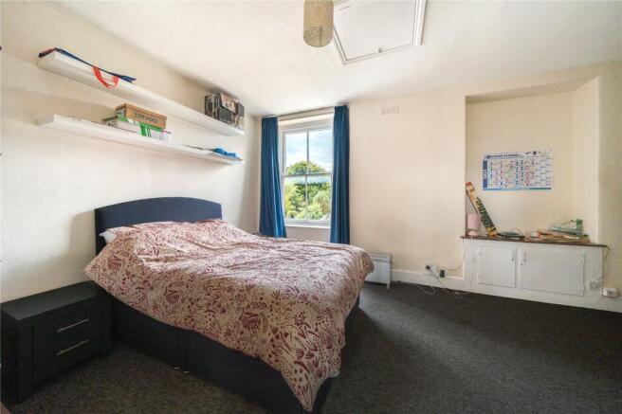
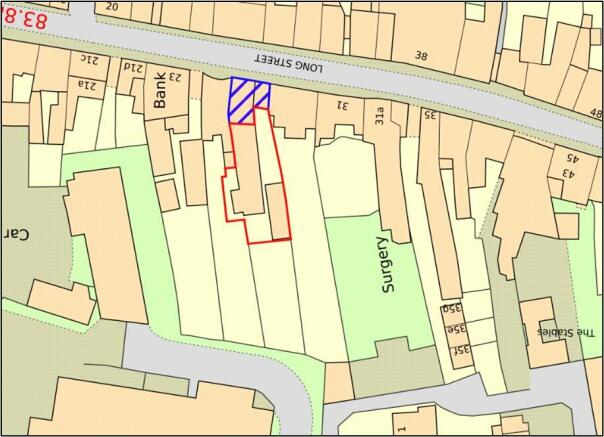
An investment opportunity with ground floor shop (689ft2 / 64m2), 12 flats and bedsits, and a one-bedroom cottage. Fully occupied and generating an income in the region of £90,000 per annum.
Marketed by David James & Partners Limited, Wotton-under-Edge
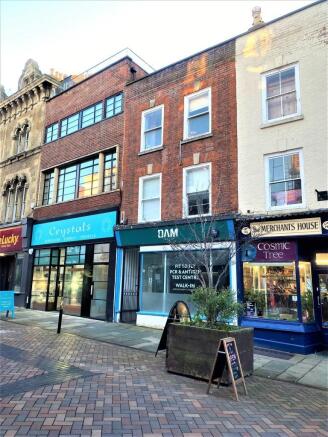
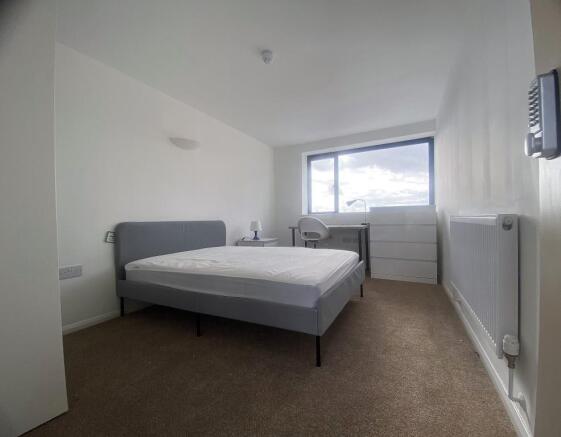
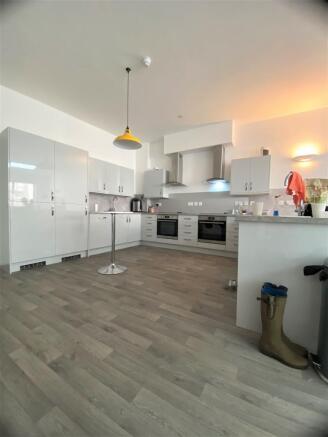
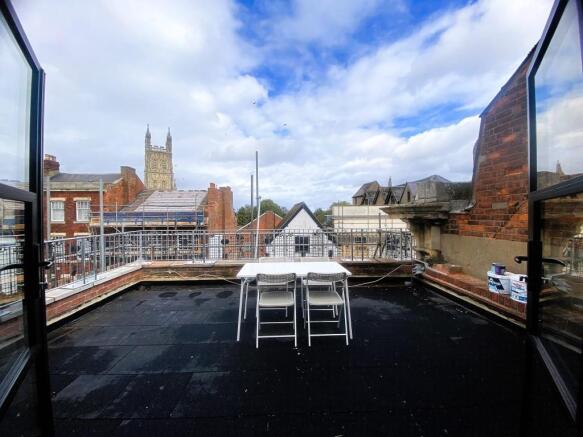
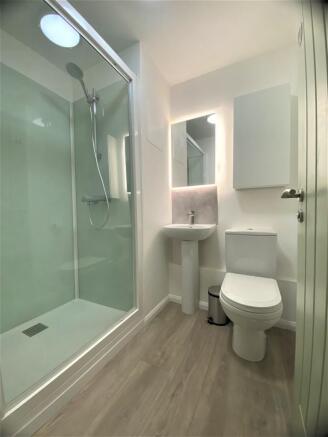
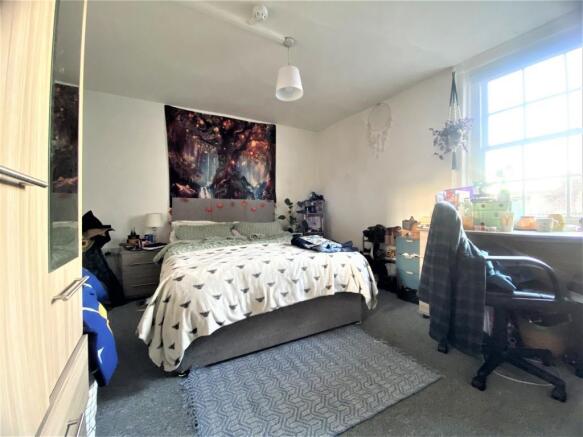
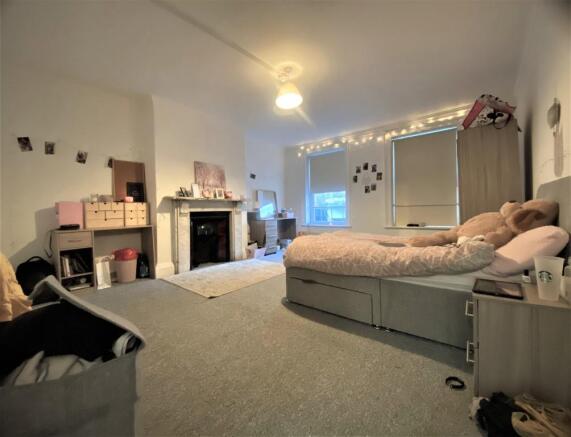
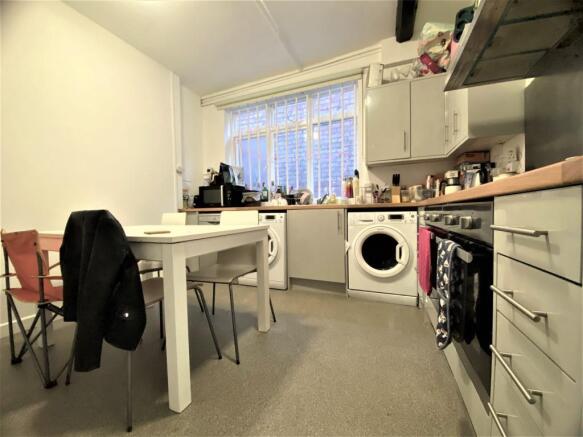
Two Adjoining Freehold Mixed-Use Buildings with Ground Floor Retail and HMO Accommodation Guided at 11% Yield
Marketed by Allied Property Investments, London

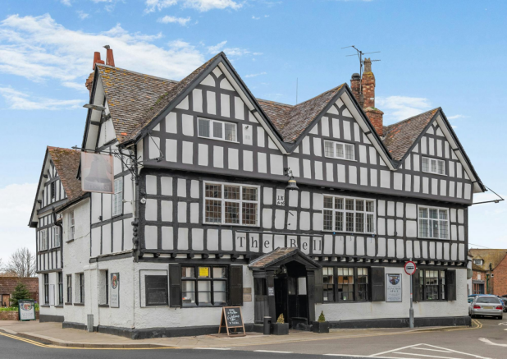
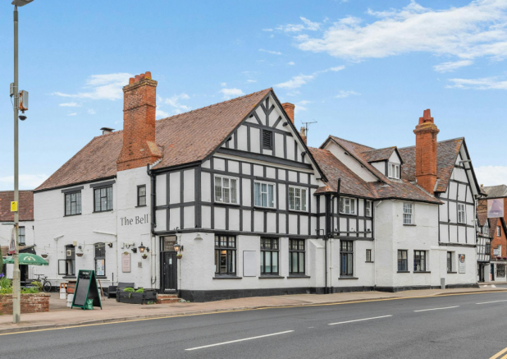
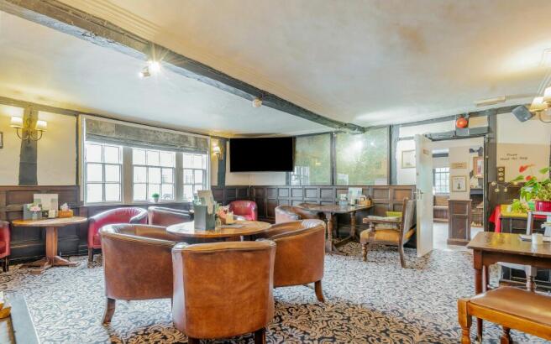
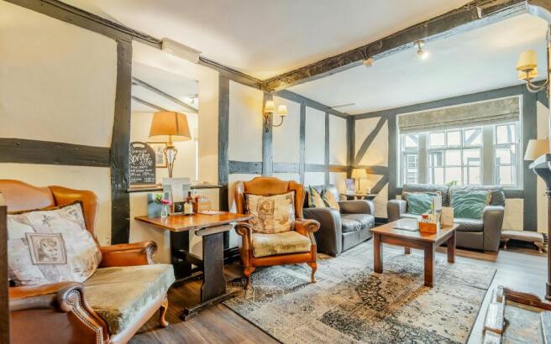
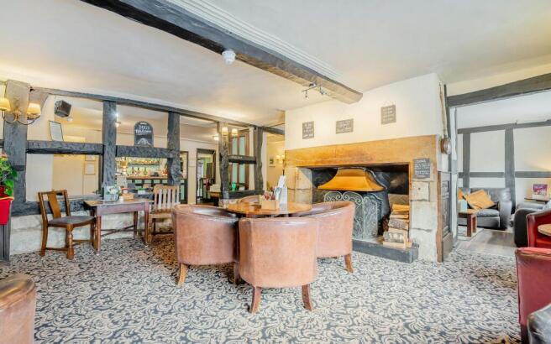
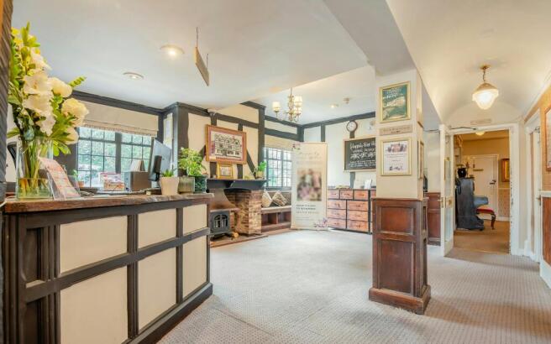
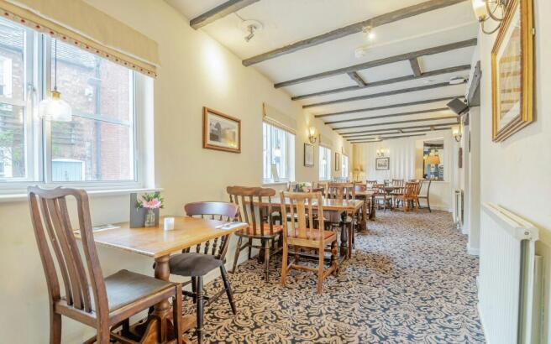
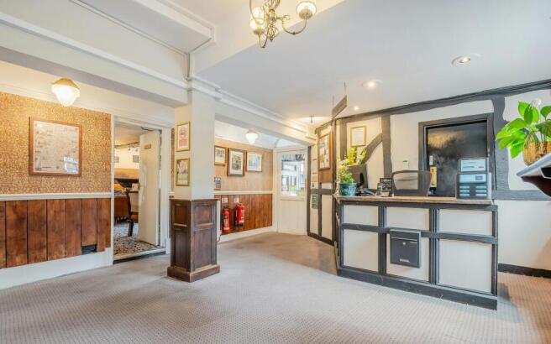
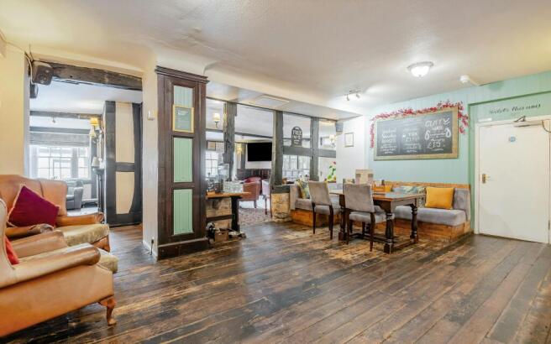
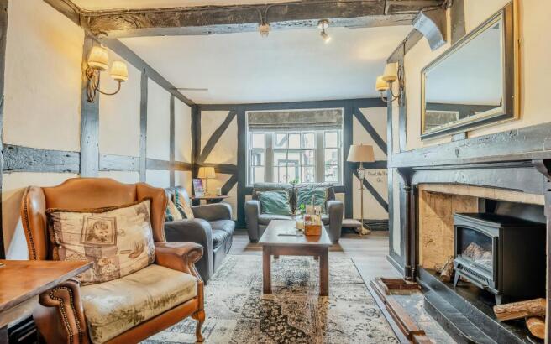
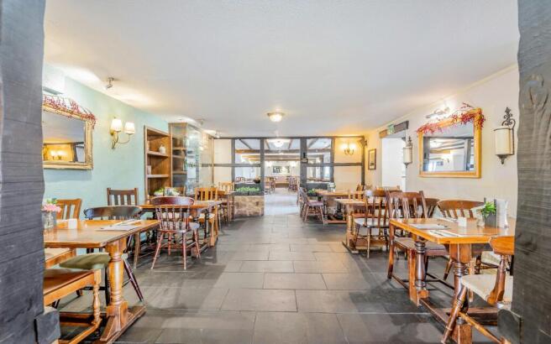
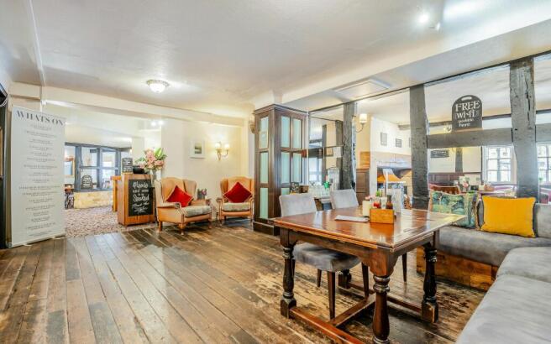
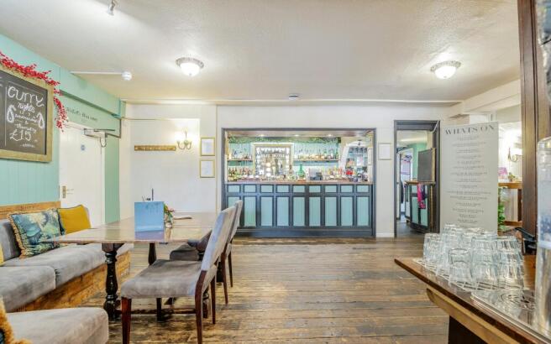
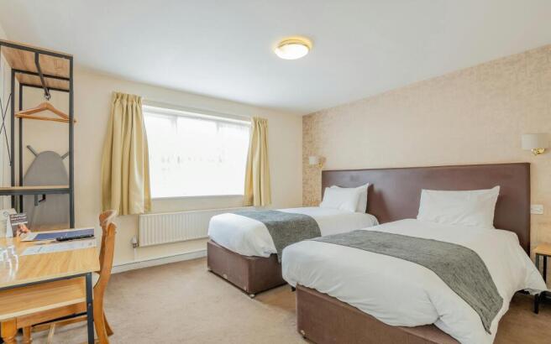
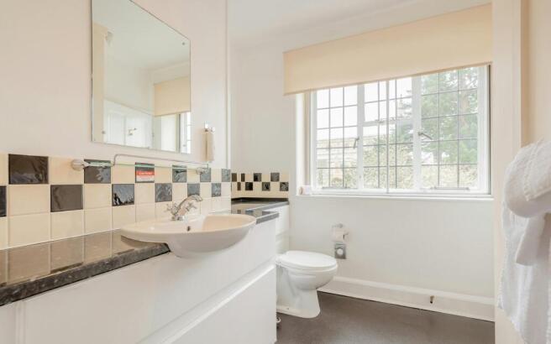
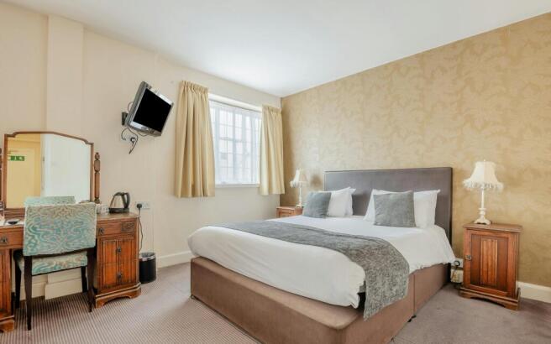
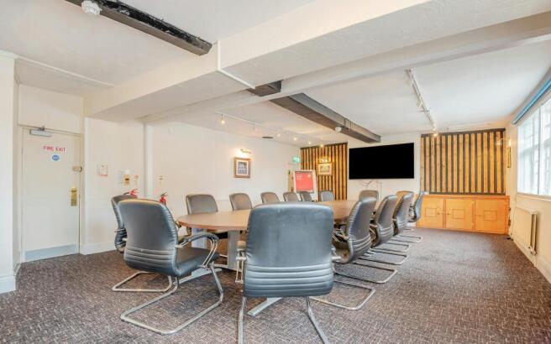
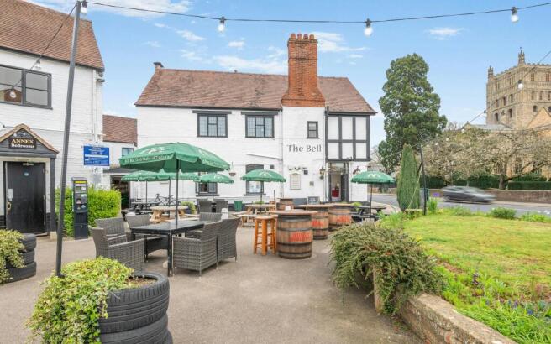
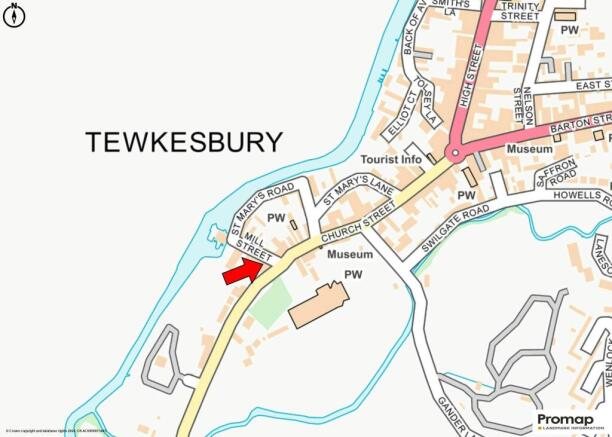
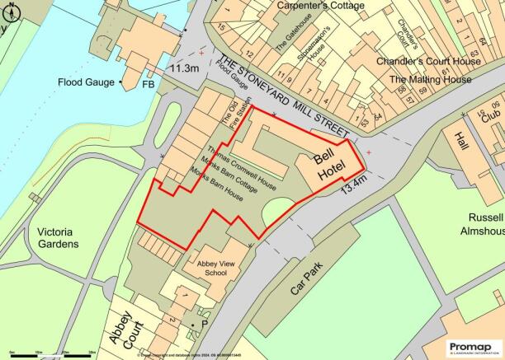
Substantial Freehold Coaching Inn For Sale
Marketed by Savills National , Margaret Street - Licensed Leisure
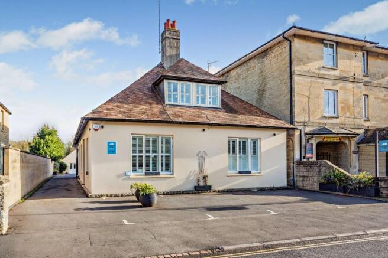
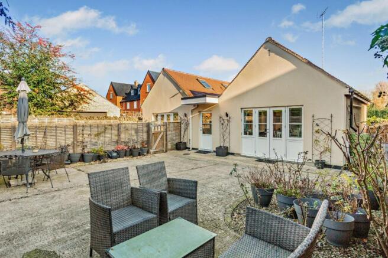
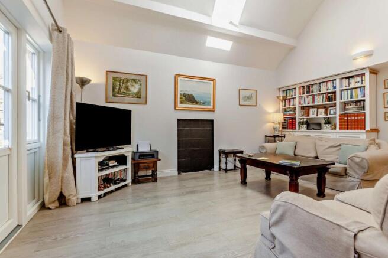
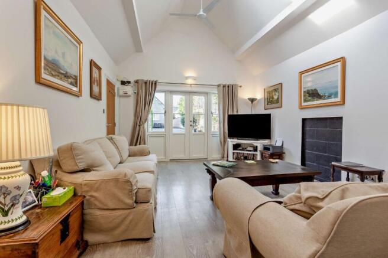
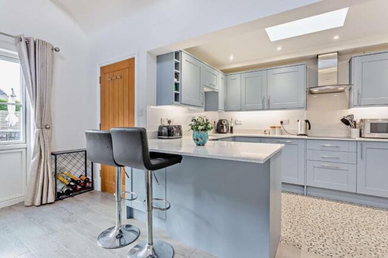
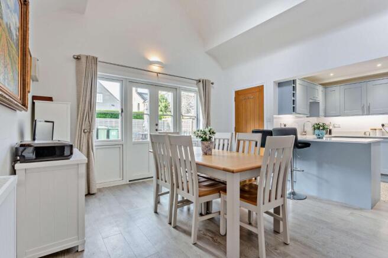
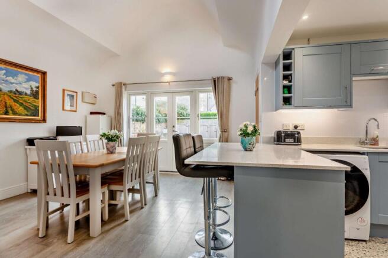
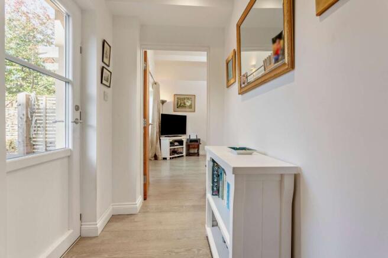
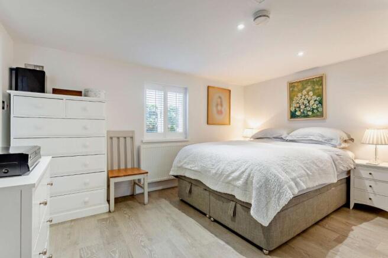
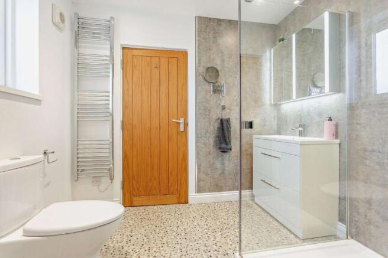
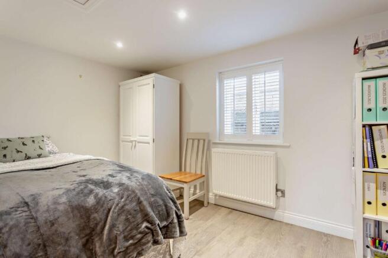
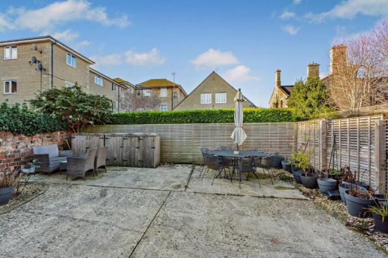
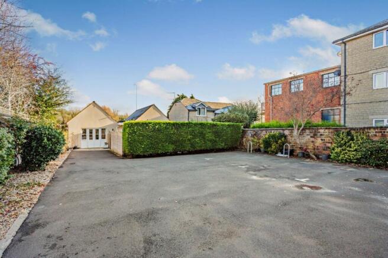
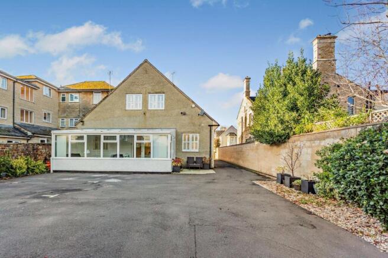
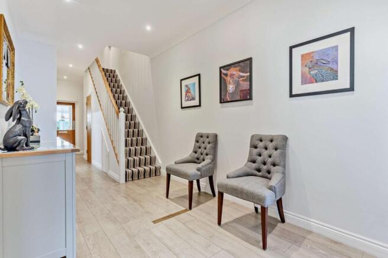
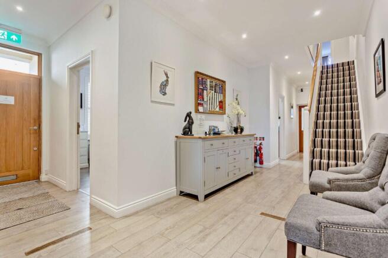
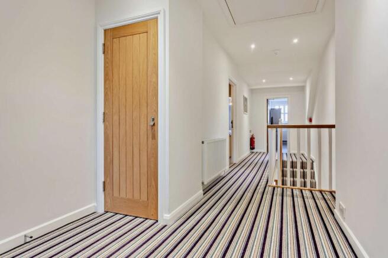
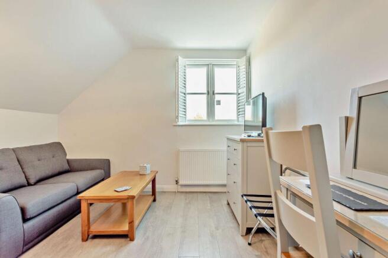
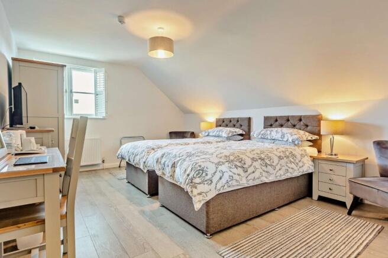
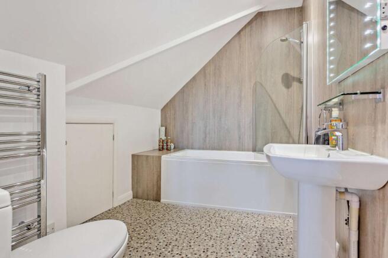
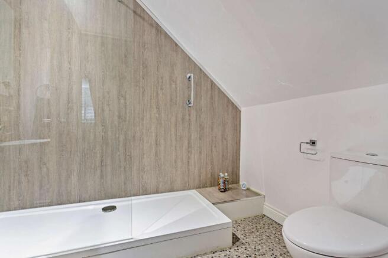
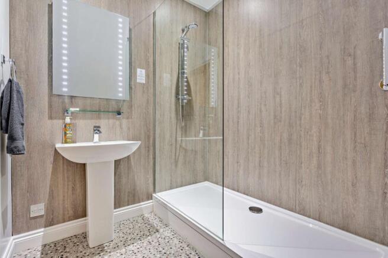
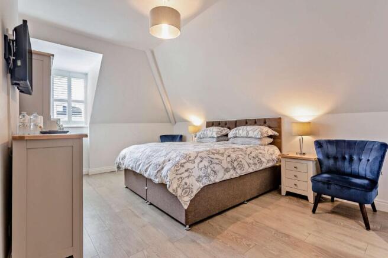
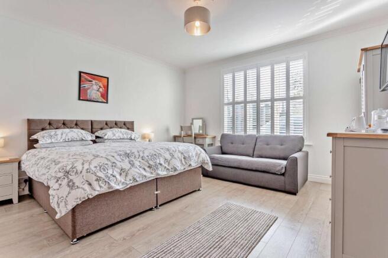
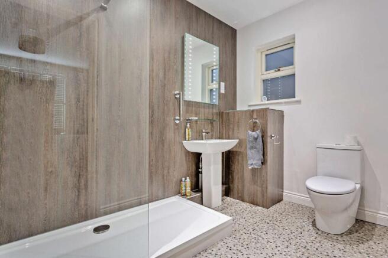
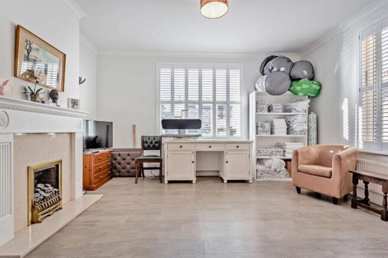
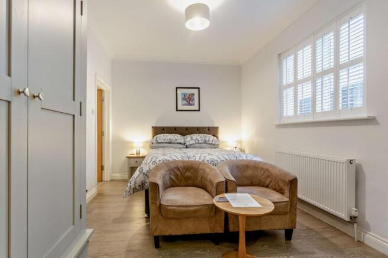
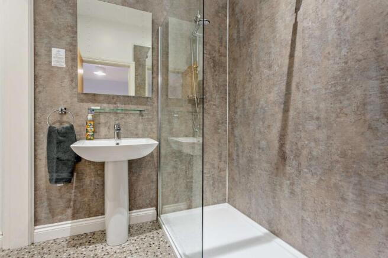
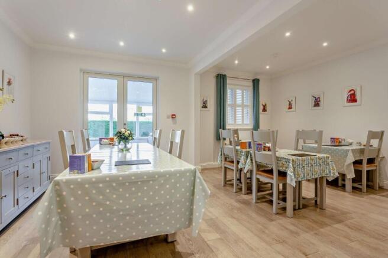
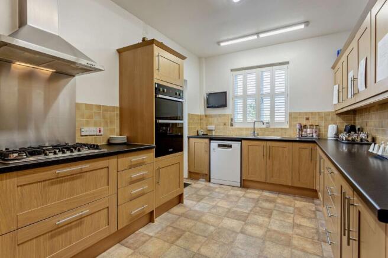
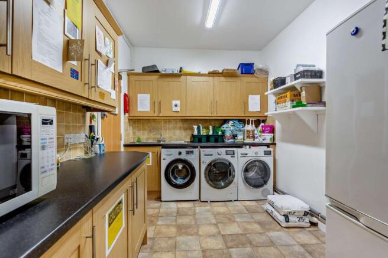
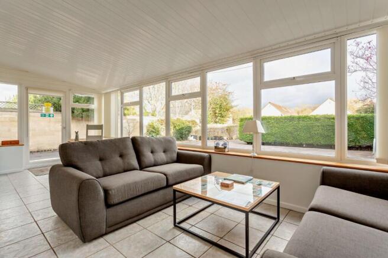
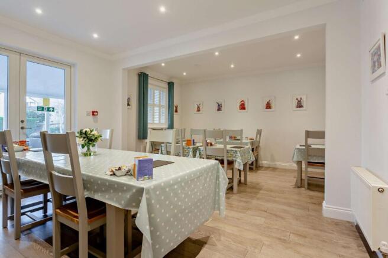
An exceptional dual-property offering, recently renovated, featuring a substantial seven-bedroom main house and a detached two-bedroom bungalow. With flexible commercial and residential permissions, generous parking and well-kept gardens, it provides outstanding potential for multi-generational l...
Marketed by Moore Allen & Innocent LLP , Moore Allen & Innocent Commercial Sales

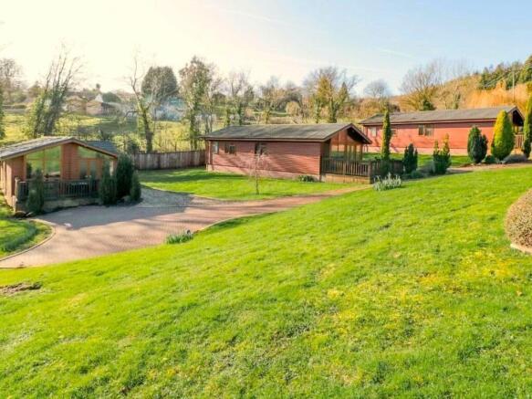
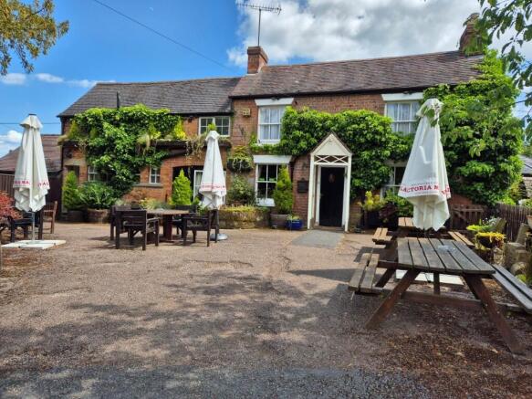
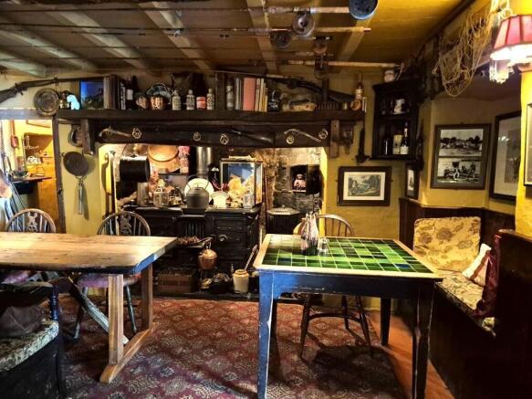
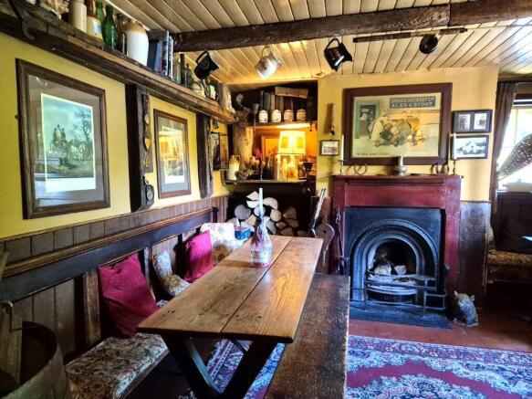
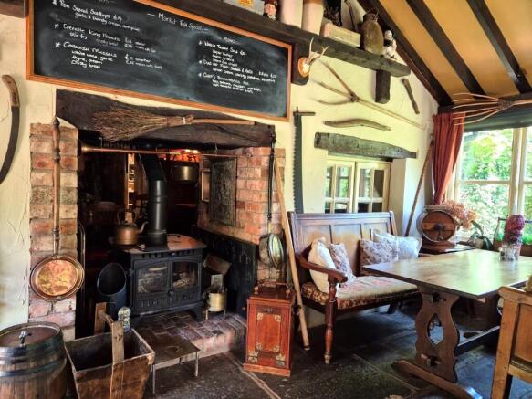
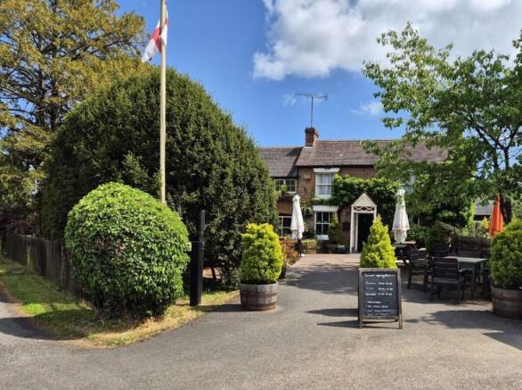
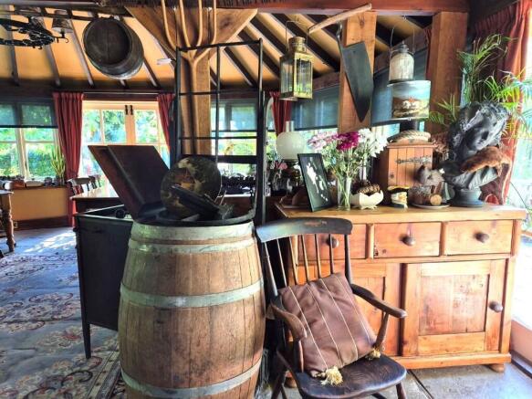
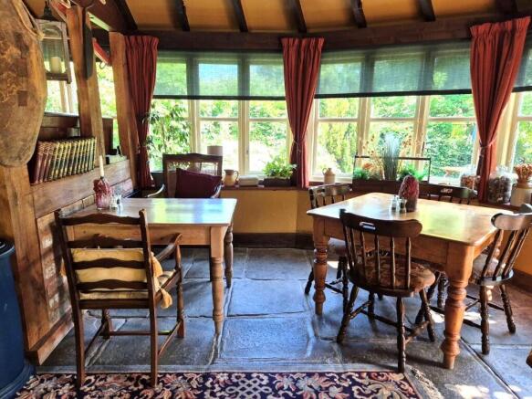
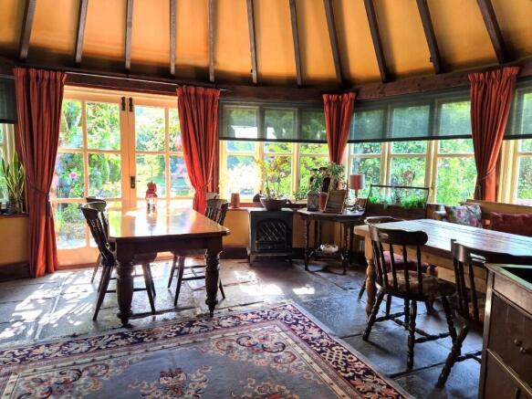
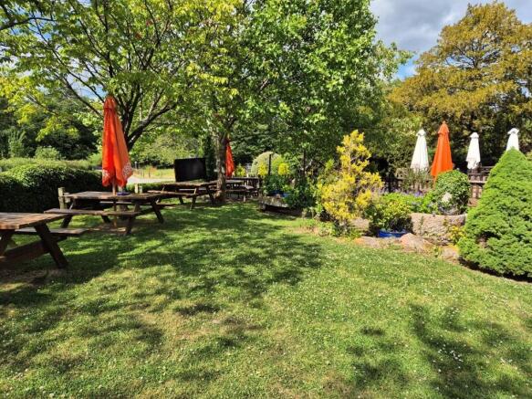
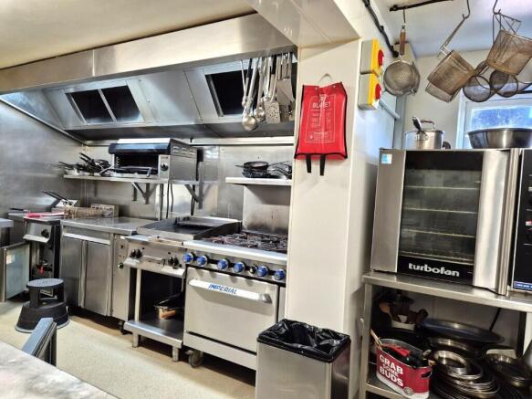
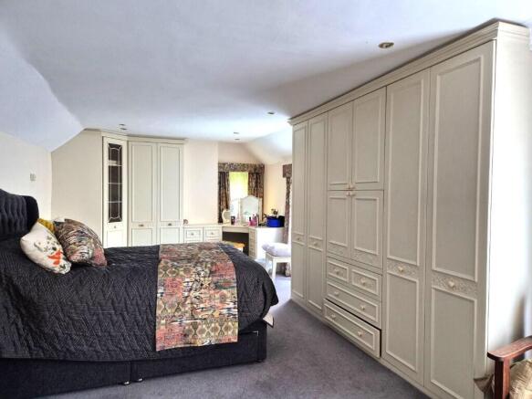
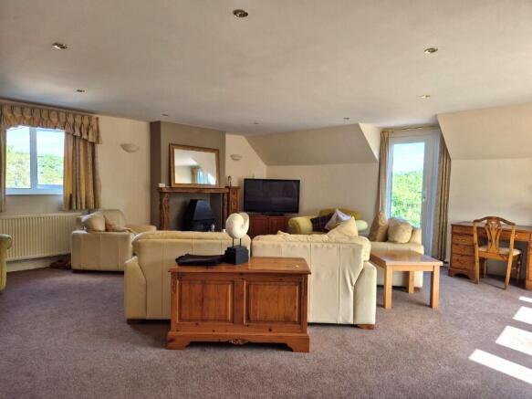
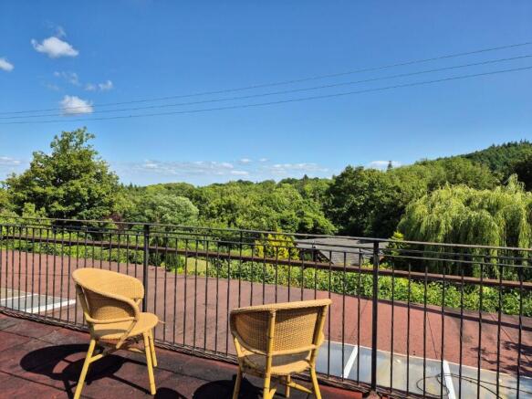
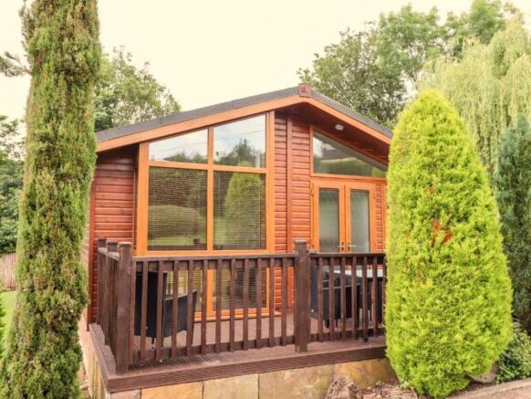
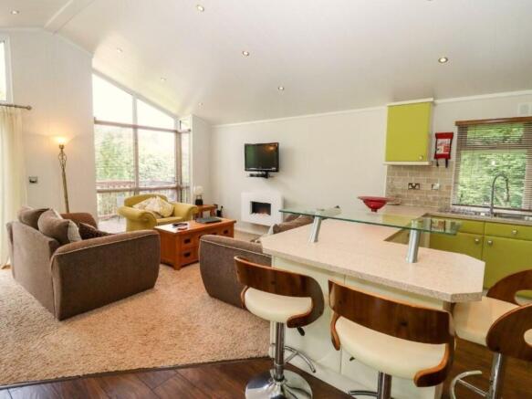
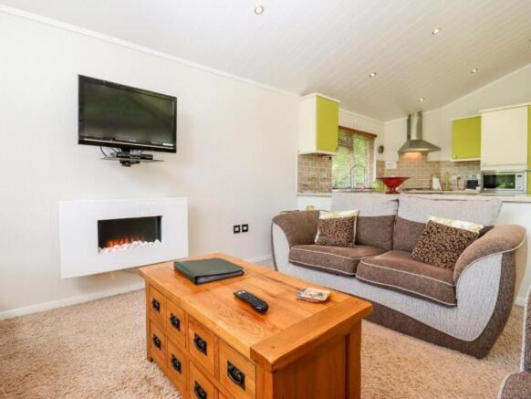
Six high quality letting lodges (3x2 bedroom & 3x1 bedroom) in 1.25 acres of landscaped gardens; Country pub & restaurant currently open 3 days a week with scope to further develop; Character trading areas; High quality 5* rated commercial kitchen; Owners home; Surrounded by stunning country views..
Marketed by Sprosen Ltd, Weston-Super-Mare