Commercial Properties To Let in Grays, Essex
Paid partnerships can play a role in listing order


 1/9
1/9


Rectangular secure fenced open storage yard with a flat concreted surface and gated access. The site benefits from a two-storey building which is currently arranged as offices on the first floor, and stores on the ground. Externally, storage/parking is provided.

- Secure Gated Site
- Hard Concreted Yard
- Ground Floor Stores

 |
| |1/14
|1/14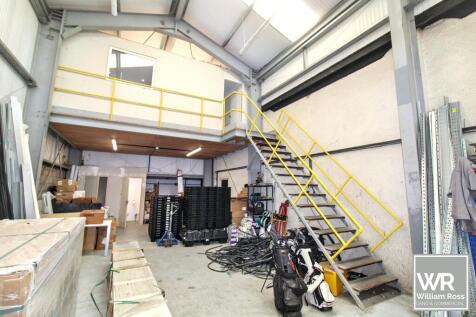
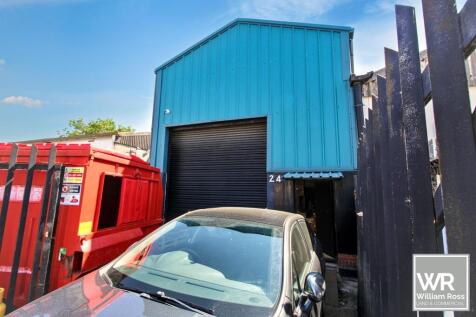
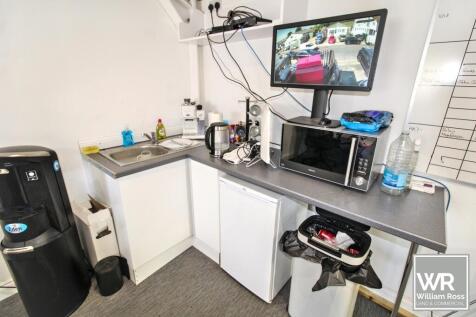
William Ross Property Services is proud to market this warehouse/office space built in 2017 at Globe Industrial Estate which compromises of a modern spacious warehouse unit with separate offices. The office space is located in the mezzanine level at the rear of the warehouse and is accessed via a staircase leading to the upper level. Externally, the unit benefits from a full double height shutter with a yard that provides ample parking and loading space. Separate Male/Female Toilets 3.4 x 3.7 Meters Roller Shutter 6.4 Meters Ridge Height Total Floor Area 1398 sqft Situated within a secure, gated premises, the property is surrounded by a vibrant industrial community with access roads to the A13 for an easier commute to London and Southend. Property Disclaimer AGENTS NOTE: These particulars do not constitute any part of an offer or contract. All measurements are approximate. No responsibility is accepted as to the accuracy of these particulars or statements made by our staff concerning the above property. We have not tested any apparatus or equipment therefore cannot verify that they are in good working order. Any intending purchaser must satisfy themselves as to the correctness of such statements within these particulars. All negotiations to be conducted through William Ross Property Services. No enquiries have been made with the local authorities pertaining to planning permission or building regulations. Any buyer should seek verification from their legal...

- Gated Premises
- Secure with Gate Lock
- Parking Included
1/4


TO LET - An end of terrace warehouse / trade counter unit of steel portal frame construction with profile metal clad elevations under a pitched roof incorporating translucent roof lights. Internally the unit has first floor offices with suspended ceilings, carpeting, heating and lighting and allocated parking and service yard.
 1/1
1/1
Trade City provides an excellent trade counter/industrial opportunity, comprising a total of 12 units each benefiting from dedicated car parking and secure yards. The units are situated on Motherwell Way, one of the main thoroughfares in the area and one that connects the retail / leisure element with the employment area. The estate is within a short distance of local amenities including Lakeside Shopping Centre and Grays Shopping Centre.


 1/4
1/4


This mid-terrace industrial unit has a convenient location close to the Port of Tilbury. The unit has a generous 7.7m eaves height, roof lights and surface level doors. They are currently undergoing refurbishment which will add new WC facilities, ground floor offices and LED lighting. Outside there is a yard area. The building is in a block of four and is of steel portal frame construction with external elevations of insulated profile metal cladding.
1/1
The premises comprise an end-terrace industrial unit divided into 2 sections with Unit B6A having a ground floor office and mezzanine stores above and B6B being open plan. Both buildings have separate level access loading doors and to the side and rear is an L-shaped yard enclosed in steel fencing. To the rear of the yard are two small buildings comprising a two storey office and adjoining workshop currently converted into offices.
|1/11

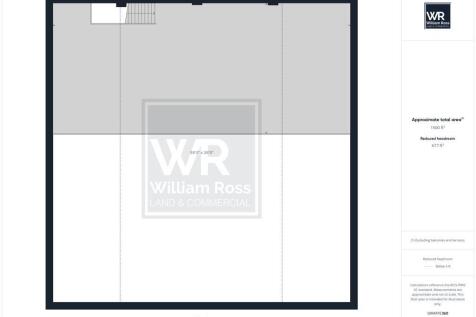
William Ross Property Services is proud to market this warehouse space at Globe industrial estate which compromises of a ground floor and mezzanine with approximately 6460sqft and yard space. No breakers , no car repair W/C and kitchen facilities have recently been installed. Property Disclaimer These particulars do not form part of an offer or contract. All measurements provided are for guidance purposes only and should not be relied upon as accurate. Prospective tenants are advised to verify the measurements independently before incurring any expenses. William Ross Land and Commercial has not tested any equipment, fixtures, fittings, or services. It is the responsibility of the tenant to ensure the proper functioning of any appliances.
||1/16


William Ross Property Services is proud to market this warehouse/office space at Globe industrial estate which compromises of a spacious warehouse unit with separate offices approx. 5659 sqft, within a secure gated premises, surrounded by a vibrant industrial community with access roads to the A13 for an easier commute to London and Southend. Warehouse - approx. 4973 sqft Office - approx. 686 sqft Available from Jan 2026 Utilities - Gas/Electric/Main Sewage Property Disclaimer These particulars do not form part of an offer or contract. All measurements provided are for guidance purposes only and should not be relied upon as accurate. Prospective buyers and tenants are advised to verify the measurements independently before incurring any expenses. William Ross Property Services Ltd has not tested any equipment, fixtures, fittings, or services. It is the responsibility of the buyers and tenants to ensure the functioning of any appliances.
|1/7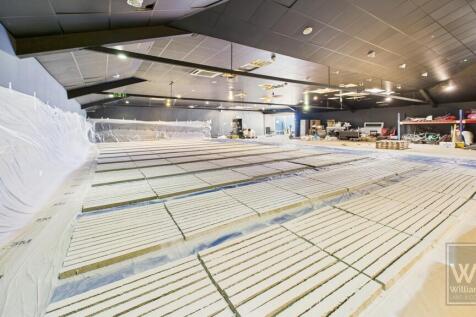


William Ross Property Services is proud to market this warehouse/office space at Globe industrial estate which compromises of a spacious warehouse unit with separate offices. Access is via a ramp to the first floor spacious warehouse, with 2 separate toilets and washing area. The office is located at the rear of the warehouse on the upper level. The office is currently unfurnished although furnishings can be provided. Situated within a secure, gated premises, the property is surrounded by a vibrant industrial community with access roads to the A13 for an easier commute to London and Southend. Warehouse - approx. 4944 sqft Office - approx. 509 sqft Property Disclaimer These particulars do not form part of an offer or contract. All measurements provided are for guidance purposes only and should not be relied upon as accurate. Prospective tenants are advised to verify the measurements independently before incurring any expenses. William Ross Land and Commercial has not tested any equipment, fixtures, fittings, or services. It is the responsibility of the tenant to ensure the proper functioning of any appliances.
1/10


TO LET - A mid terrace warehouse / trade counter unit of steel portal frame construction with profile metal clad elevations under a pitched roof incorporating translucent roof lights. Internally the unit has first floor offices with suspended ceilings, carpeting, heating and lighting and allocated parking and service yard.
 1/7
1/7


Unit B3 is a mid-terrace industrial/warehouse unit of steel portal frame construction. The unit's elevations are comprised of blockwork walls, beneath two pitched roofs, all clad externally in steel profile metal sheeting. Access to the front of the subject property is available via an electric sectional up-and-over door, with separate personnel access adjacent, with rear access provided via a single personnel door.


 |1/6
|1/6


TO LET - An end of terrace warehouse / trade counter unit of steel portal frame construction with profile metal clad elevations under a pitched roof incorporating translucent roof lights. Internally the units have first floor offices with suspended ceilings, carpeting, heating and lighting and allocated parking and service yard.
1/5


Unit 7 is a modern two storey office building of brick construction with a pitched tiled roof. Internally the offices are open plan with suspended ceilings, LED lighting, air conditioning and perimeter trunking. Externally, there is parking for 15 cars. The whole building has an air extraction system.
1/8


A brand new unit offering clear span space with an eaves height of approx. 4.77m, accessed via a full height electric roller shutter loading door. To the rear is a recently constructed mezzanine. There are toilet facilities to ground floor. The unit is provided with 3-phase power and LED lighting. Externally, there is a private, concrete, palisade fenced and gated yard to the front.
 |1/7
|1/7


TO LET - An end of terrace warehouse / trade counter unit of steel portal frame construction with profile metal clad elevations under a pitched roof incorporating translucent roof lights. Internally the units have first floor offices with suspended ceilings, carpeting, heating and lighting and allocated parking and service yard.
1/4


The property comprises an end of terrace unit of steel portal frame construction, incorporating brick walls and a lined roof with roof lights. Internally the unit provides ground floor warehouse accommodation and a toilet. Stairs provide access to a first floor mezzanine and kitchenette. Unusually for a unit of this size it has 3 loading doors.
1/4


TO LET - Coward Industrial Estate comprises 3 terraces of industrial /warehouse, divided into 14 buildings on a near rectangular shaped site with a central spine road and further access road at the rear of the terrace numbered 9-14, leading to Star Industrial Estate. The subject properties are terraced units in two blocks and feature steel portal frame with external elevations of insulated profile metal cladding. The landlord is undertaking a refurbishment to provide new WCs, ground floor office and LED lighting.


 1/7
1/7


The building comprises mid-terrace industrial/warehouse premises constructed in 2004 of steel portal frame, clad externally with profile metal cladding under a pitched roof incorporating translucent panels. The available accommodation is arranged to provide an open bay warehouse with three phase power, LED Lights, toilets plus kitchenette area. The unit benefits from 6.5m eaves rising to 7m. A storage mezzanine has been added to the mid/rear of the unit above the office. Loading is provided to the front elevation by way of an electric roller shutter. Externally, 5 allocated parking bays are provided.
|1/7


TO LET - An end of terrace warehouse / trade counter unit of steel portal frame construction with profile metal clad elevations under a pitched roof incorporating translucent roof lights. Internally the units have first floor offices with suspended ceilings, carpeting, heating and lighting and allocated parking and service yard.
|1/5


TO LET - An end of terrace warehouse / trade counter unit of steel portal frame construction with profile metal clad elevations under a pitched roof incorporating translucent roof lights. Internally the units have first floor offices with suspended ceilings, carpeting, heating and lighting and allocated parking and service yard.