Commercial Properties To Let in Greater London
Paid partnerships can play a role in listing order
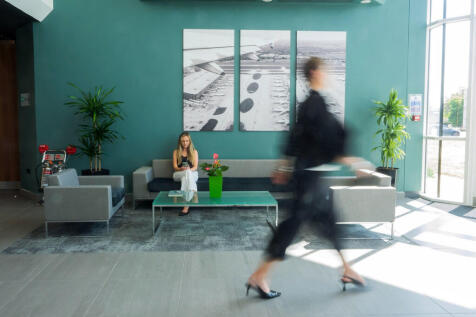
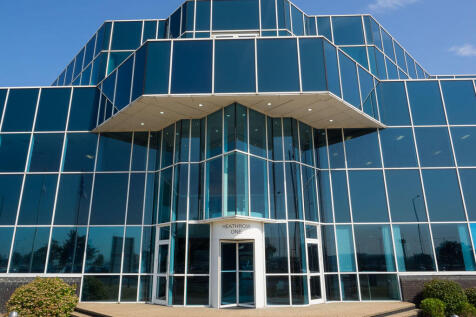
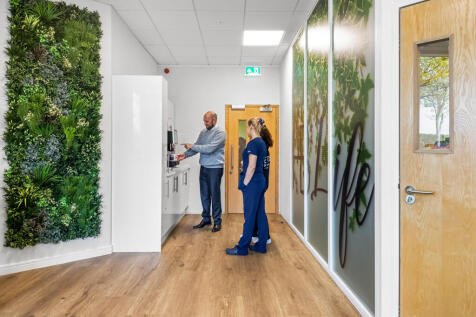
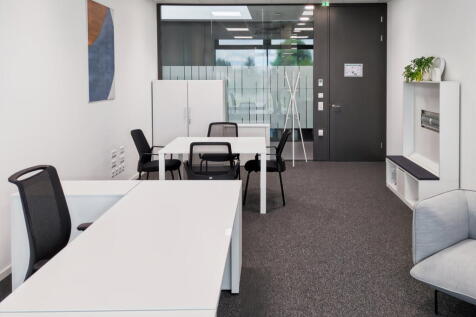
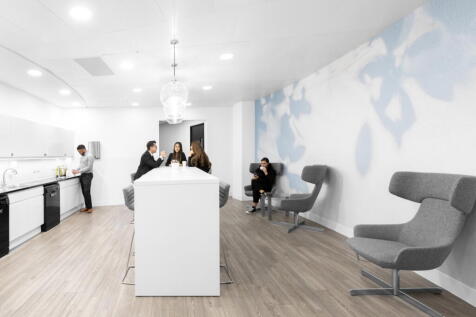
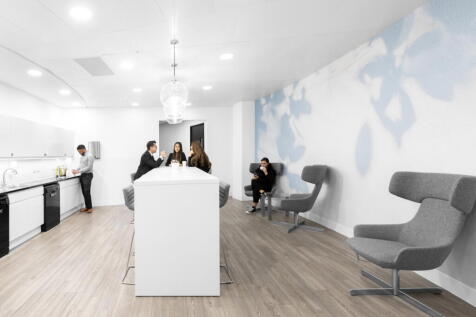
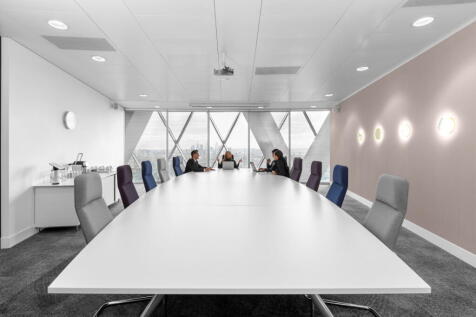
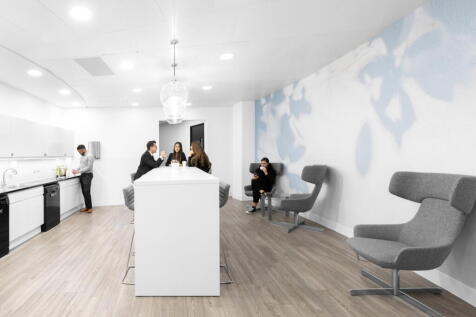
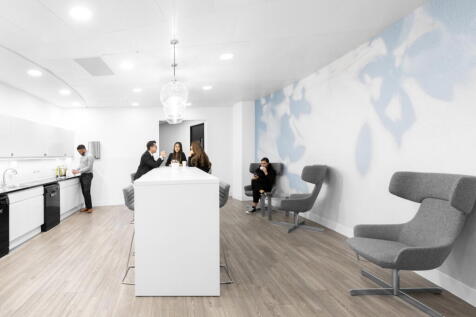
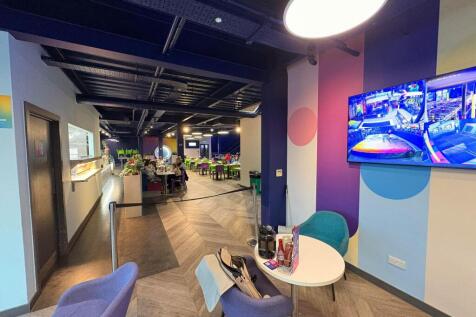
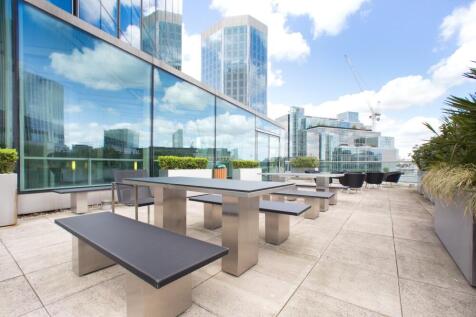
Heathrow Boulevard 1 combines modern workspace, great amenities and exceptional connectivity in a prime location opposite Heathrow Airport. Set within the established Heathrow Boulevard campus, the building is surrounded by landscaped grounds and offers flexible office space for businesses of all sizes. A newly refurbished breakout lounge provides a welcoming space to take a break, catch up with colleagues or enjoy a £1 barista-quality coffee away from your desk. Occupiers can also benefit from an on-site cycle studio, weekly fitness classes and outdoor seating areas. Monthly food trucks bring added variety to lunchtime, while regular community events help create a connected and sociable atmosphere. Whether you're looking for space to focus, collaborate or connect, Heathrow Boulevard provides a flexible and enjoyable working environment for businesses and their teams.





 1/13
1/13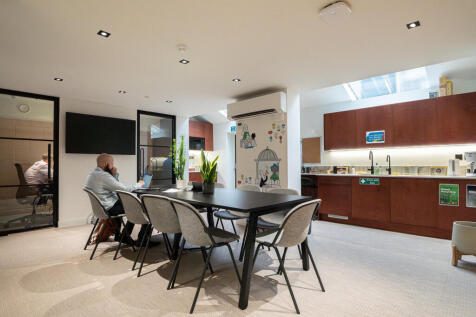
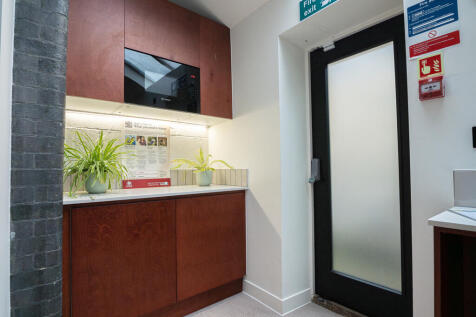
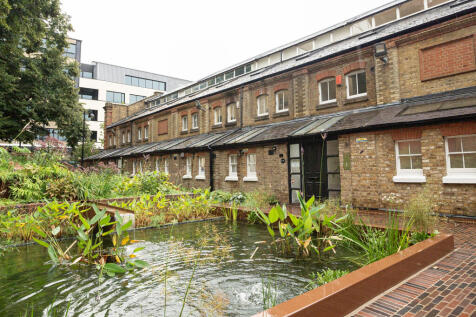
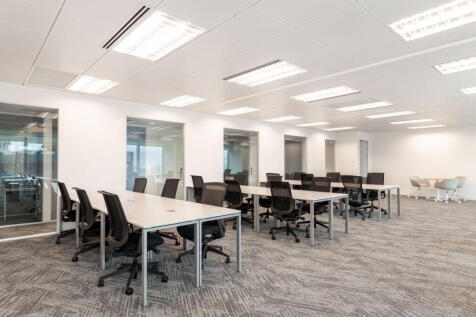
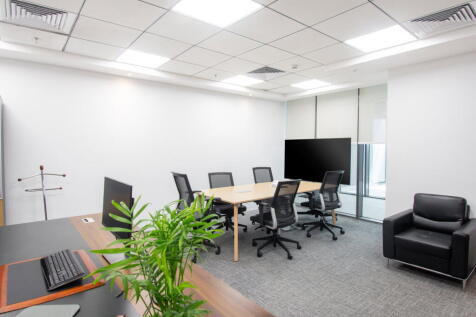
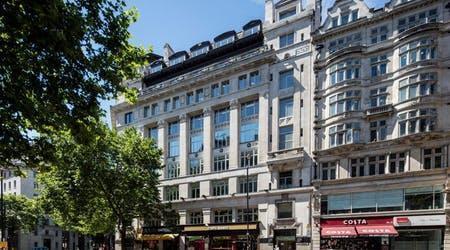
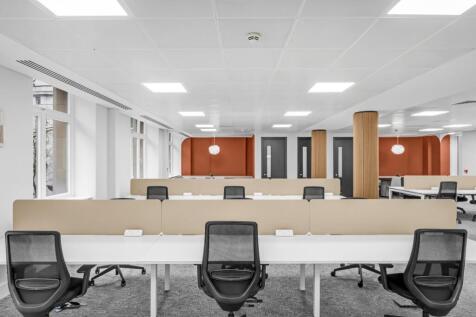
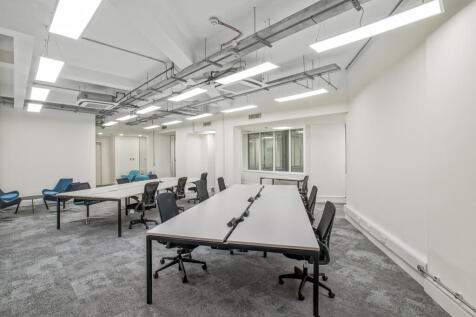
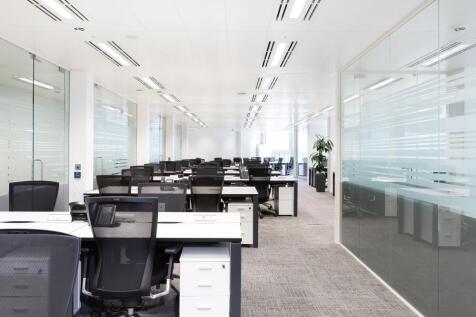
Situated on the ground floor in the vibrant business hub of Canada Water, this furnished office unit provides high-quality, ready-to-occupy workspace designed to meet the needs of modern occupiers. The accommodation offers a bright and professional environment, featuring open-plan work areas with excellent natural light, dedicated meeting rooms and collaborative breakout spaces. A fully equipped kitchen and stylish WC facilities further enhance the quality of the space, creating a comfortable and efficient workplace for staff and clients alike. Finished to a contemporary standard, the offices benefit from LED lighting, air conditioning, and high-specification fittings throughout. The layout is versatile, allowing occupiers to adapt the space to suit their operational requirements


 1/8
1/8


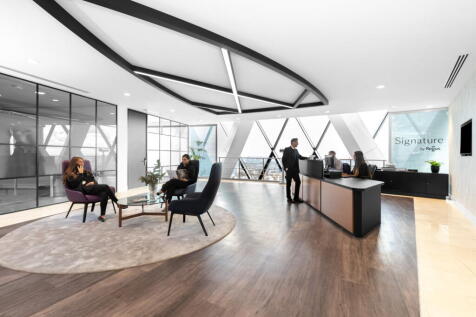
Site 200 The property comprises a secure self-contained surface level IOS site, totalling 27,573 sq. ft, 0.6 acre, suitable for a range of uses. The site is prominently located within the established Heathrow Airport industrial and logistics estate and benefits from its own vehicular access directly from Eastern Perimeter Road. The plot is predominantly hard surfaced and offers a self-contained operational area capable of supporting a variety of storage and logistics-related requirements (STP).





 |1/10
|1/10


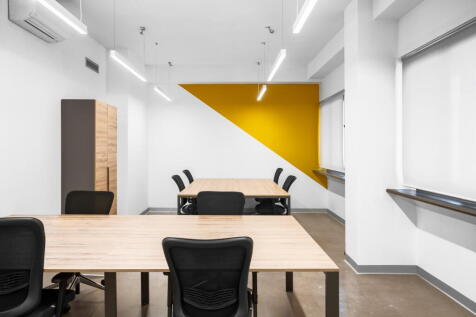
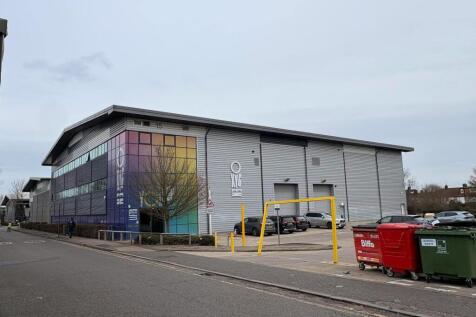
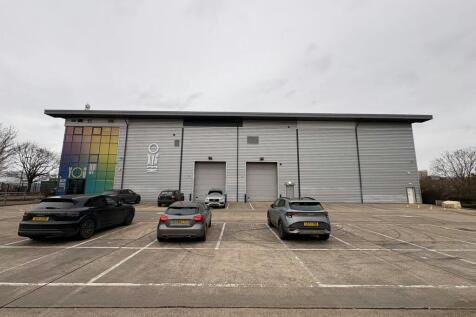
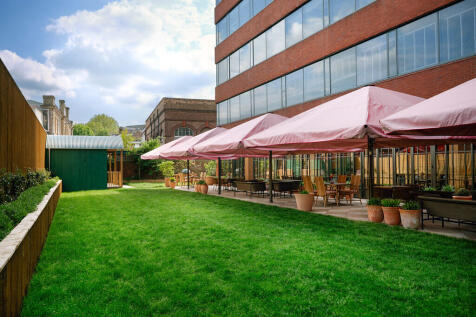
Detached self-contained HQ style industrial unit - Comprehensively refurbished The property comprises a detached, self-contained industrial / warehouse facility of steel portal frame construction with profile metal cladding. The office space is housed within a separate two-story brick-built buil...









 |1/2
|1/2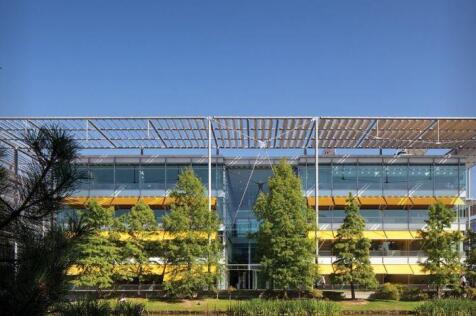
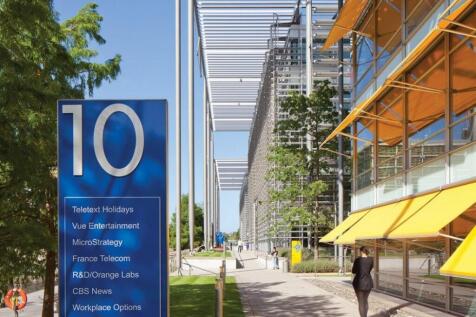
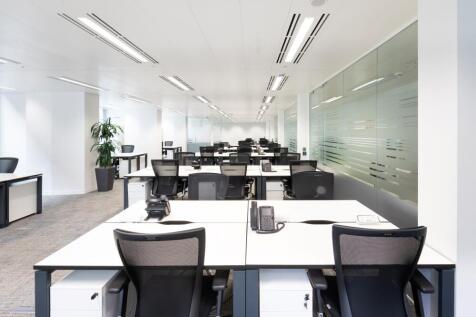
8,931 sq ft of CAT A office space to let Per sq ft £55 per sq ft Part of the ground floor of Building 10 is currently available. The space is of open plan design and ready to move in, fitted with carpets and exposed ceilings. Chiswick Park is a unique business park located...