Warehouses To Let in Greater London
Paid partnerships can play a role in listing order







 |
| 1/6
1/6


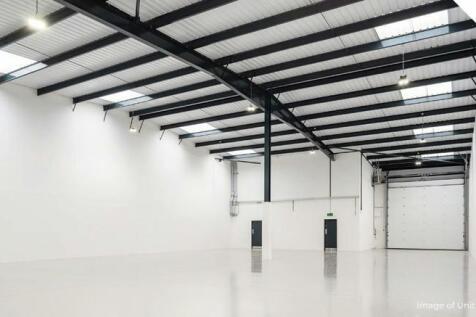
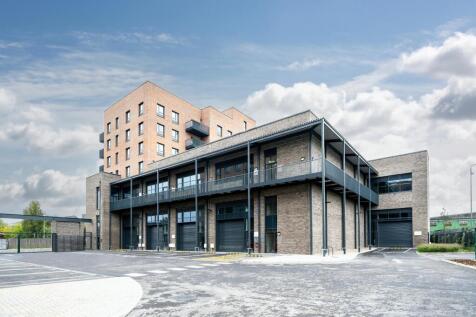
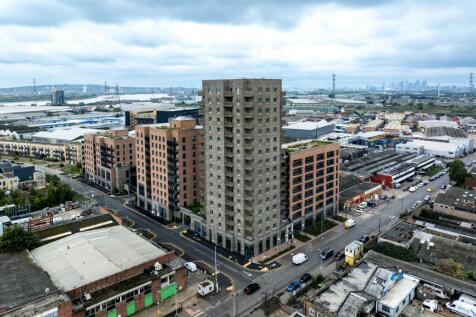
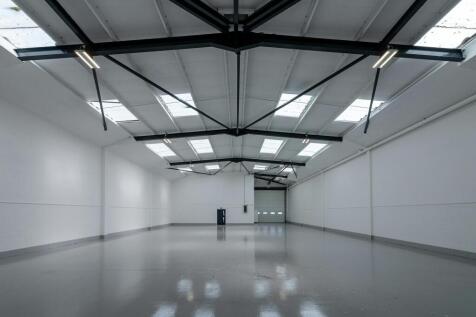
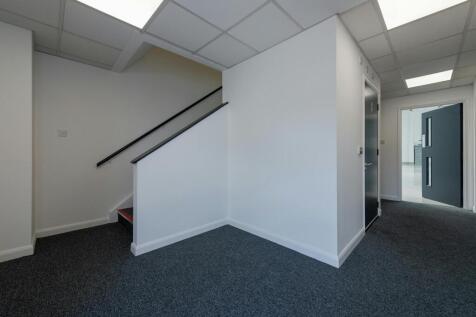
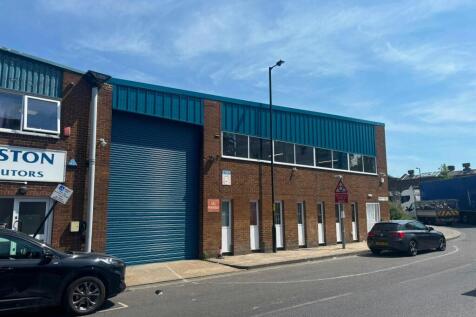
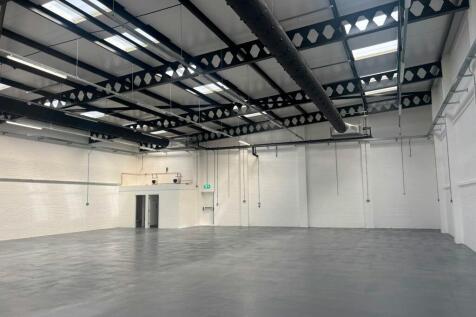
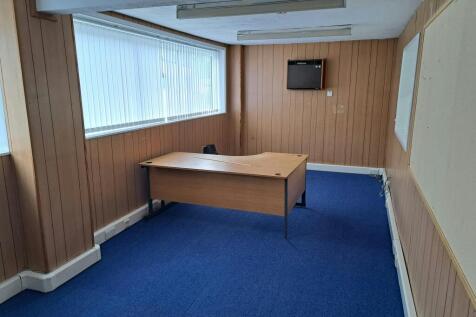
SEGRO Park Tottenham goes far beyond what a traditional logistics park can be with exceptional warehouse and office specifications on a modern secure estate. All units at SEGRO Park Tottenham are equipped with smart building technology*, giving real-time information about how the building is running and how it can become more efficient, reduce costs, and create a better working environment. Remaining units 1, 3 and 5 are available to let.


 |1/9
|1/9


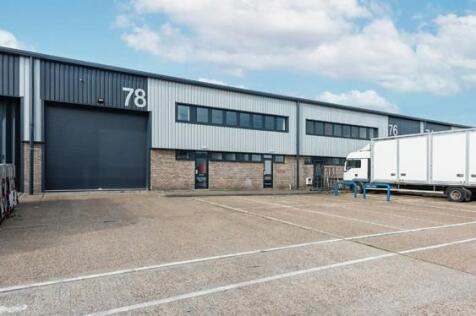
Unit B Ripple Road is a fully refurbished high quality industrial / warehouse unit. The unit offers 8m eaves height and dedicated yard space (34m depth) to the rear of the property accessed via its own service road. The property itself is ideally located in East London, just off the Ripple Road roundabout. Unit B benefits from additional parking underneath the canopy of the unit. Ripple Road is located in a dense residential surrounding area with a wide employment pool.


 1/10
1/10
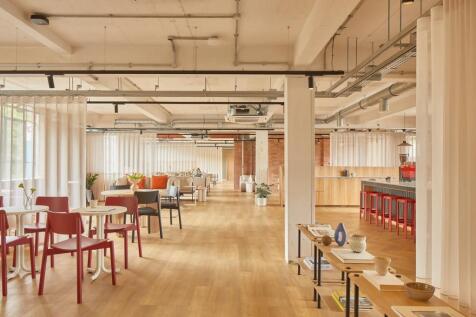
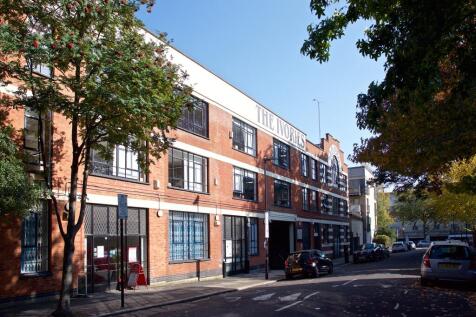
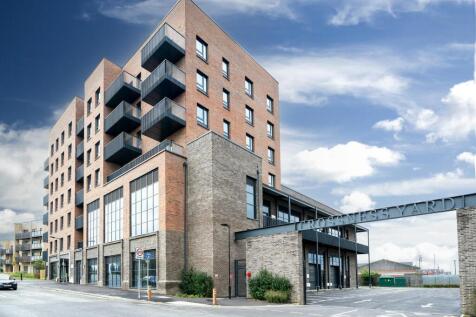
BizSpace Islington offers workshop spaces suited to creative professionals, light manufacturers, and tradespeople needing adaptable and secure workspace in North London This location provides a modern-industrial feel inspired by the building's history and fosters a community of diverse small to medium businesses. Easy transport connections and local amenities support workflows and business growth.



 1/7
1/7


A self-contained warehouse fronted by a private yard at the junction of Turner Street and Shirley Street. The warehouse accommodates four former cold rooms currently suitable for secure ambient storage with external loading and turning areas. An electrically operated loading door provides access and opens onto the fenced and gated yard. Two storey office/ancillary accommodation is present to the front and rear. The property is available in its entirety or sub-let as individual store rooms and office/ancillary space. Interested parties are advised to discuss their requirements with the agents. Externally, there is a fenced and gated yard of approx 6664 sq ft (619.4 sq m). Note: the property is located opposite residential properties so considered unsuitable for 24/7 use.


 1/4
1/4


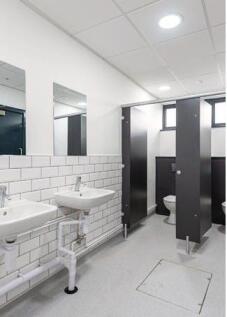
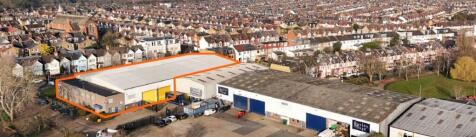
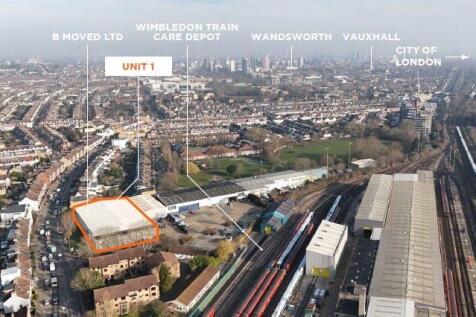
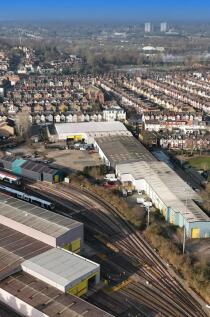
Unit 18 comprises an end-terrace unit of steel portal frame construction with first floor offices. The unit offers clear warehouse space with WC facilities on the ground floor and open plan offices on the first floor. Goods access is via electronically operated level access loading doors. The unit benefits from a service yard and parking areas to the front. Specification: - Minimum 6.3m eaves height - Level access roller shutter doors - Separate male & female WCs - First floor offices - 16 car parking spaces