Warehouses To Let in Greater London
Paid partnerships can play a role in listing order


 |
| 1/3
1/3


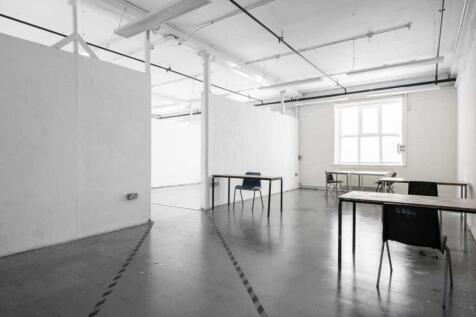
The property comprises a single storey workshop/industrial unit providing both workshop and office space with double door access via a communal loading area.

- 3 metre min. eaves height
- Gas boiler and central heating
- Ancillary offices


 1/7
1/7


Comprising 5,805 sq.ft ground floor warehouse space and 949 sq.ft first floor office space. Newly refurbished with eaves height of 6m and a full height level access loading door. Situated near the main arterial route through Croydon, linking popular commercial and industrial districts along Purley


 |1/8
|1/8


An opportunity to let MCC Building, 255 Broadway, Bexleyheath, DA6 8ET. The property provides approximately 6,458 sq ft of internal accommodation, comprising a spacious open-plan warehouse, private offices, ancillary storage rooms, and WC facilities on the ground floor, with additional storage...



 1/13
1/13


A steel portal frame building with concrete full loading floors. The first floor office is available which has excellent natural light with floor to ceiling windows. The unit has its own dedicated entrance and male and female wc's The entire floor is fully open plan and has tiles floor, air conditioning and suspended ceilings with recessed LED lighting. The unit also benefits from generous parking behind the building of 8-10 spaces.


 1/2
1/2

Thames View Business Centre is a 15 unit, modern multi-let business estate offering flexible unit sizes with excellent access and loading configuration, extending to 115,401 sq ft. The units are of steel portal frame construction with metal clad elevations. The estate is arranged in three terraces, with two shared yards. Planning is flexible with B2, B8 and E(g) (iii) Uses / Class Consents.


