Commercial Properties To Let in Greater Manchester
Paid partnerships can play a role in listing order
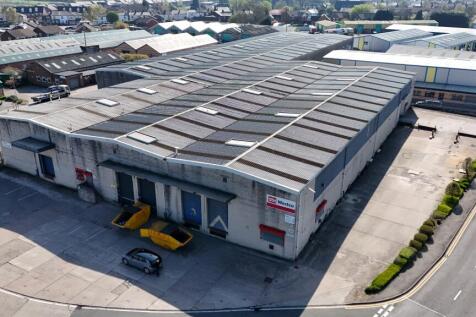
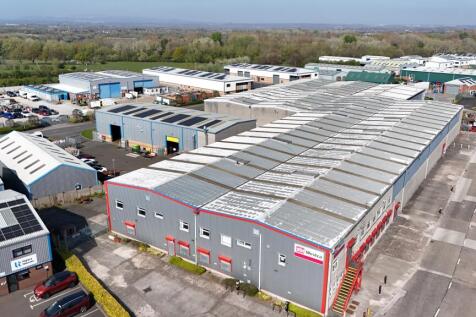
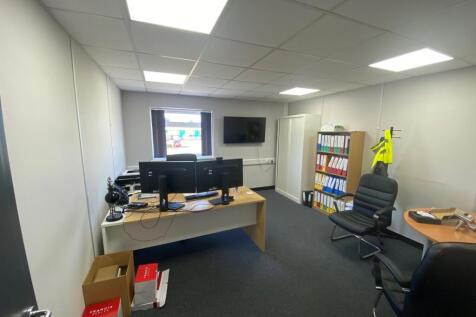
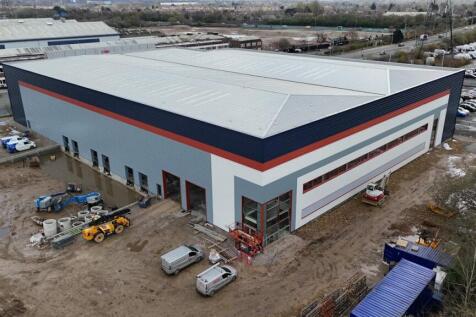
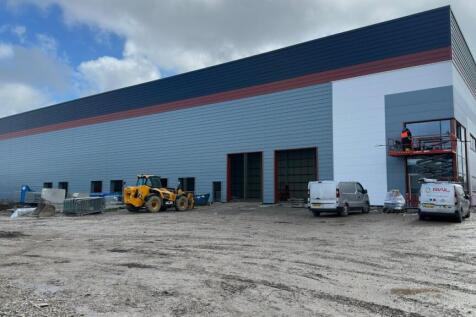
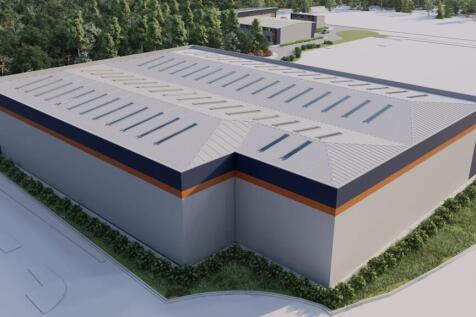
C6 offers a significant warehousing facility in the heart of the popular and desirable Moss Industrial Estate. Featuring modern offices and the possibility of splitting the unit into sizes of 39,000sf and 21,000sf we would encourage any occupiers with significant size needs to get in touch.




 |
| 1/10
1/10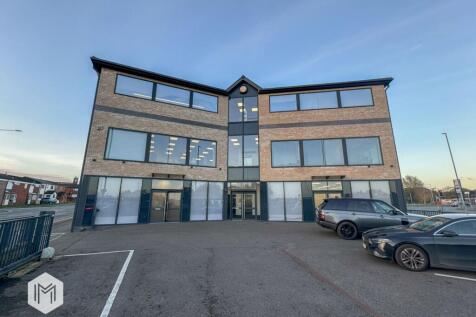

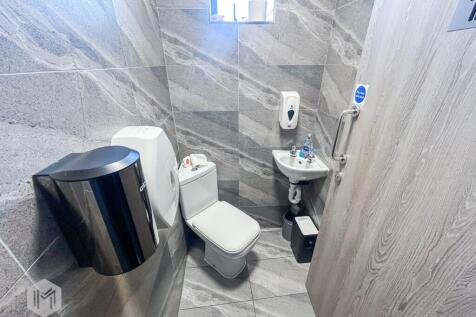
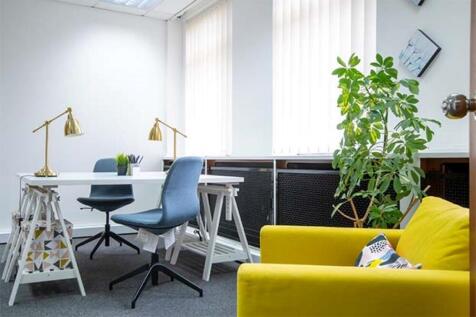
Modern second-floor office suite near Bolton centre with open-plan space, kitchenette and WC. High spec, lift access, excellent transport links. Ready for immediate occupation.

- Fully Furnished & AC/Heating
- Prominent position on the junction of Blackburn Road/Halliwell Road
- Recently refurbished to a high specification



















 1/5
1/5


The site is irregularly shaped and is levelled with a pressed plainings surface coating. The site is accessed from Miry Lane via a sliding gate and all the boundaries to the site are secured with a mixture of concrete panel fencing, palisade fencing and walling. The site is considered suitable for open storage purposes however certain uses are not deemed suitable for the site including recycling and similar such uses.
 1/3
1/3


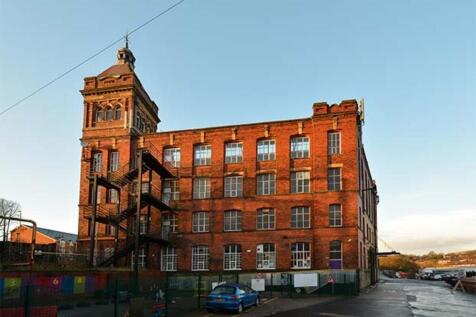
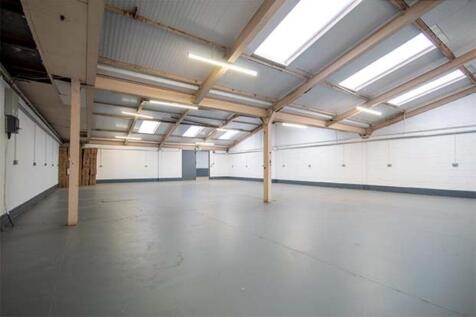
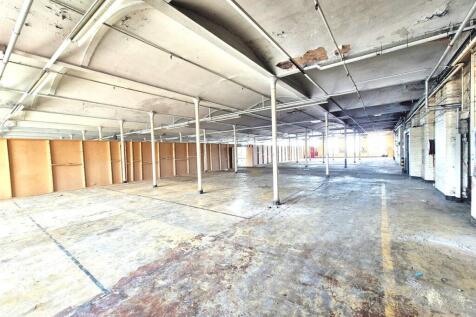
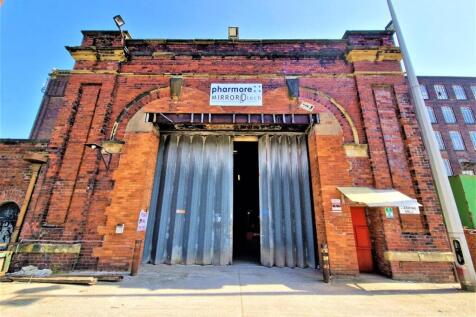
The available accommodation is either on the first or second floors and is largely open plan with steel stanchions throughout. Access to the mill accommodation is through a shared entrance with a communal goods lift to access all floors for loading. The sizes available are flexible. Externally there is car parking.






 1/5
1/5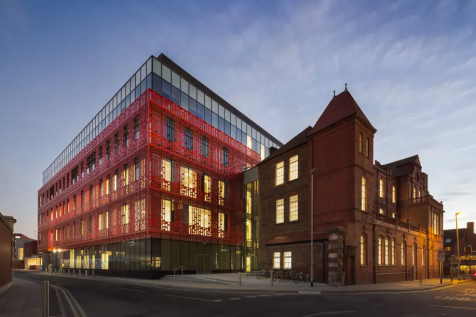


The Citylabs campus is home to a cluster of diagnostics, medtech, digital health and genomics businesses driving the future of healthcare. Located within Manchester University NHS Foundation Trust's Oxford Road campus and in partnership with them, Citylabs offers the perfect location for companies looking to grow and scale, with direct access to the NHS and over 20,000 STEM graduates each year.





 1/1
1/1
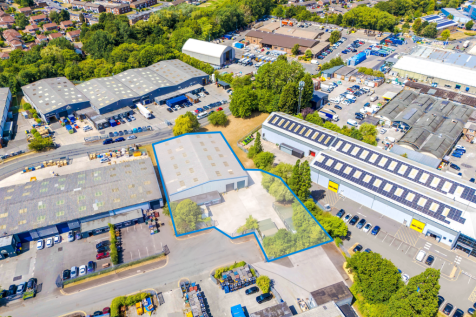
The Estate is undergoing a substantial refurbishment programme, at present specification can be tailored to individual requirements. The specification will include the following: 5.8m eaves height (8.44m to apex) approximately New profile steel roofs with translucent panels New profile steel cladding Electrically operated roller shutters 24-hour manned security & monitored CCTV Parking with EV charging LED warehouse lighting Internal office fit-out WC & kitchenette Generous Parking and Yard Provisions

 1/10
1/10
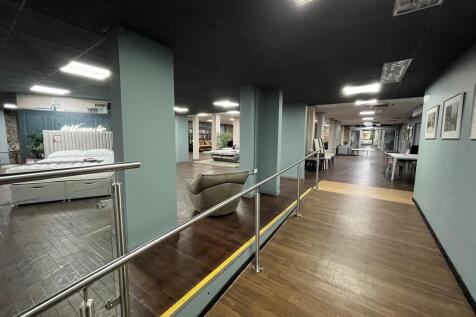
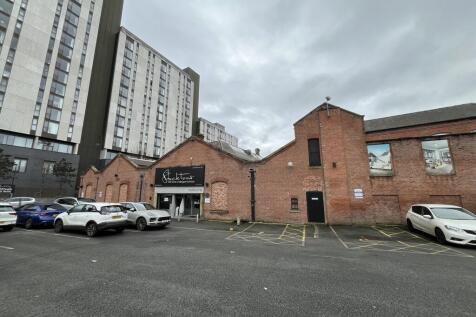
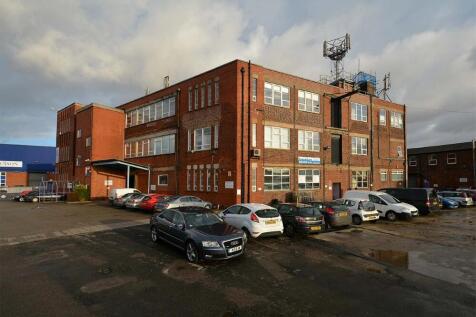
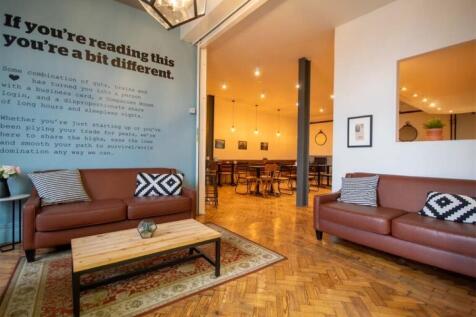
The accommodation available is a substantial ground floor, first floor and part 2nd floor former furniture showroom, that could easily be suited for warehouse/storage, with ancillary office, kitchen and welfare facilities available. The accommodation is mainly open plan, with split levels and ceiling heights across several sections, allowing an occupier the chance to utilise the space for a variety of uses, from storage and distribution, to events and showroom space. There are several pedestrian doors, and loading doors leading on to the main car park to the front which provides 40 parking spaces.
