Commercial Properties To Let in Greater Manchester
Paid partnerships can play a role in listing order

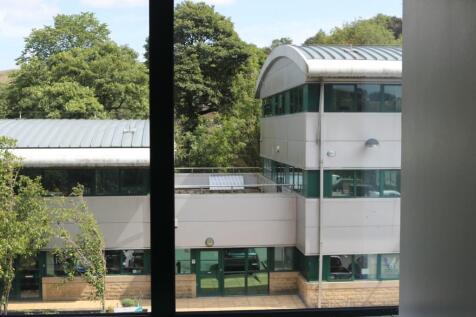

This property is in a prime location with an on-site restaurant. There is parking available, great access to natural lighting, air conditioning and heating available. Village shops nearby. Offices available. Offices ranging from 167 - 2557 sqft.

 1/7
1/7


RECENTLY REFURBISHED, PRIME UNIT in thriving location alongside successful retail and F&B operations on a busy area of Wilmslow Road, Manchester.

- Recently refurbished to a high retail standard.
- Significant investment made into the shop.
- Parking to the rear for several vehicles.








 |1/14
|1/14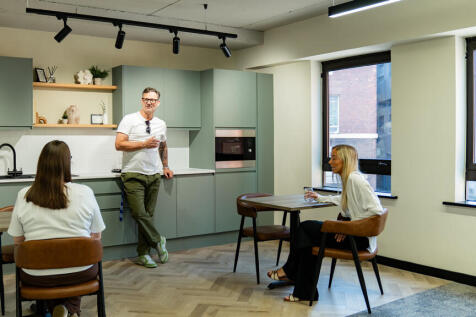
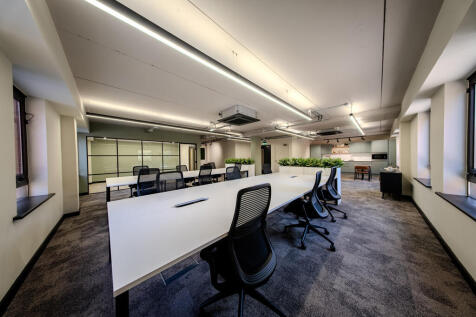
Applicon House provides high-quality, air-conditioned workspace, with onsite parking, cycle storage and shower facilities. The first floor has been recently refurbished and reconfigured to create two suites, one of 3,013 sq ft and the other 1,216 sq ft. Both suites have dedicated kitchen breakout spaces and glazed meeting rooms. The 1,216sqft suite is furnished though both suites are available with or without the furniture. The second floor offers a full 4,530 sq ft floorplate, which the landlord can refurbish to create an inspiring, contemporary workspace tailored to occupier requirements. Potential design features include exposed ceilings and Crittall-style glazed partitioning. A newly refurbished reception provides a warm welcome and is home to the building manager. With generous parking for a town-centre location and close proximity to the train station, Applicon House is easy to reach and just a short walk from the Old Town and Underbanks areas.
 1/2
1/2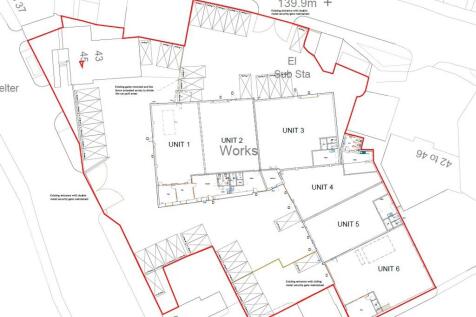
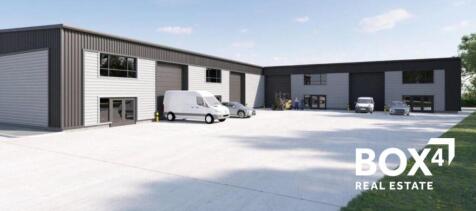
Saw Mills Industrial Estate has been developed from the former Northern Accident Repair complex and comprises modern light industrial premises that have been subdivided to provide 6 no. , mainly single storey, units ranging from 167.20 sq m (1,799 sq ft) to 254.30 sq m (2,736 sq ft), or thereabouts. Each unit has an office, or offices, and access to shared toilet facilities. Car parking is allocated to each unit.
 1/2
1/2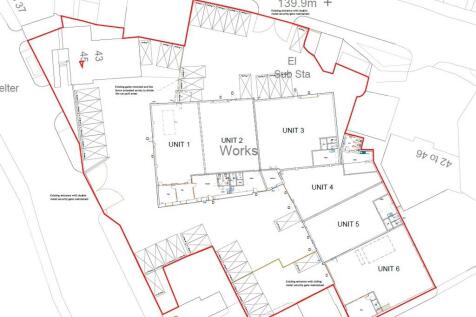
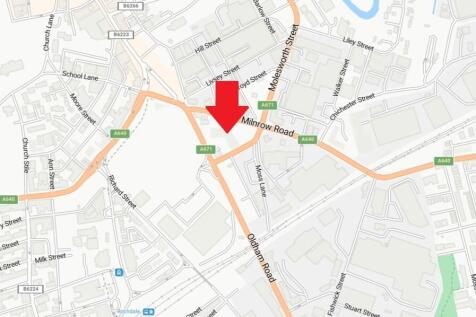
Saw Mills Industrial Estate has been developed from the former Northern Accident Repair complex and comprises modern light industrial premises that have been subdivided to provide 6 no. , mainly single storey, units ranging from 167.20 sq m (1,799 sq ft) to 254.30 sq m (2,736 sq ft), or thereabouts. Each unit has an office, or offices, and access to shared toilet facilities. Car parking is allocated to each unit.
| |1/9
|1/9
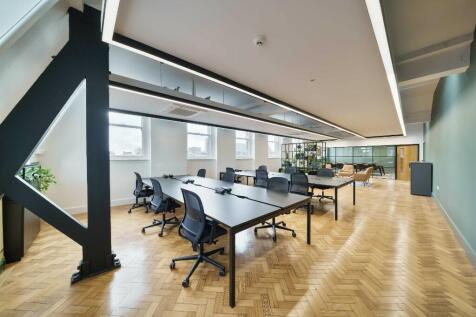
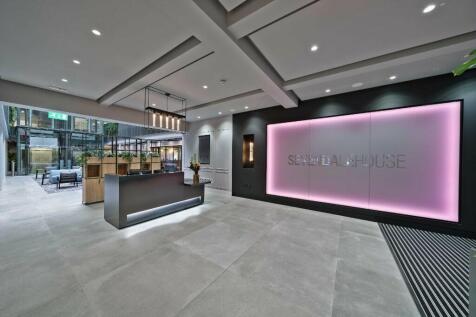
The workspace has been refurbished to deliver stylish fully fitted and furnished suite to provide a hassle free workspace opportunity ready for immediate occupation. Sevendale House is of one of Manchester's most iconic former warehouses and it is important that it's preserved.



 1/2
1/2

The restoration and renovation of 79 Mosley Street is focused on retaining many of the buildings original features and will offer the unique opportunity to acquire character workspace in one of Manchester's main commercial districts surrounded by some of the city's most notable corporate occupiers.
1/6


Walkden is a popular commuter town situated 8 miles North West of Manchester City Centre with a resident population of 684,000 within 6 miles (10km). The shopping centre occupies a prominent and well connected position at the junction of Bolton Road (A575) and A6 main arterial route into Manchester.



 1/7
1/7


Aspen House is a modern two storey office building with parking for around 57 cars. Originally constructed to provide 7 no two storey office units it has been combined to offer 537.40 sq m (5,785 sq ft) of offices to the ground floor and 643.50 sq m (6,927 sq ft) to the first floor. Ladies and gents toilet facilities are available to each of the seven entrances and there is a tea point to all except no 4. The building benefits from suspended ceilings, recessed lighting and perimeter trunking. It is available as a whole or, potentially, floor by floor or unit by unit. Car parking and facilities will be allocated and shared.
1/6


The property comprises a steel portal frame warehouse with brickwork elevations under a pitched roof. The premises benefit from a shared secure yard area. Unit 6A comprises offices situated at ground floor to the front of the property with open plan warehouse space situated towards the rear with the benefit of additional mezzanine storage above the offices. The unit has a roller shutter access to the yard area situated to the rear of the property which is accessed off Handsworth Street.












 1/14
1/14


Former Yates Wine Lodge set in prominent Town Centre location. The Grade II listed property is set over basement and ground floors and would be ideally suited to Restaurant use. The property is fully fitted although may required the installation of a commercial kitchen if there is a consideration for a restaurant use. The property can not be used for the sale of alcohol unless food is offered and accounts for a large proportion of the turnover. Alternative uses may also be considered subject to the necessary planning consents.


 |1/9
|1/9


The Parkway provides all the benefits of a relaxed, landscaped business setting within a few minutes of the city centre and the communities of Didsbury, Chorlton and Fallowfield. The secure environment is easily accessed by car and public transport and is enhanced by our onsite cafe, and visiting food trucks. Staff can work effectively in air conditioned workspace and at lunch time relax in the shade of the mature landscaping or enjoy the sun with our deck chairs and bean bags. The onsite outdoor table tennis table and games enrich further the lunchtime experience of staff and the immediate proximity of Parkway to Alexandra Park ensures a lunchtime run or circuit is easily achieved.


