Commercial Properties To Let in Greater Manchester
Paid partnerships can play a role in listing order
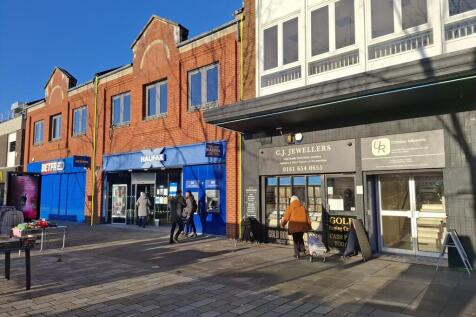
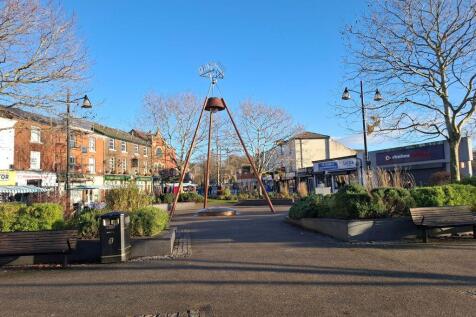
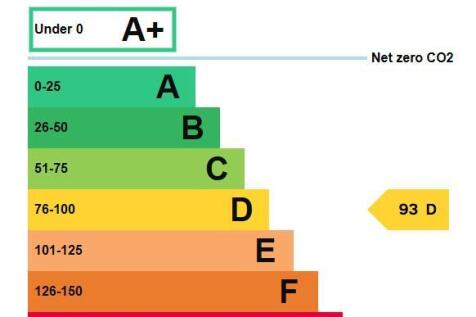
Modern two storey retail premises occupied by "Halifax" for some time. They extend over the ground and first floor providing a total of 332.20 sq m (3,577 sq ft) or thereabouts. Facilities include an ambulant toilet to the ground along with kitchen/staff room, ladies and gents' toilets to the first floor. The property benefits from double display windows to its frontage fitted with security roller shutters. Private car parking for up three vehicles is available to the rear.

 |
| 1/12
1/12


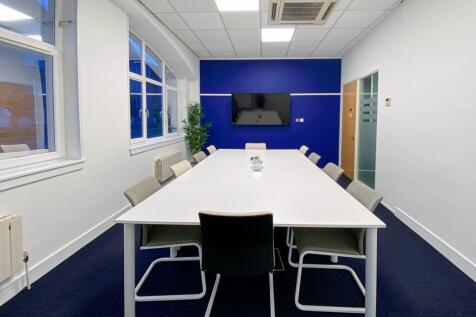
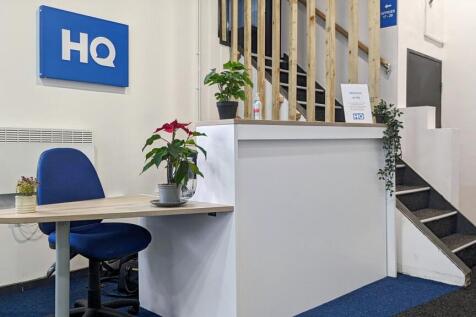
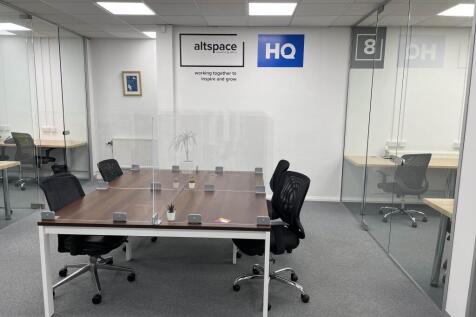
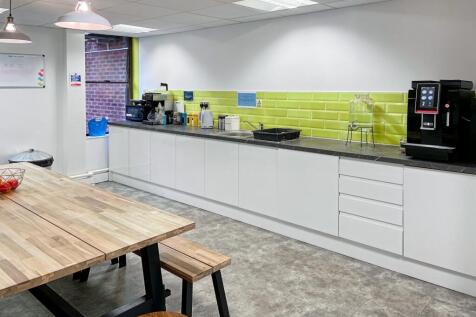
ABC is a workspace for those people who want a bit more, those that value their independence and care about where and how they work. It's a place designed for media, film, TV, music and tech. For people who want a bit more, those that value their independence and care about where and how they work.

- Workspaces
- Coffee Lounge
- Boardrooms





 1/9
1/9


The property comprises of a modern warehouse unit of steel portal frame construction, with double skin profile steel cladding to the walls and roof, with double skin filon roof lights. There is an up and over loading door measuring approximately 4m x 5m, with an eaves height of 6m, the height of the apex is 7.15m. There is an attractive modern office section within the premises, which is largely open plan, but with two meetings room, an attractive kitchen and male and female and accessible toilet facilities. The offices have both air conditioning and central heating. There is a steel framed mezzanine area to the front elevation, which provides extra storage space. Externally, there are concrete yards and parking for circa 20 cars.



 1/7
1/7


Westwood Industrial Estate is located on the north side of Arkwright Street, less than 1 mile west of Oldham Town Centre. Junction 22 of M60 motorway is approx. 1.5 miles to the south and is easily accessed via Manchester Road (A62). The A627(m) is approx. 1 mile north west which provides easy access to Junction 20 of the M62 motorway approx. 3 miles north west. The property comprises a self contained warehouse unit, originally forming part of a larger manufacturing facility. The unit is of steel portal frame construction with brick/blockwork elevations and a steel clad frontage, beneath a north light multi pitched asbestos covered roof. There is roller shutter loading door access. The unit has an eaves height of c5.2m. Internally, the accommodation comprises mainly open plan warehousing, with a reception area/office to the front including WC/Kitchen facilities and mezzanine office space above and an additional canteen/office/storage area to the rear.
 1/10
1/10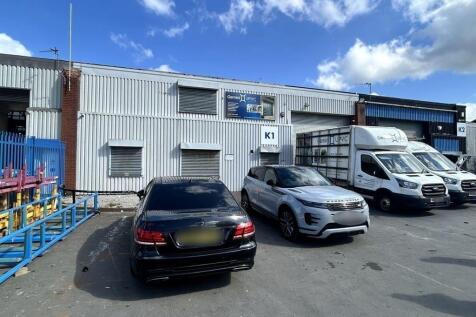
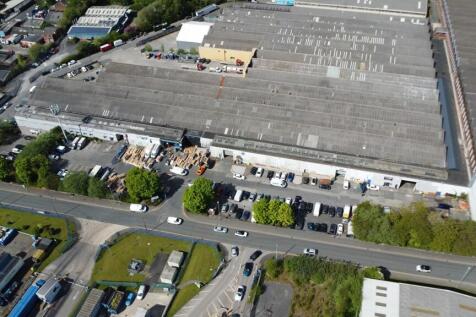

The property comprises a self contained warehouse unit, originally forming part of a larger manufacturing facility. The unit is of steel portal frame construction with brick/blockwork elevations and a steel clad frontage, beneath a north light multi pitched asbestos covered roof. There is roller shutter loading door access. The unit has an eaves height of c5.2m. Internally, the accommodation comprises mainly open plan warehousing, with a reception area/office to the front including WC/Kitchen facilities and mezzanine office space above and an additional canteen/office/storage area to the rear.



 |1/2
|1/2

The property has painted predominantly open plan mill space accommodation, with block stanchions and brick and breezeblock elevations, there are two small stores off the main unit, and also has the benefit of three W.C.'s, for both customers and staff. The unit also benefits from a three phase power supply. The estate has significant parking facilities and a concrete yard for deliveries.


 1/10
1/10


The property comprises a self-contained large retail unit benefiting from prominent pavement frontage and a full-height glazed shopfront, recessed entrance providing access to an open-plan retail area. The frontage is secured by an externally mounted, electrically operated roller shutter. Internally, the accommodation is presented to a clean shell and suitable for immediate occupation, requiring only minimal fit-out to meet an incoming occupier's requirements. To the rear of the main retail area is ancillary accommodation comprising WC facilities, office and a kitchen area. Beyond this is a separate loading and storage area, which benefits from rear access from Gas Street. In addition, the property includes a basement level housing the boiler room and plant room.



 1/4
1/4


Rochdale Exchange Shopping Centre is the town's principal covered shopping centre extending toapproximately 29,729 sq m (320,000 sq ft) with 850 on site car parking spaces. The scheme is home to Home Bargains, Iceland, One Beyond and WH Smith.





 ||1/17


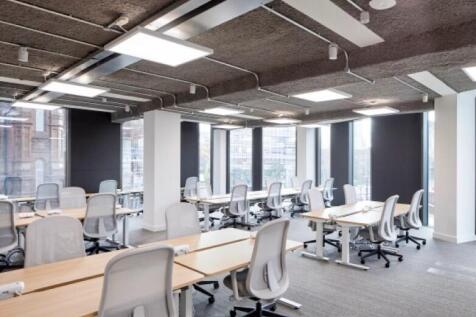
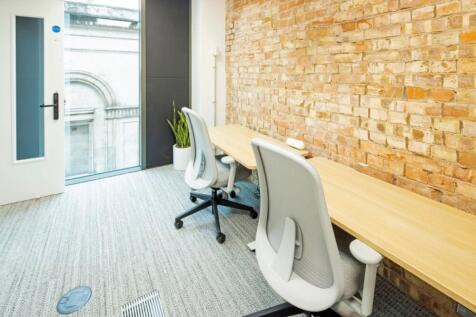
Fully fitted, flexible, modern offices suites to let in the heart of Manchester's business core Flexible, modern space in the heart of Manchester's business core. The Chancery is a modern, yet classical building, both a homage and worthy companion to the 19th century buildings it sits alongside....
 |1/4
|1/4


The property is situated on a site which includes an additional detached unit occupied by Harrison Vets with a shared parking arrangement totalling 29 car spaces. The unit is of portal frame construction with extensive glazing and substantial floor to ceiling height incorporating a mezzanine.
|1/19


Middlebrook is a mixed-use development, which now extends to over 200 acres (81 hectares) and is without doubt the largest integrated and sustainable employment, leisure, sports and retail scheme in the country. The iconic Bolton Wanderers Stadium lies at its heart and the equally impressive Spirit of Sport sculpture is positioned at the principal entrance. Situated approximately 16 miles to the North West of Manchester, both the City Centre and Airport can be reached directly by rail - via Horwich Parkway - or road - via the M61 and regional motorway network. Ease of recruitment, great facilities and superb transport links have all made this development an unrivalled location for business. Occupiers already include AXA Insurance, Keoghs, AO.com, Bond Turner, AG Barr, ISS, Premex, Natwest, NHS, Hitachi, Represent, Dalkia, Firstcom, Cowgills and Royal Mail to name just a few of the well-known companies who appreciate the benefits that Middlebrook has to offer and all of whom consider Middlebrook to be an 'excellent employment base'. Sefton House: Available: Ground Floor office space which has the following specification: CCTV Passenger Lifts Male & Female Toilets Disabled Persons Toilets Double Glazed Windows LED Lighting Suspended Ceiling Triple Compartment Floor Outlet Boxes Fully Accessible Raised Floors Heating & Cooling Bookable Meeting Rooms at Parklands 1A On-site Allocated Parking
 1/8
1/8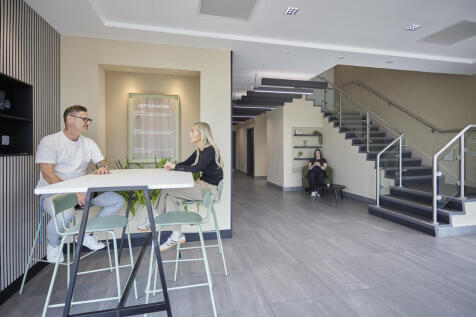

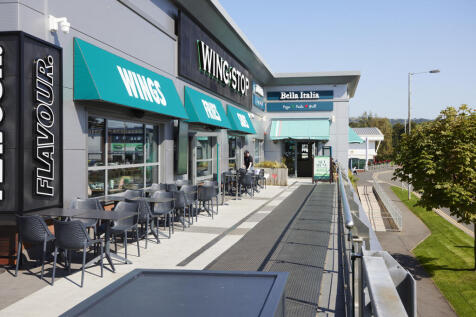
Sefton House is a modern office building, situated adjacent to Middlebrook Retail, Leisure & Business Park, Bolton, which includes offices, industrial, retail and leisure space with major retailers including M&S, ASDA, Next and Boots and numerous restaurants and a Vue Cinema. Sefton House consists of 3 floors with a generous car parking ratio. The building benefits from an access control system and 24 hr CCTV site security. Adjacent to Junction 6 of the M61, Middlebrook also boasts its own railway station - Horwich Parkway, providing direct connections between Blackpool, Bolton, Manchester and Manchester Airport. The area is also well served by bus routes connecting to the immediate local area.





 |1/5
|1/5


Flexible spaces with state of the art facilities No.1 & No.2 Circle Square provide a variety of flexible spaces to host an event, meet with clients or informal space for your staff to drop down and use if they need 5 minutes away from the office. Breakout spaces of this size are unique in the ci...
 1/3
1/3


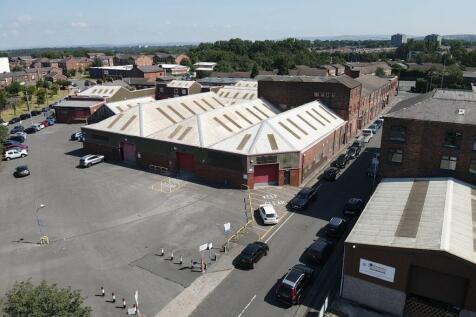
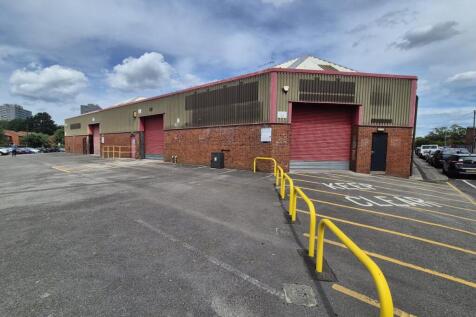
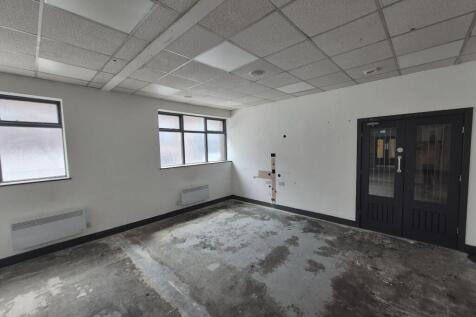
Unit 6 Southern Street is situated to the end of a terrace of 5 industrial units, benefiting from a large, shared yard. The unit is of steel portal frame construction with part brick/clad elevations. Internally, the property benefits from a solid concrete floor throughout the warehouse, with an eaves height of 5m, a single level access loading door and integral ground floor offices.
