Commercial Properties To Let in Greater Manchester
Paid partnerships can play a role in listing order
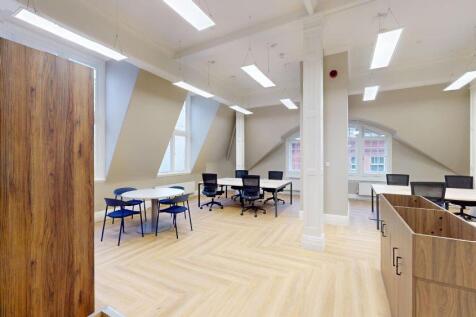

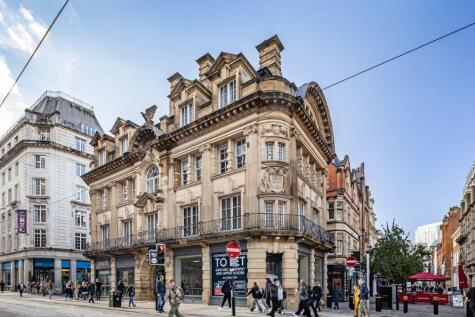
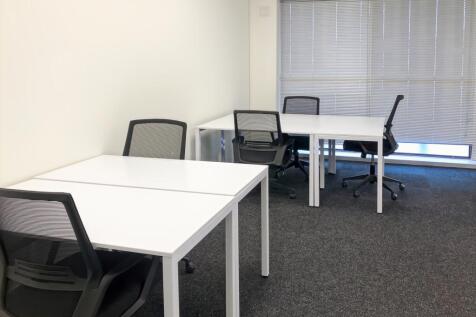
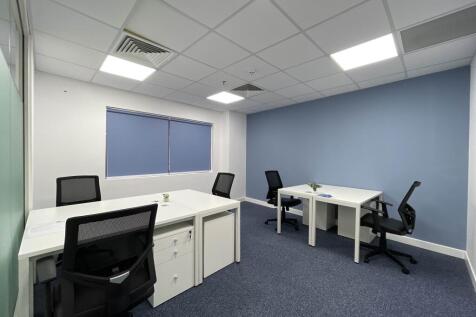
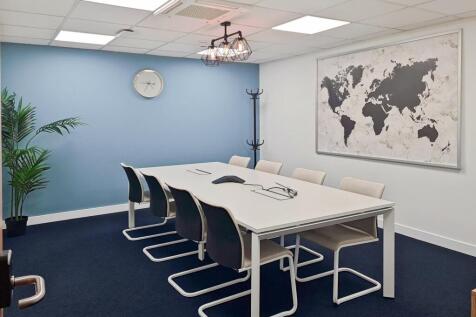
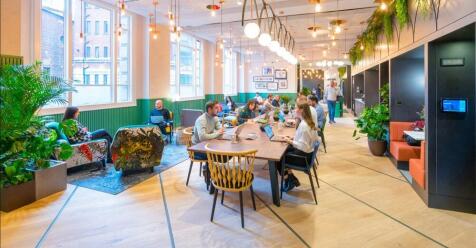
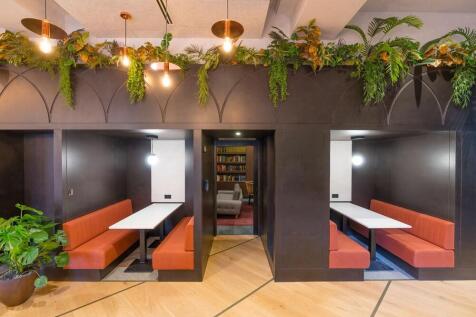
mmerse yourself in an environment where history meets modern functionality at our recently refurbished listed building in Cross Street, Manchester. This beautiful architectural gem, renovated with meticulous attention to detail, is now ready to serve your business needs. Beautifully designed, highly practical, and tailored to meet the ever-changing needs of today's dynamic businesses, Eagle House with its offer of managed workspace services and flexible lease terms means you can focus on what matters most - running your business while we take care of the rest.

 1/5
1/5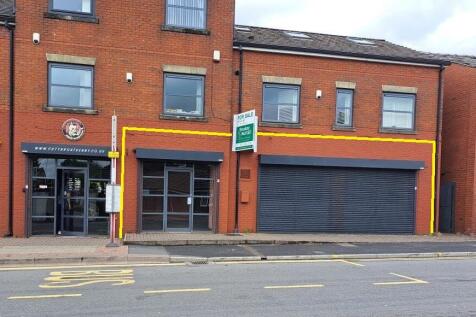


A modern, self contained, ground floor retail premises that forms part of a larger mixed use building (90-98 Rochdale Road). The property, which previously traded as "Cactus Coffee", extends to approximately 80.35 sq m (865 sq ft) or therebouts with shop/sales area of 70.32 sq m (757 sq ft), kitchen and toilet facilities. The property benefits from display frontages and electrically operated security roller shutters are fitted. There is a small car parking area to the rear, accessed via Radcliffe Street, which is for the use of occupiers of the building.

- 80.35 sq m (865 sq ft)
- Display Frontage
- Prominent Main Road Position



 |1/12
|1/12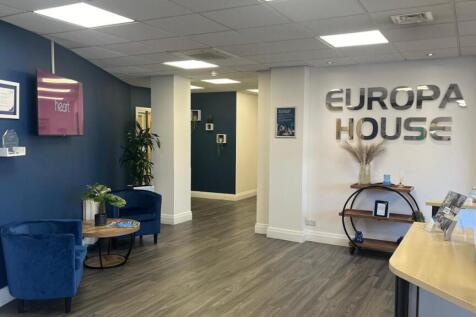
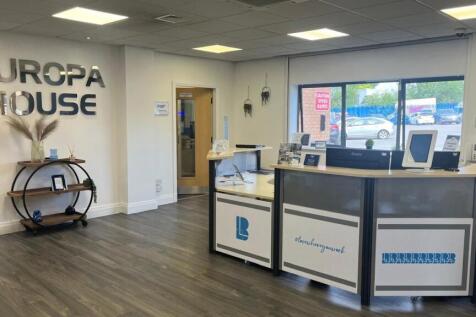

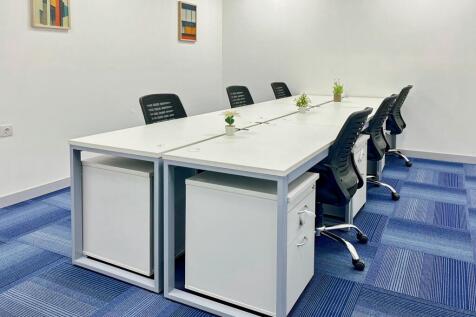
ONLY £771 PCM NO Utility Bills, NO Service Charge, NO Business Rates (ALL INCLUDED IN THE ASKING RENT) Modern Business Centre.

- Fantastic customer service with a FREE daily manned reception offering call answering and support
- FREE On-site car parking
- Onsite Gym with FREE membership for all clients
 |1/5
|1/5


The property comprises a substantial three/four storey mid-terrace property which has been internally altered and in recent years, been utilised as a licensed political social club and most recently, a licensed nightclub. Access to the property can be gained from both Mawdsley Street and Chancery Lane (via Nelson Square). Internally, the accommodation is arranged over a number of floors, plus basement. There is a main staircase from the Chancery Lane entrance, providing access to each floor. The second floor has WC facilities, together with offices and storage rooms. The accommodation is generally open-plan (or where cellular in configuration, is capable of being reconfigured) to suit a range of uses and occupiers. There is ladies and gents WC facilities on the first floor, together with a number of offices. There is a roof-terrace smoking area on the fourth floor.

- Prominent Town Centre location
- Former nightclub premises suitable for a range of other uses and occupiers - subject to planning permission
- May suit club, cocktail bar, karaoke bar, entertainment venue and/or mixture of, given the number of floors
 |1/5
|1/5The property comprises a substantial three/four storey mid-terrace property which has been internally altered and in recent years, been utilised as a licensed political social club and most recently, a licensed nightclub. Access to the property can be gained from both Mawdsley Street and Chancery Lane (via Nelson Square). Internally, the accommodation is arranged over a number of floors, plus basement. There is a main staircase from the Chancery Lane entrance, providing access to each floor. The second floor has WC facilities, together with offices and storage rooms. The accommodation is generally open-plan (or where cellular in configuration, is capable of being reconfigured) to suit a range of uses and occupiers. There is ladies and gents WC facilities on the first floor, together with a number of offices. There is a roof-terrace smoking area on the fourth floor.


 |1/10
|1/10


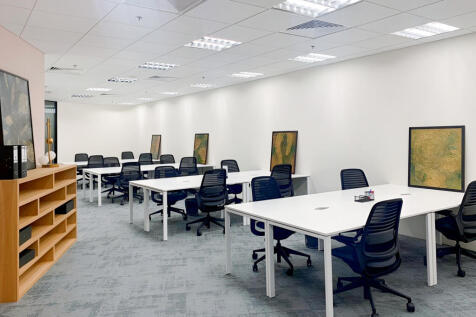
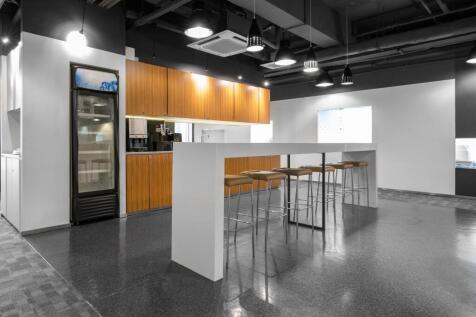
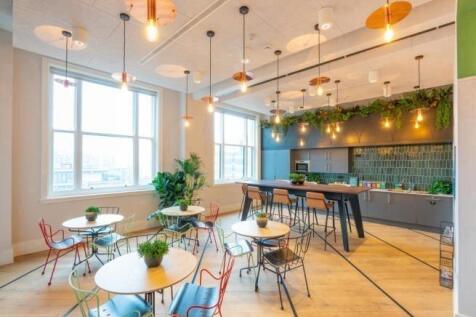
The 2nd floor of Broadhurst, the Tootal Buildings provides occupiers with a move-in-ready workspace solution ensuring a seamless transition. Featuring a variety of meeting rooms, breakout spaces and a stunning kitchen area, this presents an incredible opportunity to be at the heart of the city.
 1/3
1/3


Swinton is a suburb within the Greater Manchester conurbation and the Salford district, 4.2 miles to the north west of Manchester City Centre. Swinton is well connected and located within a mile of the orbital M60 Motorway and its junction with the M61 and the East Lancashire Road (A580).



 1/4
1/4


This iconic complex is a major local retail centre within the city of Salford, located alongside the main arterial route into Manchester City Centre. Situated adjacent to Salford University, a Tesco Extra superstore and surrounded by a densely populated residential area, this centre sits at the gateway to the largest urban expansion and redevelopment zone in Europe. Occupiers include Wilko, Poundland, Home Bargains, Iceland, Pure Gym & Costa.
 1/4
1/4


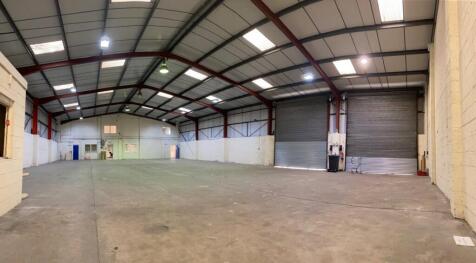
Warehouse unit to let. Available on flexible terms. B303World Freight Terminal offers a logistics unit with two storey open plan offices and warehouse to the rear. These units are available on a short term basis, expiring in March 2027. • Two storey offices • 2 electric Roller shutter door • 6....



 1/6
1/6


Commercial Unit To Let – Flexible Storage & Light Industrial Space Size: 8,049 sq ft (with option to split into smaller units) Availability: Immediately Key Features: Suitable for: Storage or Light Industrial useRamp Access: Ideal for loading and unloading






 ||1/5
||1/5


Premium, fully fitted and furnished Grade A office space, perfectly positioned on the 4th floor of the renowned One Piccadilly Gardens. Featuring floor-to-ceiling windows and panoramic views across the city, this outstanding workspace is designed to create a lasting impression on both clients an...
1/12


Swan Lane Mill No. 3 is an impressive Grade II* Listed former cotton mill, originally constructed in 1915, forming part of a substantial multi-storey mill complex of traditional brick construction. The available accommodation is situated at lower ground floor level and provides a versatile self-contained workshop/warehouse and former food production facility. The space benefits from generous floor areas and is well suited to a variety of commercial occupiers seeking character accommodation within a historic mill setting. Whilst most recently occupied for food production, the premises are considered suitable for a wide range of alternative uses (subject to any necessary consents), particularly where direct ground-level loading is not essential. Access for deliveries is provided via a conveyor-belt loading system from the main communal service bay. Limited on-site car parking is available on a first-come, first-served basis, with additional unrestricted on-street parking available in the immediate vicinity.
1/19


These brand-new build industrial / warehousing units are due to be completed in June 2026, with two units already pre-let and three remaining. The units are set within Phase 1 of a new development prominently positioned at the front of Hindley Green Business Park, with the later phases set to incorporate a further 12 industrial units, and 2 Drive-Thru units. Internally, these units will provide open plan warehousing space with some office accommodation. Units 1 and 2 will have an internal working height of 9m, whilst Units 3, 4 & 5 will provide a working height of 7m.
 |1/5
|1/5


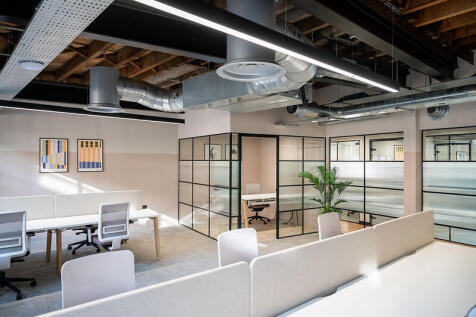
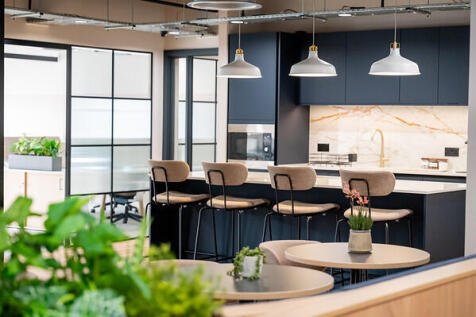
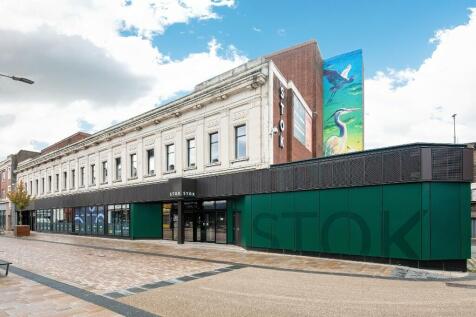
STOK HUB is an ultra-modern, ultra-flexible office space development that's part of the game-changing transformation of Stockport. The ground, first and second floors of this iconic former M & S building have been remodelled to create prestigious office spaces in various size ranges




 1/6
1/6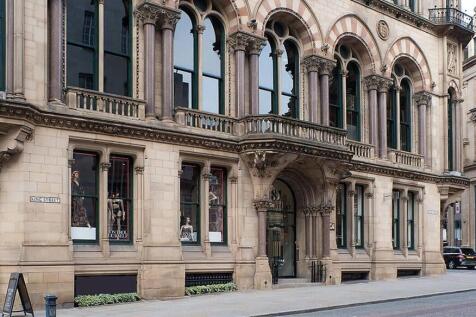
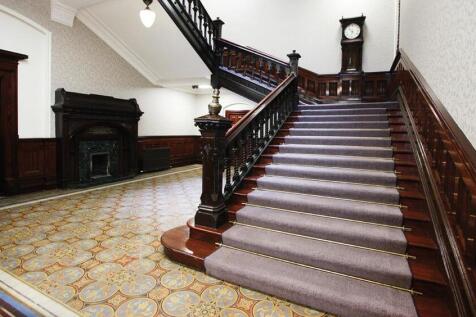

Exclusive offices in a historic building featuring 24-hour access, on-site retail and restaurant, original features, and nearby showers. Located in the heart of the city near Piccadilly Gardens and St. Peter's Square as well as shopping, dining, and transport. Limited availability — enquire now!