Commercial Properties To Let in Greenwich (London Borough)
Paid partnerships can play a role in listing order



 |
| |
| 1/64
1/64


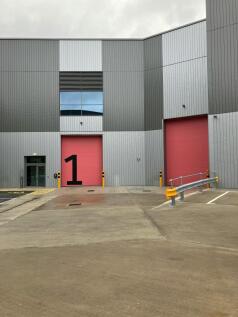
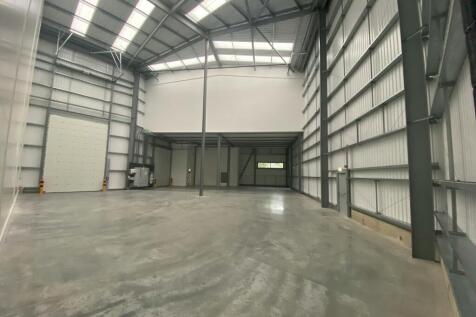
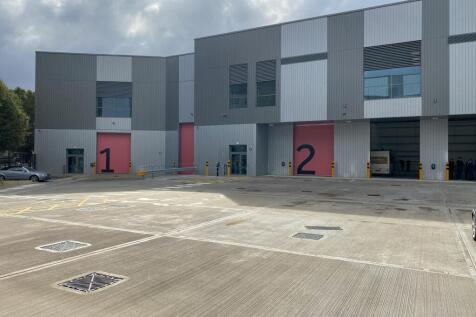
Fully Refurbished - Units 2&3 Birchmere Business Park provide 7,921 & 10,837 sqft of high quality industrial accommodation

- Fully Refurbished - Ready to Occupy Now
- Prime Thamesmead Location with Excellent Road Access
- Secure Parking with EV Charging
|1/4


The Workstack is a unique Cross Laminated Timber, eco-conscious and sustainable building which provides light industrial and office workspaces over five floors. The unit is on the fourth floor. The upper floors are accessed by a generously sized goods lift and there is also an accessible passenge...

- Eco-conscious timber workspace building
- Bright fourth floor studio/office unit
- Flexible lease with easy break option
|1/12


Two commercial units available to let within a prominent development just off of busy Woolwich Road. Both units are arranged entirely over ground floor with Unit A measuring 2,875 square feet and Unit B measuring 2,850 square feet. Both units are presented in Shell & Core allowing an incoming tenant to fit out the property to their own specifications in accordance with their own style, branding and needs. A generous rent-free period will be possible subject to tenant covenant. The unit comprises of a large open plan space, small lobby entrance, commercial cycle store and toilet with a sperate shower room. The unit sits within a mixed-use development comprising of 67 new build homes. Note that the units are separate and cannot be connected internally. The property benefits from planning use class E, however, is specific for offices, research & development and industrial processes purposes only. The units can be let either individually or together, with unit A available for £34,000 per annum and unit B available for £36,000 per annum, with both units available together for £60,000 per annum.

- 2x Brand New Commercial units to Lease.
- Suitable operators include office operators, research and development, industrial purposes etc.
- Unit A measures 2,850sqft (265sqm) & Unit B measures 2,875sqft (267sqm).
1/10


The property comprises a modern mid terrace industrial unit of steel portal frame construction with profile clad elevations set beneath a pitched roof. Loading is provided via a single surface level loading door, with yard and allocated car parking to the front.
 1/7
1/7


The property comprises of an industrial unit with a 2 storey office block with a secure yard (0.73 acres). The building is of steel portal frame construction, with part block part aluminium clad elevations and benefits from 5 full height access doors and with offices to the front. The site is secured by an access gate and palisade security fencing.


 |1/6
|1/6


137 Greenwich High Road comprises a substantial two-storey warehouse building providing approximately 10,688 sq ft (992.94 sq m) of gross internal floor area, split across ground and lower ground floors. The property fronts directly onto Greenwich High Road and is accessed via a full-width roller shutter entrance, offering excellent vehicular access and loading capability rarely found in this part of South East London. At ground floor level, the accommodation provides a generous open-plan warehouse and storage area with a dedicated loading bay, supplemented by a series of private air conditioned offices and a small yard to the rear. The lower ground floor offers extensive additional storage and warehouse space arranged across a series of interconnecting rooms, providing considerable flexibility of layout. The property has previously been occupied as a storage and distribution hub for a fashion business and is well configured for logistics, trade, or wholesale uses. With its combination of high-volume storage, ground-level vehicular access, and town centre location, 137 Greenwich High Road represents an increasingly rare opportunity to acquire a large-format commercial warehouse within Zone 2.


 |1/6
|1/6


Valor Park Charlton is a newly refurbished stand-alone industrial / distribution unit with storage yard on a total site of approximately 1.1 acres offering a low site coverage of 19%. The property is of portal frame construction with 4 level access loading bays. One loading door fronts the 18m deep yard, with three level access doors fronting the larger yard when taken as a whole. The unit benefits from new, high specification first floor offices that front the access road. A steel palisade fence surrounds a concrete, hard standing yard to provide a fully secure area. There are vehicular access points to the front and rear of the building and in the current layout, vehicles can circulate between the yards via the northern point of the demise. Alternatively, the 28,100 sq ft (0.65 acre) yard can be self-contained and leased independently of the building.


 1/4
1/4


Coming soon: Two brand new purpose-built light industrial units located at ground floor with independent servicing and access. The units have been designed to accommodate a range of light industrial and storage uses, with efficient open-plan warehouse space and mezzanine levels providing ancillary office accommodation. Dedicated loading and servicing are provided via a secure service yard, with sufficient space for HGV manoeuvring and turning. High-level glazing introduces natural daylight into the units and dedicated parking and cycle storage are provided.
1/6


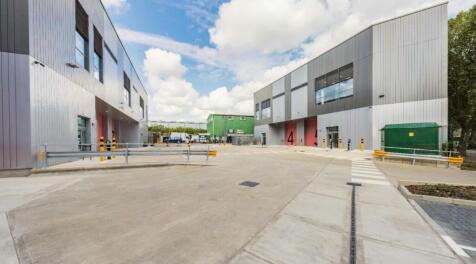
The property comprises mid-terraced industrial unit of portal frame construction with profile steel clad and brick elevations set beneath a pitched roof incorporating 10% translucent roof lights and befitting from a minimum eaves height of 5m increasing to 7m.


 1/7
1/7


The property comprises a mid-terrace and end of terrace industrial unit arranged as ground floor warehouse accommodation and first floor open plan offices. The warehouses benefit from 4.8m eaves, 3 phase power and electric roller shutter door.


 1/4
1/4


The property comprises traditional industrial accommodation within a well located estate. The unit is constructed of part block, part aluminium profile sheet and has approximately 15% roof lights with 2 level access loading doors. The minimum eaves height for Unit 26 is 5.8m. Externally the unit has a concrete forecourt which can be used for loading and parking along with a rear yard.
1/10


Upper Riverside offers three prime ground floor Class E units' suitable to a variety of commercial uses with stunning views of the River Thames, with residential apartments above. Located on the vibrant Greenwich Peninsula, this sought-after commercial district combines excellent transport links and modern amenities with a picturesque setting.


 1/9
1/9


The property comprises a terraced unit of portal framed construction under a pitched roof clad in profile steel. Salient features of the property are as follows:- * Refurbished premises * 7.1 metre to haunch (8.1 metre to roof) * Reinforced concrete floors, approx. 35 KN per m * 3 phase power supply * Electrically operated sectional loading doors * Air conditioned offices * Two WCs * Generous concrete yard/forecourt area * Immediately available


 1/4
1/4


Unit 45 is a newly refurbished end of terrace light industrial / warehouse building of steel portal frame design with steel profile clad elevations. Loading is provided by a single sectional electric up and over loading door.
1/4


The property comprises traditional industrial accommodation within a well located estate. The unit is constructed of part block, part aluminium profile sheet and has approximately 15% roof lights with 2 level access loading doors.