Commercial Properties To Let in Grimsby, Lincolnshire, serviced office, business park, office
Paid partnerships can play a role in listing order



 |
| 1/5
1/5
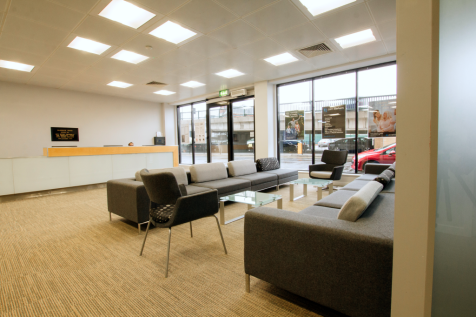

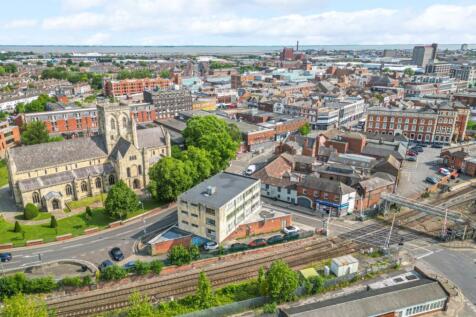
SPECIAL OFFER - 1st Month FREE, 2nd and 3rd months at 50% reduced rate. A fully managed / serviced office space for 4 -6 people situated in the iconic Telegraph House Business Centre next to the Cleethorpe Road flyover. All inclusive price.

- SPECIAL OFFER - 1st month FREE, 2nd and 3rd months at 50% reduced rate
- Fully Inclusive price
- Manned reception
|1/5
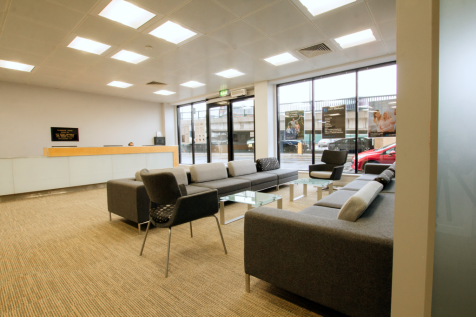

SPECIAL OFFER - 1st month FREE, 2nd and 3rd months at 50% reduced rate A fully managed / serviced office space for 4 -6 people situated in the iconic Telegraph House Business Centre next to the Cleethorpe Road flyover. All inclusive price.
- Fully inclusive price
- Manned reception
- Fully furnished


 1/3
1/3


Hendersons Jetty occupies a prominent position within the development, offering office accommodation from 1,000 sqft to 17,000 sqft across two floors. The building benefits from large floorplates, waterside balconies and panoramic views across Fish Dock 2 creating a distinctive working e...



 1/4
1/4


The Ice Factory redevelopment scheme is one of the UK's most significant waterfront regeneration projects, centred on the restoration of the iconic Ice Factory and the creation of a new destination for offshore wind, green maritime innovation and advanced engineering. The scheme will benefit from parking for up to 204 cars, including EV charging points, together with a restaurant a hotel and conference facilities. Occupiers will also benefit from 24-hour security, direct waterside access and fixed energy costs for 25 years. Building 1 is at the centre of the development, offering up to 42,000 sqft of office, innovation and R&D accommodation across three floors. With a range of flexible floor configurations, from a single occupier through to multiple tenants on each floor, the building is well suited to innovation-led businesses seeking high-quality workspace within a unique waterfront environment. Occupiers will benefit from direct access to the Fish Dock 2, providing a rare opportunity for research, testing and product development. Facilities vary across the buildings and will include features such as: - Ice machine main hall - Waterside access - Informal & formal meeting spaces - Roof terraces - Boardroom facilities - Gym & Wellness onsite - Secure cycle storage - Allocated secure car parking - Free Car Charging facilities - Fixed energy costs for 25 years - Onsite 24 hr security
 1/2
1/2

The Ice Factory redevelopment scheme is one of the UK's most significant waterfront regeneration projects, centred on the restoration of the iconic Ice Factory and the creation of a new destination for offshore wind, green maritime innovation and advanced engineering. The scheme will benefit from parking for up to 204 cars, including EV charging points, together with a restaurant a hotel and conference facilities. Occupiers will also benefit from 24-hour security, direct waterside access and fixed energy costs for 25 years. Ice Factory North provides a range of office, studio and workshop accommodation, with flexible spaces from 1,000 sq ft to 17,000 sq ft arranged over three floors. The building features an impressive three-storey entrance hall, roof terraces and waterside access to Fish Dock 2, providing a unique working environment for occupiers. The accommodation is designed to offer flexibility with onsite amenities including boardroom facilities, an onsite gym and secure cycle storage. Link bridges also provide direct access to the exhibition and conference centre within Ice Factory South. Facilities vary across the buildings and will include features such as: - Ice machine main hall - Waterside access - Informal & formal meeting spaces - Roof terraces - Boardroom facilities - Gym & Wellness onsite - Secure cycle storage - Allocated secure car parking - Free Car Charging facilities - Fixed energy costs for 25 years - Onsite 24 hr security
1/2

The Ice Factory redevelopment scheme is one of the UK's most significant waterfront regeneration projects, centred on the restoration of the iconic Ice Factory and the creation of a new destination for offshore wind, green maritime innovation and advanced engineering. The scheme will benefit from parking for up to 204 cars, including EV charging points, together with a restaurant a hotel and conference facilities. Occupiers will also benefit from 24-hour security, direct waterside access and fixed energy costs for 25 years. Ice Factory South provides up to 15,000 sq ft of office, studio and workshop space at first-floor level, together with a brand new state of the art exhibition and conference centre. The building enjoys roof terraces and access to the waterside at Fish Dock 2, providing a unique working environment for occupiers. Occupiers will benefit from access to boardroom facilities, an onsite gym and secure cycle storage, with link bridges providing direct connections to Ice Factory North and Docks Café. Facilities vary across the buildings and will include features such as: - Ice machine main hall - Waterside access - Informal & formal meeting spaces - Roof terraces - Boardroom facilities - Gym & Wellness onsite - Secure cycle storage - Allocated secure car parking - Free Car Charging facilities - Fixed energy costs for 25 years - Onsite 24 hr security
1/3


The Ice Factory redevelopment scheme is one of the UK's most significant waterfront regeneration projects, centred on the restoration of the iconic Ice Factory and the creation of a new destination for offshore wind, green maritime innovation and advanced engineering. The scheme will benefit from parking for up to 204 cars, including EV charging points, together with a restaurant a hotel and conference facilities. Occupiers will also benefit from 24-hour security, direct waterside access and fixed energy costs for 25 years. Hendersons Jetty occupies a prominent position within the development, offering office accommodation from 1,000 sqft to 17,000 sqft across two floors. The building benefits from large floorplates, waterside balconies and panoramic views across Fish Dock 2 creating a distinctive working environment. The building is suited to a range of occupiers and can accommodate both single and multi-tenant configurations, with direct access to the waterfront providing a unique opportunity for research and development. Facilities vary across the buildings and will include features such as: - Ice machine main hall - Waterside access - Informal & formal meeting spaces - Roof terraces - Boardroom facilities - Gym & Wellness onsite - Secure cycle storage - Allocated secure car parking - Free Car Charging facilities - Fixed energy costs for 25 years - Onsite 24 hr security
1/3


The Ice Factory redevelopment scheme is one of the UK's most significant waterfront regeneration projects, centred on the restoration of the iconic Ice Factory and the creation of a new destination for offshore wind, green maritime innovation and advanced engineering. The scheme will benefit from parking for up to 204 cars, including EV charging points, together with a restaurant a hotel and conference facilities. Occupiers will also benefit from 24-hour security, direct waterside access and fixed energy costs for 25 years. Hendersons Jetty occupies a prominent position within the development, offering office accommodation from 1,000 sqft to 17,000 sqft across two floors. The building benefits from large floorplates, waterside balconies and panoramic views across Fish Dock 2 creating a distinctive working environment. The building is suited to a range of occupiers and can accommodate both single and multi-tenant configurations, with direct access to the waterfront providing a unique opportunity for research and development. Facilities vary across the buildings and will include features such as: - Ice machine main hall - Waterside access - Informal & formal meeting spaces - Roof terraces - Boardroom facilities - Gym & Wellness onsite - Secure cycle storage - Allocated secure car parking - Free Car Charging facilities - Fixed energy costs for 25 years - Onsite 24 hr security
1/16


The accommodation provides a large self-contained first floor office suite situated within the popular Humber Seafood Institute building. The accommodation is currently laid out to provide a number of meeting rooms, private offices together with a large open-plan office area, fully fitted kitchen/break out area together with a south facing balcony, ladies and gents WC's including disabled facilities. The office accommodation benefits from suspended ceilings incorporating fitted lighting, wall mounted radiators, perimeter trunking, air conditioning and double glazed windows. N.B. The accommodation is due to be refurbished shortly. Access is provided via a ground floor manned reception with lift facilities and stairs, whilst there is a generous sized fully surfaced carpark. The Humber Seafood Institute also contains a café facility and various meeting rooms.
 |
| |1/5
|1/5


The property comprises a modern detached purpose built two storey office building which has been subject to recent refurbishment and comprises a ground floor entrance with stairs and a lift providing access to the first floor. The ground and first floor office accommodation has been completed to an excellent specification with raised access floors, combined heating/ cooling and ventilation system, LED lighting, together with fire and security alarms. The office accommodation is predominantly open plan although there are a number of demountable partitions that have been installed to create certain private offices, meeting room and a kitchen. These are capable of being removed, if required. Each floor also benefits from its' own ladies, gents WC's, there is a disabled WC to ground floor only and cleaner's cupboard to the first floor. Externally, the property benefits from car parking facilities for approximately 43 vehicles and 2 disabled spaces. There is also additional visitor parking for 27 vehicles.
1/14


The property comprises a self-contained two storey office building having an attractive part glazed ground floor entrance leading to a ground floor suite which is presently laid out to provide an open plan office area with four private offices. There are stairs leading to the first floor which comprises a meeting room and 'L' shaped open plan office area. The accommodation benefits from fitted LED lighting, gas central heating to radiators, air conditioning, together with fire and security alarms. 9 No. parking spaces are allocated to the office accommodation within Pegasus Square.
1/25


The property comprises a newly refurbished, two storey office premises of framed construction having brick/blockwork elevations surmounted by a pitched steel clad roof. The accommodation provides ground and first floor office accommodation with each floor benefiting from separate male and female WC facilities; therefore the suites can be Let as a whole or independently. Internally the property benefits from gas central heating, double glazed aluminium windows, suspended ceilings incorporating fitted LED lighting, air conditioning and is fully networked with floor boxes and perimeter power and data trunking. Externally, the property benefits from 19 no. designated car parking spaces set in an attractive landscaped environment.
1/5


The property comprises surplus office accommodation set within Broodway Children's Centre and provides a variety of office accommodation which would be suitable for a variety of uses, subject to consent. The premises benefit from suspended ceilings incorporating fitted lighting, gas and electric heating and double glazed uPVC windows. The property further benefits from designated kitchen area, together with communal WC facilities, with the latter being shared with the neighbouring tenant. Externally, there is communal car parking available on site.


 1/10
1/10


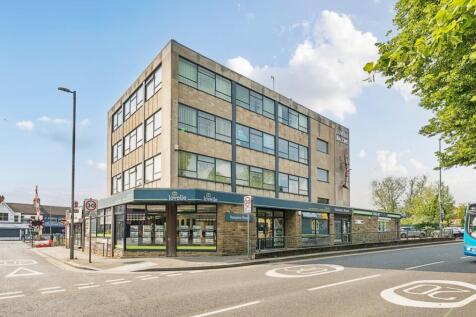
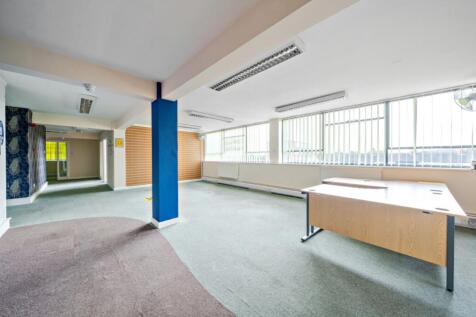
The property comprises a three storey business centre premises which provide a variety of office suites together with a communal reception, meeting room, kitchen and external courtyard. Suites 1 and 2 provide open plan single office suites, with Suite 4 providing a variety of open plan and private offices across two floors. The accommodation benefits from fitted LED lighting, carpet floor coverings and single glazed timber windows.
1/5


The property comprises first and second floor office accommodation of masonry construction which is situated in a prominent location in Grimsby town centre, having frontage to Victoria Street, nearby to Freshney Place Shopping Centre. Internally, the property provides a variety of office accommodation across two floors which benefits from fitted lighting, carpet flooring, electric wall heaters, single glazed timber windows and fully fitted fire alarm. The property would be suitable for a variety of uses, subject to consent.
1/1
The property comprises a detached two-storey office building comprising brick elevations incorporating UPVC double glazed windows and being surmounted by a flat roof above. The property is currently divided to provide a ground floor entrance lobby, reception, office, server room, store and kitchen with stairs leading to a good-sized general office and two further private offices. The accommodation benefits from gas fired central heating, LED lighting together with fire/security alarms. Externally, there is a good-sized car park for approximately 10 cars.
1/2

The property comprises a self-contained first floor office suite with shared access from West St Mary's Gate. The office accommodation is predominantly open plan with a reception area and two private offices/meeting rooms, store/cupboard and kitchen. The existing sub-divisions are non-structural and could easily be removed/altered to provide an alternative layout. The office accommodation further benefits from fitted lighting, fire/security alarms and gas central heating.
1/1
The property comprises a ground floor office suite which provides a series of open plan and private offices together with kitchenette, WC facilities and ancillary stores. The accommodation benefits from suspended ceilings incorporating fitted lighting, carpeted flooring throughout, double glazed timber frame windows, three phase electricity and gas central heating. Externally, the property has the benefit of fully fenced and secure boundaries to the business park as a whole, with 6 No. car parking spaces demised to the subject premises.
1/3


The property comprises a two storey office premises of traditional masonry construction surmounted by a pitched tiled roof. Internally the ground floor accommodation provides reception area with ancillary offices and WC facilities, with further office accommodation and a single WC to the first floor. The premises are in substantial disrepair throughout and require extensive refurbishment. It is understood that funding opportunities may be available for external building repairs together with additional Lease incentives. Further details are available from the sole agents.
1/1
The premises are in substantial disrepair throughout and require extensive refurbishment. It is understood that funding opportunities may be available for external building repairs together with additional Lease incentives. Further details are available from the sole agents. Building 17 The property comprises a two storey office premises of traditional masonry construction surmounted by a flat roof. Internally the ground floor accommodation provides office/storage accommodation and ancillary kitchenette, with offices and WC facilities to the first floor.


