Commercial Properties To Let in Grimsby, Lincolnshire
Paid partnerships can play a role in listing order
 |
| 1/5
1/5
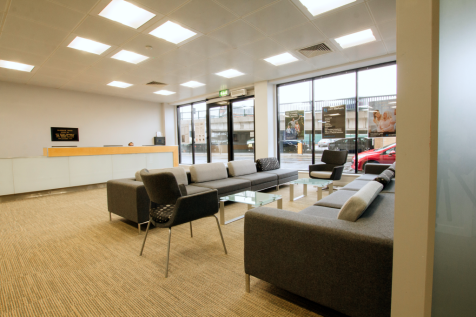

SPECIAL OFFER - 1st month FREE, 2nd and 3rd months at 50% reduced rate A fully managed / serviced office space for 4-6 people situated in the iconic Telegraph House Business Centre next to the Cleethorpe Road flyover. All inclusive price.

- Fully inclusive price
- Manned reception
- Fully furnished
|1/25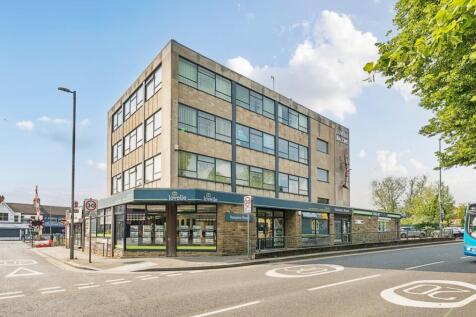
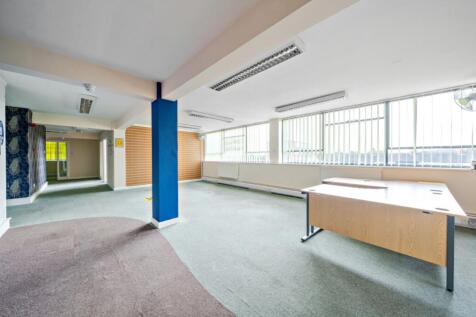
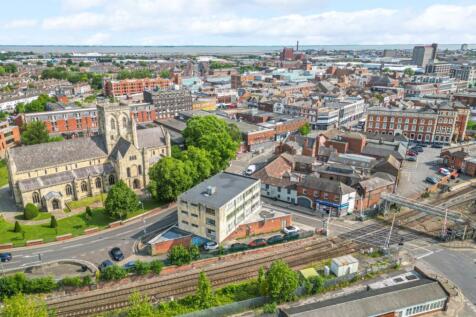
An excellent opportunity to lease office space in this landmark building opposite the Great Grimsby Minster and close to the town centre and railway station. The property can be lease as a whole of in 2 parts.

- To Let
- First, Second and Third Floor Office space
- Landmark building






 1/5
1/5


The development comprises of three new purpose built industrial/business units which are to be constructed of steel portal frame construction, enclosed by insulated cladding to walls and pitched roof above which will incorporate certain translucent panels to provide natural light. The buildings are to be constructed to an eaves height of approximately 7.5 metres, being clear span with a reinforced concrete floor and completed to a shell specification ready to receive an incoming occupier's fit out. The units will benefit from an attractive glazed reception office area to the front elevation, together with two goods access doors to the rear. Each property will benefit from designated parking, together with a securely fenced and gated concrete surfaced yard area, set in an attractive landscaped environment.
 1/6
1/6


The property comprises of a number of interconnected showroom premises which are capable of being sub-divided to provide up to three separate showroom/trade counter facilities, if required. The showroom facilities have been finished to a good standard incorporating suspended ceilings with fitted lighting, tiled floors with fully glazed windows together with steps and a vehicle access ramp to the front elevation. Externally, to the front elevation extensive parking/forecourt areas can be provided with the showroom/trade counter areas access directly from Corporation Road. There are two interconnecting warehouse/workshop areas with fitted lighting and various access doors. Unit 3 also benefits from a mezzanine storage area. The accommodation will benefit from allocated parking and servicing facilities. There is also a 1 acre development site available to the front south western corner of the site. Our clients would be willing to consider development by way of a 'Design & Build' arrangement to meet a suitable occupier's requirements. Alternatively, consideration will be given to letting the site for open storage.
1/3


Phase 3 is to be located with frontage to Moody Lane and will comprise of up to 6 self-contained new industrial units from 278.7 sq m (3,000 sq ft) to 1,672.2 sq m (18,000 sq ft) approx. Construction is anticipated to commence early 2027. Each unit will be totally self-contained, being essentially clear span with WC facilities. The units will be completed to a high standard including 3 phase electricity and will benefit from dedicated parking/loading and a goods access door. The site as a whole benefits from being securely fenced boundaries with an electric security controlled sliding entrance gate.
1/10


The property comprises a two storey premises of steel portal frame construction surmounted by a series of pitched clad roofs. The ground floor provides industrial accommodation which is currently fitted out for food production having concrete floors incorporating drainage together with hygiene panelled walls and ceilings within production and storage areas which benefit from fitted lighting and three phase power outlets. The first floor provides offices and staff facilities which are in poor state of repair and require refurbishment, however it is understood that funding opportunities may be available for external building repairs together with additional Lease incentives offered to assist with internal refurbishment works. Further details are available from the sole agents.
1/2

Shed 8, utilises its strategic port location for efficient logistics, ensuring seamless import and export for occupiers. The property is an irregular shaped single skin clad clear span warehouse with no offices or staff facilities. The warehouse has an eave's height of 5.5 m approx. with two electrically operated roller shutter doors facing Royal Dock. With round-the-clock security measures on the port it ensures safety and asset protection for any potential occupier.
1/2

The property comprises a mid-terraced self-contained industrial unit, being essentially clear span and having an eaves height of 4.8m approx. Access is via an electric roller shutter door to the front elevation. The accommodation benefits from three phase electricity, together with fitted LED lighting. Externally, there is dedicated car parking and servicing to the property to the front elevation.
| |1/5
|1/5


The property comprises a modern purpose built car dealership which is currently divided to provide an attractive glazed entrance lobby with double doors leading to a reception/showroom area and ancillary offices, together with parts store and workshop accommodation, staff kitchen and WC's. There is also a first floor mezzanine storage area above the parts store. The property is of steel frame construction having a reinforced concrete floor. The walls are mixed, being partially glazed panels set in powder coated aluminium frames and insulated cladding sheeting which have been fixed horizontally. The pitched roof above is again of insulated profile steel sheet cladding with certain translucent panels to provide natural light over the workshop area. The showroom and ancillary areas benefit from suspended ceilings with fitted lighting, air conditioning, fitted tiled or concrete floors and plastered/painted walls. The workshop accommodation has painted walls, florescent strip lighting, compressed airlines, 4 No. electrically operated Nassau part glazed access doors, tiled flooring and benefits from overhead Ambirad heating and wall mounted heaters to the parts store area. The property further benefits from gas central heating to radiators, fire and security alarms. Externally, the site is level but irregular in shape and provides a good sized fully surfaced sales forecourt with an external canopy area and flood lighting together with ancillary parking set in a pleasant...
||1/3


Unit 4 offers a former public house premises which provides an open plan retail/seating area to the front at both ground and first floor level and benefits from fitted lighting, mixed carpet and tiled flooring, gas central heating and fitted commercial bars. The rear of the accommodation is divided to provide staff and customer WC facilities, commercial kitchen, offices/storage and a goods lift.
||1/7


The property comprises a two storey premises spread across two interlocking buildings which are of framed construction with masonry elevations. The ground floor comprises industrial accommodation which is accessed by way of 2 no. electric roller shutter doors and provides workshop/warehouse with ancillary stores. The first floor provides a variety of office accommodation with certain areas overlooking the warehouse space below. The property would be suitable for a variety of uses, subject to consent. The premises are in disrepair throughout and require extensive refurbishment however it is understood that funding opportunities may be available for external building repairs together with additional Lease incentives. Further details are available from the sole agents.
1/1
Grimsby West comprises of a substantial industrial complex situated approximately 1½ miles to the west of Grimsby town centre adjacent to the A180. Unit E1/E2 is a modern detached unit of steel portal frame construction enclosed by insulated profile steel sheet cladding to the walls and pitched roof above which also incorporates certain translucent panels to provide natural light. The property is essentially clear span with a trade counter, offices, ladies, gents WCs and a staff kitchen. The property benefits from two sectional access doors, fitted lighting, warm air heating, fire and securing alarms. Externally, there is car parking and service yard allocated specifically to the use of this property.
1/8


The property comprises two inter-connected fish processing units with ancillary first floor accommodation above. It is possible that the units can be sub-divided to provide two individual self-contained units, if required. The ground floor units benefit from drained floors, hygiene paneled walls/ceilings with each having a personnel door and goods roller shutter door to the front elevation. Both units have a ground floor WC together with chilled storage, unit 4 has an office. There are two separate staircases leading to the first floor above each unit, which have been sub-divided to provide two sets of ladies/gents WC's, together with a range of offices, dry stores and open storage areas. Externally, there is a concrete surfaced service yard, providing loading/unloading. There is a communal tarmac surfaced car park with extensive circulation space with a security gatehouse to the entrance of the site. There is also dedicated lorry parking storage area for waste on site.
1/4


Freshney Place Shopping Centre is the principal retail destination within Grimsby. The scheme is anchored by Primark, JD Sports, Next and Marks and Spencer. It is currently undergoing re-development to bring a brand new leisure extension set for completion in 2027.
 1/11
1/11


The property comprises of two interconnected showroom premises which are capable of being sub-divided to provide two separate showroom/trade counter facilities if required. Unit 1, the larger end unit, currently incorporates a range of offices and WC to the rear elevation. Both facilities have been refurbished to a good standard incorporating suspended ceiling with fitted lighting, tiled floors and fully glazed windows together with steps and a vehicle access ramp from the front elevation. Externally, to the front elevation extensive parking/forecourt areas can be provided with access directly from Corporation Road.
1/16


The accommodation provides a large self-contained first floor office suite situated within the popular Humber Seafood Institute building. The accommodation is currently laid out to provide a number of meeting rooms, private offices together with a large open-plan office area, fully fitted kitchen/break out area together with a south facing balcony, ladies and gents WC's including disabled facilities. The office accommodation benefits from suspended ceilings incorporating fitted lighting, wall mounted radiators, perimeter trunking, air conditioning and double glazed windows. N.B. The accommodation is due to be refurbished shortly. Access is provided via a ground floor manned reception with lift facilities and stairs, whilst there is a generous sized fully surfaced carpark. The Humber Seafood Institute also contains a café facility and various meeting rooms.
1/3


Freshney Place Shopping Centre provides the prime retail pitch in the town, combining convenience, fashion and leisure. It provides well configured accommodation for the key anchors:Primark, JD Sports, Boots, Poundland, Next, M&S, River Island and TK Maxx.
1/7


The property comprises a detached unit of steel portal frame construction, constructed to an eaves height of 7.5m approx. with mixed cavity brick/block and clad elevations. The property is surmounted by way of a pitched insulated clad roof which incorporates certain translucent panels to provide natural light. There is a full height electrically operated overhead access door to the rear elevation, fitted LED lighting, gas warm air heating, three phase electricity. Fire and security alarms have also been installed. Internally, the property is essentially a clear span workshop/warehouse with reception/entrance together with staff canteen, ladies and gents WC's and a separate disabled WC. Externally, there is designated car parking to the front of the property with a secure concrete surfaced shared service yard to the rear.


 1/6
1/6


The property comprises of a number of interconnected showroom premises which are capable of being sub-divided to provide up to three separate showroom/trade counter facilities, if required. The showroom facilities have been finished to a good standard incorporating suspended ceilings with fitted lighting, tiled floors with fully glazed windows together with steps and a vehicle access ramp to the front elevation. Externally, to the front elevation extensive parking/forecourt areas can be provided with the showroom/trade counter areas access directly from Corporation Road. There are two interconnecting warehouse/workshop areas with fitted lighting and various access doors. Unit 3 also benefits from a mezzanine storage area. The accommodation will benefit from allocated parking and servicing facilities. There is also a 1 acre development site available to the front south western corner of the site. Our clients would be willing to consider development by way of a 'Design & Build' arrangement to meet a suitable occupier's requirements. Alternatively, consideration will be given to letting the site for open storage.
||1/3


Unit 5 comprises a former restaurant premises, having an open plan retail area to the front which benefits from fitted spotlights, air conditioning and fitted fire alarm. The rear of the property is divided to provide a commercial kitchen, offices/storage, WC's and a cellar.