Commercial Properties To Let in Gwent
Paid partnerships can play a role in listing order



 1/3
1/3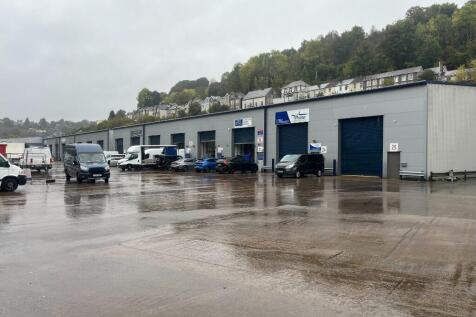
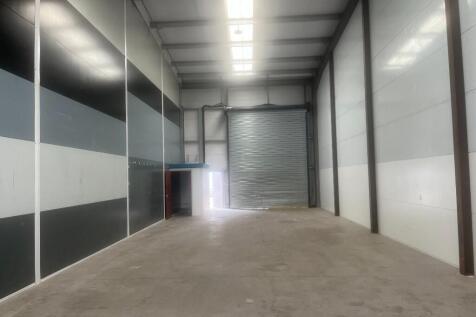
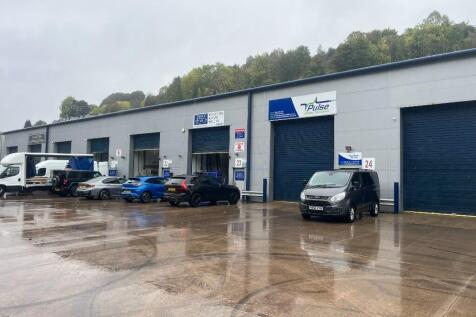
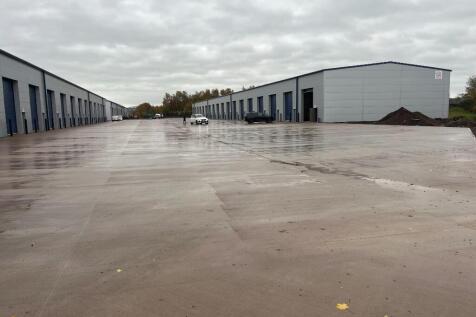
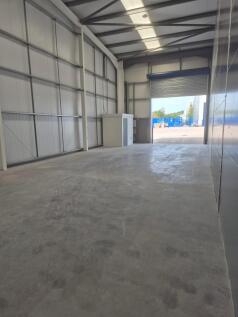
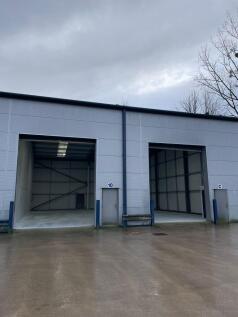
Small modern light industrial unit to let. Situated on the established Glandwr Industrial Estate and other occupiers include Screwfix, Blackwood Engineering and Robert Price Builders Merchants.

- Modern light industrial/distribution unit
- Suitable storage distribution and manufacturing
- Good clean condition





 1/15
1/15


The property is located in Newport, Wales' third largest city. The property occupies a prominent position on Caerleon Road. The property comprises a ground floor retail area spanning two formerly independent units, and first floor ancillary storage and staff breakout areas with a kitchen and WC.



 1/7
1/7


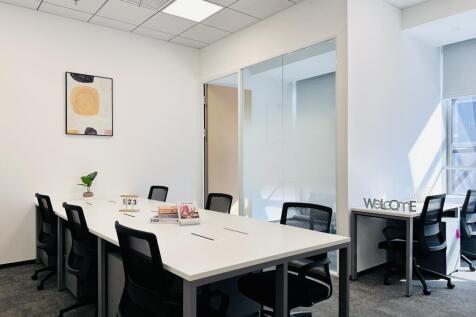
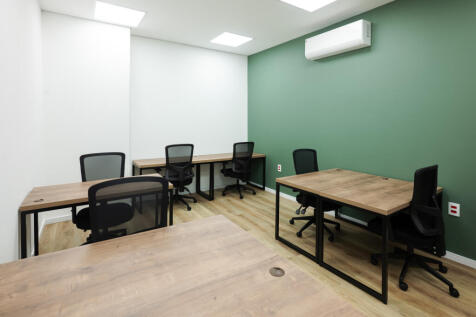
The property comprises ground and first floor retail/office accommodation. The property is currently fitted out in accordance with the former tenants operational requirements. The property is accessed via an electric sliding door to the front elevation, as well as a pedestrian door to the rear. There is dedicated car parking provisions to the rear. The property benefits from a mixture of wooden and carpeted flooring over both floors, suspended ceilings, glazed partitioning, male & femals WC's and a large kitchenette.
 1/4
1/4


The subject property provides office accommodation over two floors which is predominantly split into cellular office and meeting rooms. There are male and female W.C facilities, a kitchen onsite, and onsite car parking spaces are available with the property.


 1/11
1/11


£20,000 NEGOTIABLE INGOING'S FOR EQUIPMENT / GOOD WILL. RENT £350 PER WEEK. Excellent opportunity to LEASE this A3 commercial property previously trading as the PeriHut and also benefiting from a 1 double bedroom residential apartment above. The property is located in the Pontnewydd ...


 1/5
1/5


The property comprises a steel portal frame unit with brick elevations under a profile steel roof. The property was originally constructed as two semi-detached units which have subsequently been opened up to provide interconnected warehouse space. Internally, the accommodation includes 2 no. WC facilities and provides flexible warehouse space with a minimum eaves height of 3.62m rising to an apex height of 4.46m. Access into the property is available via 2 no. roller shutter doors, each measuring approximately 2.7m (h) x 2.7m (w), with timber pedestrian entrance doors located behind, providing convenient access for loading and unloading. Externally, the property benefits from allocated car parking to the front elevation and is situated within a secure, gated yard providing additional security for occupiers. Key Features: > Formerly two semi-detached warehouse units, now interconnected > Two roller shutter loading doors (2.7m x 2.7m) > Timber pedestrian entrance doors > Secure yard > Allocated parking to the front of the unit > 2 no. WC facilities > Minimum eaves height: 3.62m > Maximum apex height: 4.46m > Suitable for a variety of uses (subject to consent)
 1/4
1/4


The property is located on Beaufort Square, Chepstow, in a prominent corner position. St Mary's Street and High Street which form the town's main retailing pitch are directly outside the building. The immediate vicinity comprises a mix of national and independent retailers and A2 users.
 1/2
1/2

The property comprises a mid-terraced industrial unit of steel portal frame construction with brick / block elevations which are part clad with steel sheeting. The roof is also clad, lined and insulated, incorporating translucent panels. There is mezzanine accommodation offering room for both office and storage space. There is parking located at the front and rear of the unit.


 |1/4
|1/4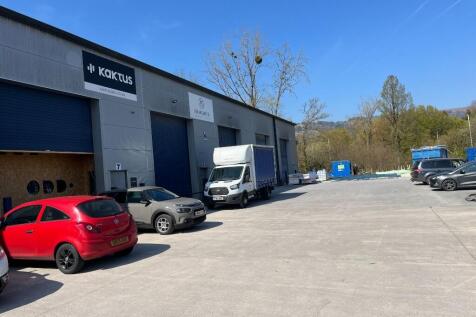
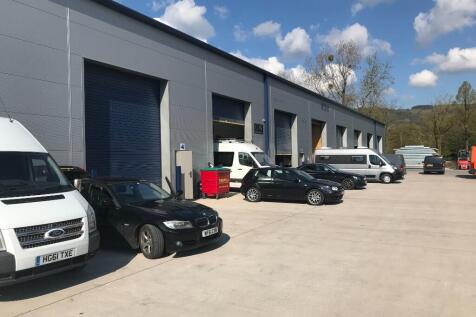
Modern small unit suitable for a range of uses including light production and manufacturing, warehousing and distribution and trade counter uses. It forms part of a larger development and has excellent access both to the North and the South via the A4042 dual carriageway.
1/3Small modern light industrial unit to let. Situated on the established Glandwr Industrial Estate and other occupiers include Screwfix, Blackwood Engineering and Robert Price Builders Merchants.
1/2

Unit 12 Block D Newbridge Road Industrial Estate is situated in a prominent location, adjacent to the A472 and the nearby Sainsburys. The property is new and is suitable for a number of different uses, including warehousing, distribution, trade counter and manufacturing.
|1/3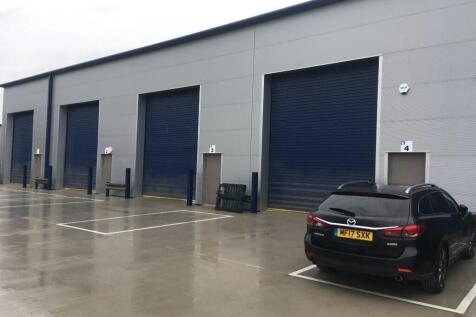

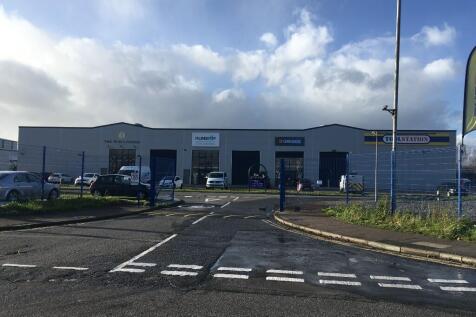
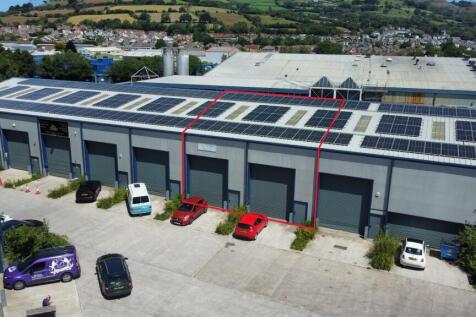
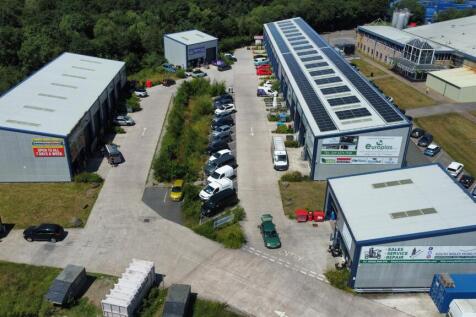
Modern light industrial/warehouse unit on large secure multi occupied site, known as Langland Park West. The unit is 1,625 sqft and has a loading door and an eaves height of 6.5 meters. Other occupiers on the site include Toolstation, City Electrical Factors, Screwfix and Greggs.

 1/2
1/2

To Let: Industrial / Warehouse Unit. Per sq ft £8.5 per sq ft Unit C 10 is a modern light industrial warehouse unit benefitting from excellent road links and direct access from the A 469 dual carriageway. Available by way of a new Lease. Dyffryn Business Park is an ...
