Commercial Properties To Let in Gwent
Paid partnerships can play a role in listing order
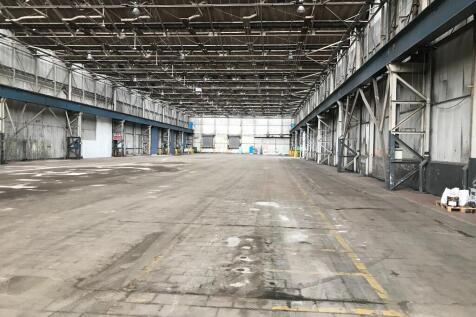

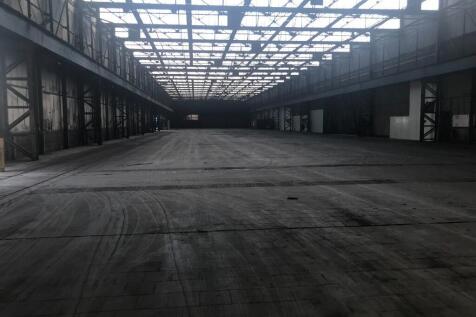
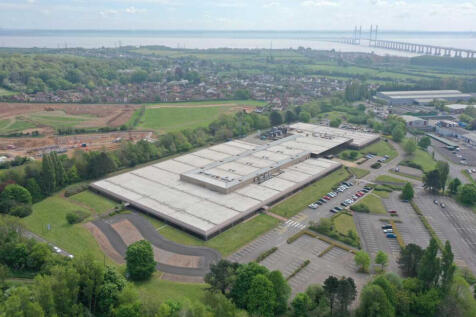
Good quality warehouse/manufacturing premises to let, situated on the former Orb Works, Stephenson Street, Newport.The building is in a good condition and comprises 54,250 sqft with further space available if required. it has an eaves height of 10m and 4 surface lever loading doors.





 1/17
1/17


An exciting opportunity has arisen to lease a fully fitted children's soft play and activity space within the iconic Newport Market. The unit comes fully equipped with an established soft play area.

- Fully fitted children's soft play and activity space
- Suitable for children from infants to 10 years old
- Dedicated baby changing facilities






 |
| |1/12
|1/12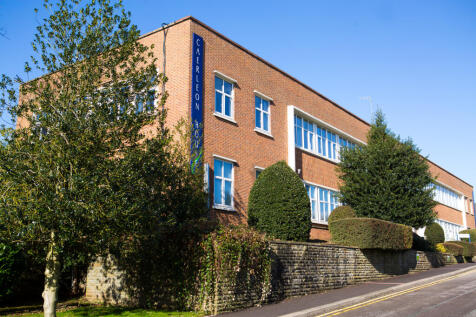
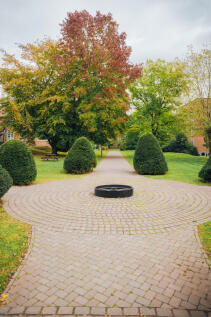
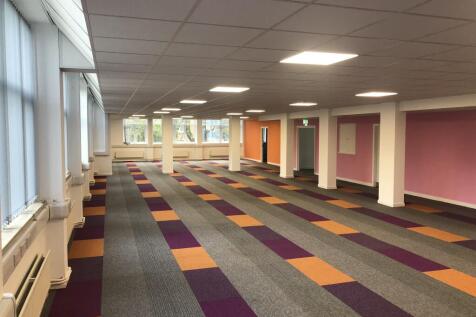
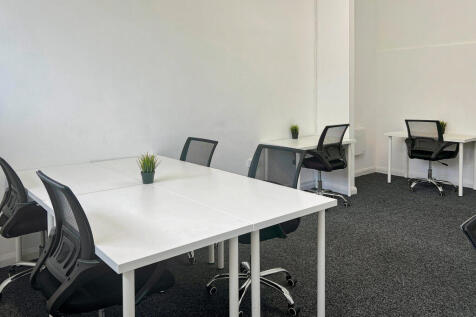
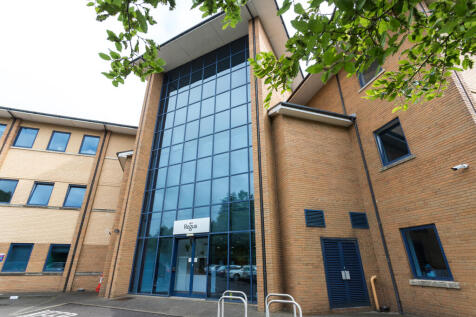
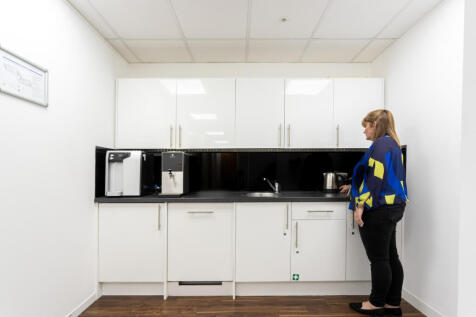
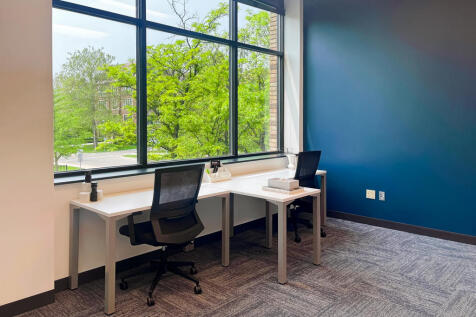
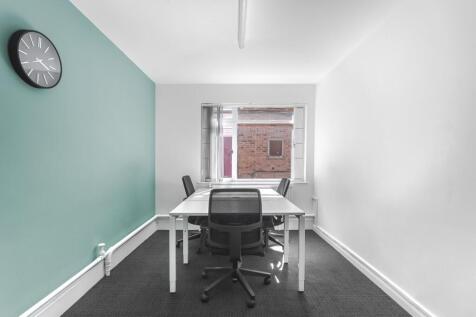
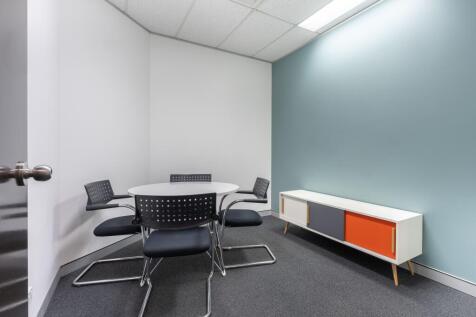
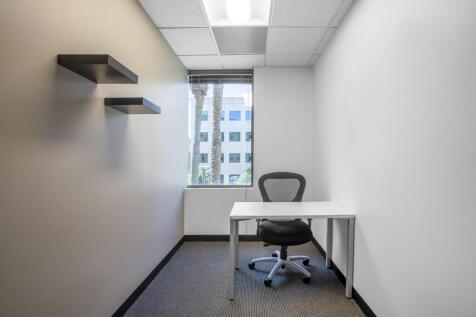
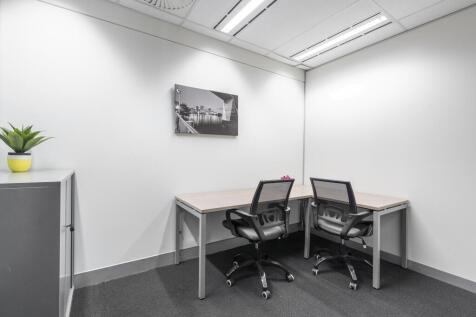
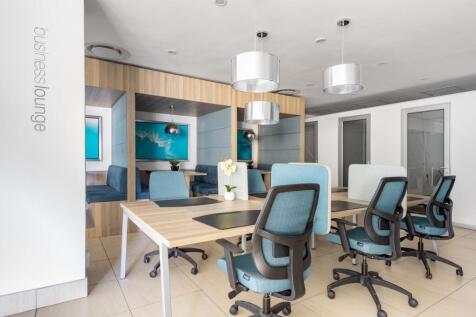
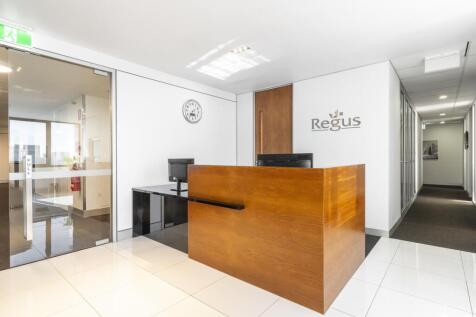
Caerleon House at Mamhilad Park Estate offers flexible office space with no up-front fees, in a thriving 140-acre business campus. With excellent road links, free parking, fibre connectivity, and fantastic on-site amenities, it’s ideal for growing businesses seeking a professional workspace.
 ||1/23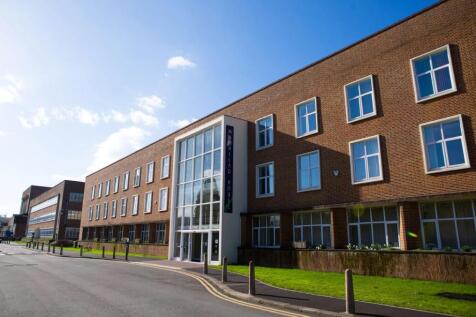

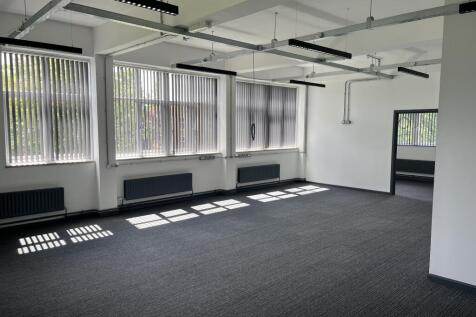
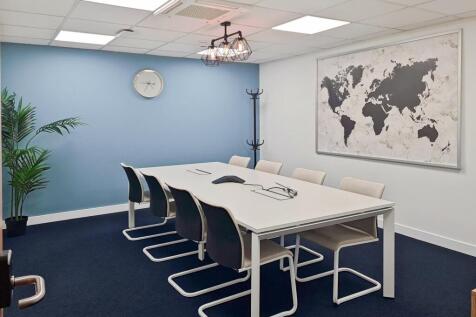
Mamhilad House at Mamhilad Park Estate offers flexible office space with no up-front fees, in a thriving 140-acre business campus. With excellent road links, free parking, fibre connectivity, and fantastic on-site amenities, it’s ideal for growing businesses seeking a professional workspace.
1/4

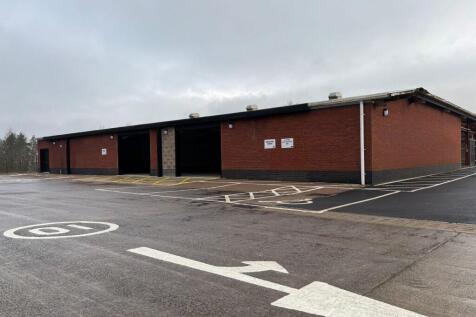
Business units from 958 sq ft (89 sq m) to 8,504 sq ft (790 sq m). Quoting Rent £41508 The development offers a range of detached, semi detached and terraced mixed-use units of steel portal frame construction within a self-contained site. The units are finished to the following s...
 1/5
1/5


Workshop, office and yard spaceDetached workshop unit on 3.5 acresAdditional secure storage yard 1.6 acresVisible from A472 dual carriagewayThe main area outlined in red offers:Total site area is circa 3.5 acresIndividual secure access Automated gate & perimeter fencing to...


 |1/4
|1/4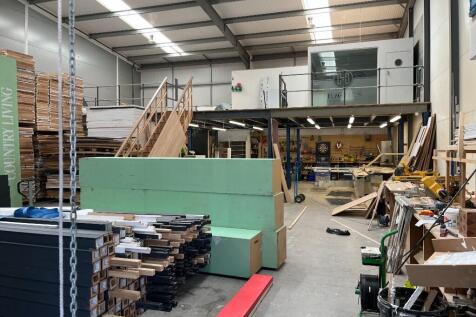
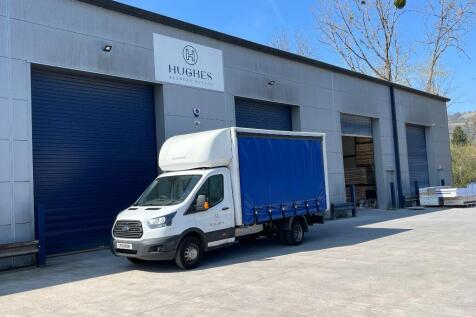
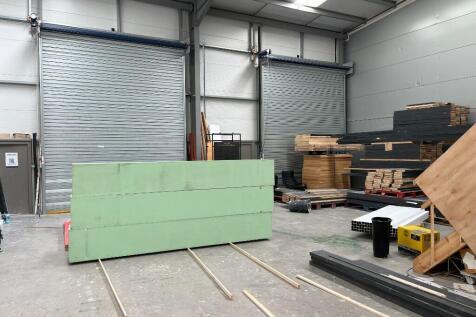
Modern unit suitable for a range of uses including light production and manufacturing, warehousing and distribution and trade counter uses. It forms part of a larger development and has excellent access both to the North and the South via the A4042 dual carriageway.





 1/13
1/13


The property comprises a detached single storey building of brick and block construction which has been overclad with steel profile sheeting. Fenestration is provided by PVC double glazing. Internally, the accommodation has been partitioned to provide a range of offices, ancillary stores and staff facilities. The property's interior has recently been refurbished, featuring painted block and plastered walls, suspended ceiling tiles, perimeter trunking, LED lighting and air-conditioning. The building is heated via a gas fired central heating system. The property is suitable for a range of uses, subject to the necessary planning consent.
 1/9
1/9


The property comprises a detached building of mixed construction, currently adapted and fitted out for gymnasium use, with potential for workshop, warehouse or alternative uses, subject to planning. Internally, the accommodation provides a reception area, office, storage space, several open-plan areas, together with changing and WC facilities. Externally, the property sits within a self-contained site of approximately 0.46 acres and benefits from a sizeable concrete-surfaced car parking area.


 1/14
1/14


Newport Market is a thriving mixed-use destination in the heart of the city, home to independent food, retail, office and leisure businesses. With high footfall, marketing support and a collaborative business community, it's the perfect place to launch, grow or relocate your business.