Commercial Properties To Let in Halifax, West Yorkshire
Paid partnerships can play a role in listing order
 |
| |
| 1/4
1/4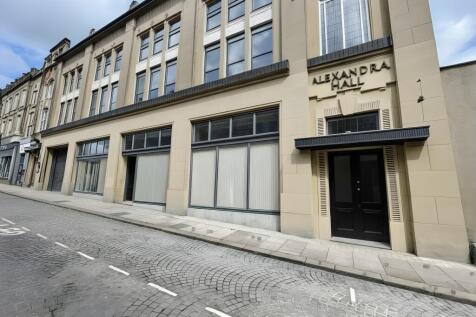


Prominent Alexandra Street property near Westgate Quarter and Piece Hall. This historic Woolworths site offers versatile retail, showroom, or restaurant space with parking, character, and high footfall.

- Prime town centre location
- Near the historic Piece Hall
- Close to the popular Westgate Quarter
1/9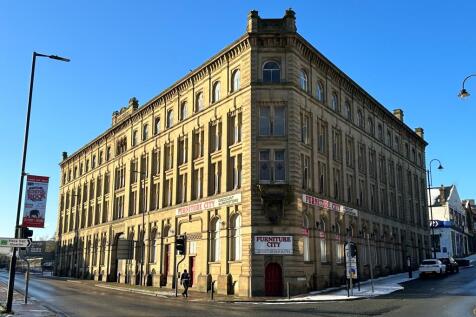


Prominently located at the junction of Horton Street and Church Street in Halifax Town Centre, directly opposite the train station.Opposite the building is the historic Grade I Listed Piece Hall ; one of the most appealing shopping attractions in the UK. Also within close vicinity.
- Commercial / Mixed-Use
- Prime Town Centre Location
- Close to J24 of the M62 motorway, within 30 minutes of the M606, M621 and M1.
|1/12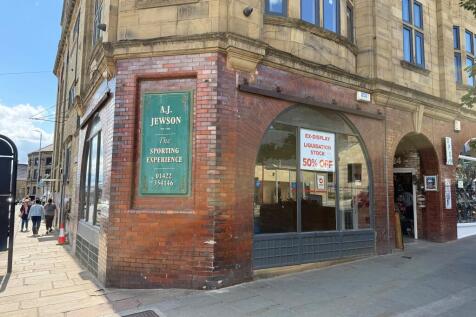


The property occupies a prominent position on Horton Street, adjacent to the recent Westgate Quarter development, offering excellent proximity to town centre retail, leisure and dining facilities. The premises offers versatile accomodation, featuring extensive frontage display glazing on three el
- Town Centre Location
- Close to amenities
- Retail/Lesuite Premises
||1/3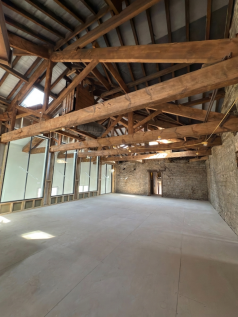

 |1/12
|1/12The property occupies a prominent position on Horton Street, adjacent to the recent Westgate Quarter development, offering excellent proximity to town centre retail, leisure and dining facilities. The premises offers versatile accomodation, featuring extensive frontage display glazing on three el
1/7


The premises briefly comprises a double fronted open plan office/retail unit situated within the historic Permanent Buildings at the top of the Westgate Arcade Shopping Centre in Halifax Town Centre. The property will be provided in a shell and core start with new glazed frontages onto Alexandra Street. The mezzanine floor provides additional retail space. Ancillary basement storage is also available. Mains services connected to the premises include electricity, water and drainage. Please note these services have not been tried or tested an any interested parties are advised to satisfy themselves as to the suitability and condition.
 1/7
1/7


The property is a large and characterful period building situated prominently in a parade of similar properties on Clare Road, a mixed commercial and residential street in the centre of Halifax. The premises is set over 4 storeys and comprises a combination of open plan offices and private offices along with a reception to the ground floor and ancillary storage to the lower ground floor level. Kitchenette and WC facilities are present to the upper floors. The offices to the front of the property boast large Victorian bay windows along with original features such as fireplaces and ornamental coving and cornices. The property has the added benefit of car parking to the rear. There is an additional 3,332 sq ft of office space that is available in the adjacent building should the occupier require further space. Mains services connected to the premises include electricity, water, gas and drainage. Please note these services have not been tried or tested and any interested parties are advised to satisfy themselves as to suitability and condition.
1/9


The premises briefly comprises a stone built grade II listed detached property which has been recently refurbished throughout to create light, open and airy modern offices with good accessibility to Halifax town Centre. The office suite will be finished to an excellent specification including carpet floor coverings, paint and plaster walls, exposed timber beams and characterful original features. The suite will feature kitchen and WC facilities with the remaining space being open plan. Further works are available subject to negotiation. Main services to include electricity, gas, water and drainage are believed to be connected to the premises. Please note these services have not been tried or tested and any interested party should satisfy themselves as to their suitability and condition. Parking available by way of separate Licence Agreement on terms to be agreed.
1/3


The property briefly comprises a second-floor office suite within an attractive traditional three-storey stone-built former mill premises. The subject office accommodation provides a high specification open plan office accommodation benefiting from: - A separate meeting room and managers office; - Characterful mill features including exposed stone walls and timber beams; - Modern LED lighting, heating and intercom systems; - Carpeting floor covering; - Raised floor data boxes; - Private kitchen facilities; - Extensive free parking on site. Advertised rents are inclusive of service charge and cleaning of the communal parts. The payment of telecoms and Business Rates are the responsibility of the tenant. Utilities are separately metered for the suite.
1/4


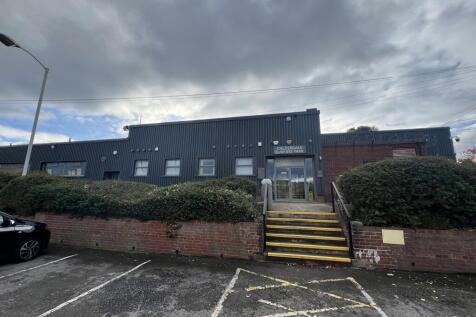
The property is located in an extremely prominent position, adjacent to the Cross Street entrance of The Piece Hall. The property briefly comprises a ground floor unit which forms part of the Piece Mill fronting Cross Street and Blackledge and a Lower Ground Floor unit. The ground floor unit is accessed from Cross Street and benefits from having dual aspect windows, exposed stone walls, cast iron columns, exposed beams, decorative lighting and serving counter. The lower ground floor unit is accessed from Horton Street and benefits from exposed stone walls, exposed beams, concrete floor and decorative lighting. Both units would be suitable for retail or leisure uses and have access to communal w/c facilities. Mains services connected to the premises include electricity, water and drainage. Please note these services have not been tried or tested an any interested parties are advised to satisfy themselves as to the suitability and condition.


 1/7
1/7


The property briefly comprises a five storey retail unit fronting onto Russell Street in Halifax Town Centre. The property also forms part of a Victorian arcade providing access through to Old Market. Internally, the property benefits from an open plan sales area to the ground floor featuring a suspended ceiling with inset lighting, linoleum flooring, electric radiators and paint & plaster walls. The basement level provides further retail space with carpet flooring and fluorescent strip lighting. The first floor provides a staff breakout area with kitchen & WC facilities and the upper floor provide ancillary storage. Rent Year 1 - £17,500 per annum exclusive Year 2 onwards - £21,000 per annum exclusive Mains services connected to the premises include electricity, water and drainage. Please note these services have not been tried or tested and interested parties are advised to satisfy themselves as to the suitability and condition.
1/6


The property briefly comprises a light, open plan office/studio space on the first floor of 14 Horton Street in Halifax Town Centre. The unit is accessed off Horton Street in the New Street car park via a glazed personnel door. The suite offers attractive accommodation with exposed red brick walls, concrete flooring, air conditioning unit, kitchen and w/c facilities and is considered to be suitable for a variety of uses (STPP). Services connected to the property include electric, water and drainage. Please note none of these services have been tried or tested and interested parties are advised to satisfy themselves as to their condition and suitability.
1/2

Ideally suited to a restaurant / bistro / hospitality use, Courtyard 12 is a stone-built ground floor unit with the potential to have an outdoor seating area. Benefitting from character features such as vaulted ceilings, steel columns and exposed stone walls, the property is in a shell state awaiting a tenants bespoke fit out. Dean Clough is a vibrant 22-acre mixed-use site providing office, retail and leisure spaces and is home to hundreds of businesses including Covéa Insurance, Chadwick Lawrence, Ramsdens Solicitors, NHS, cafés, restaurants, bars, hairdressers, a theatre, galleries, artist studios and many more! If you would like to become a part of a creative and diverse community, please contact us for more details. Images shown include a concept design plan, which are for indicative purposes only. Images shown include a concept design plan, which are for indicative purposes only.
1/7


** Rental incentives available, subject to status** The premises briefly comprises the ground floor and basement of an imposing stone built retail unit situated on the main pedestrianised shopping precinct within Halifax Town Centre, having a prominent return fontange running from Cornmarket on to Russell Street. Internally the property benefits from well presented retail accommodation to the ground and basement floors. The property benefits from an open plan retail area, meeting/treatment rooms, stores, WC and kitchen facilities. Mains services connected to the premises include electricity, water and drainage. Please note these services have not been tried or tested and any interested parties are advised to satisfy themselves as to suitability and condition.
1/9


The premises comprise a substantial former mill complex sub divided to create a combination of industrial and office suites. The premises has the benefit of extensive parking. The office accommodation is located within the main Holmfield Mill and benefits from an reception with dedicated receptionist, a passenger lift servicing all floors, a Royal Mail postal service and communal WC and kitchenette facilities. The office suites are finished to a high modern specification and are available in various sizes ranging from small one man offices to large open plan accommodation. The site also benefits from extensive free parking on site. Availability: Suite 1: 120 Sq Ft - £180 PMX Suite 2: 395 Sq Ft - £450 PMX Suite 3: 640 Sq Ft - £750 PMX Suite 4: 870 Sq Ft - £950 PMX Suite 5: 2,000 Sq Ft - £2,000 PMX (Self Contained) *Please note actual availability may vary.
1/6


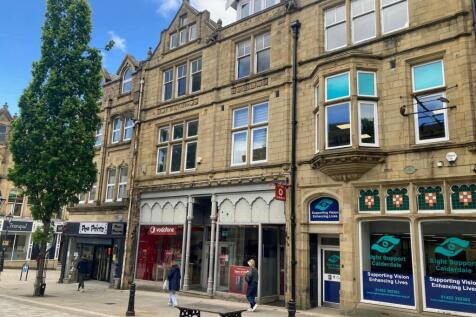
The premises briefly comprises a double fronted open plan retail unit situated within Southgate House at the top of the Westgate Arcade Shopping Centre in Halifax Town Centre. Set out over 2 levels the property benefits from painted plaster walls, tiled flooring and a suspended ceiling with inset lighting. The lower ground floor provides ancillary storage with kitchen and WC facilities. The property would be suitable for a variety of uses subject to the relevant planning permissions. Mains services connected to the premises include electricity, water and drainage. Please note these services have not been tried or tested an any interested parties are advised to satisfy themselves as to the suitability and condition.



 1/6
1/6


Rimani House is a four storey converted mill building providing self contained office accommodation. The available suite at first floor level benefits from exposed stone walls, suspended ceiling, cat II lighting, separate meeting room, private offices, network perimeter trunking, kitchenette and access to w/c facilities. Externally the suite benefits from 5 designated car parking spaces with further parking available in the council car park adjacent. Rental Year 1 - £12,000 per annum exclusive Year 2 - £15,000 per annum exclusive Year 3 - £18,000 per annum exclusive Services connected to the property include gas, electric, water and drainage. Please note none of these services have been tried or tested and interested parties are advised to satisfy themselves as to their condition and suitability.

 1/9
1/9


The offering comprises the opportunity for a modern bespoke offices for the new occupier close to Halifax Town Centre. The property is set over 4 storeys and could offer a combination of open plan and private offices. Internally, the property is able to be configured to the incoming tenants requirements and specification and is able to be constructed to the new occupiers desires potentially incorporating bespoke break out areas and shower rooms. Externally, there is private car park at the rear of the property and is a very short walk from Halifax Town Centre. Mains services connected to the property include electricity, gas, water, and drainage. Please note these services have not been tried or tested and interested parties are encouraged to satisfy themselves as to their condition and suitability.
1/7


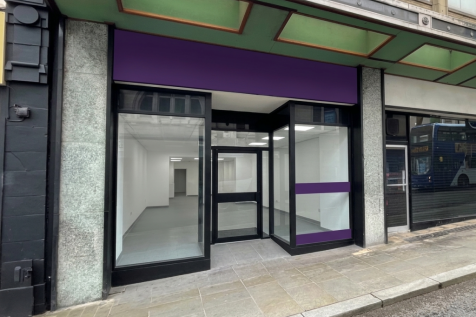
The property briefly comprises the ground floor retail unit with large display windows and ample foot traffic, located in the heart of the pedestrianised Halifax Town Centre benefiting from surrounding occupiers to include Harveys, Tesco and the Westgate arcade. The premises is set over two floors with ancillary storage located in the basement. Kitchen and WC units are located at the rear of the unit. A full refurbishment programme has been scheduled to provide air conditioning, new W/C's and benefitting from paint and plaster walls, suspending ceilings with inset lighting, kitchen facilities and new carpeting throughout. Mains services connected to the premises include electricity, water and drainage. Please note these services have not been tried or tested and any interested parties are advised to satisfy themselves as to their suitability and condition.

 1/10
1/10


The available unit is situated within the Piece Mill and offers a unique opportunity for a variety of uses to include retail, office, restaurant and drinking establishment subject to the relevant planning approvals. The mill has been refurbished to an exceptionally high standard whilst maintaining the characterful features. Large windows provide an abundance of natural light within the building creating a bright and pleasant working environment. The space has recently been used as an office however planning has previously been approved for the use of a restaurant. The mill also benefits from local amenities within direct sight to include the Piece Hall, train station, the Square Chapel Centre for the Arts and Pride and Provenance eatery. The unit has the benefit of a fitted kitchen with staff canteen, AC units and LED lighting on suspended trays, with shared use of the service entrance, bin stores and Wc facilities. Mains services connected to the premise include electricity, water and drainage. Please note these services have not been tried and tested and parties are advised to satisfy themselves as to suitability and condition.
1/4


The property briefly comprises the first floor of a stone-built building in the heart of The Westgate Arcade, Halifax Town Centre. The accommodation is well presented and has most recently been used as a beauty salon with a number of individual treatment rooms. The property benefits from paint & plaster walls, a suspended ceiling with inset lighting, as well as W/C and kitchen facilities and is considered to be suitable for a variety of uses falling under Use Class E. Mains services connected to the premises include electricity, water, and drainage. Please note these services have not been tried or tested and any interested parties are advised to satisfy themselves as to suitability and condition.


