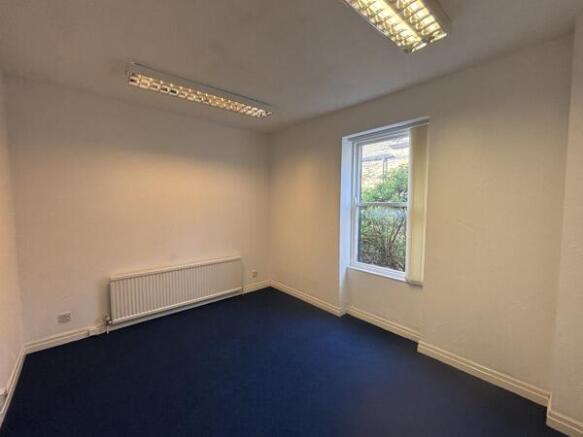
Commercial Properties For Sale in Halifax, West Yorkshire
Paid partnerships can play a role in listing order
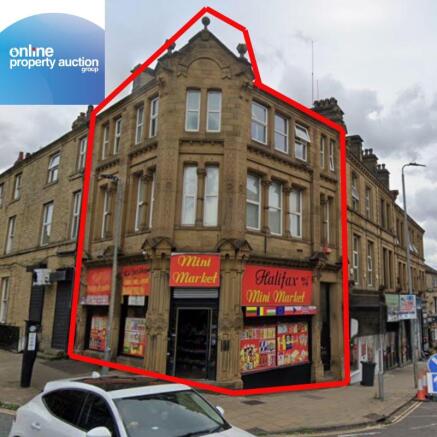
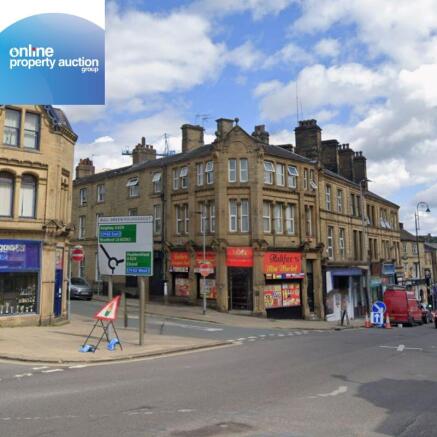
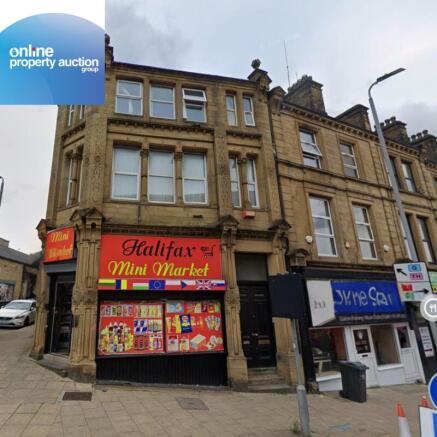
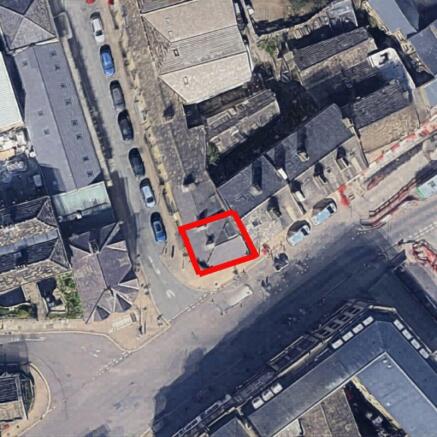
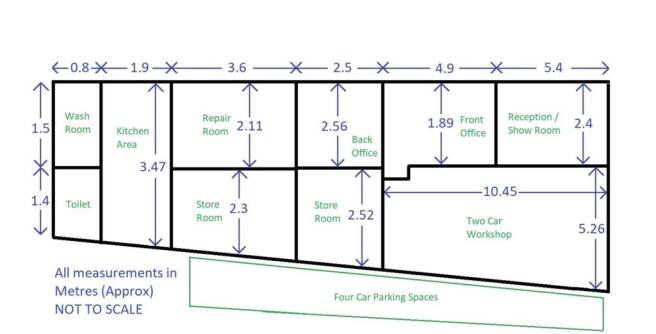
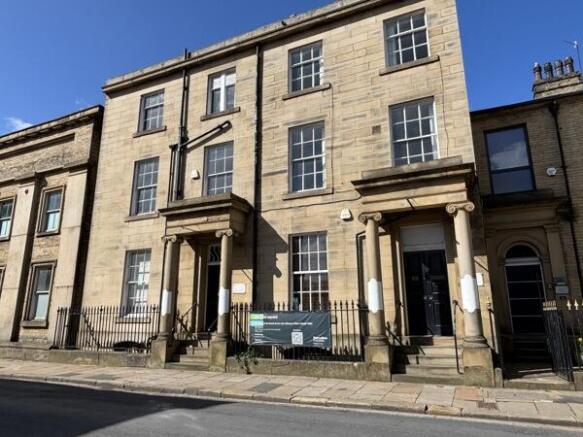
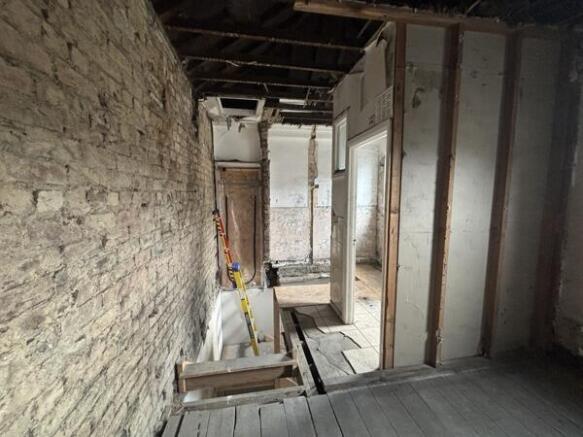
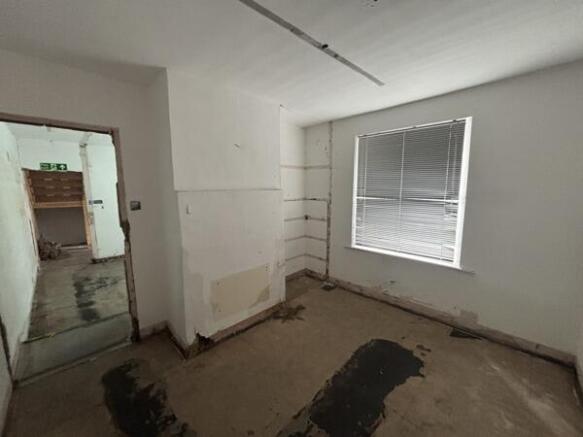
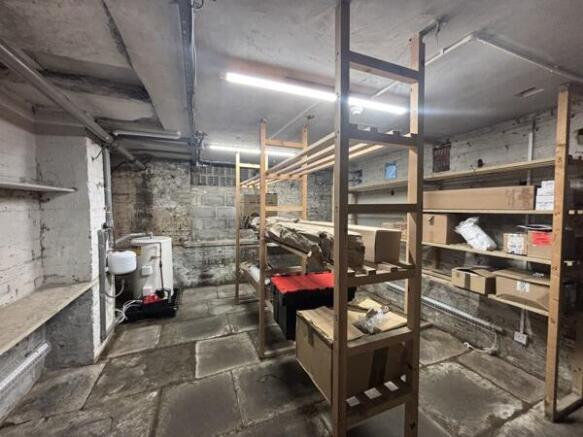
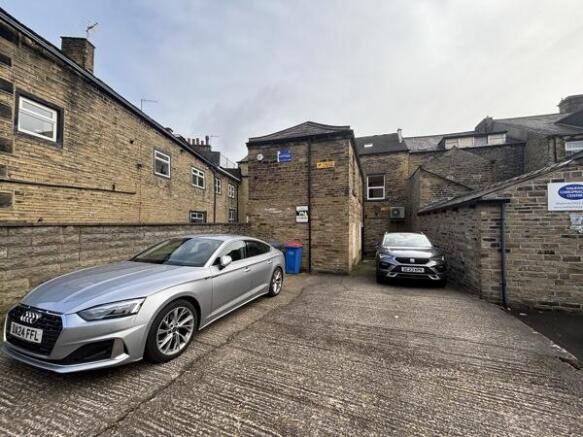
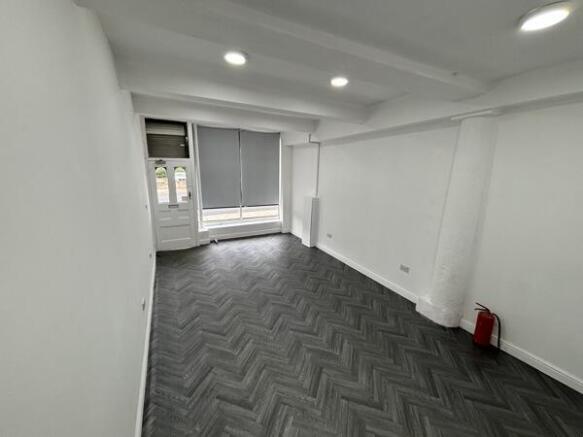
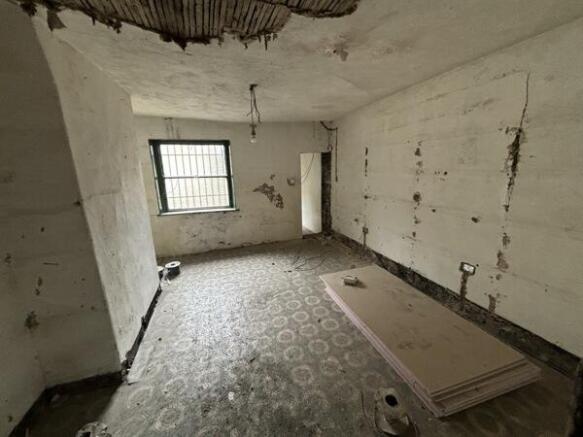
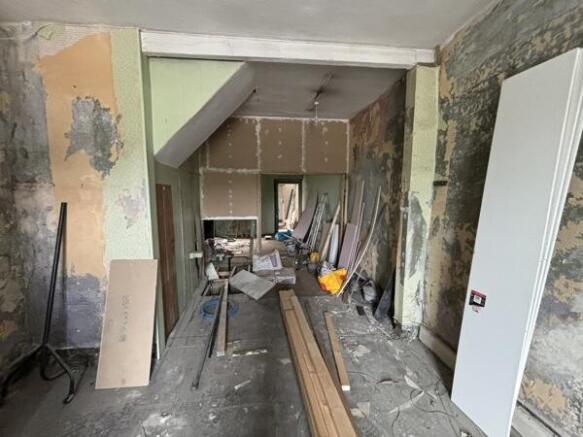
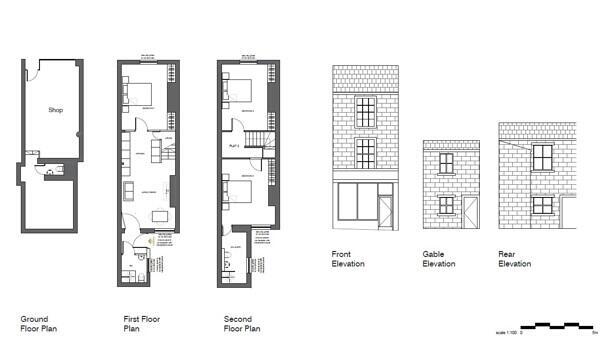
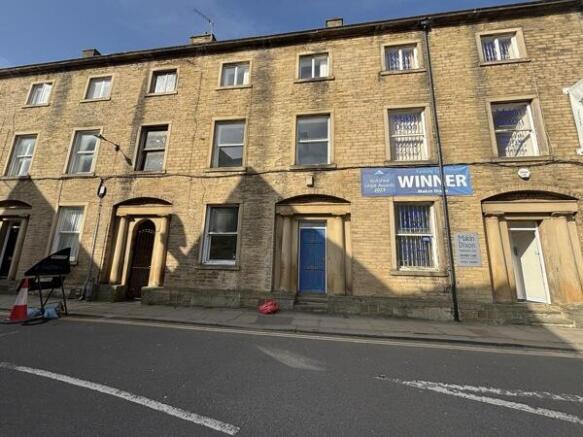
FOR SALE BY ONLINE AUCTION ON WEDNESDAY 29TH OF JULY 2026 AT 9AM -***EXCELLENT INVESTMENT OPPORTUNITY TO ACQUIRE A SUBSTANTIAL FREEHOLD PROPERTY***PROMINENTLY POSITIONED ON A CORNER PLOT AT 38 BULL GREEN, HALIFAX***ATTRACTIVE MIXED-USE BUILDING OFFERING STRONG INCOME POTENTIAL AND LONG-TERM GROWT...
- EXCELLENT INVESTMENT OPPORTUNITY TO ACQUIRE A SUBSTANTIAL FREEHOLD PROPERTY 11% yield based on guide price
- PROMINENTLY POSITIONED ON A CORNER PLOT AT 38 BULL GREEN, HALIFAX
- ATTRATCTIVE MIXED-USE BUILDING OFFERING STRONG INCOME POTENTIAL AND LONG-TERM GROWTH
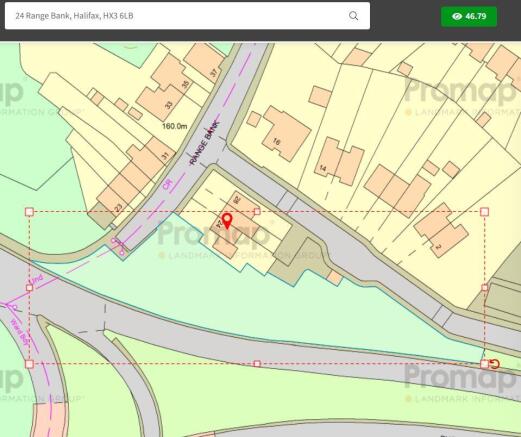
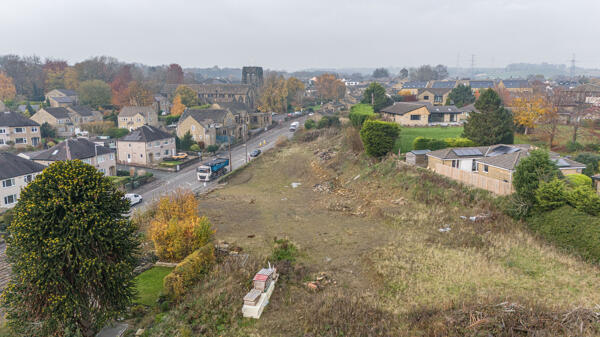
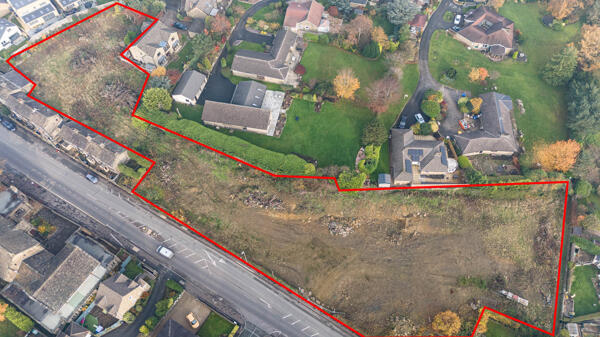
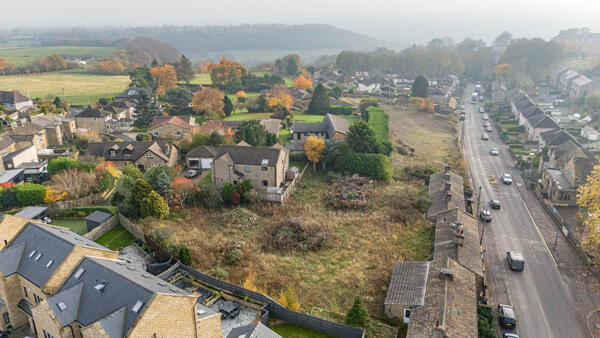
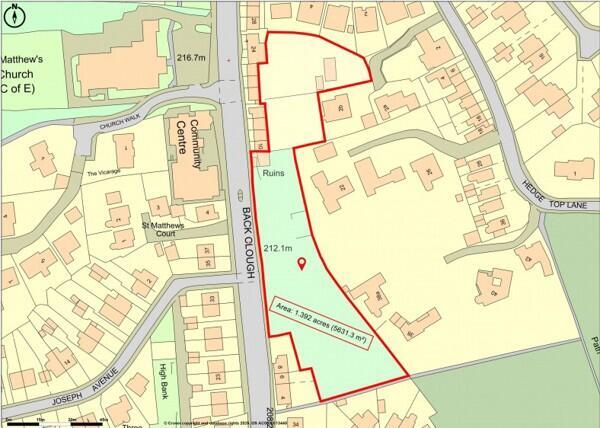
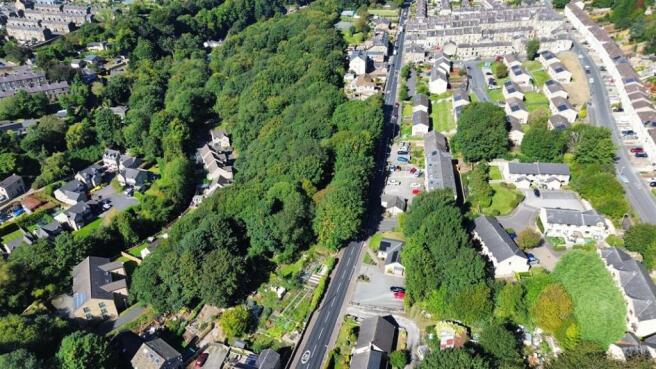
Prime development land adjacent to 24 Range Bank, Halifax HX3 6LB. Outstanding long-term potential in a regenerating area near town centre, top schools, and transport. Auction 12th August via Palace Auctions. Ideal for investors and developers. No current planning.
- Vacant development land with freehold precedent, adjacent to residential homes.
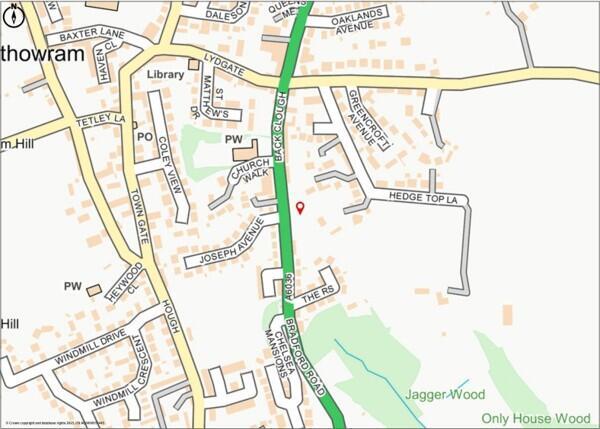
- Only 0.6 miles from Halifax town centre and railway station.
- No current planning, offering flexible future development options.
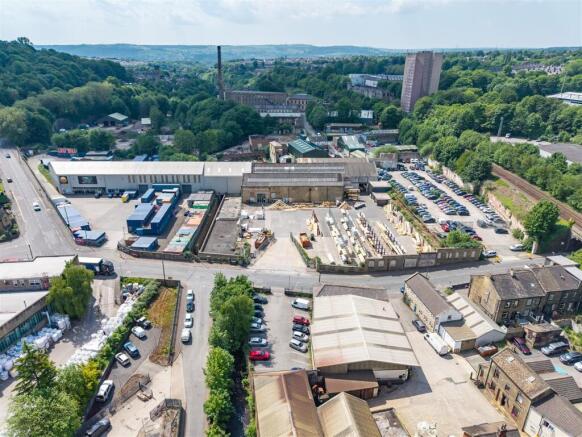
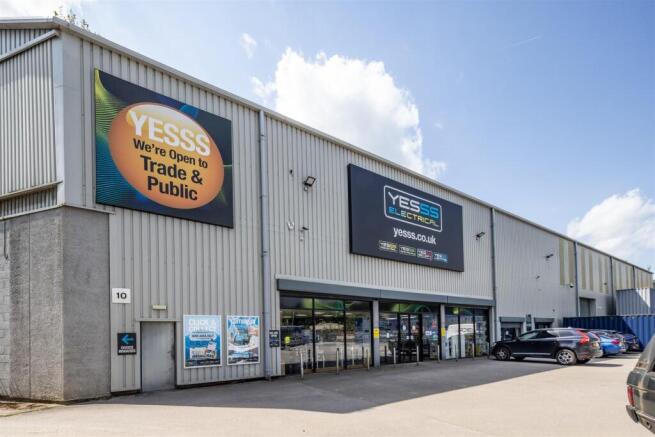
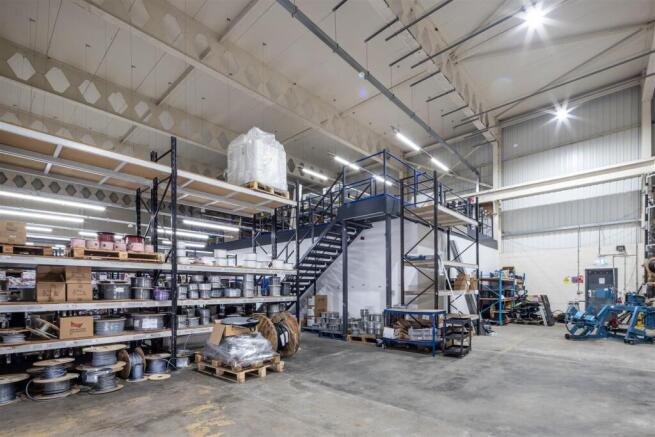
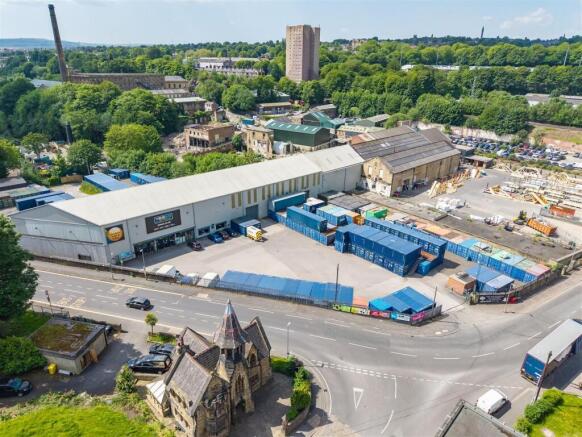
The property comprises a multi-let industrial estate, incorporating a range of warehouse, manufacturing, trade counter and office accommodation, together with extensive surfaced yard and parking areas. The estate provides a mix of traditional brick-built industrial accommodation and more modern portal frame warehouse units, beneath pitched sheet metal roofs with translucent roof windows. The accommodation benefits from a combination of loading access and substantial external yard space/parking provision across the wider site. The original industrial accommodation, occupied by Heywood Roof Truss, comprises predominantly open-plan manufacturing and warehouse space, with excellent internal eaves height, steel truss roofing and roller shutter loading access. Unit 1 (A-D) provides modern trade counter and warehouse accommodation, fitted to a good standard, including glass frontage, office accommodation and dedicated loading provision with roller shutter doors. Externally, the property benefits from extensive concrete and tarmac surfaced yard areas utilised for storage, servicing and car parking. The wider estate also incorporates a substantial dedicated parking compound, adjacent to the railway line.
For Sale - High yielding multi-let trade, industrial & open storage investment. Offers in excess of £2695000 Alumex Works comprises a multi-let industrial estate comprising approximately 42,579 sq ft plus car park and open storage compounds. - Highly yielding industrial investme...
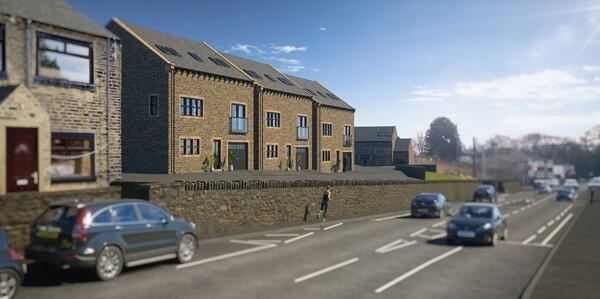
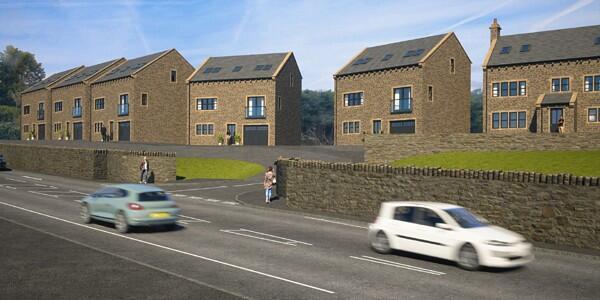
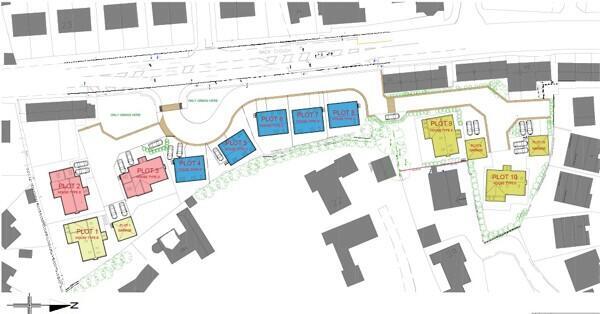
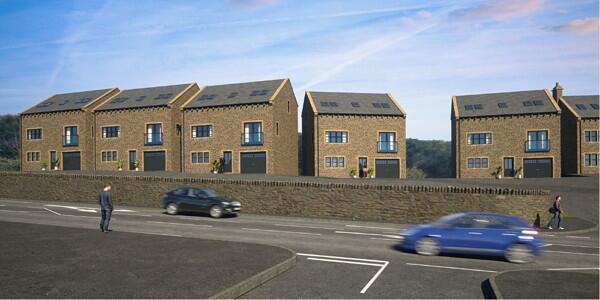
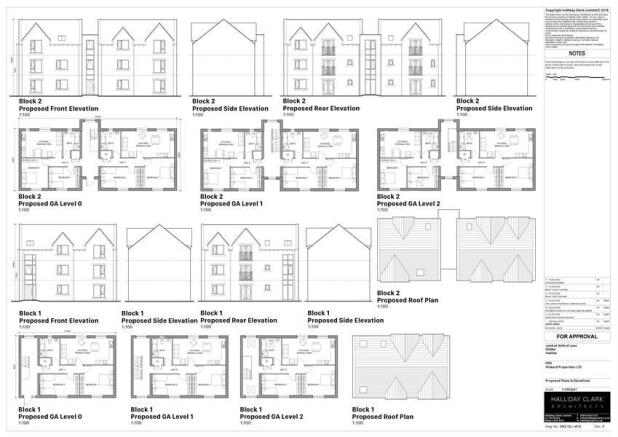
Offered For Sale with the benefit of full planning consent for the construction of 10 detached homes passed under two planning applications (reference 22/01364/FUL and 23/00743/FUL). Details and associated documentation including relevant planning conditions can be viewed via the Calderdale planning portal at calderdale.gov.uk The development site is conveniently located in the village of Northowram which is popular with families and boasts a diverse range of local amenities to include a Sainsbury's Local, village shop, hairdressers, and numerous independent shops and retailers. The village also benefits from a junior and infant school, a feeder school for several well-regarded secondary schools in the area including Rastrick High School. The site has excellent commuter links by both road and rail, with access to the M62 motorway network and local train stations in Halifax and Brighouse.
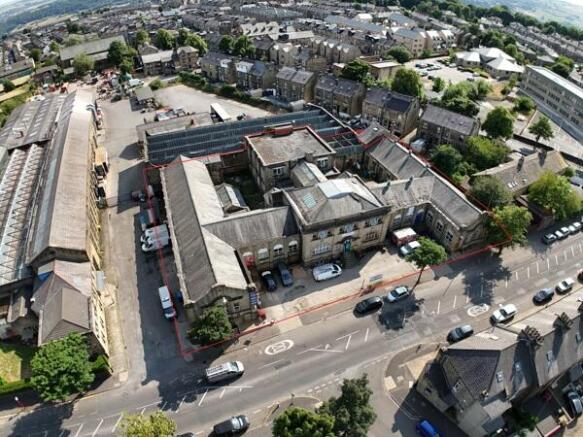
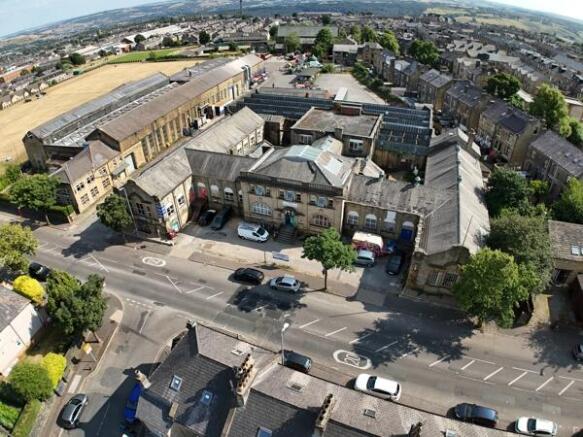
Calder Workshops briefly comprises a substantial multi-tenanted, stone built property along Gibbet Street, in the West Central area of Halifax. The property has been sub-divided to create a number of industrial/leisure/office units over three-storeys and is let with a high occupancy level. The accommodation provides a range of industrial units, some with their own access with a combination of roller shutter access & pedestrian doors. The main entrance is located along Gibbet Street which leads to communal corridors providing access to all units & communal WC facilities. An enclosed central courtyard can be accessed from the ground floor communal areas. The property is currently generating an annual rental income of £84,960 reflecting a gross yield of 9.49% based on the asking price, with scope for growth as occupancy increases.
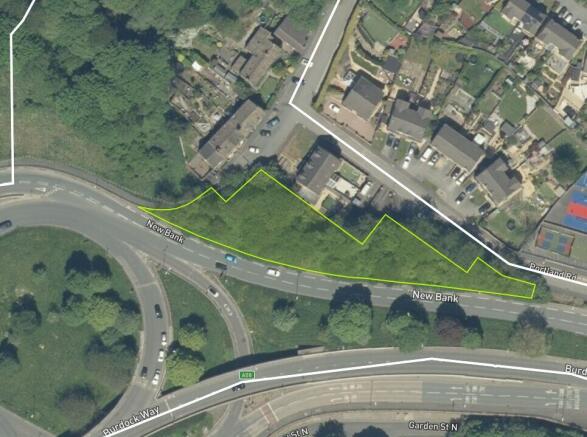
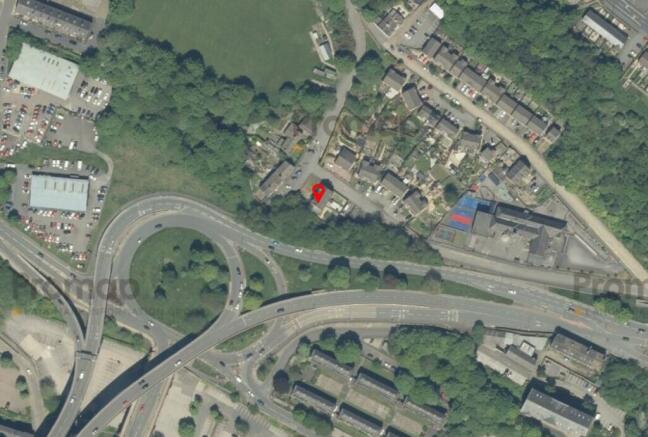
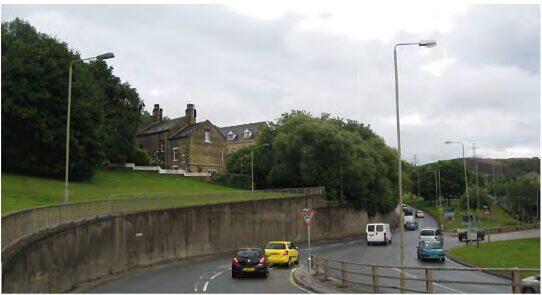
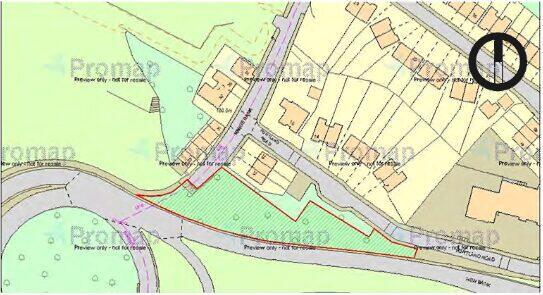
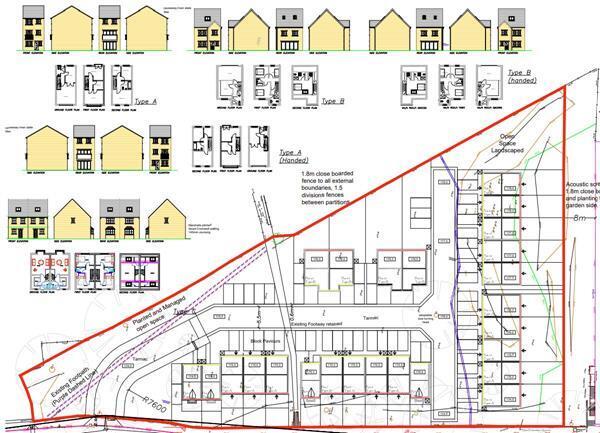
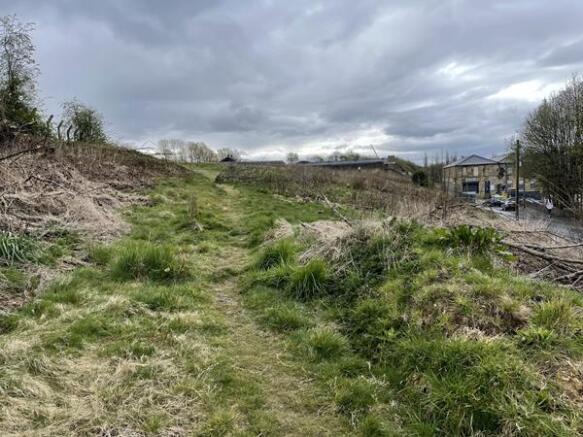
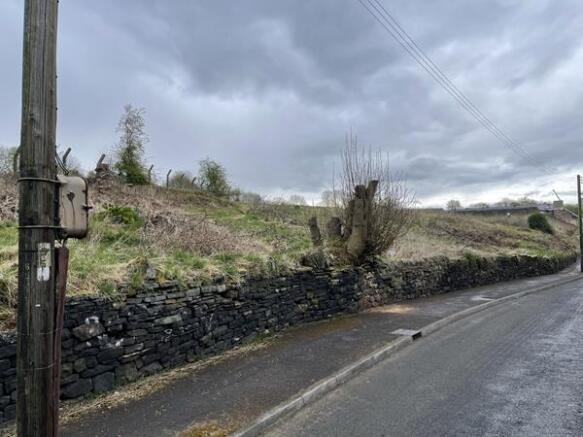
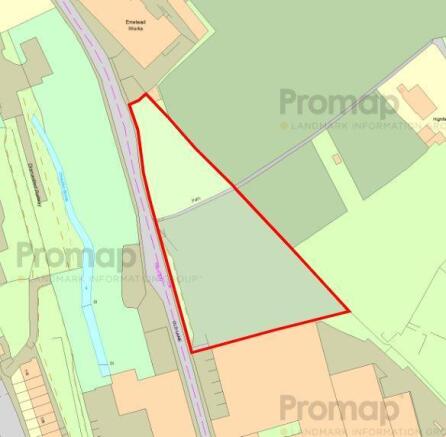
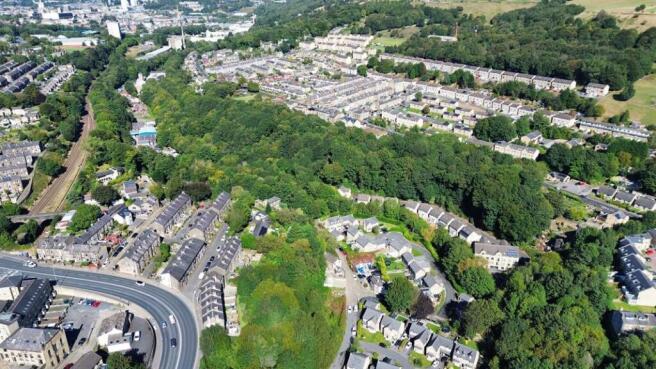
The property briefly comprises a triangular parcel of land in the Boothtown area of Halifax. The topography of the land slopes from roughly East to West and is overgrown with trees and shrubs. Planning The property benefits from Planning Permission that is pending consideration under Application Ref: 19/00793/FUL for the Residential development of 24 dwellings. Full details of the application including drawings are available for inspection via the Planning Portal on the Local Authority Website using the Planning Application Reference number.
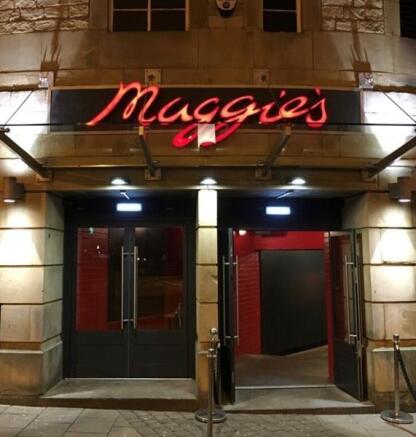
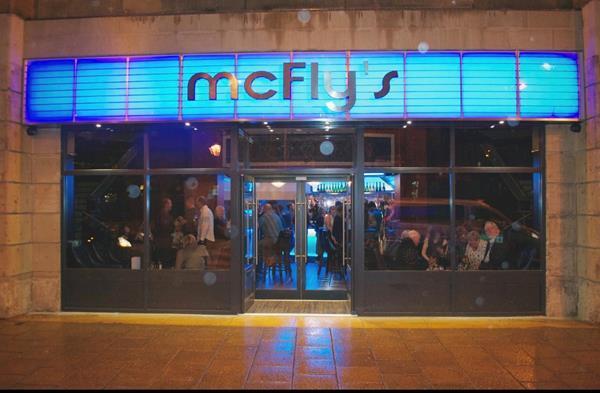
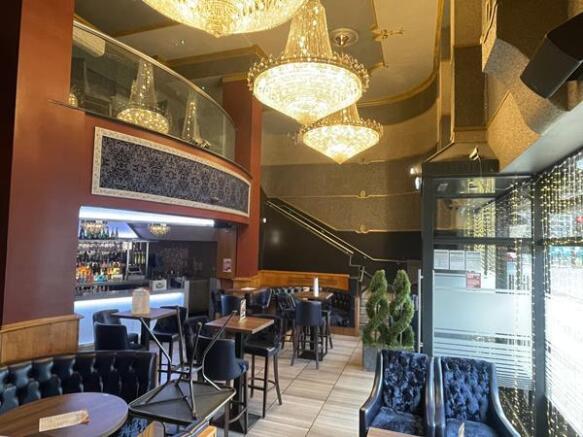
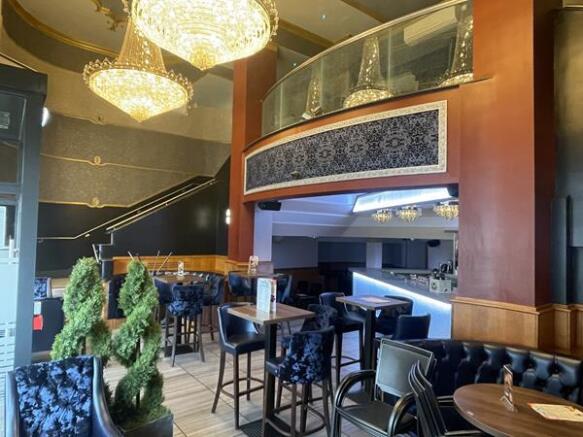
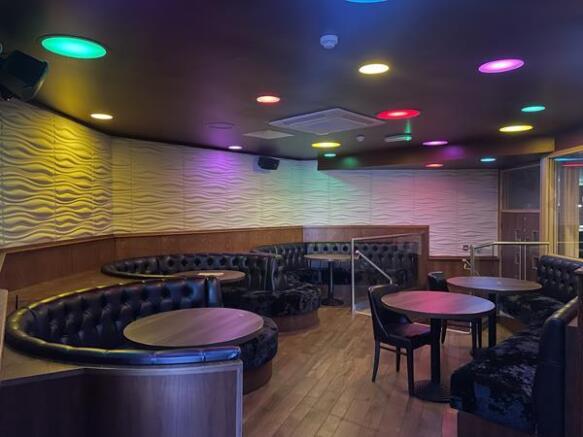
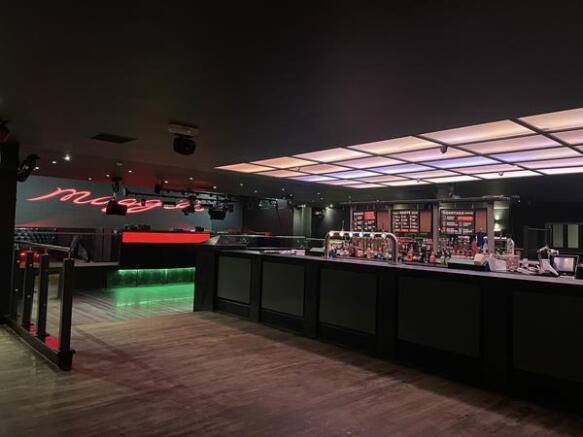
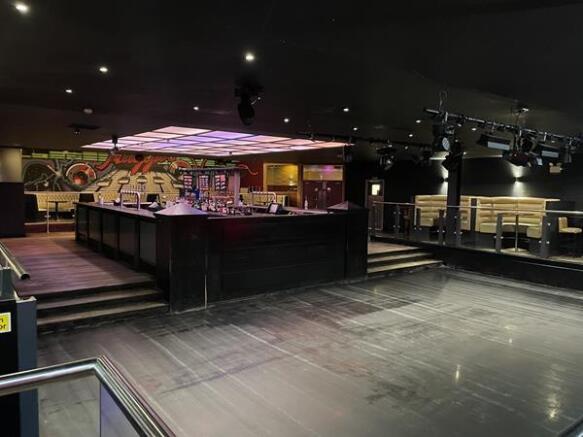
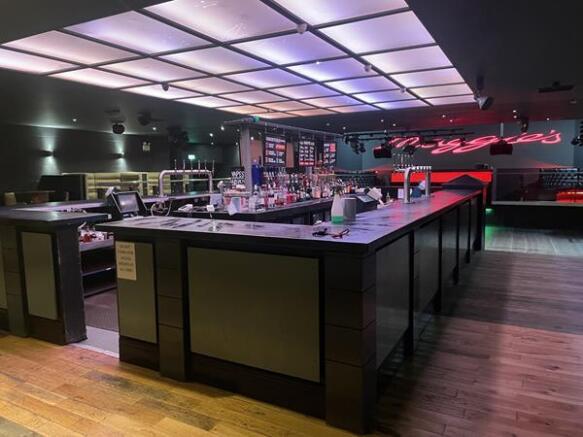
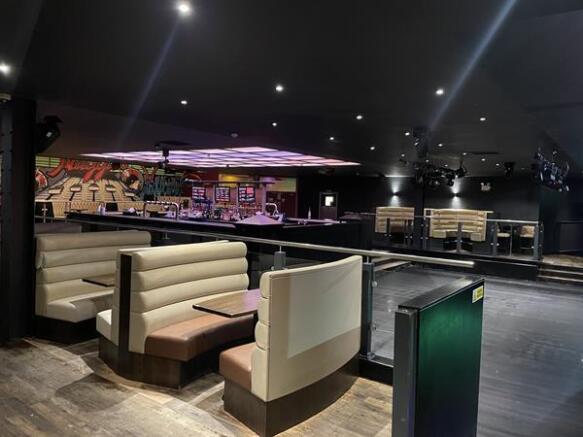
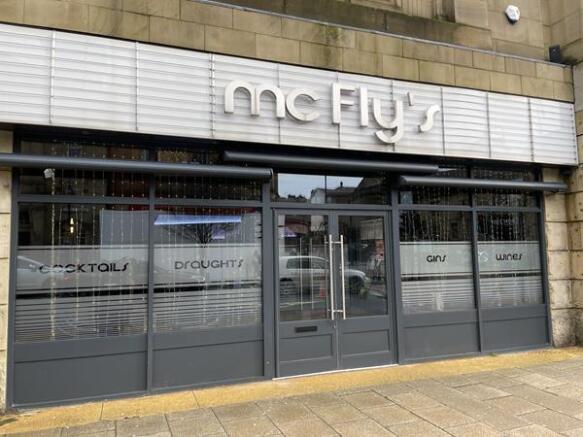
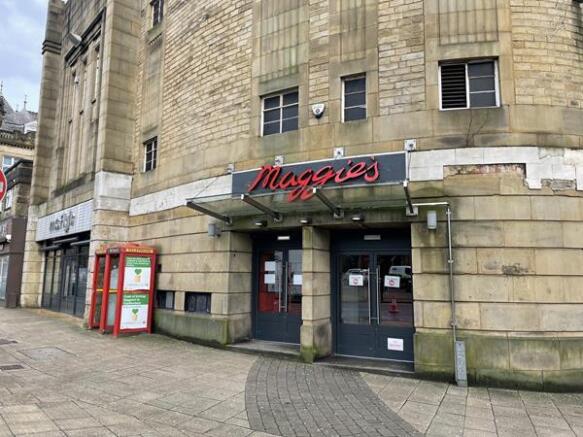
Having traded for over 10 years in Halifax centre this is a fantastic opportunity to acquire a well known company. Maggie's, a nightclub in the heart of Halifax has a feature bar in the centre of the property with capacity for up to 1,000 guests, ample booth seating, DJ stand/stage and dancefloor. The property also benefits from male & female w/c facilities, kitchen area, cellar and stores. Mcfly's can be accessed via Maggie's however they are currently separate bars with their own external access. Mcfly's bar is very well presented, stylish bar and focuses on its offering of drinks, service and overall experience and benefits from having a function room which is available to hire with capacity for up to 100 guests. Both businesses currently trade on Friday's, Saturday's and Bank Holiday Sunday's with the most recent annual turnover at c.£1.18 million. The Leasehold interest, Good Will, Fixtures & Fittings and Stock are for sale and interested parties should enquire within for more information. Mains services connected to the premises include gas, electricity, water and drainage. Please note these services have not been tried or tested and interested parties are advised to satisfy themselves as to suitability and condition.
Formerly occupied as a bank across basement, ground and part first floor. The ground floor comprises an impressive double height banking hall with many original features. Upper floors benefit from own entrance from Crown Street and have been converted into 11 x 1 bed flats and 2 x 2 bed flats.
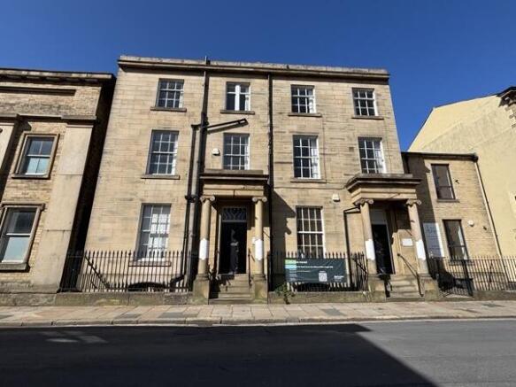
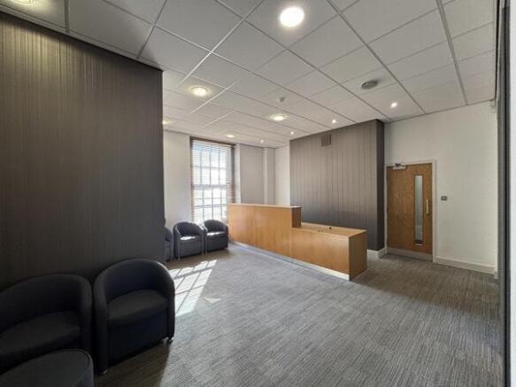
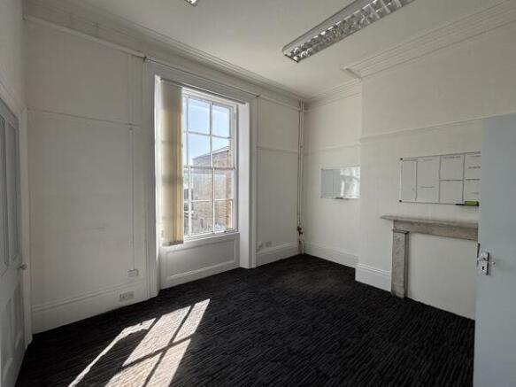
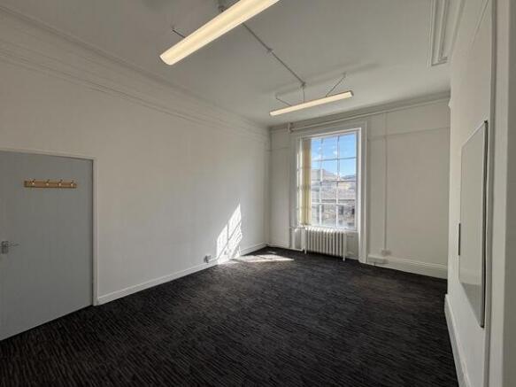
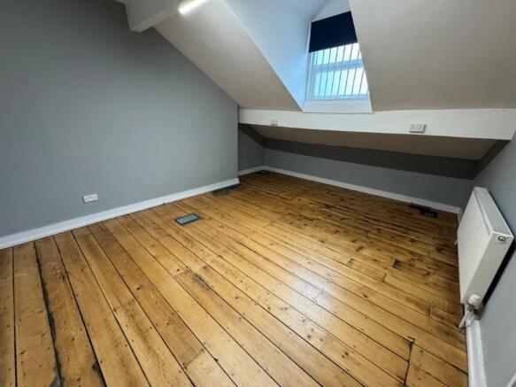
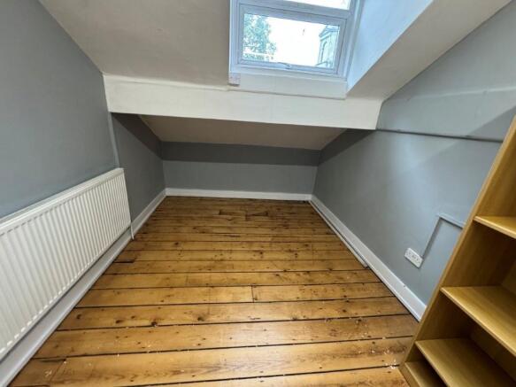
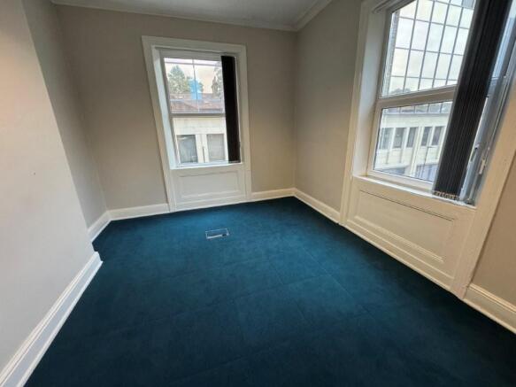
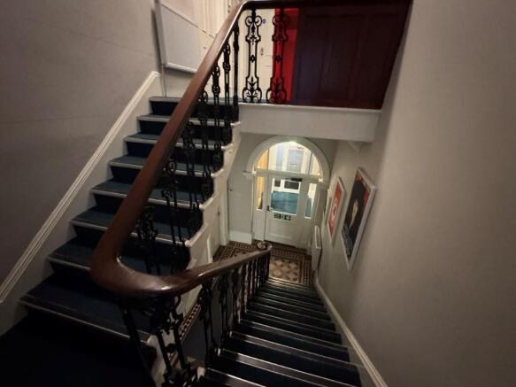
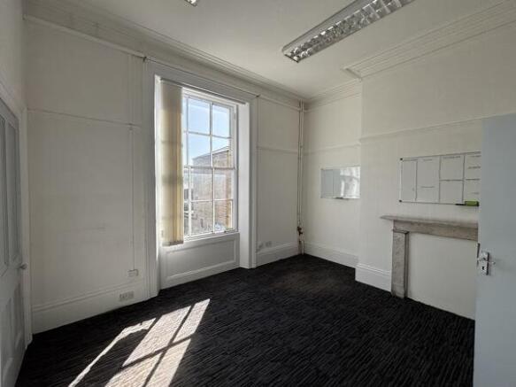
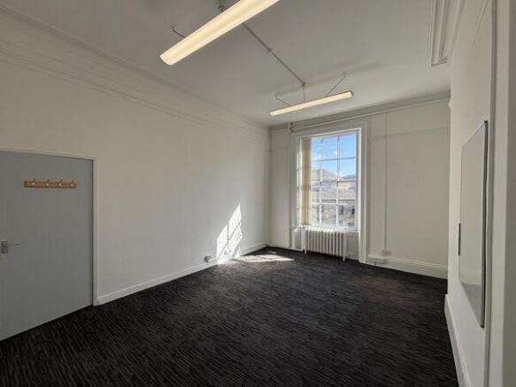
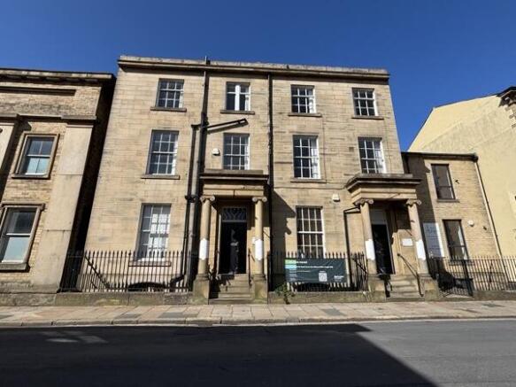
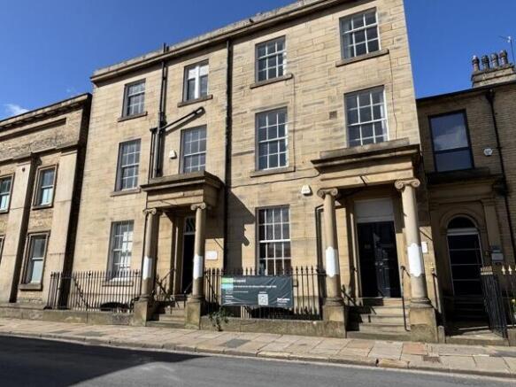
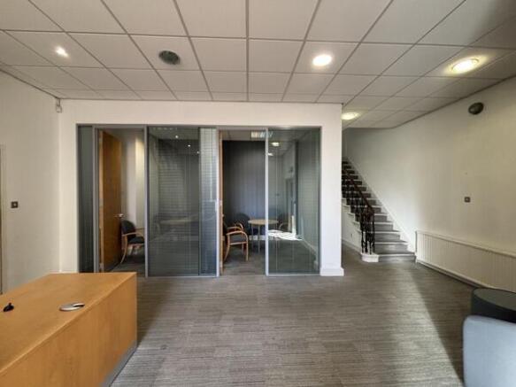
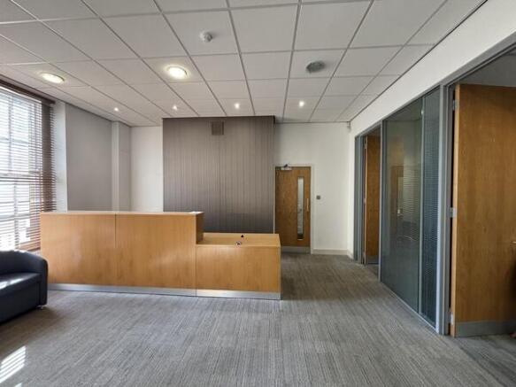
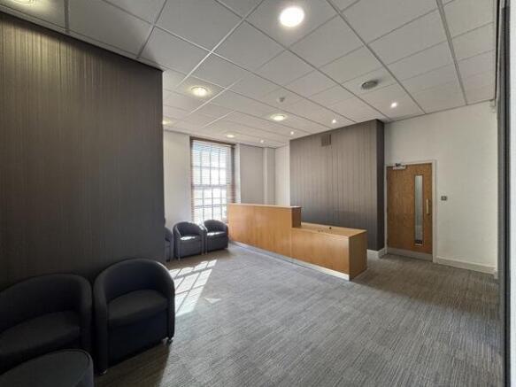
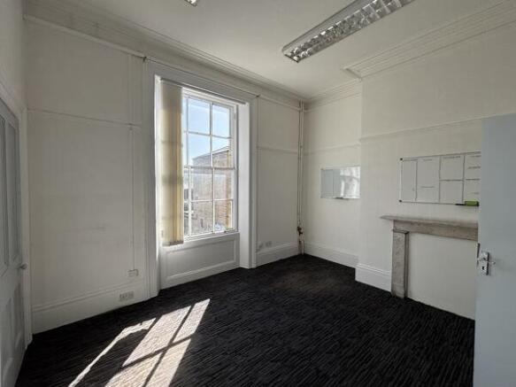
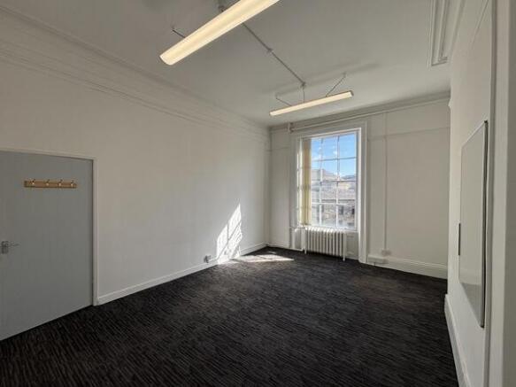
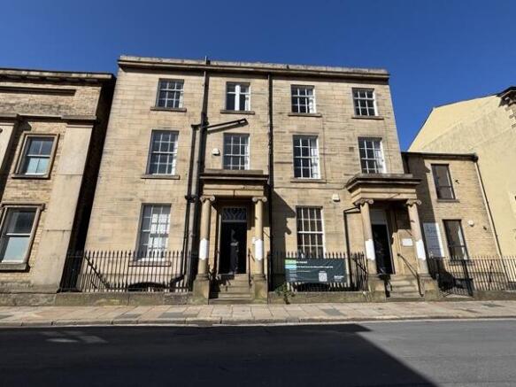
The property briefly comprises a characterful Grade II Listed period building situated prominently along Harrison Road, a predominantly commercial street in the centre of Halifax. Originally built as two properties, the building now interconnects to provide office accommodation over 3 storeys with attic and basement. The premises can be sold as a whole or can be split and sold as two separate properties (subject to agreeing terms). The property is of ashlar stone construction and surmounted by a dual pitched slate roof with a two storey extension to the rear of number 8. Internally, the ground floor provides entrance vestibule, spacious reception with meeting rooms, WC facilities and a selection of individual offices. The first & second floors provide further individual offices, WC facilities & kitchen. Ancillary stores are provided to the attic and basement levels. Car parking is located at the rear of the property with access from Back Ferguson Street. 6/8 Harrison Road - £425,000 6 Harrison Road - £215,000 8 Harrison Road - £230,000 We believe that all mains services are available to the premises. Please note none of these services have been tried or tested and interested parties are advised to satisfy themselves as to their condition and suitability.
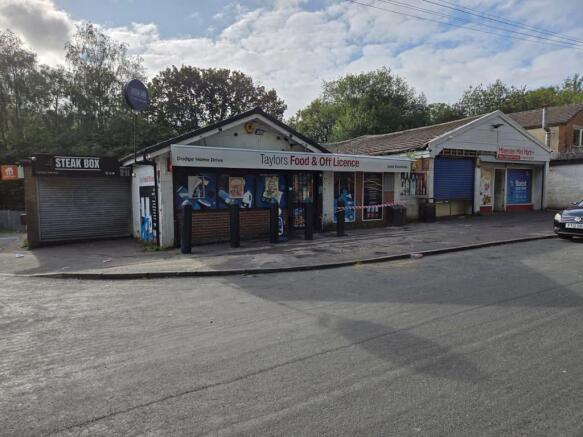
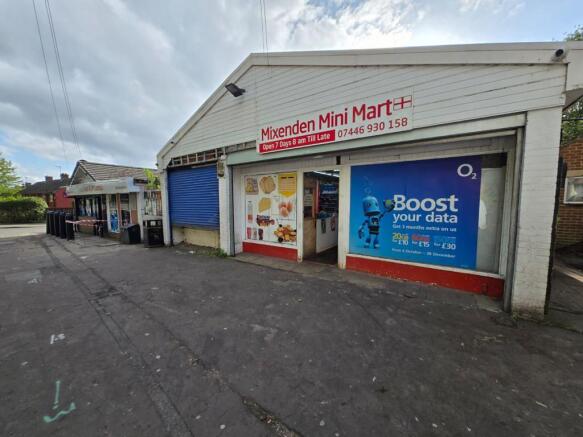
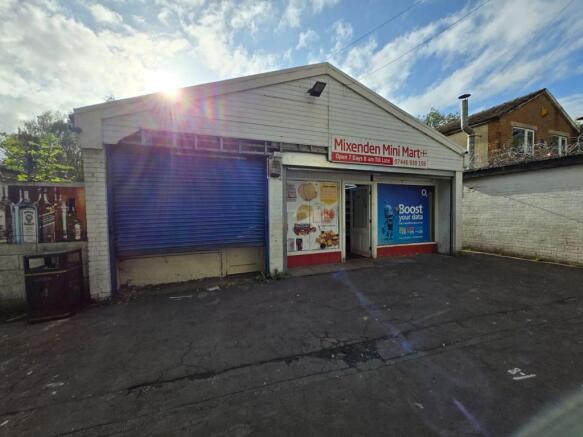
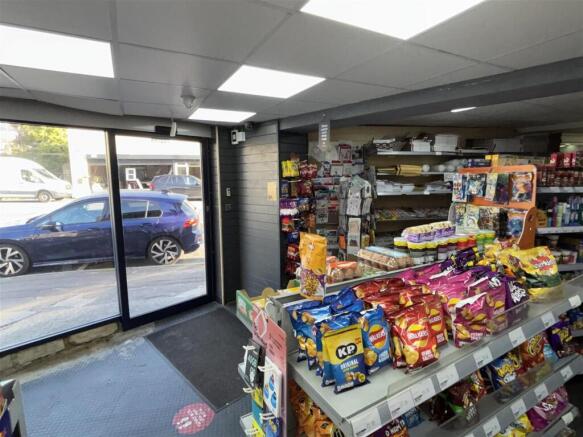
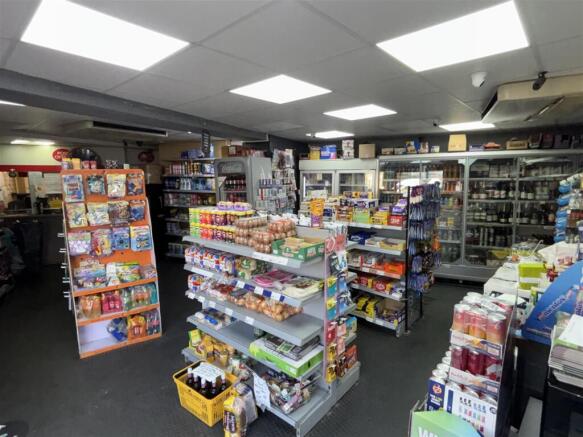
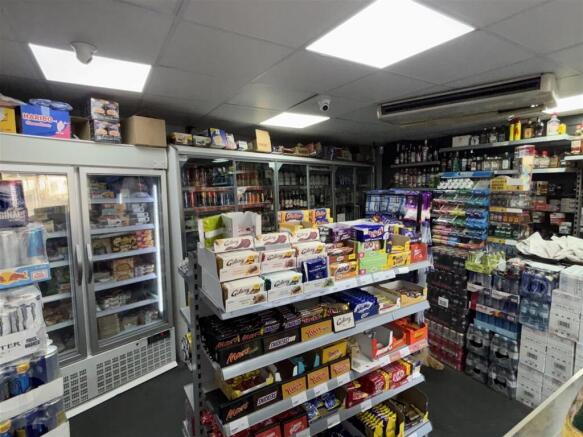
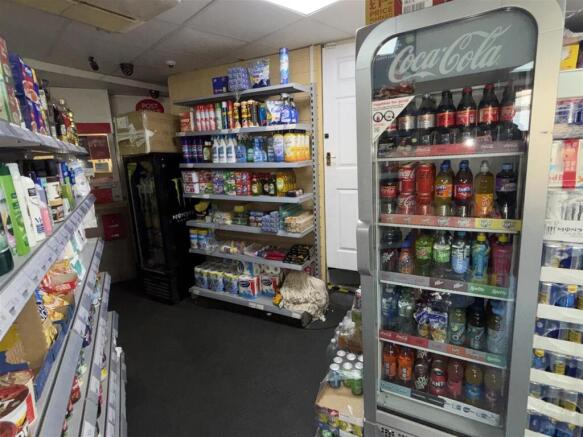
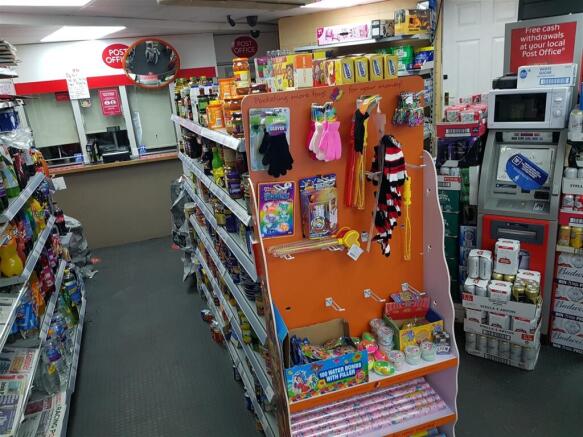
POST OFFICE AND CONVENIENCE STORE Busy, densely populated area of Halifax with easy parking Same owner for 20+ years, now selling due to retirement Scope to increase income by extending hours and expanding product lines/services Weekly retail turnover £10,000 Post Office remuneration of £60,000 ...
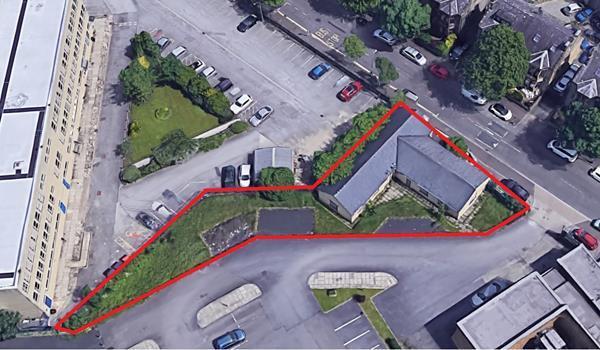
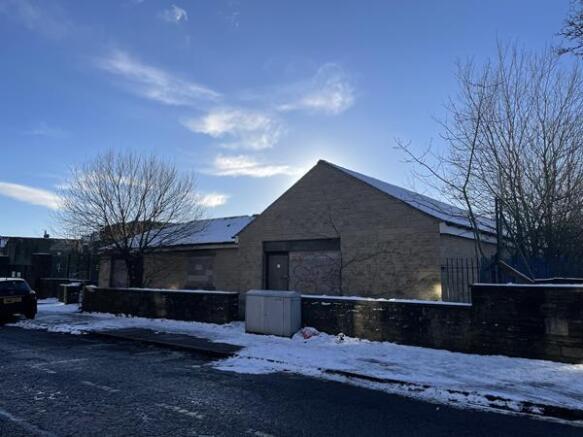
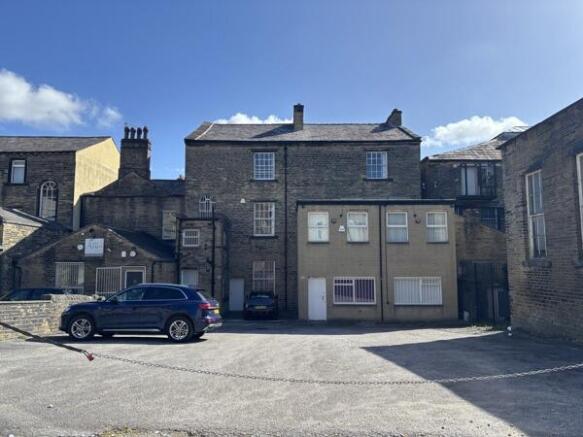
Description The property comprises two single-story interlinked units constructed of artificial stone and surmounted by dual-pitched blue slate roofs. Internally, the units offer open-plan accommodation with an effective shell finish. Externally, the property benefits from a generous site area with the benefit of on-site car parking. Price £285,000 Location The premises are situated along Gibraltar Road close to it's junction with Gibbet Street approximately ½ a mile from Halifax Town Centre. Surrounding occupiers include a combination of residential, commercial and leisure uses including the Springhall Medical Centre. Rateable Value To be confirmed EPC Available on request. Terms The Freehold Interest of the property is available For Sale with Full Vacant Possession. VAT The prices quoted is exclusive of VAT (if applicable). Legal Fees Each party is to be responsible for their own legal costs incurred in any selling transaction. Viewing For further information or should you wish to arrange a viewing, please contact the sole selling agents: Jack Spencer Direct Line: Email: jack. Ref: 17785 Feb-23
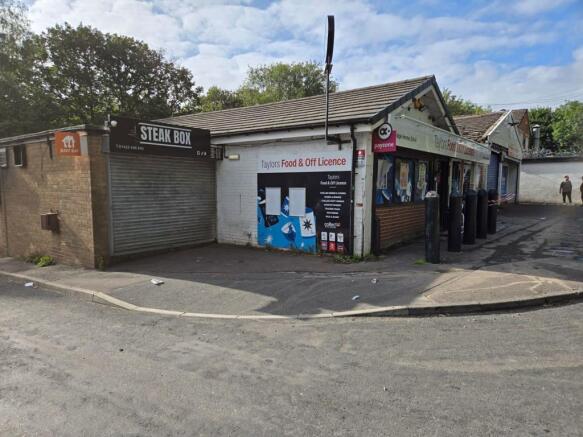
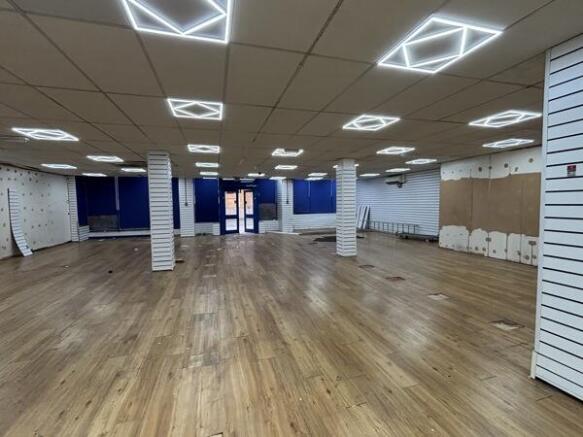
The property briefly comprises of ground floor retail unit and an upper floor storage area located in the heart of the pedestrianised Halifax Town Centre. The Grade II listed property benefits from a large frontage onto King Edward Street and offers 2,365 Sq Ft of open plan retail space to the ground floor with WC facilities; having a concrete floor with wood effect laminate over, chipboard walls, suspended ceiling, LED lighting, roller shutter door and A/C unit. The first floor offers ancillary storage, WC & kitchen facilities and has timber floors with linoleum over part. Mains services connected to the premises include 3-phase electricity, water and drainage. Please note these services have not been tried or tested and any interested parties are advised to satisfy themselves as to their suitability and condition.
The property briefly comprises a characterful Grade II Listed period building situated prominently along Harrison Road, a predominantly commercial street in the centre of Halifax. The property provides office accommodation over 3 storeys with attic and basement. The property is of ashlar stone construction and surmounted by a dual pitched slate roof with a two storey extension to the rear. Internally, the ground floor provides entrance vestibule with a selection of spacious offices. The first & second floors provide further individual offices, WC facilities & kitchen. Ancillary stores are provided to the attic and basement levels. Car parking is located at the rear of the property with access from Back Ferguson Street. We believe that all mains services are available to the premises. Please note none of these services have been tried or tested and interested parties are advised to satisfy themselves as to their condition and suitability.
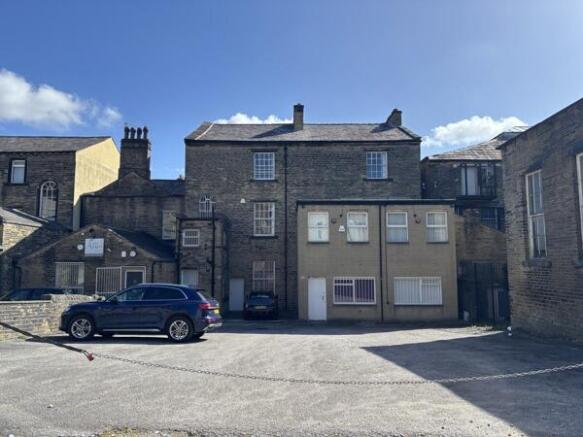
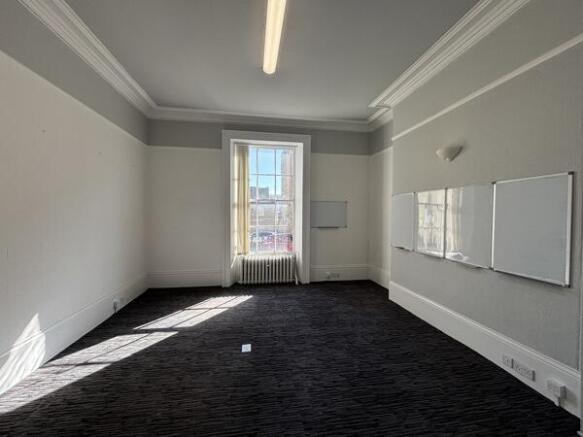
The property briefly comprises a characterful Grade II Listed period building situated prominently along Harrison Road, a predominantly commercial street in the centre of Halifax. The property provides office accommodation over 3 storeys with attic and basement. The property is of ashlar stone construction and surmounted by a dual pitched slate roof. Internally, the ground floor provides entrance vestibule, spacious reception with meeting rooms & WC facilities. The first & second floors provide further individual offices and WC facilities. Ancillary stores are provided to the attic and basement levels. Car parking is located at the rear of the property with access from Back Ferguson Street. We believe that all mains services are available to the premises. Please note none of these services have been tried or tested and interested parties are advised to satisfy themselves as to their condition and suitability.
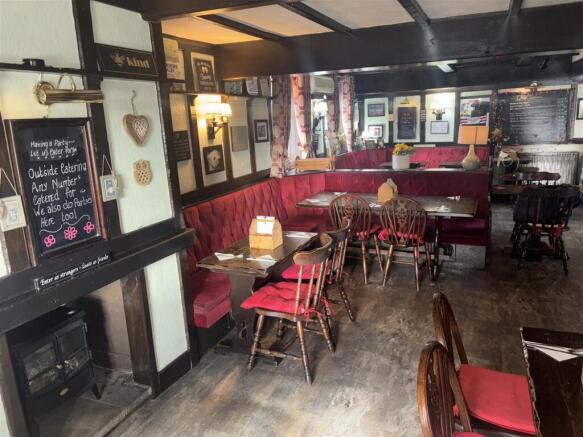
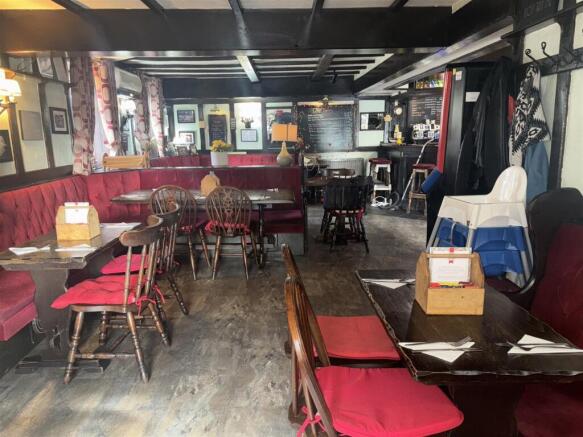
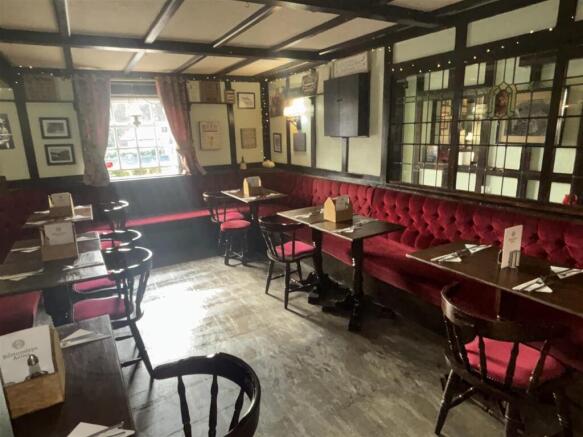
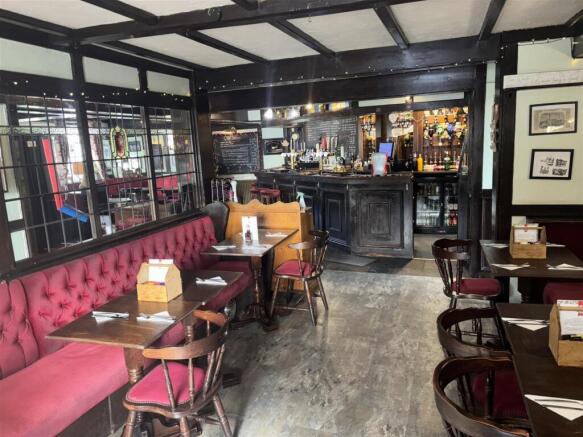
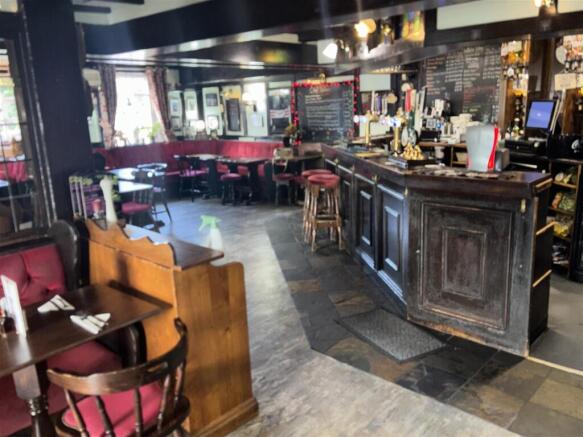
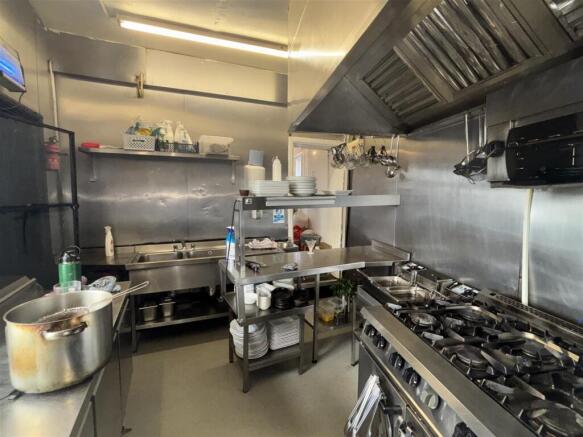
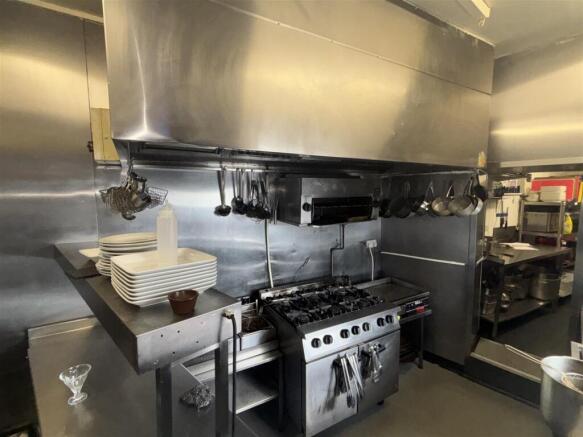
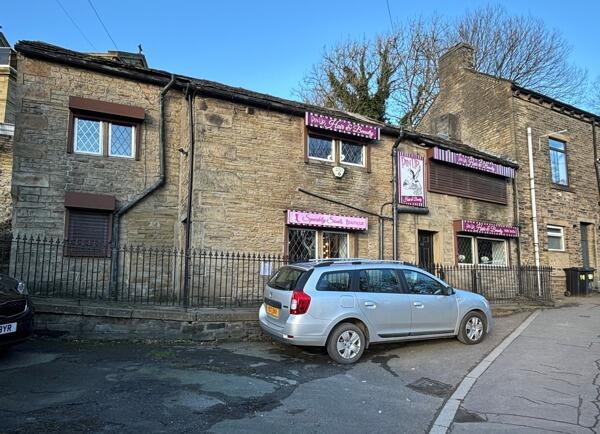
PUBLIC HOUSE AND RESTAURANT Commanding main road through an affluent village Own dedicated car park plus easy roadside parking Retirement sale after over 13 years Owners two bedroom accommodation Annual turnover £750,000 REF 591197. Business, Offers Around £170,000 Halifax
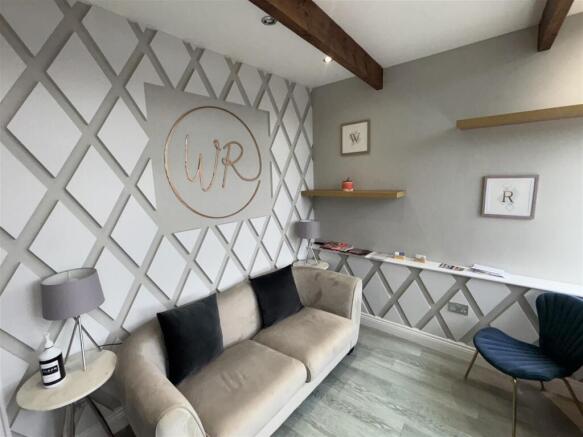
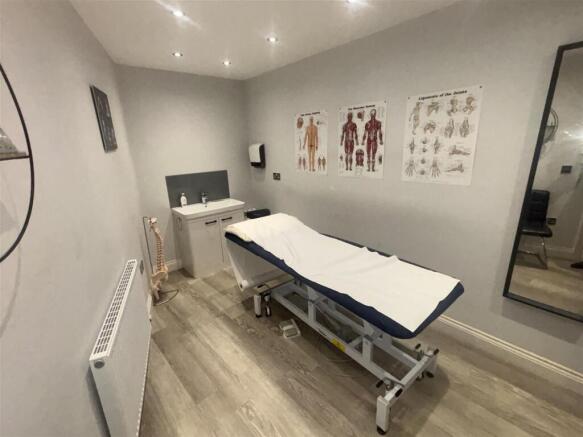
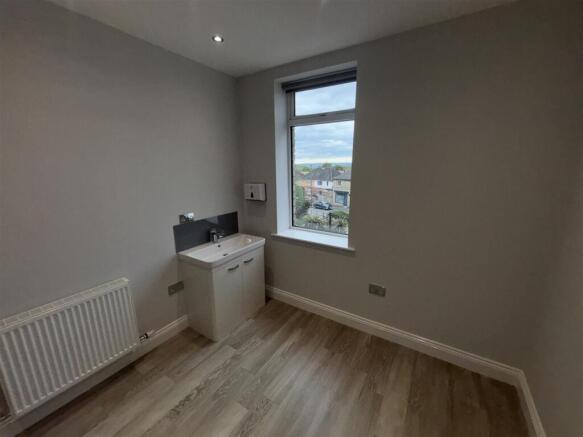
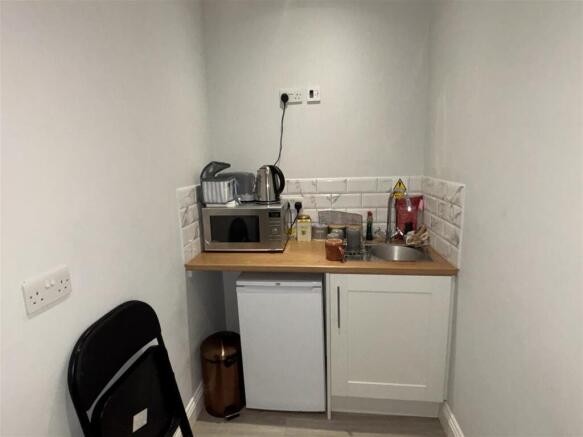
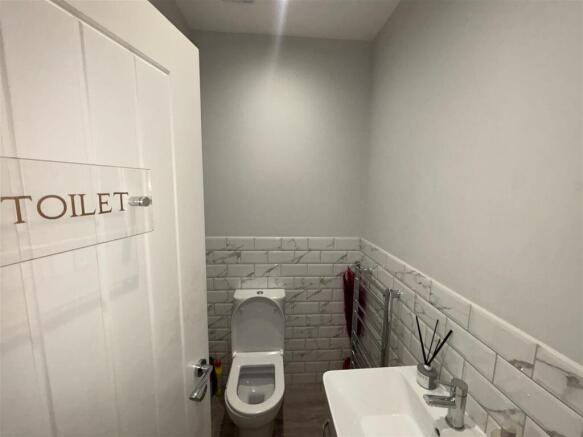
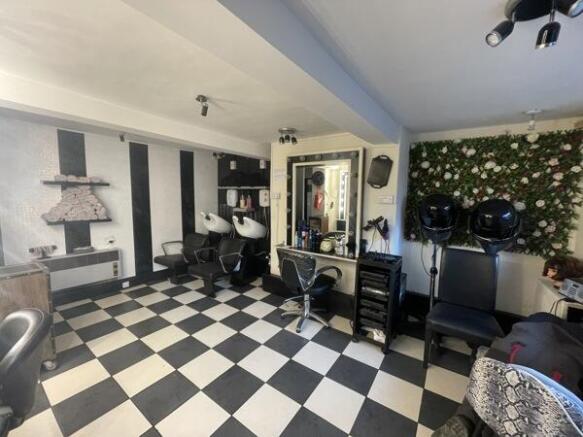
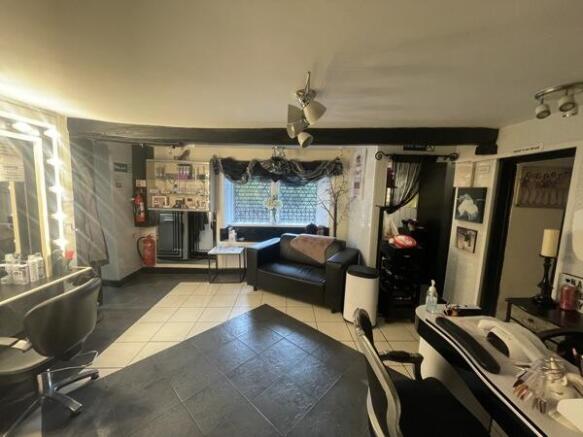
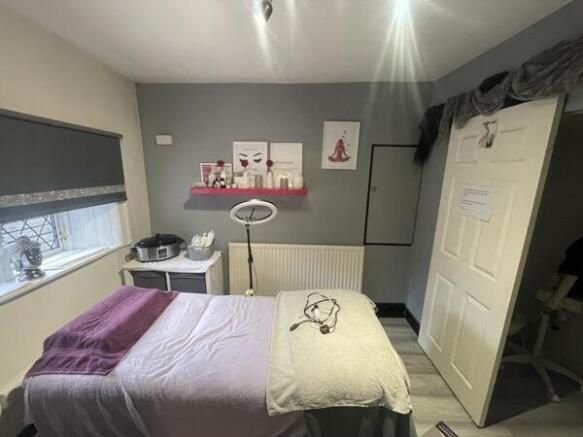
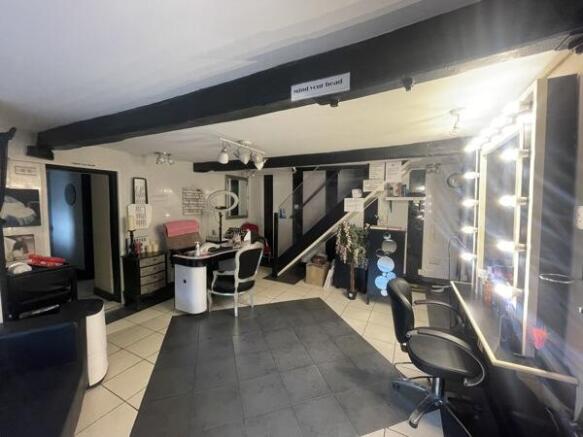
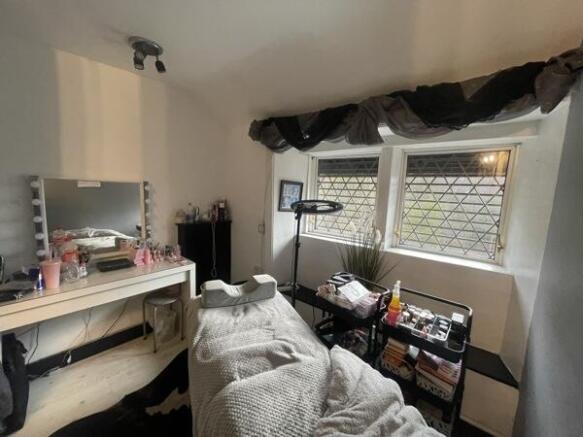
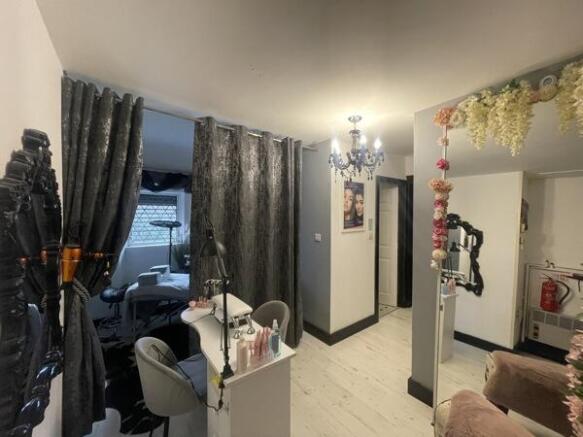
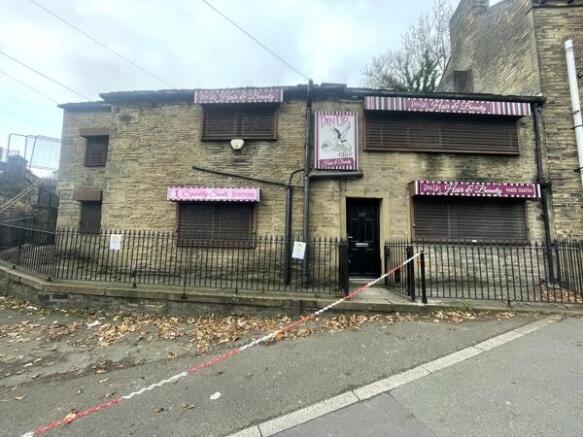
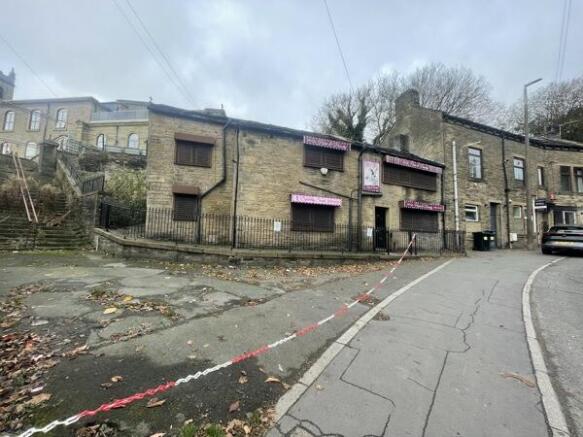
The property briefly comprises a two-storey stone built end of terrace property fronting the busy A629/Keighley Road, Halifax. The accommodation to the ground floor comprises two main treatment rooms which are currently used as a hair salon, a further treatment room and w/c facilities. The first floor provides a further 3 treatment rooms, ancillary stores, kitchen and w/c facilities. The property has the benefit of exposed beams, double glazed windows with security shutters, tiled & linoleum flooring, gas central heating and spot lighting. The property is considered to be suitable for a variety of uses (STPP). The property benefits from all mains services. Please note none of these services have been tried or tested and interested parties are advised to satisfy themselves as to their condition and suitability.
FOR SALE BY ONLINE AUCTION ON WEDNESDAY 29TH OF JULY 2026 AT 9AM -***EXCELLENT INVESTMENT OPPORTUNITY TO ACQUIRE A SUBSTANTIAL FREEHOLD PROPERTY***PROMINENTLY POSITIONED ON A CORNER PLOT AT 38 BULL GREEN, HALIFAX***ATTRACTIVE MIXED-USE BUILDING OFFERING STRONG INCOME POTENTIAL AND LONG-TERM GROWT...
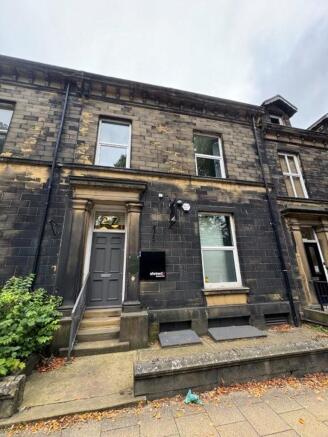
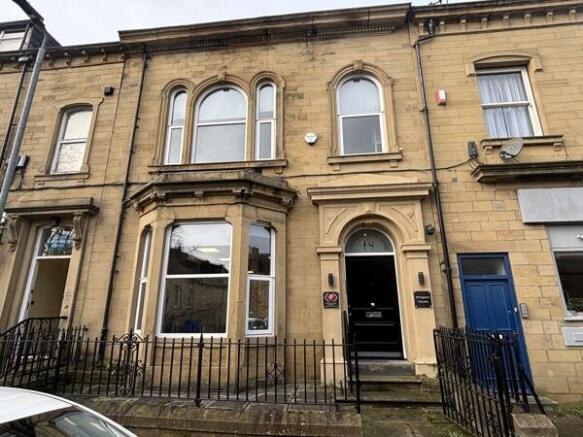
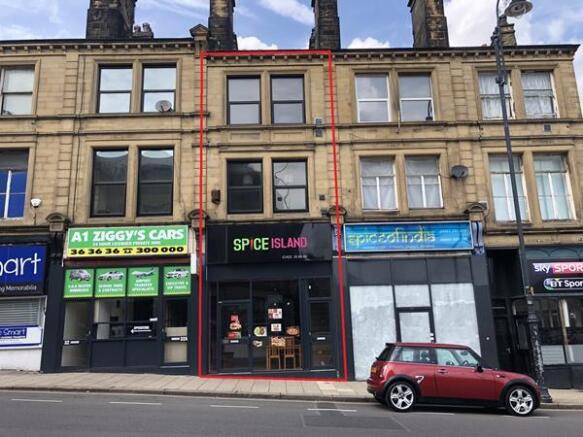
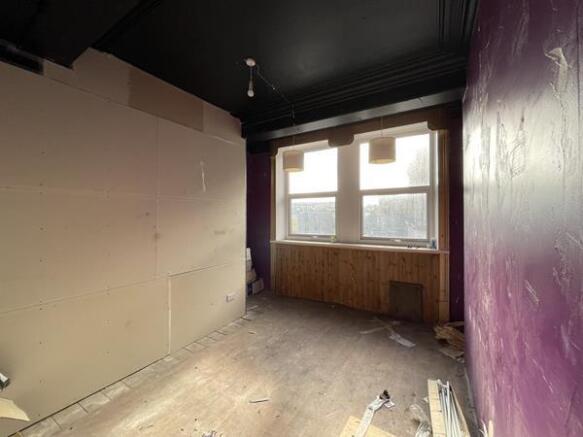
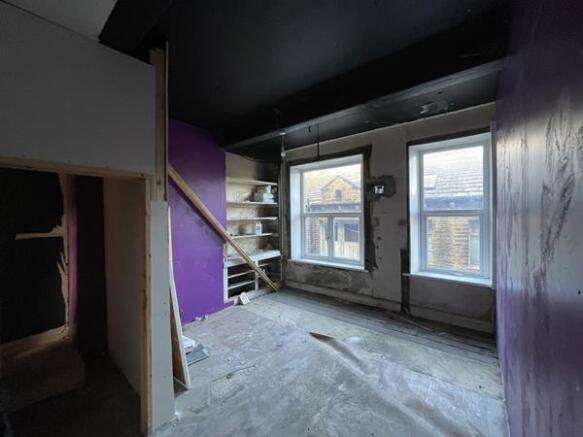
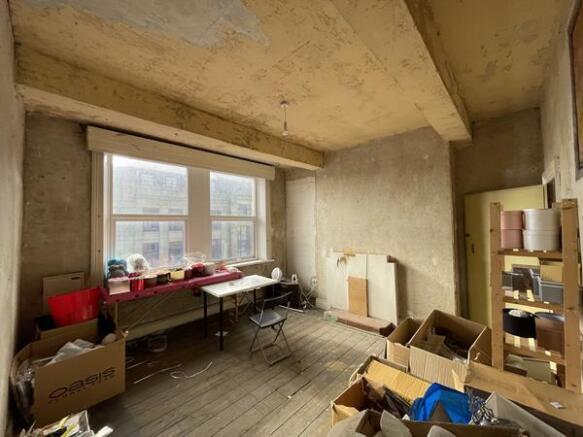
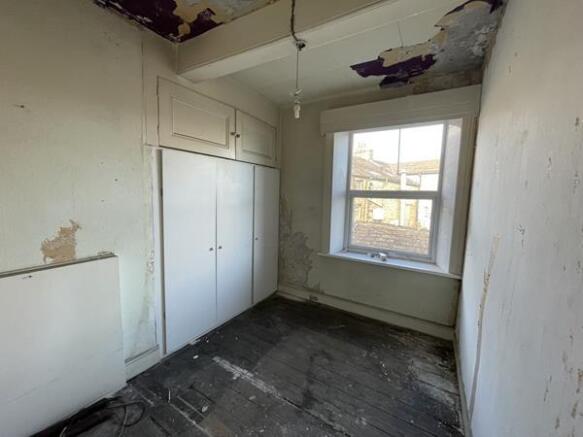
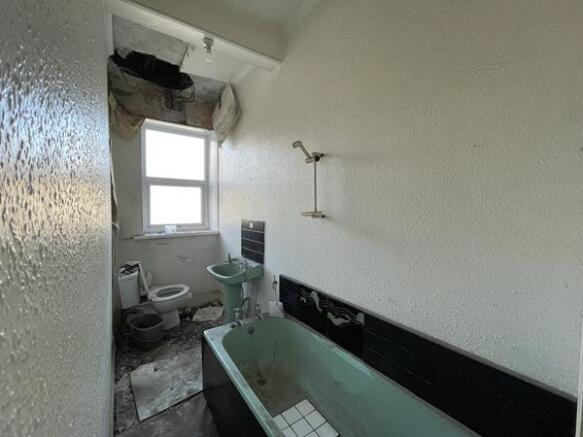
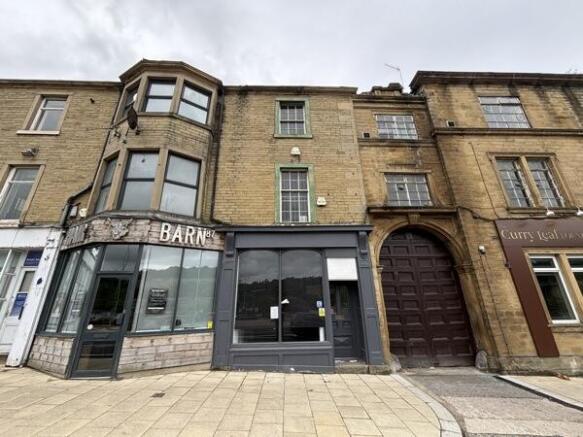
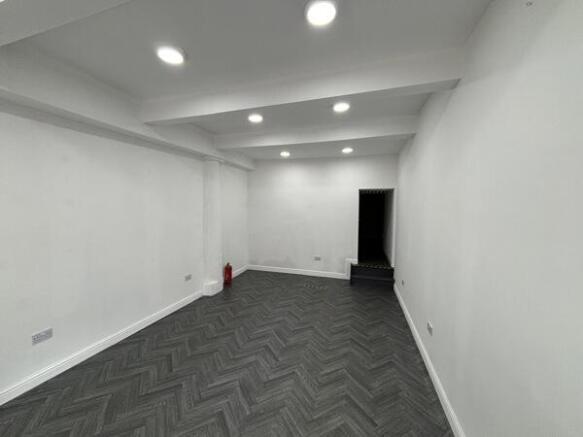
Offers over £150,000. The property briefly comprises a stone built period mid terrace building located in a prominent position on Bull Green one of the arterial routes running into Halifax Town Centre. The ground floor and basement are currently subject to a 5 year lease at £6,720 per annum as of September 2019. The upper floors are accessed via a separate entrance and would suit a variety of uses subject to development and planning approval from the local authority. Services connected to the property include electric, water and drainage. Please note none of these services have been tried or tested and interested parties are advised to satisfy themselves as to their condition and suitability.
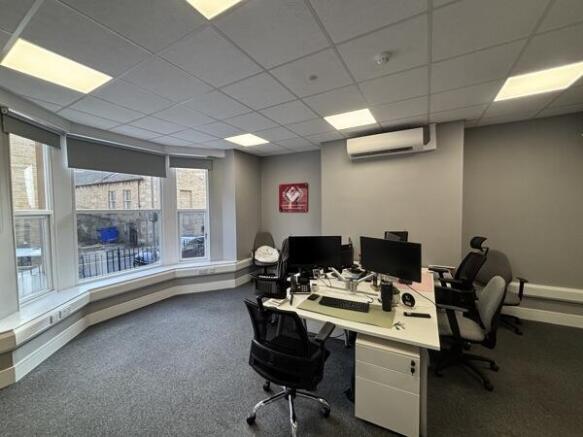
The property briefly comprises a Grade II listed characterful office building along Clare Road in Halifax Town Centre. The premises is set over three stories and comprises of both open plan and private office accommodation. Internally, the property benefits from Cat II lighting, carpeted flooring, gas central heating, as well as kitchenette and W/C facilities. Ancillary stores are provided at the basement level. The property is considered to be suitable for Residential Development (STPP). Mains services connected to the property include electricity, gas, water, and drainage. Please note none of these services have been tried or tested and interested parties are encouraged to satisfy themselves as to their condition and suitability.
The premises briefly comprises a Grade II Listed stone built three storey terraced property located in a prominent roadside position along Northgate in Halifax Town Centre. The property would be suitable for a variety of uses (STPP). The accommodation is set over three floors with access to the ground floor at street level, and access to the upper floors via a rear door. The property benefits from having some of its original features such as fireplaces and stone floors, frontage onto Northgate, roller shutter over the door, and w/c facilities. The ground floor retail space has been refurbished to a good standard, with new flooring, LED lighting, and paint and plaster walls. The upper floors are yet to be developed, with planning permission for a 3 bedroom apartment approved in October 2025. Services connected to the premises include electricity, water and drainage. Please note these services have not been tried or tested and any interested parties are advised to satisfy themselves as to suitability and condition.
The premise briefly comprises a stone built end of terrace property situated prominently on Winding Road in the centre of Halifax opposite The Wool Shops and The Royal Mail Post Depo. Set out over four floors the property offers well planned and flexible accommodation having a reception room and treatment room on the ground floor with an entrance to the front elevation as well as a door to the side offering direct access to the upper levels. The first floor is currently divided in to 3 treatment rooms however has the potential to be split back in to two larger rooms if required in the future. The 2nd floor offers two further rooms, one used as a staff kitchen and canteen with the other used as a further treatment room. Ancillary storage is provided at basement level. The property has been decorated to a good standard throughout having paint and plastered walls and timber effect floorings. A fire alarm system has been installed within the property and a gas fired central heating system provides both heating and hot water. The property is currently tenanted by a hair and beauty business on a 6 year FRI lease expiring in April 2030 at £10,500 per annum exclusive. The lease includes a Rent Review provision at the third year. The property is predominantly Freehold with part being on a Long Leasehold 125 years from the 8th January 1996 on a Peppercorn Rent. Mains services connected to the premises include gas, electricity, water and drainage. Please note these services.