Commercial Properties To Let in Halifax, West Yorkshire
Paid partnerships can play a role in listing order
 |
| 1/12
1/12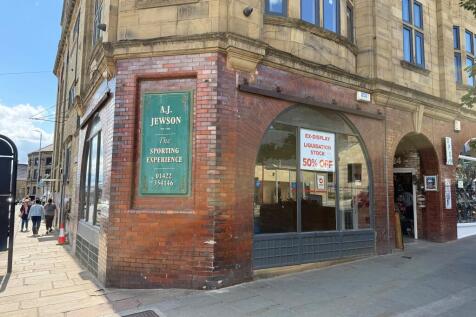


The property occupies a prominent position on Horton Street, adjacent to the recent Westgate Quarter development, offering excellent proximity to town centre retail, leisure and dining facilities. The premises offers versatile accomodation, featuring extensive frontage display glazing on three el

- Town Centre Location
- Close to amenities
- Retail/Lesuite Premises

 |
| |1/4
|1/4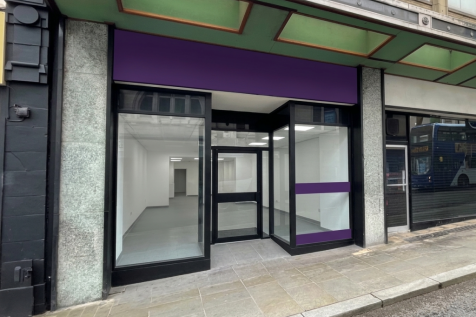


Halifax property off King Edward Street with two floors, basement storage, planned refurbishment, strong transport links, parking, and flexible layouts for varied occupiers.
- Prime town centre location
- Near the popular Westgate Quarter
- Close to the historic Piece Hall
1/9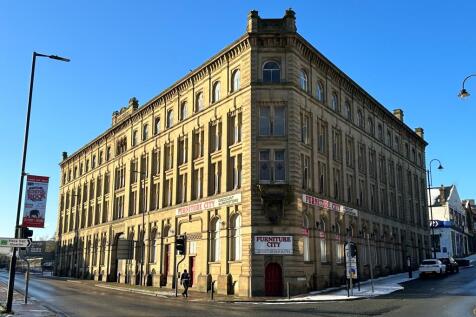


Prominently located at the junction of Horton Street and Church Street in Halifax Town Centre, directly opposite the train station.Opposite the building is the historic Grade I Listed Piece Hall ; one of the most appealing shopping attractions in the UK. Also within close vicinity.
- Commercial / Mixed-Use
- Prime Town Centre Location
- Close to J24 of the M62 motorway, within 30 minutes of the M606, M621 and M1.





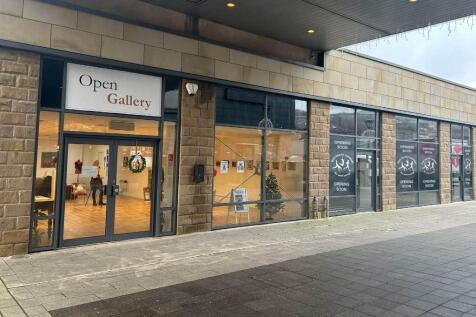


 1/11
1/11


Prices from £439 per month - Incentives available. D Mill is situated within the heart of Dean Clough and offers a variety of modern office suites having character features to include large windows, exposed stone and brick work and character steel columns. The suites on offer range from 22- 1,237 Sq Ft and benefit from the use of shared modern kitchens and male and female wc facilities. The suites have the added benefit of an onsite reception, excellent IT connections, 24hr secure access, security with on site management and pay and display parking provided throughout the site. D Mill current availability includes suites within the following range of sizes: 229 - 560 Sq Ft (From £439 per month) 1,237 Sq Ft (from £2,371 per month) Facilities within D Mill include The Loom Lounge Roastery, Stod Fold Brew Co, Stanley's Store, Refinery by Kelly Jones, Royal Mail Post Office, Dot The Jewellers and The Viaduct Theatre just to name a few. The service charge is included within the advertised price with electricity metered and billed on a separate basis dependant on usage. Dean Clough is a vibrant 22-acre mixed-use site providing office, retail and leisure spaces, from 100 - 50,000 Sq Ft. The community onsite is dynamic, creative and diverse and is home to some 150 businesses and 4,000 people, with cafes, restaurants, gyms, hairdressers, a creche, theatre, barbers, galleries, artist studios and a permanent art collection. The low density o



 1/10
1/10


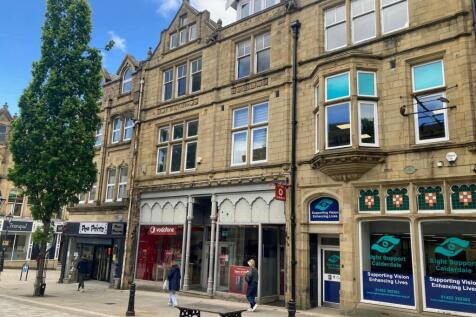
The property briefly comprises the ground floor retail unit with large display windows and ample foot traffic, located in the heart of the pedestrianised Halifax Town Centre benefiting from surrounding occupiers including Harveys, Tesco and the Westgate Arcade. The premises is set over two floors with ancillary storage located in the basement. Kitchen and WC units are located at the rear of the unit. A full refurbishment programme has been scheduled to provide air conditioning, new W/C's and benefitting from paint and plaster walls, suspending ceilings with inset lighting, kitchen facilities and new carpeting throughout. Mains services connected to the premises include electricity, water and drainage. Please note these services have not been tried or tested and any interested parties are advised to satisfy themselves as to their suitability and condition.
1/6


The property comprises a self-contained unit that was part of the former Sion Chapel. The original Victorian façade has been preserved and is now integrated as the eastern exterior wall of the redeveloped Halifax Bus Station. It is a designated Grade II listed building. Internally the property is rectangular in nature and comprises a shell specification, a glazed entrance and four arched windows. The property is connected to water. The property is accessed externally via steps leading from Wade Street or via the bus station entrance which is wheelchair accessible.
 1/7
1/7


The property comprises an attractive stone built Victorian Period former Mill Engine House which has been converted to provide modern 3 storey offices. The accommodation provides a high specification finish throughout with the office suites benefitting from; Characterful mill features including exposed stone walls and beams; Modern lighting, heating and intercom systems; Large windows providing lots of natural light; Tiled carpeting; Raised floor data boxes; Mezzanine office with oak & glass balustrade; Kitchenette and relevant WC facilities; On-site designated car parking for 8 cars in tandem. We understand that all mains services are connected to the property. Please note none of these services have been tried or tested and interested parties are advised to satisfy themselves as to their condition and suitability.
1/2

The Westgate Arcade Phase II Expansion will include 13 new commercial premises to include retail, leisure and office available to lease from Summer 2026. Built in 2007 the Westgate Arcade offers shoppers a unique and independent shopping experience in the heart of Halifax town centre and has become home to more than 35 retailers. A number of the areas leading independents are now renting units at the shopping centre and footfall continues to increase. The Phase II Expansion is scheduled to be complete in Summer 2026 and will offer the following accommodation: Unit 5 - 430 Sq Ft Unit 6 - 344 Sq Ft Unit 7 - 355 Sq Ft Mains services will include electricity, water, and drainage. Please note that none of these have been tried or tested and interested parties are encouraged to satisfy themselves as to condition and suitabiilty.
1/5


The property briefly comprises part of the first floor of a mid-terrace premises on King Cross Road in Halifax. Externally, the property can be accessed from an on-street stairwell in Edward House. Internally, the property has a reception area and a series of individual treatment rooms/offices, benefiting from linoleum flooring, paint and plaster walls, gas central heating, PVC double glazed windows, kitchen and W/C facilities. Mains services connected to the premises include electricity, gas, water, and drainage. Please note, none of these services have been tried or tested and interested parties are encouraged to satisfy themselves as to their suitability and condition.
1/4


This property provides a range of high-quality, characterful office suites arranged over the ground and first floors, offering flexible accommodation to suit a variety of occupiers. The offices are finished to a good standard and create a professional yet welcoming working environment.
 ||1/8
||1/8


From £16,555 per annum exclusive. The unit itself is split to provide accommodation over three levels available to be taken as one self contained unit or let on a floor by floor basis. The accommodation offers a bright light working space with kitchen facilities along with male and female wc facilities. The available accommodation is as follows: First Floor (946 Sq Ft) - £16,555 pa exclusive Second Floor & Mezzanine (1,472 Sq Ft) - £22,080 pa exclusive The suites have the added benefit of an onsite reception, excellent IT connections, 24hr secure access, security with on site management and pay and display parking provided throughout the site. Dean Clough is a vibrant 22-acre mixed-use site providing office, retail and leisure spaces, from 100 - 50,000 Sq Ft. The community onsite is dynamic, creative and diverse and is home to some 150 businesses and 4,000 people, with cafes, restaurants, hairdressers, a creche, theatre, barbers, galleries, artist studios and a permanent art collection.
1/2

Halifax is a Yorkshire market town located 12 miles south west of Leeds and 8 miles south west of Bradford. The unit occupies a prominent high street position fronting Market Street. Adjoining the Woolshops Shopping Centre. B&M t/a AS Bargains opened Summer 2025.
 1/2
1/2

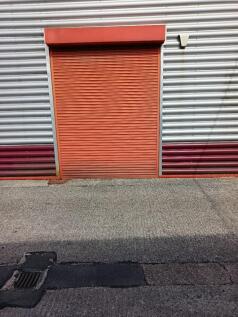
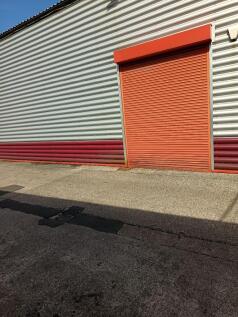
The premises briefly comprises a single fronted open plan office/retail unit situated within the historic Permanent Buildings at the top of the Westgate Arcade Shopping Centre in Halifax Town Centre. A full refurbishment programme has been scheduled to provide a modern open plan retail unit finished to a shell and core specification with a new glazed retail frontage and WC facilities to the rear of the unit. Mains services connected to the premises include electricity, water and drainage. Please note these services have not been tried or tested an any interested parties are advised to satisfy themselves as to the suitability and condition.
 1/4
1/4


The premise briefly comprises a three storey retail unit set in the Old Market Arcade in the centre of Halifax. The unit offers retail sales area on the ground floor and potentially first floor along with ancillary storage at basement level. The property offers a bright working space and benefits from spot lighting, laminated flooring, and paint and plaster walls. WC facilities are provided within the premises. Mains services to include electricity, water and drainage are connected to the property. Please note these services have not been tried or tested and any interested party should satisfy them selves as to their suitability and condition.
1/5


The property comprises a ground floor open plan office with a separate meeting room/managers office and kitchen facilities. Suite 10 benefits from having a suspended ceiling with inset lighting, carpet flooring, perimeter trunking and Wi-Fi included. Free on-site parking is available with the suite. We believe that mains services are connected to the premises to include electricity, water and drainage. Please note these services have not been tried or tested by Walker Singleton and any interested party should satisfy themselves as to their suitability and condition. The Landlord is able to provide an EICR for the electrics if required.
1/8


The property briefly comprises a prestigious Grade II Listed former Magistrates Court Building of traditional stone construction which is in the process of be sub-divided to provide a range of accommodation considered suitable for wellness uses, subject to the relevant planning approvals required. The space will be newly refurbished to an excellent specification featuring many modern features such as LED lighting, paint and plaster walls along with wipe-able surfaces for excellent hygiene standards. The suites will benefit from shared WC and kitchenette facilities within the Wellness Centre. Externally the Wellness Centre benefits from direct access from Carlton Street and a substantial secured private car park. Current Availability Suite 2 - 499 sq ft - £730pcmx Suite 6 - 155 sq ft - £220pcmx
1/6


The property briefly comprises a self-contained former office block now set out as a café premises on the entrance to the Ridings Business Centre situated on Hopwood Lane in Halifax. Internally the property benefits from being sub-divided to form two good sized rooms featuring paint and plaster walls, fluorescent strip lighting, central heating, and private kitchen and WC facilities. The property has the benefit of 4 parking spaces. We understand that mains electric, water, gas and drainage are connected to the property. Please note none of these services have been tried or tested and interested parties are advised to satisfy themselves as to their condition and suitability.
1/15


The property is a large and characterful period building situated prominently in a parade of similar properties on Clare Road, a mixed commercial and residential street in the centre of Halifax. The premises are set over 4 storeys and comprises a combination of open plan offices and smaller offices along with a reception to the ground floor and ancillary storage to the lower ground floor level. Kitchenette and WC facilities are present to the upper floors. The offices to the front of the property boast large Victorian bay windows along with original features such as fireplaces and ornamental coving and cornices. The property has the added benefit of car parking to the rear. Mains services connected to the premises include electricity, water, gas and drainage. Please note these services have not been tried or tested and any interested parties are advised to satisfy themselves as to suitability and condition.
1/3


The property briefly comprises a stone built, two storey retail/office unit prominently located along the busy A629 Huddersfield Road. The first floor has a separate entrance to the side elevation and benefits from having exposed beams, fluorescent strip lighting, kitchen facilities & w/c facilities. Services connected to the property include electric, water and drainage. Please note none of these services have been tried or tested and interested parties are advised to satisfy themselves as to their condition and suitability.
1/5


**Flexible 12 Month Terms Available** Location Rimani House is located on Hall Street which can be accessed off the A58, via Pellon Lane. Pellon Lane is one of the main arterial routes from Halifax and is within ½ mile of the Town Centre. Road communications are good with easy access to the main road network and the M62 motorway. Description Rimani House is a four-storey converted mill building providing self-contained office accommodation. The available suite at the second-floor level provides open plan office accommodation benefiting from suspended ceilings, cat II lighting, networking, gas central heating, kitchenette and access to w/c facilities. Externally the suite benefits from designated car parking spaces with further parking available in the council car park adjacent. Rental £9,000 Per Annum Plus VAT Terms The property is available To Let by way of an Effective Full Repairing and Insuring lease of a term to be agreed. EPC The property has been assessed with an EPC Rating of D. VAT The rentals quoted are exclusive of VAT which is understood to be applicable. Legal Fees Each party is to be responsible for their own legal costs incurred in any letting transaction. Rateable Value The property's Rateable Value is available on request. Viewing For further information or should you wish to arrange a viewing, please contact the sole letting agents: Jack Spencer Direct Line: Email: Jack. Ref:33428
1/4


E Mill is situated within the heart of Dean Clough and offers a variety of modern office suites having character features to include large windows, exposed stone and red brick and character steel columns. The suites on offer range from 321-550 Sq Ft and benefit from the use of shared modern kitchen and male and female WC facilities. The suites have the added benefit of an onsite reception, excellent IT connections, 24hr secure access, security with on site management and ample car parking throughout site. E Mill current availability includes suites of the following sizes: E216 - 321 Sq Ft E341 - 350 Sq Ft E342 - 450 Sq Ft E123/125 - 493 Sq Ft E240/238 - 550 Sq Ft Facilities within E Mill include Prestige Flowers Gift Shop, The Arches and Next Level Bar just to name a few. The E Mill is within extremely close proximity to Aminster Mill, Totspot Day Nursery and other great facilities within the Dean Clough complex. Dean Clough is a vibrant 22-acre mixed-use site providing office, retail and leisure spaces, from 100 - 50,000 Sq Ft. The community onsite is dynamic, creative and diverse and is home to some 150 businesses and 4,000 people, with cafes, restaurants, gyms, hairdressers, a creche, theatre, barbers, galleries, artist studios and a permanent art collection.