Commercial Properties To Let in Hampshire
Paid partnerships can play a role in listing order





 |
| 1/8
1/8

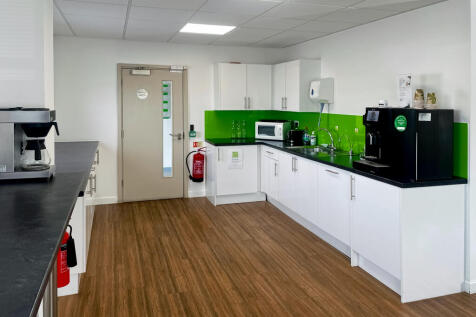
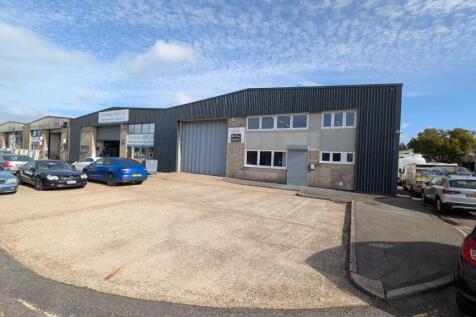
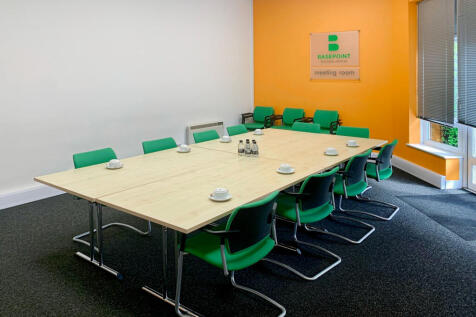
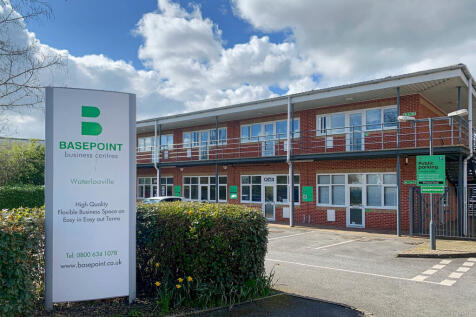
Secure light industrial and workshop space at Basepoint Harts Farm Way, offering 24/7 access, on-site maintenance support and IT infrastructure already in place. Suitable for office, storage, warehousing and production purposes.

- 24/7 security
- Access to global network
- Utilities included



 1/6
1/6


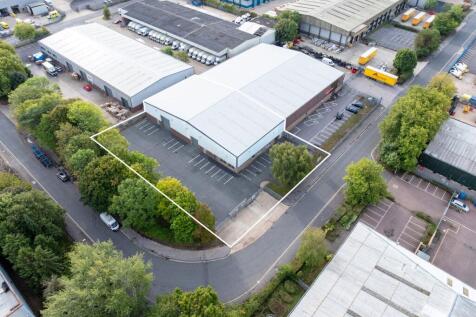
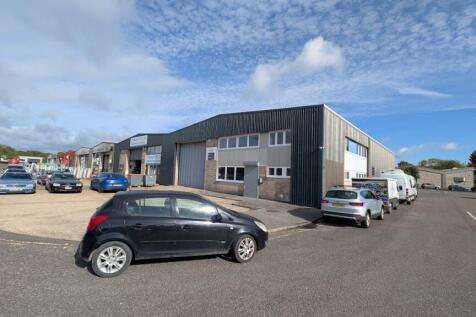
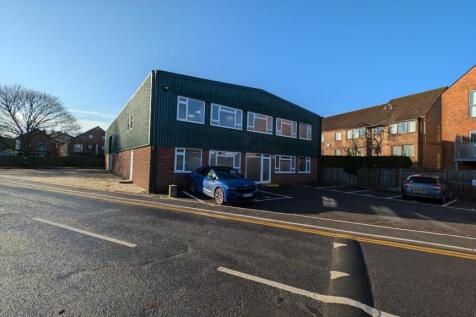
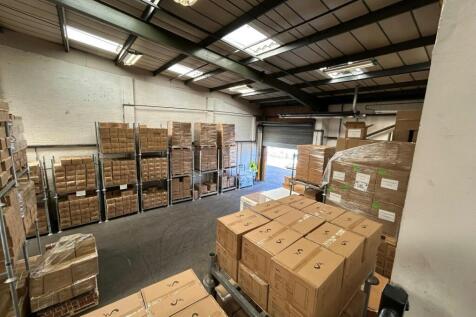
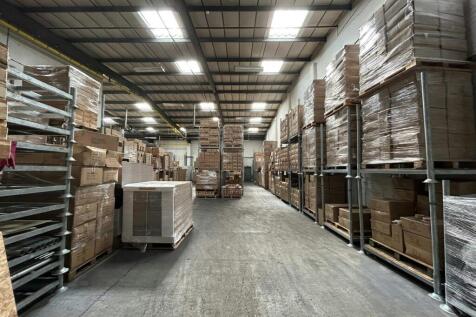
Unit 12 is an end of terrace industrial unit of steel portal frame construction with part brick and part profile metal clad elevations. The roof is of steel profile metal with inset roof lights. The minimum eaves height is 7m. There are modern offices on the ground and first floor with male and female WC facilities. Access is via an electric loading door. There is the potential to create a large secure yard on the side elevation and additional parking to the front.





 1/1
1/1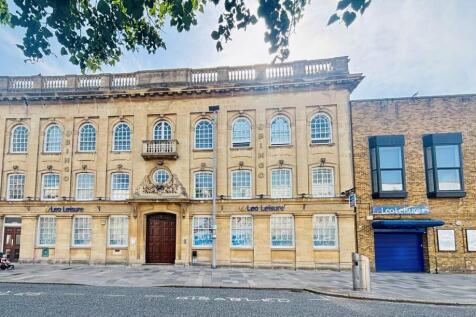
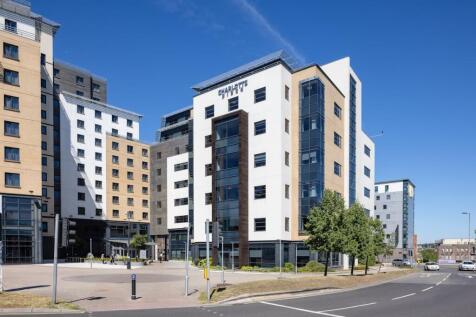
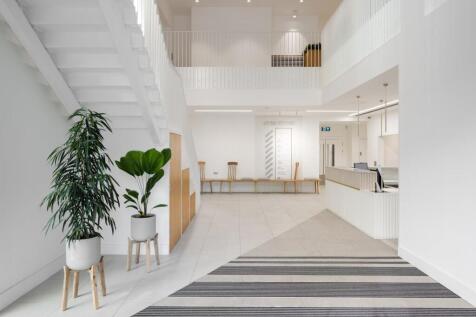
Questmap are pleased to offer this ground floor unit located on Southampton's High Street, the property offers circa 11,500 sqft of space. The property currently benefits from sui generis use class, but it is believed would be suitable for a number of other uses subject to the relative consents.









 1/3
1/3


Unit 3 is an end of terrace steel portal frame warehouse clad in profile metal sheet to the elevations and roof. The warehouse area is served by an up and over loading door. Accessed from the rear communal yard. The 1st floor office accommodation is open plan and can be accessed off the car park fronting Portfield Road. On the ground floor there are male, female, and accessible WC facilities.


 1/9
1/9


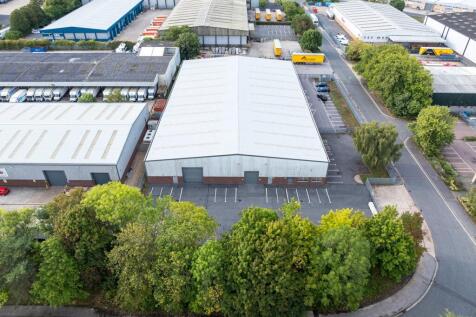
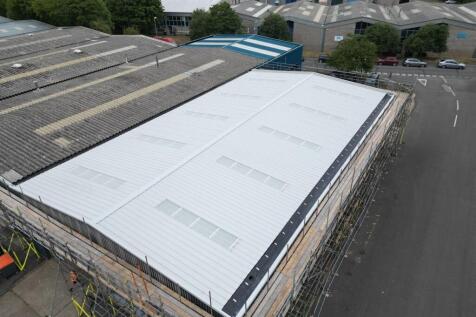
Unit 6 comprises a semi-detached warehouse unit with its own self-contained yard and car parking area. It is constructed with a traditional steel portal frame. The premises will be substantially refurbished with a number of ESG initiatives. Externally the unit benefits from a tarmac car park fronting Majestic Road and a large concrete yard used for HGV parking and access to the unit via the 2 ground level electric up and over doors.