Commercial Properties To Let in Hampshire
Paid partnerships can play a role in listing order



 |
| 1/7
1/7


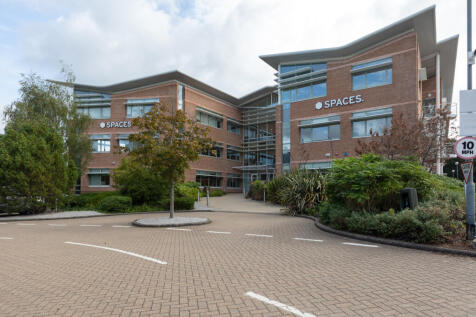
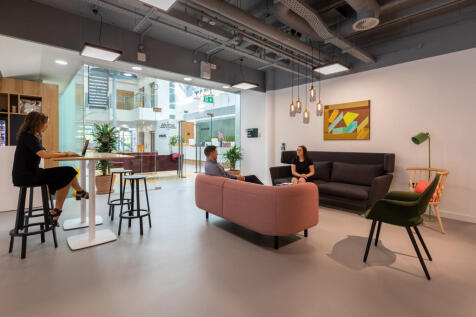
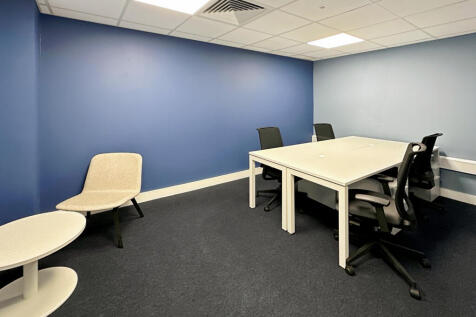
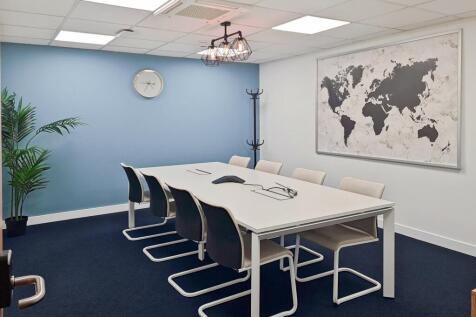
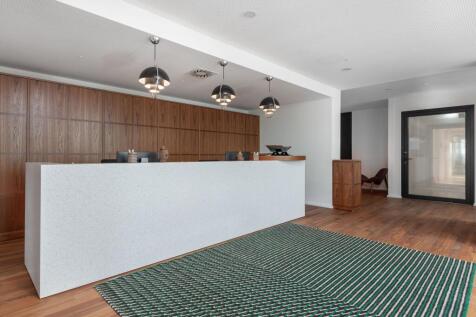
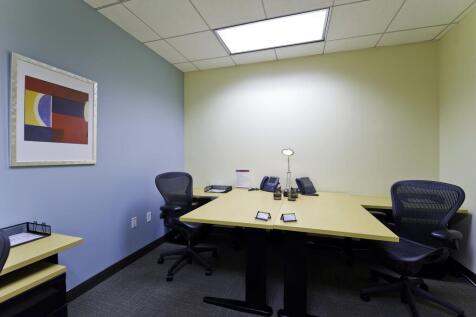
Dedicated team workspace for 15 people, fully furnished with internet, professional reception and a layout configurable as one or multiple offices.

- 24/7 security
- Access to global network
- Utilities included

 |1/8
|1/8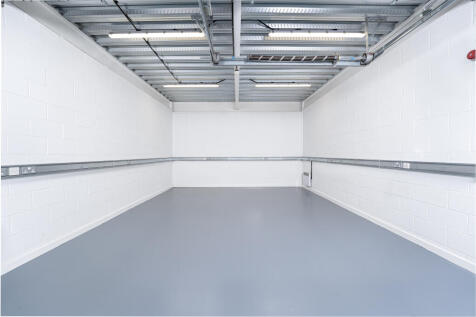
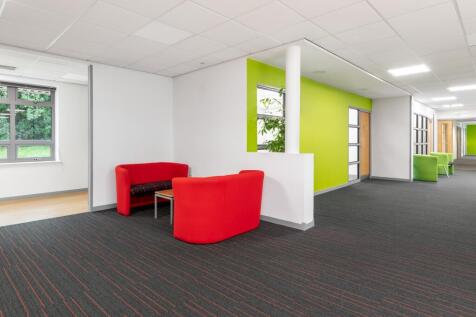
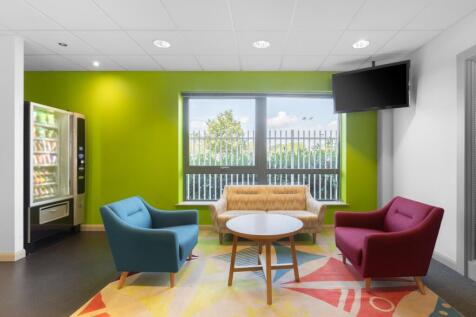
Secure light industrial and workshop space at Basepoint Stroudley Road, offering 24/7 access, on-site maintenance support and IT infrastructure already in place. Suitable for office, storage, warehousing and production purposes.

- 24/7 security
- Access to global network
- Utilities included


 |1/3
|1/3


This industrial unit provides a spacious open-plan layout with a minimum eaves height of approx. 5.3m. It includes a 3.13m (W) x 3.65m (H) loading door for easy access, along with three-phase power. The unit has a solid painted floor, good natural light from roof lights, and a WC. Parking and loading space are available. Opportunity to join with the adjacent unit, subject to terms.
 |1/6
|1/6


***Incentive available: 6 months half rent, subject to lease terms.*** A substantial industrial / warehouse unit extending to approximately 5,527 sq ft, offering clear open-plan accommodation with a minimum eaves height of approximately 5.3m. The unit is well suited to a range of industrial, storage, trade and distribution uses and benefits from three-phase power, a large loading door, WC facilities, and parking / loading space. The space is bright and practical, with good natural light from rooflights and a solid painted floor, providing straightforward occupational space that can be adapted to suit a range of business requirements. There is also potential to split the unit, subject to terms. The property is situated at The Skill Centre, Limberline Spur, an established industrial location in Portsmouth with convenient access to the M27/A27, wider motorway links, and nearby rail connections. A coffee shop is located on site for additional occupier convenience. Terms The unit is available to let by way of a new full repairing and insuring lease for a minimum term of three years. Rent payable monthly in advance. The landlord requires a six month rent deposit. Each lease will be excluded from the security of the tenure provisions of Part II of the Landlord and Tenant Act 1954. There is a service charge and building insurance. VAT We understand the property is registered for VAT. Legal Fees Each party to bear their own legal costs incurred.
 |1/7
|1/7


The two industrial units provides a spacious open-plan layout with eaves heights ranging from approximately 4.41m - 5.55m. Together, the units include two roller shutter loading doors measuring approximately 3.57m (w) x 3.25 m (h) and 4.29m (w) x 3.62m (h), along with a concertina loading door measuring approximately 4.18m (w) x 3.94m (h) for easy access. The units also benefit from three-phase power. The premises consist of solid painted floors, good natural light from roof lights, and WCs. Parking and loading space are available. 8E & 8G are currently arranged as individual units, but we understand that the dividing wall may be removed, subject to terms. There is also an opportunity to take each unit individually, subject to terms.


 1/6
1/6


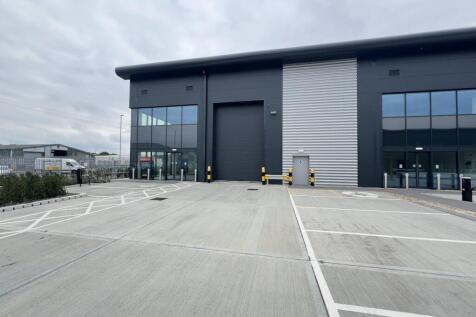
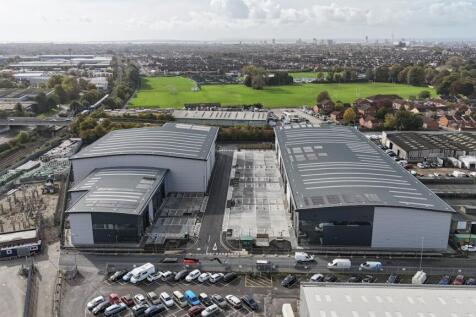
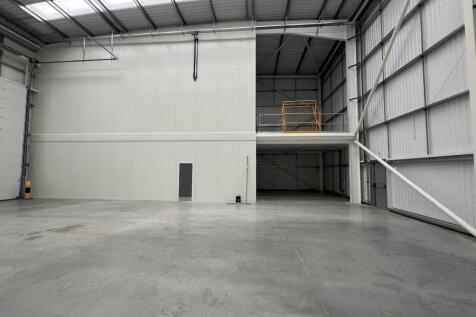
The property is a semi detached industrial unit with a service yard. The workshop has an electric loading door (4.0m wide and 4.0m high) and the minimum eaves height is 3.75m approx. New LED lighting is being installed and there is a 3 phase electricity supply with plentiful sockets. The yard has a concrete surface and measures 35m x 12.5m approx. There are WC and kitchenette facilities. Please note the photographs are from a previous letting and are accurate to the condition in which the unit will be provided.



 1/4
1/4


Orion Industrial Centre is a small development of industrial units located opposite the Ford Factory at Swaythling close to the Airport Junction 5 of the M27 motorway. The property comprises a large main warehouse area with a W/C and a covered loading bay. The unit has mains gas, water, drainage and three phase electrical supply. The unit has ample parking.



 |1/13
|1/13


Kemps Quay is centrally located just three miles from the city Centre, Airport and Motorway. Easily accessed from the city's main eastern approach Bitterne Road (A3024). The site has moorings and river access. The accommodation comprises a first floor office accessed by its own separate entrance on ground floor. The office is well presented and offers a large open plan area as well as multiple partitioned rooms suitable for private offices or meeting rooms. The unit benefits from a kitchenette/staff room, male and female WC, as well as parking directly in front of the unit. Additional parking is also available in the main Kemps Quay car park.


 1/4
1/4


The property comprises a steel portal frame building with brick/block elevations fully over clad by profile metal sheeting. The roof consists of a mineral fibre felt. There are two manually operated loading doors. Internally there is a partitioned office which is carpeted, has an electronic radiator heater and suspended ceiling with inset lighting. There are also three separate WC facilities.



 1/3
1/3


This unit is of blockwork construction with part steel clad pitched roof incorporating daylight panels supported upon steel trusses resting on block piers, with concrete floors and loading is by way of a roller shutter door. Within the factory there is a warm air heater and strip lighting. To the side of the factory is a 2 two storey blockwork construction stores with concrete floors and windows at first floor level. The factory is linked to the main building by way of a blockwork construction building.


