Commercial Properties To Let in Hampton Hargate
Paid partnerships can play a role in listing order
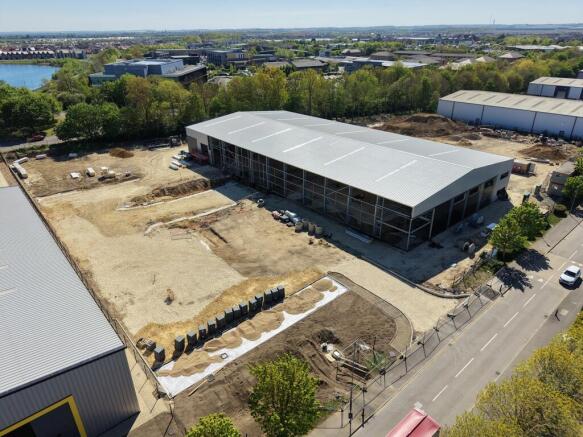
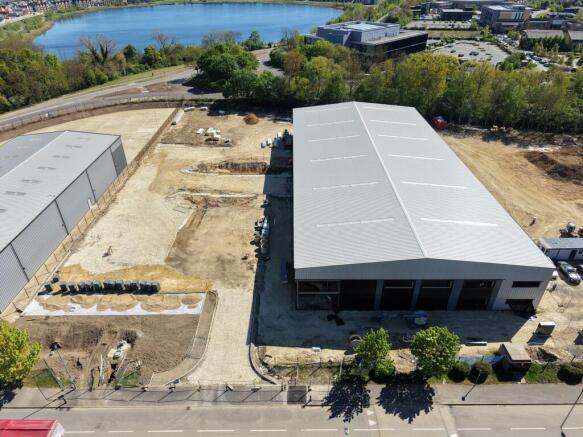
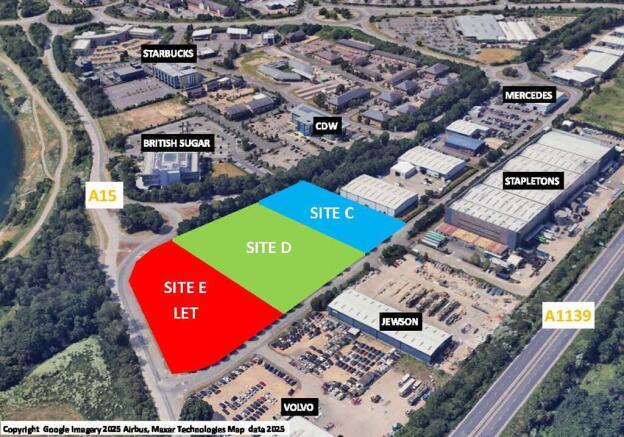
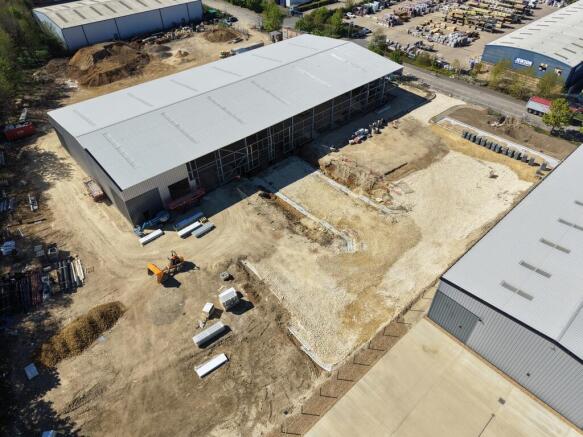
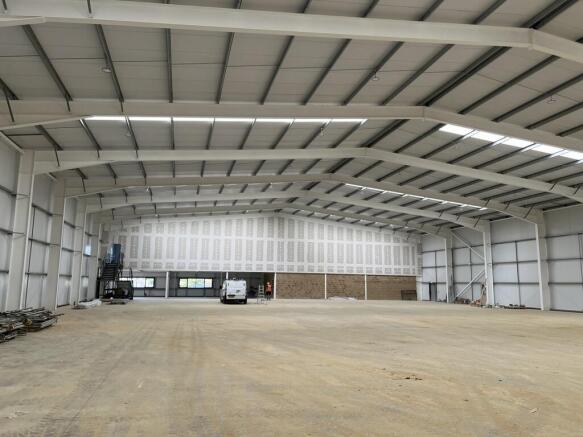
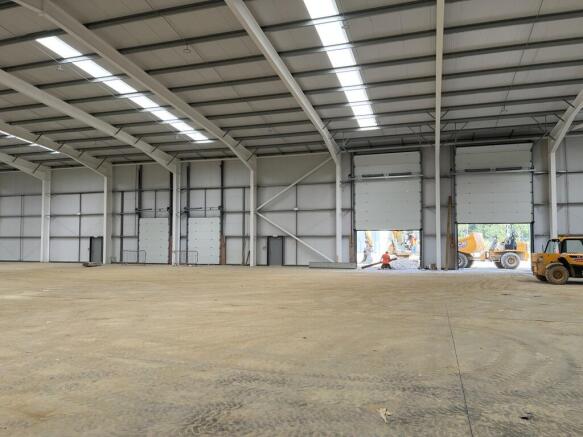
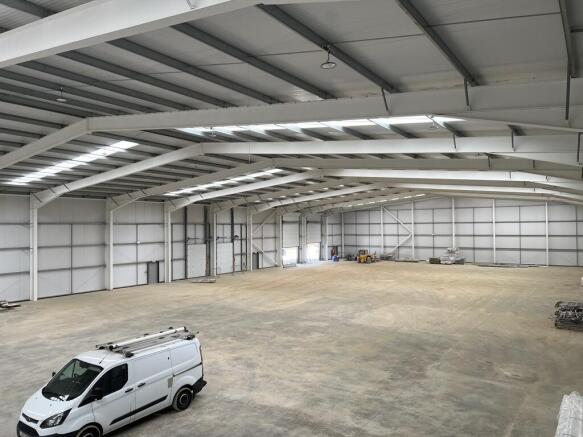
Unit D forms part of a comprehensive new development at Club Way in Hampton. Practical Completion in August 2026. Unit D will comprise:- Steel frame clear span with eaves height extending to 8m/26ft. Pitched roofs with 10% roof lights Office content to suit 2 dock level loading doors and 2 additional level doors Concrete loading and car parking areas in a landscaped setting.
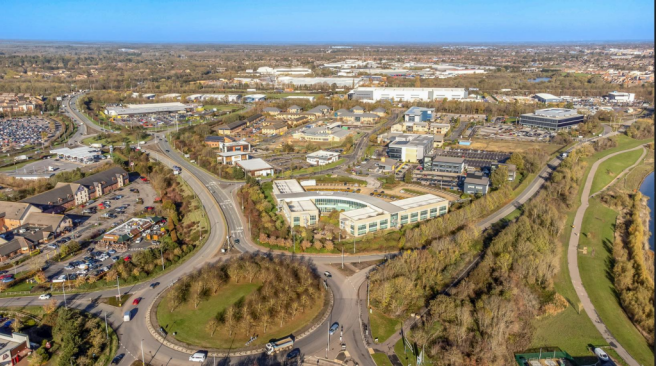
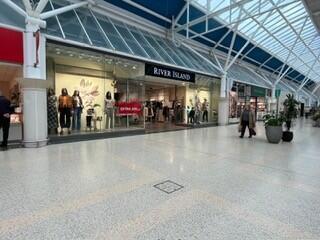
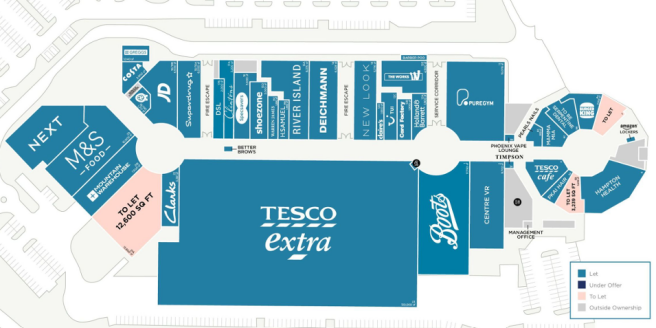
Located 4 miles south of Peterborough town centre, in the Hampton area of the town. With a mix of high street retail, chemists, convenience shopping and a food court. for the grocery shopper, it has a large M&S Food Hall and is home to a 130,000 sq.ft. Tesco Extra store.
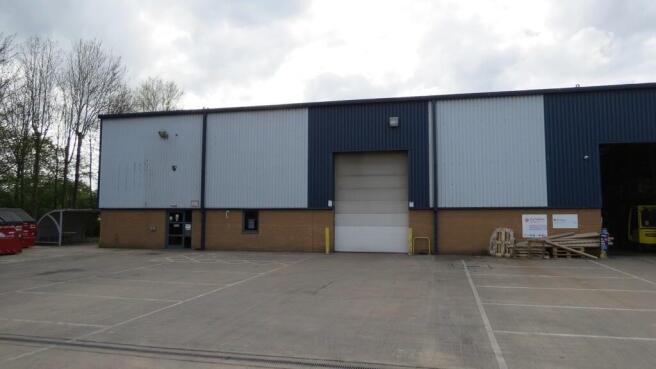
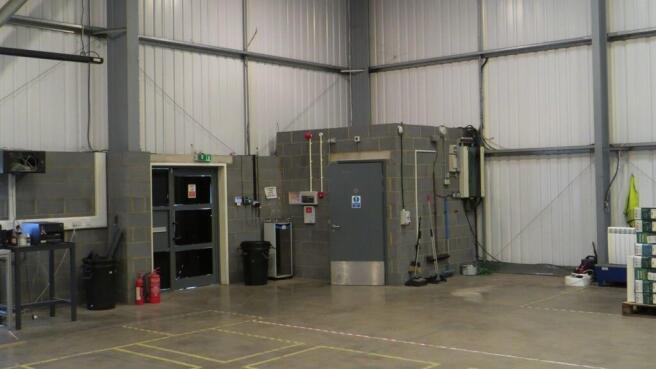
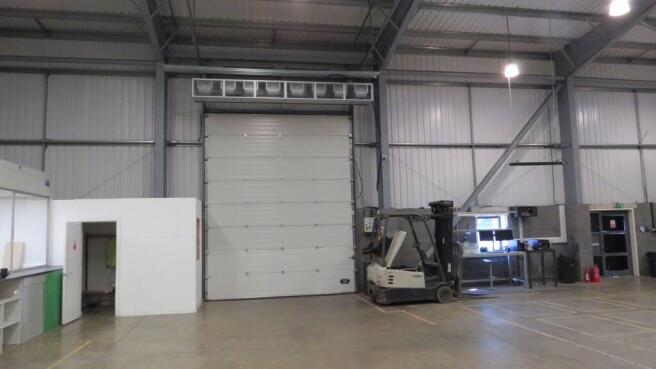
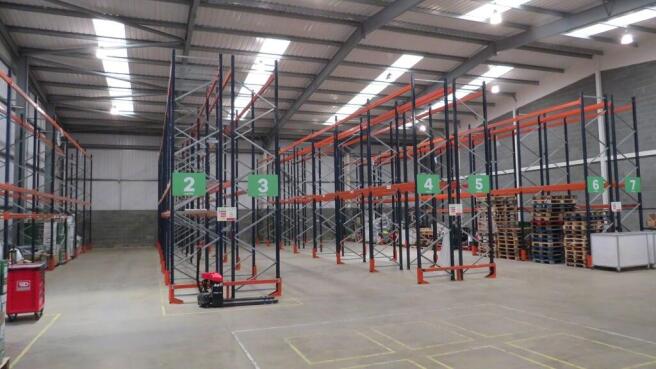
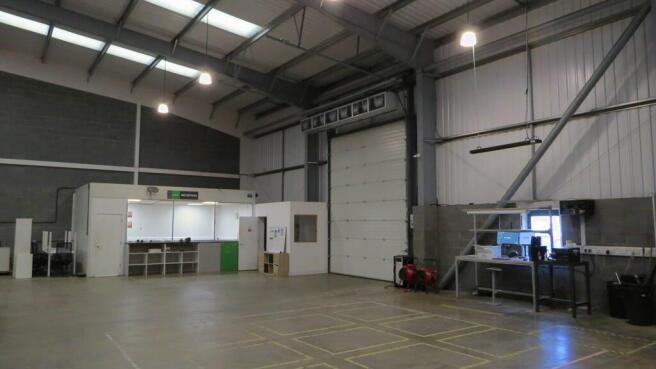
The property comprises an end of terrace modern industrial / warehouse unit benefitting from a shared concrete yard area and car parking both to the front of the unit. There is also a modern sectional 'up and over' electrically operated loading door. Internally, the unit provides an office area, located to the front of the unit, along with a small staff area, previously installed by the former tenant. The warehouse has been fitted out with LED lighting and provides an eaves height of circa 7m. The former tenant has fitted out the unit with a racking system, however, this can be left in-situ or removed, subject to interested parties' preference. There is also good natural lighting provided by way of the roof lights. The former tenant has also provided an electric convector heater, situated above the loading door, which again can be removed if not required. Services
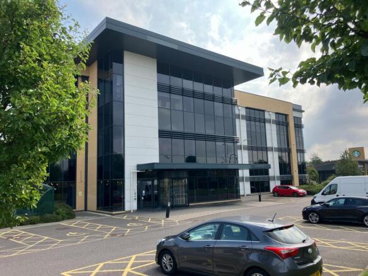
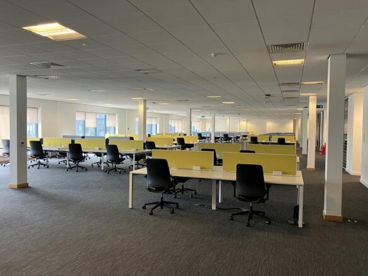
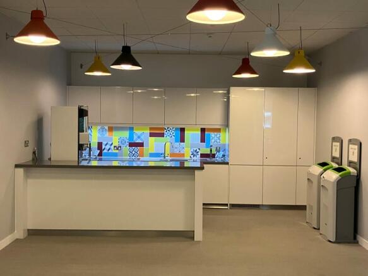
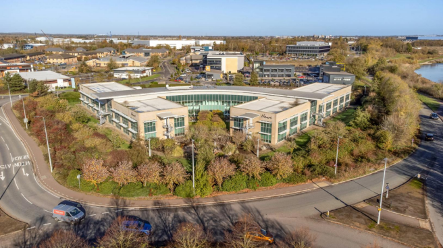
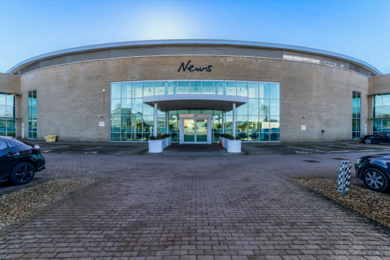
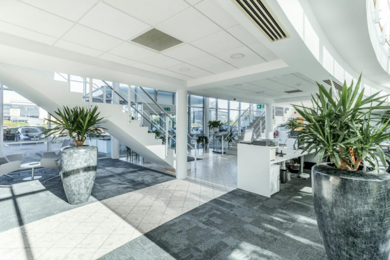
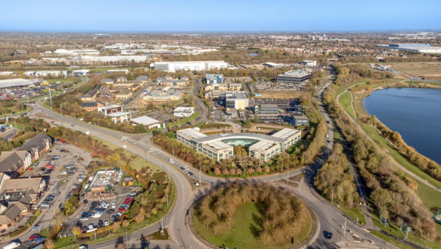
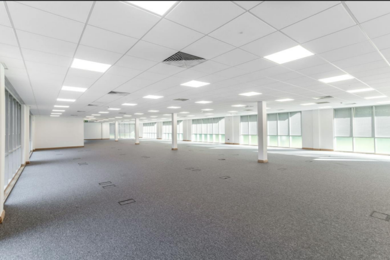
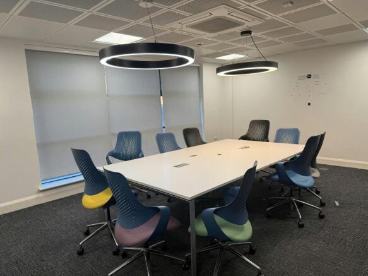
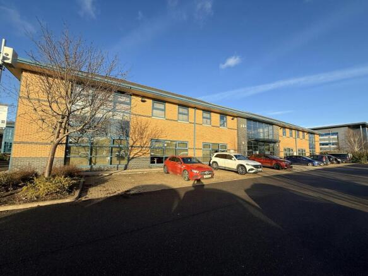
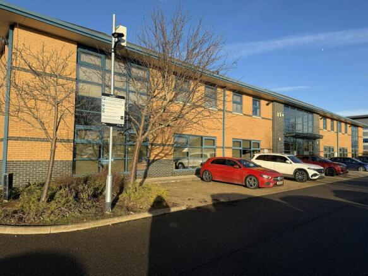
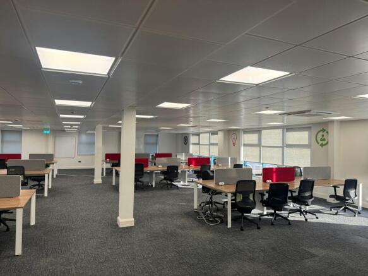
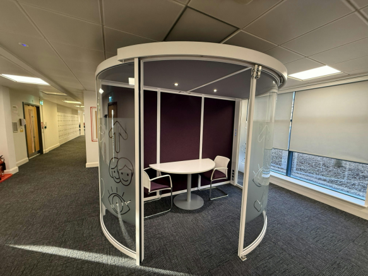
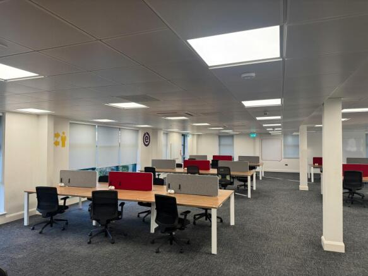
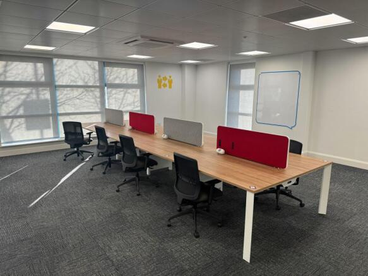
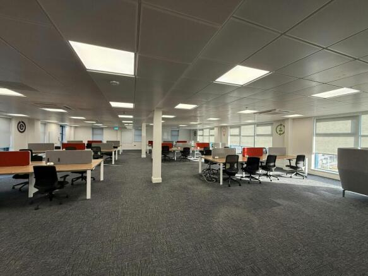
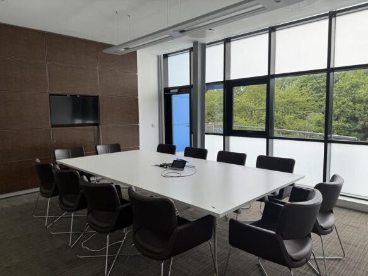
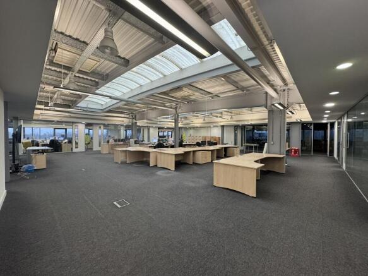
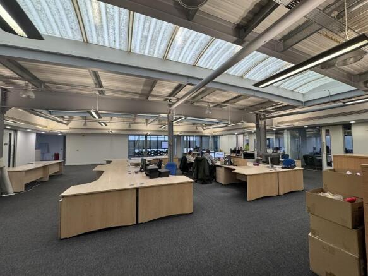
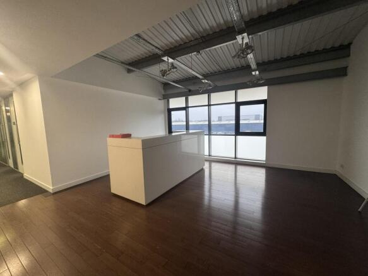
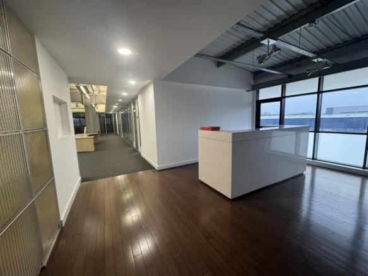
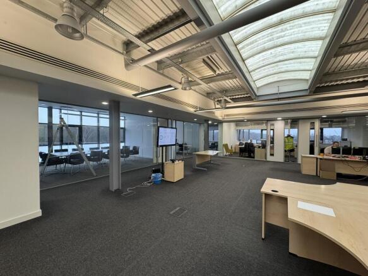
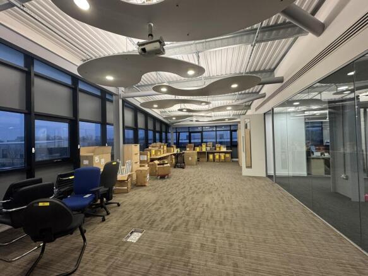
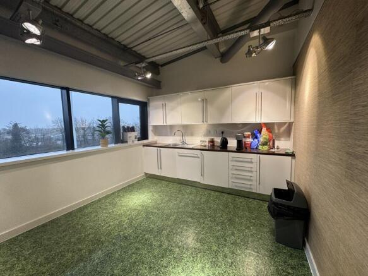
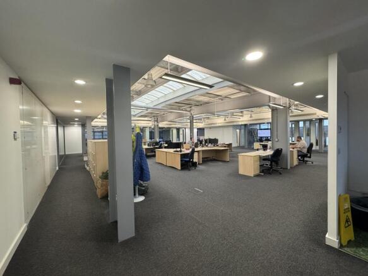
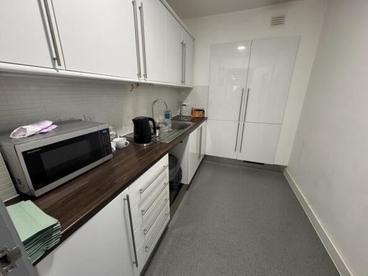
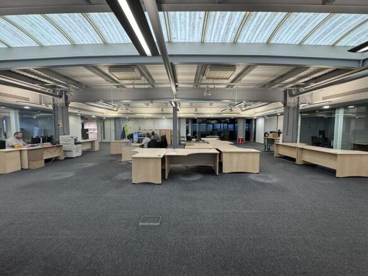
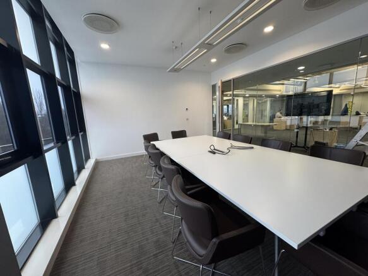
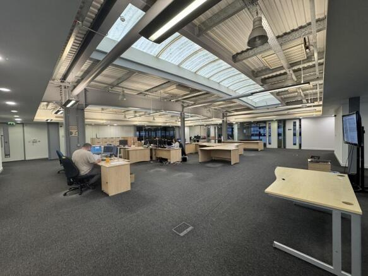
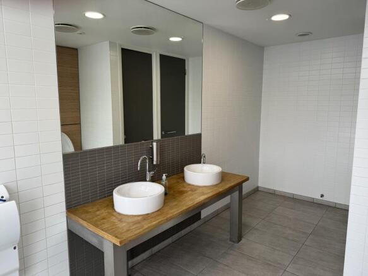
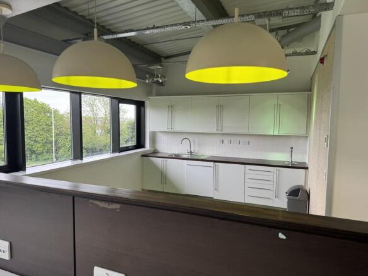
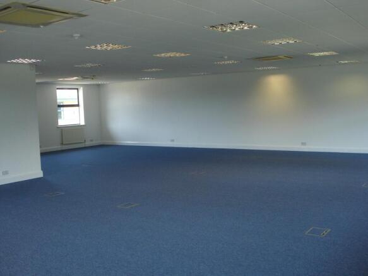
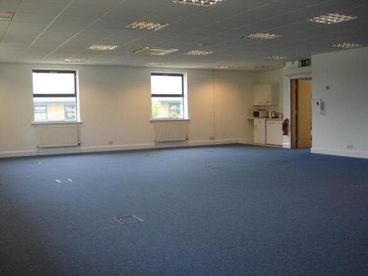
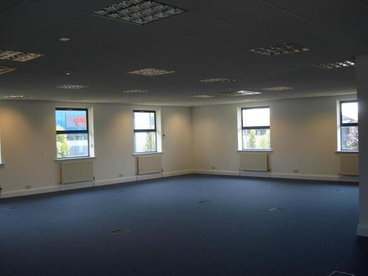
Self-contained first floor offices with own entrance from ground floor level giving stair and passenger lift access. Enjoying panoramic views over the adjacent lake, the suite provides a reception area, large open plan office, a number of glass fronted partitioned offices and meeting rooms, board room, kitchen and WC facilities. The suite is carpeted throughout, has comfort cooling and 21 allocated parking spaces. The accommodation is to be refurbished by the outgoing tenant to include flooring, redecoration and servicing of M&E.
The property comprises a mid terrace modern industrial / warehouse unit benefitting from a shared concrete yard area and car parking both to the front of the unit. There is also a modern sectional 'up and over' electrically operated loading door. The warehouse has been fitted out with LED lighting and provides an eaves height of circa 7m. There is also good natural lighting provided by way of the roof lights.
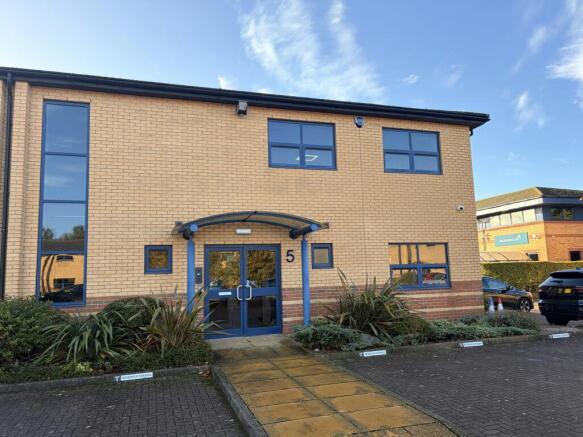
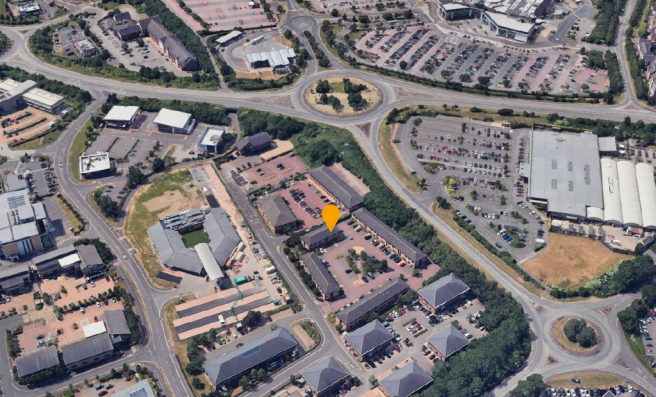
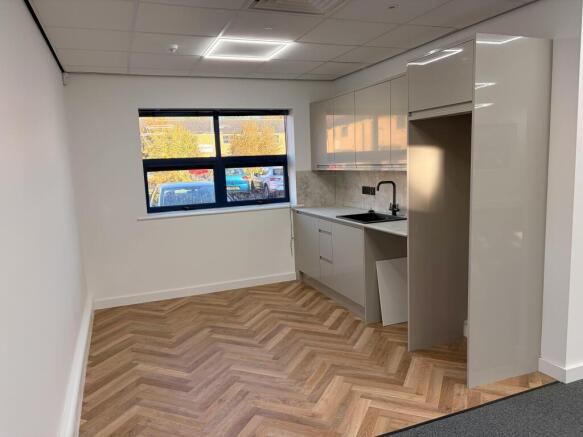
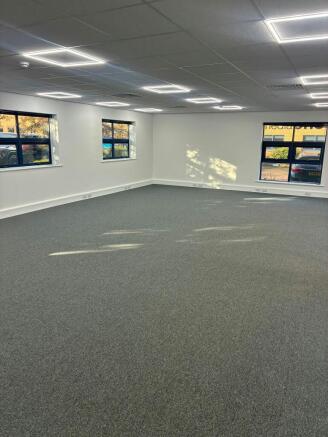
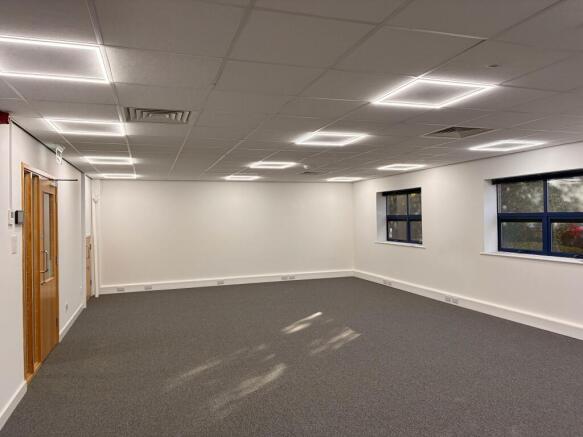
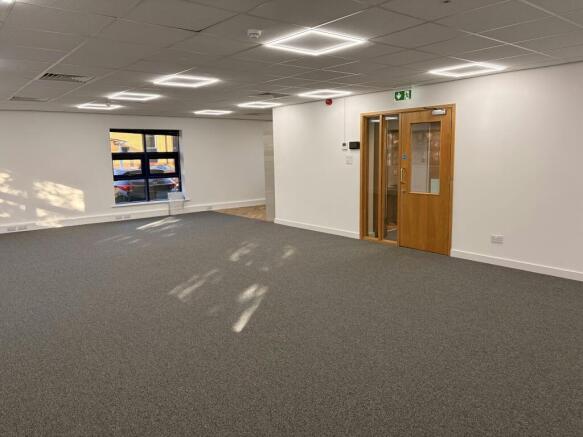
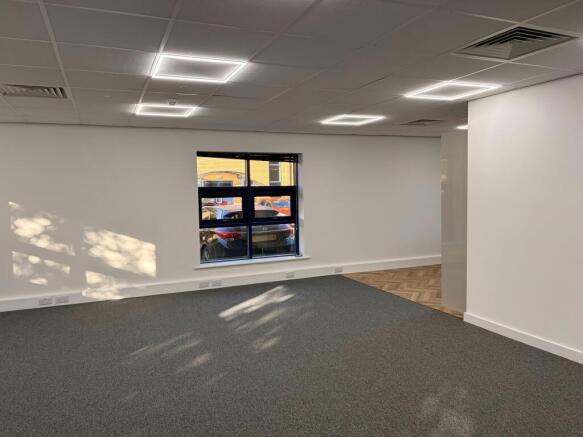
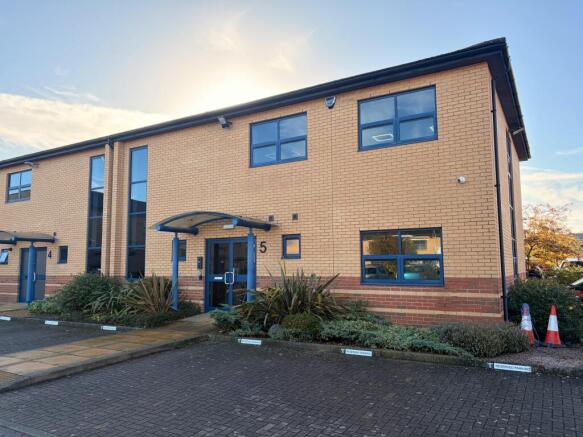
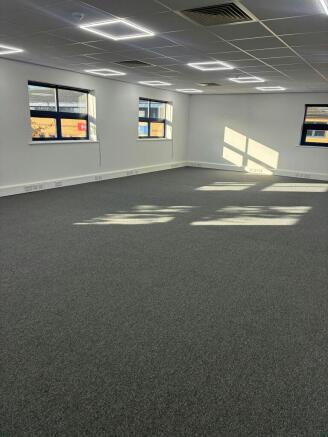
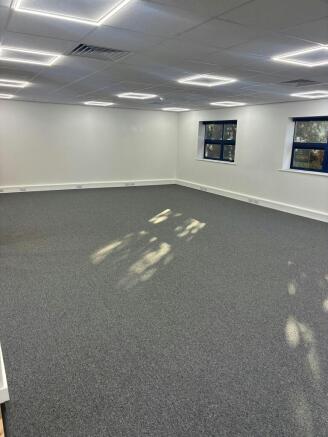
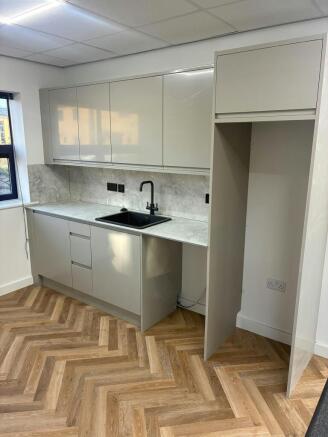
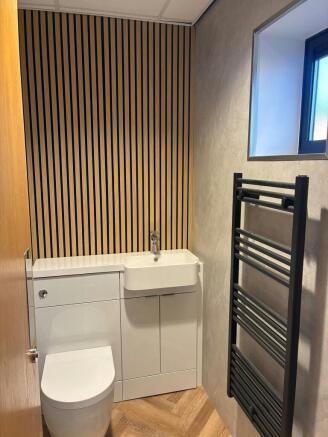
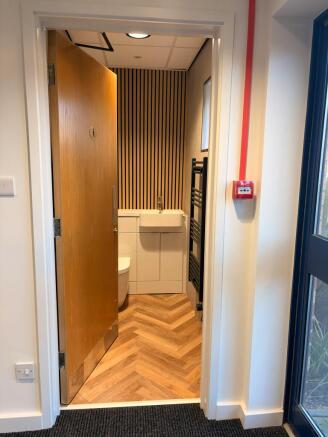
A newly refurbished end of terrace, two-storey unit within Swan Court finished to a high standard with a modern appearance. The property benefits from open-plan accomodation on both ground and first floors, each with a kitchenette area. There are WC facilities located on the ground floor The building is fully carpeted throughout and fitted with LED lighting, air conditioning, CCTV, intercom systems serving both floors. There are 7 car parking spaces allocated to the unit.
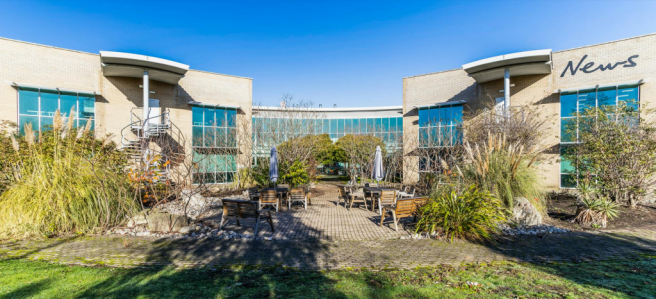
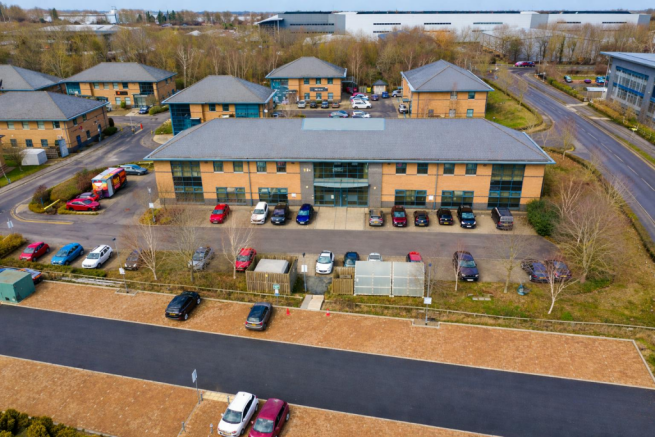
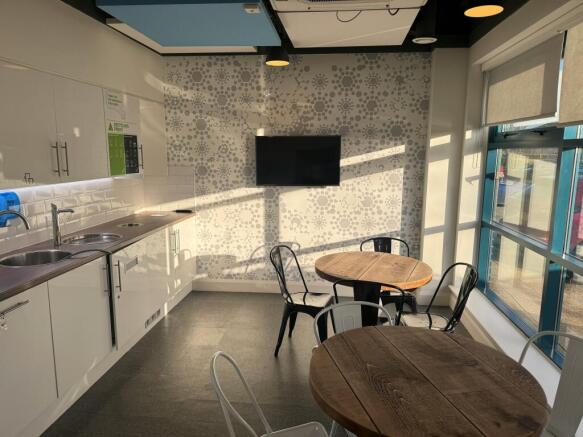
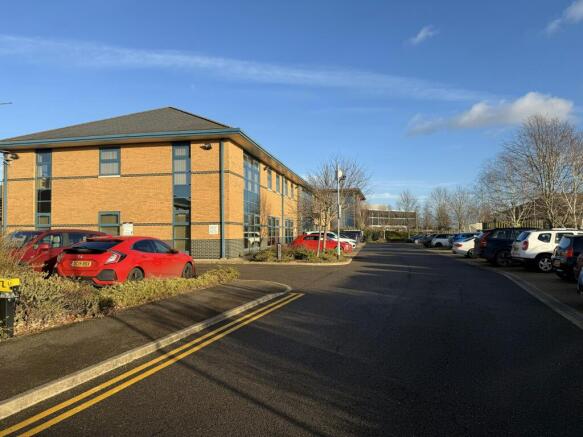
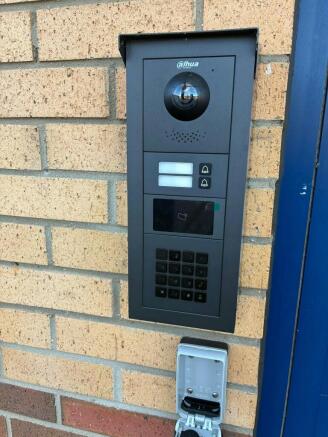
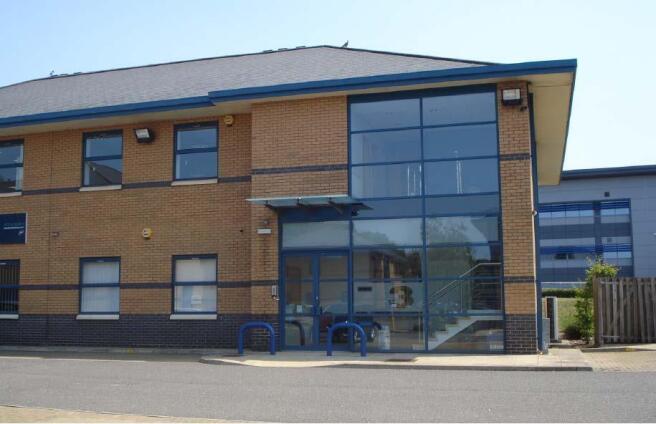
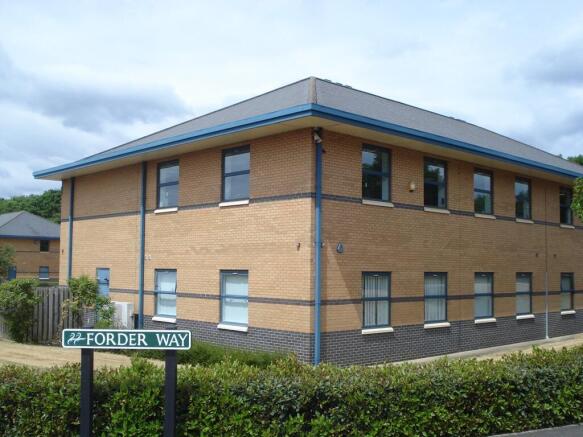
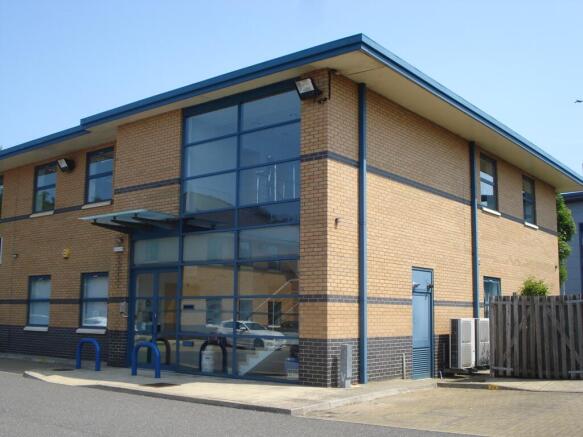
The Office Village is a modern office development comprising 10 two storey buildings around a landscaped site with dedicated parking for each building. Vehicle access on to the site is barrier controlled with card access for occupiers The premises comprise the first floor of unit 3. Keypad access in to the communal lobby and then a staircase to the first floor. There are separate male and female toilet facilities on each floor. The office area is fully open plan with a kitchen area (including dishwasher) in one corner. The premises have gas central heating and the added benefit of comfort cooling.