Commercial properties to let in Hanover, East Sussex, this area only
Paid partnerships can play a role in listing order
29 results
Beta
Featured property
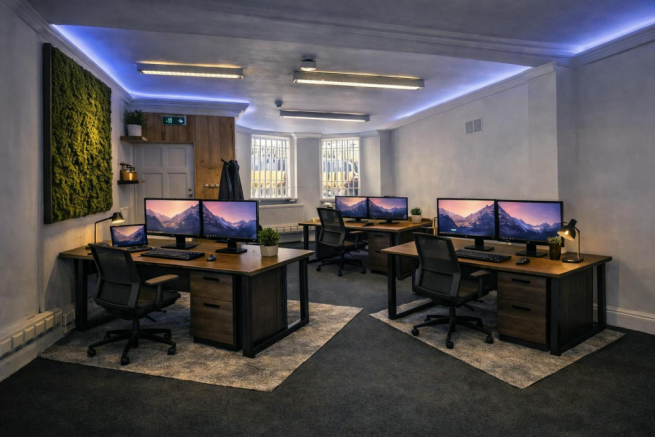
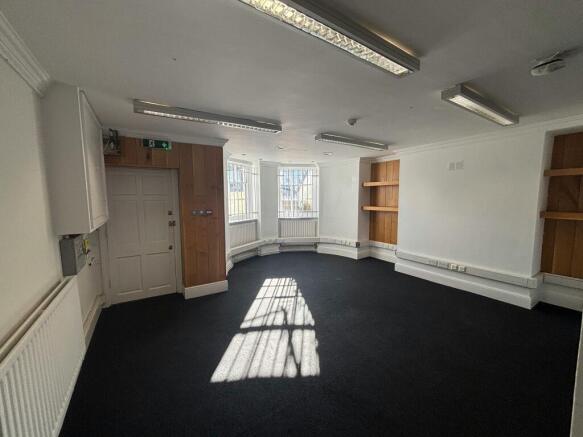
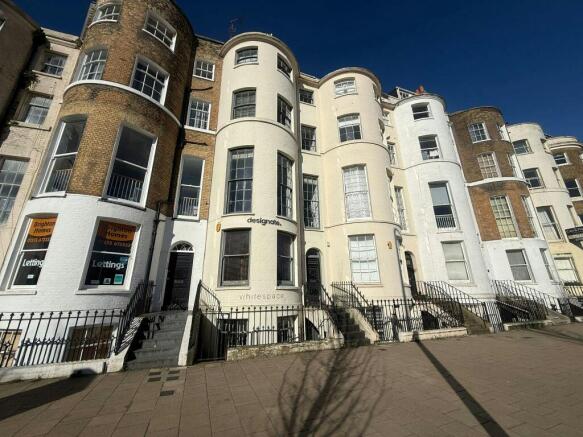
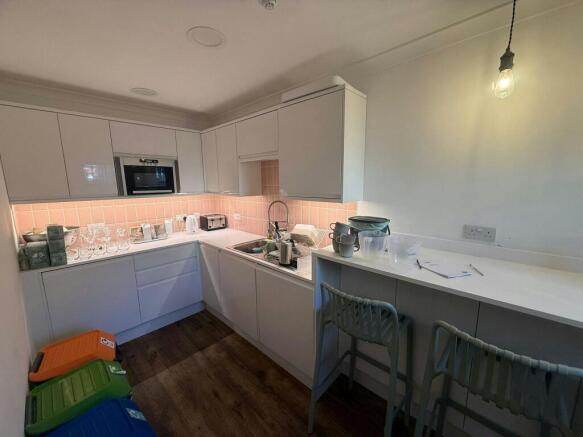
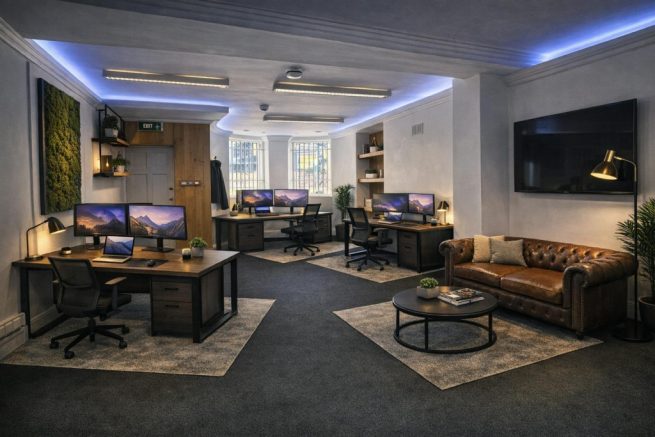

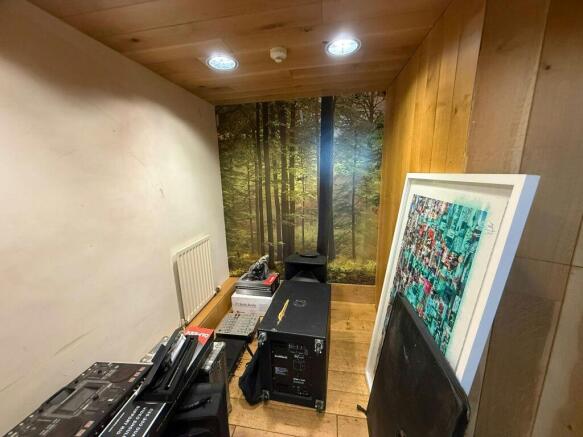
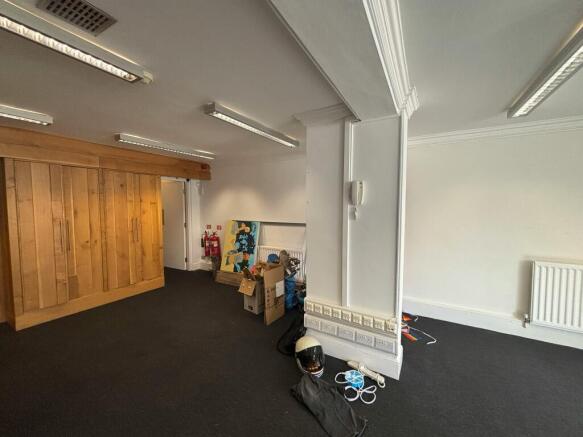
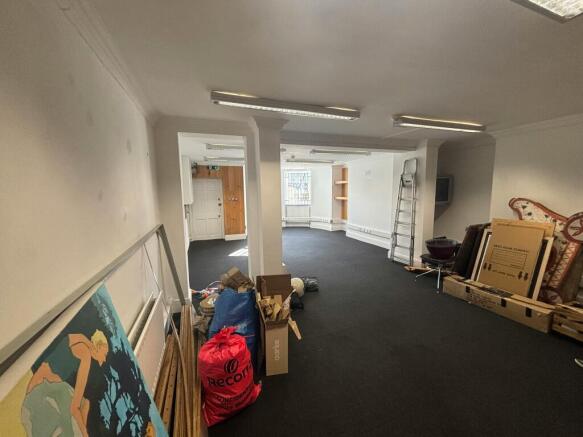
Great offices to let on the edge of The North Laine on a semi inclusive basis with parking options
Marketed by Eightfold Commercial Limited, Commercial

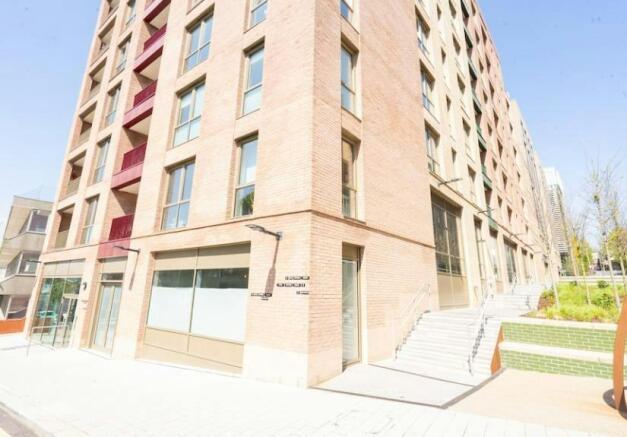
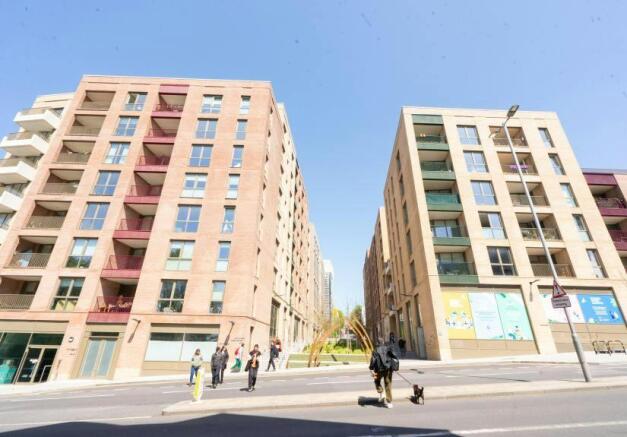
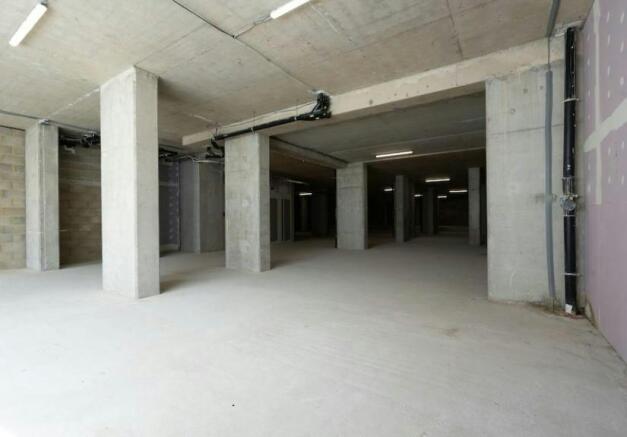
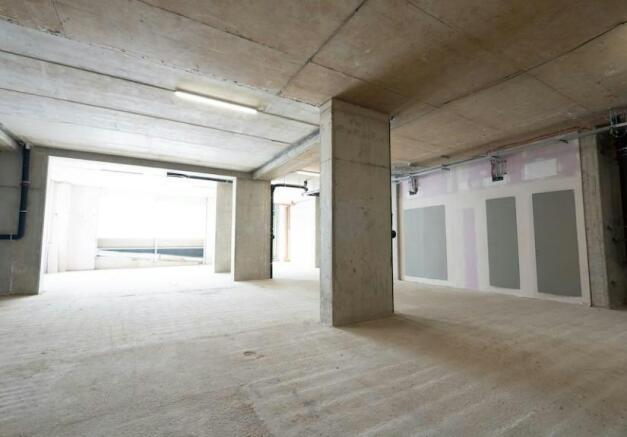
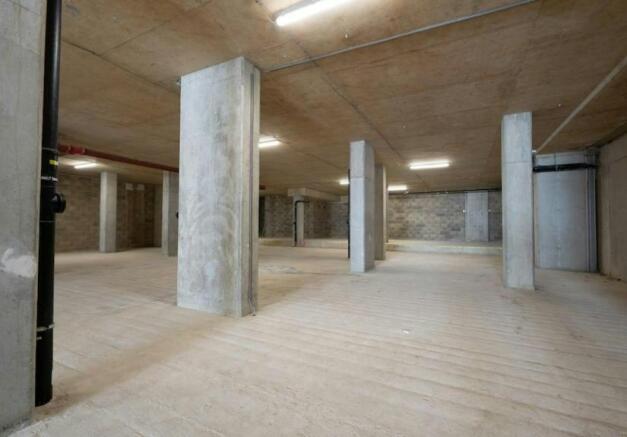
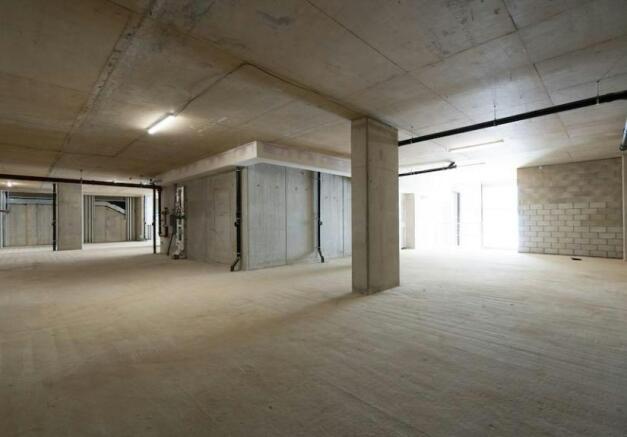
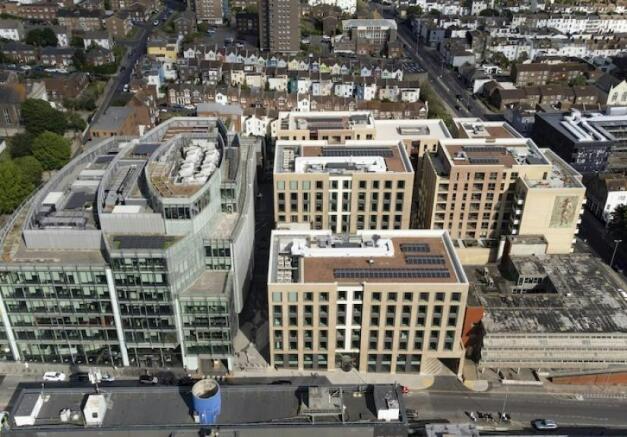
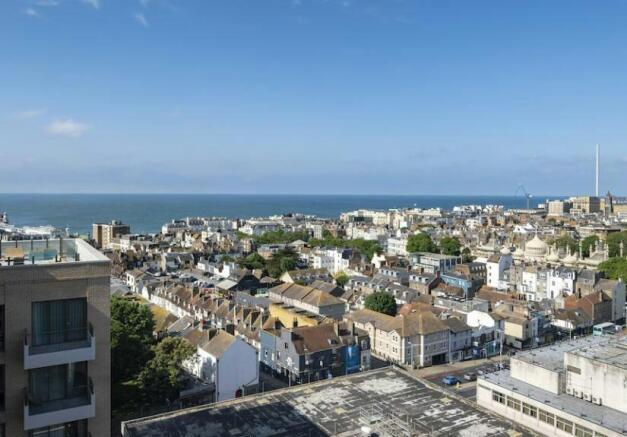
To Let: Prime FBLR Space in Brighton’s Most Exciting Quarter
Under offer
Marketed by Graves Jenkins, Brighton

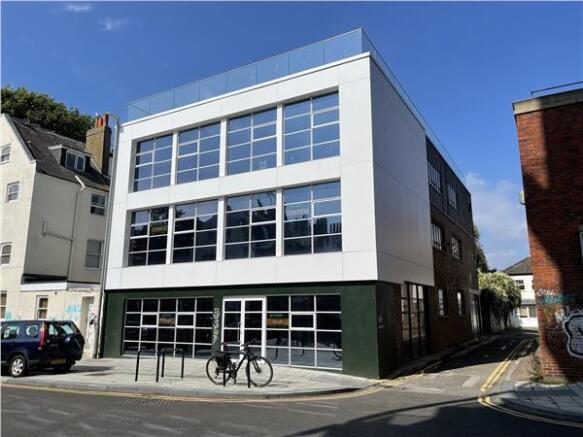
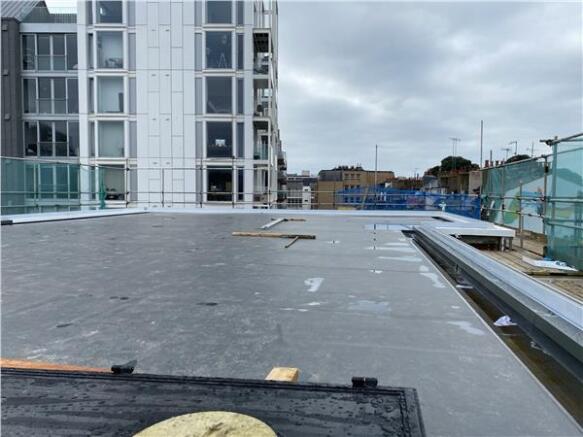
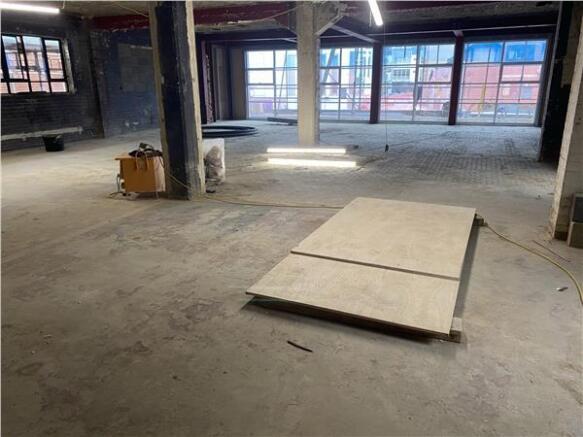
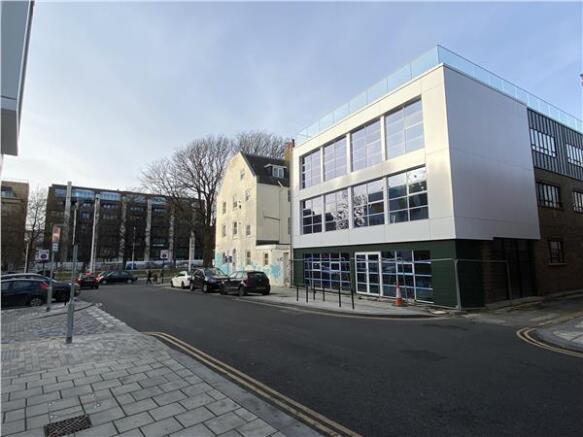
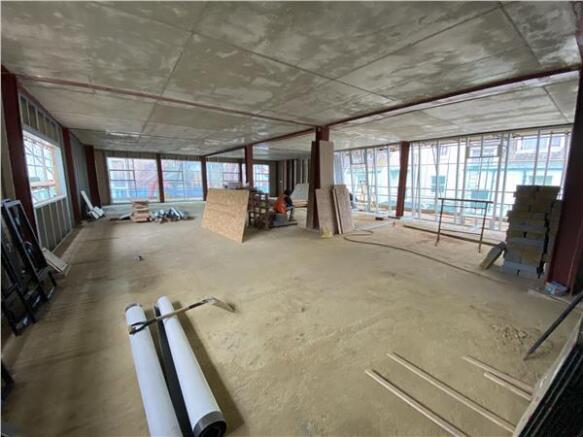
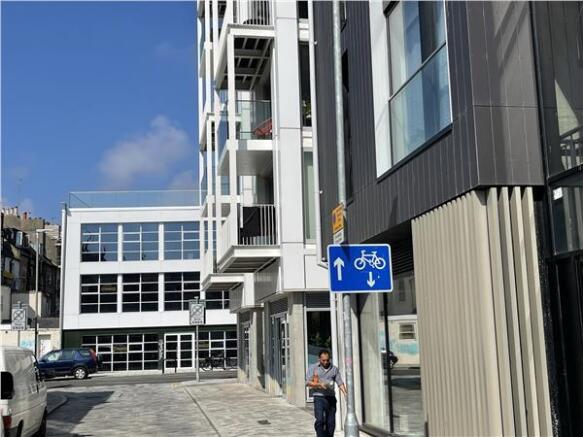
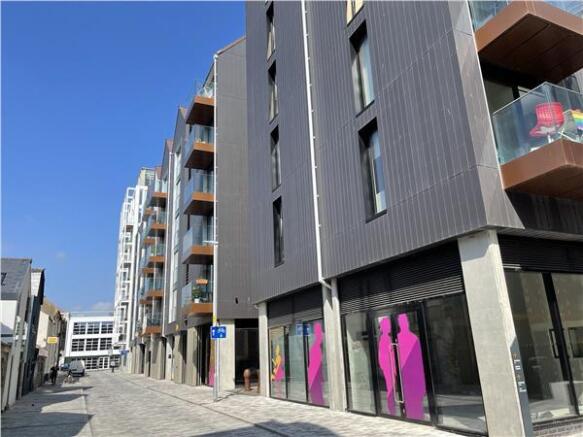
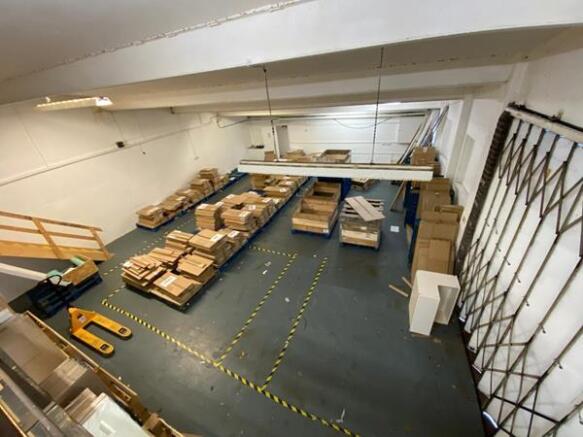
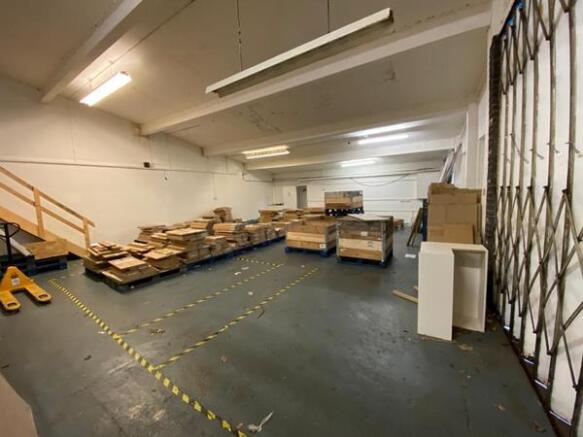
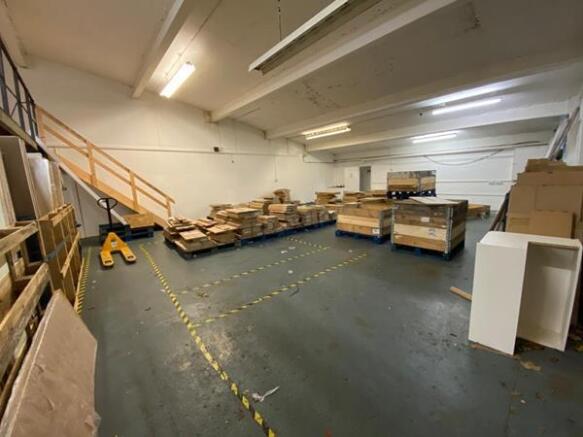
Brighton - Newly developed warehouse style workspace
Marketed by FLUDE GROUP LTD, Brighton

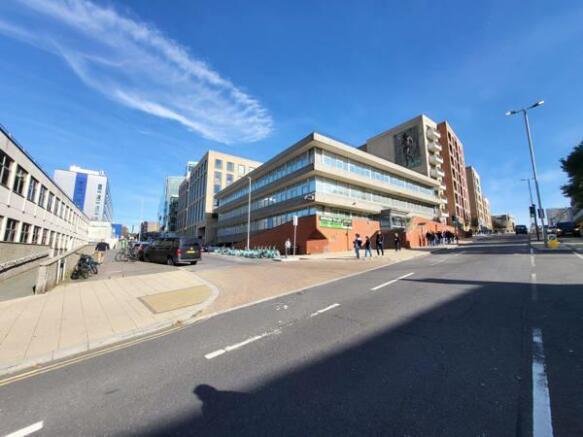
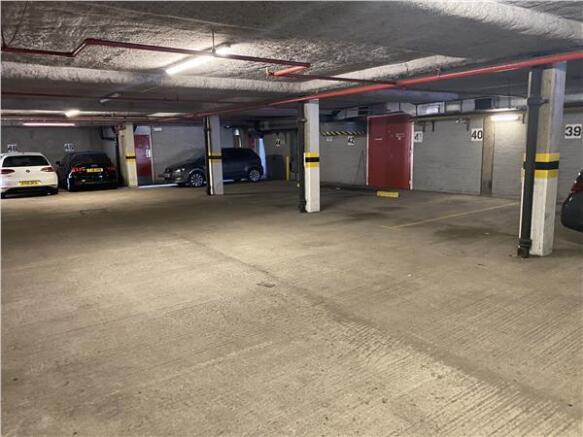

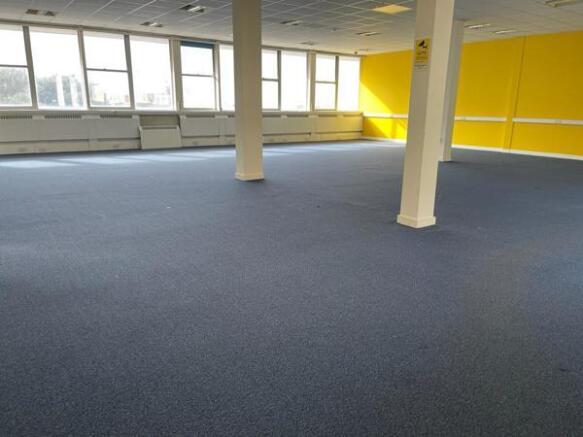
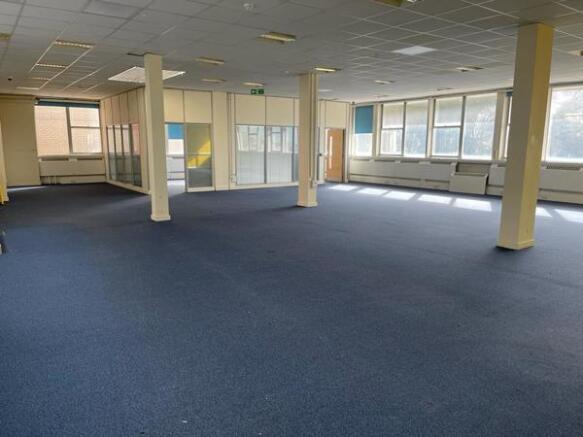
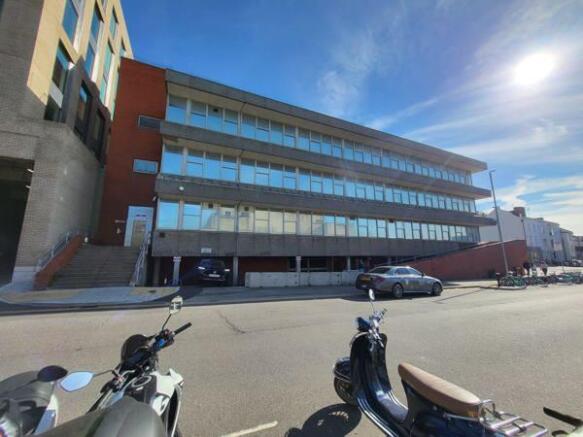
Brighton City Centre low cost office space to let
7,400 sq ft to 28,700 sq ft / 687.5 sqm to 2,666 sqm
Marketed by FLUDE GROUP LTD, Brighton
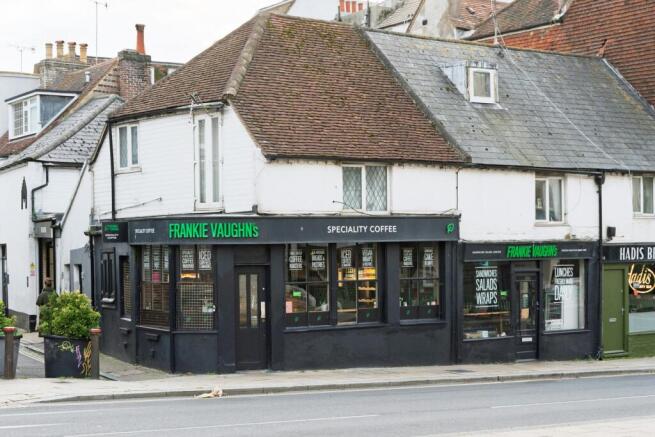
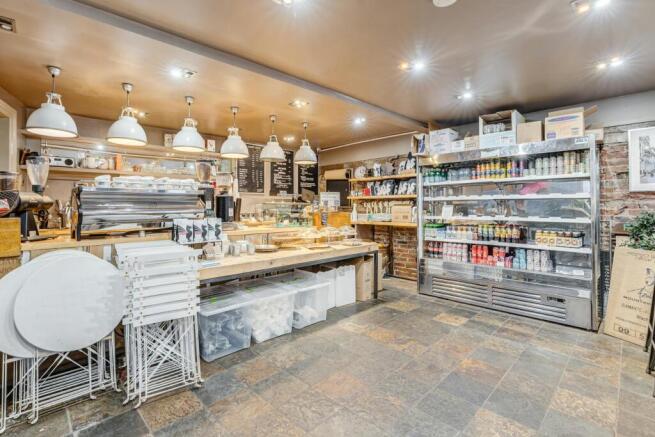
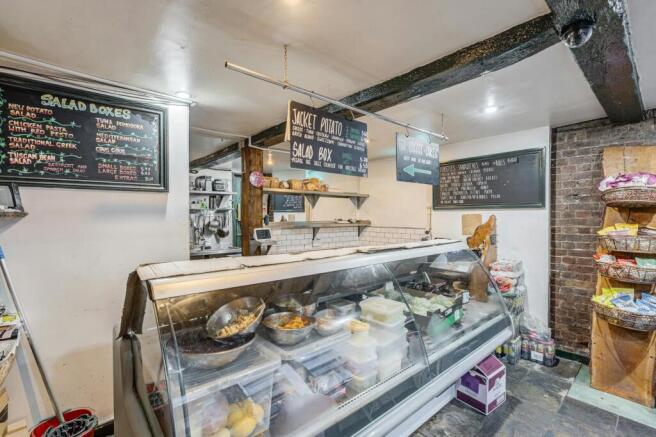
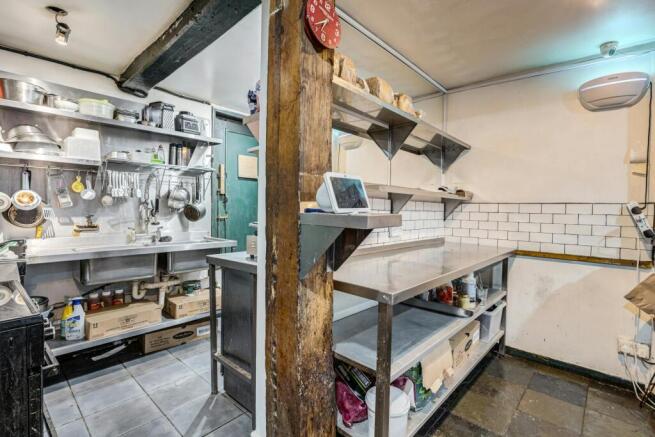
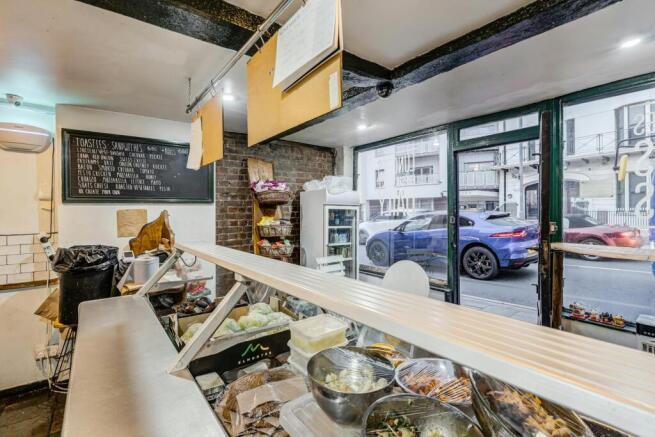
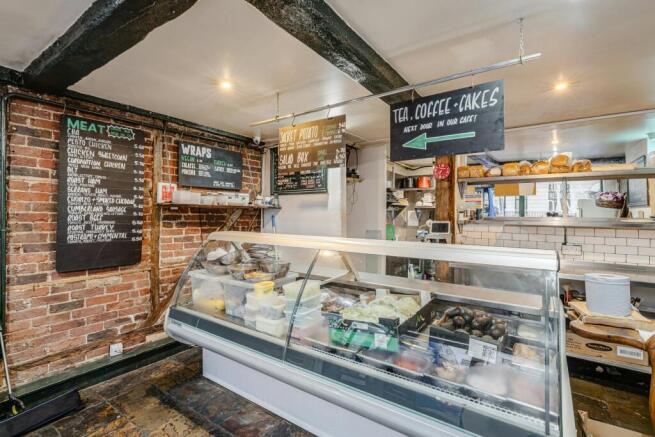
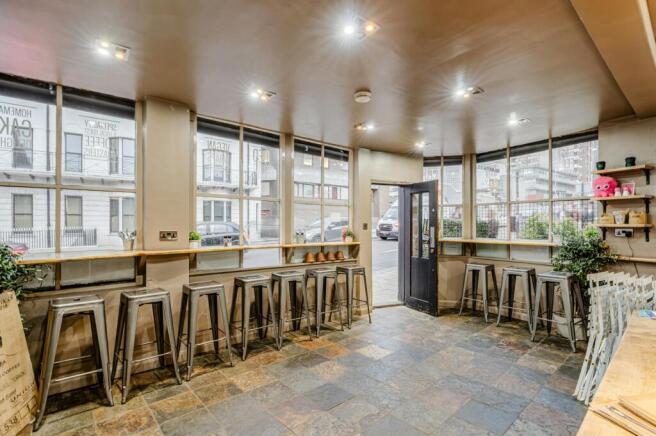
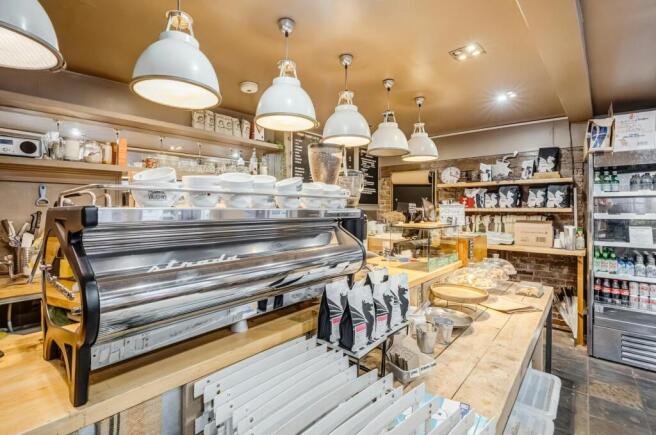
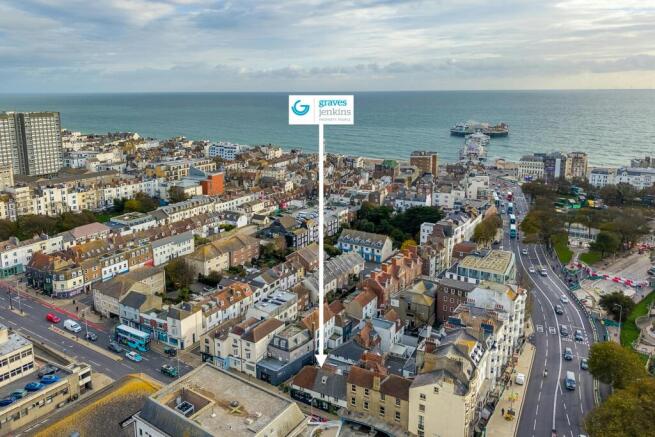
Lease For Sale: Established Café with External Seating in Prime Edward Street Position
Marketed by Graves Jenkins, Brighton
Brighton City Centre low cost office space to let
7,400 sq ft to 28,700 sq ft / 687.5 sqm to 2,666 sqm
Marketed by FLUDE GROUP LTD, Brighton
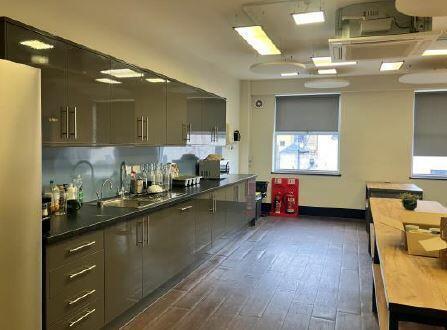
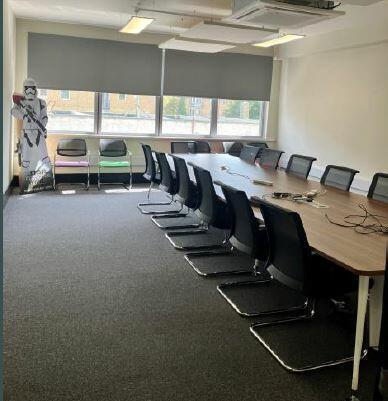
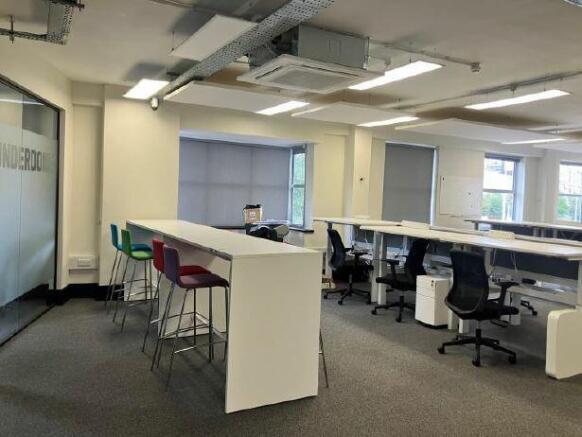
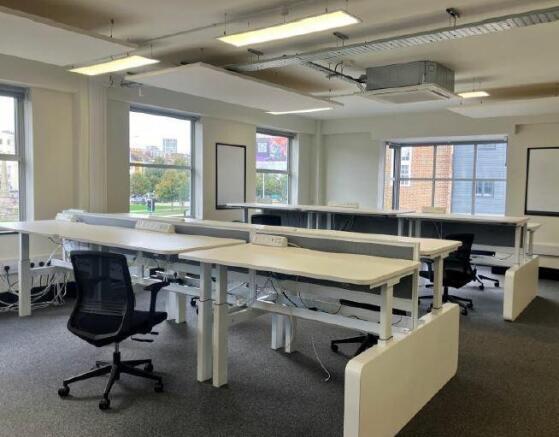
For further information please see the attached brochure
Marketed by CBRE Southampton, CBRE Southampton

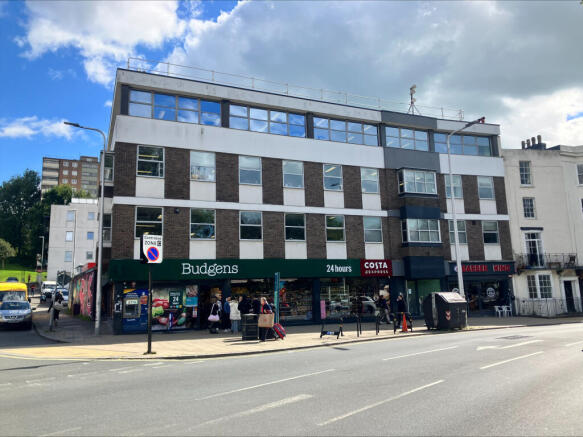
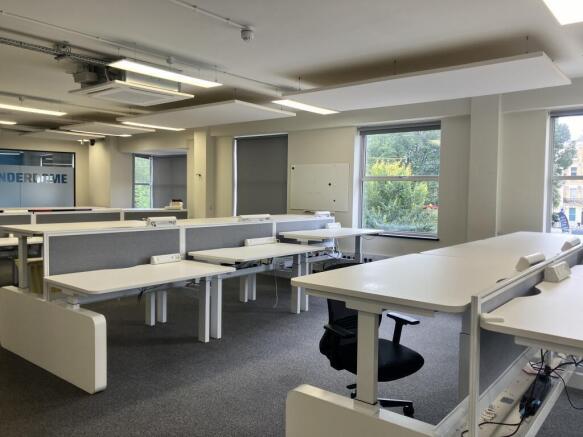
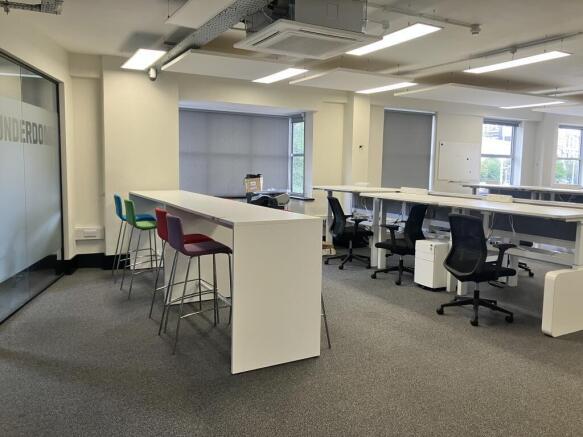
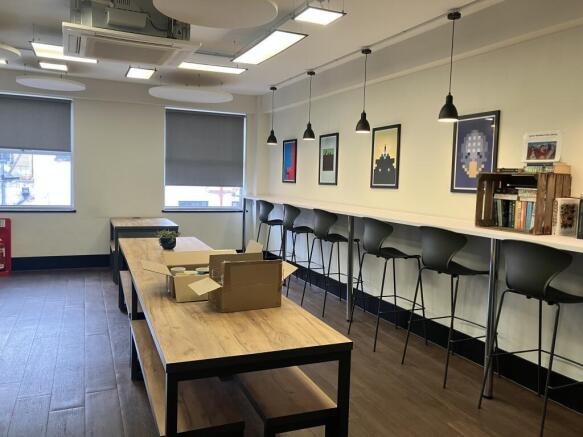
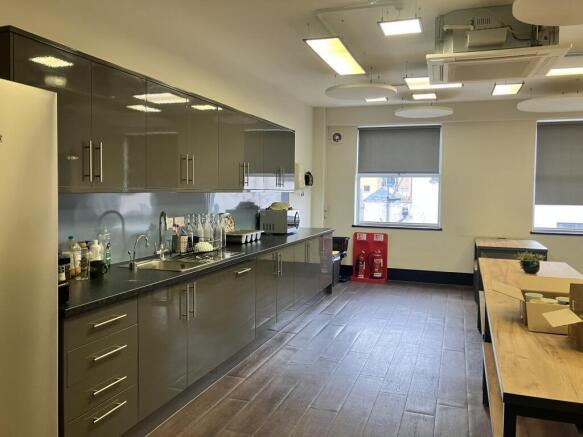
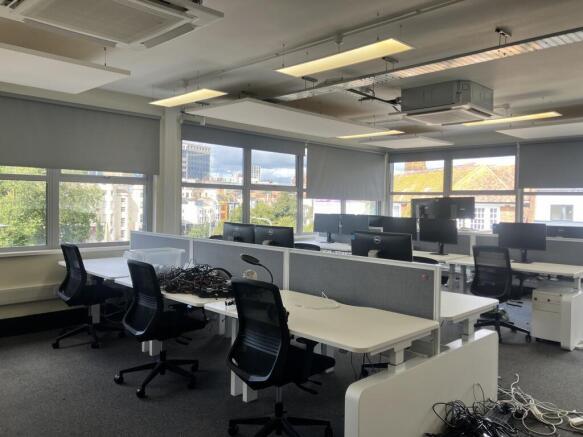
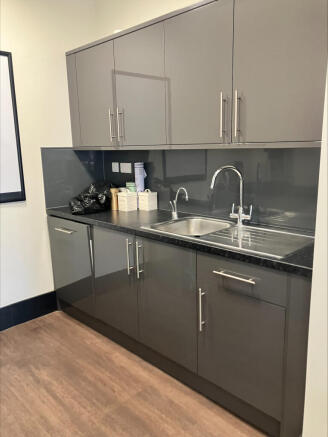
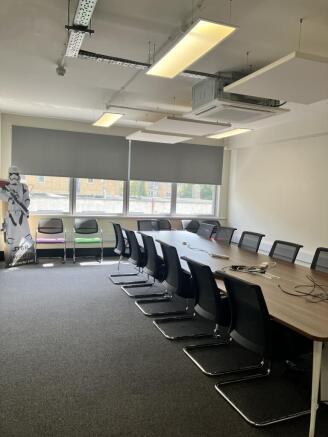
Office space to let
Marketed by CBRE Southampton, CBRE Southampton
Brighton - Newly developed warehouse style workspace
Marketed by FLUDE GROUP LTD, Brighton
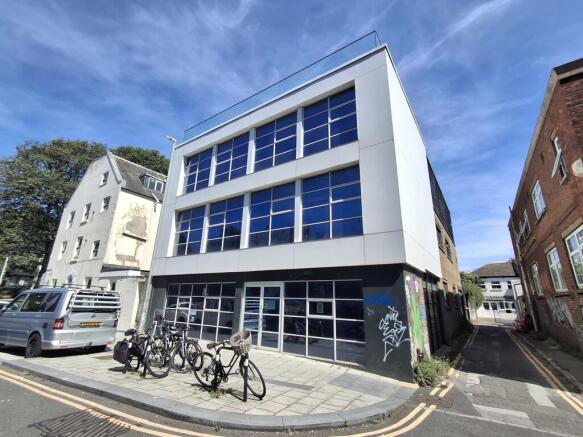
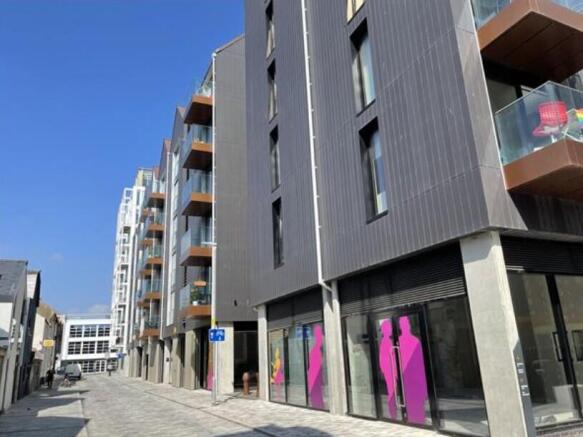
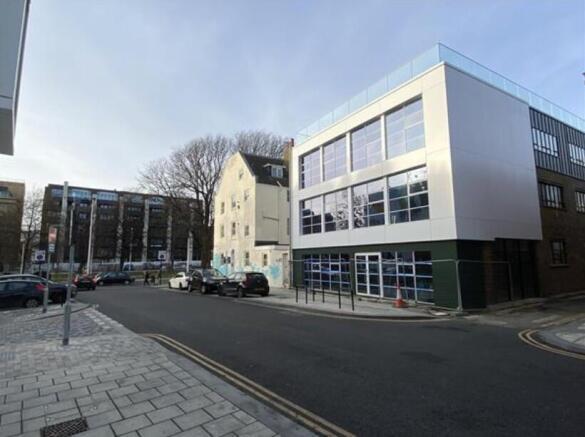
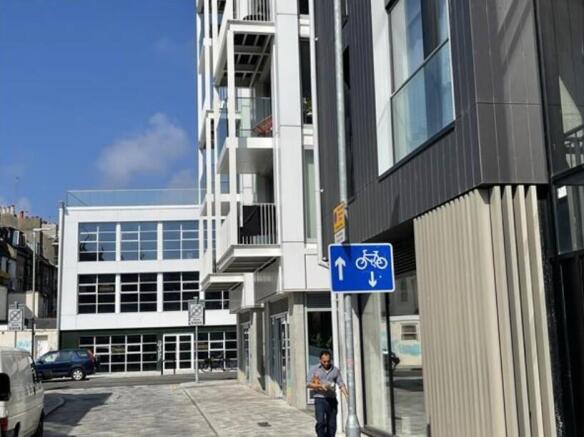
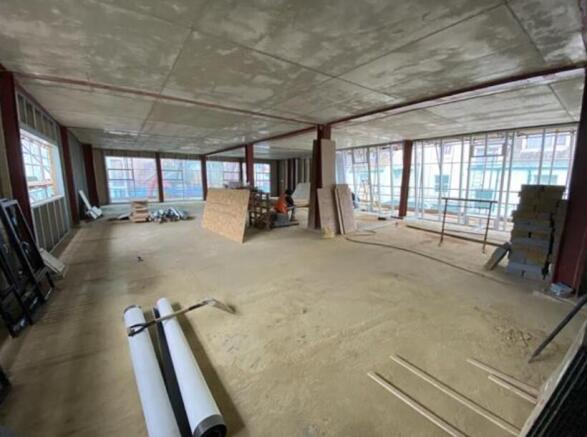
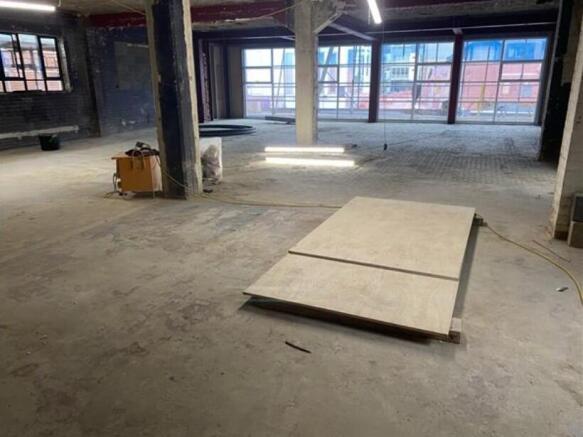
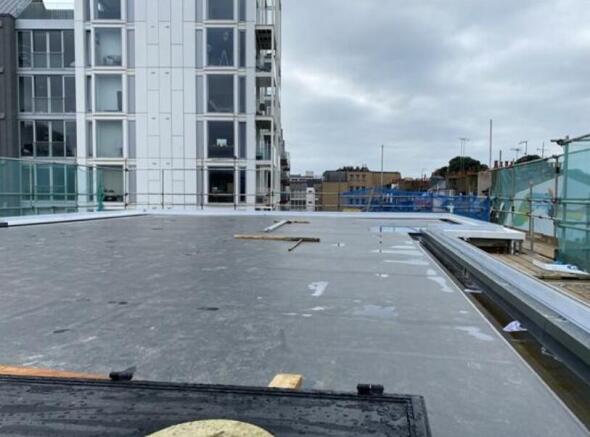

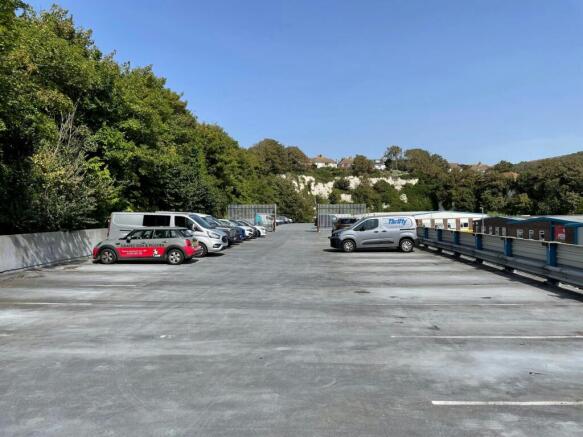
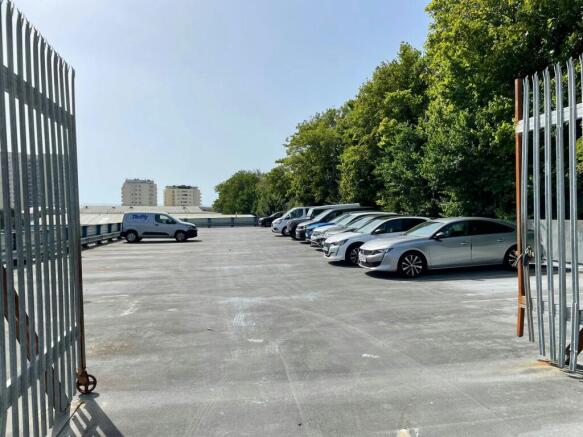
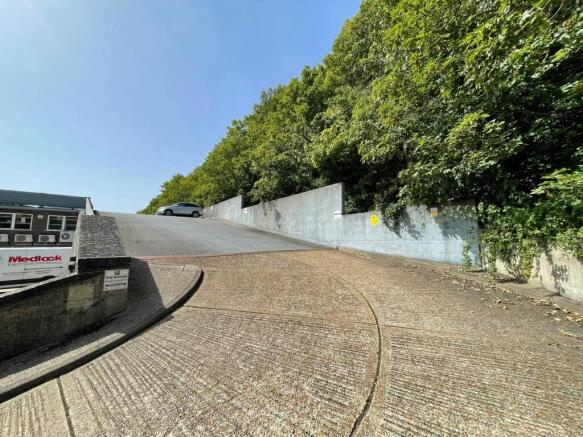
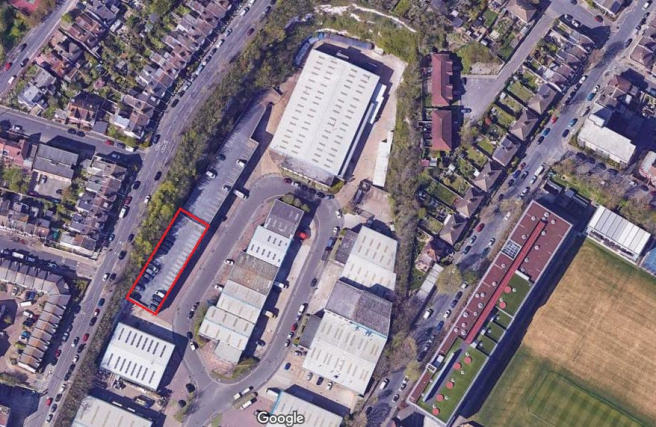
Central Brighton
Rooftop Car Park - To Let
Marketed by GRAVES SON AND PILCHER LLP, East Sussex

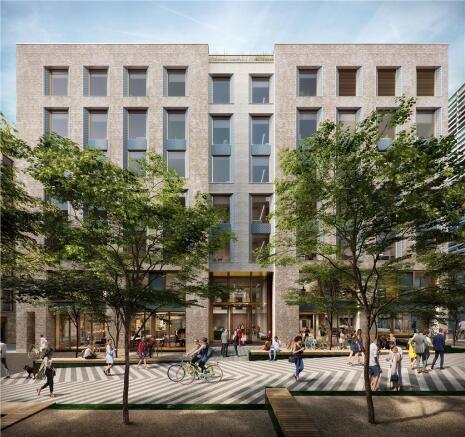
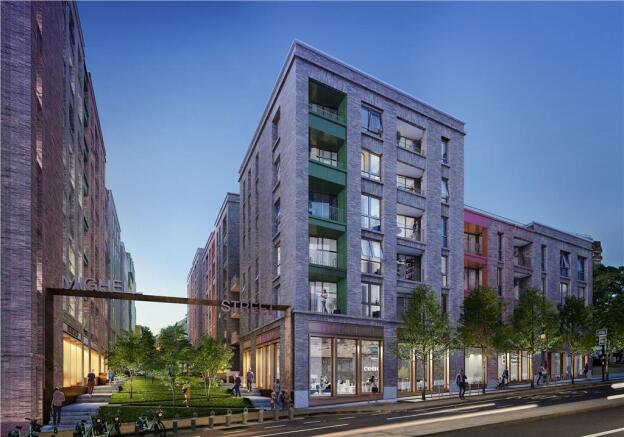

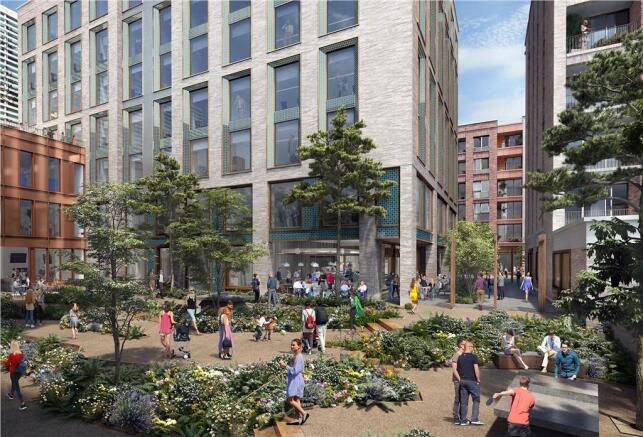
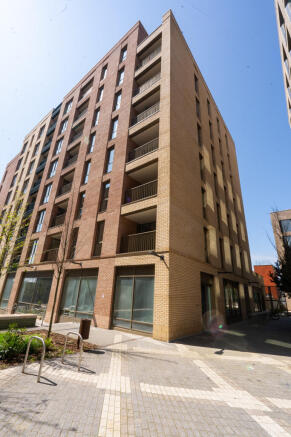
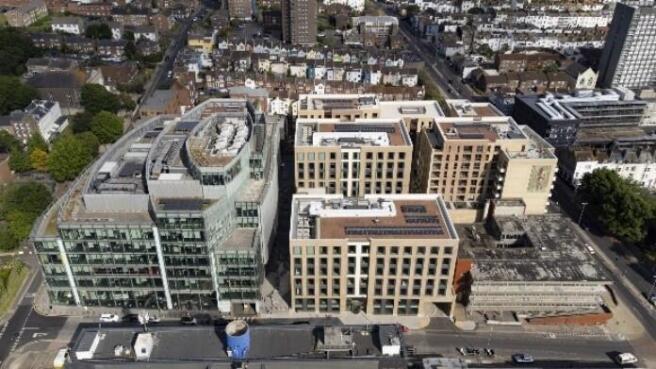
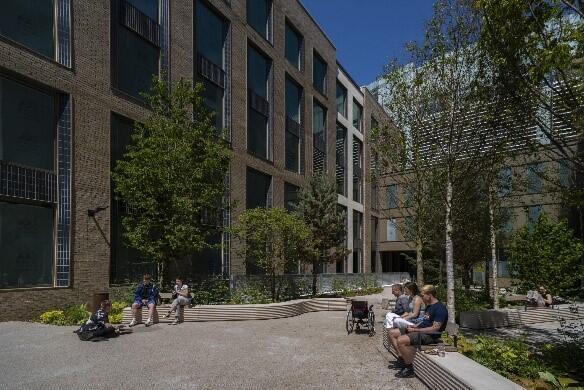
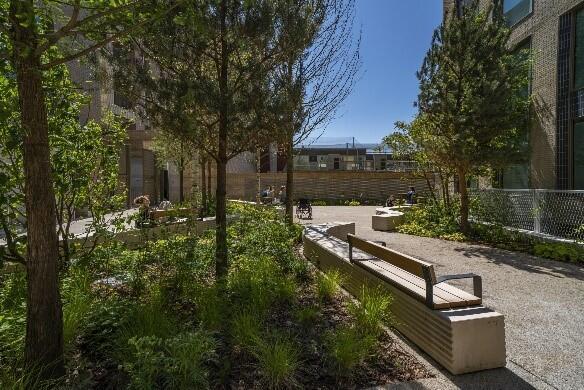
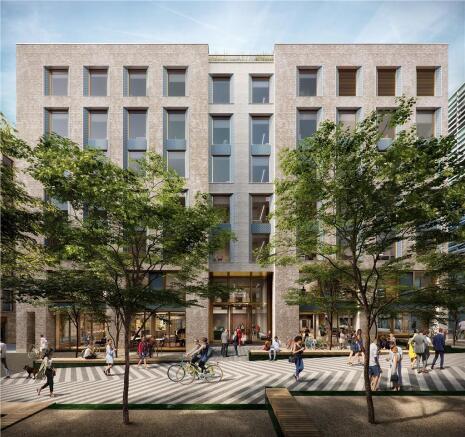
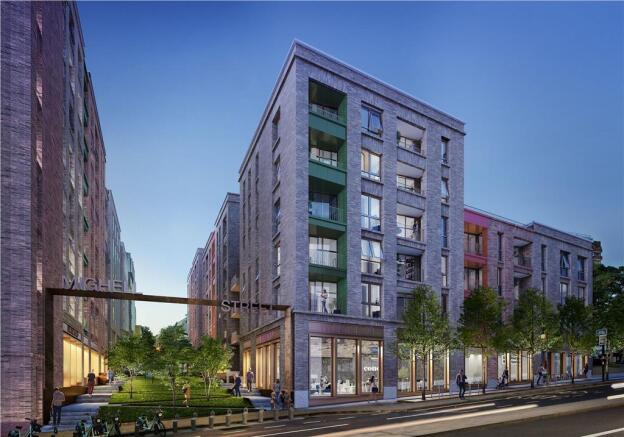

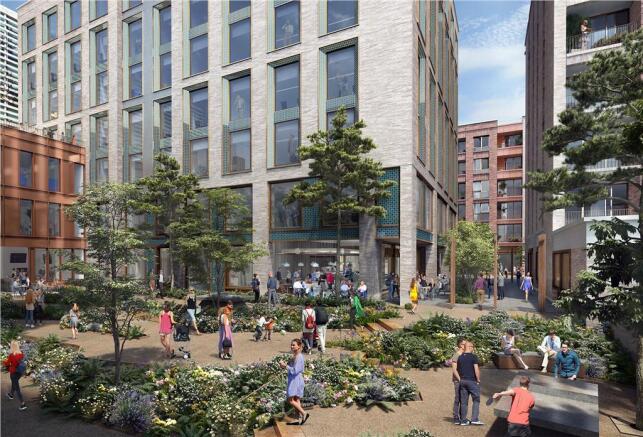
To Let: Prime FBLR Space in Brighton’s Most Exciting Quarter
Under offer
Marketed by Graves Jenkins, Brighton


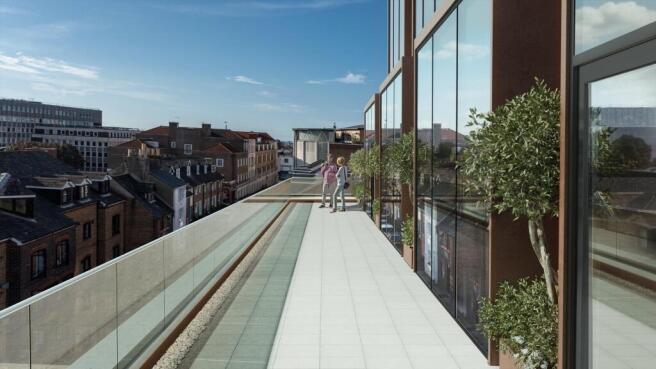
A brand new highly sustainable office building in the heart of Brighton, under construction to be delivered Q4 2023.
The Portland Building will provide 33,000 sq ft of modern Grade A office accommodation in the centre of Brighton, just a short walk from the station.
Floorplates range from 6,00...
Marketed by Knight Frank, South East and Greater London Offices

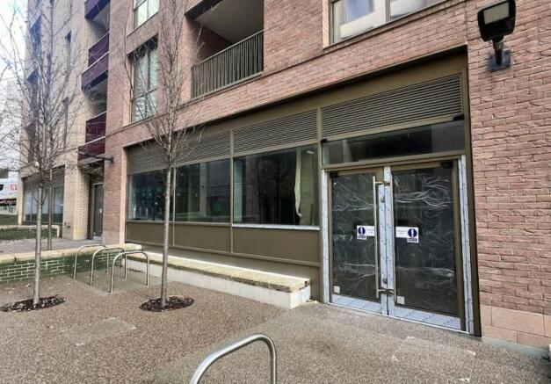
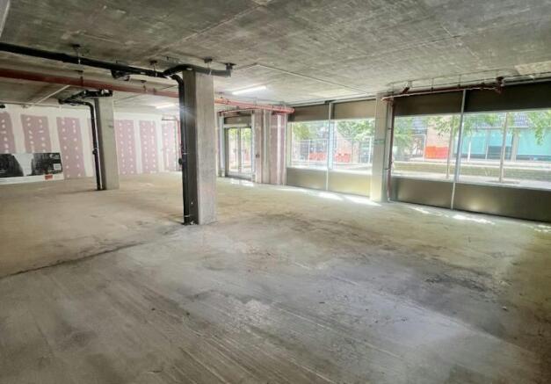
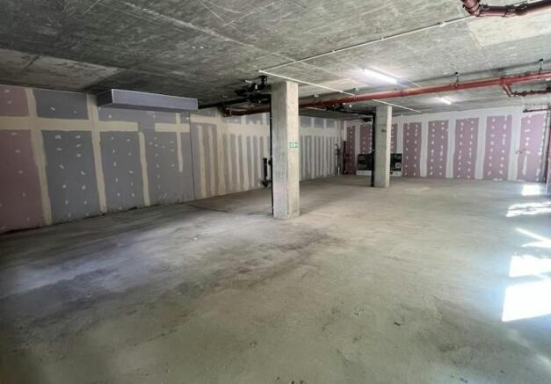
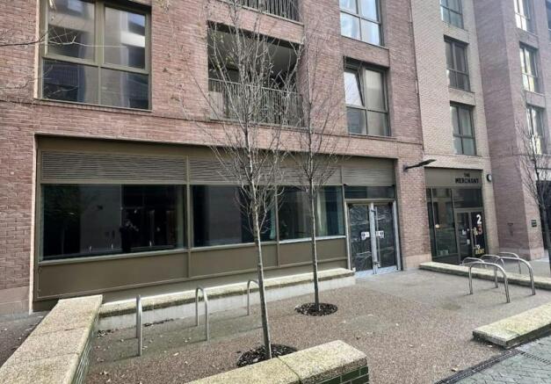
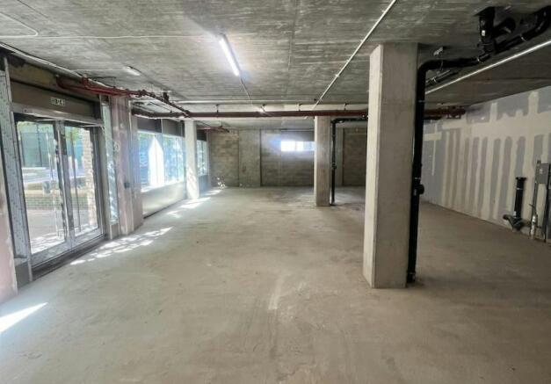
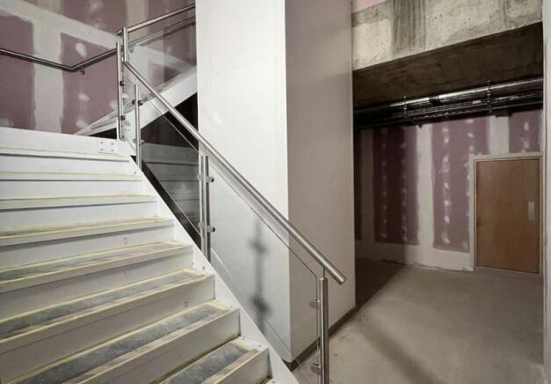
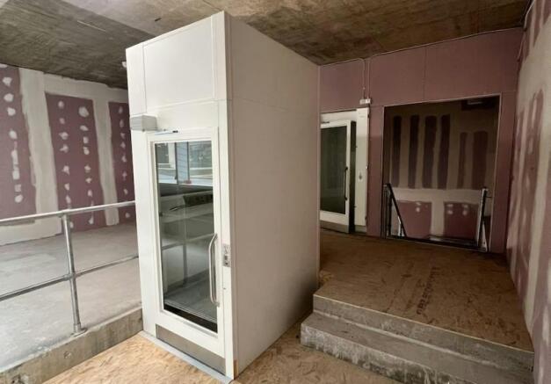
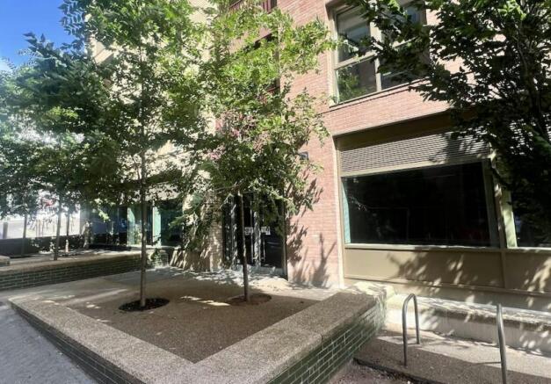
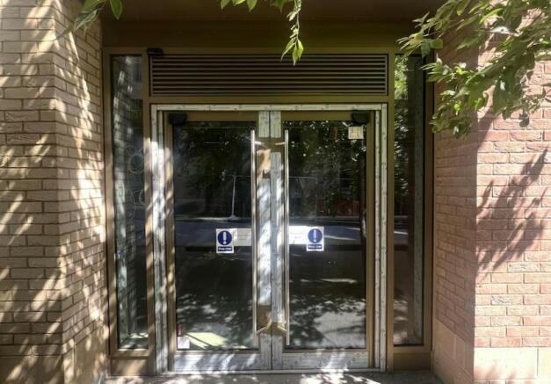
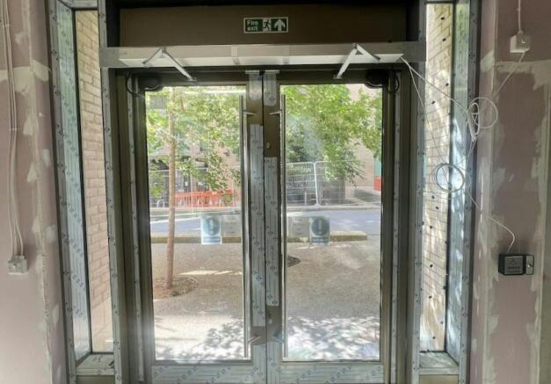
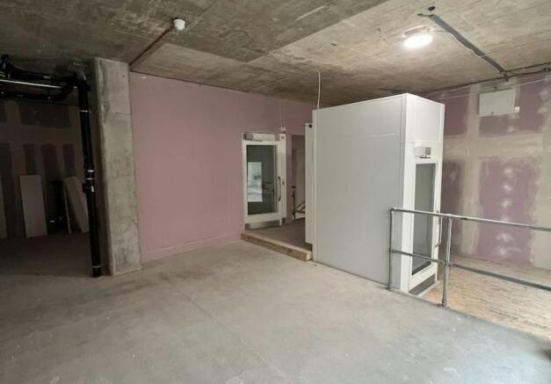
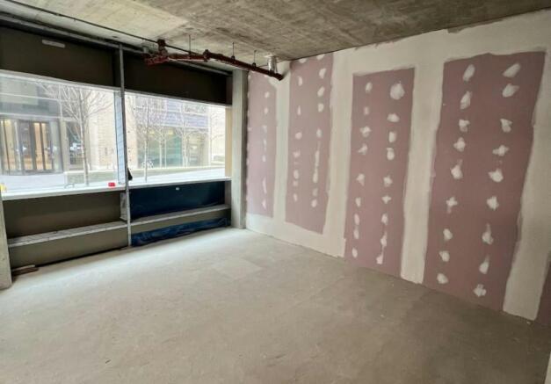
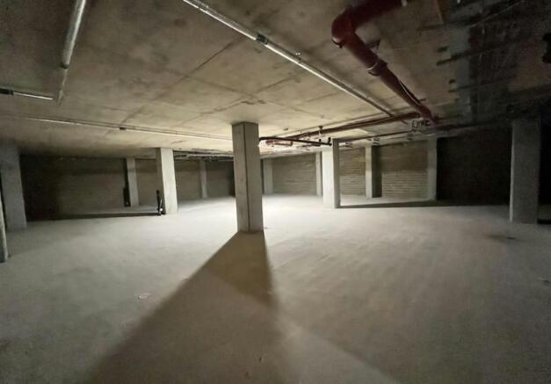
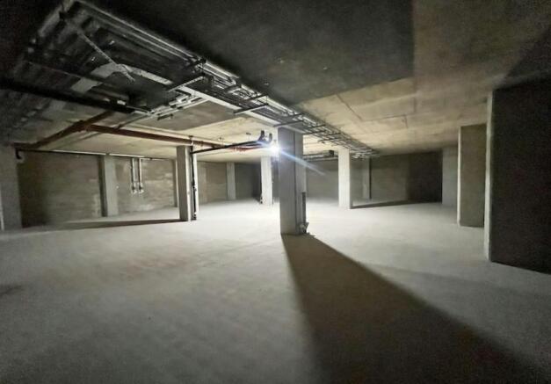
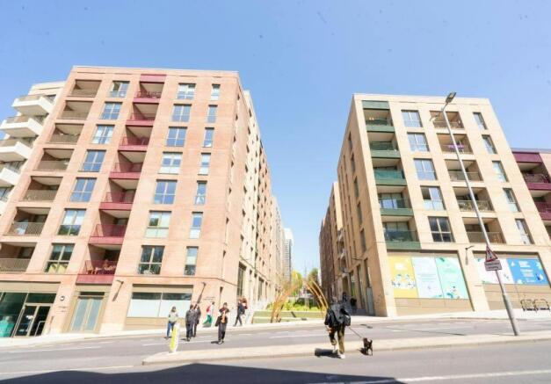
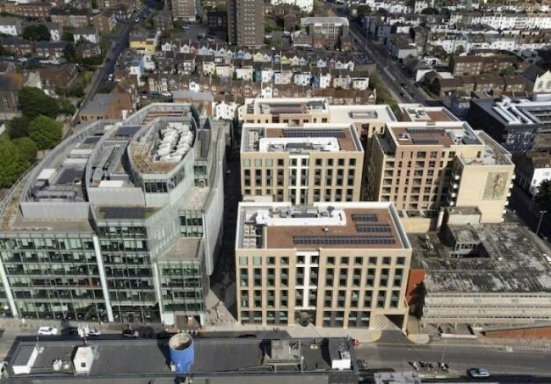
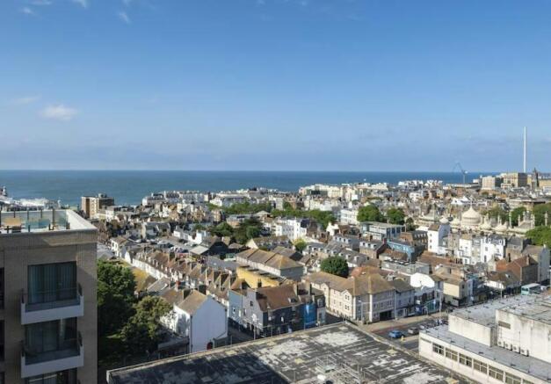
To Let: Landmark Café, Retail, Medical & Leisure Opportunity at Edward Street Quarter
Marketed by Graves Jenkins, Brighton
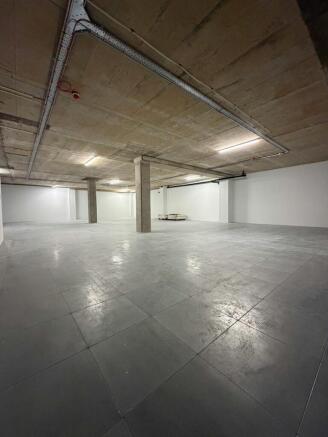

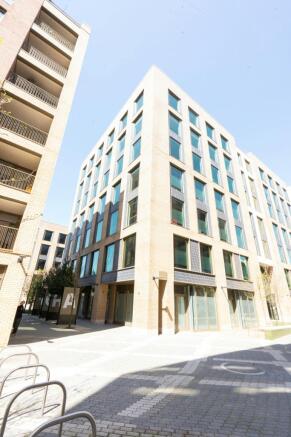
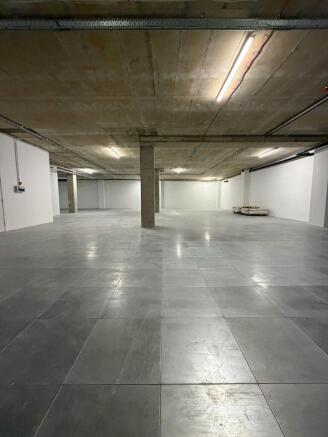
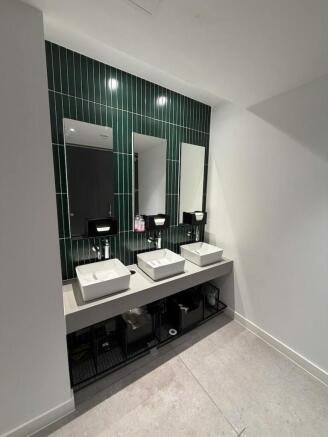
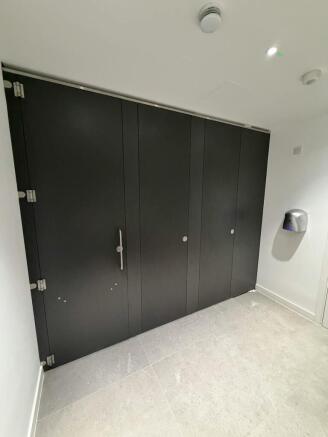
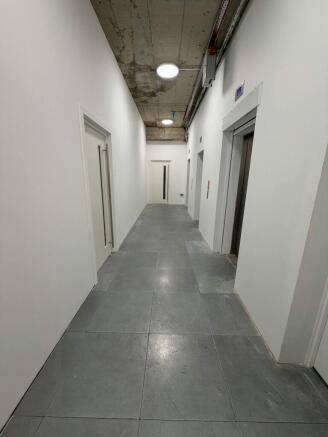
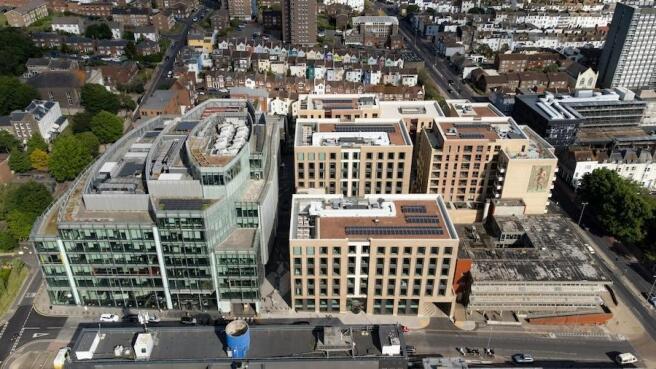
To Let: Grade A Fitted Wellness, Storage, Medical and Office Space
Marketed by Graves Jenkins, Brighton
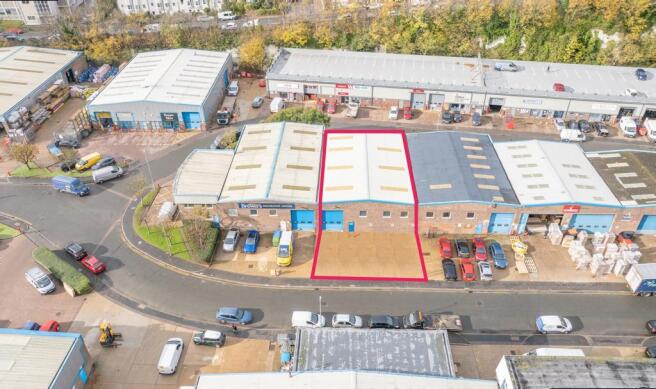
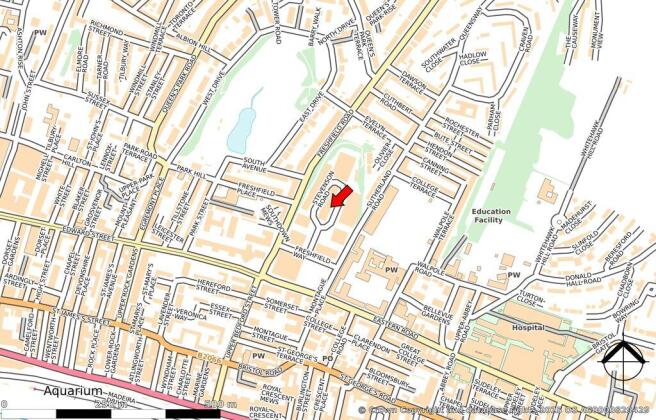
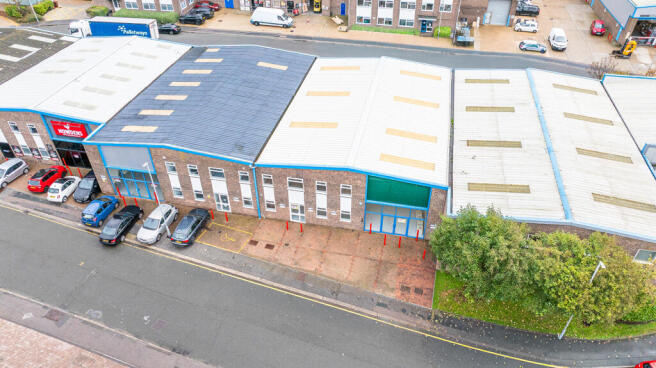
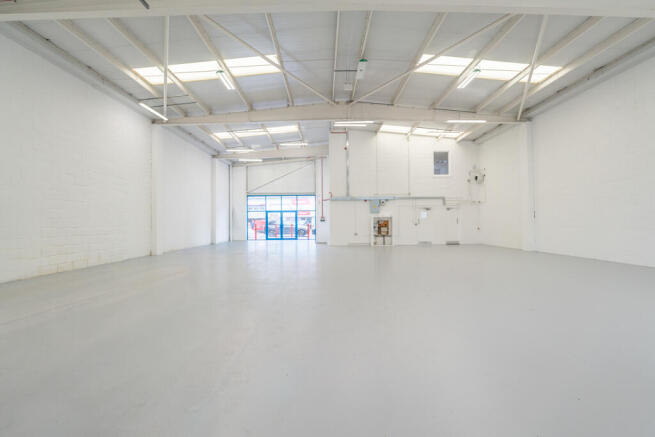
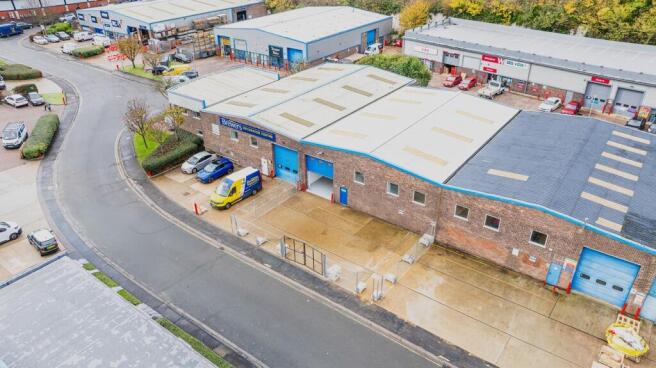
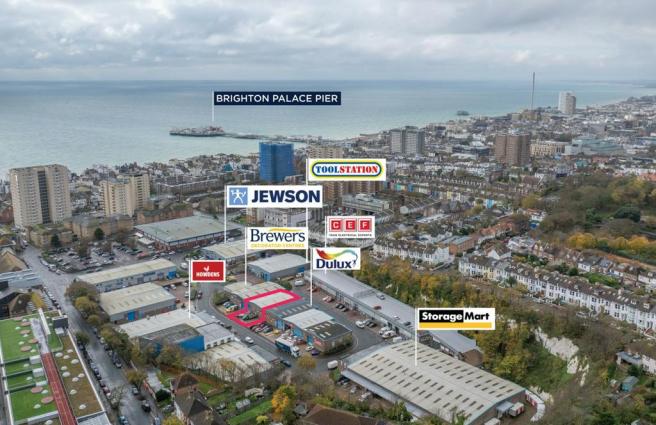
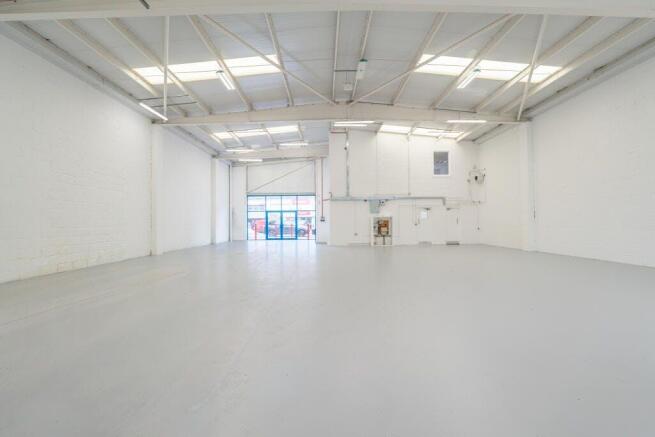
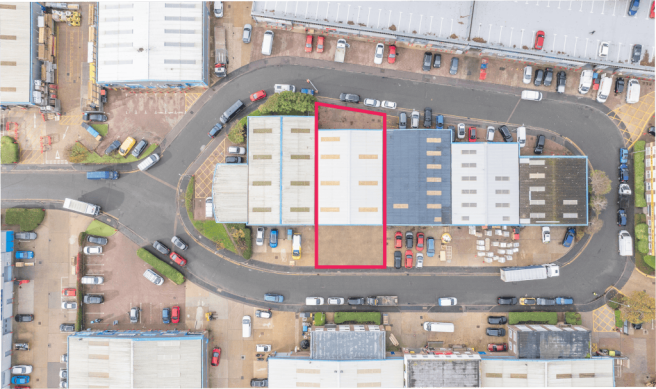
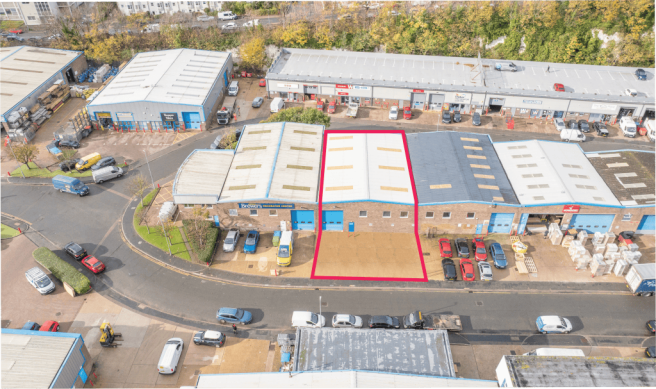
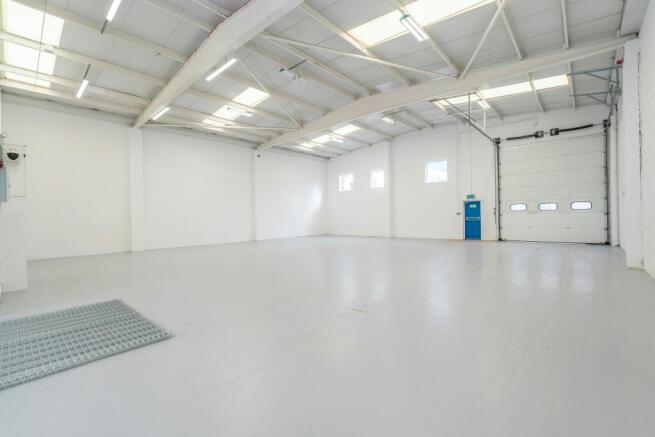
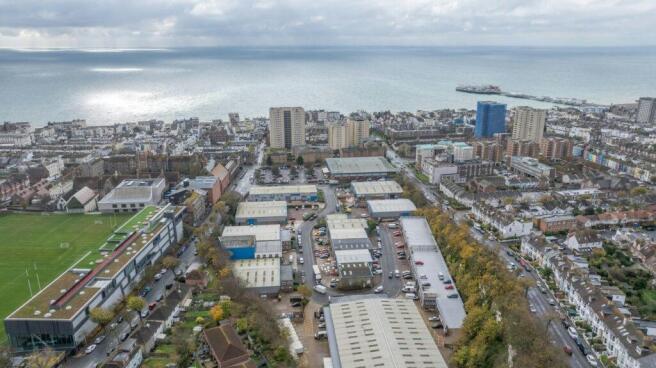
Prominent Trade Counter Unit To Let with Forecourt Parking to Front & Rear
Marketed by Hargreaves Management Limited, West Sussex

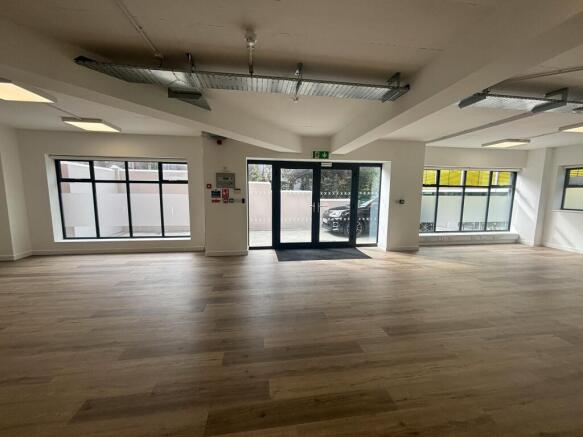
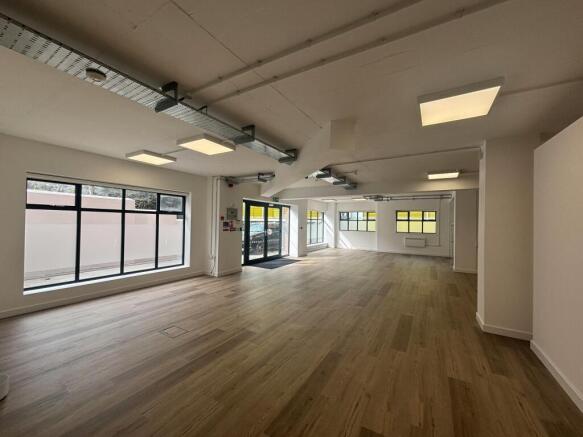
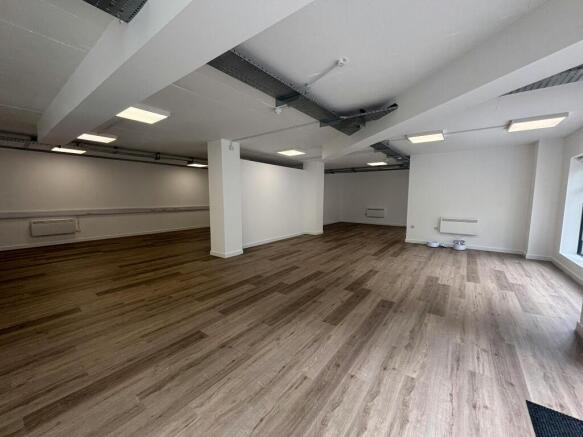
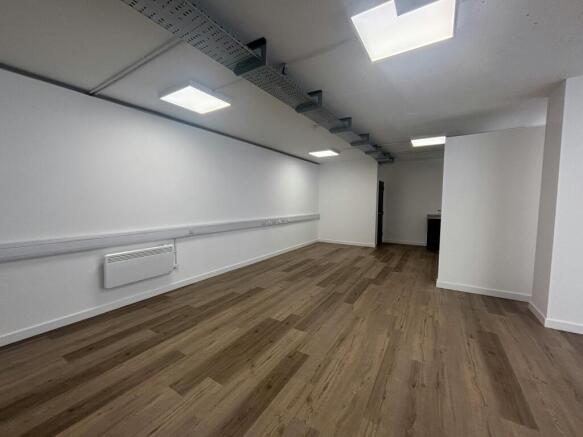
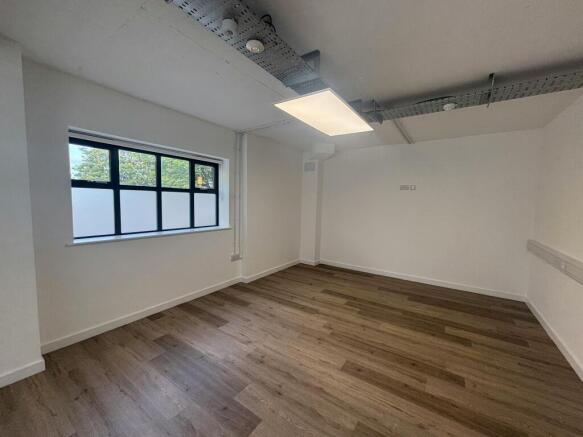
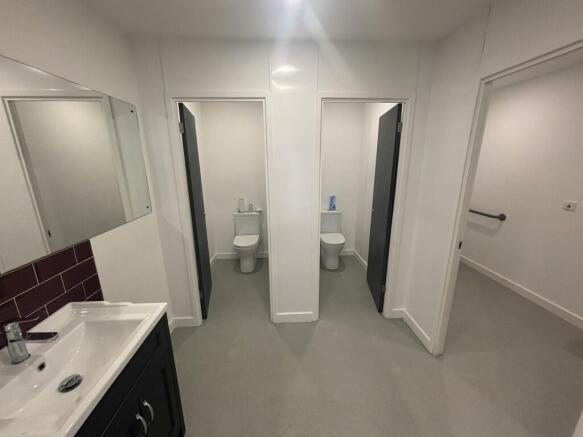
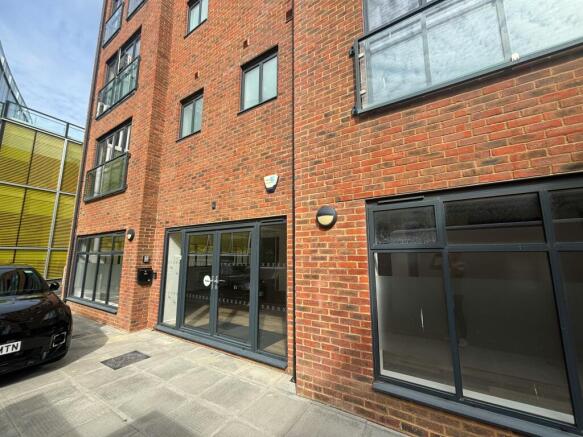
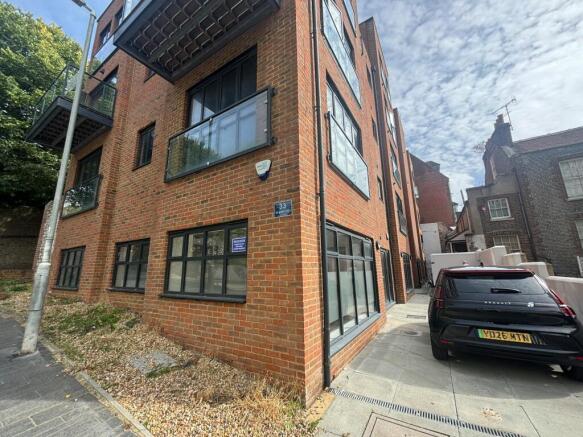
TO LET - Well Presented Office Suites
Rental £19,500-60,500 pax
Marketed by NEWLANDS COMMERCIAL LIMITED, Newlands Commercial Limited

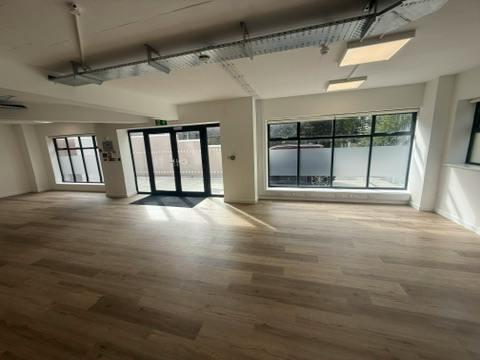
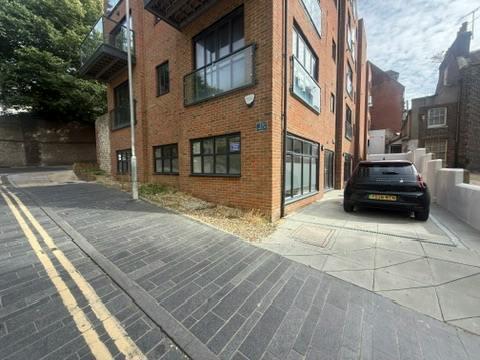
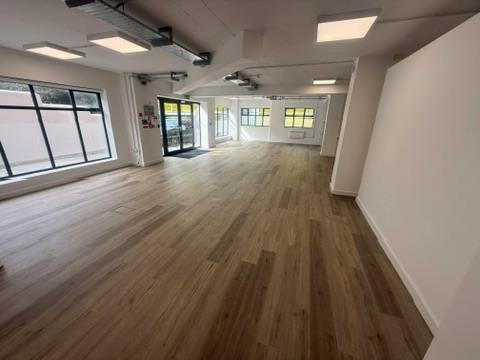
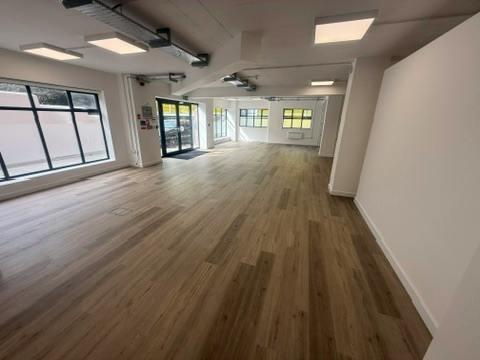
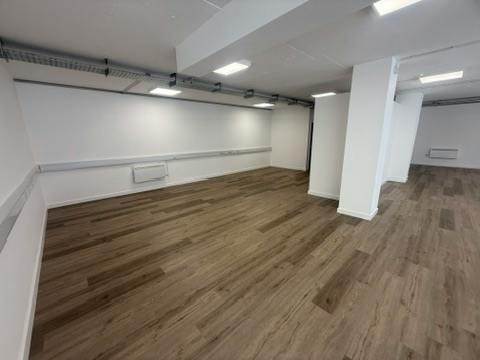
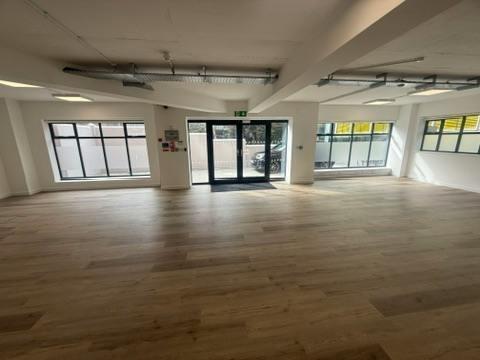
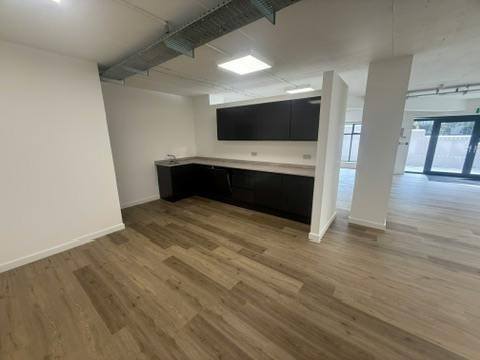
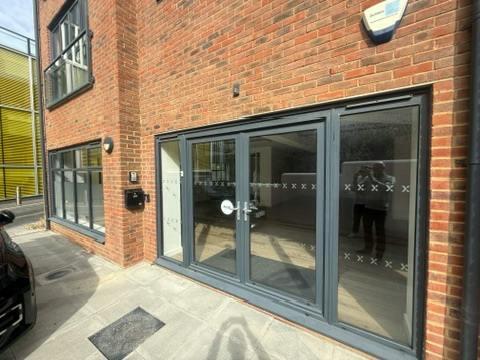
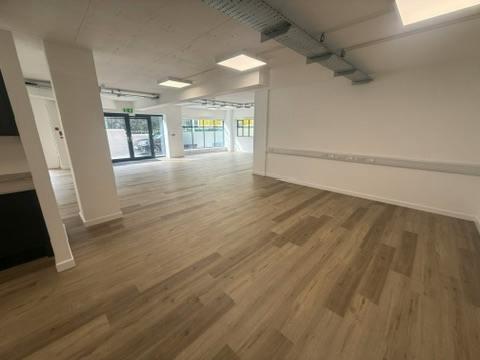
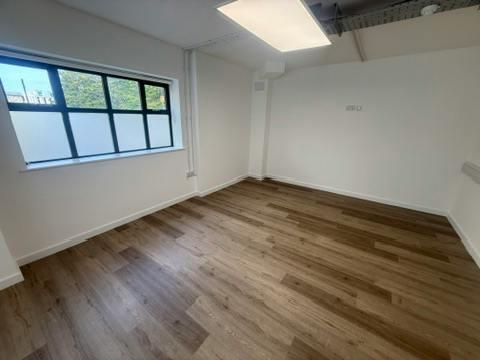
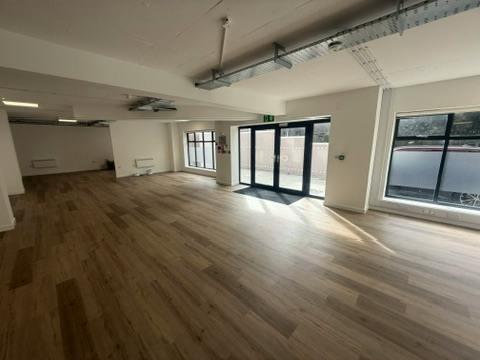
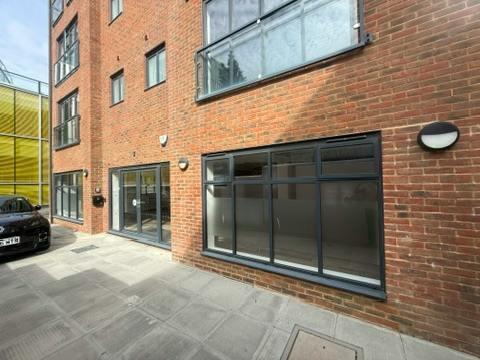
IMPRESSIVE LOWER GROUND FLOOR OFFICE SPACE IN POPULAR KEMPTOWN LOCATION- TO LET
Marketed by Eightfold Commercial Limited, Commercial
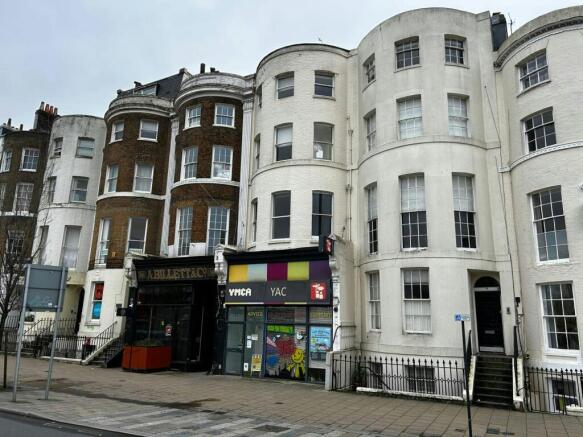
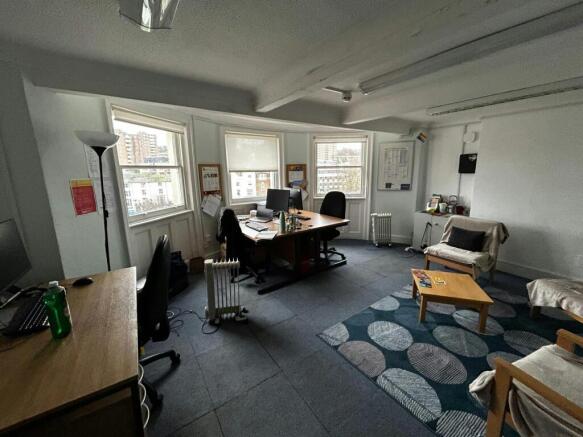
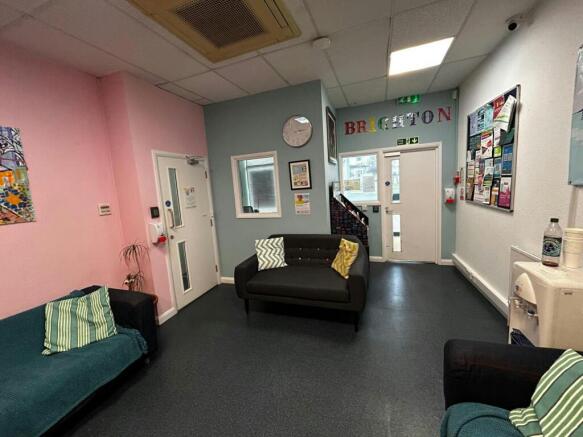
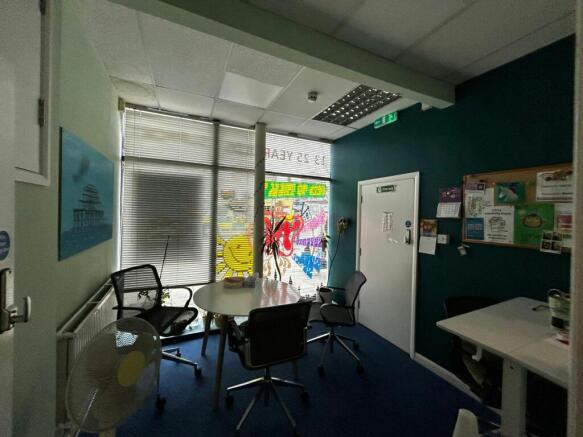
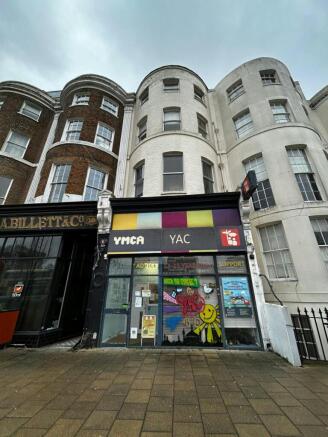
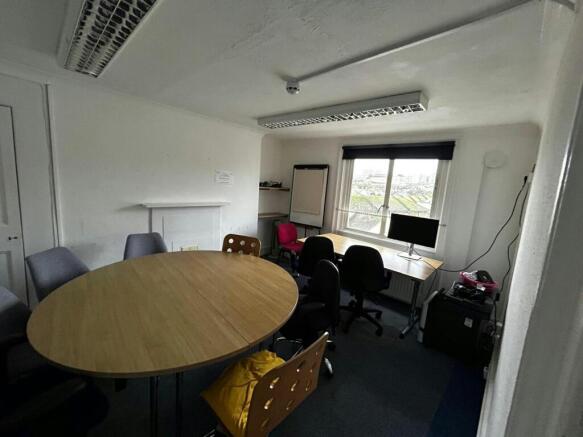
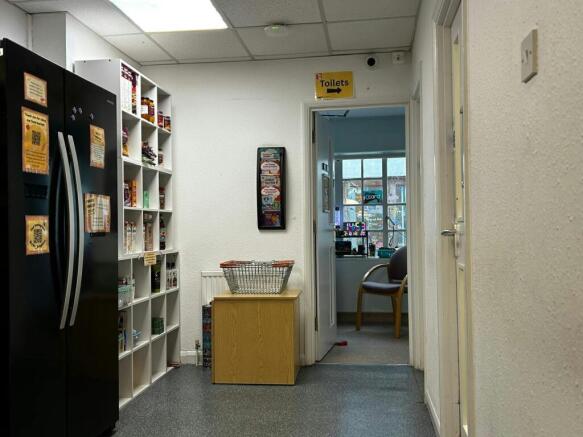
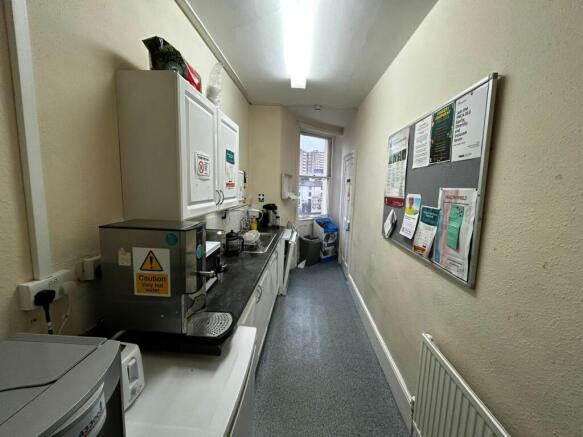
Prominent retail unit with ancillary offices above
Available separately or combined
Marketed by GRAVES SON AND PILCHER LLP, East Sussex
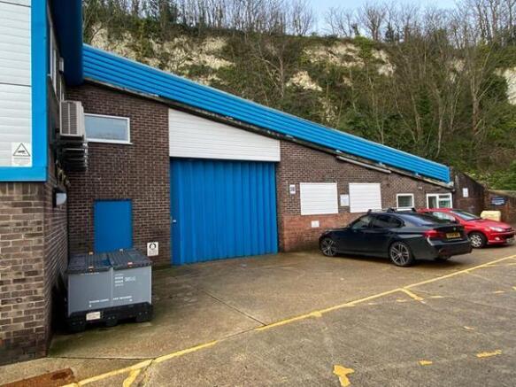
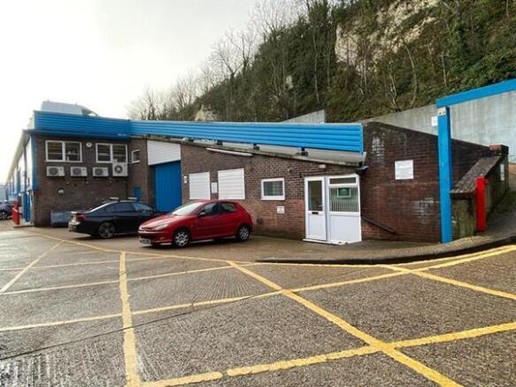
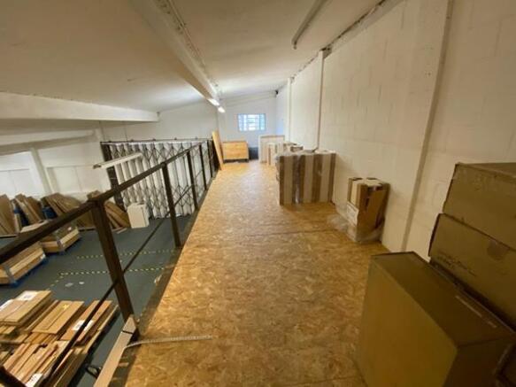
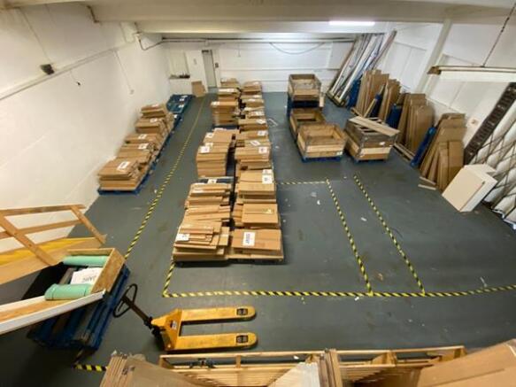
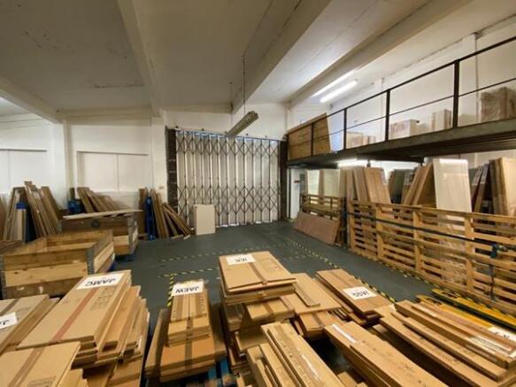
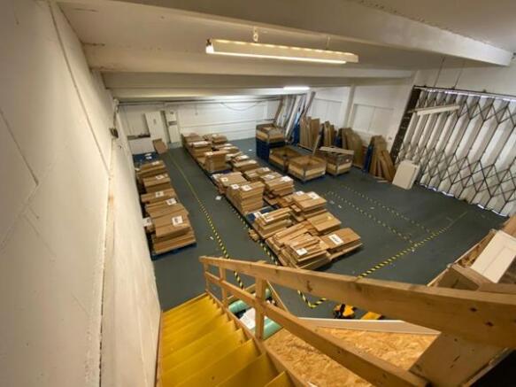
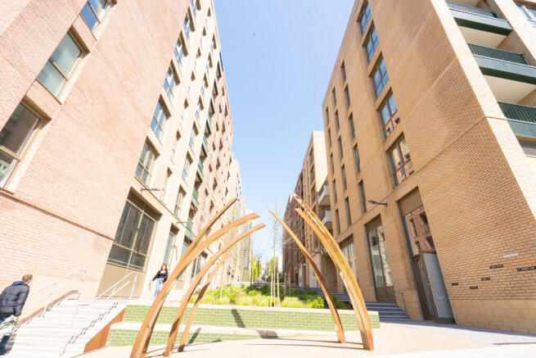
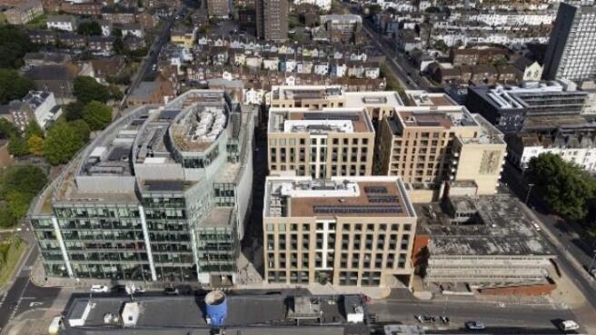
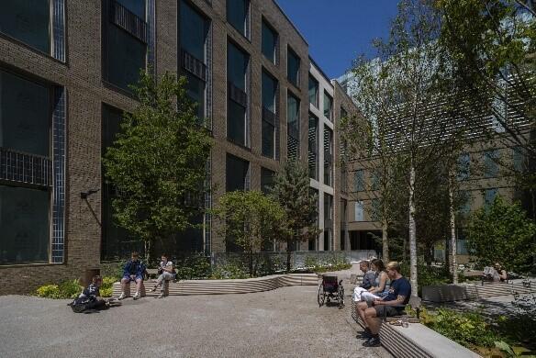
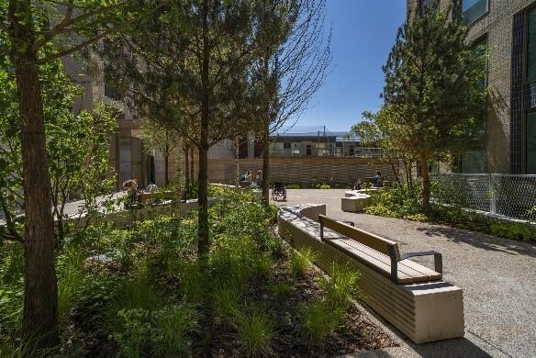
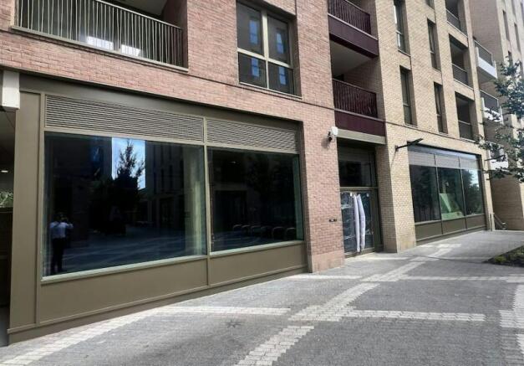
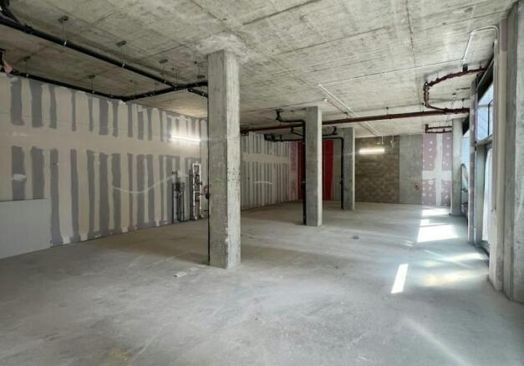
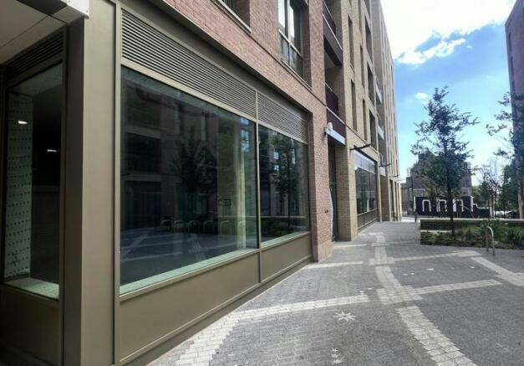
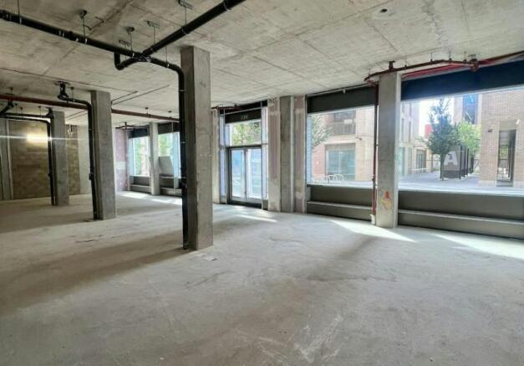

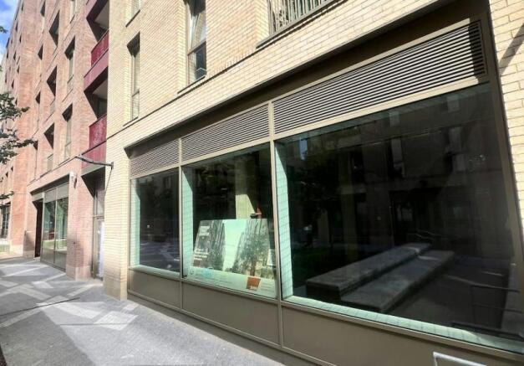
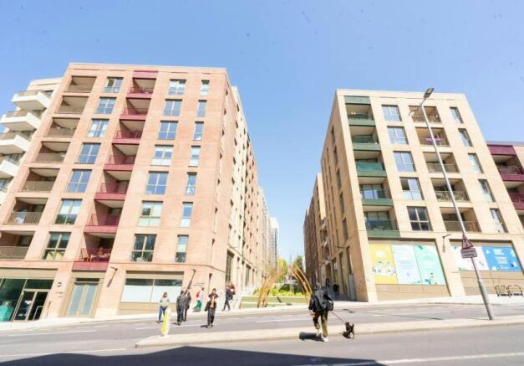
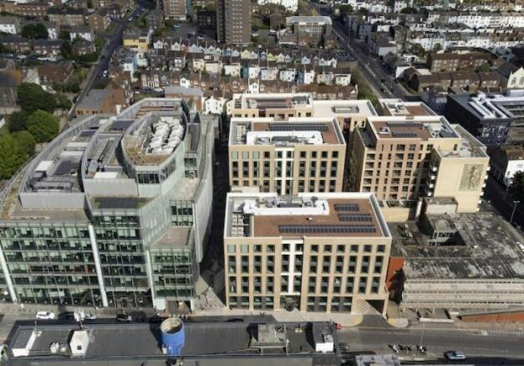
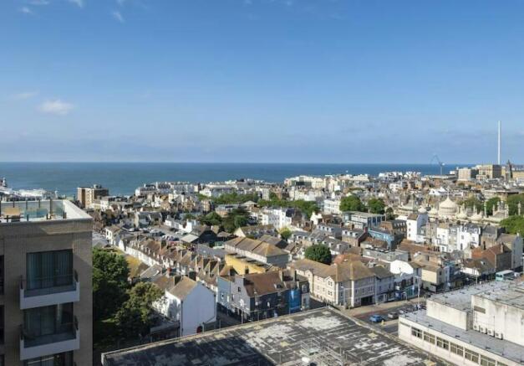
To Let: Landmark Café, Retail & Leisure Opportunity at Edward Street Quarter
Marketed by Graves Jenkins, Brighton
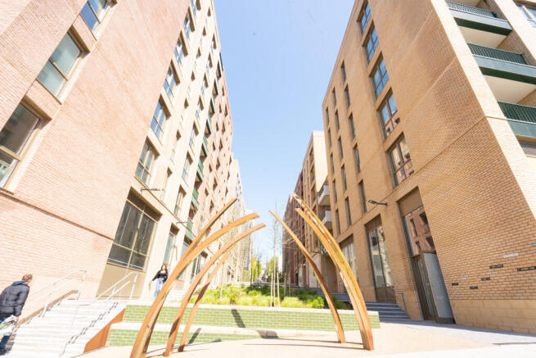
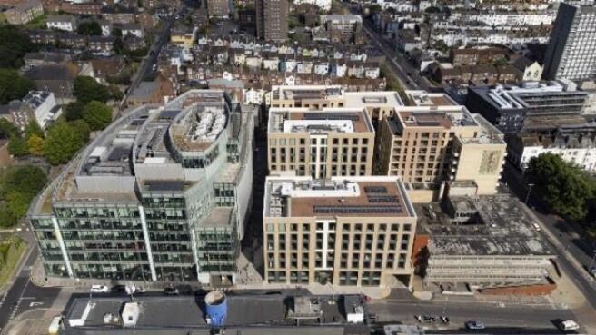
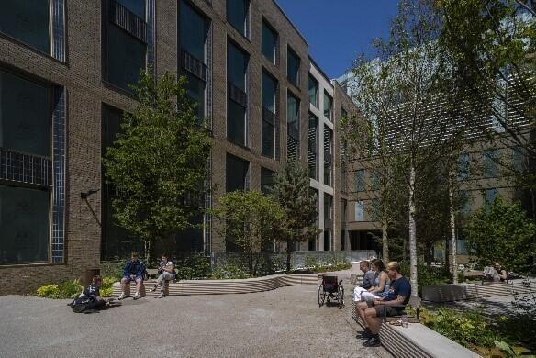
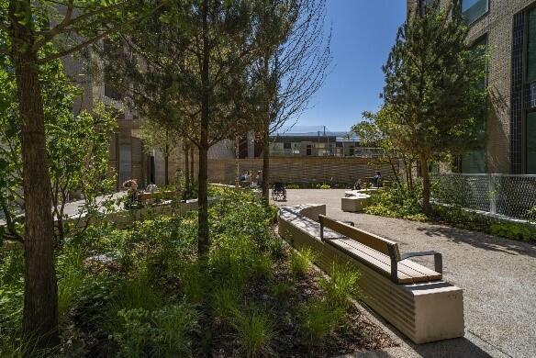
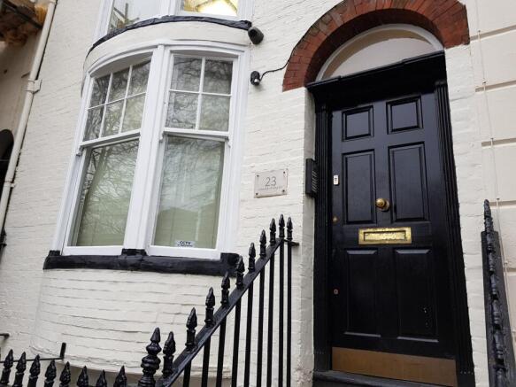
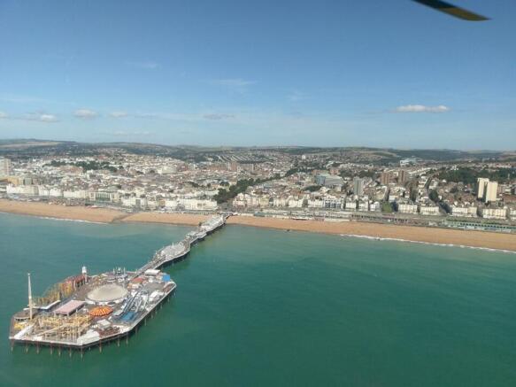
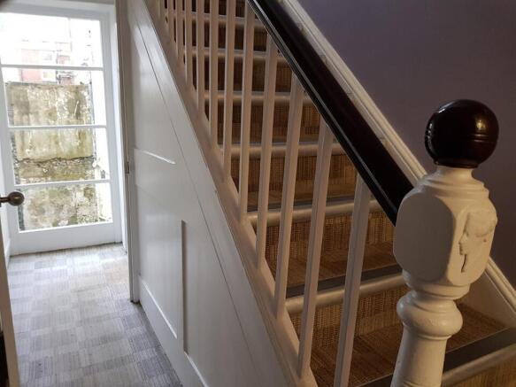
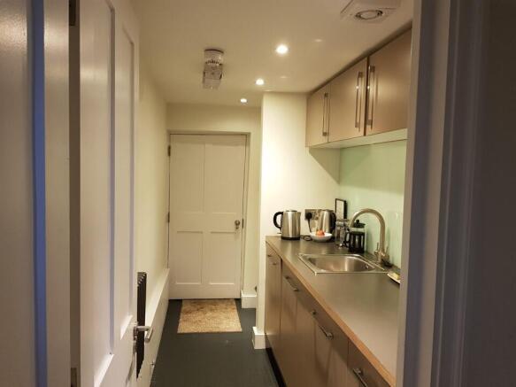
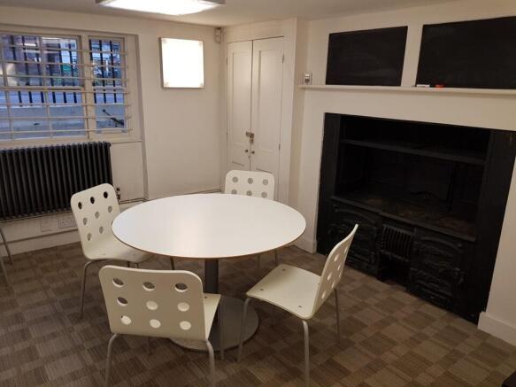
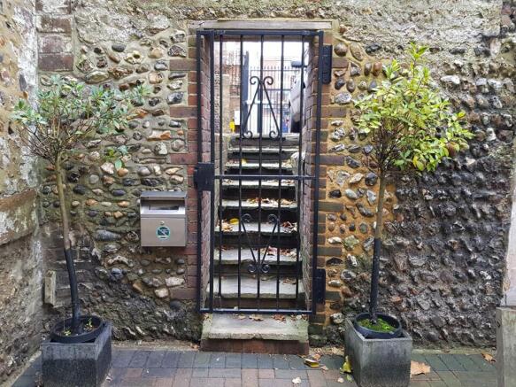

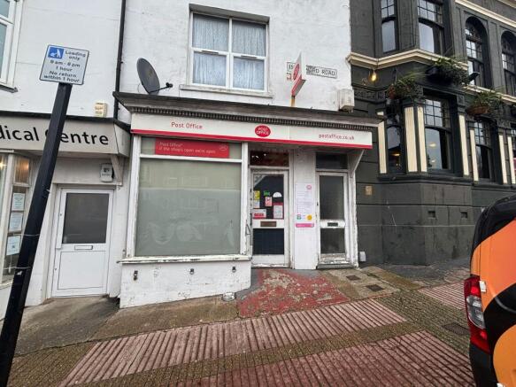
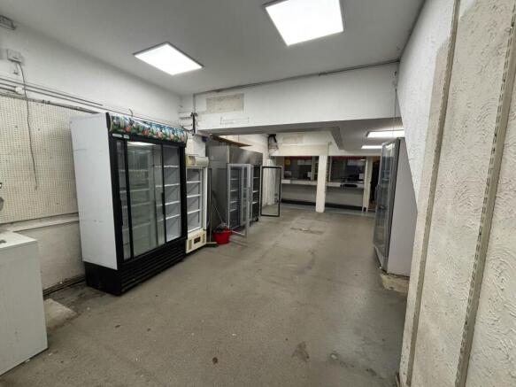

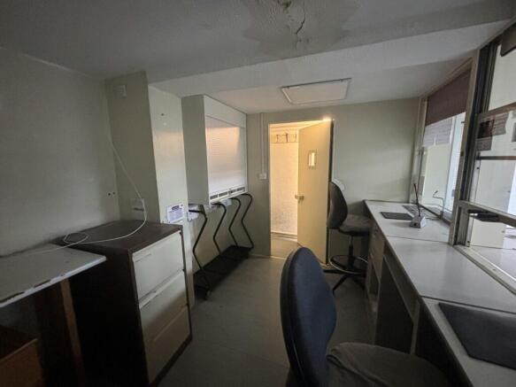
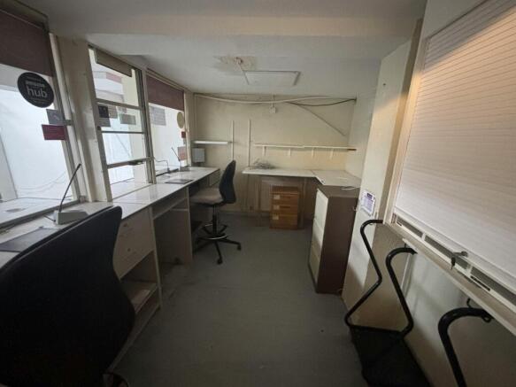
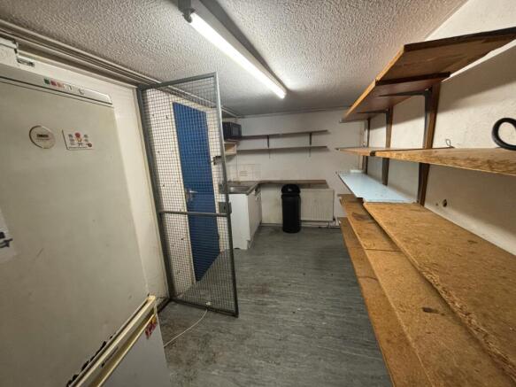
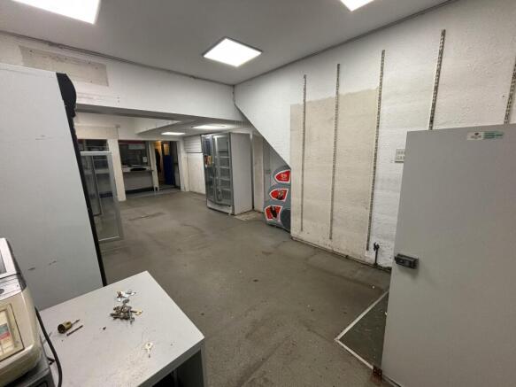
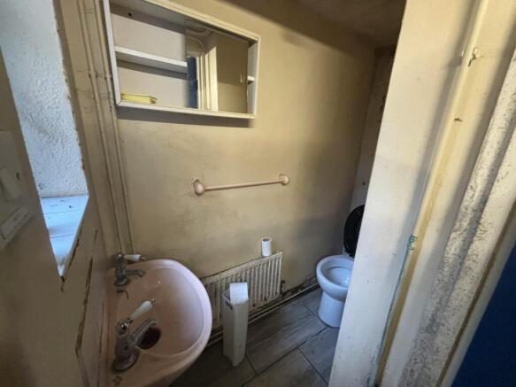
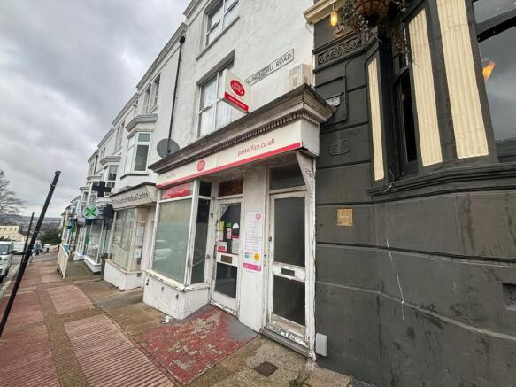
CLASS E UNIT TO LET IN POPULAR HANOVER LOCATION
Marketed by Eightfold Commercial Limited, Commercial