Warehouses To Let in Haringey (London Borough)
Paid partnerships can play a role in listing order





 |
| 1/6
1/6


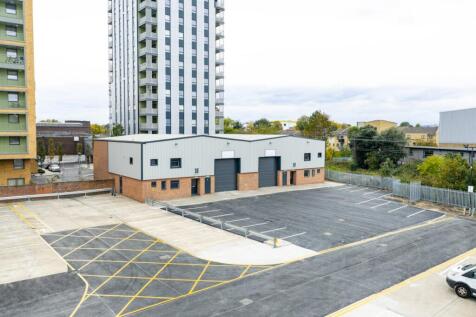
** WAREHOUSE/COMMERCIAL UNIT TO LET ** - Located at the rear of High Road, Tottenham. The High Road comprises a number of independent businesses and many multiple retailers, such as Superdrug, Holland and Barrett and Asda. The closest train station is Bruce Grove (Weaver Line) and the area is ser...

- Warehouse/storage space
- From 2,000 sq ft to 5,167 sq ft (approx)
- Suitable for a variety of businesses
1/5


Valhalla Tottenham is an exciting and unique speculative urban industrial development comprising seven units, with sizes ranging from 6,361 to 78,953 sq. ft. Located within Transport For London's Zone 3, Valhalla Tottenham provides immediate access to the A406 (North Circular) and the A10. The scheme is centrally located and well connected. It's unrivaled in its proximity to the large population of Central London and the wider South East region, enabling potential occupiers to directly access more customers and greater opportunities. The scheme will be developed to the highest specification and green credentials, including targeting BREEAM 'Outstanding' and EPC A+.


 |1/6
|1/6


SEGRO Park Tottenham goes far beyond what a traditional logistics park can be with exceptional warehouse and office specifications on a modern secure estate. All units at SEGRO Park Tottenham are equipped with smart building technology*, giving real-time information about how the building is running and how it can become more efficient, reduce costs, and create a better working environment. Remaining units 1, 3 and 5 are available to let.


 |1/11
|1/11


Rare opportunity to rent a food processing factory of approx. 1,600 sq.m. (17,222 sq.ft.) GIA, plus a yard of 522 sq.m. (5,619 sq.ft.) Entering the site via a large set of metal gates into the car park/loading yard, there are various entrances into the building. Ground floor providing a mixture of cutting hall, cold rooms, storage and staff welfare in the form of changing rooms, w.c's and showers. 3 stair cases provide access onto the first floor which in turn provides office accommodation within the north westerly wing with access through to additional cold storage, cutting hall and staff welfare. Providing a total of approx. 2,125 sq.m or 22,873 sq.ft. Plans attached.


 1/3
1/3


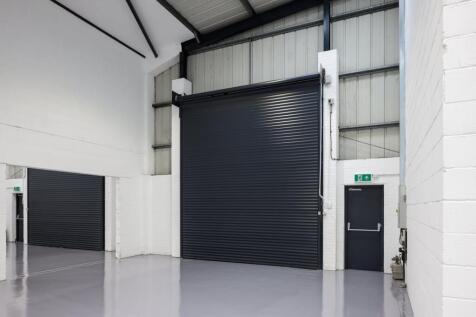
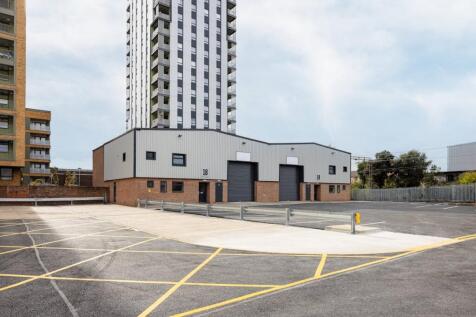
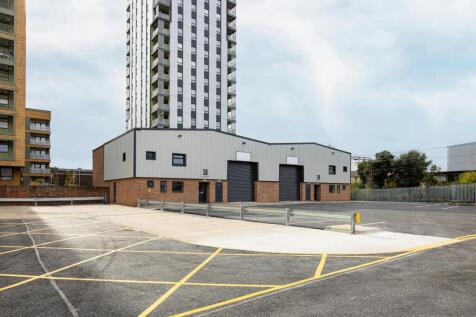
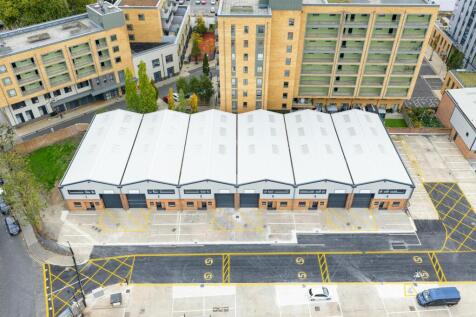
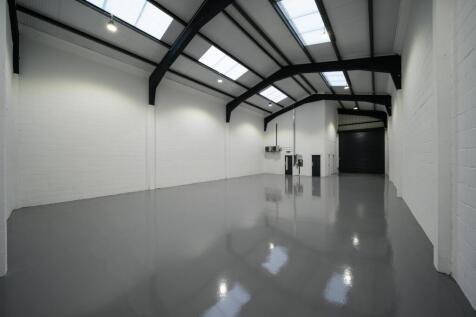
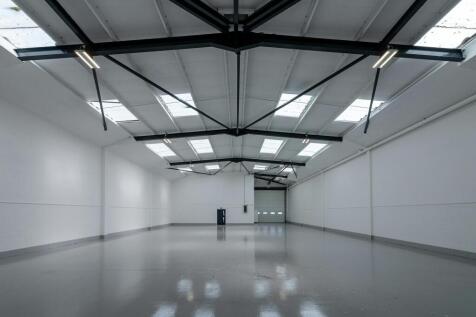
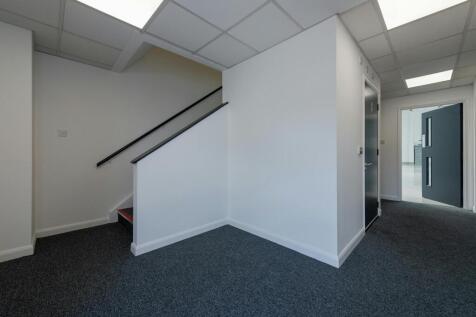
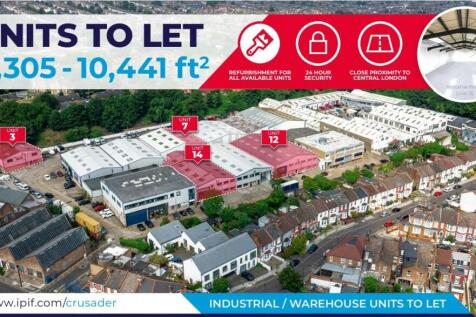
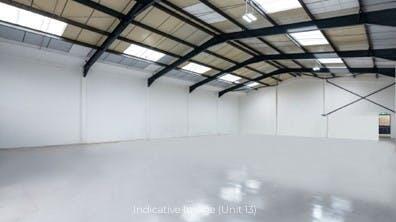
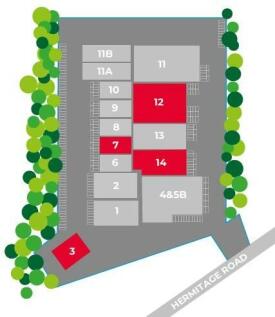
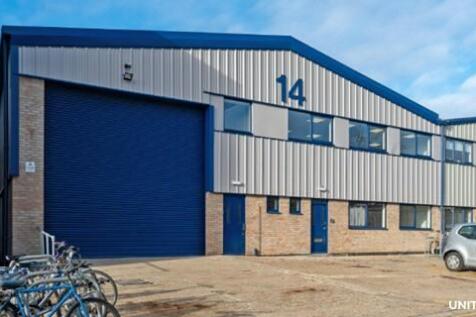
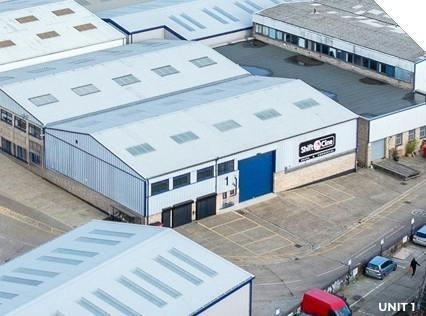
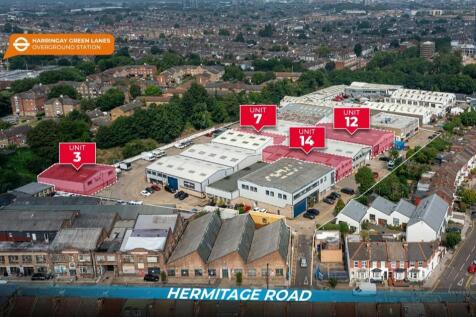
The premises consist of units of steel portal frame construction, with an eaves height of up to 6m. The units offer ground floor warehouse accommodation, with offices at first floor (excl. Unit 7). The units include level access loading doors from the forecourt loading area and separate personnel entrances. All units have been refurbished throughout.


 1/6
1/6


The premises consist of a mid-terrace unit of steel portal frame construction, with an eaves height of 6m. The unit has ground floor warehouse accommodation, with offices at first floor. There is a single level access loading door from the forecourt loading area and separate personnel entrance to the office. Unit 14 is currently undergoing the same refurbishment recently completed at the neighbouring Unit 13.