Commercial properties to let in Harlow New Town, Harlow, Essex, this area only
Paid partnerships can play a role in listing order
177 results
Beta
Featured property
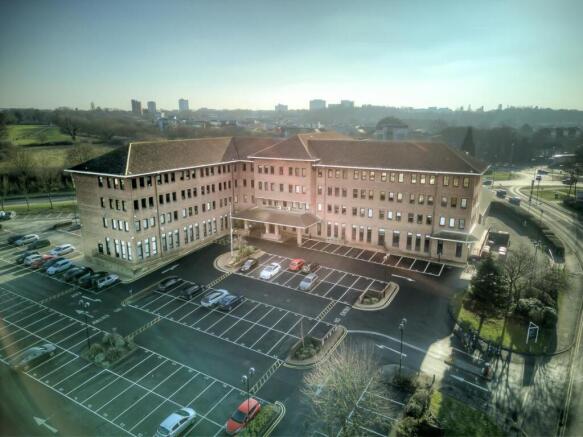
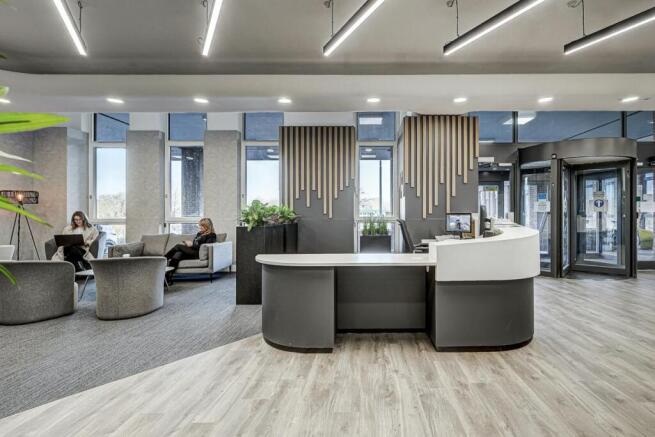
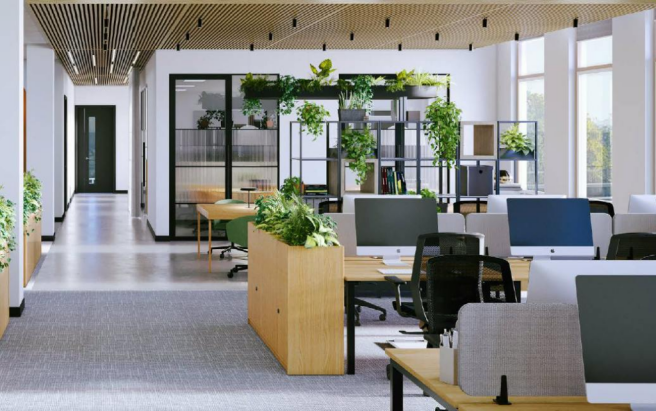

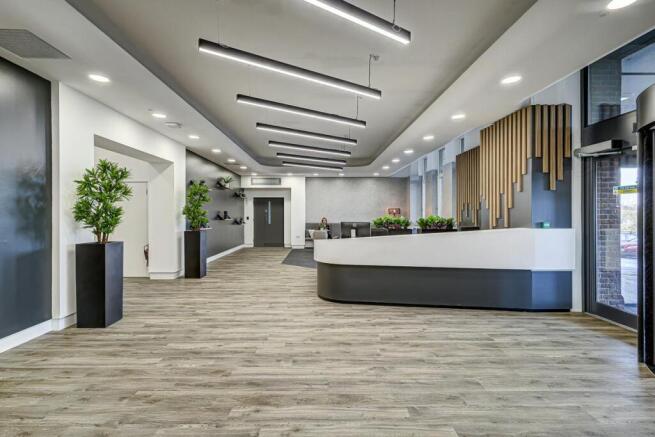
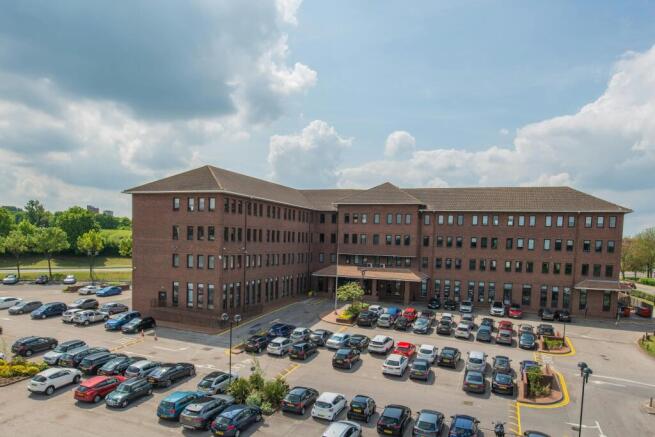
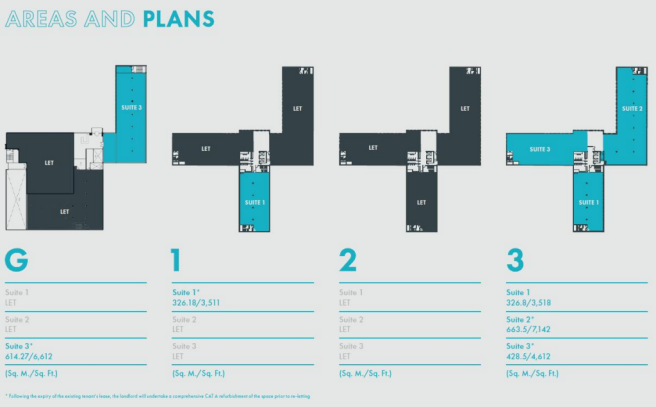
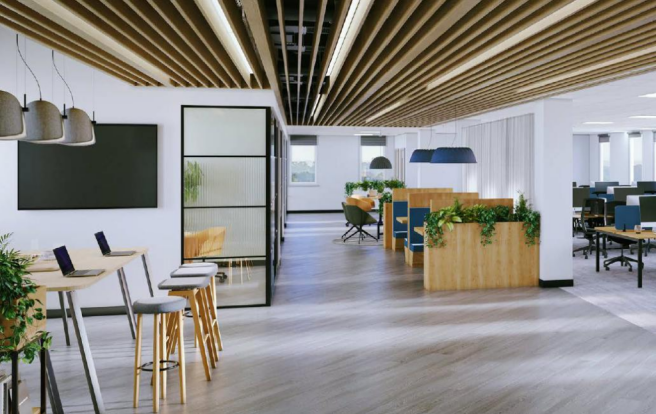
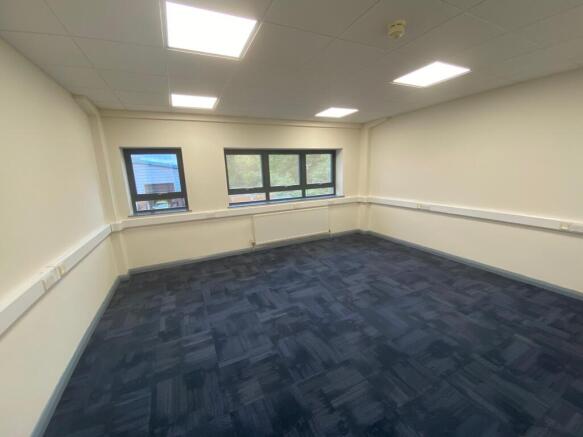
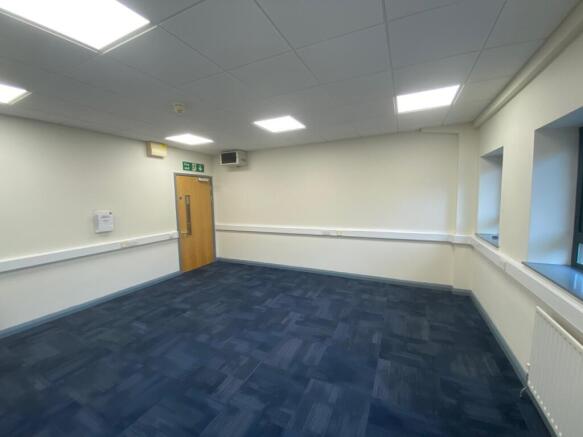
Newly refurbished Grade A modern office space
Marketed by Derrick Wade Waters Ltd, Office and Retail

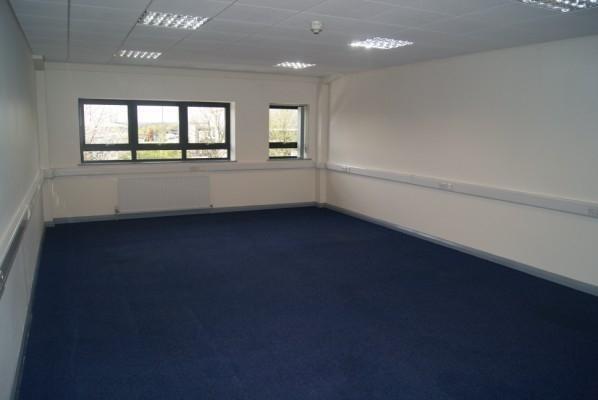
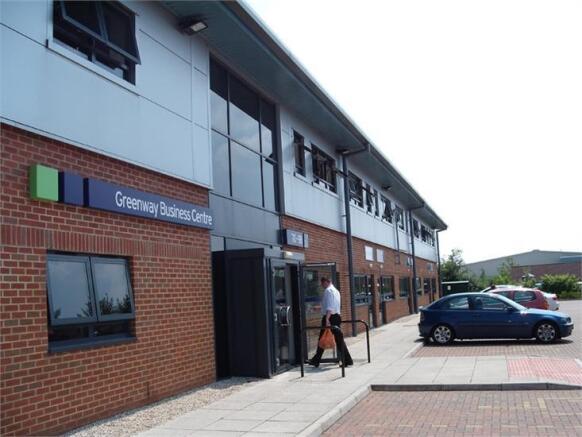
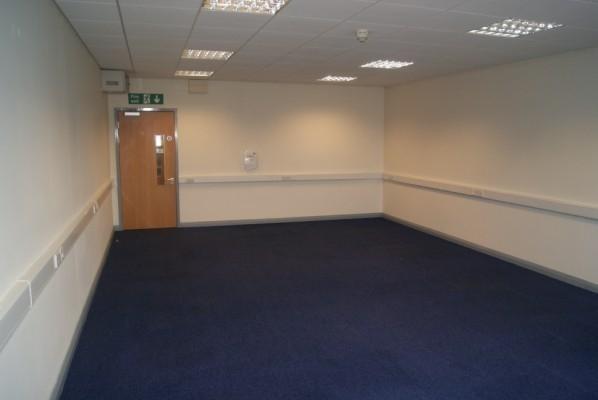
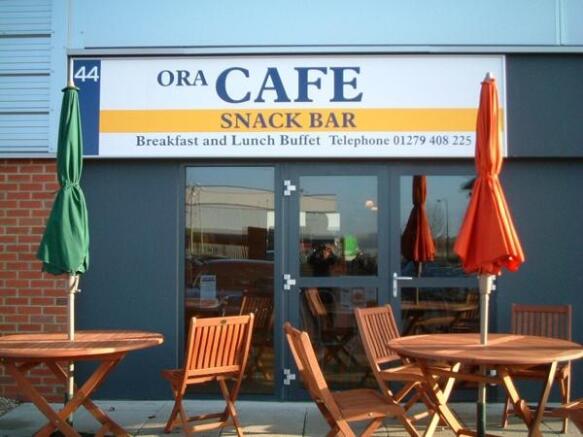
IN THE POPULAR INDUSTRIAL ESTATE CLOSE TO PUBLIC TRANSPORT AND WITH STAFF CAR PARK AND CAFE ON SITE. 1st Floor office available to let. Rent includes rates and cleaning of communal areas which include kitchen, toilets and shower room. PRIME OFFICE MUST BE SEEN. VIEWING BY AGENT.
Marketed by Bell and Co Estate Agents Limited, Braintree

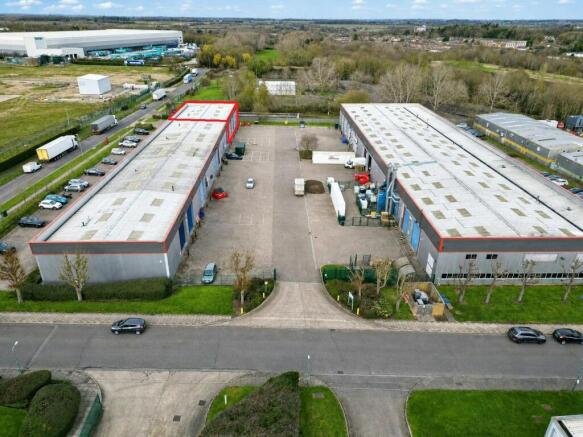
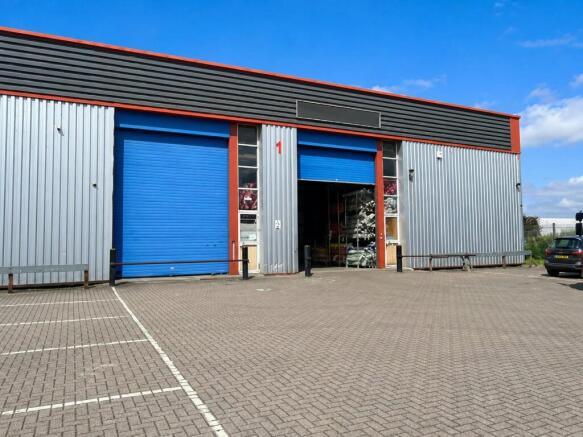
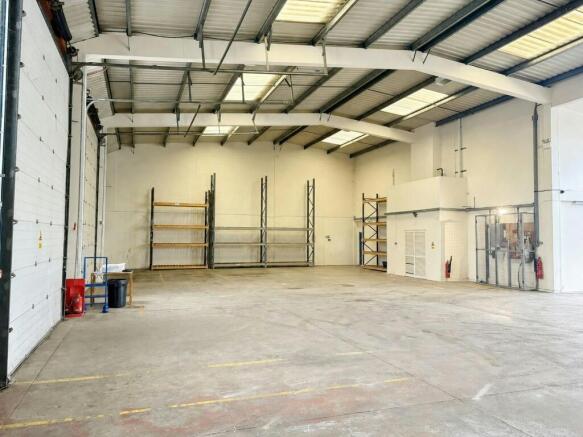
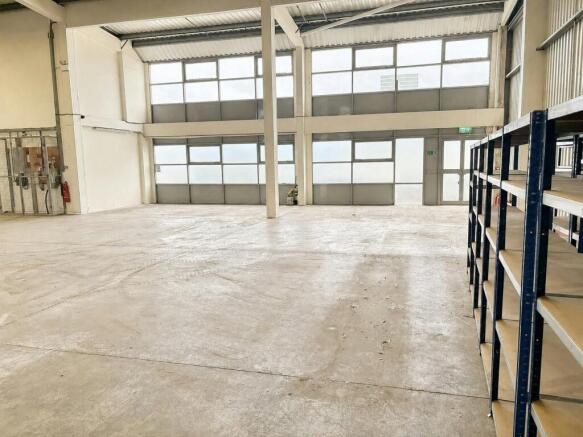
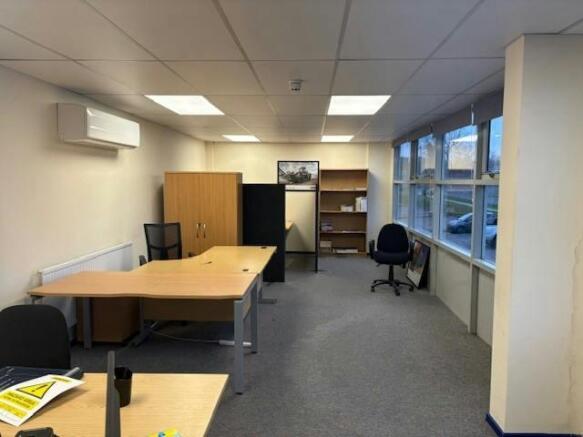
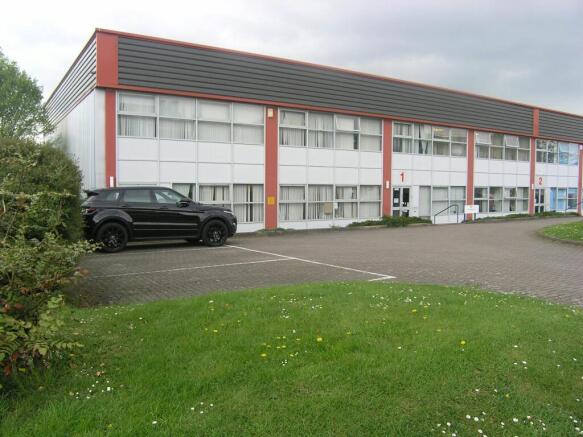
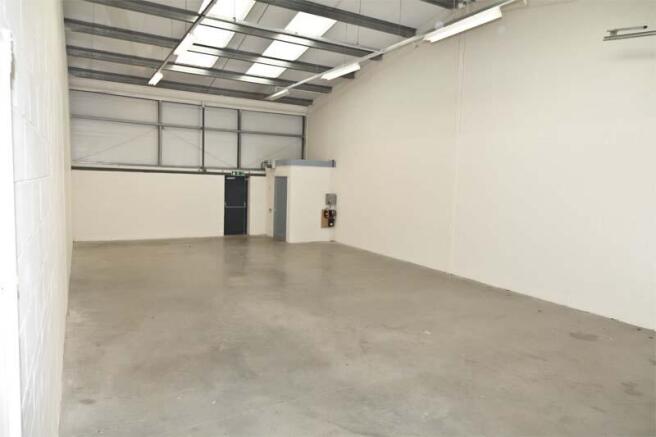
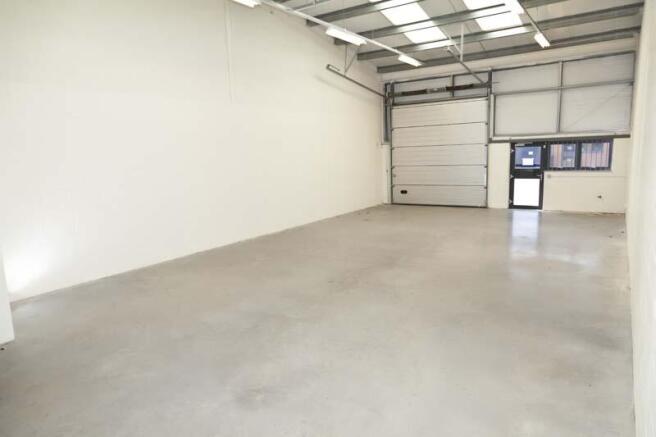
Industrial/Warehouse unit with generous loading provisions
Marketed by Derrick Wade Waters Ltd, Industrial

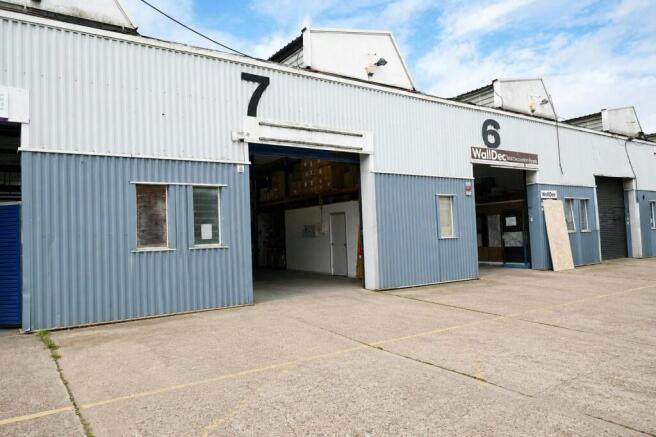
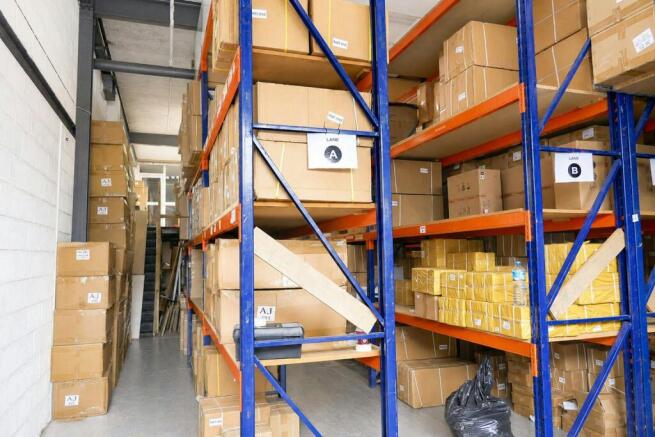
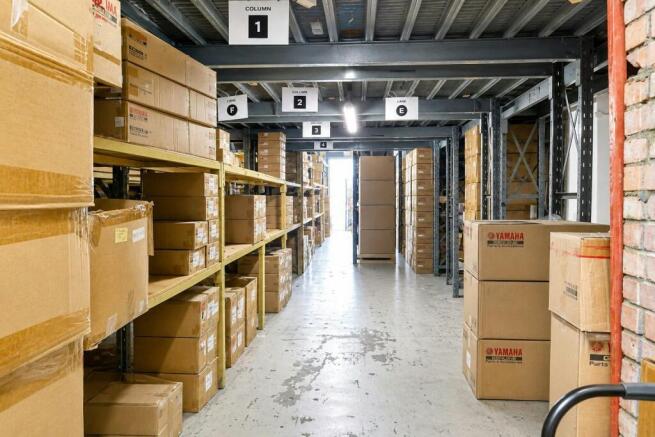
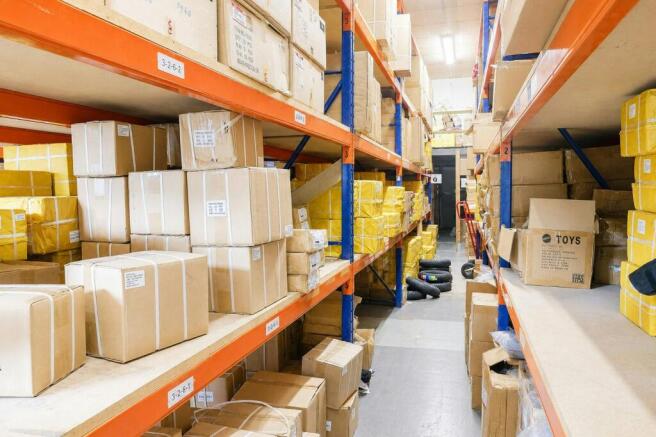
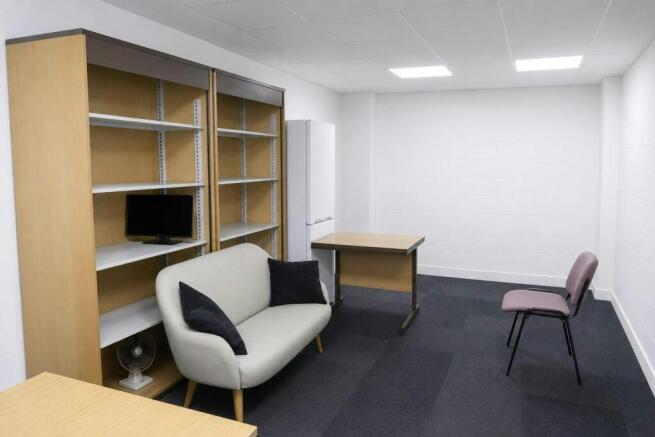
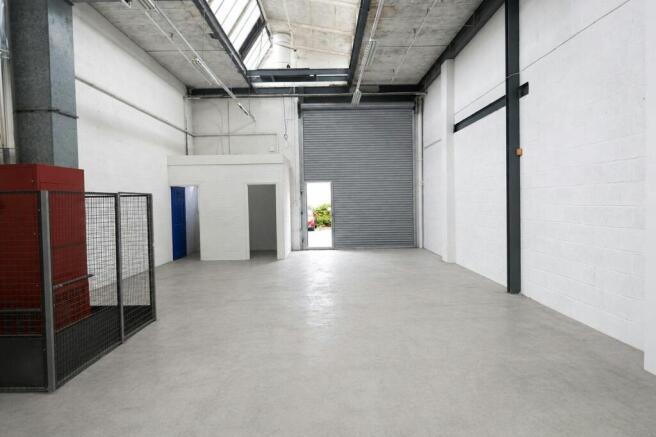
Industrial warehouse with mezzanine
Marketed by Derrick Wade Waters Ltd, Industrial
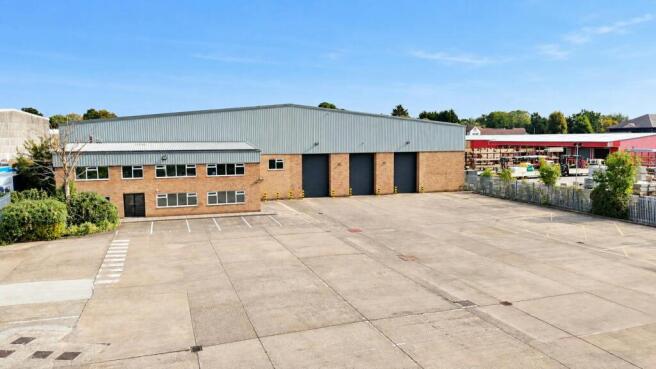
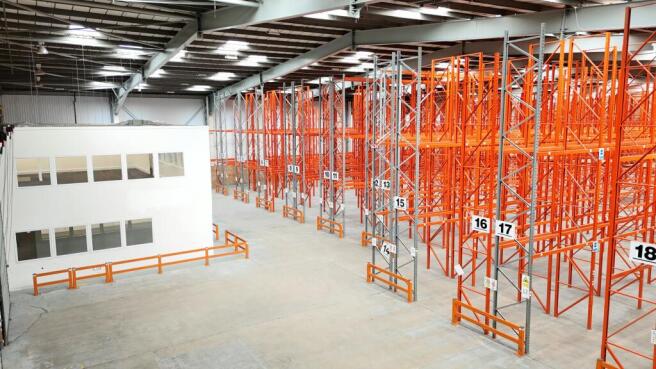
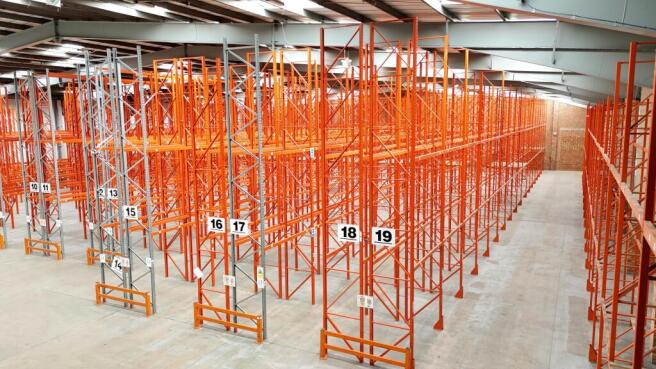
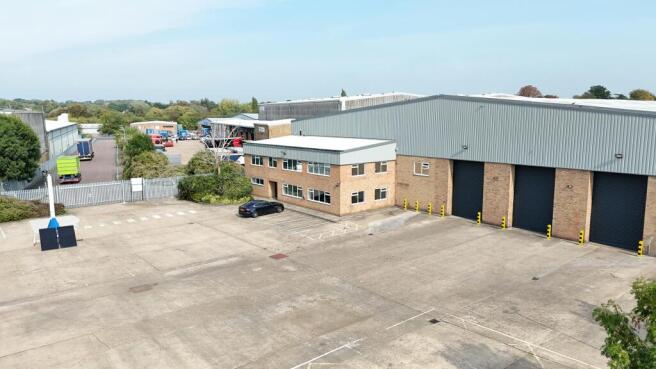
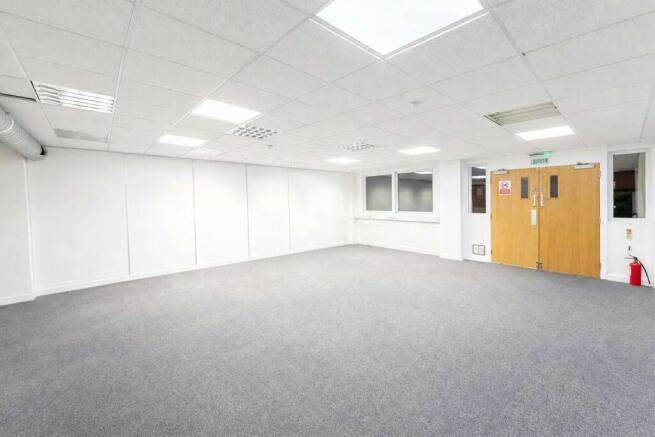
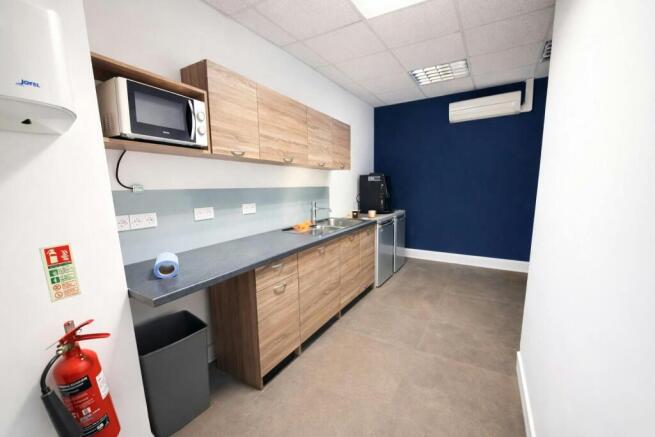
INDUSTRIAL/WAREHOUSE UNIT
Marketed by Derrick Wade Waters Ltd, Industrial
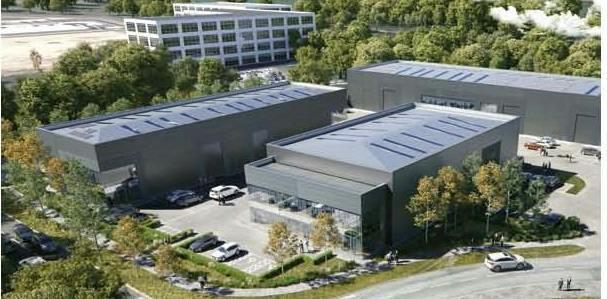
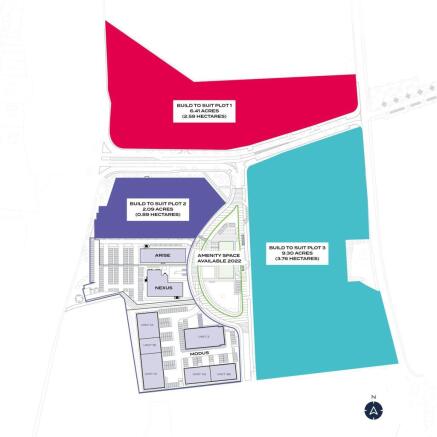
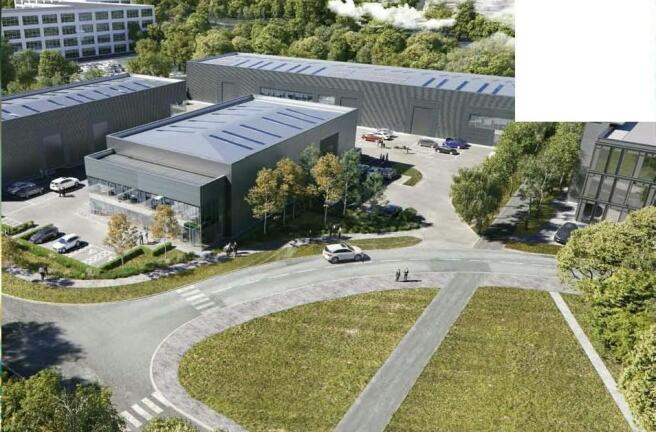
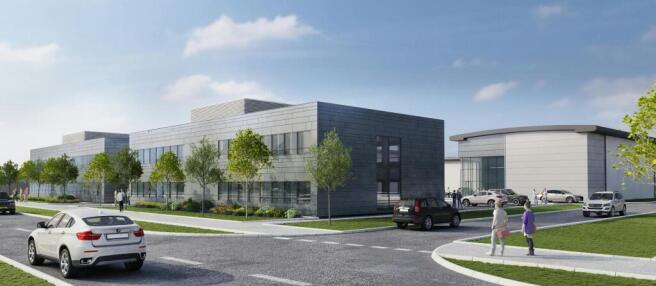
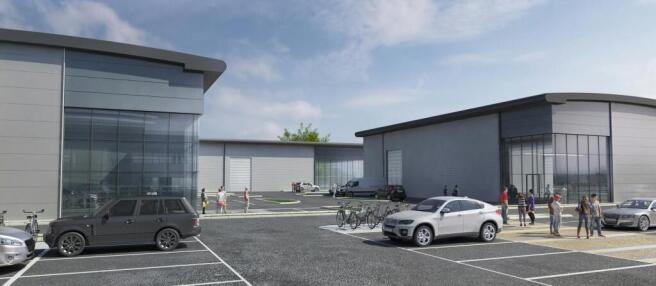
Build to suit opportunities available - 1-10 acres available
Marketed by Derrick Wade Waters Ltd, Industrial
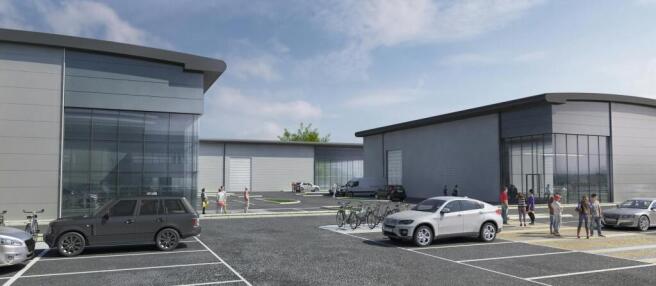
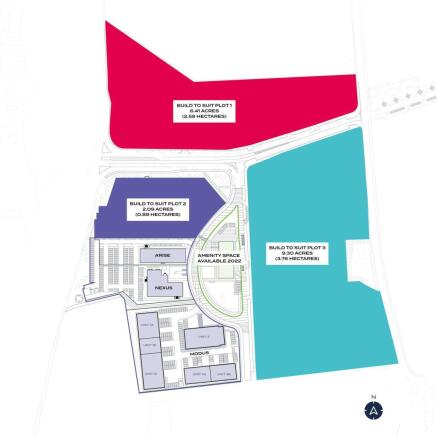
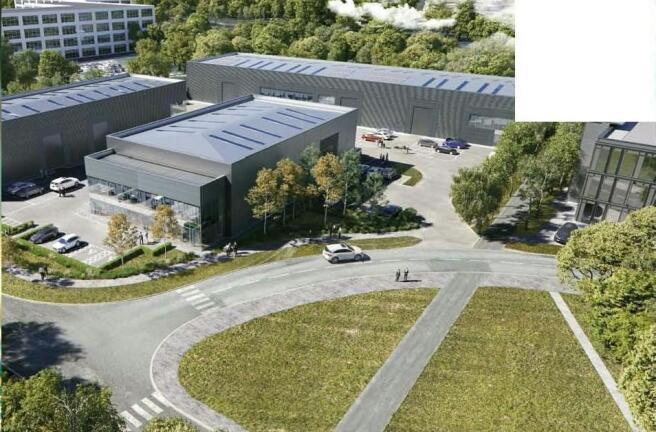
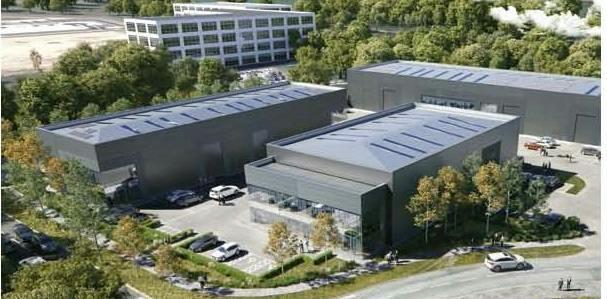
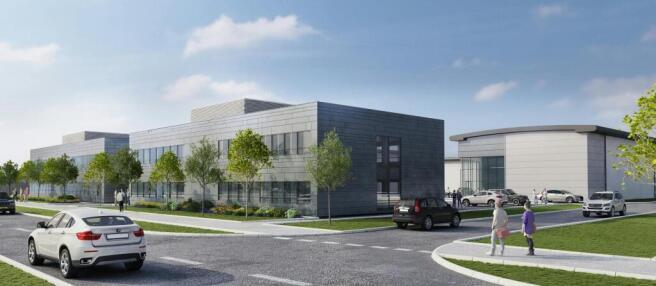
Harlow Innovation Park Build to Suit
Plot 3
9.30 Acres
Marketed by Derrick Wade Waters Ltd, Industrial
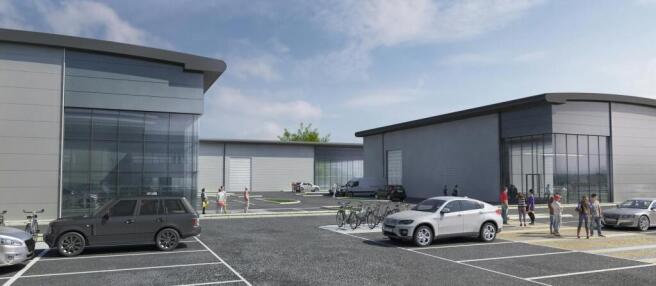
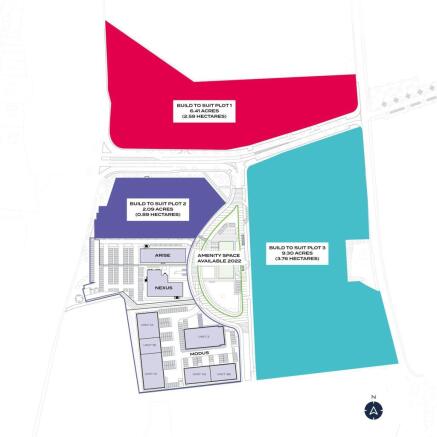
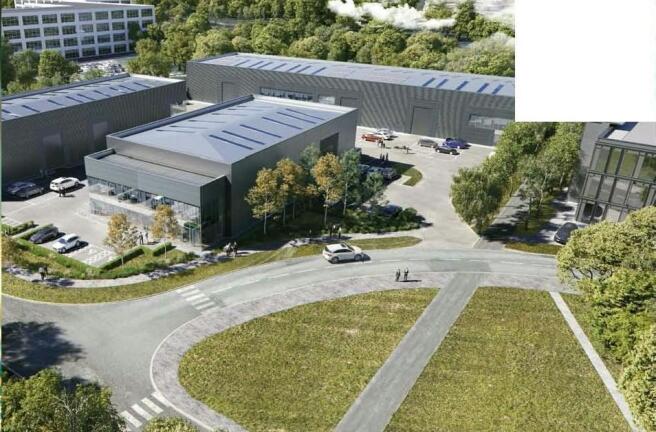
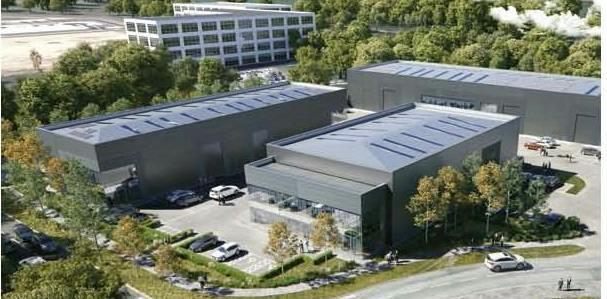
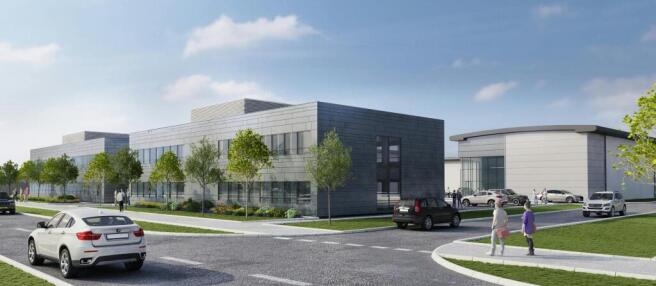
Harlow Innovation Park Build to Suit
Plot 3
9.30 Acres
Marketed by Derrick Wade Waters Ltd, Office and Retail
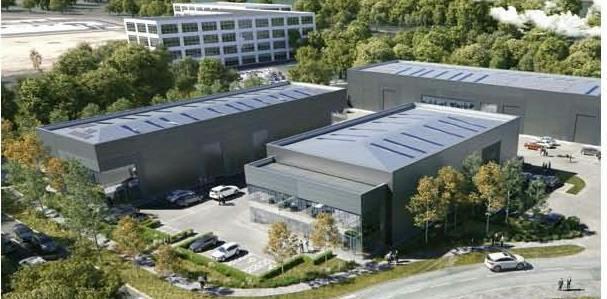
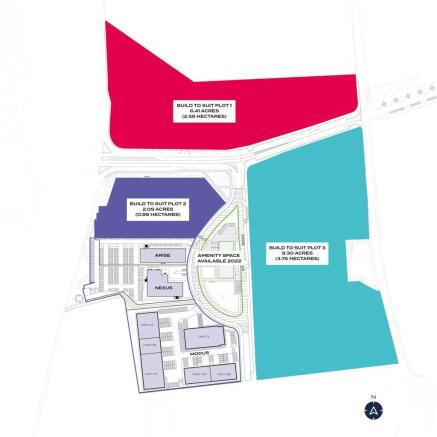
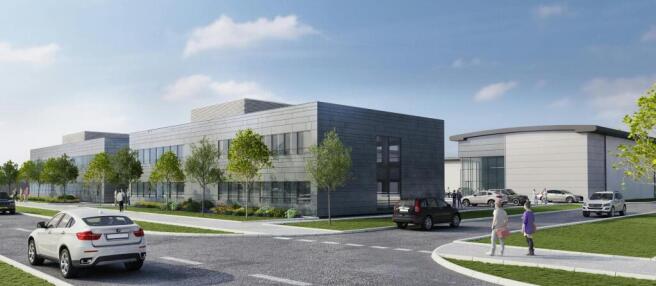
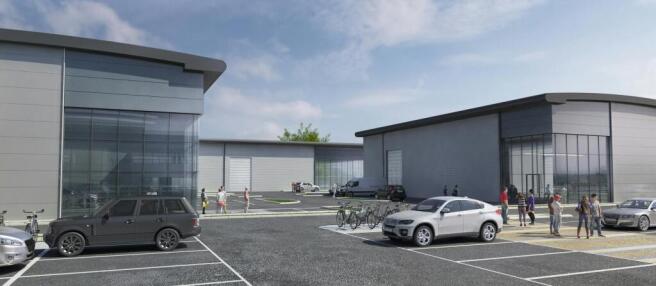
Harlow Innovation Park Build to Suit
Plot 1
6.41 Acres
Marketed by Derrick Wade Waters Ltd, Office and Retail
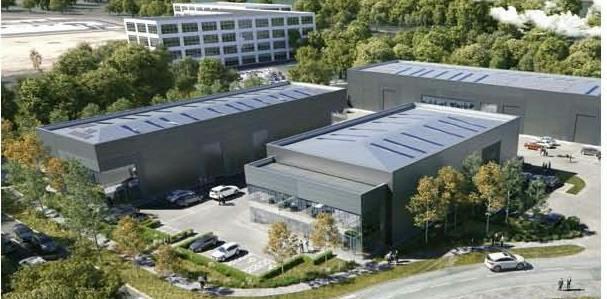
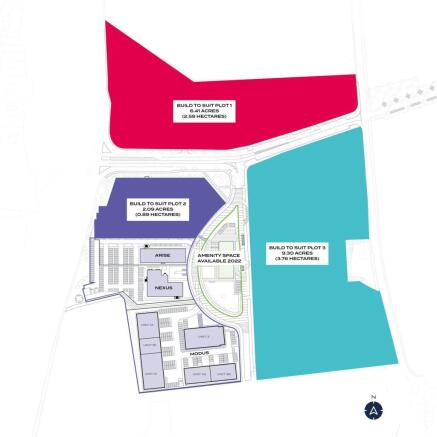
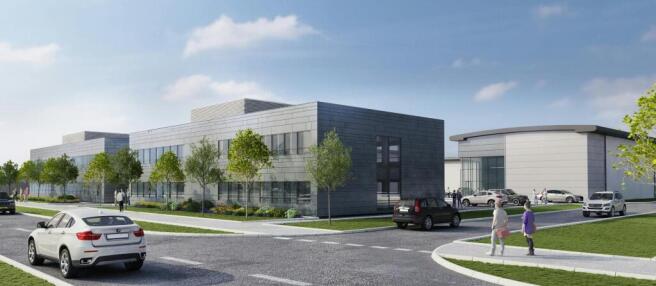
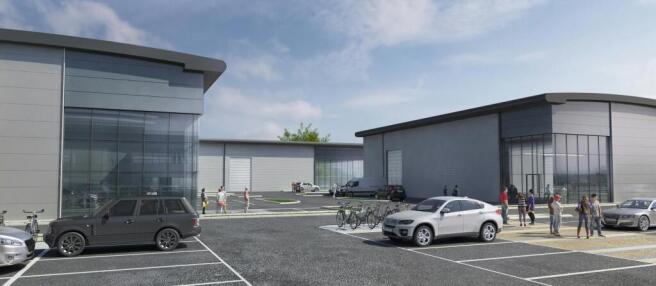
Harlow Innovation Park Build to Suit
Plot 1
6.41 Acres
Marketed by Derrick Wade Waters Ltd, Industrial
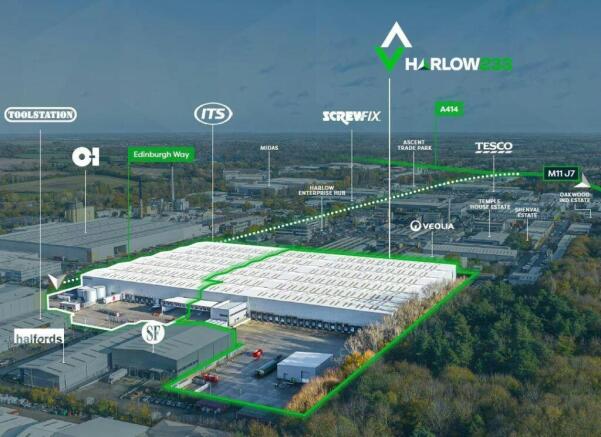
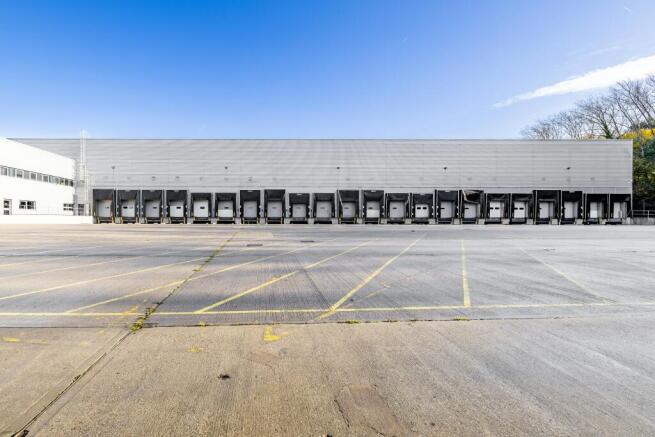
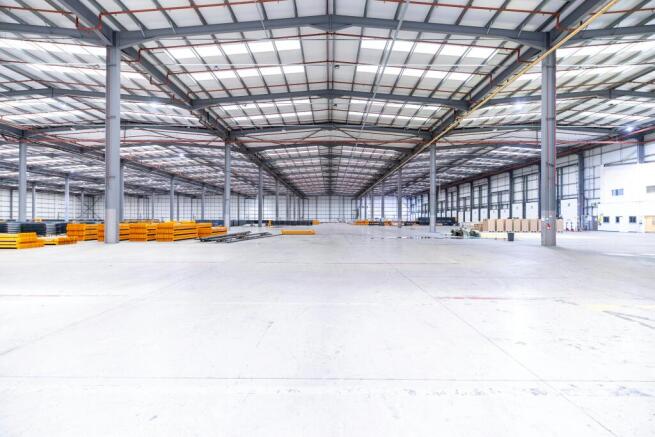
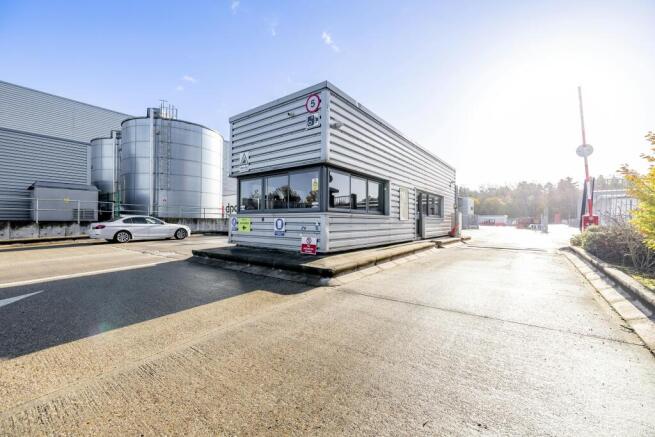
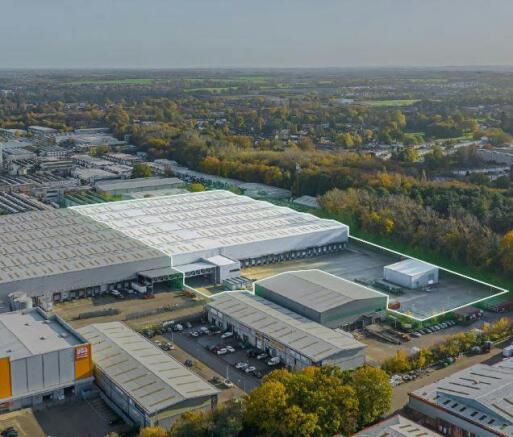
240,089 sq ft of Modern Logistics Accommodation - TO LET - AVAILABLE NOW
Marketed by CBRE Limited, London

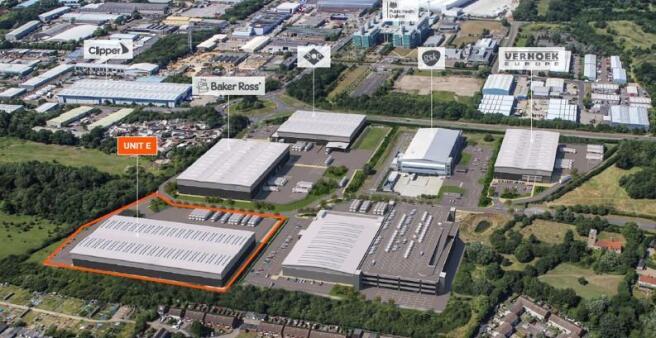
High specification, modern industrial unit benefitting from fully three storey offices, 10 dock and 2 level access loading doors, 12.7m eaves and 83 allocated car parking spaces.
Marketed by Cushman & Wakefield LLP - Trial, London & South East - Industrial

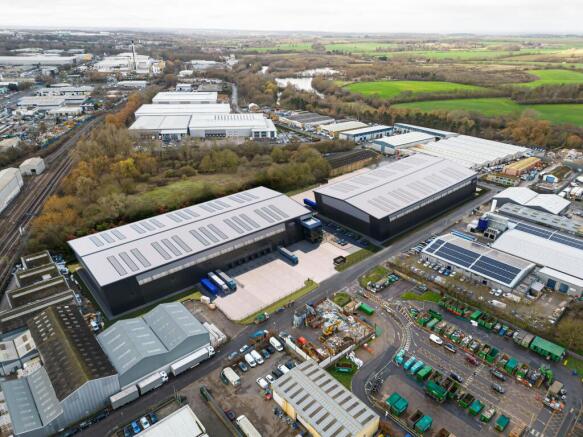
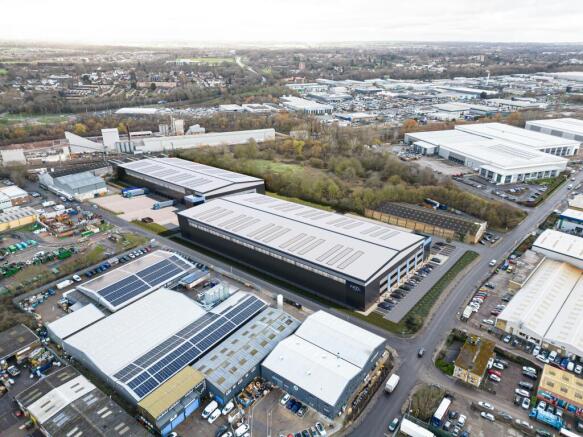
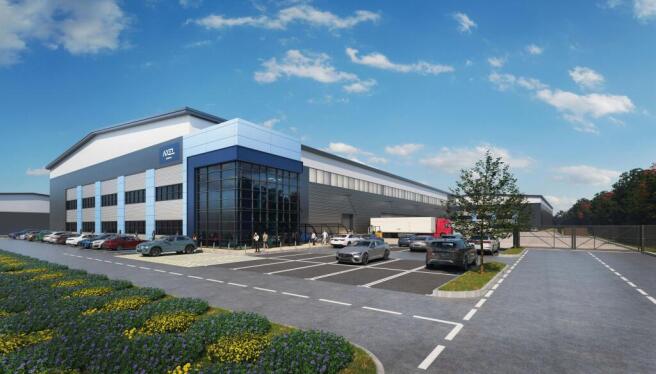
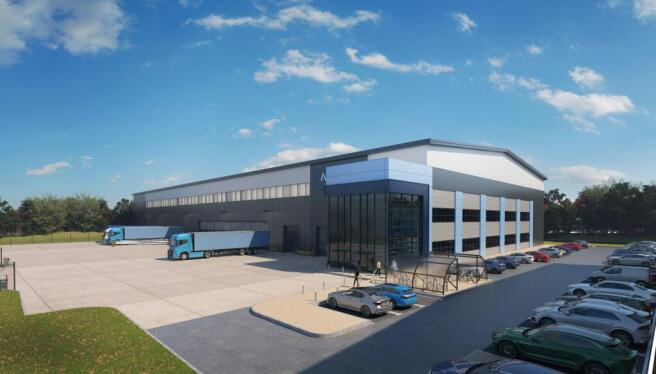
Coming Soon - MLM Harlow Unit One - 110,795 sq ft available from Q4 2026
Marketed by Savills National , Margaret Street - Industrial

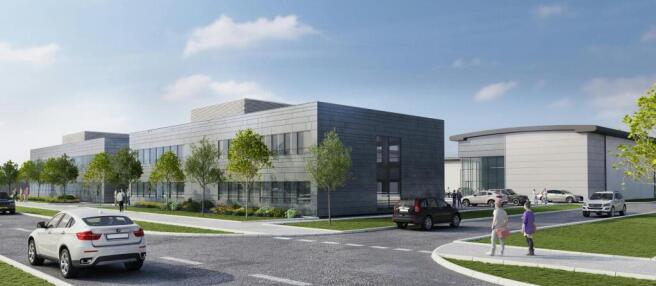
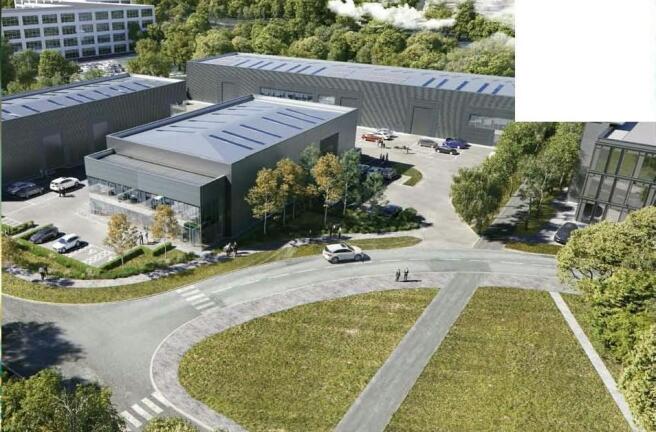
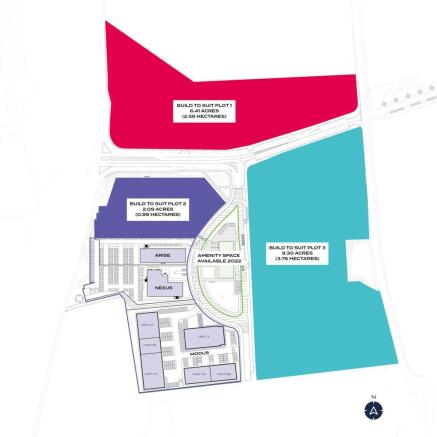
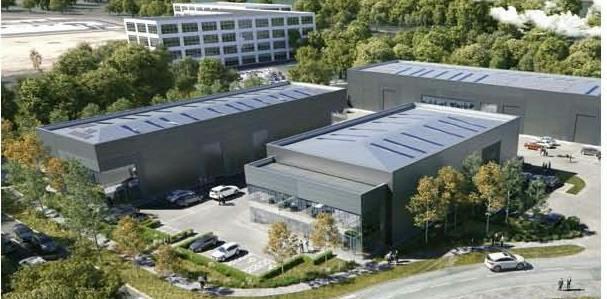
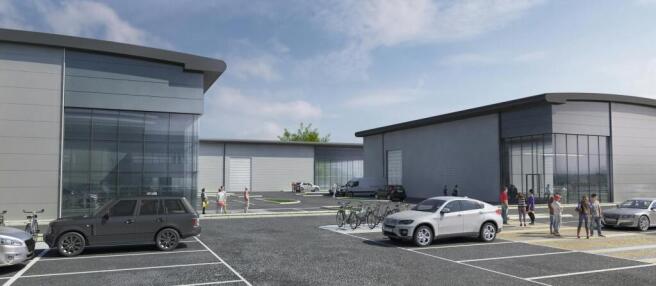
Harlow Innovation Park Build to Suit
Plot 2
2.09 Acres
Marketed by Derrick Wade Waters Ltd, Industrial
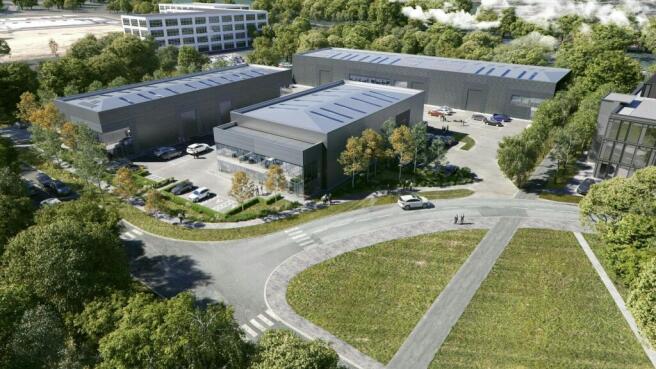
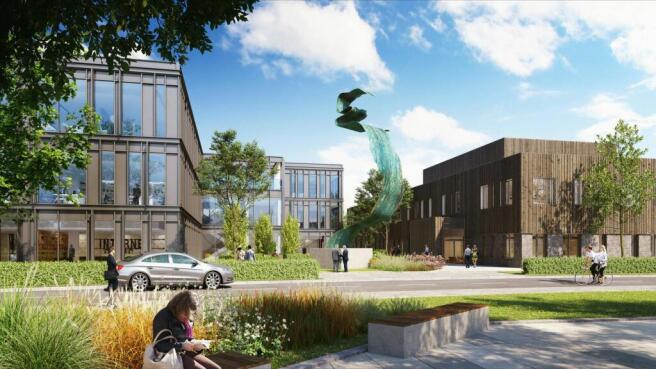
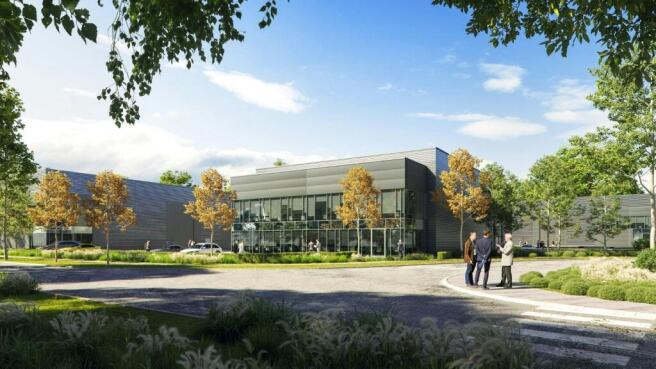
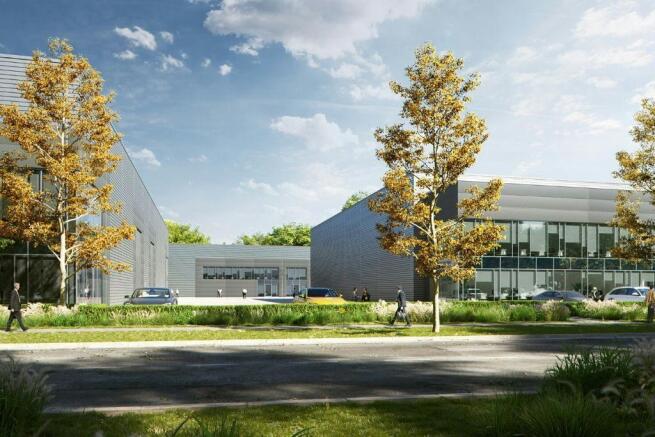
Plot 2 on Harlow Innovation Park offers up 2.09 acres of build-to-suit opportunities for mid tech industrial units, labs or office
Under offer
Marketed by Strettons Limited, Industrial

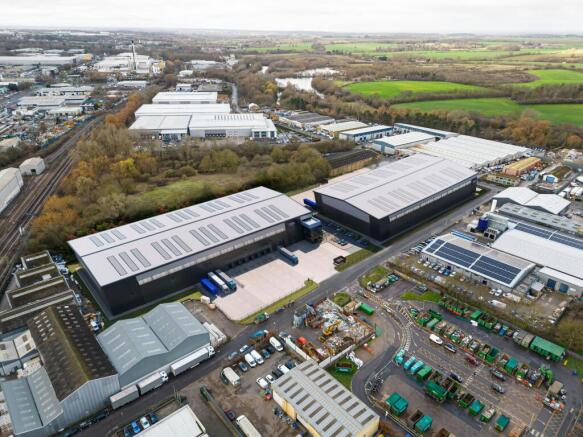
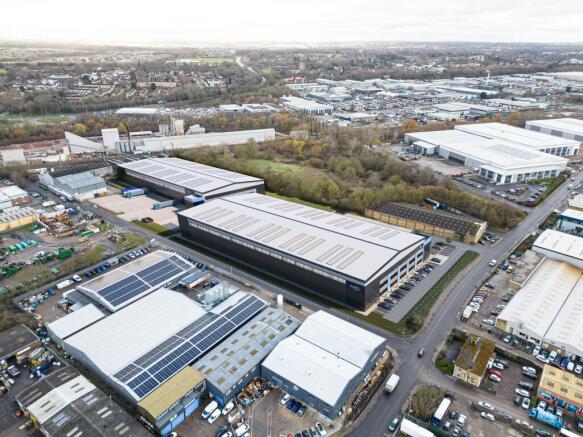
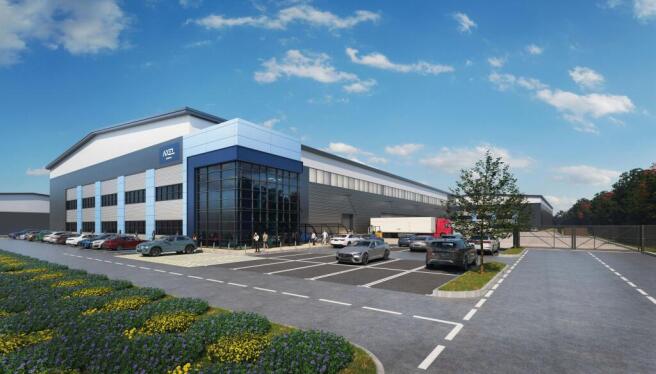
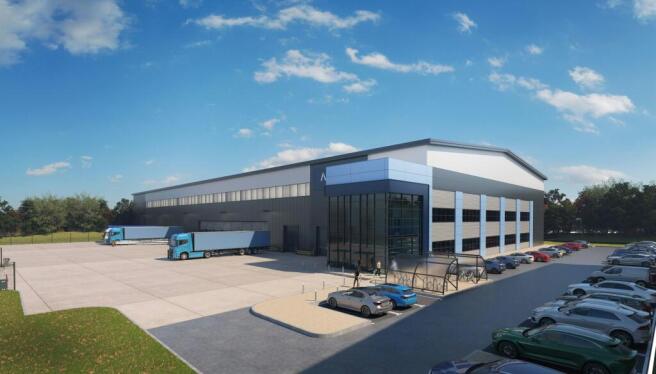
Coming Soon - MLM Harlow Unit Two - 84,098 sq ft available from Q4 2026
Marketed by Savills National , Margaret Street - Industrial
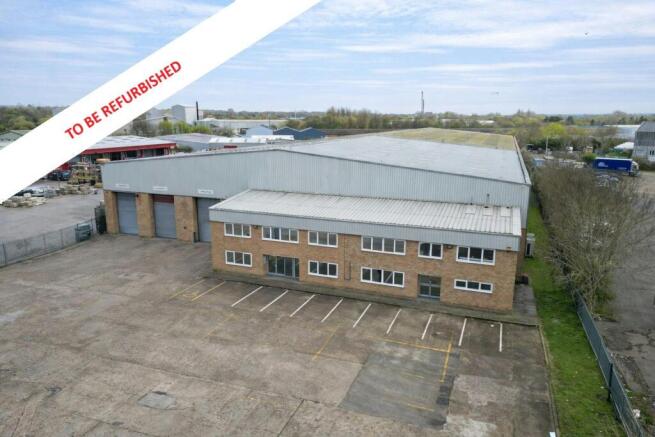
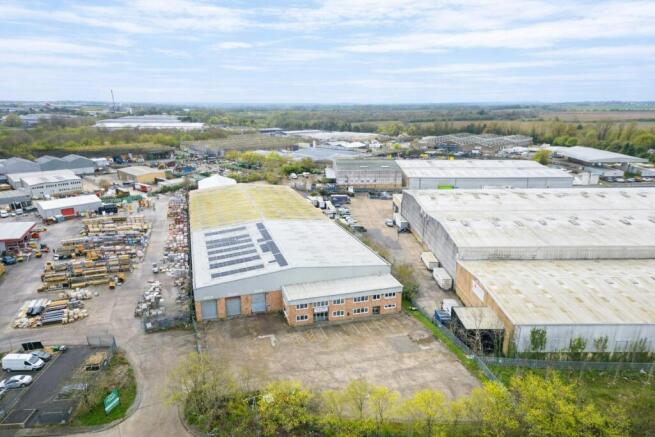
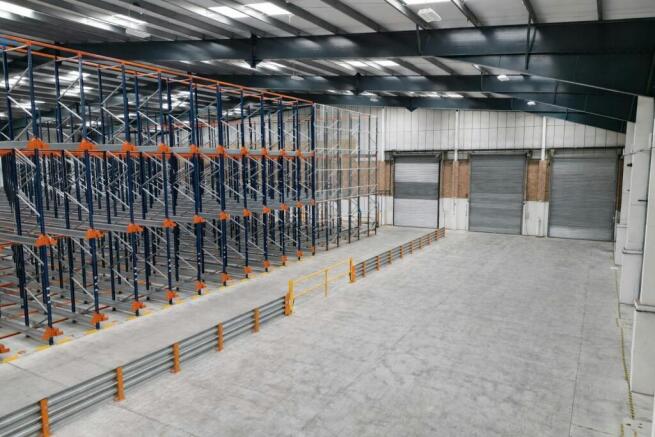
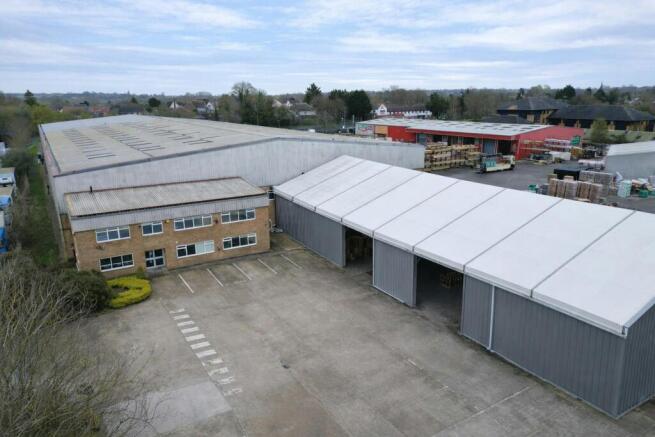
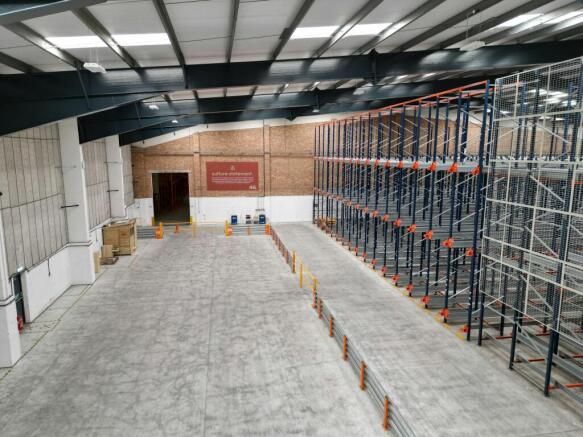
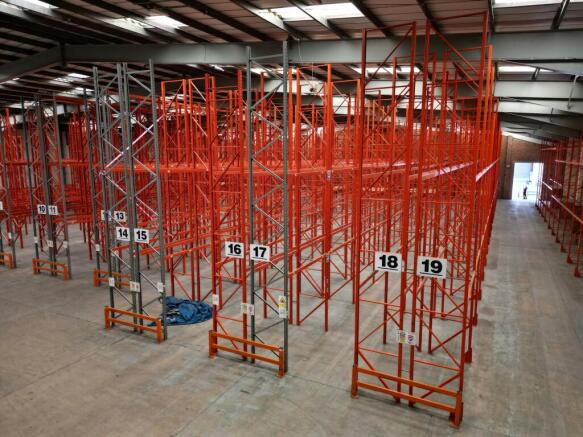
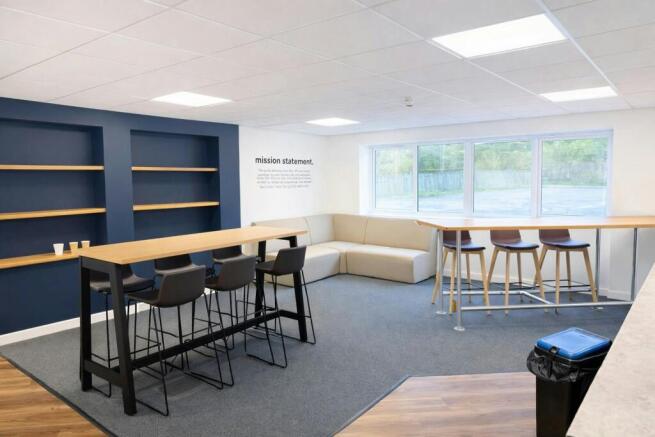
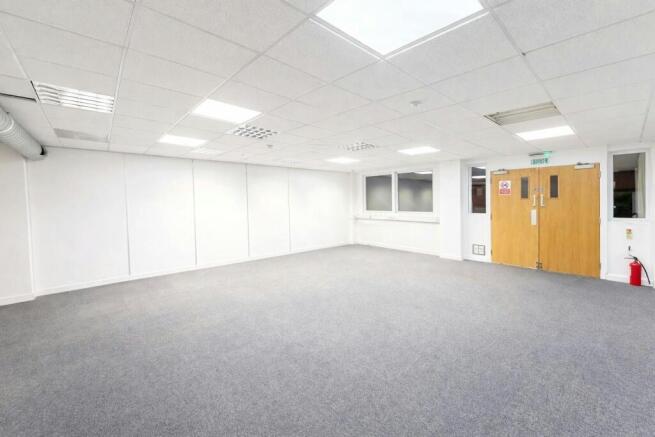
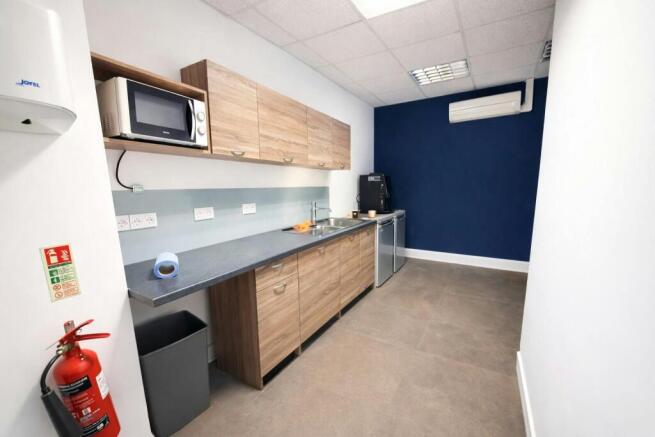
Industrial / Warehouse unit prominent road frontage to Cambridge Road
Marketed by Derrick Wade Waters Ltd, Industrial
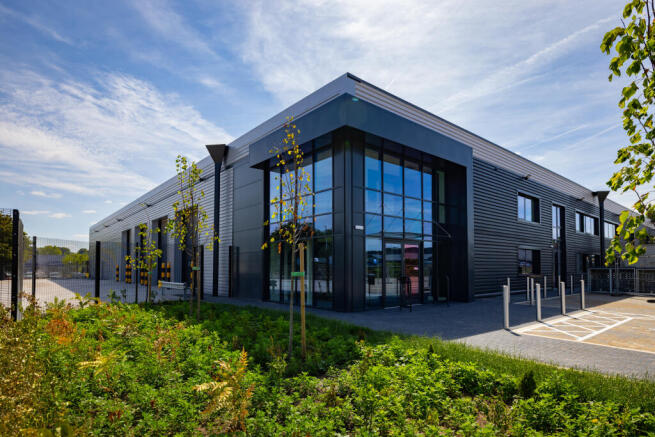
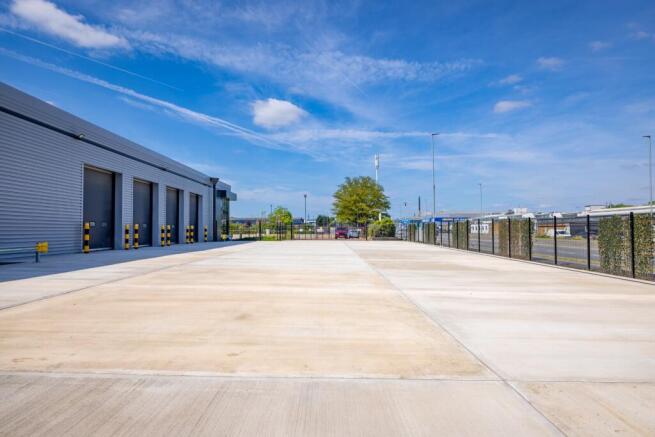
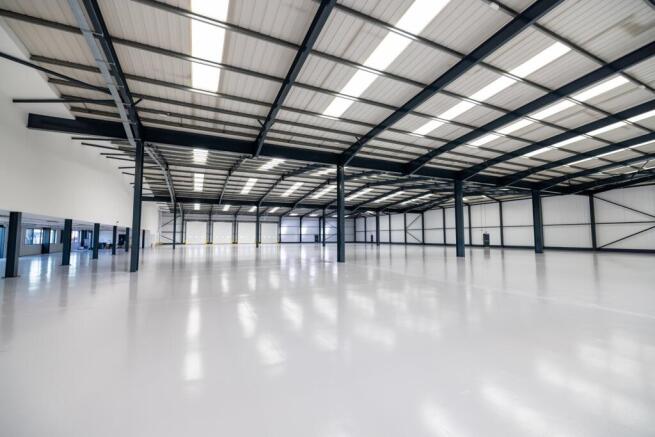
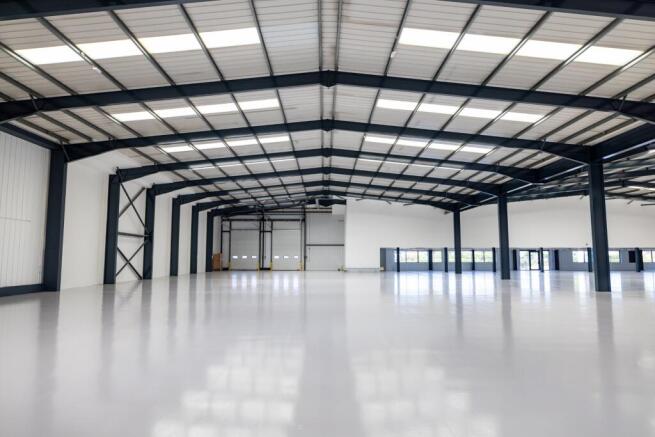
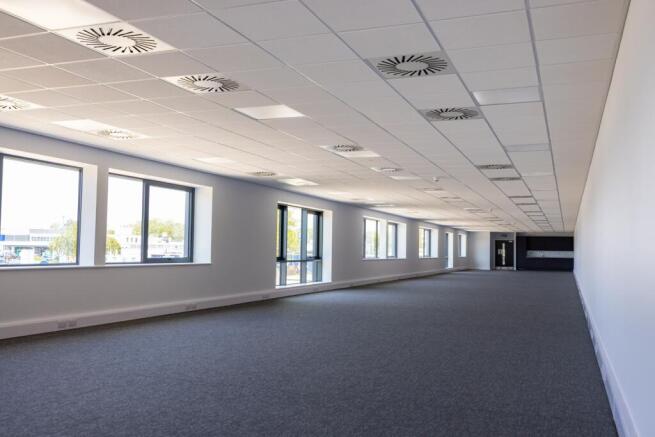
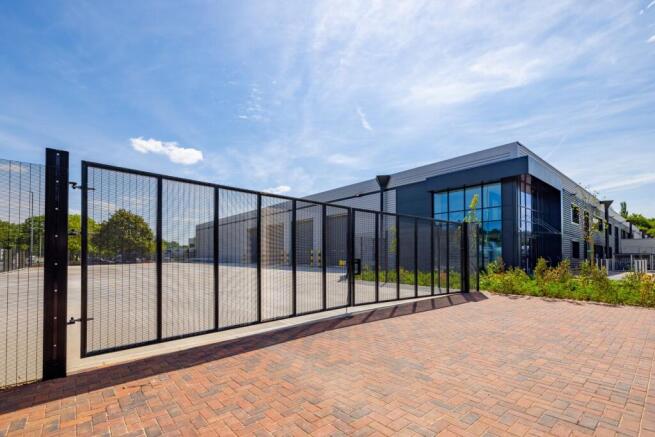
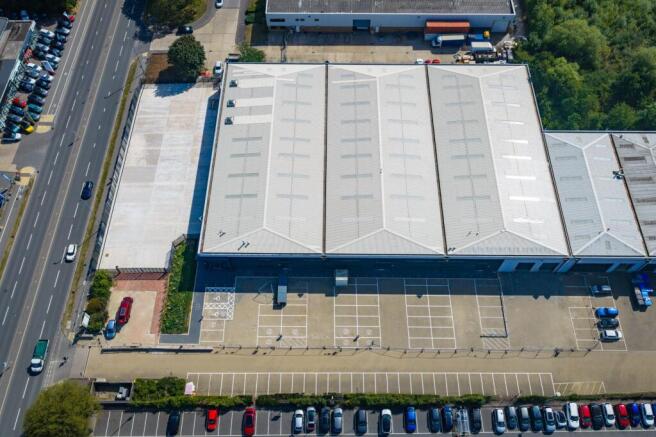
Refurbished Warehouse Unit | To Let | Harlow, Essex
Marketed by Colliers International, Industrial

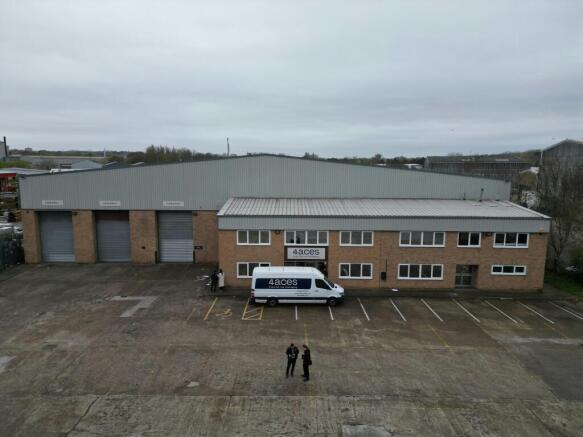
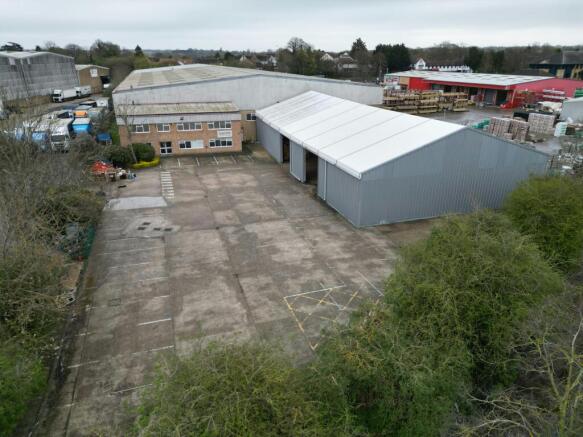
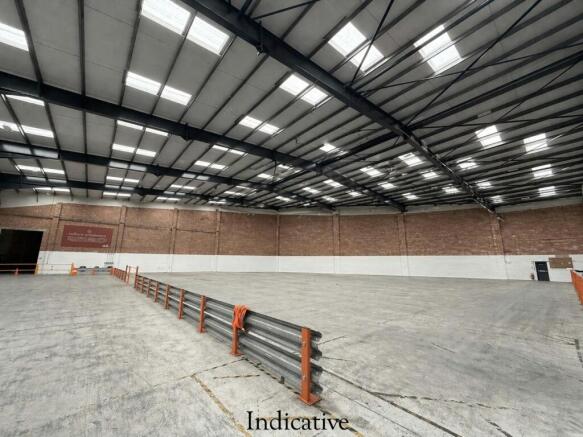
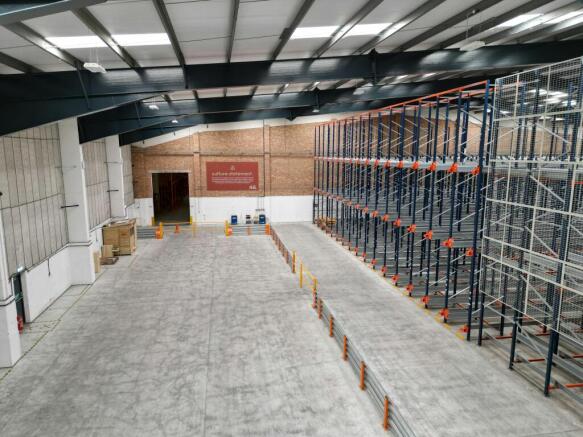
Standalone industrial warehouse unit available split or combined. Excellent connectivity to Harlow Town Station and J7A M11.
Marketed by Lambert Smith Hampton, London

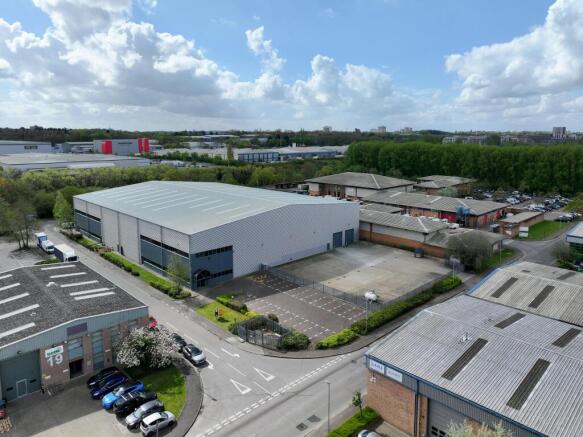
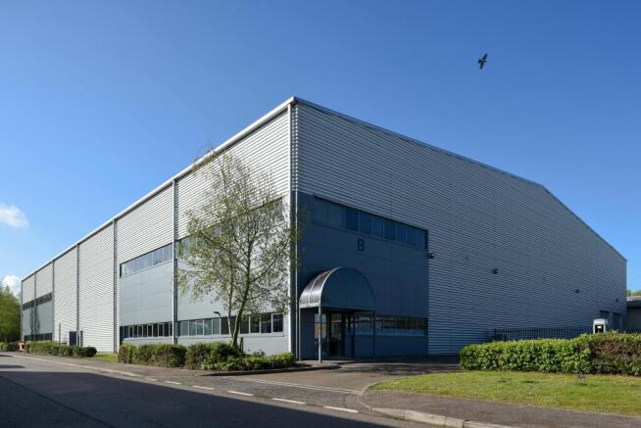
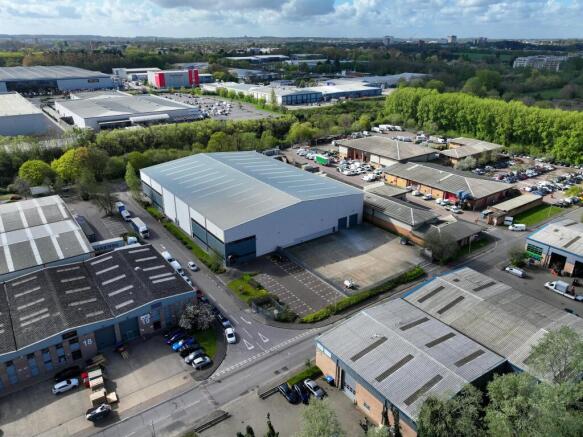
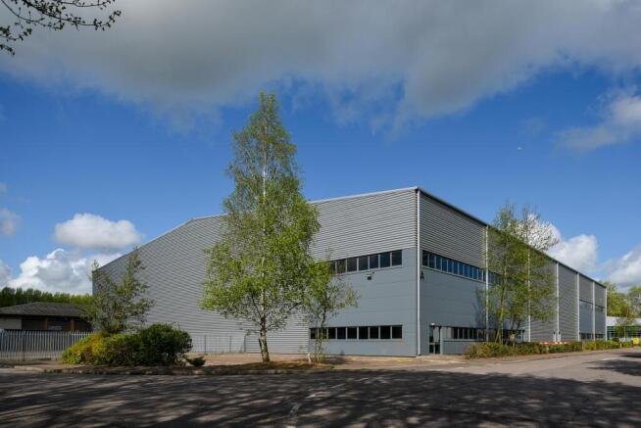
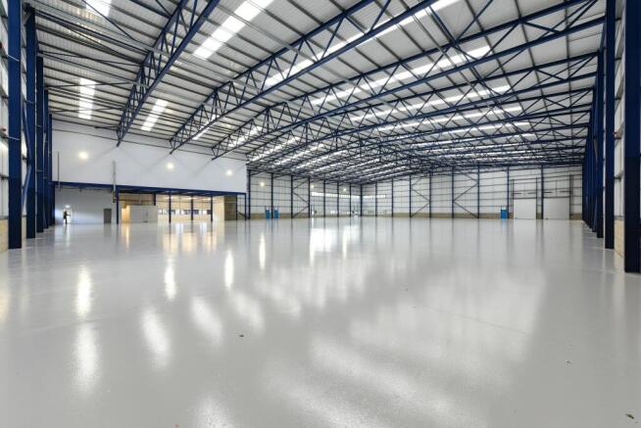
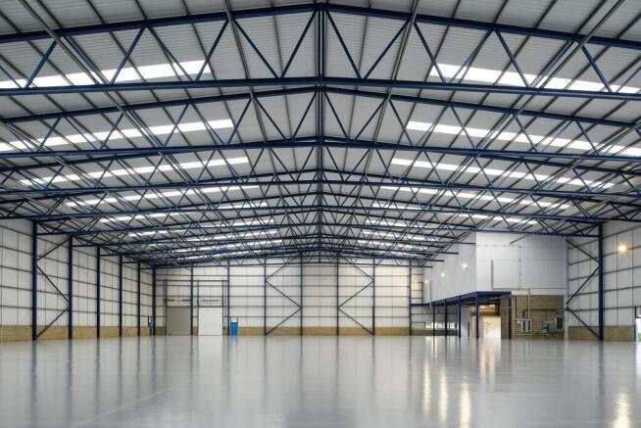
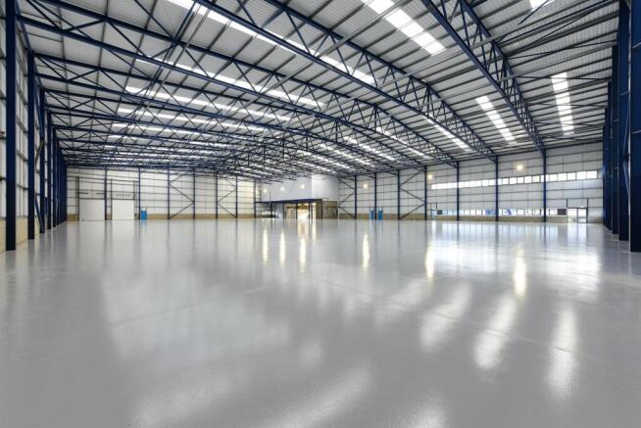
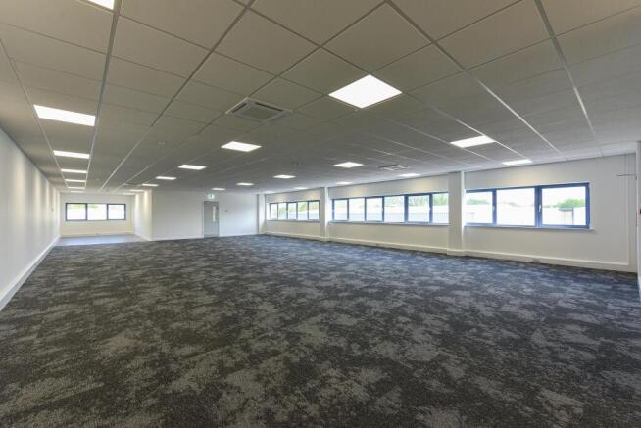
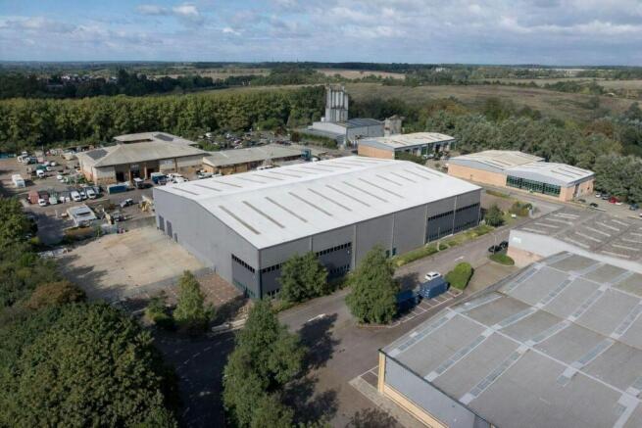
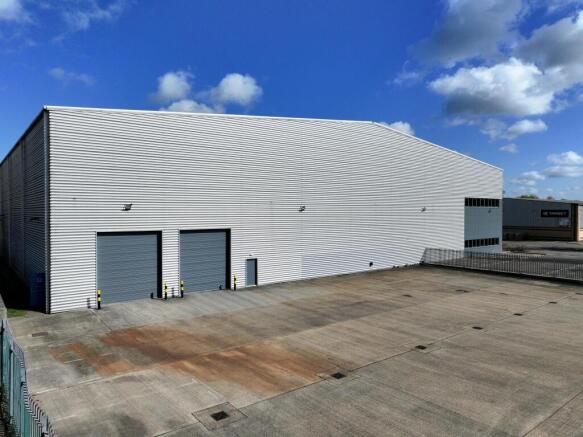
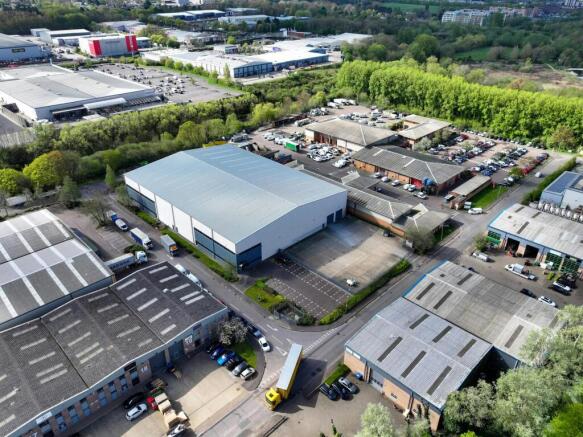
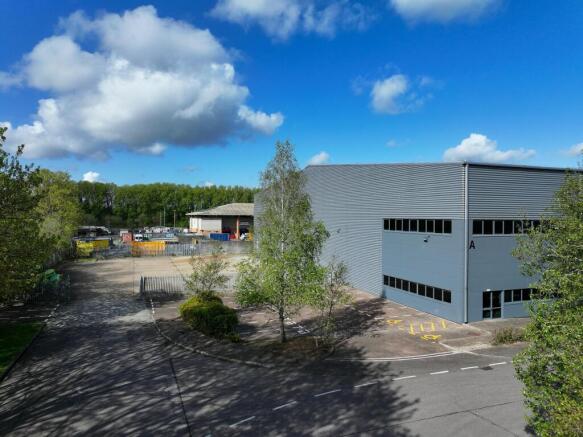
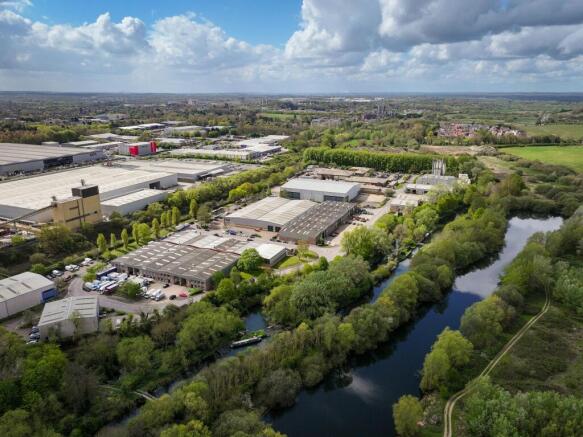
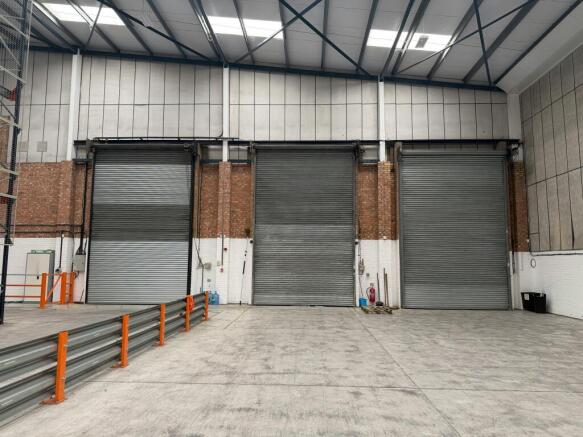
Recently Refurbished Modern Detached Industrial/Warehouse Unit With Secure Yards and 4 Loading Doors
Marketed by Derrick Wade Waters Ltd, Industrial
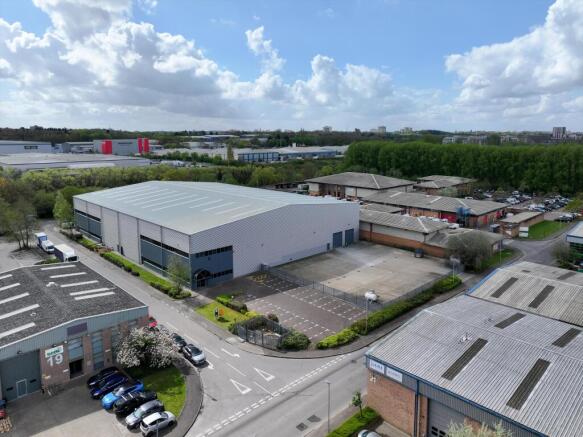
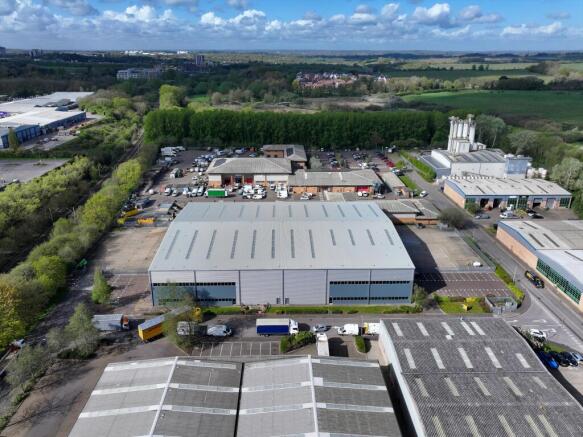
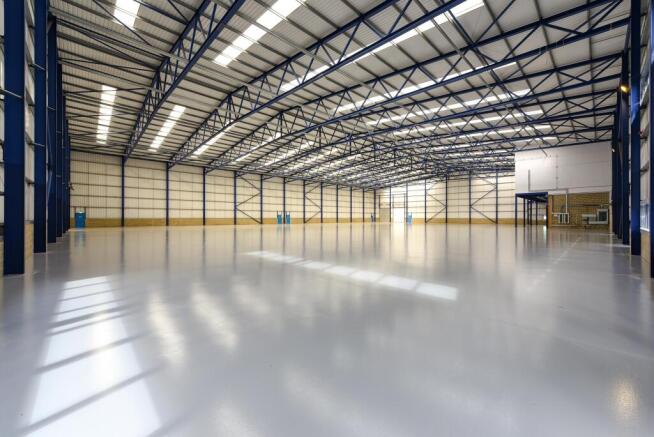
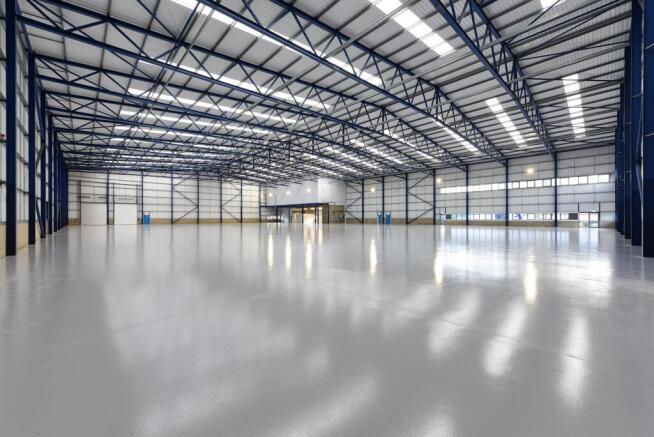
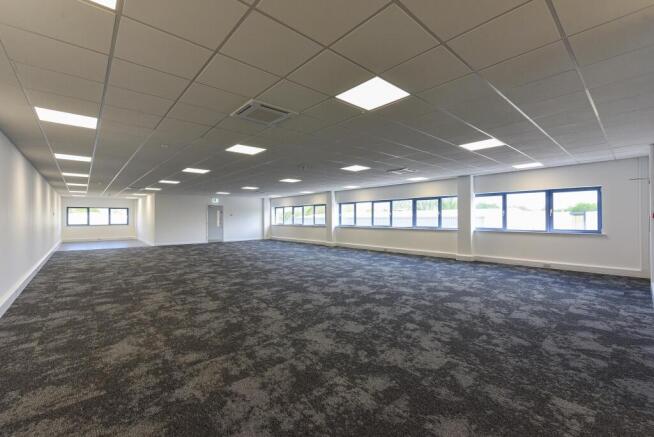
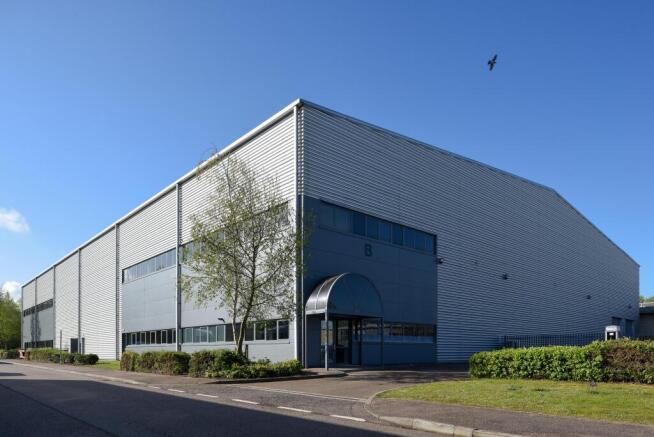
Recently Refurbished Warehouse / Industrial Unit with Secure Yards
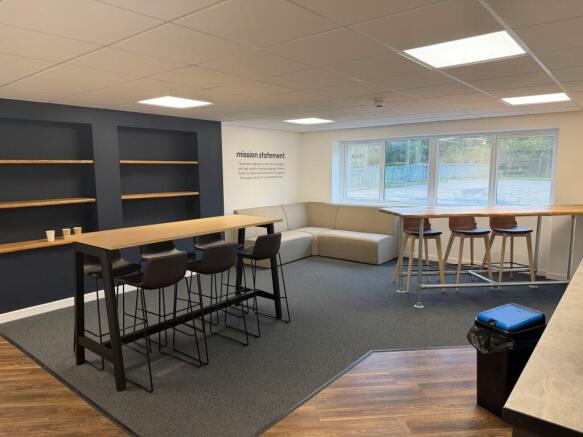
A detached steel portal framed building constructed in c. 2000, originally designed to be subdivided into two equally sized units, but currently fitted out to suit single occupation with first floor offices within unit B only.
...
Marketed by Knight Frank, Logistics and Industrial - Commercial

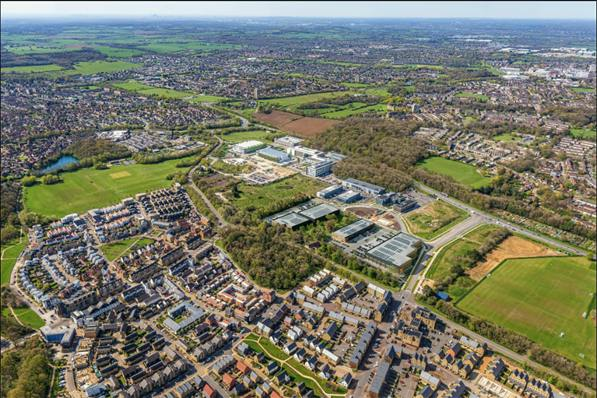
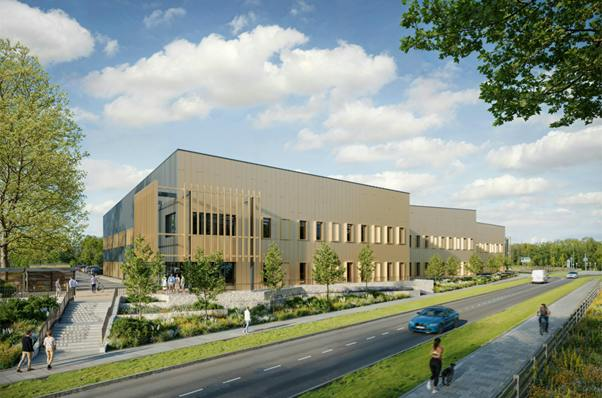
Mid-tech Industrial Unit
Marketed by Derrick Wade Waters Ltd, Industrial
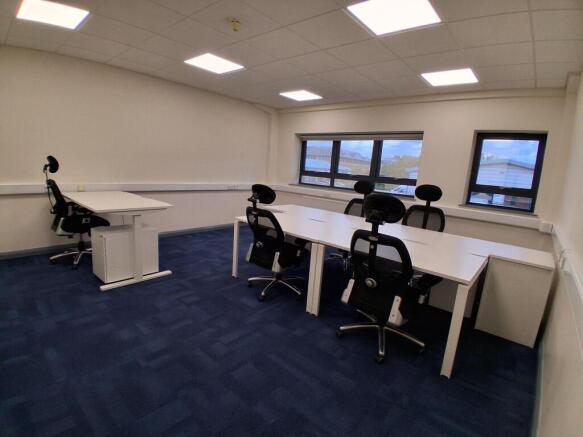
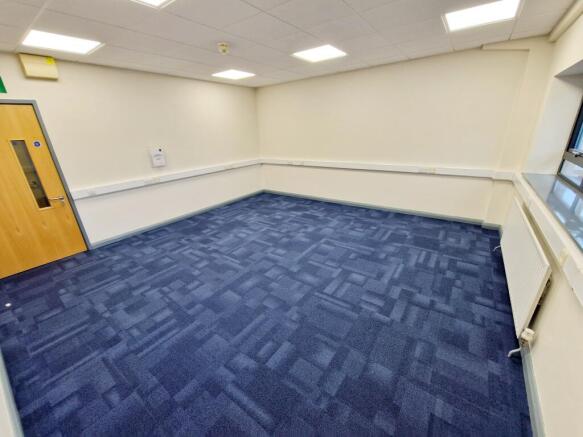

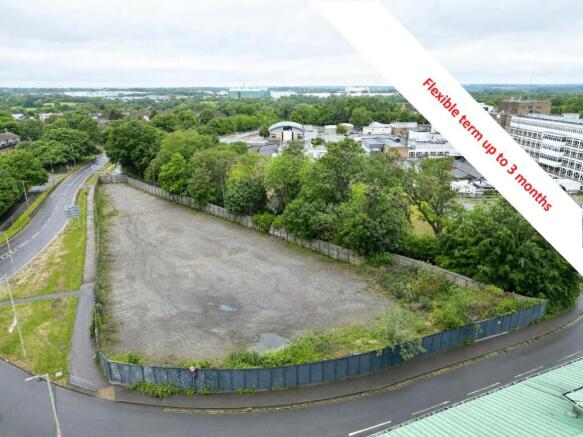
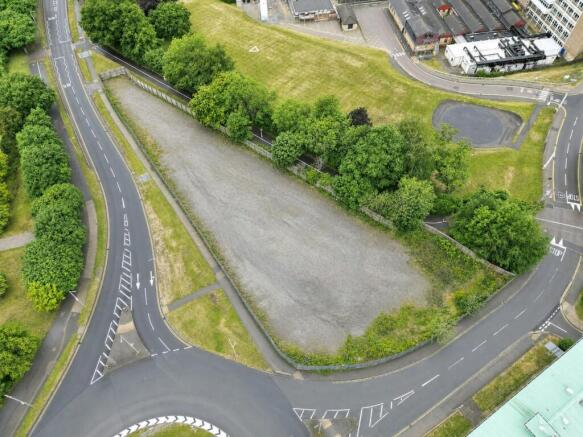
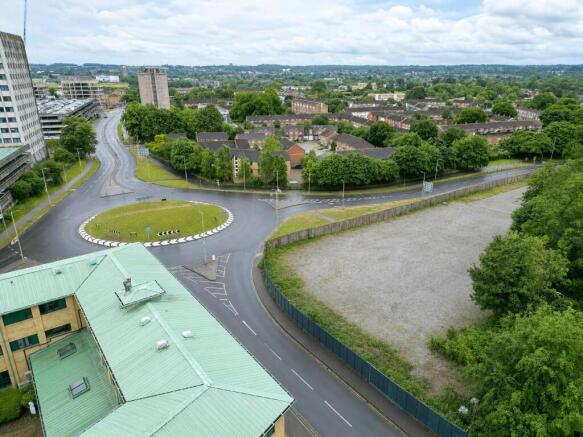
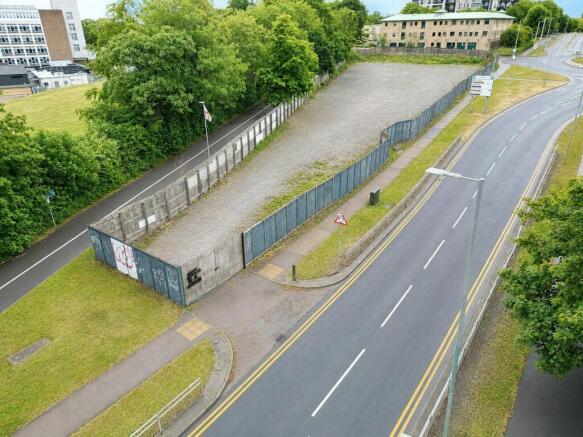
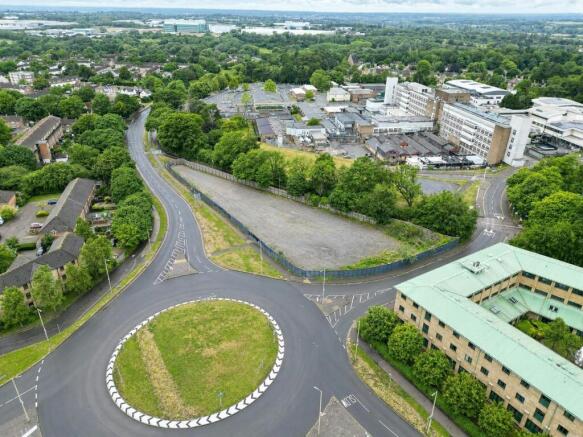
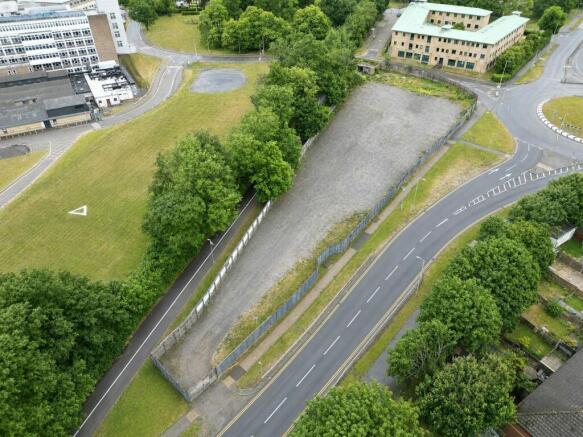
Self-contained yard
Marketed by Derrick Wade Waters Ltd, Industrial
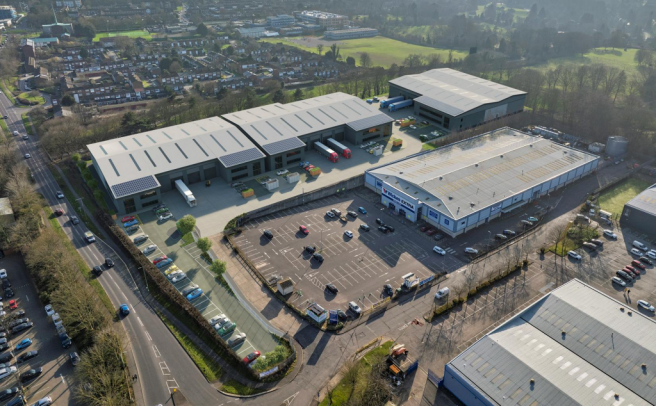
FIVE GRADE A NEW INDUSTRIAL UNITS IN A PRIME ESSEX LOCATION | READY TO OCCUPY Q1 2026
Marketed by CBRE Limited, London
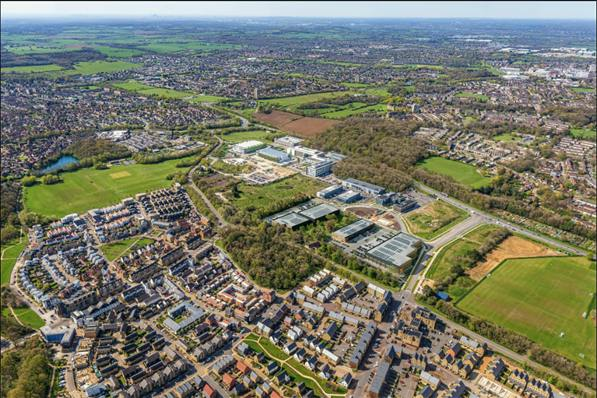
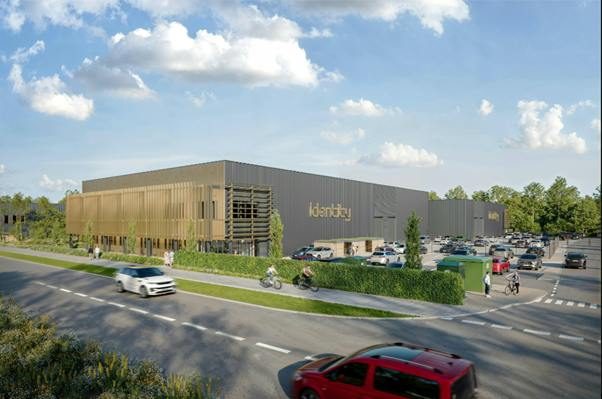
Mid-tech Industrial Unit
Marketed by Derrick Wade Waters Ltd, Industrial
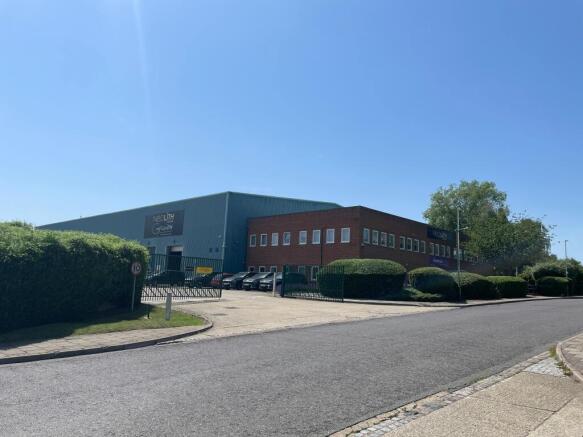
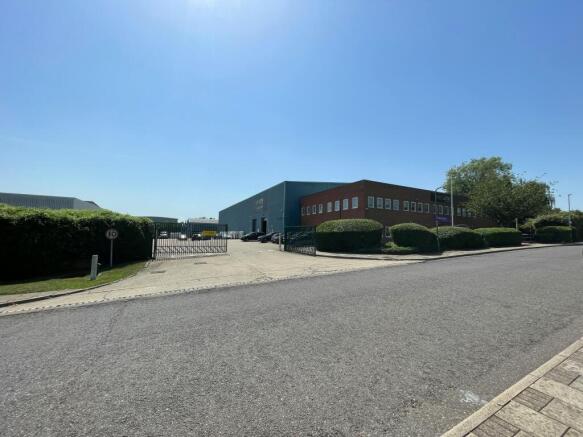
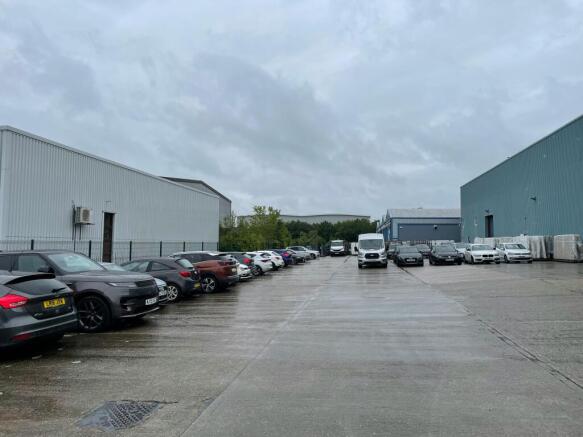
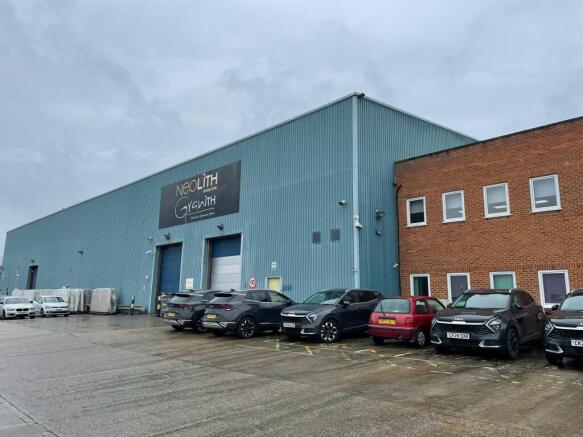
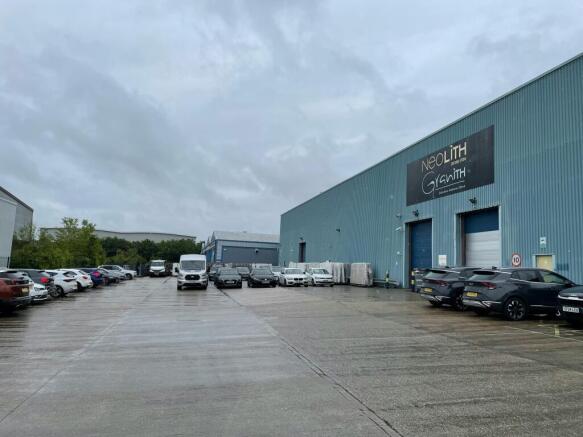
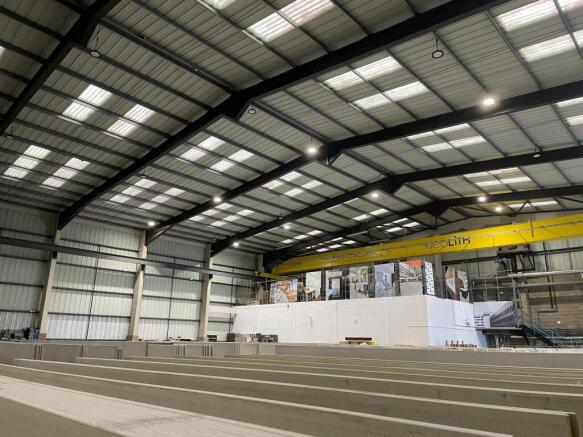
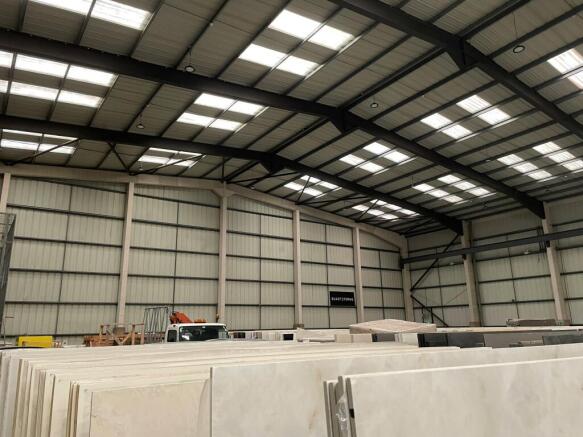
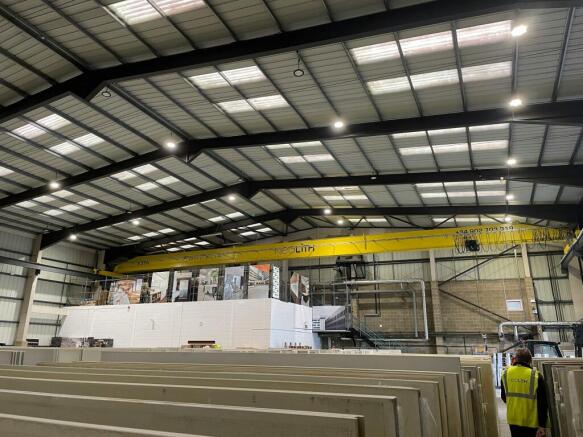
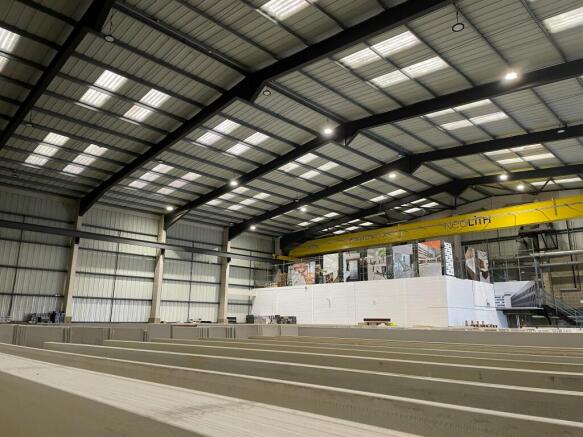
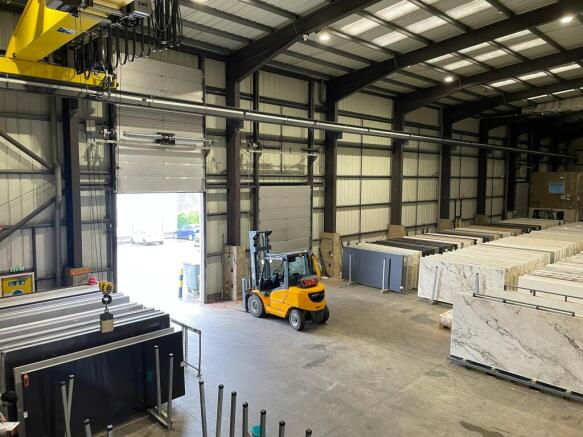
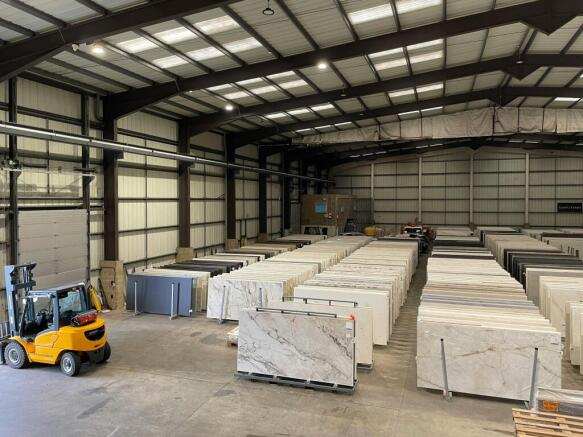
Well-located and self-contained industrial / logistics unit to let | 35,284 sq ft
Marketed by Avison Young (UK) Limited, Avison Young Industrial 2

INDUSTRIAL/WAREHOUSE UNIT
Marketed by Derrick Wade Waters Ltd, Industrial