Commercial properties to let in Harrow (London Borough), Traditional office, this area only
Paid partnerships can play a role in listing order
84 results
Beta
Featured property
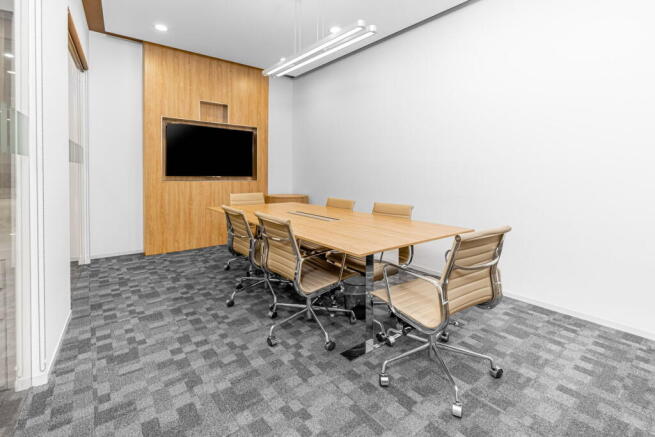
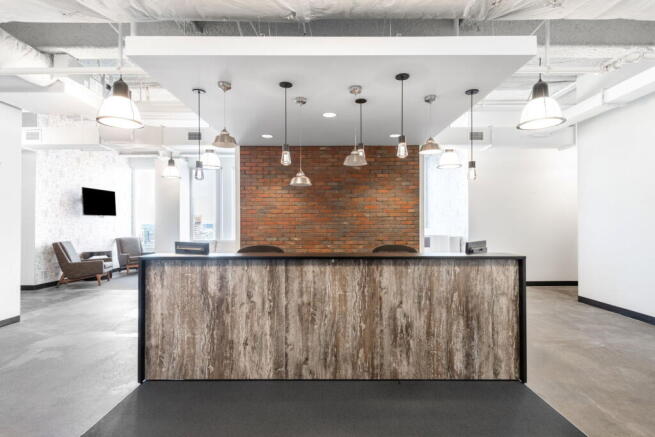
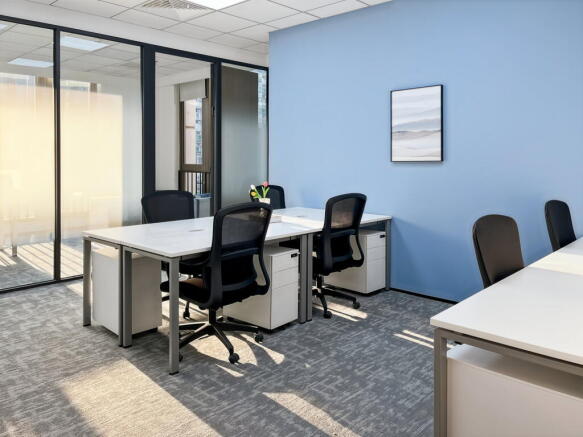
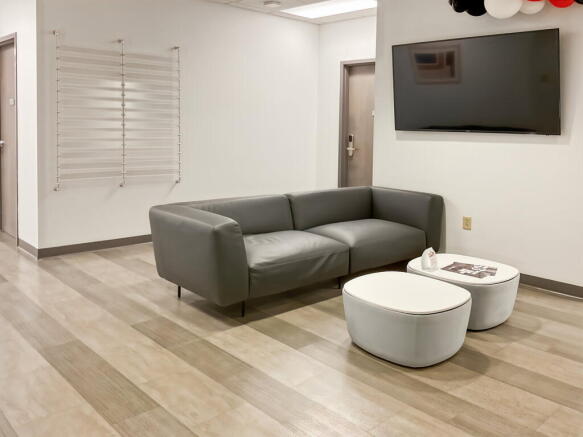
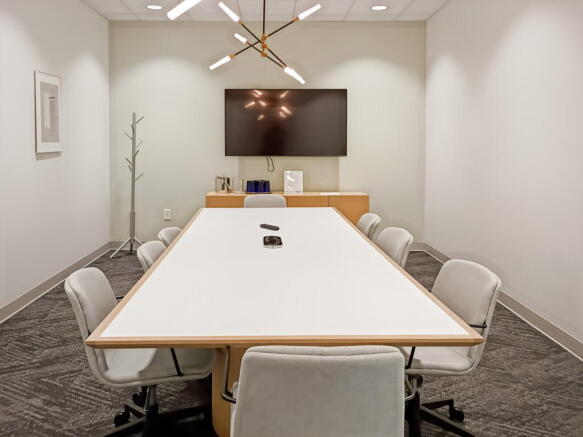
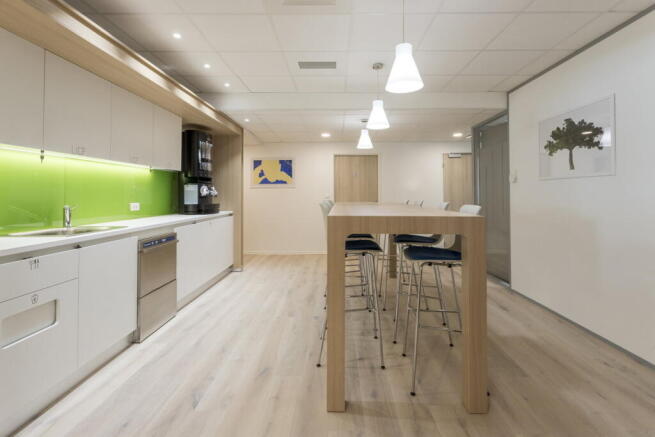
Large workspace for 10 people, offering a professional base with furniture, internet and
a layout adaptable to team needs.
Marketed by IW Group Services (UK) Limited , Regus

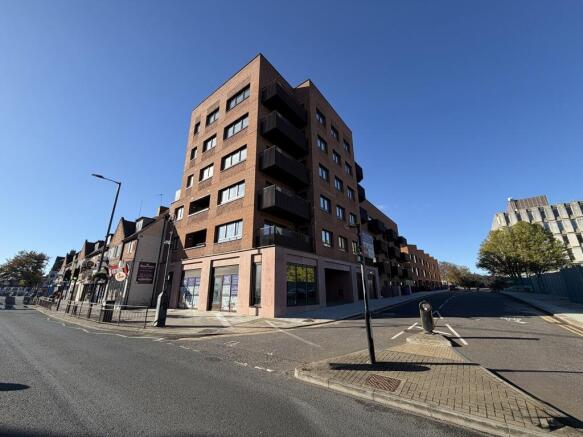
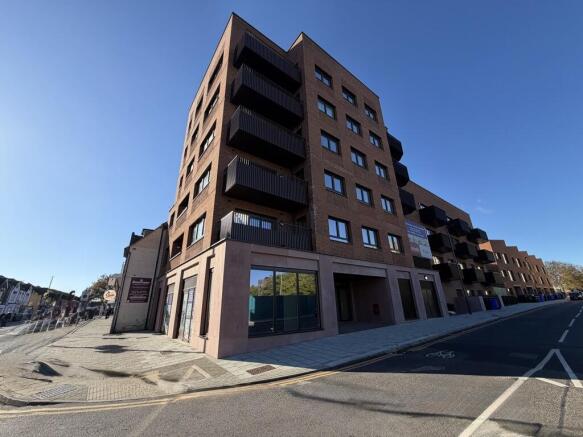
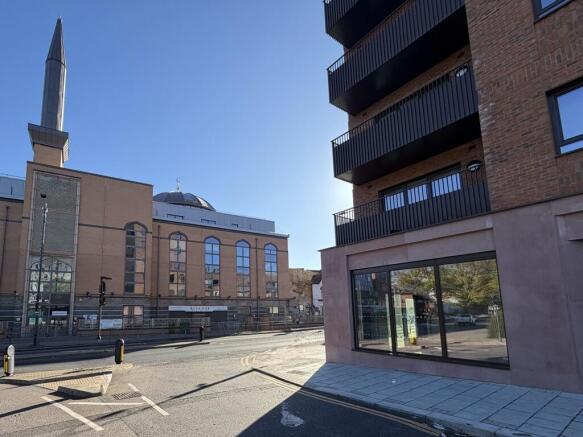
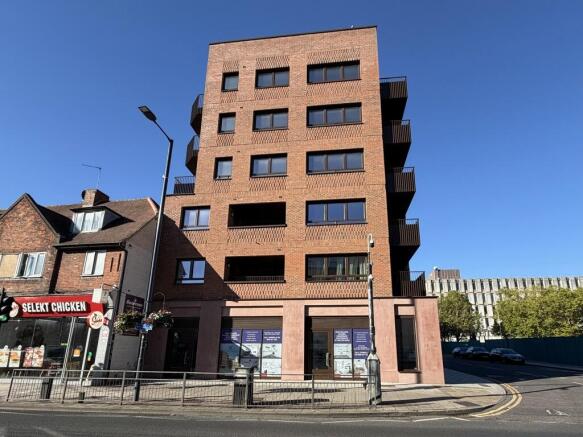
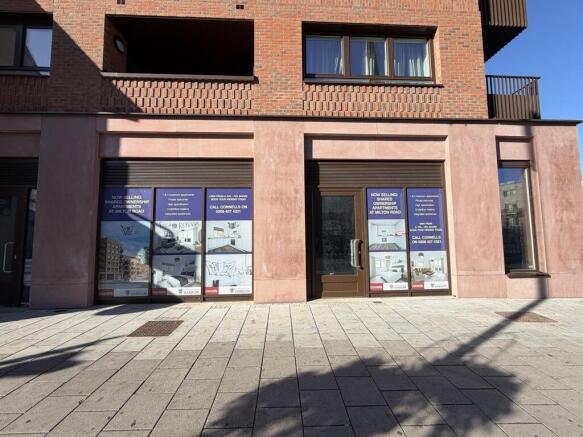
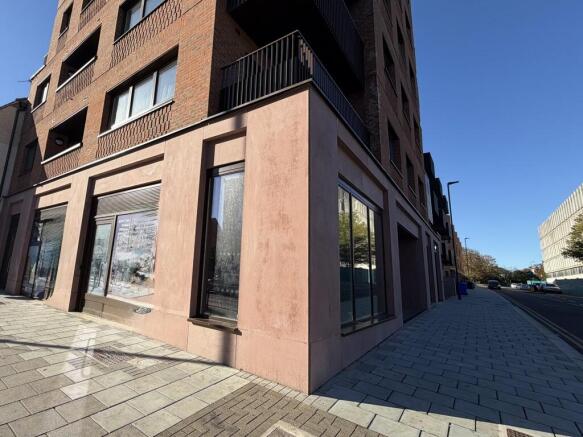
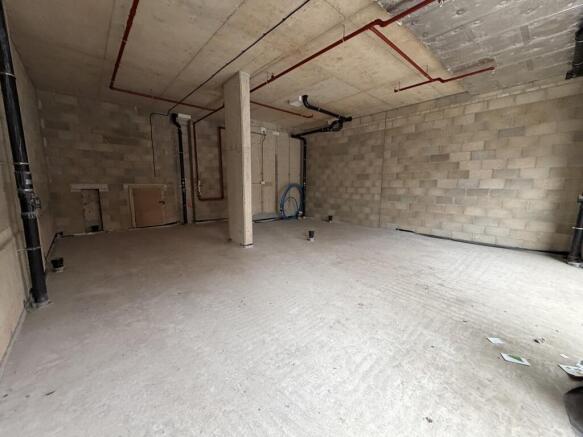
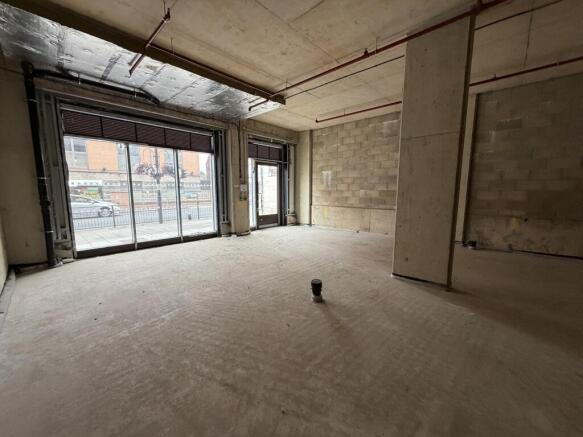
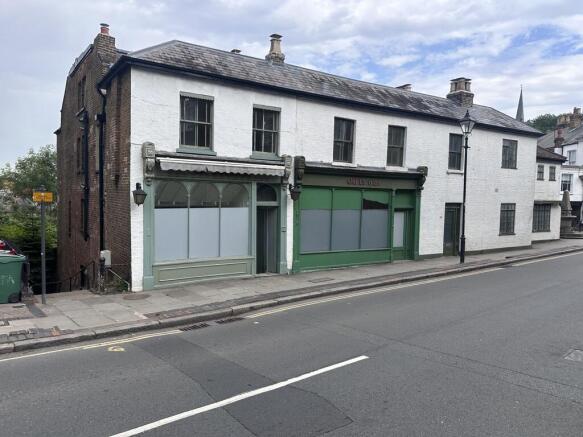
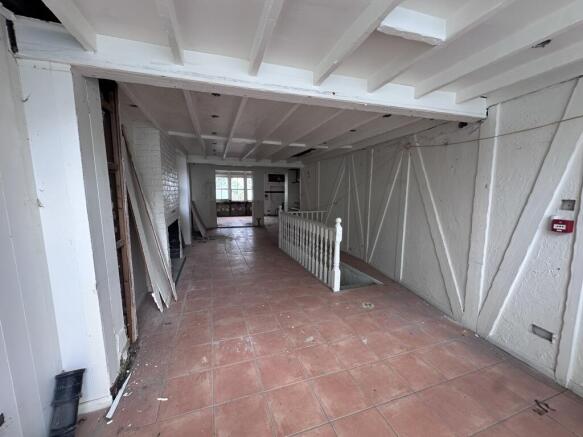
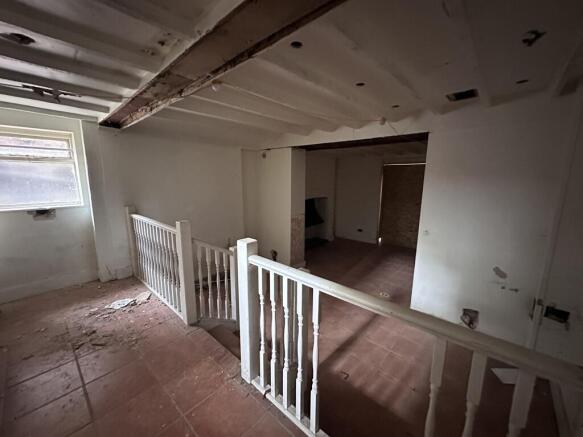
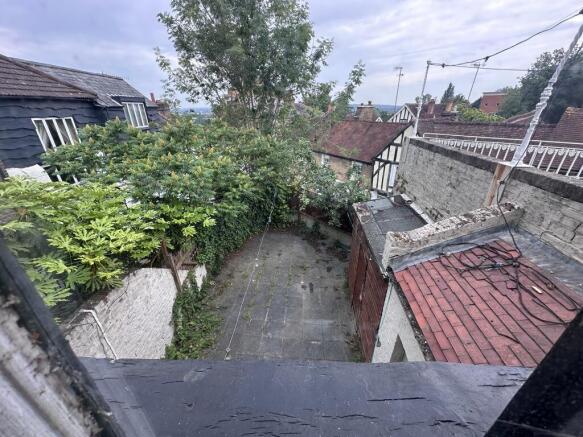
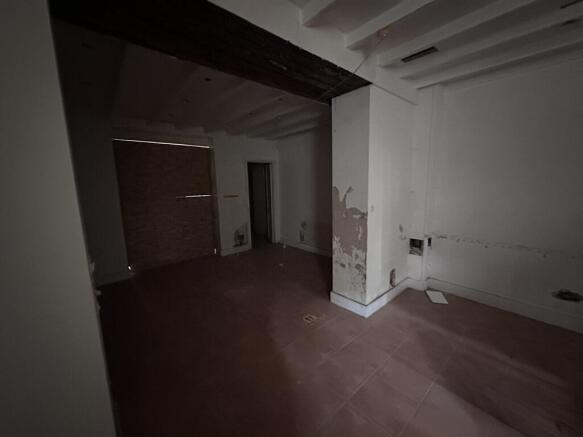
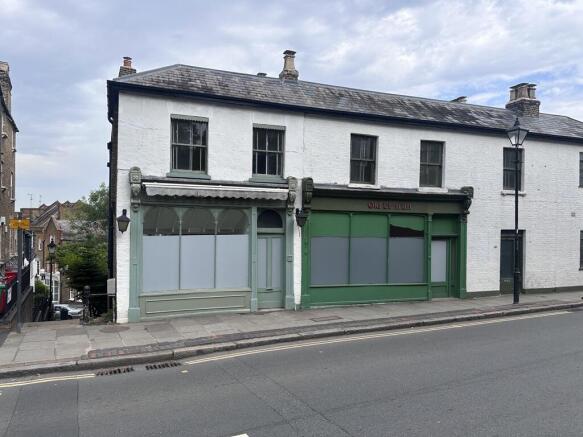
40 High Street is an attractive period building sitting in the Harrow-on-the-Hill conservation area. The commercial space consists of a former restaurant unit arranged over ground and lower ground floor, with a small outside courtyard space. The ground floor area is 594 sq ft stepping down to the lower ground floor area of a further 335 sq ft.
The property is in a shell condition ready for a new tenants fit-out.
Marketed by Chamberlain Commercial (UK) Ltd, Middlesex

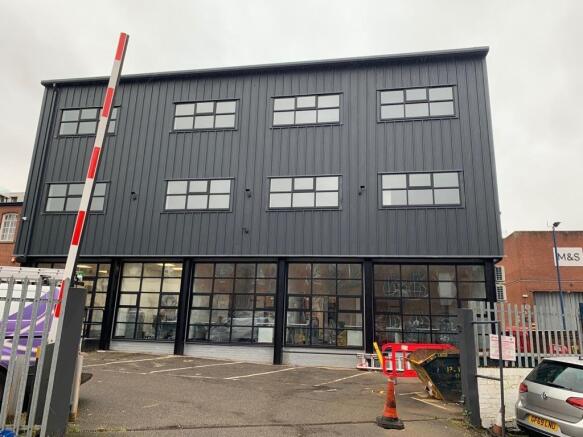
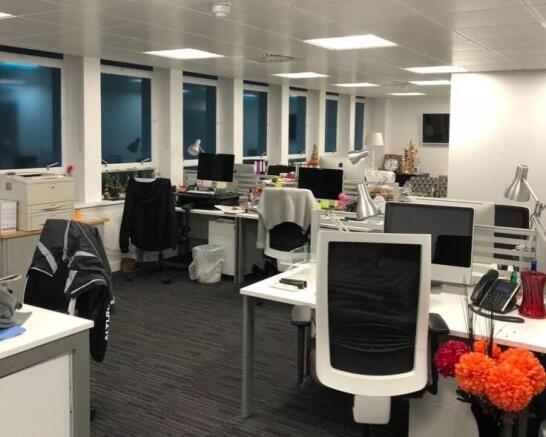
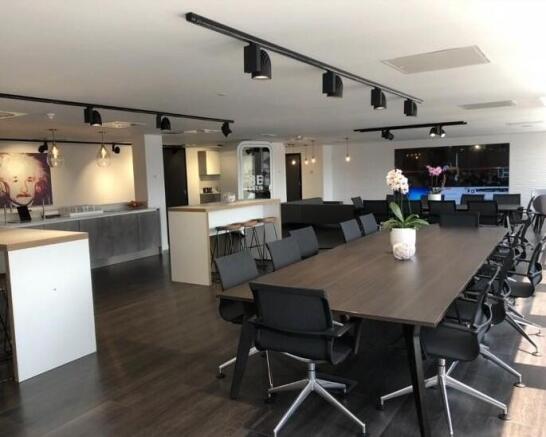
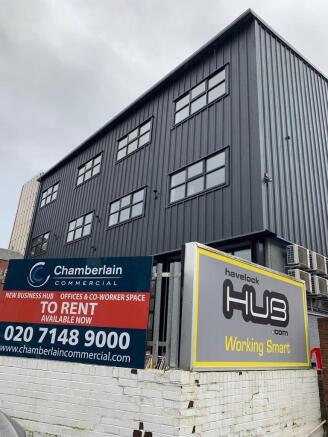
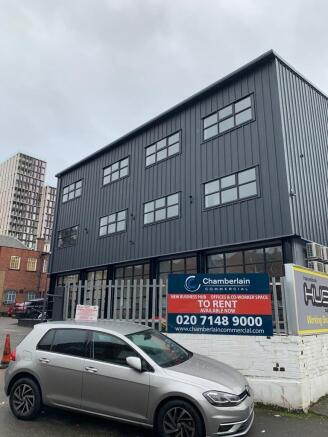
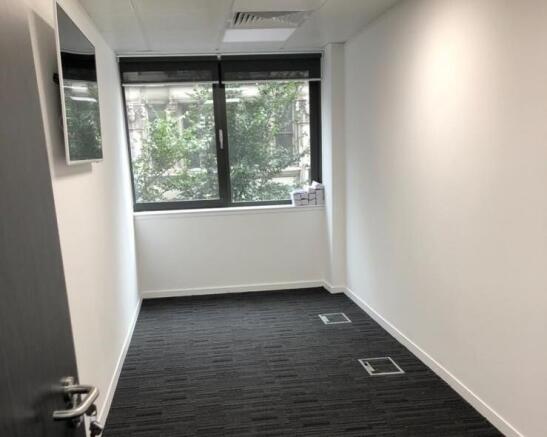
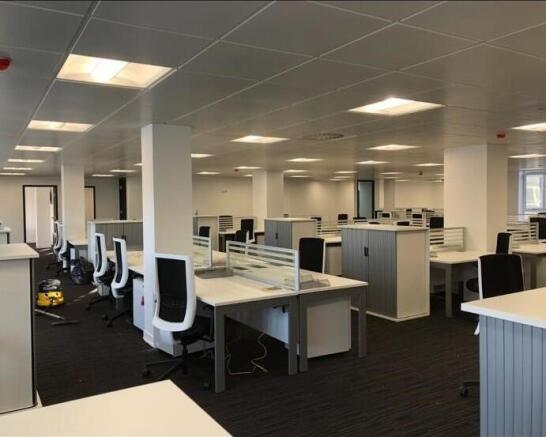
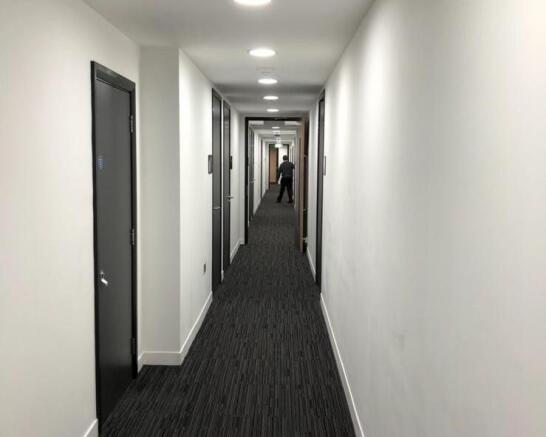
Havelock Hub is an exciting new office centre in the heart of Harrow Town Centre. This new business hub offers impressive private office suites, open plan co-worker space, modern meeting rooms and large attractive break-out areas. The office space is bright and interesting, with exposed steel frame and full air conditioning. Photos are typical examples of the clients similar projects.
Marketed by Chamberlain Commercial (UK) Ltd, Middlesex
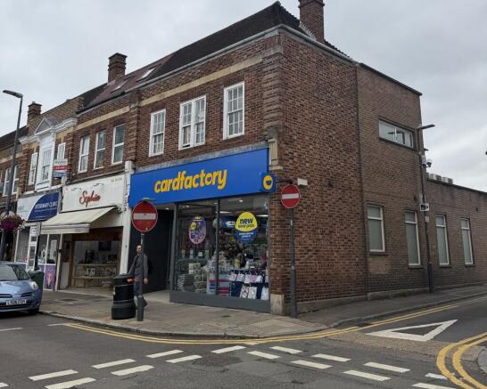
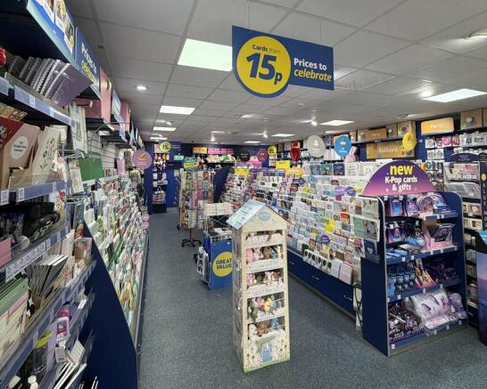
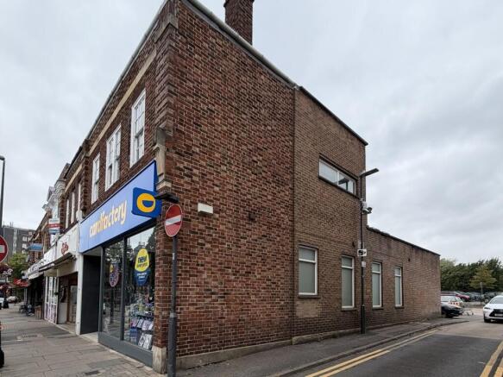
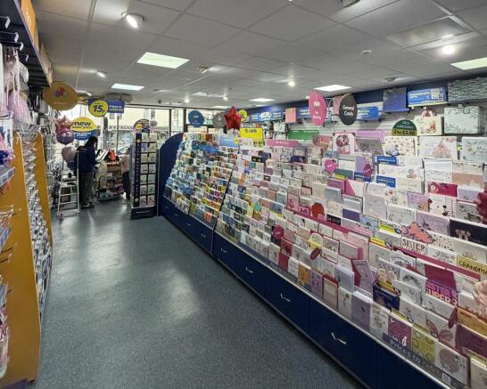
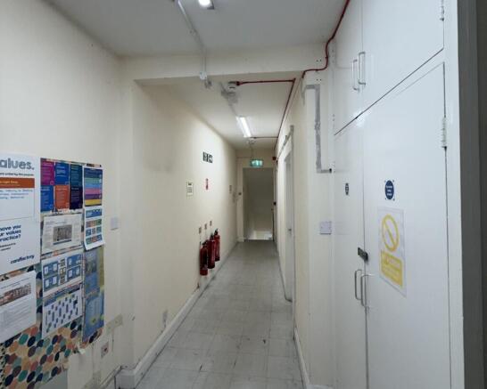
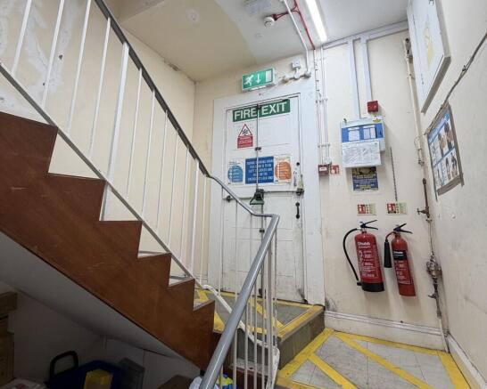
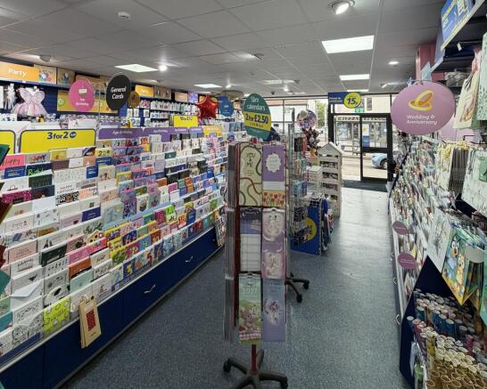
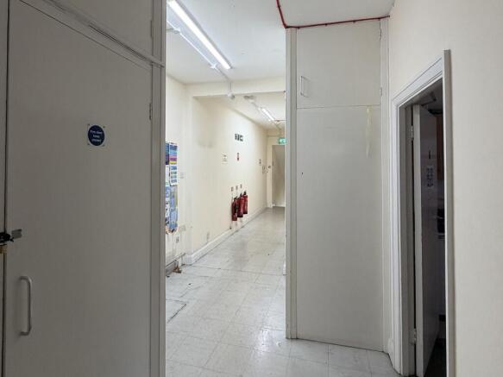
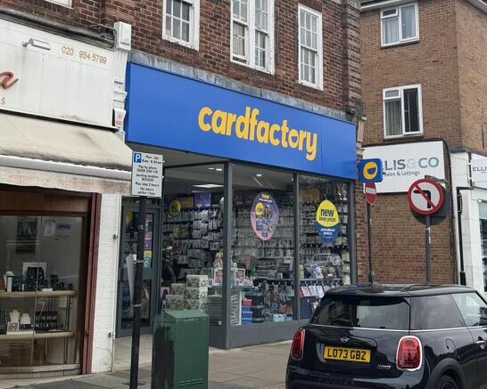
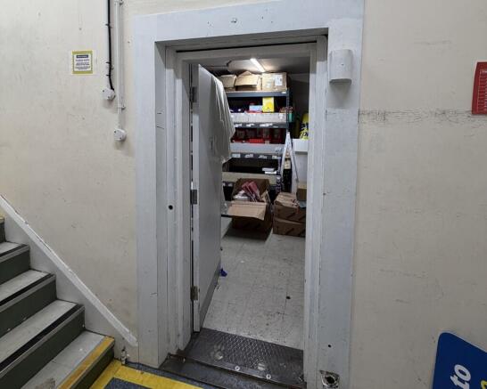
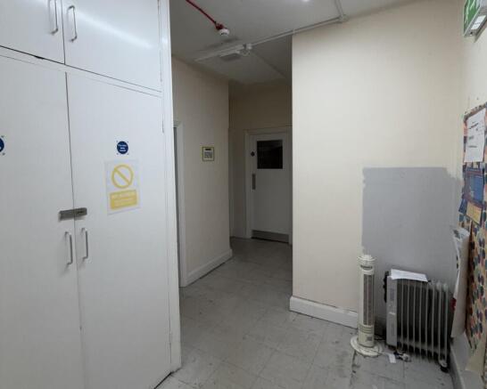
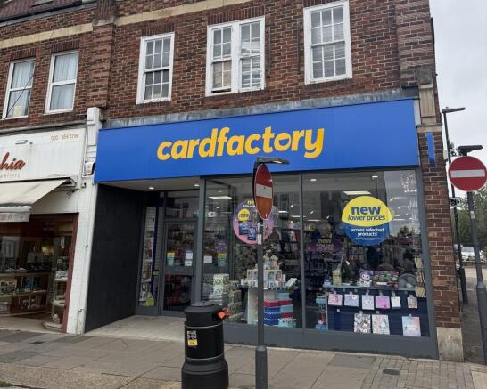
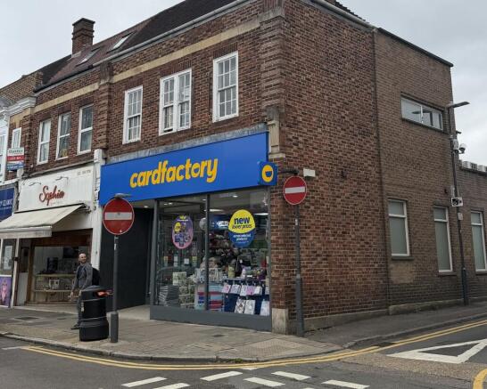
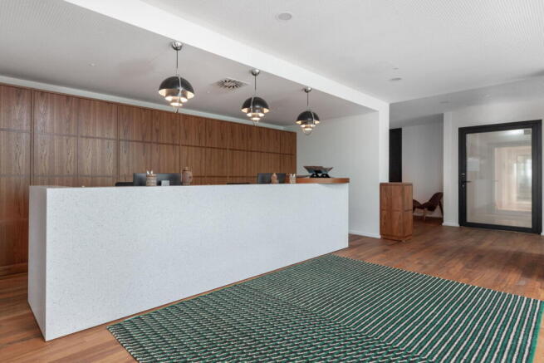
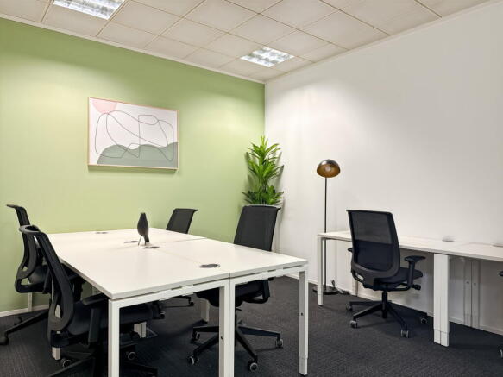
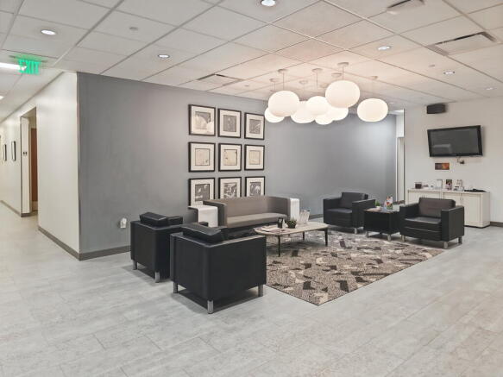
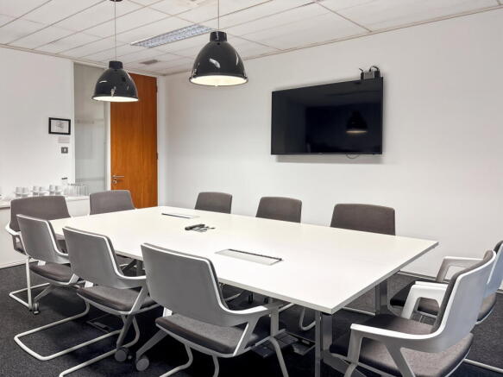
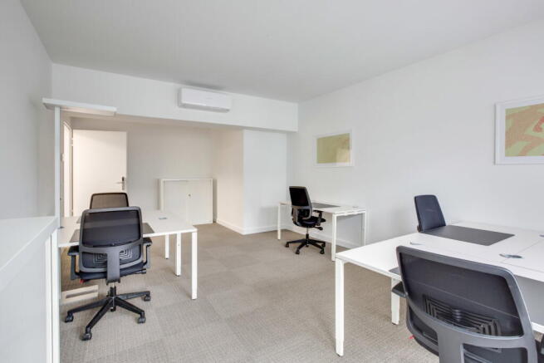
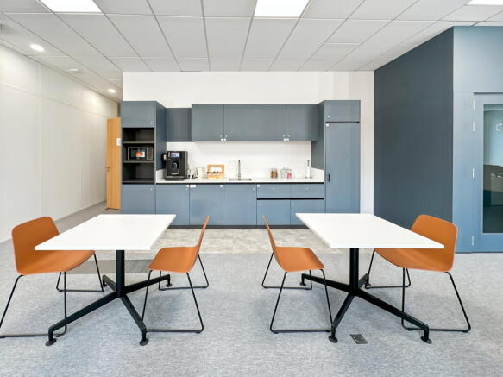
Flexible office layout configured for 20 workstations, offering an efficient and well-managed working environment.
Marketed by IW Group Services (UK) Limited , Regus
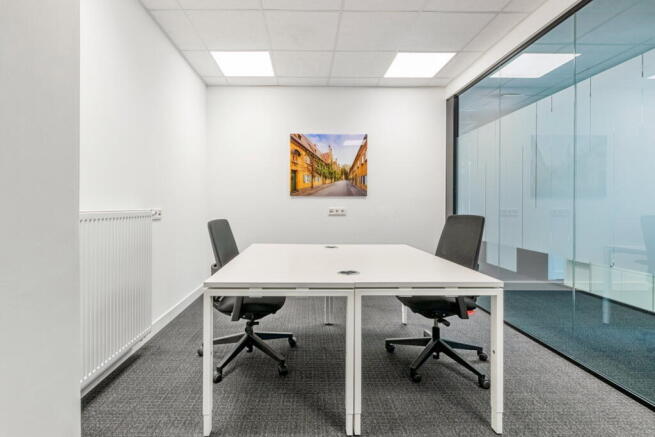
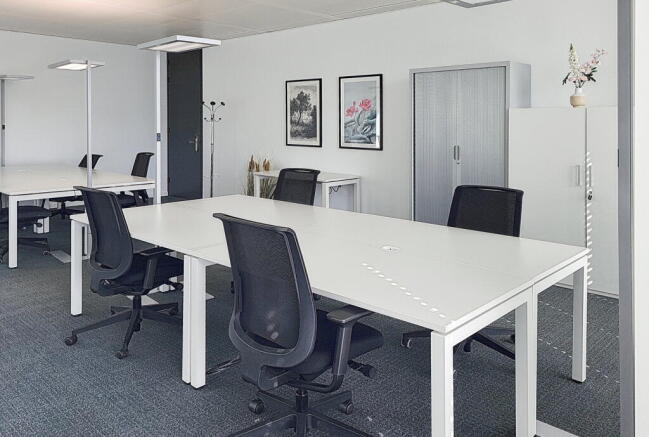
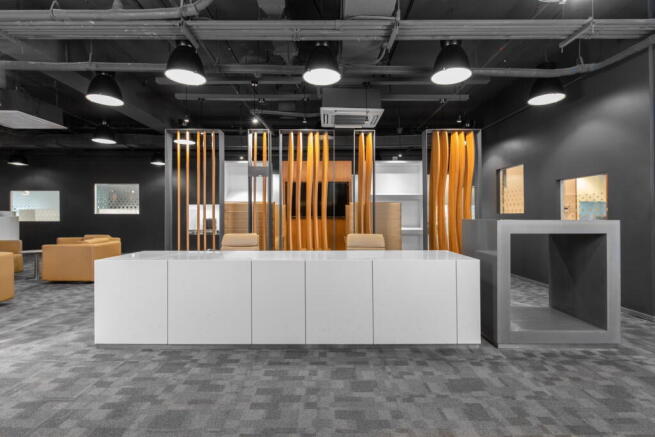
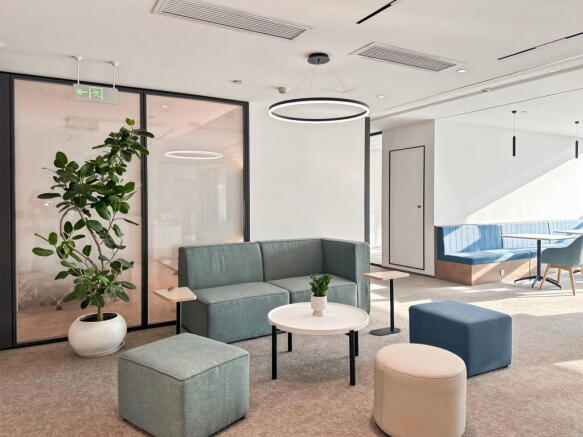
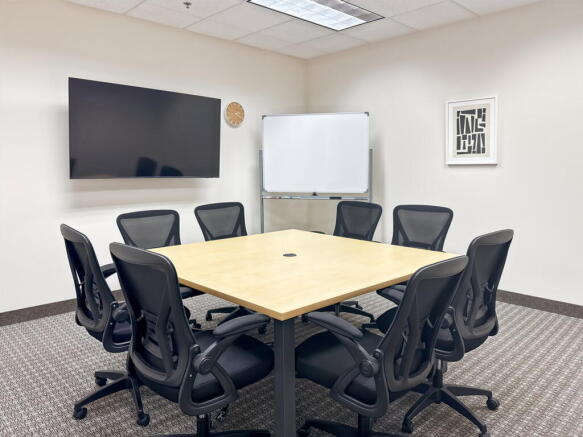
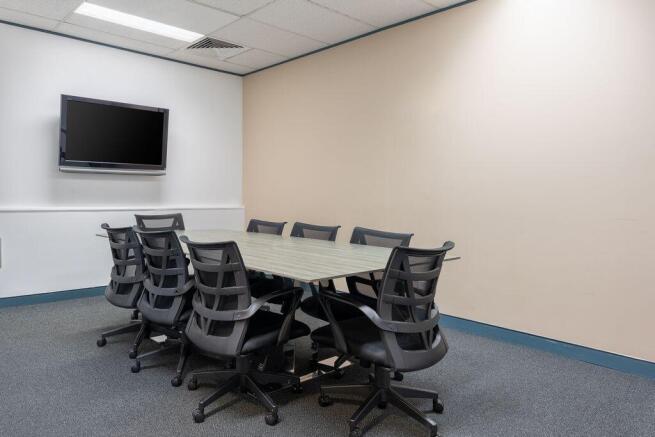
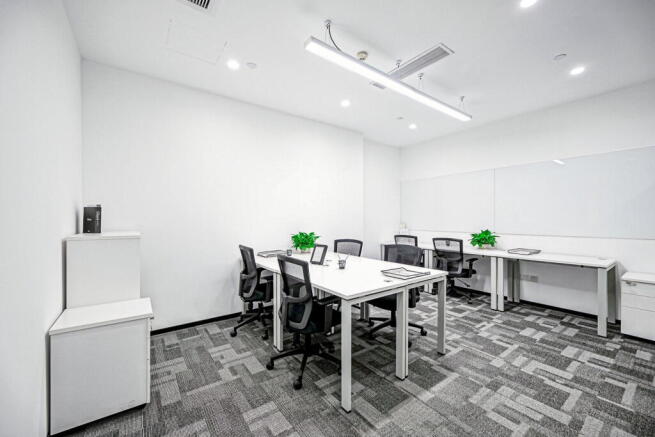
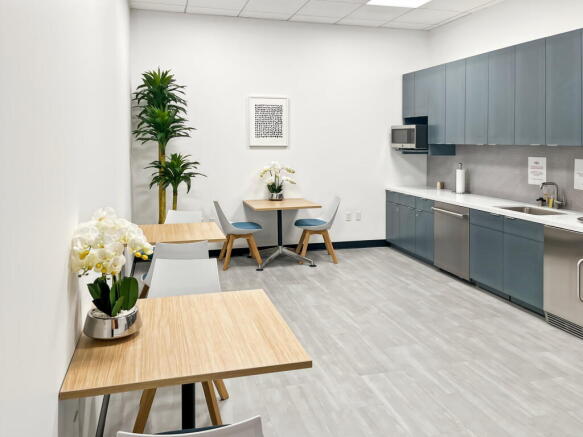
Turn-key office for 50 workstations, with inclusive utilities and reception support.
Marketed by IW Group Services (UK) Limited , Regus
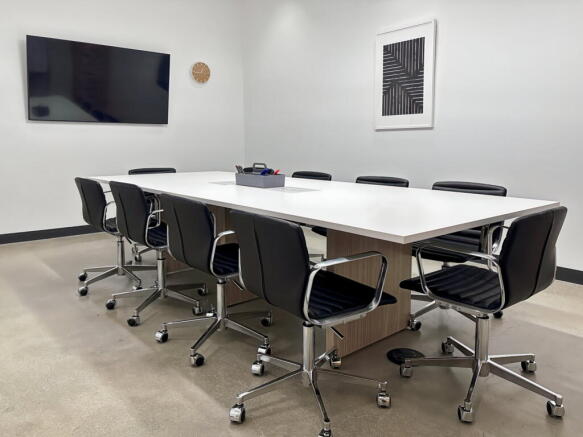
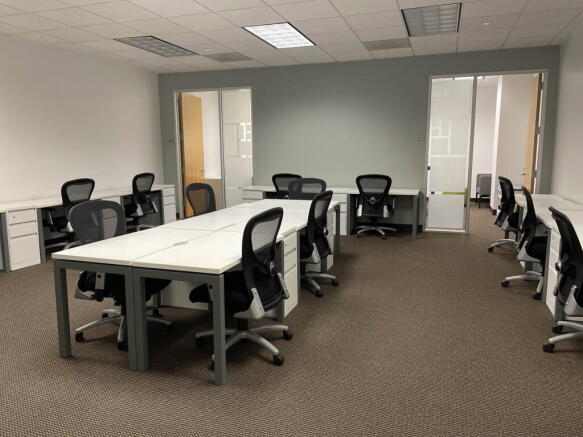
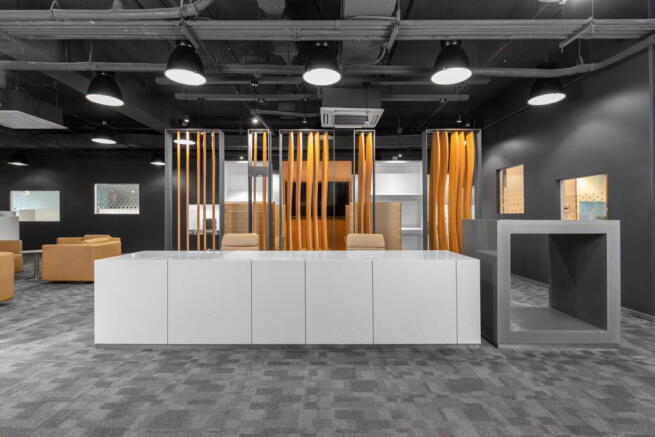
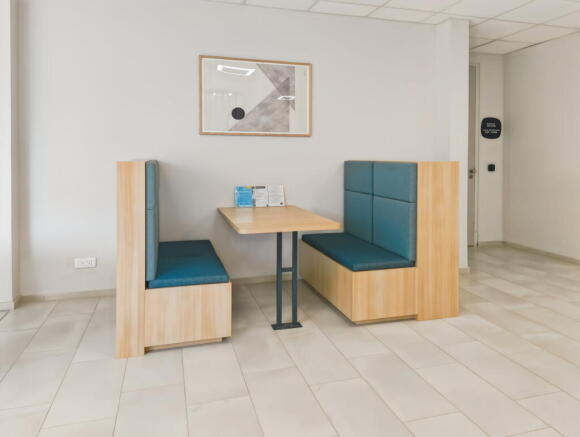
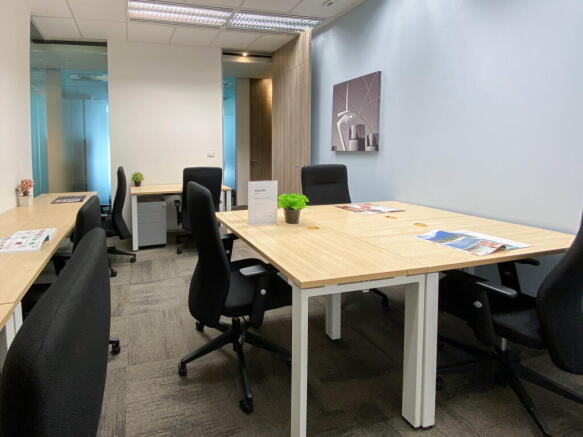
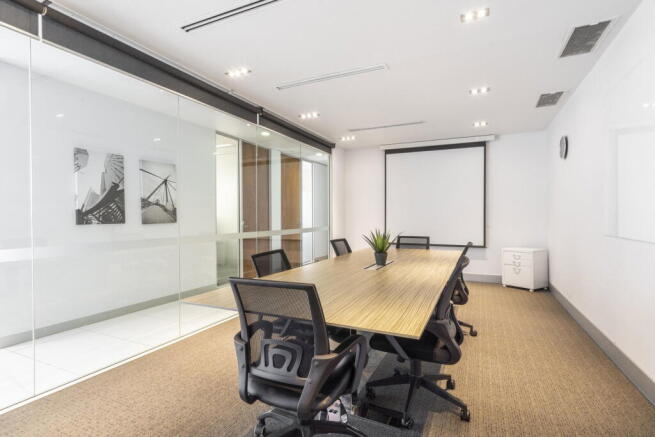
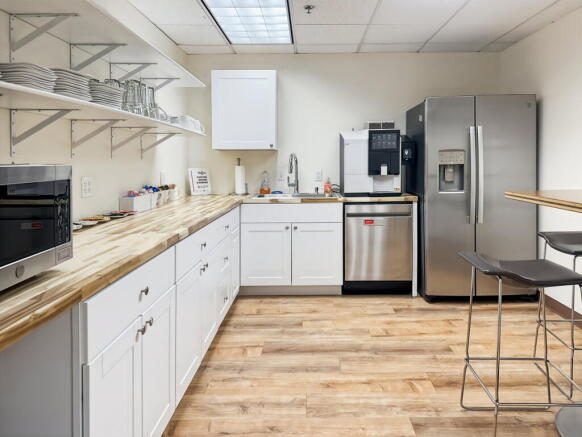
Large office layout fitted for 30 workstations, offering flexibility in how teams are organised.
Marketed by IW Group Services (UK) Limited , Regus
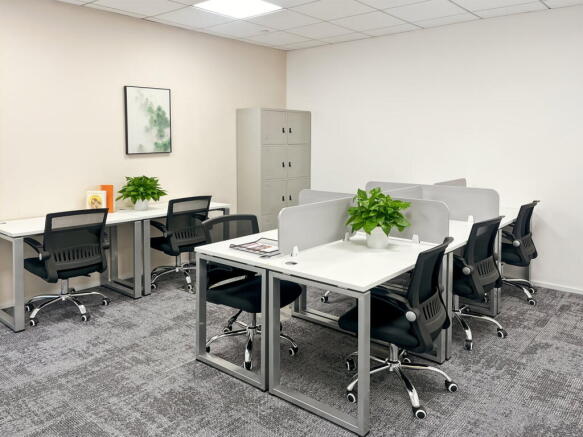
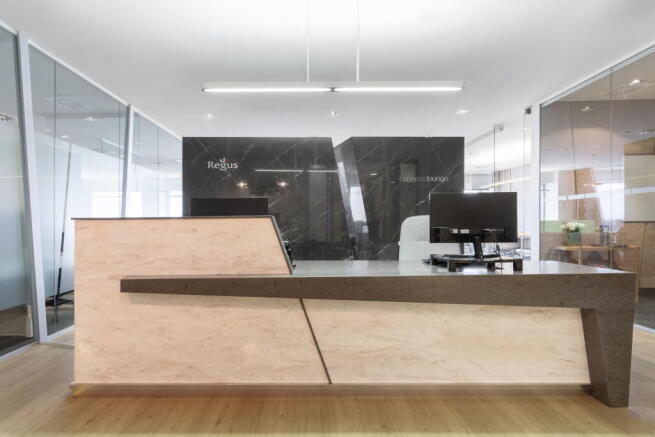
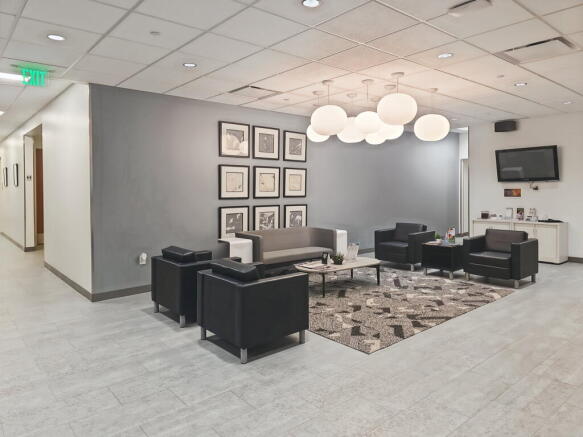
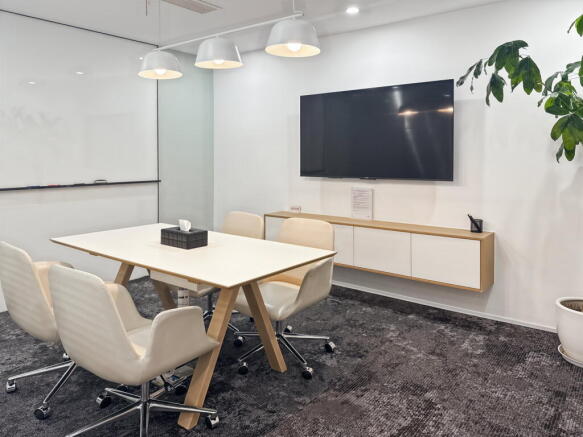
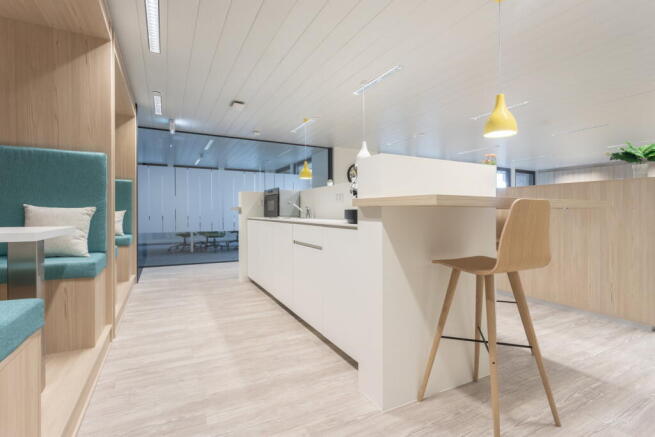
Choose flexible coworking at Regus and enjoy a ready-to-use workspace with shared facilities, business Wi-Fi and a professional setting.
Marketed by IW Group Services (UK) Limited , Regus
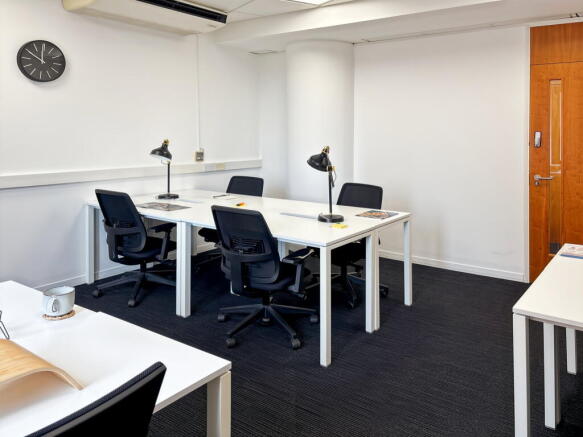
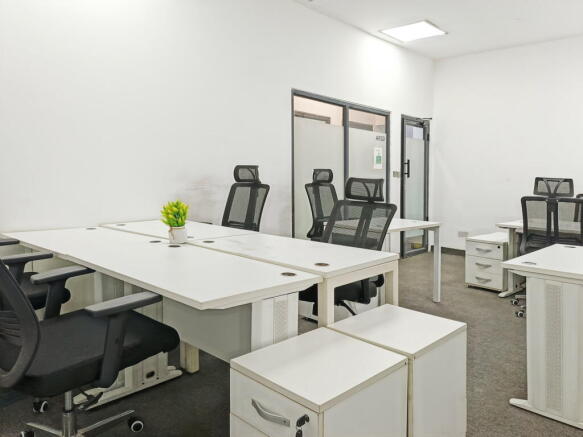
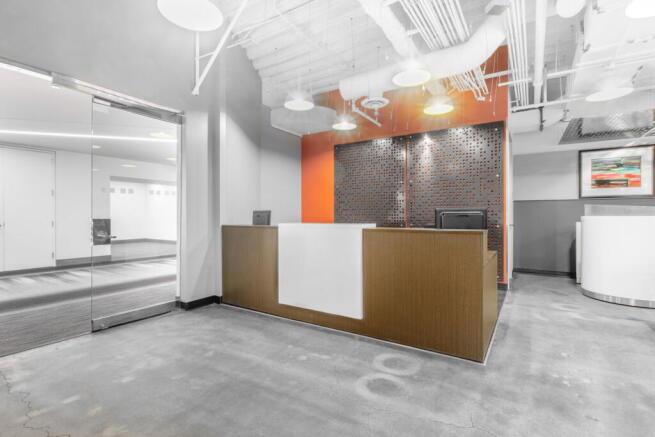
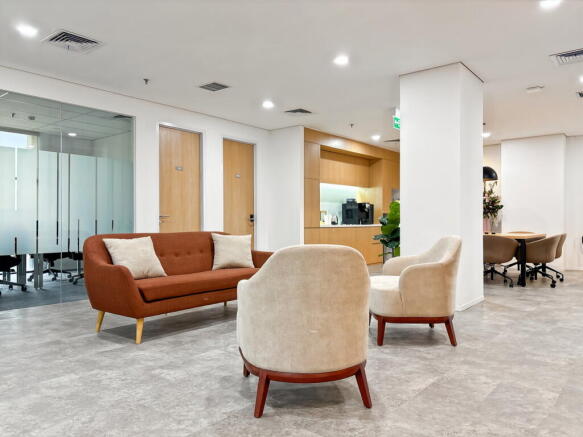
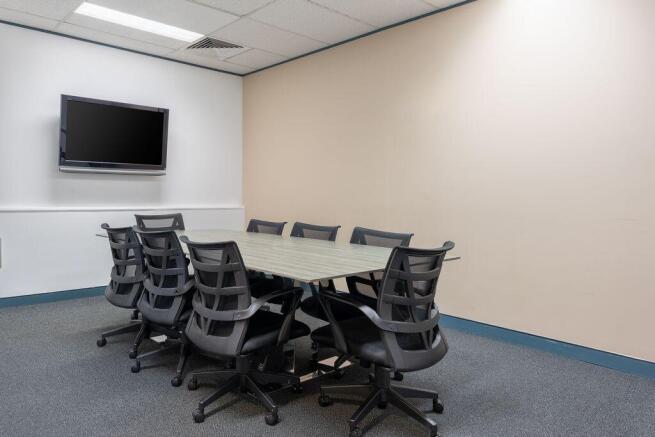
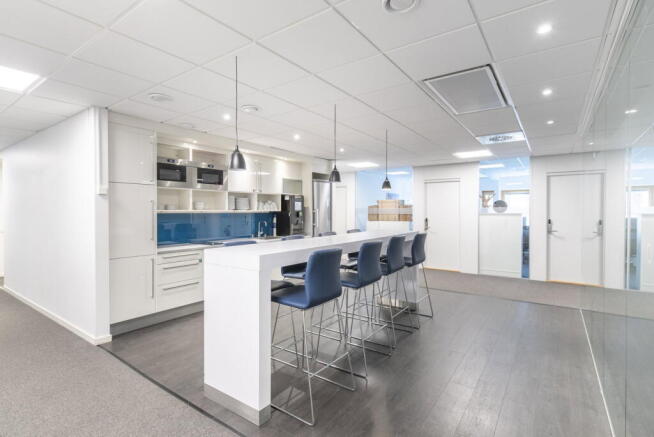
Spacious office solution for 15 people, offering a private team setup with internet,
reception and flexible layout options.
Marketed by IW Group Services (UK) Limited , Regus
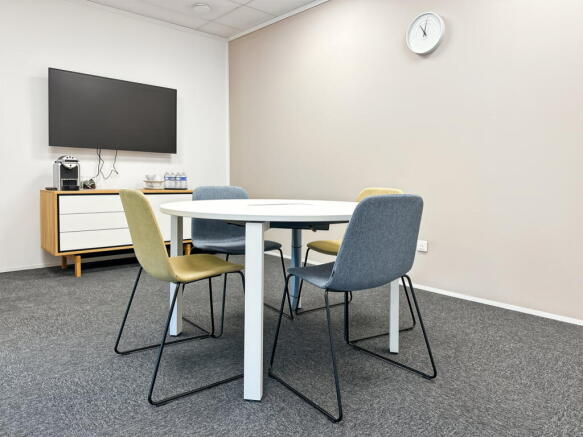
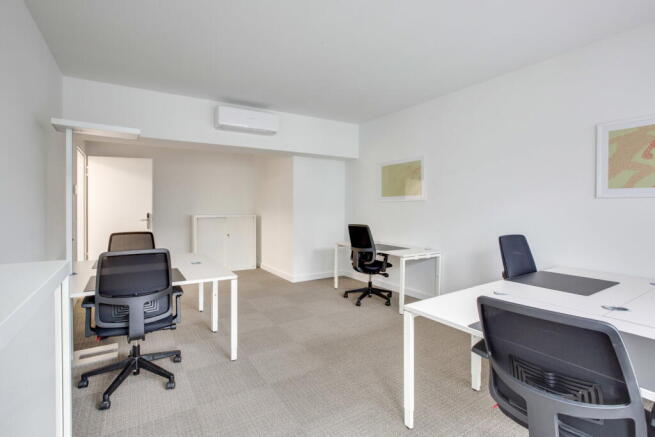
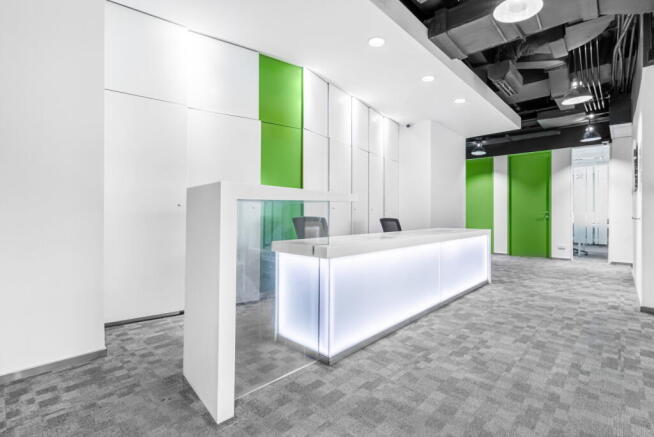
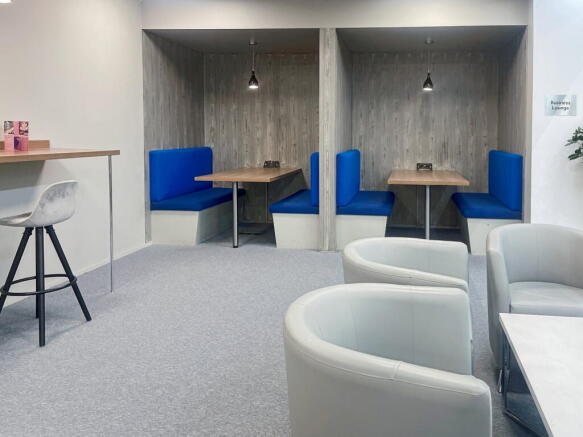
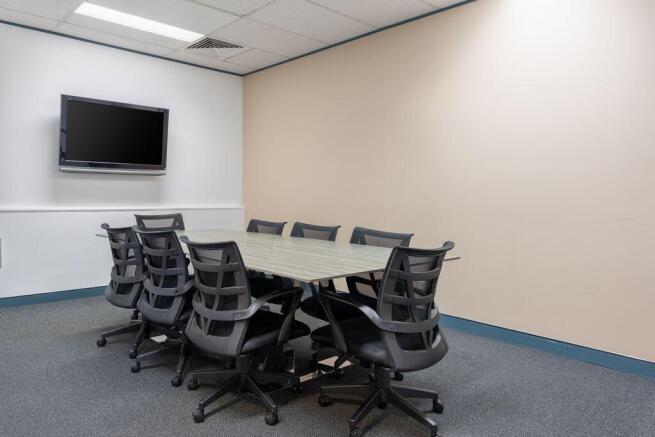
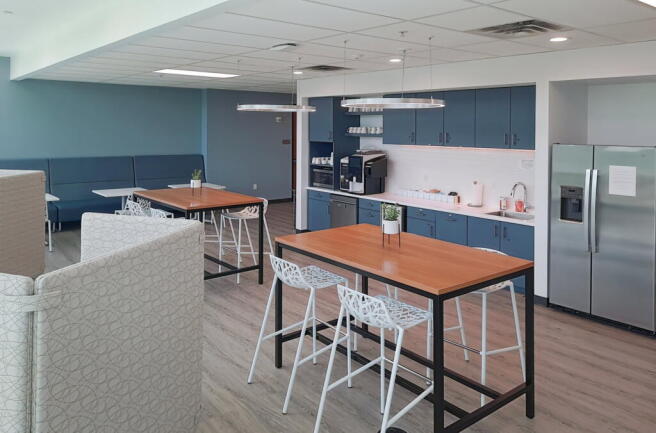
Private four-person office offering a professional workspace, move-in ready and suitable
for day-to-day team use
Marketed by IW Group Services (UK) Limited , Regus
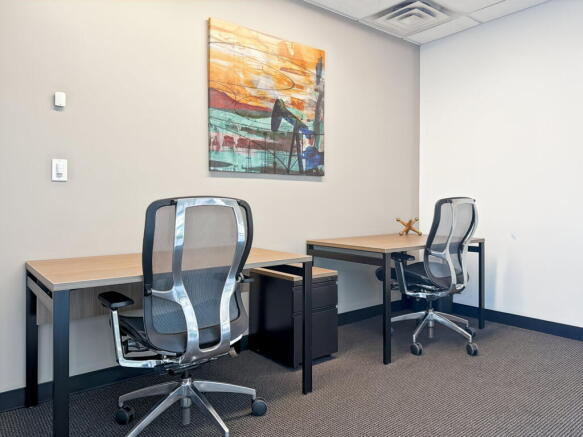
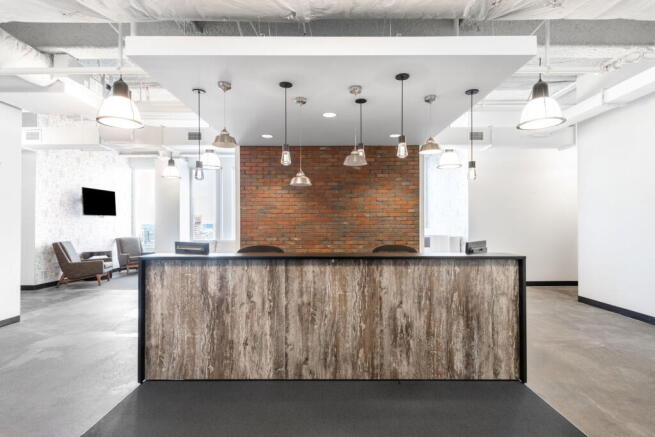
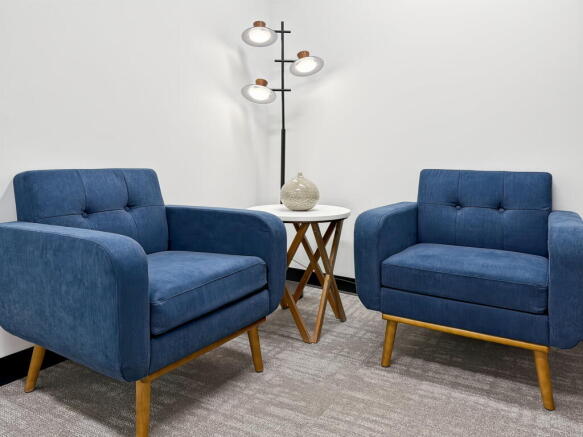
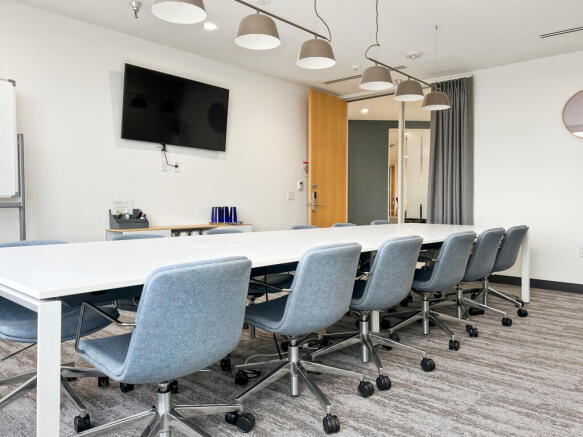
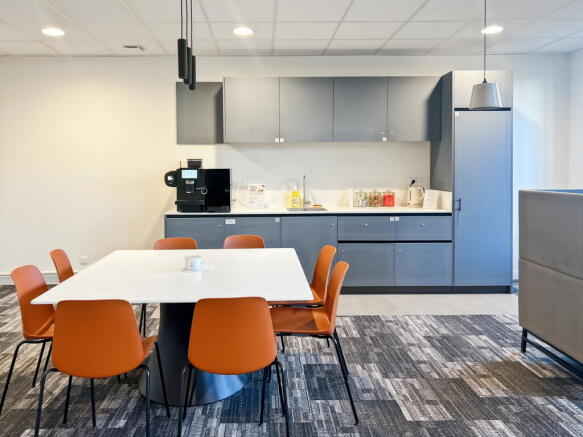
Fully managed private office for two people fitted with furniture, reception services
and business-grade internet.
Marketed by IW Group Services (UK) Limited , Regus
Large workspace for 10 people, offering a professional base with furniture, internet and
a layout adaptable to team needs.
Marketed by IW Group Services (UK) Limited , Regus
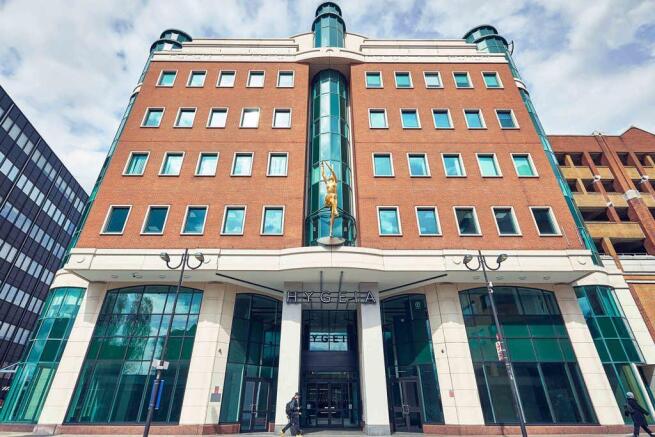
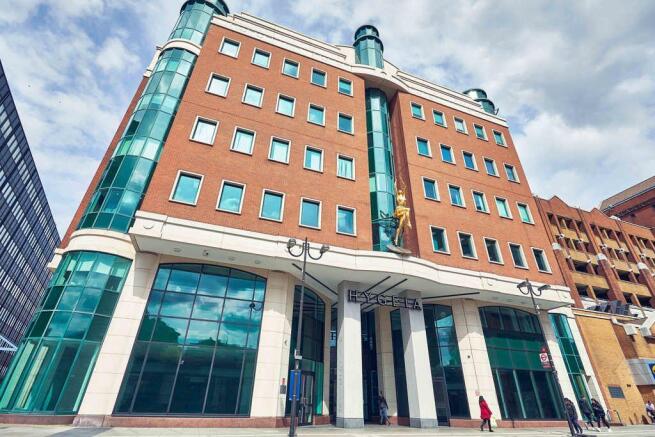
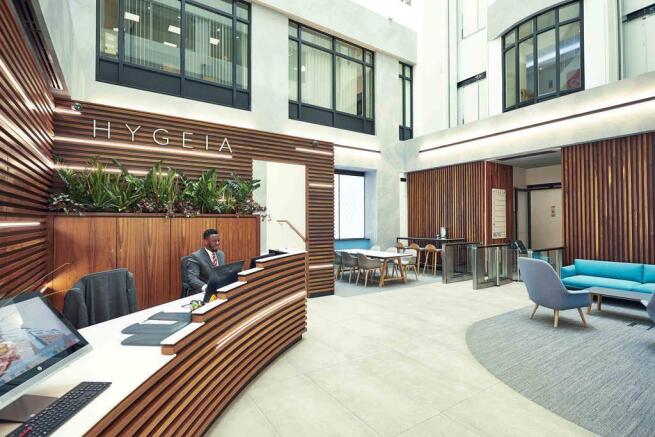
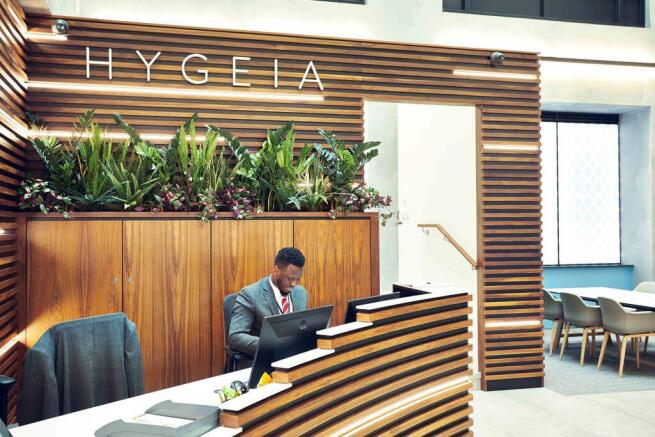
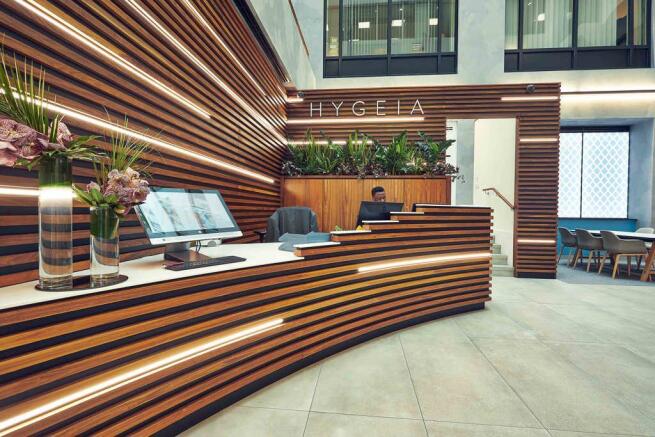
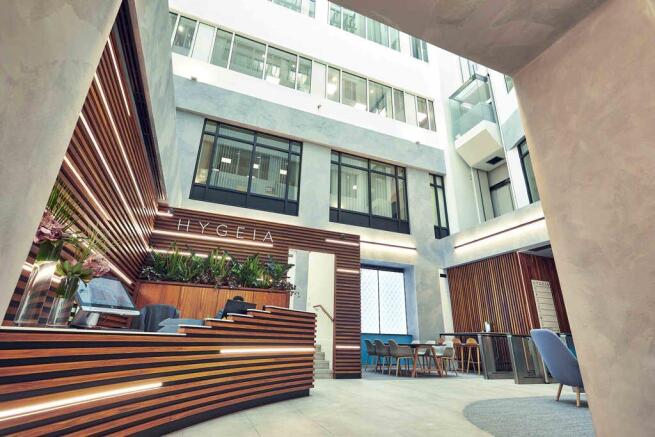
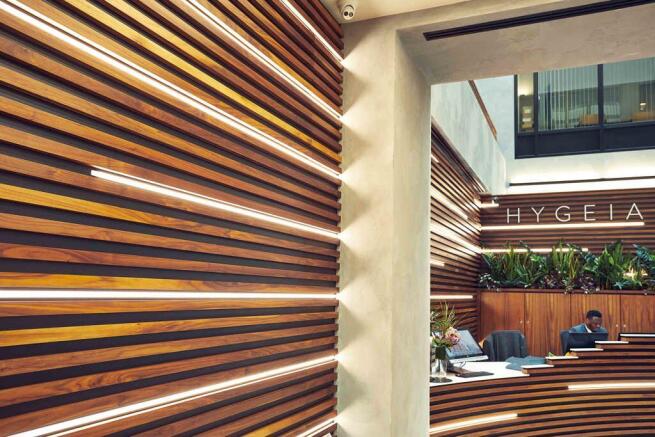
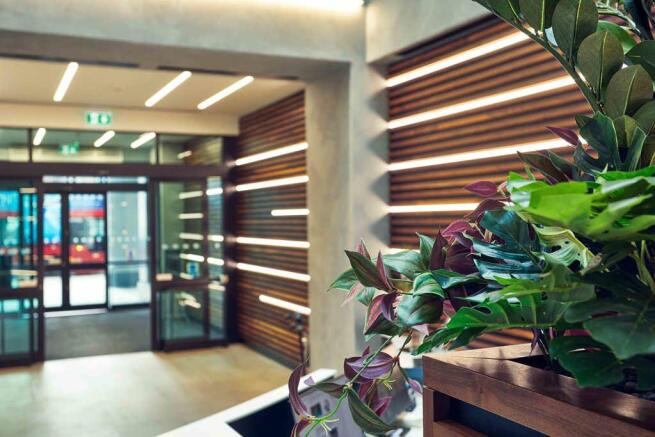
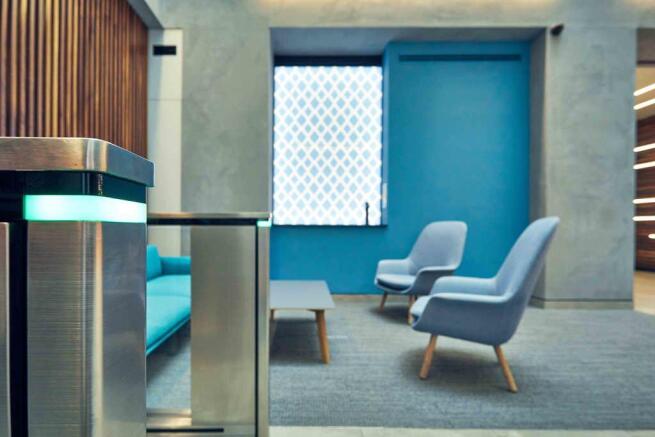
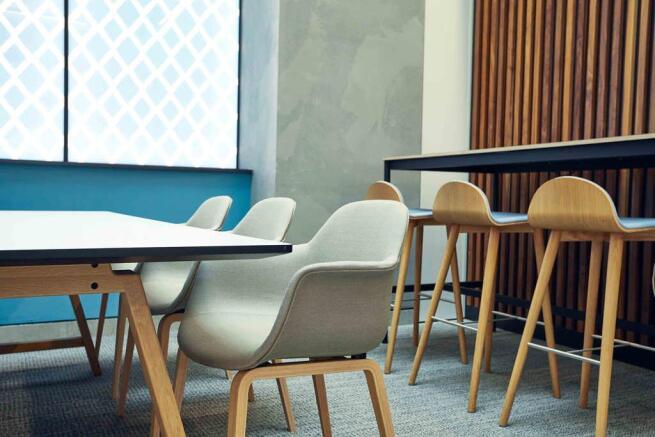
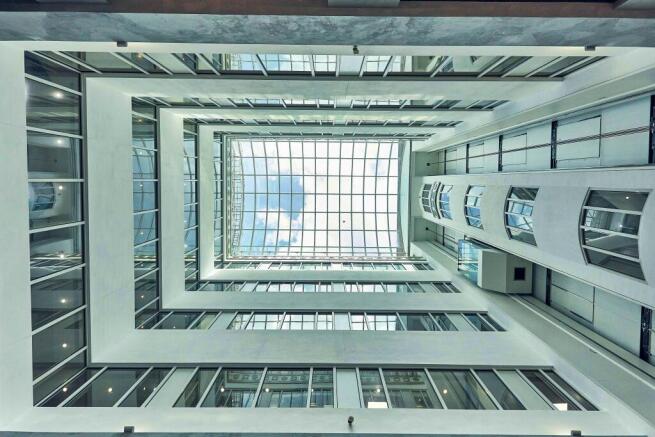
Hygeia is considered to be one of Harrow's best office buildings which features an impressive central glass atrium reception. We are offering the part fourth floor space of 3,473 sq ft with 8 car parking spaces. The suite will be fully refurbished and has excellent natural light with windows to the front of the building and to the central glass atrium. The ground floor reception has been newly refurbished and has a break out space and security doors leading to the glass elevators.
Marketed by Chamberlain Commercial (UK) Ltd, Middlesex
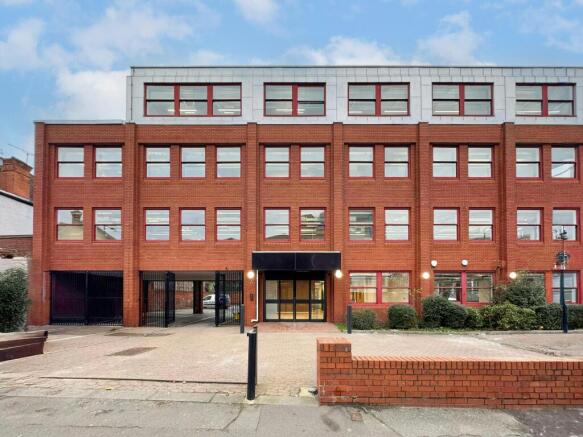
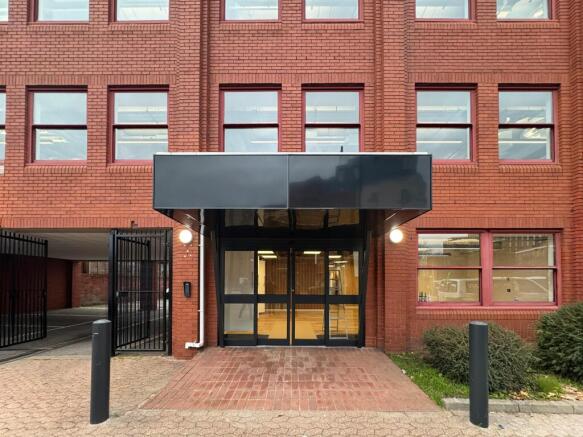

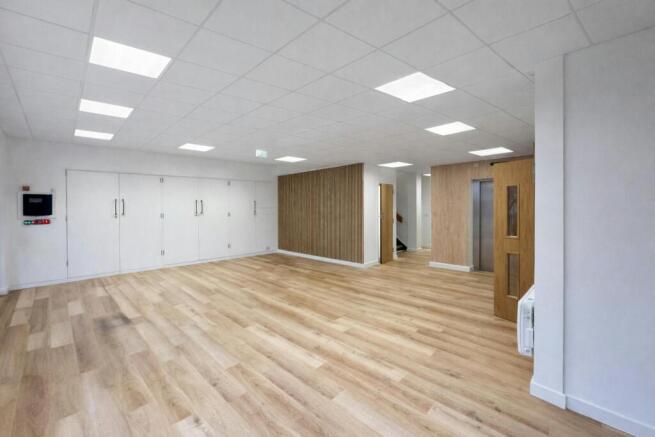
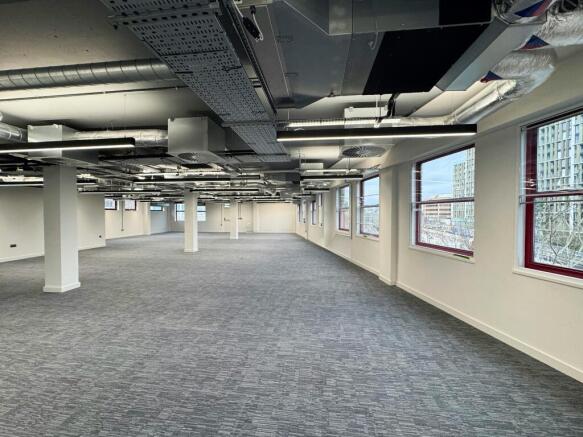
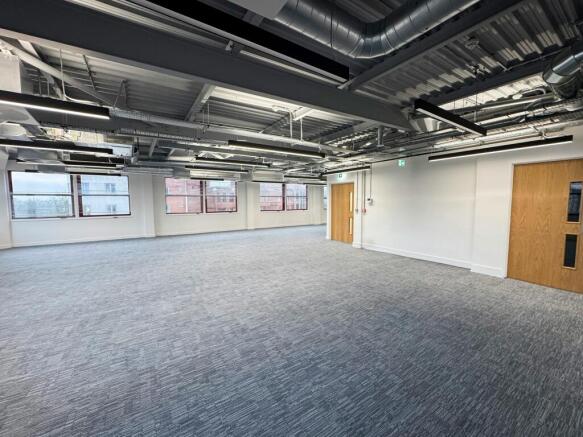
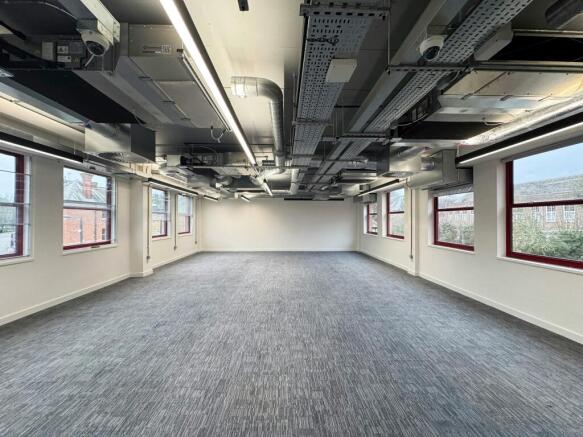
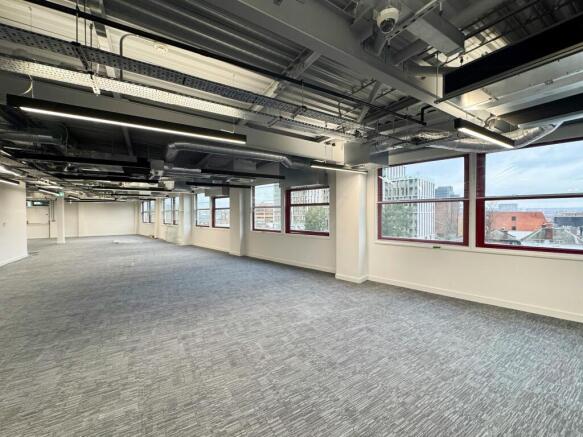
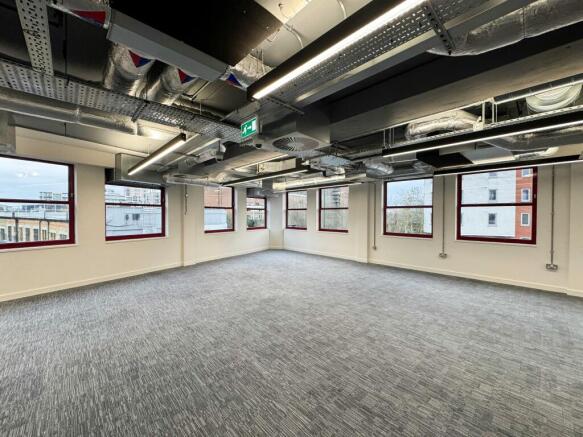
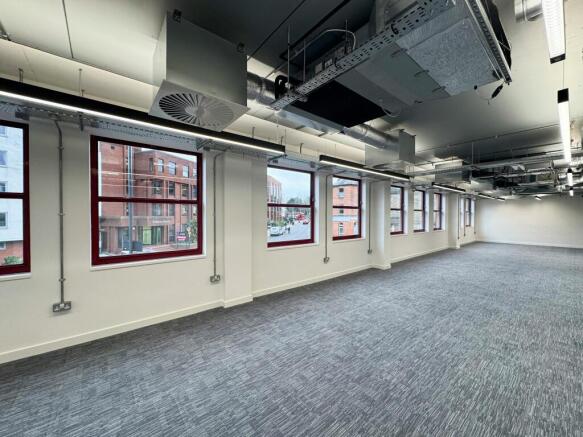
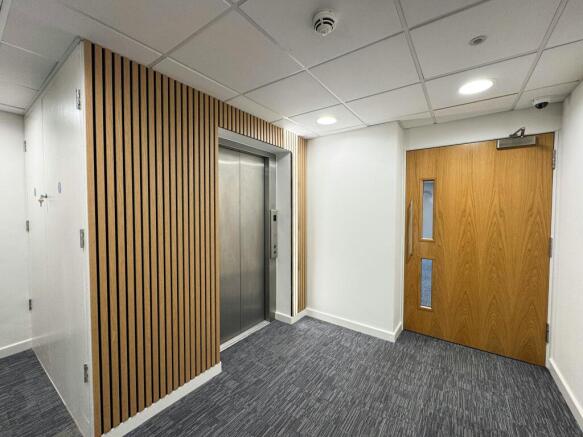
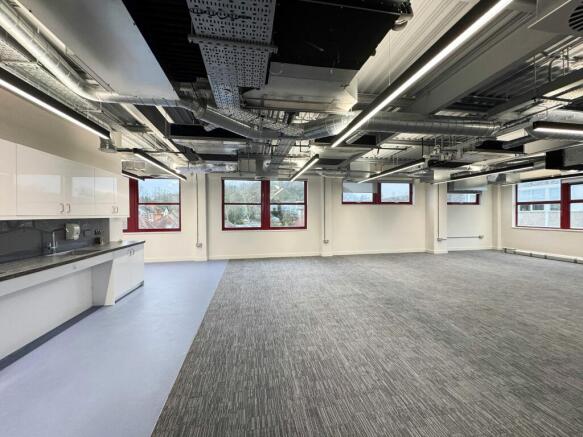

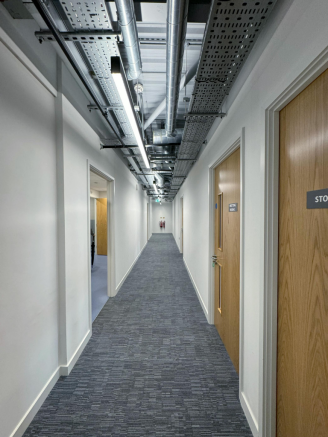

To Let - £35.00 psf
2, 598 SQ.FT. TO 15, 216 SQ.FT.
HIGH QUALITY HQ IN HARROW
ALTERNATIVE & EDUCATIONAL USES WILL BE CONSIDERED
Marketed by Robert Irving Burns Limited , Robert Irving Burns

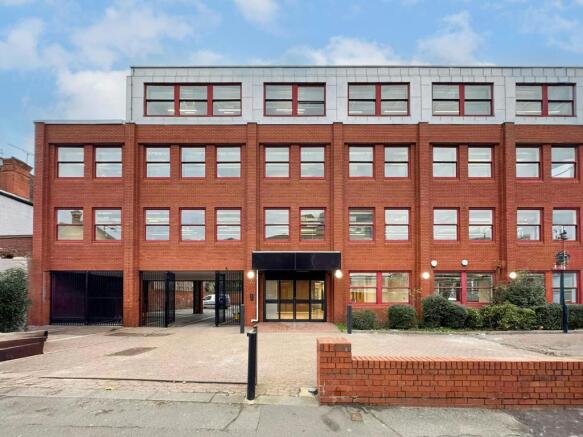
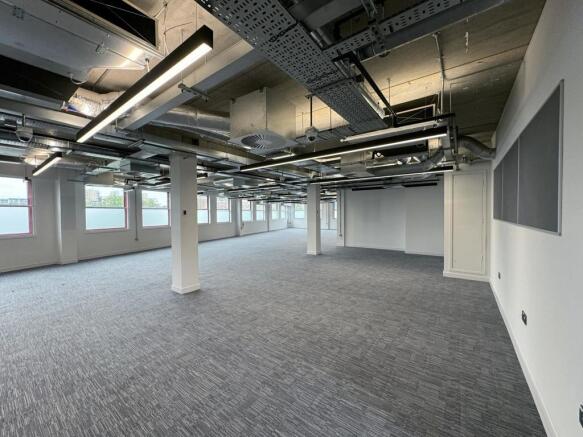
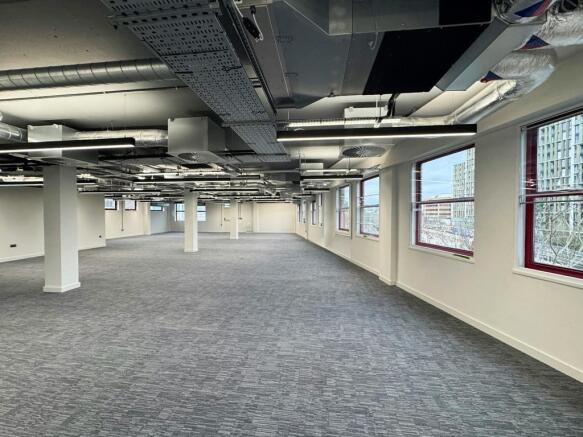
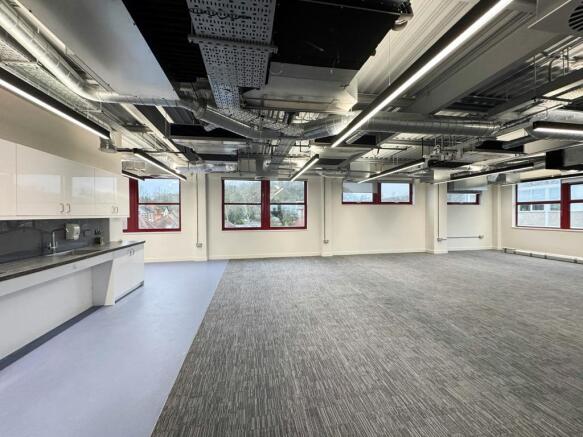
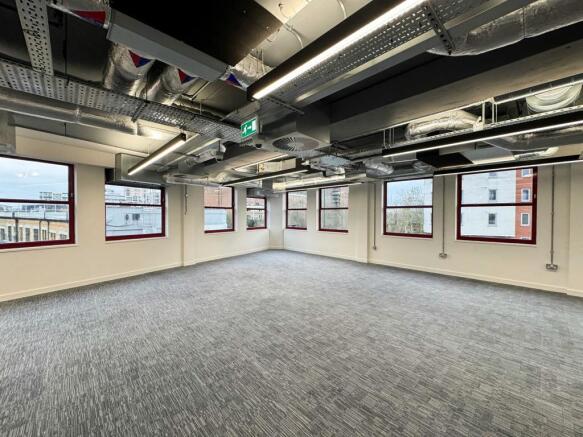
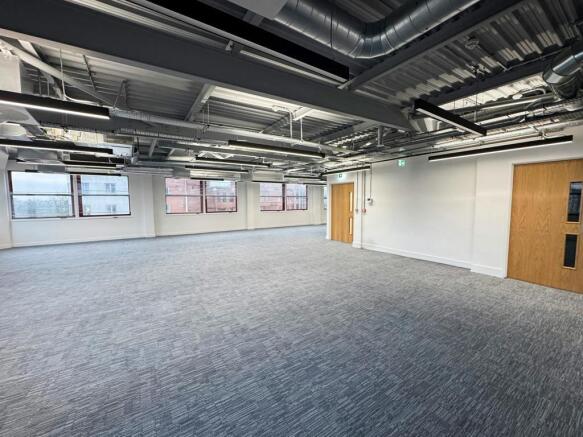
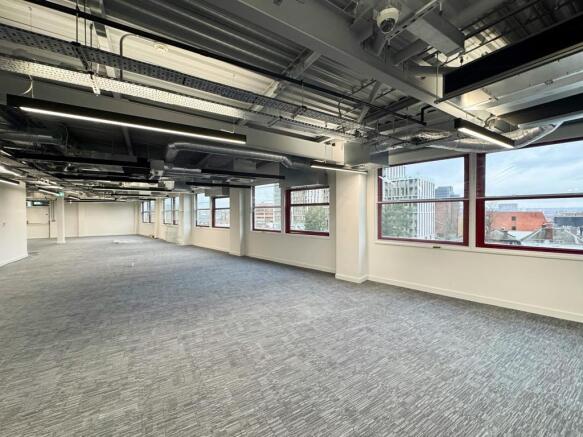
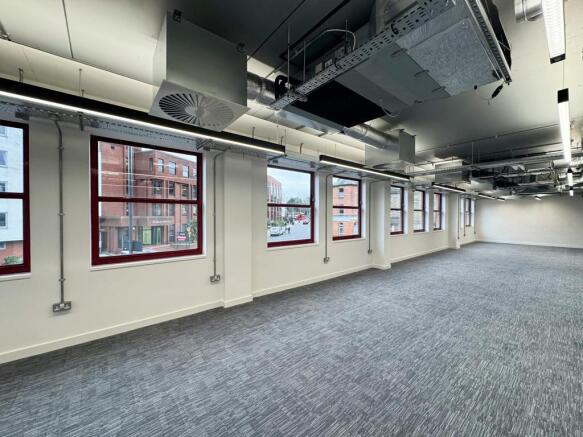
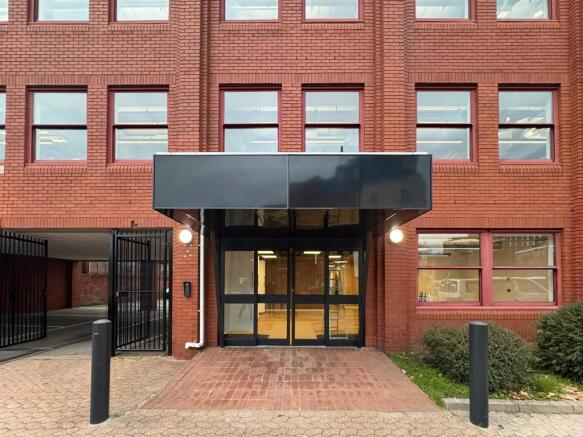
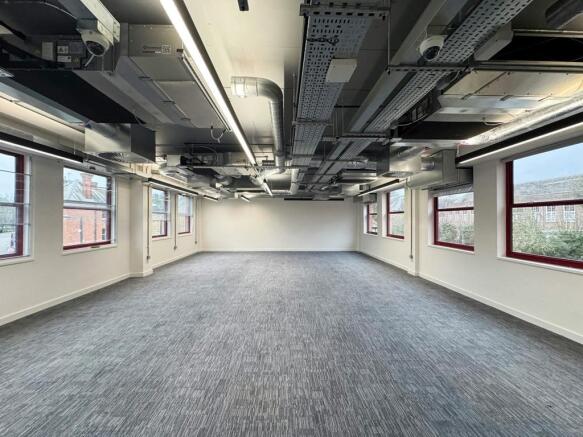
A newly refurbished office building in Harrow Town Centre with excellent public transport links and a generous private car park.
Fully fitted interior with an impressive reception space, open plan office floors with exposed overhead services, air conditioning, fitted data system, LED lighting and passenger lift. Further staff break-out areas, WC's to each floor and showers.
Available as a single corporate HQ building or on a floor by floor basis.
Marketed by Chamberlain Commercial (UK) Ltd, Middlesex
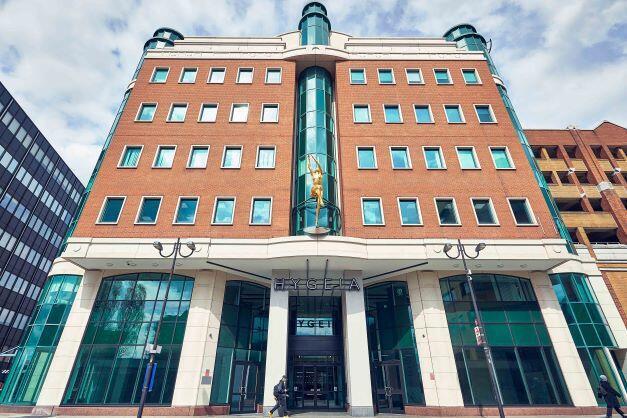
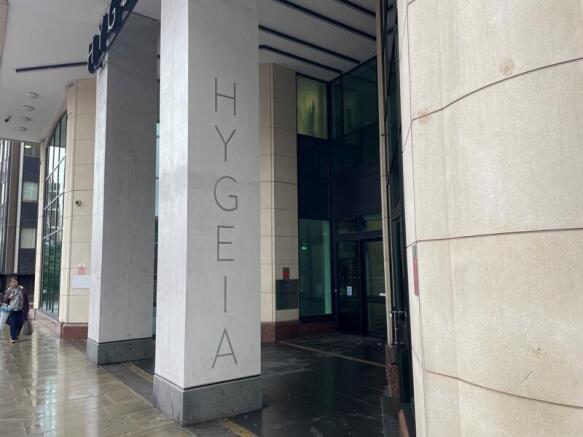
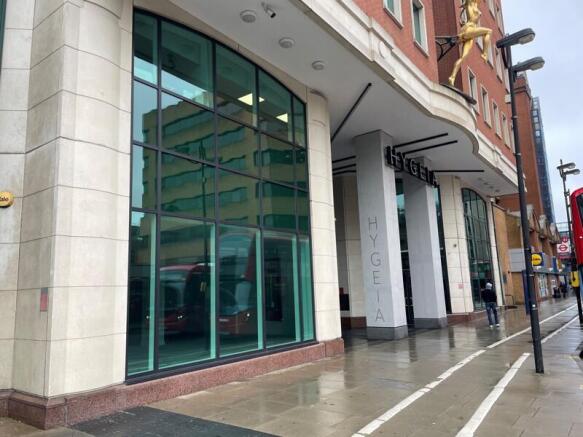
Hygeia is a bright and airy , high spec offices building with a newly refurbished reception area with a full height central atrium. There is 24 hour access and security and remote CCTV monitoring. Fully air conditioned and suspended ceilings with LED lighting. Excellent car parking.
Marketed by VDBM Chartered Surveyors, Middlesex

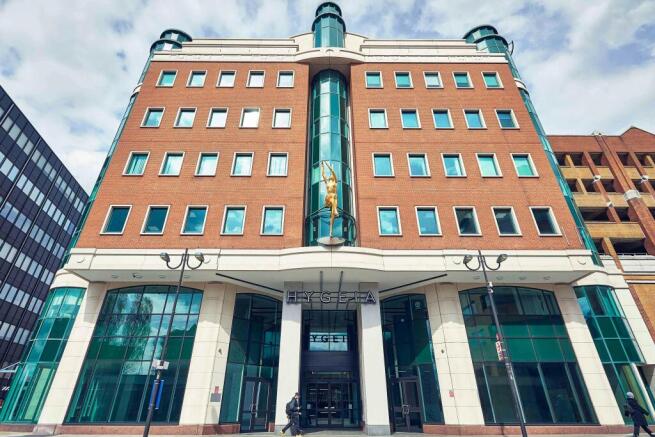
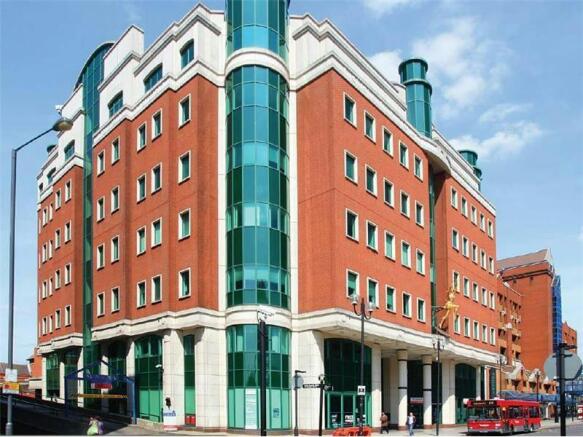
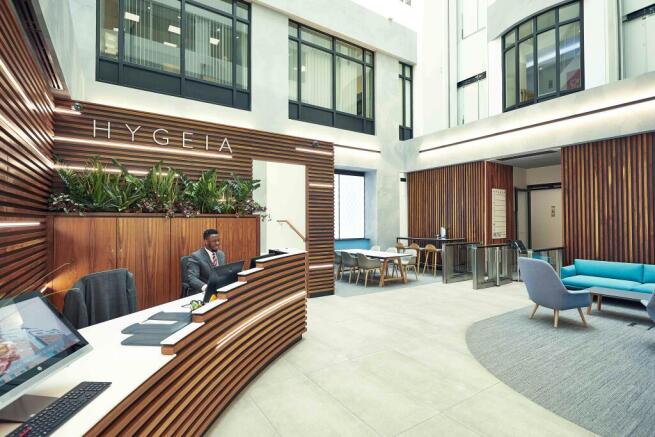
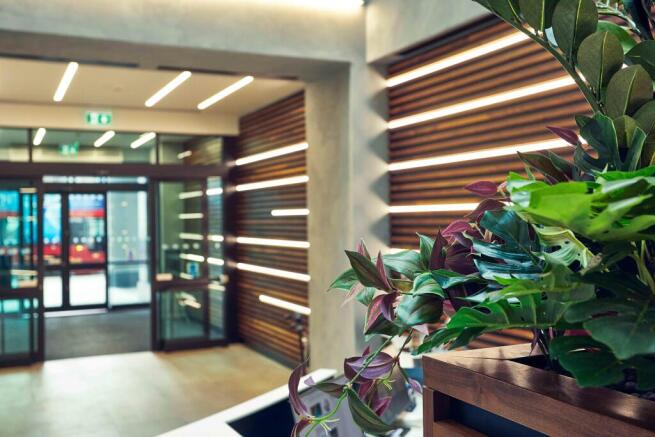
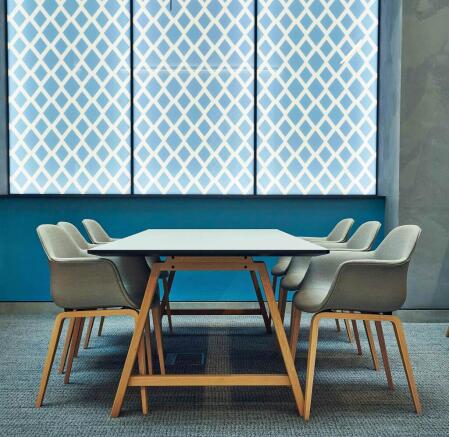
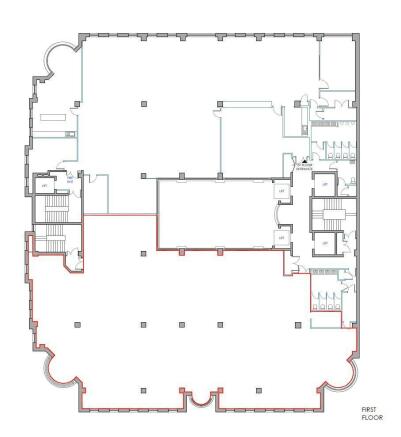
Office To Let, Harrow
Marketed by Avison Young (UK) Limited, Offices

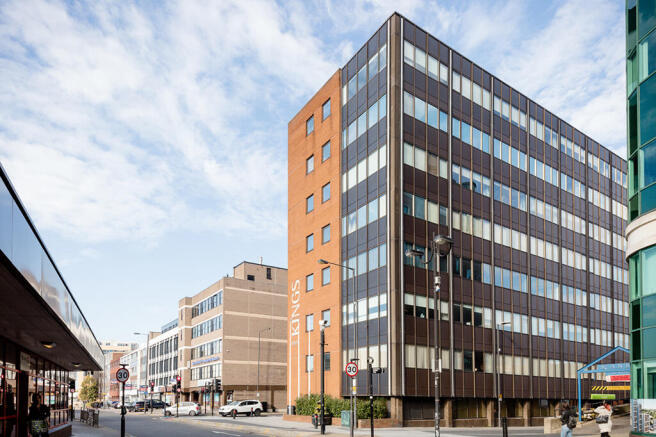
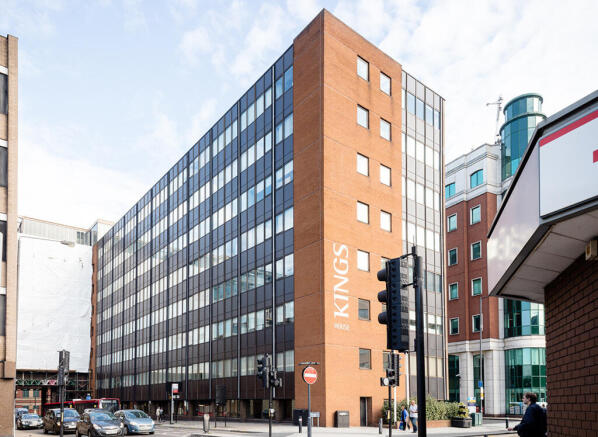
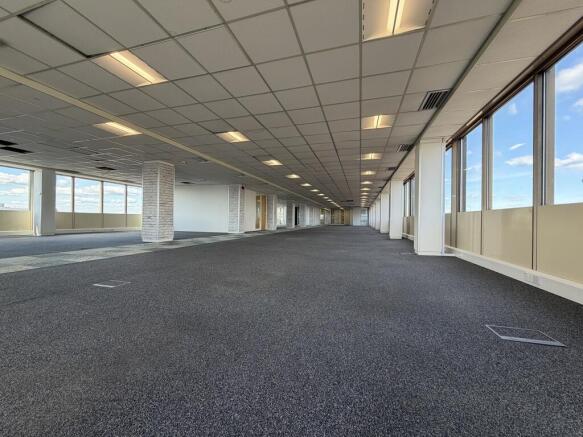
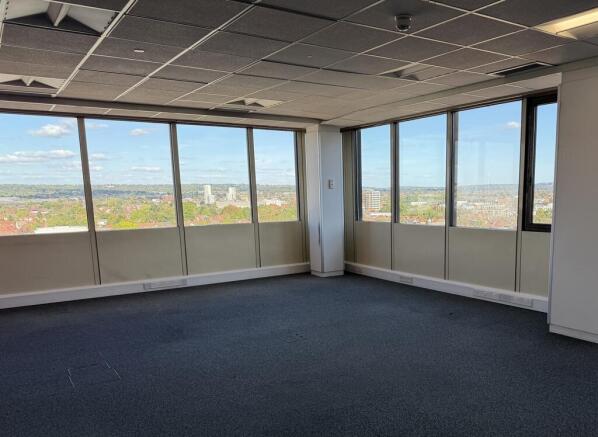
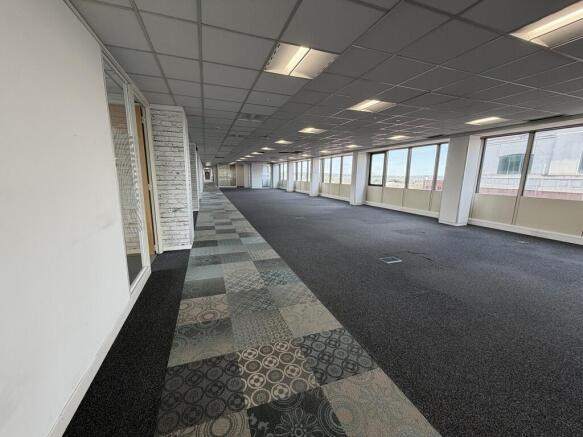
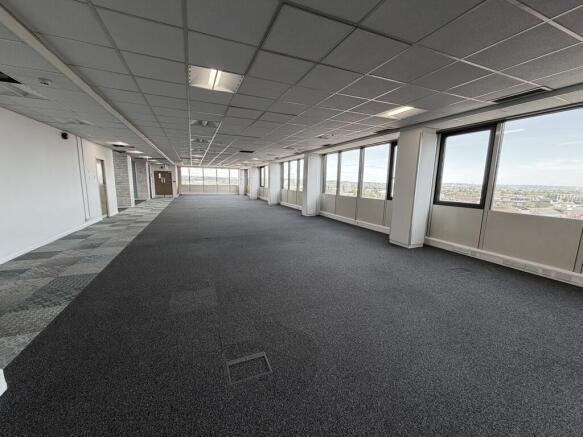
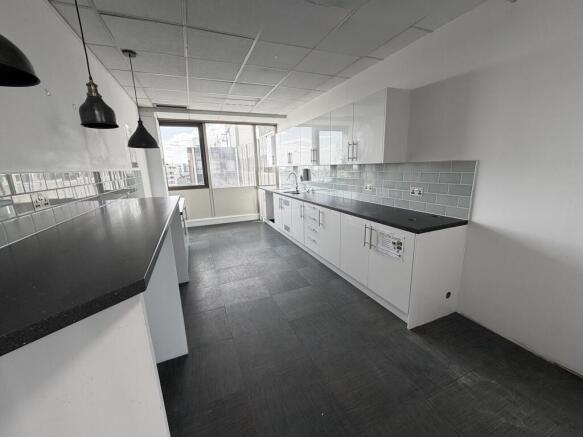
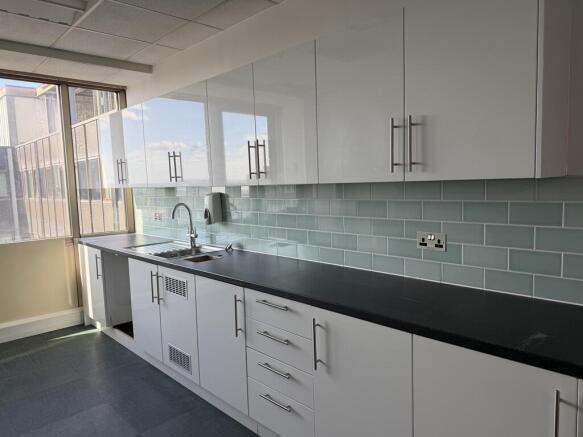
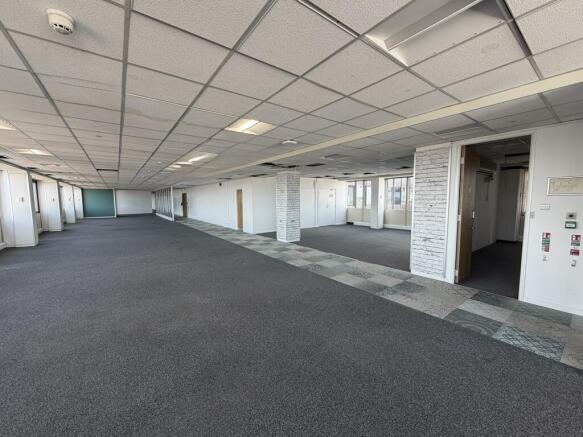
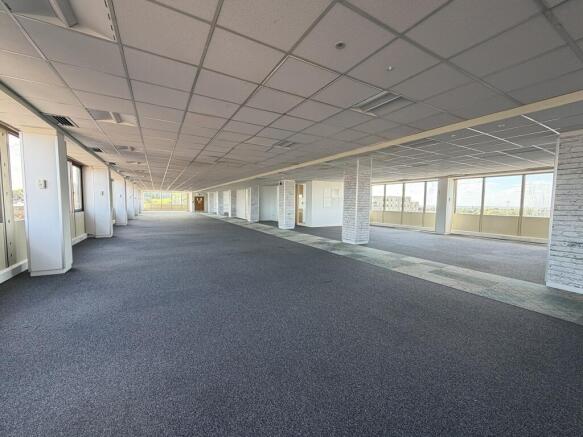

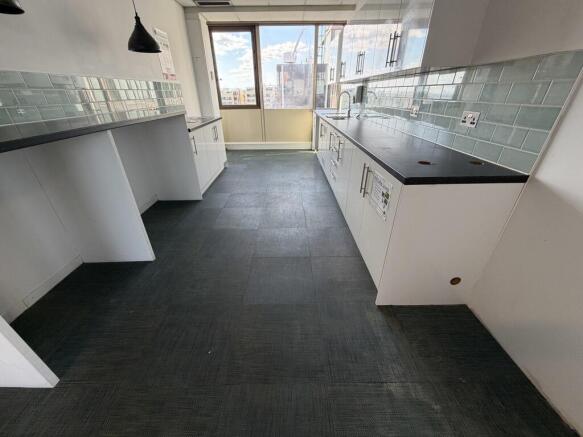
Kings House is a landmark office building in Harrow Town Centre which accommodates quality occupiers and provides a full security concierge reception. The entire 7th floor is available consisting 10,471 sq ft . Kings House has 3 high speed passenger lifts and 3 stairwells. There are male and female WC's on each floor and a large goods lift with street level access.
Marketed by Chamberlain Commercial (UK) Ltd, Middlesex
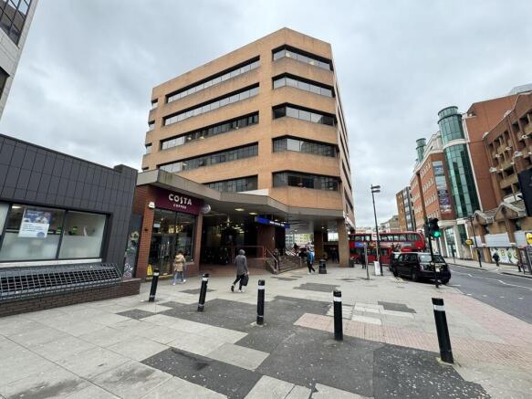
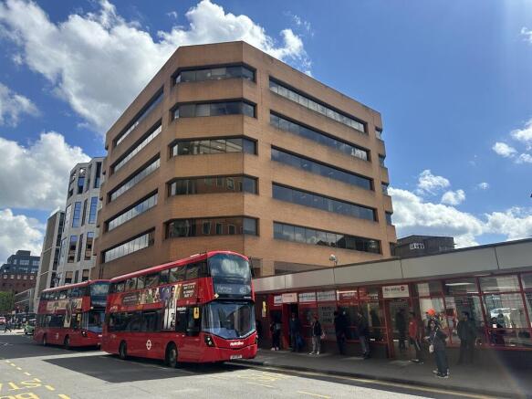
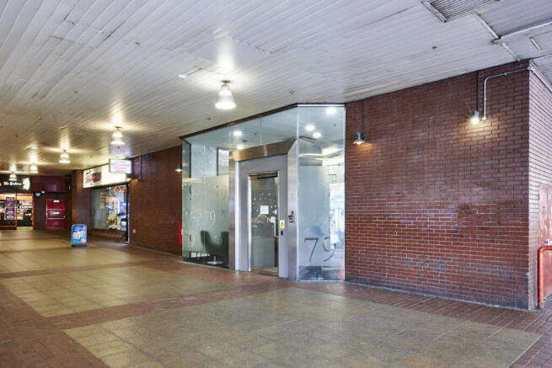
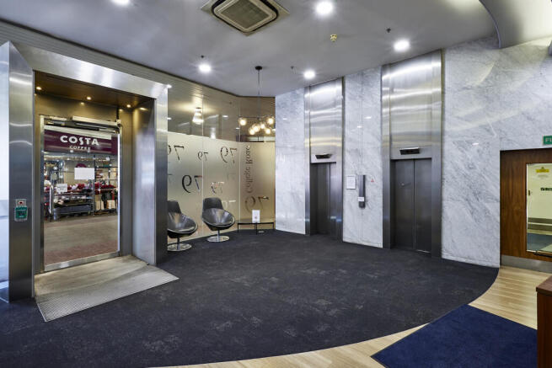
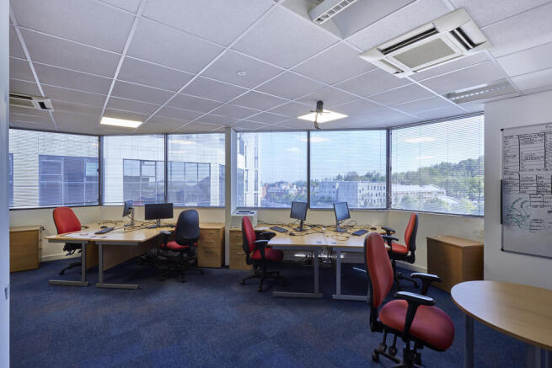
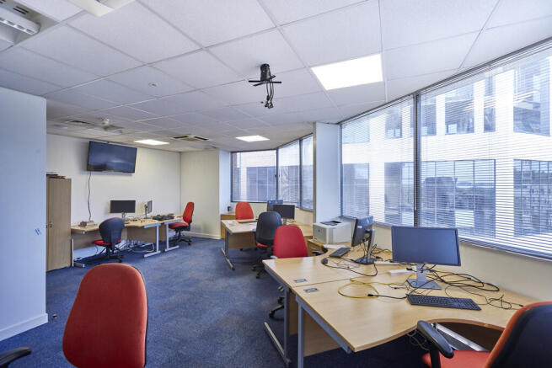
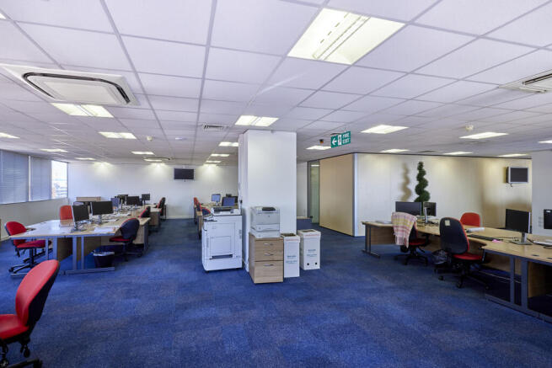
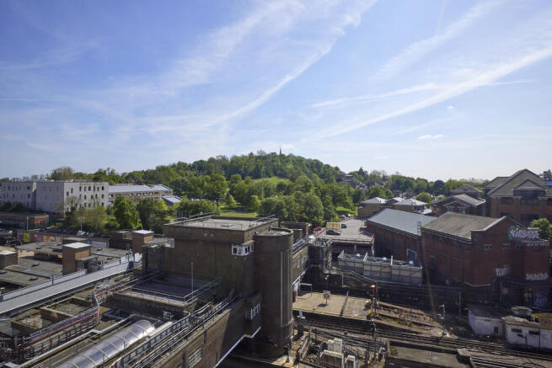
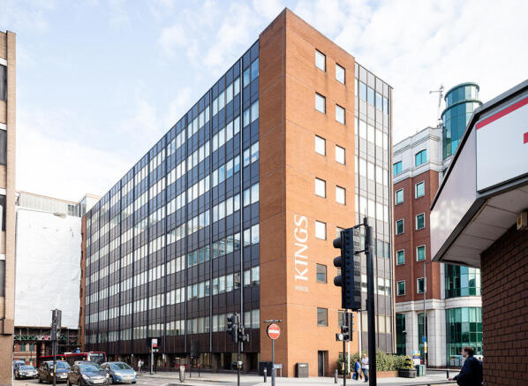
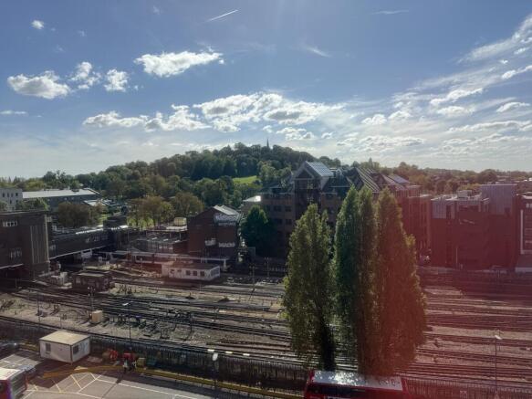
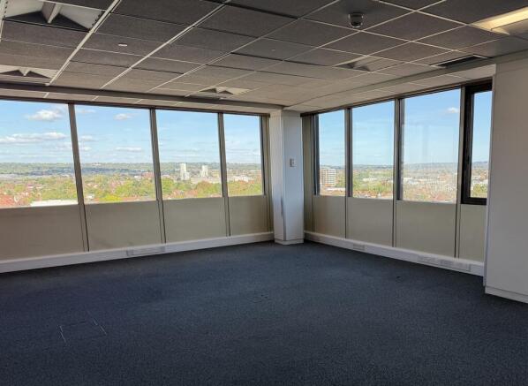
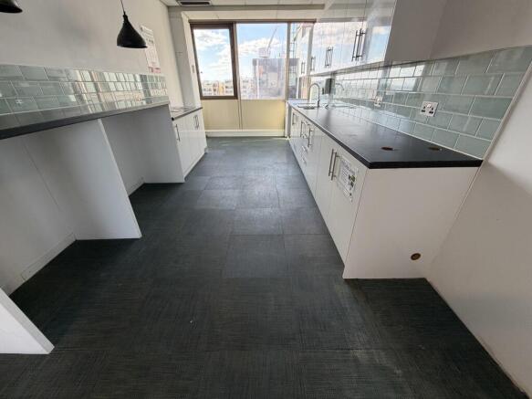
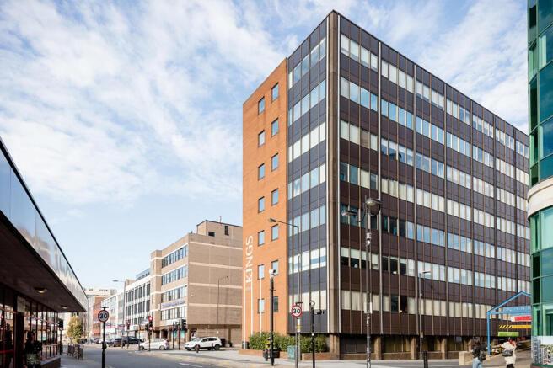
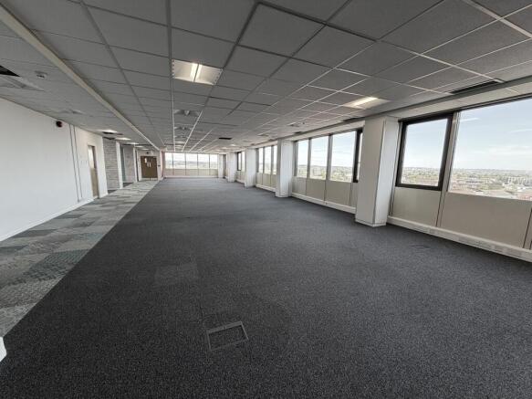
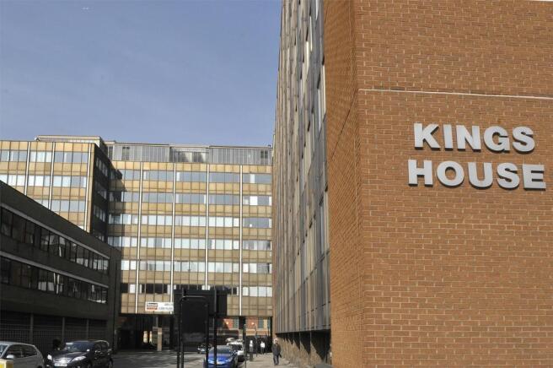
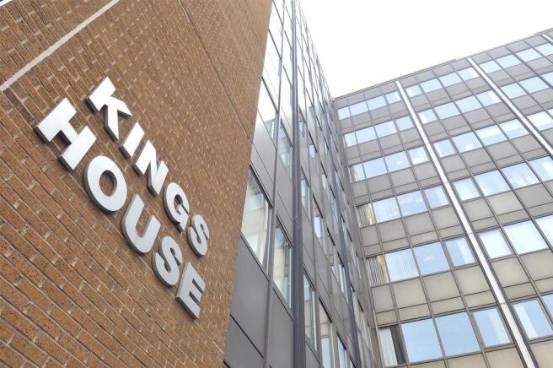
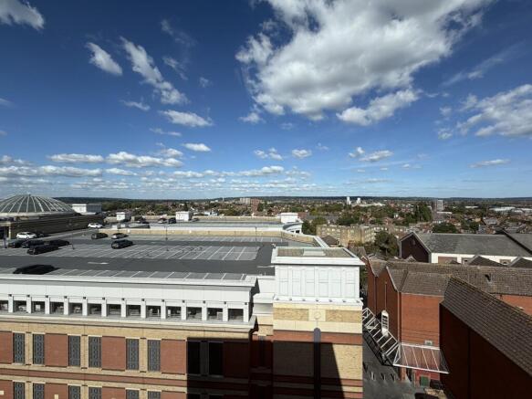
Kings House is a modern office building which currently has a range of office space available on the 3rd floor providing suites from 325 sq ft to 7,500 sq ft. All offices have big windows and excellent natural light together with air conditioning, LED lighting, and electrical perimeter and under floor trunking. Security is excellent with 25 hour manned concierge reception.
Marketed by Chamberlain Commercial (UK) Ltd, Middlesex
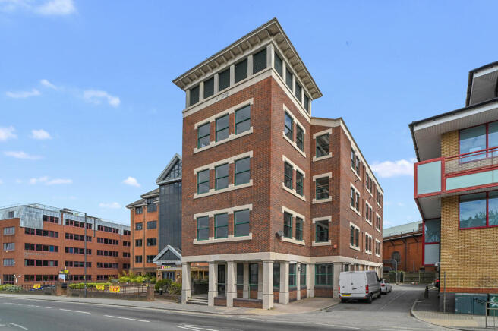
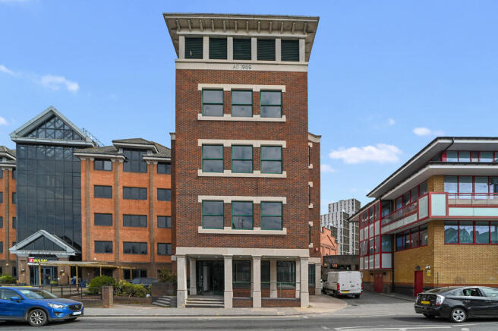
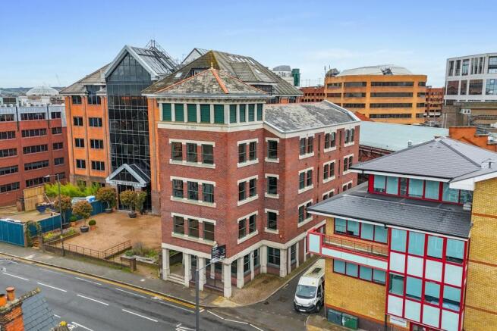
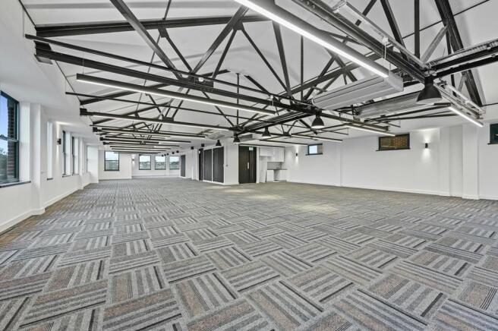
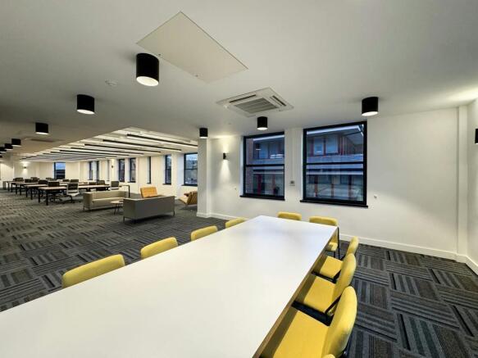
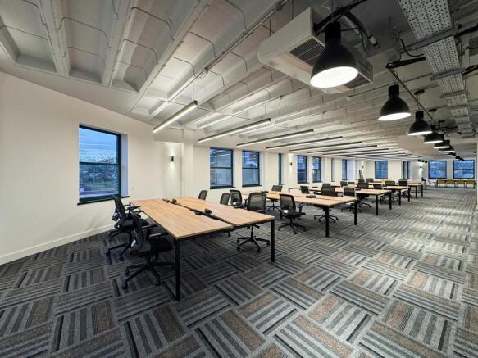
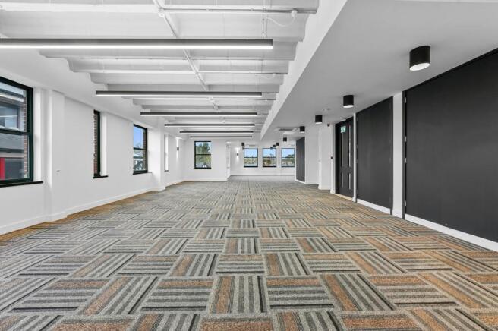
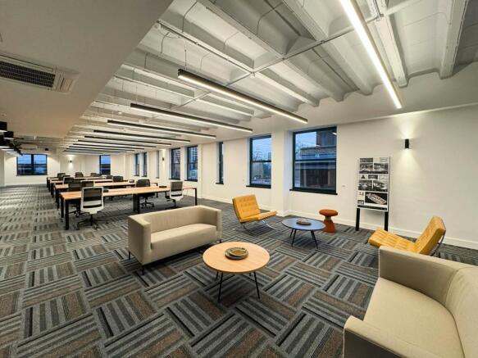
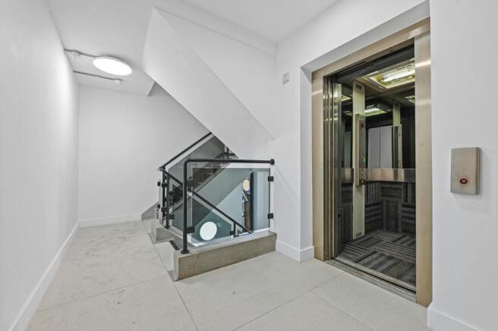
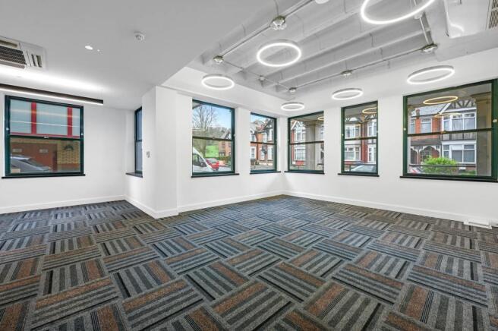
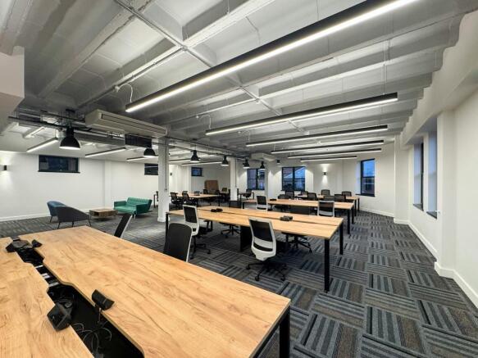
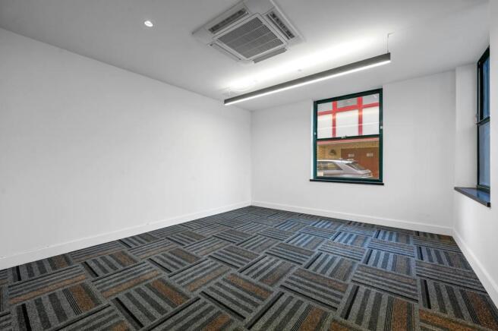
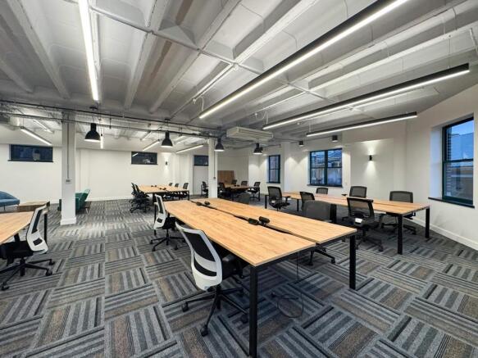
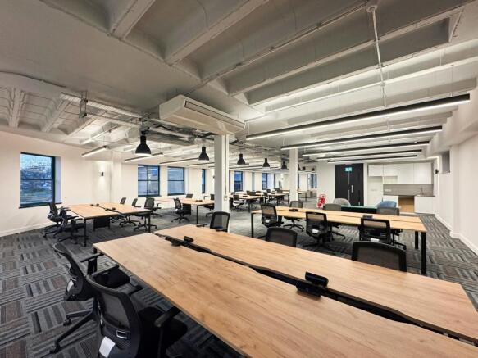
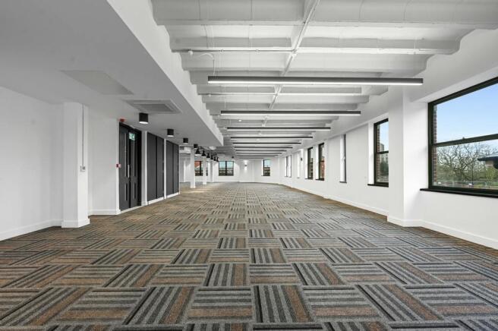
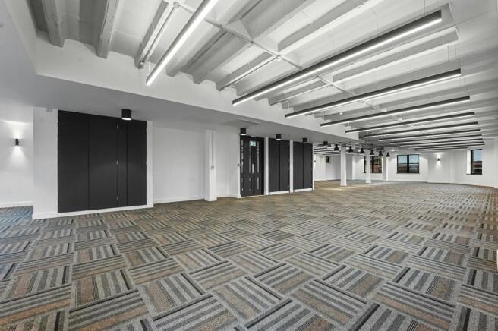
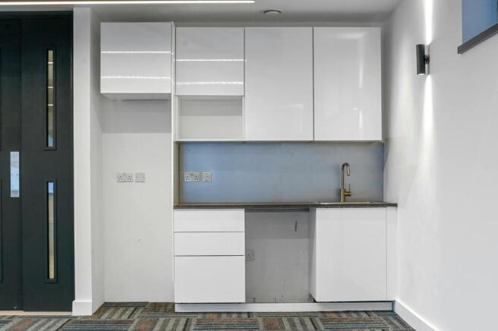
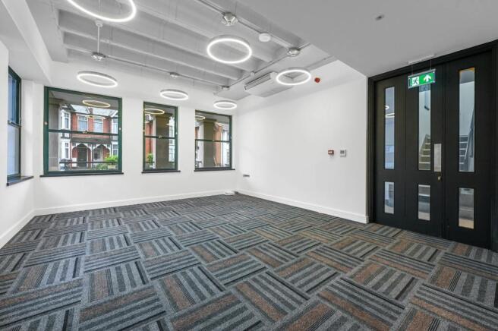
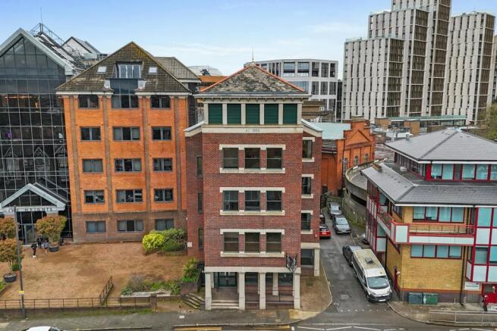
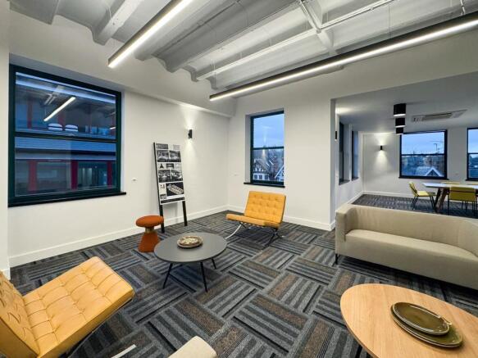
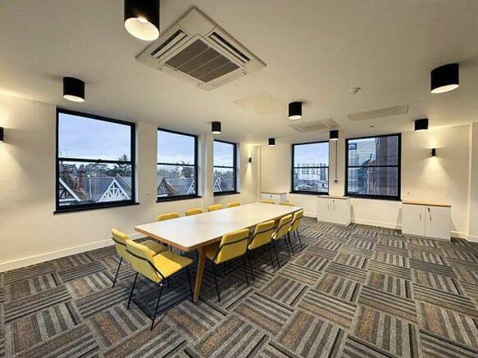
Hill House has 2 floors available totalling 6,358 sq ft which benefit from excellent natural light, high quality fitted carpets, luxury WC's and washrooms, zoned LED lighting, secure parking for 9 cars. The floors can be sub-divided and we are offering suites from 1,500 sq ft.
Marketed by Chamberlain Commercial (UK) Ltd, Middlesex
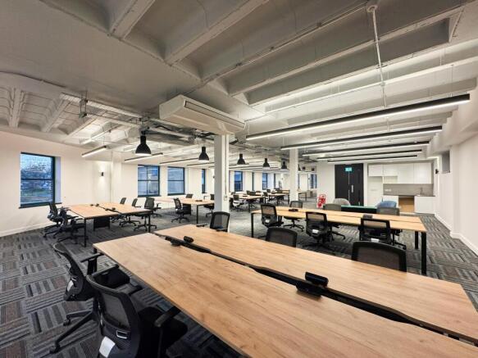
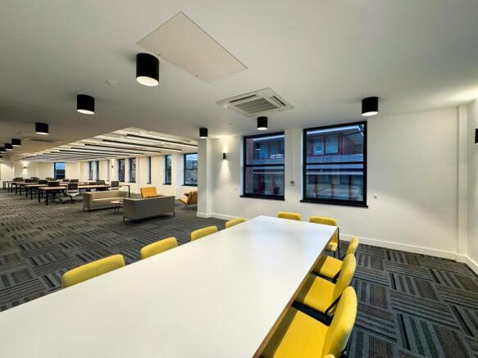
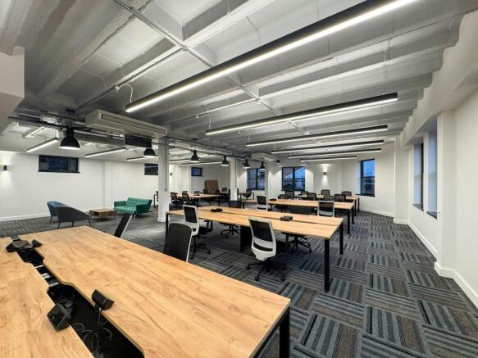
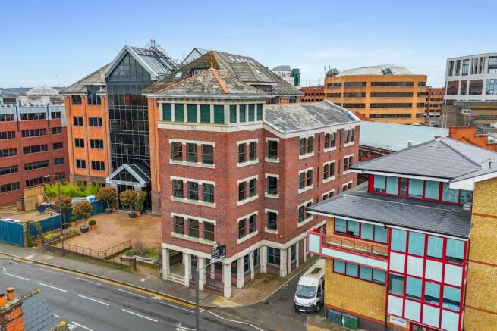
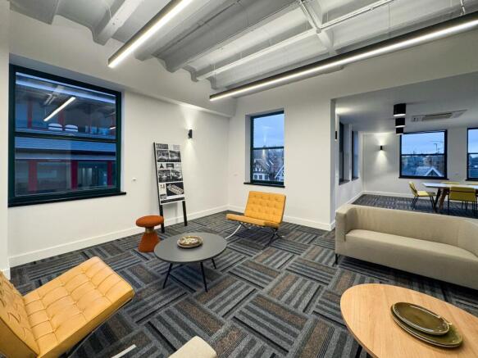
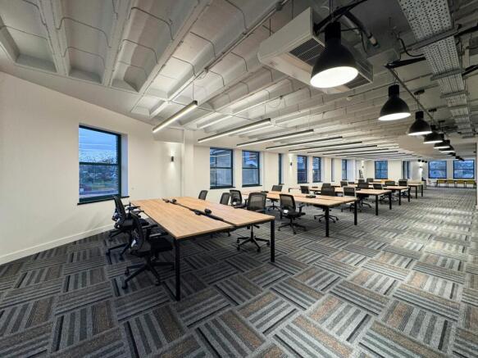
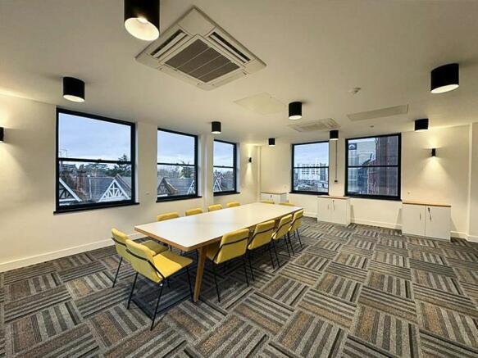
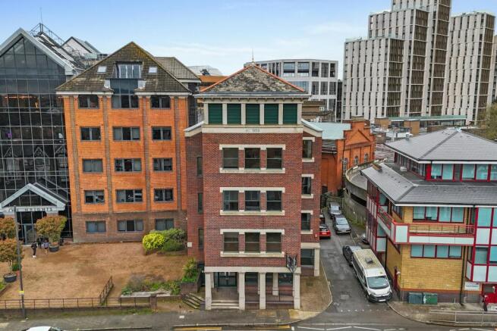
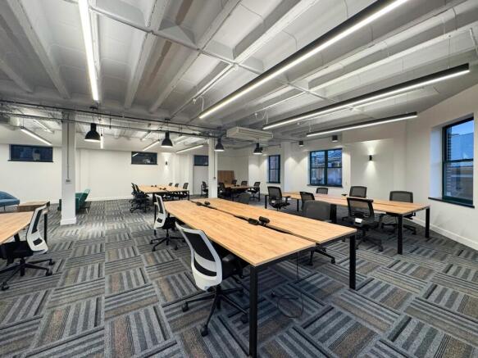
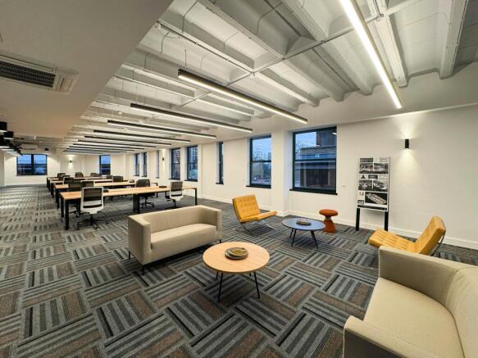
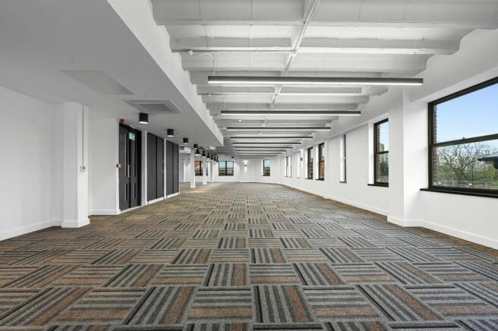
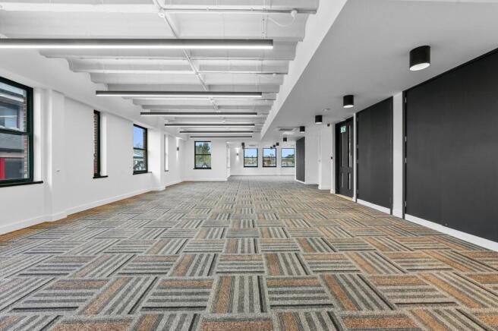
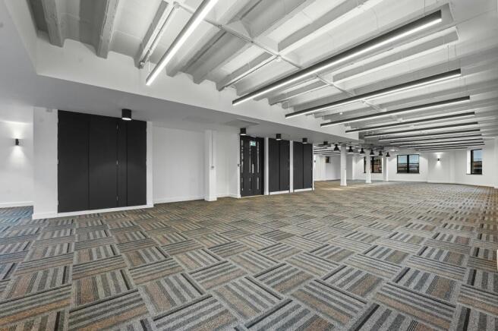
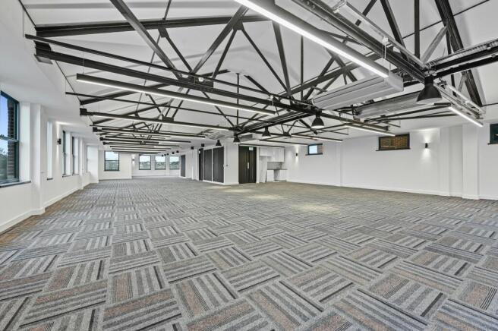
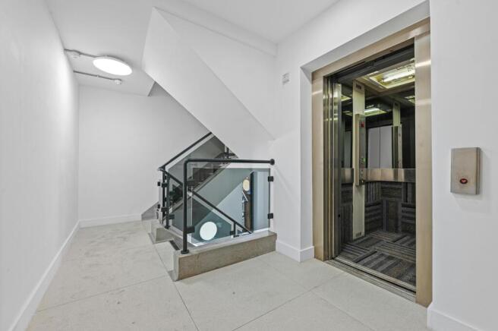
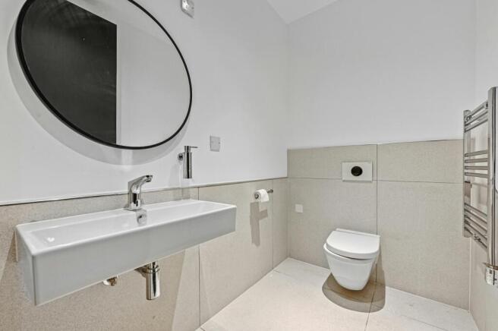
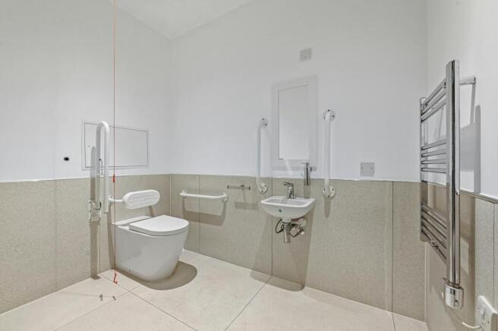
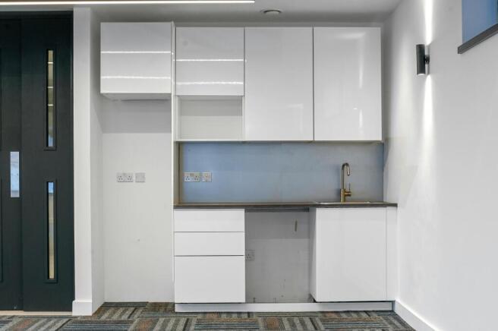
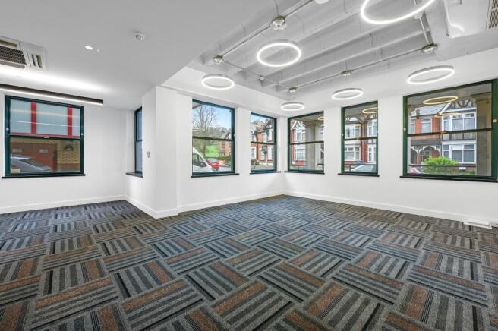
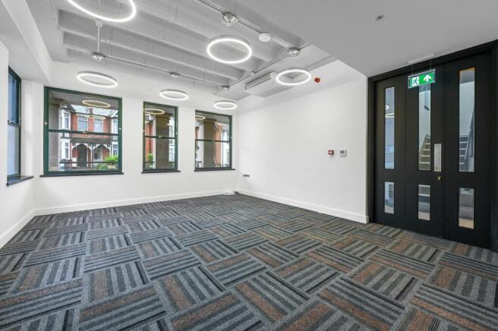
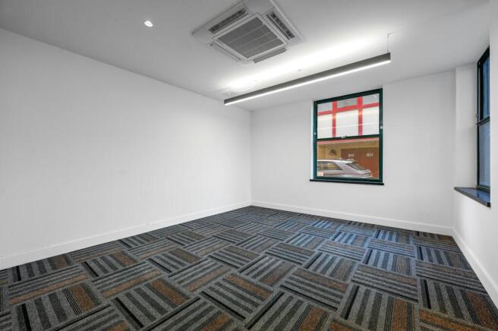
To Let
Newly Refurbished High Quality HQ in Harrow
Fully Furnished Second Floor
Suitable for Class E
Educational uses will be considered
Marketed by Robert Irving Burns Limited , Robert Irving Burns
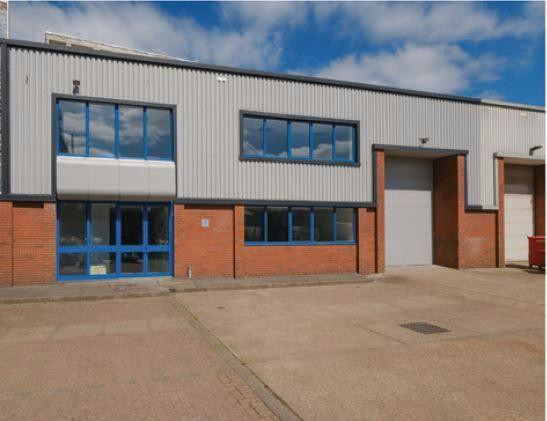
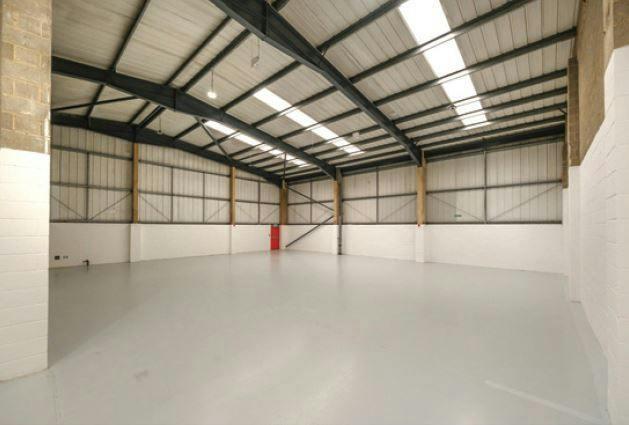
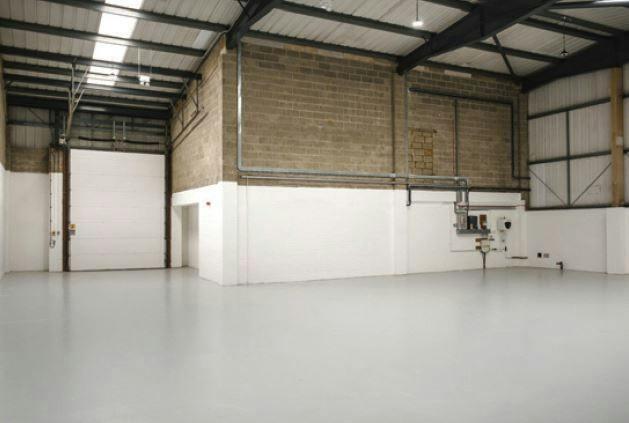
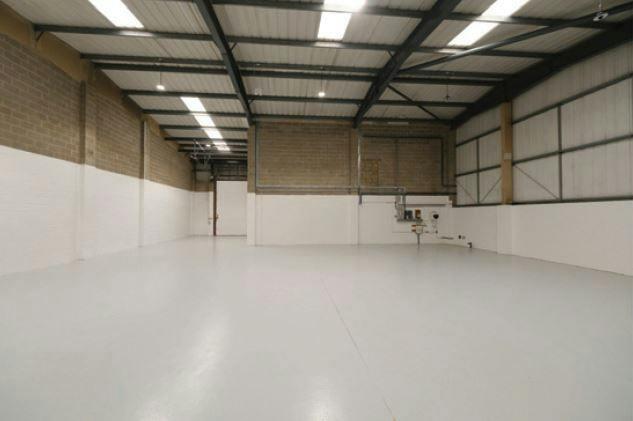
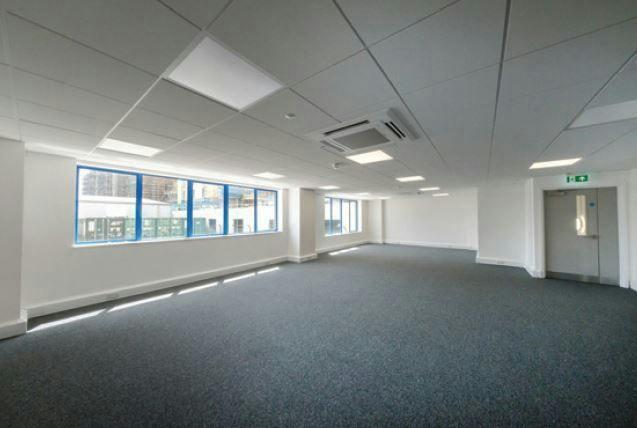
Refurbished Warehouse/Industrial Unit in Harrow
Marketed by Stimpsons Consultant Surveyors Limited, Watford

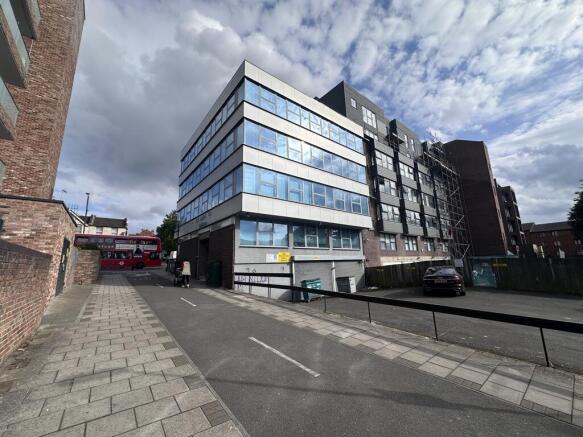
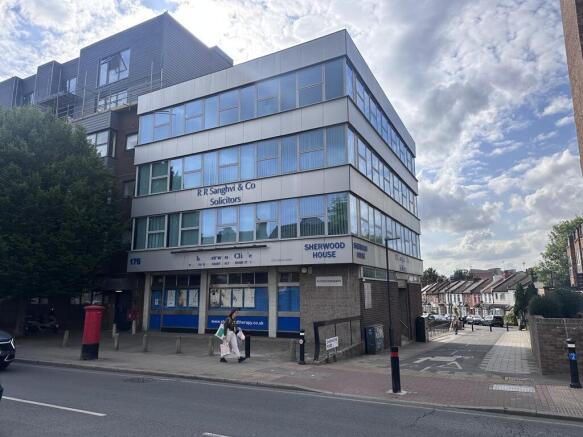
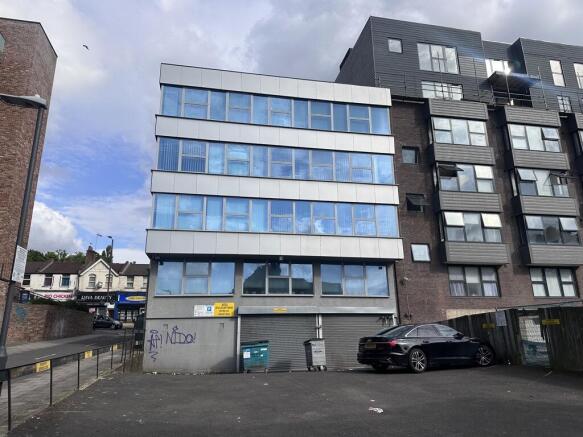
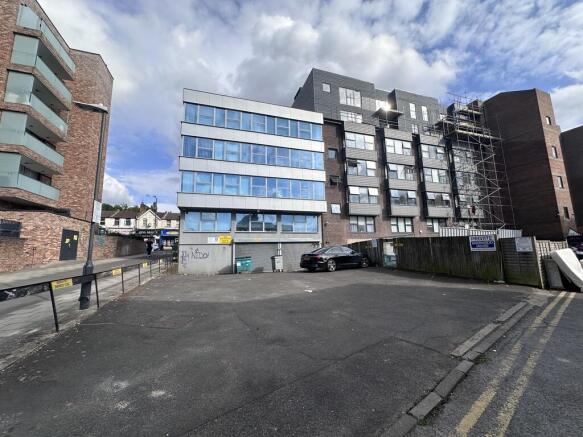
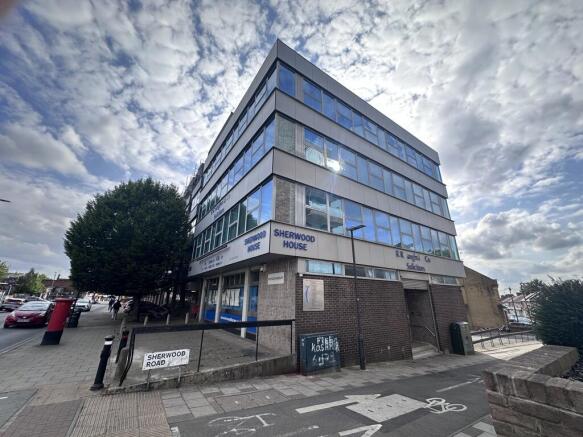
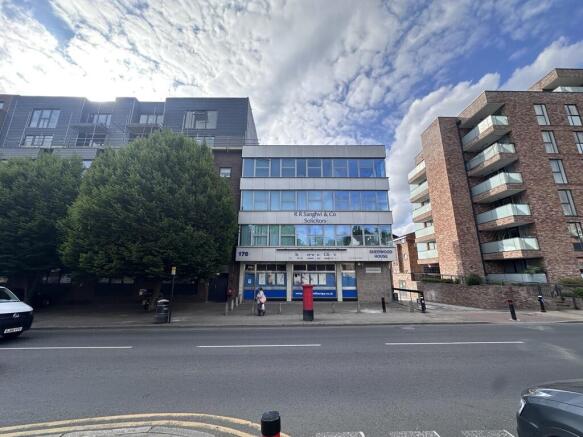
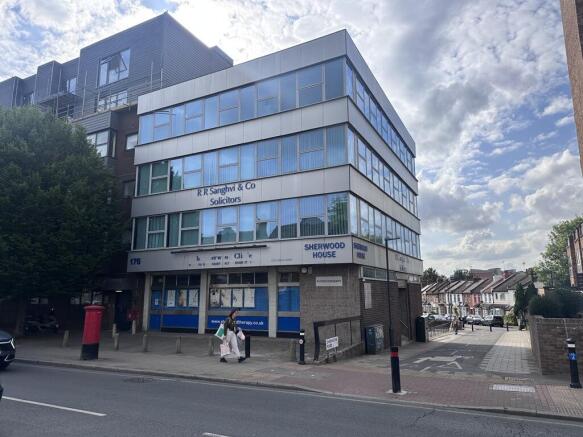
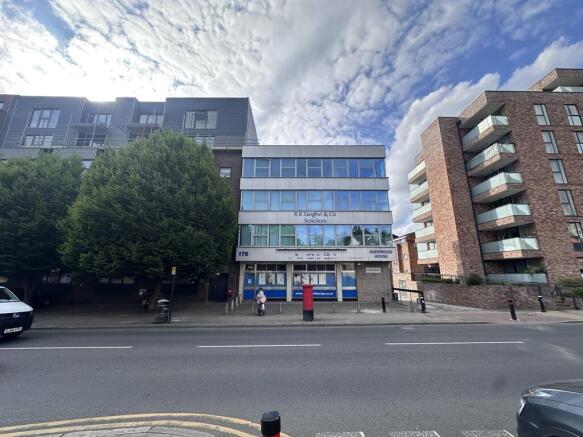
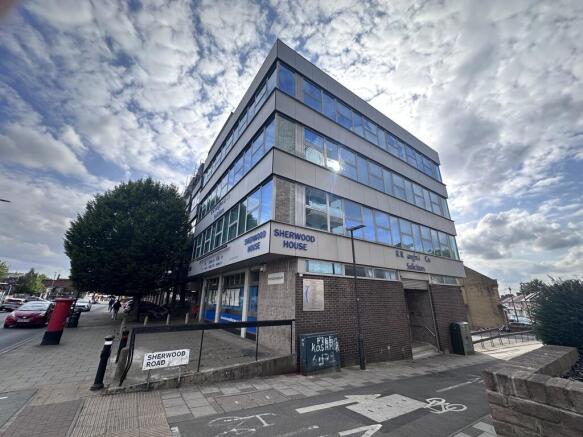
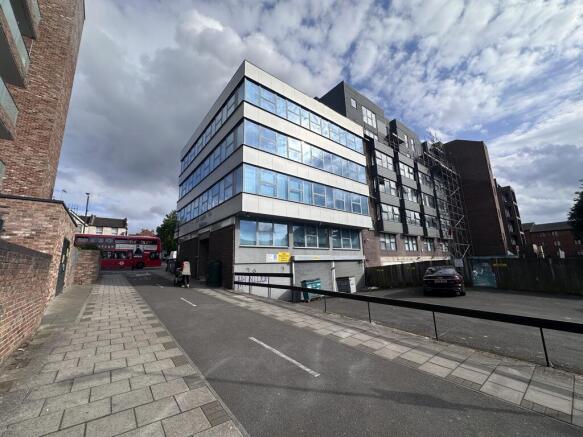
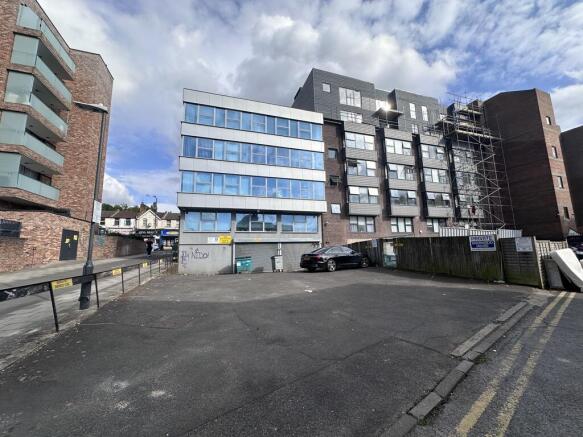
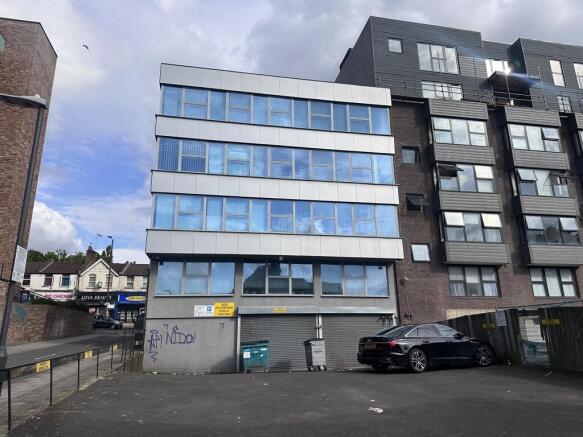
Sherwood House is arranged over part ground and 3 upper floors with a central service core providing a ground level entrance leading to a stairwell and lift to all floors. There are toilet and kitchen facilities on each floor. The office space is heated and presented as a range of suites varying in sizes from 500 sq ft to 5,364 sq ft. A typical floor is 1,300 sq ft.
Marketed by Chamberlain Commercial (UK) Ltd, Middlesex
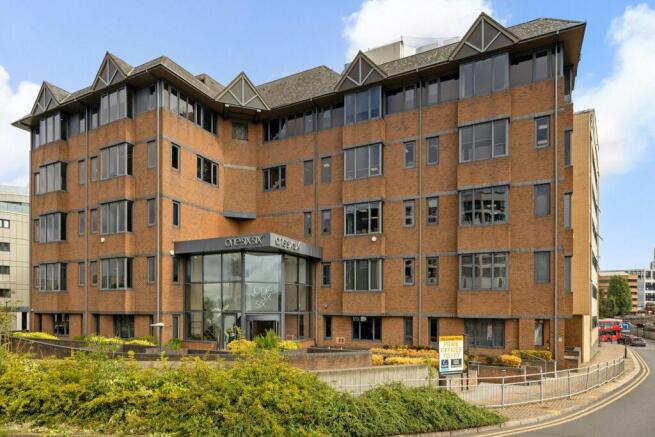
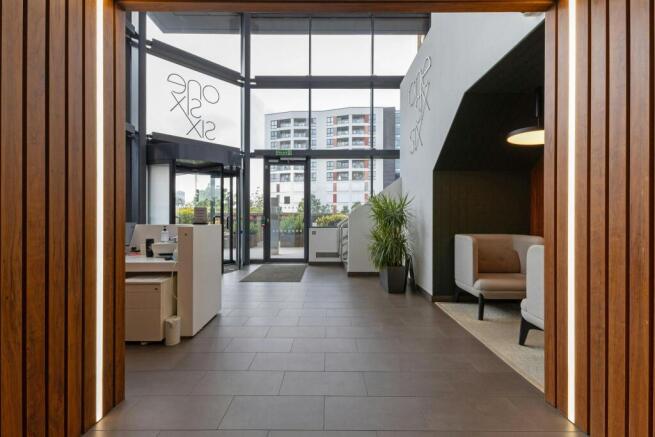
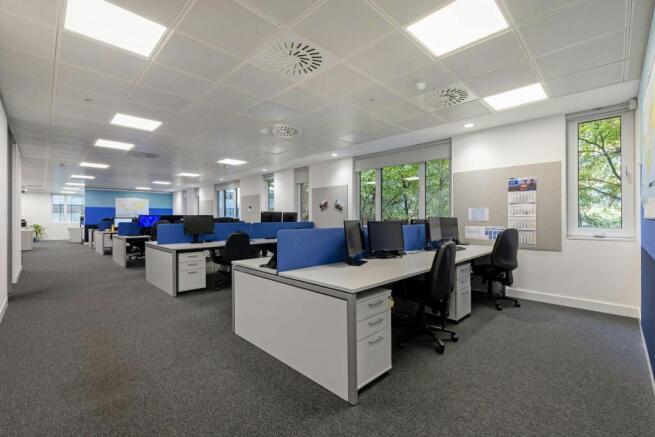
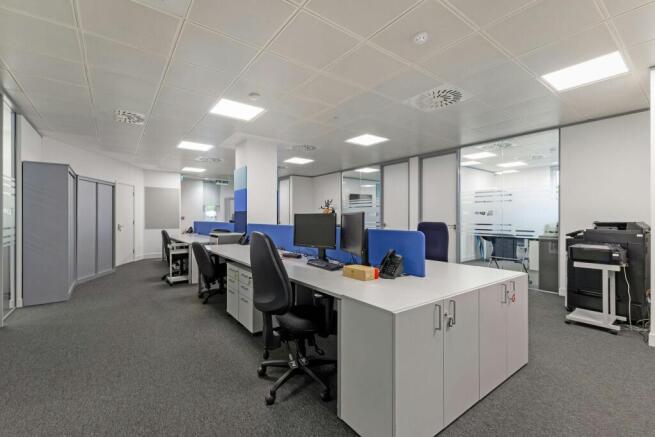
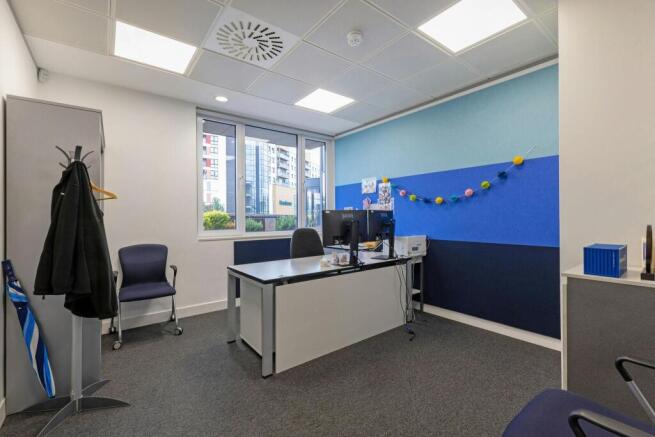
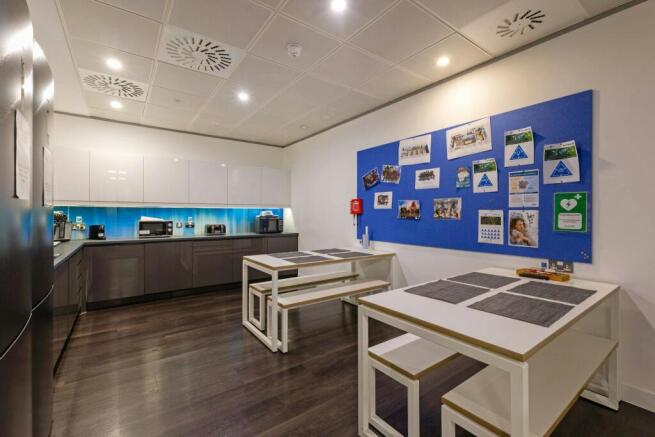
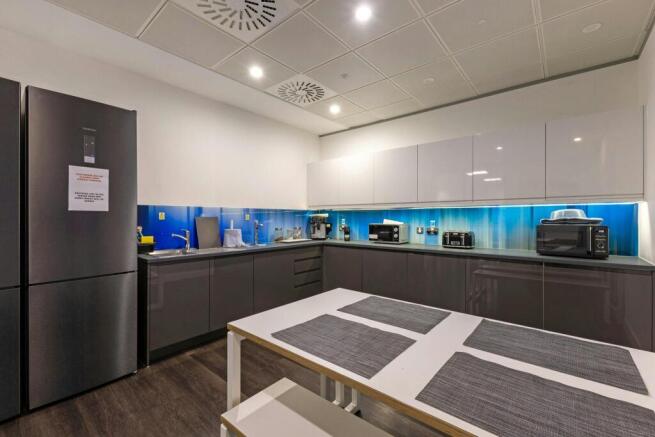
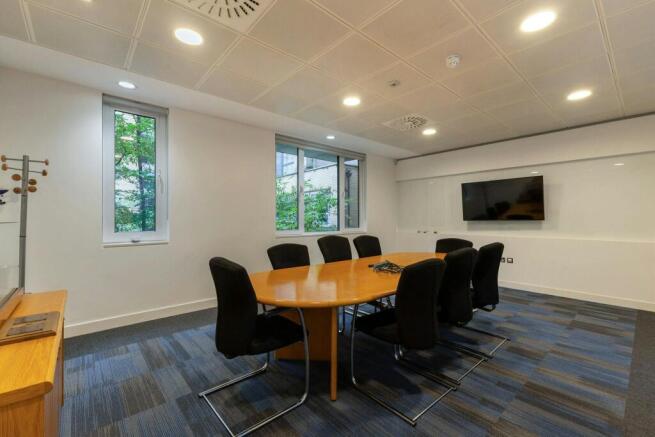
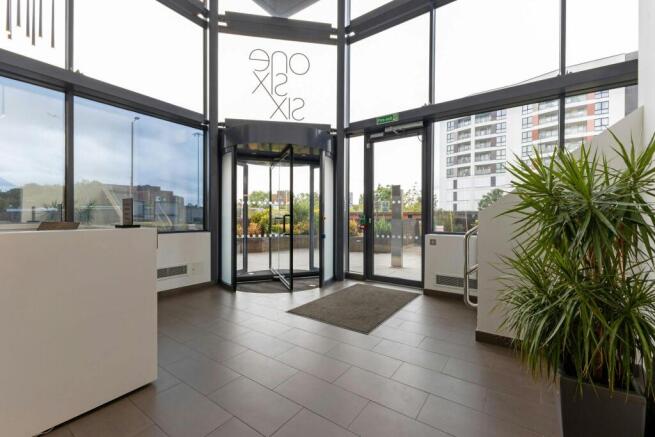
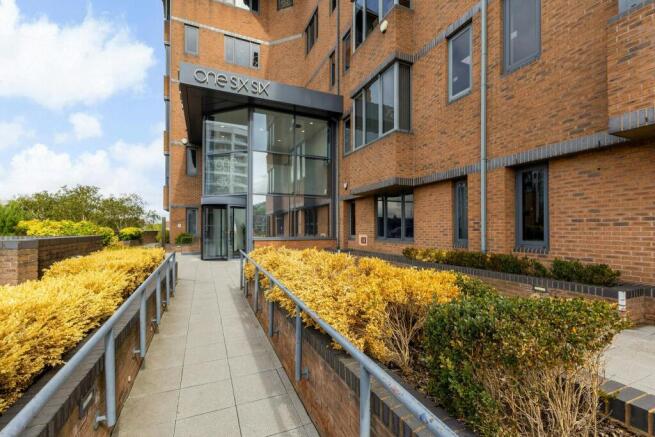
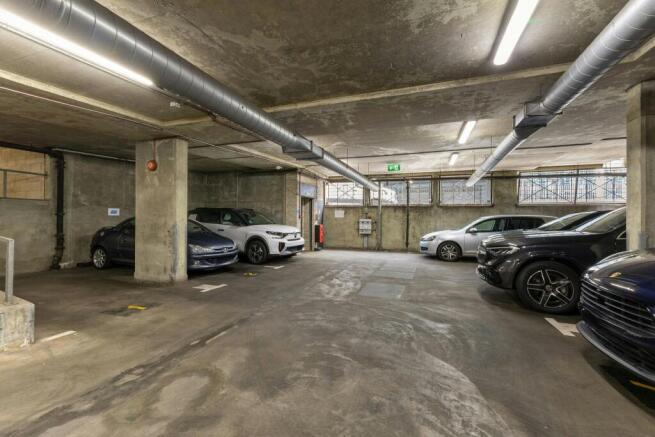
Fitted and furnished, ready to occupy offices
Marketed by De Souza Commercial LLP, Hounslow

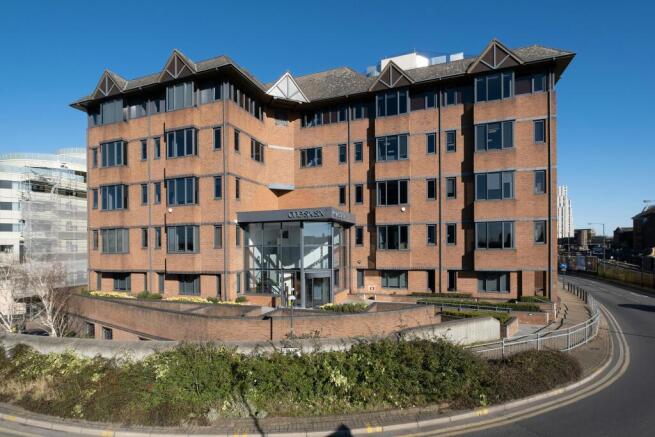
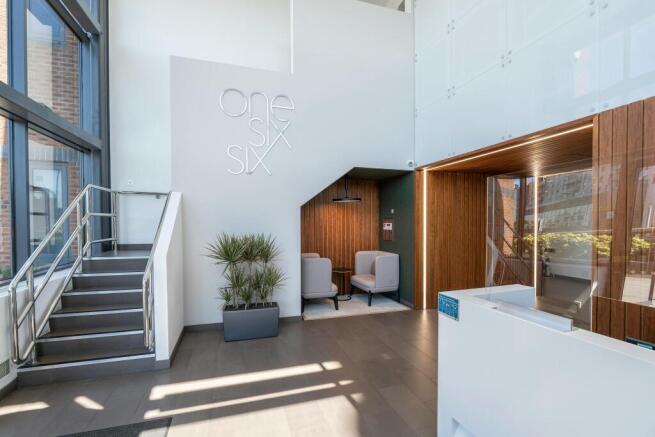
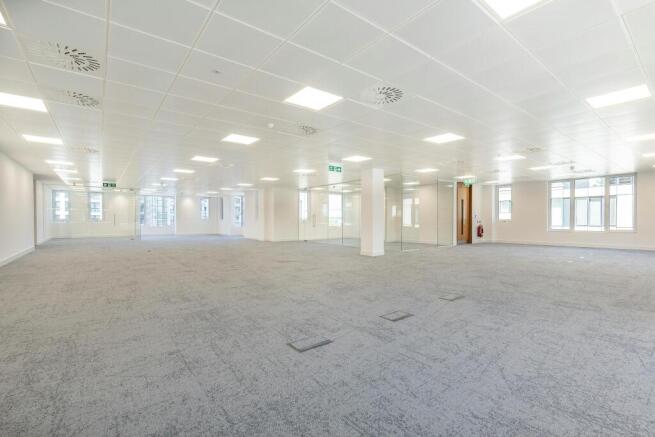
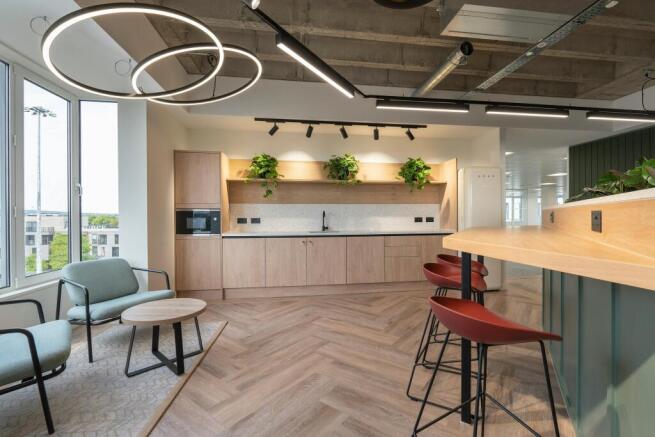
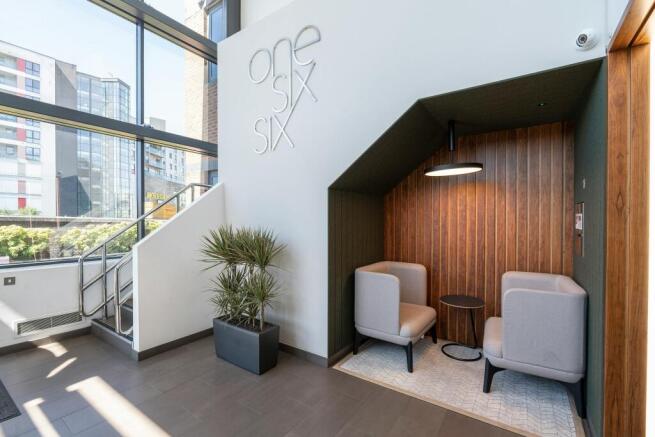
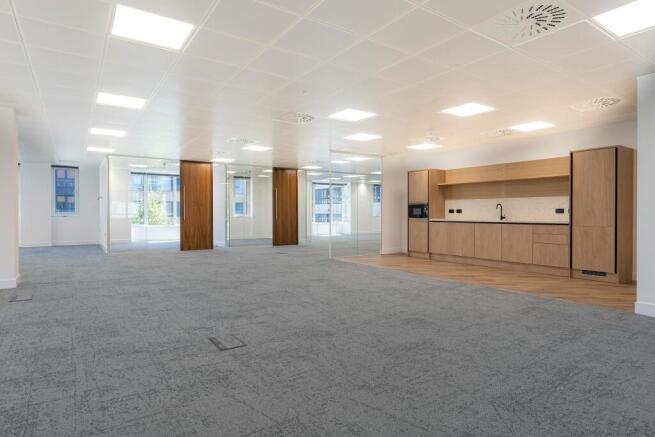
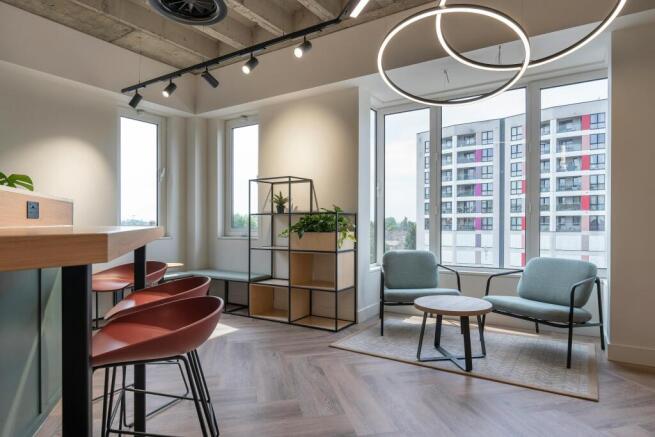
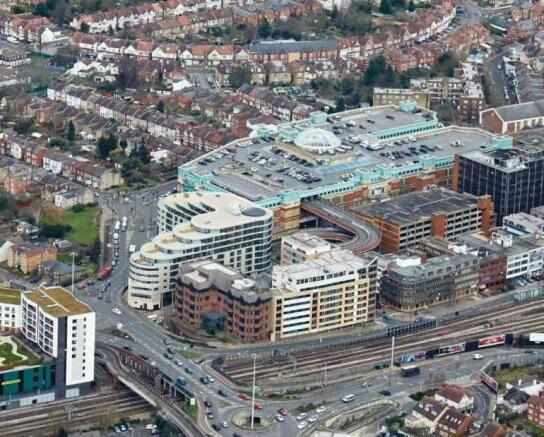
Office To Let, Harrow
Marketed by Avison Young (UK) Limited, Offices
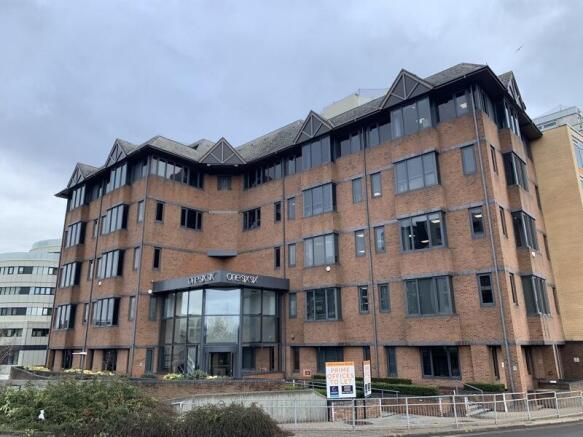
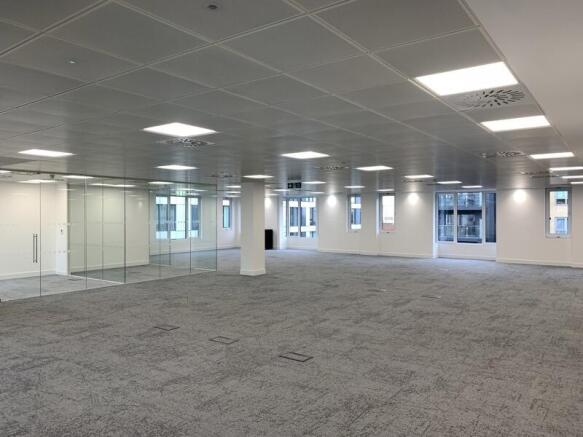
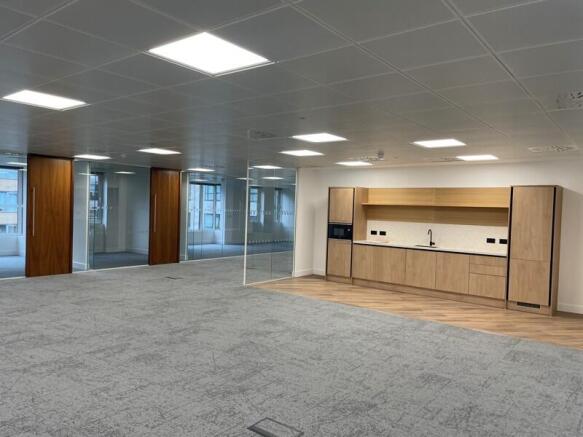
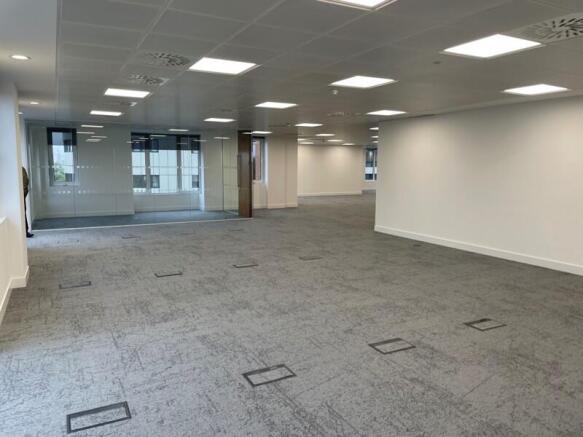
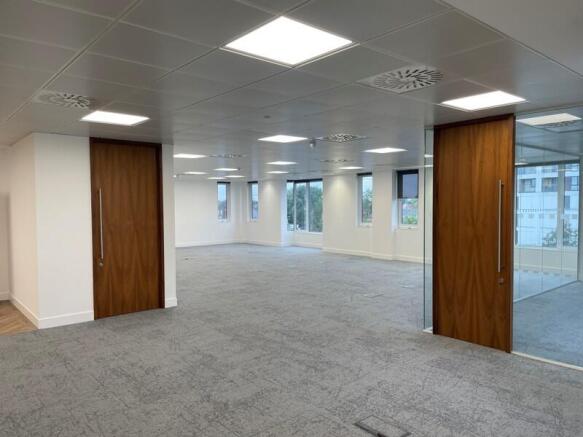
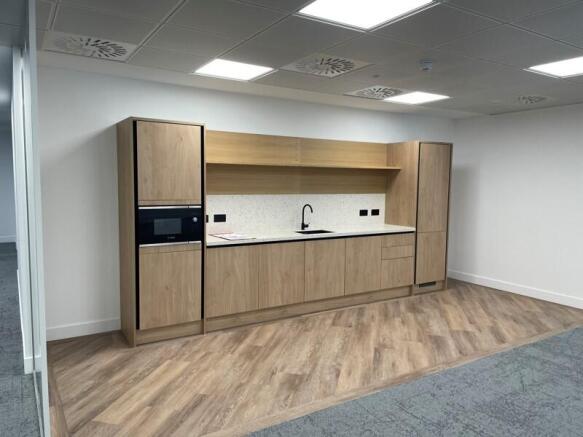
Modern office building constructed in the late 1980s. Refurbished in 2016 to include new air conditioning and a remodelled reception area.
Marketed by VDBM Chartered Surveyors, Middlesex