Commercial Properties To Let in Havering (London Borough)
Paid partnerships can play a role in listing order
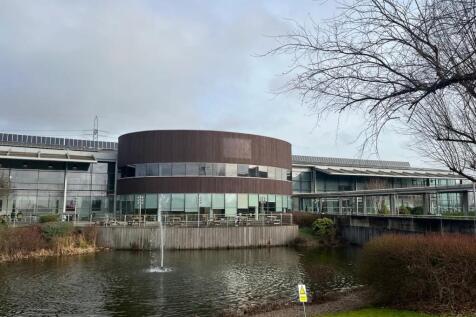

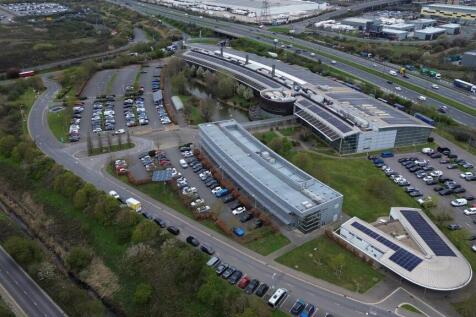
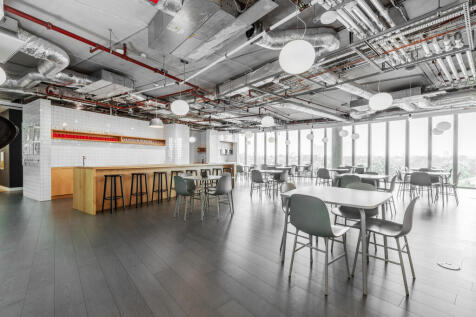
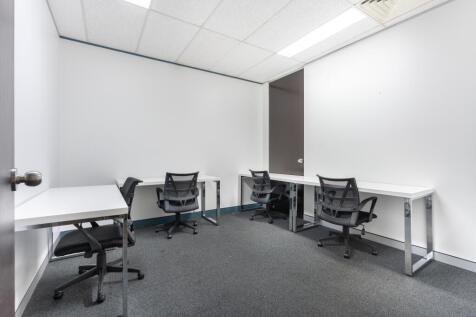
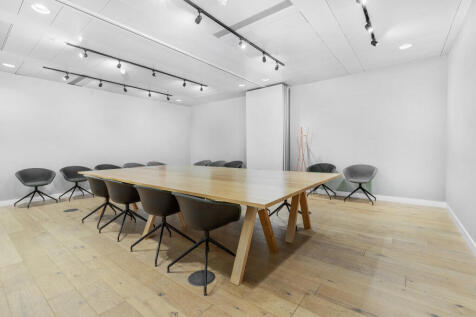
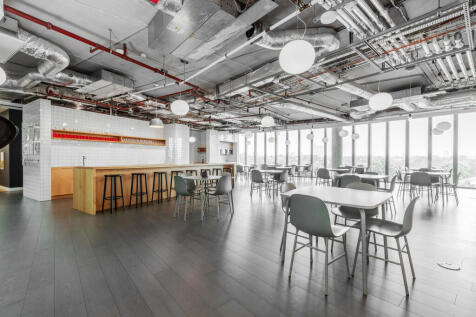
High quality, fully inclusive (NO BUSINESS RATES!), serviced office accommodation to let in Rainham, Essex. The property comprises of large open office space with additional directors offices, board rooms, breakout rooms and meeting areas. The site offers direct access onto the A13 and is with...

 1/7
1/7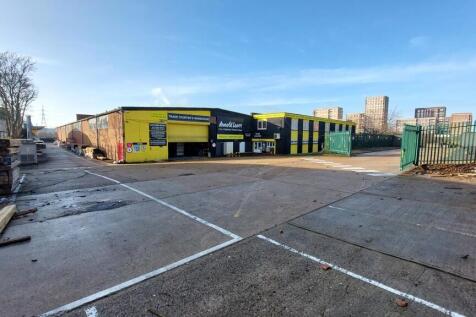
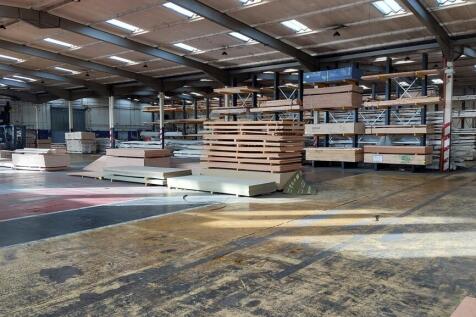

The property comprises a detached single storey warehouse building of steel frame construction with brickwork elevations. Internally, the accommodation is predominantly clear warehouse space supplemented by a two storey flat roofed front block providing a trade counter and office area. Externally, the property benefits from yard areas laid to hard standing to the front and rear of the building, providing parking, loading and external storage. Loading is provided by way of a single roller shutter on the front elevation in addition to a further shutter at the rear.

- Self-contained secure site
- Prominent position
- Excellent road links
1/13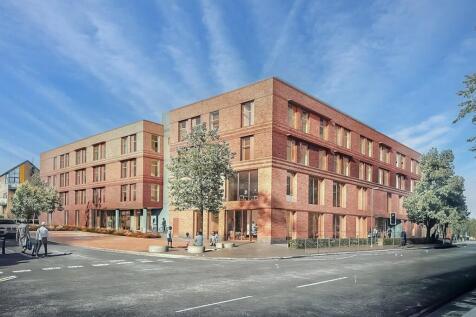
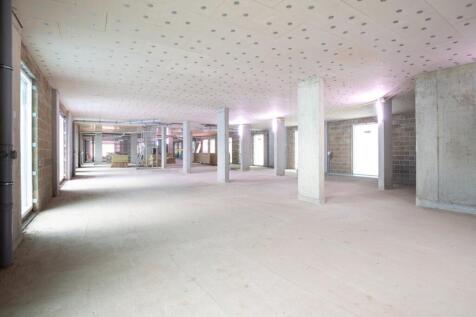
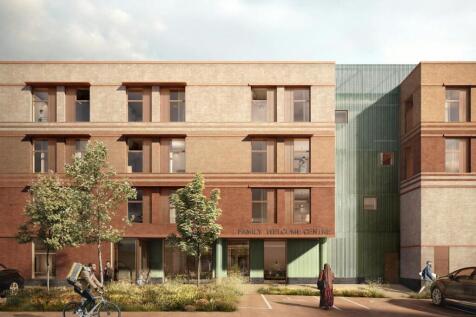
Purpose-built ground and first floor commercial units with excellent frontage, natural light and flexible Class E & F uses now available

- A major regeneration programme led by the London Borough of Havering.
- A unique opportunity to occupy brand-new, high-quality commercial accommodation.
- Large glazed frontages, brick façades, and a contemporary, energy-efficient specification.
1/4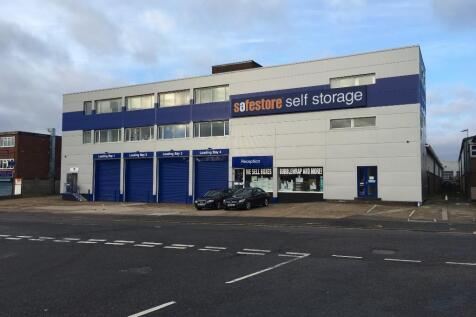
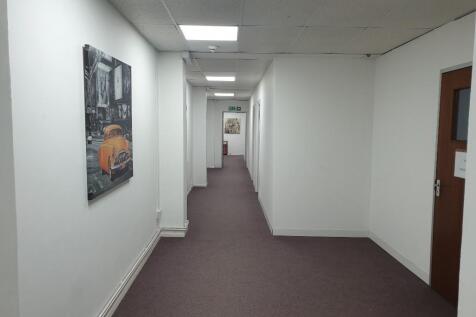
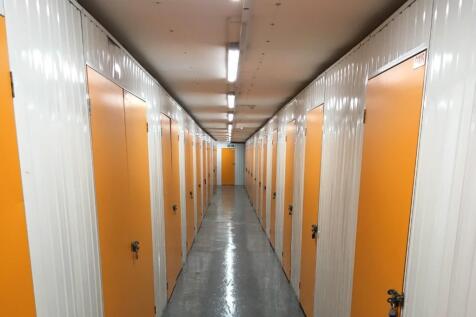
We're located to the north east of the Romford town centre close to Gallows Corner roundabout, easily accessible from both the M25 and A12, next to Tesco. The store has a staffed reception area and benefits from having extended access hours.

- 130 to 200 sqft individual offices
- Long and short term discounts available
- Extended access hours available
 |1/7
|1/7


William Ross Property Services is proud to offer to the market this well positioned first floor office spaces adjacent to Harold Wood Station. Local amenities are all all in walking distance. The property is first floor office suite is situated just off of Station Road in Harold Wood and close to Harold Wood mainline station with its great links to the City of London and within a few minutes of the A127 and M25. The rent includes electric, air conditioning/heating, parking all within a secure gated area. This property is available on flexible terms and a viewing is highly recommended to appreciate the location of this premises. Entrance - Front door to communal hall. Hall - Stairs to first floor level with access to shared kitchen and male and female toilets, seating area and door to office. Parking - One space CCTV - 24 hour £450.00 + VAT per month Property Disclaimer AGENTS NOTE: These particulars do not constitute any part of an offer or contract. All measurements are approximate. No responsibility is accepted as to the accuracy of these particulars or statements made by our staff concerning the above property. We have not tested any apparatus or equipment therefore cannot verify that they are in good working order. Any intending purchaser must satisfy themselves as to the correctness of such statements within these particulars. All negotiations to be conducted through William Ross Property Services. No enquiries have been made with the local authorities...

- Adjacent to Harold Wood Station
- Heat and Electricity Included
- Close to M25 A127
 ||1/4
||1/4


Rare Opportunity to Let a Modern / Warehouse Unit - Available now SEGRO Park Rainham pushes boundaries in innovation and sustainability even further, maximising space for occupiers, improving cost efficiencies and promoting employee wellbeing. SEGRO's passion for progress is driven by a desire ...
 1/3
1/3


SEGRO Park Rainham pushes boundaries in innovation and sustainability even further, maximising space for occupiers, improving cost efficiencies and promoting employee wellbeing. SEGRO's passion for progress is driven by a desire to put the modern customer's needs first. The units are built with sustainability, longevity and productivity at the forefront, providing accommodation to satisfy a wide range of occupiers. As the only unit available at SEGRO Park Rainham, Unit 6 is a rare opportunity.





 1/13
1/13High quality, fully inclusive (NO BUSINESS RATES!), serviced office accommodation to let in Rainham, Essex. The property comprises of large open office space with additional directors offices, board rooms, breakout rooms and meeting areas. The site offers direct access onto the A13 and is with...
1/10


There are three main buildings within a 19 acre landscaped site; The CEME Training Centre, CEME Innovation Centre and CEME Launchpad Centre. Within these buildings is versatile space including; serviced offices, hot desks, meeting rooms, vehicle bays, workshops, break-out areas and welfare facilities. GREENTECH HUB OFFICES MB 204-7 - 101 sq ft / 9.3 sq m MB 204-12 - 101 sq ft / 9.3 sq m MB 204-13 - 101 sq ft / 9.3 sq m MB 204-14 - 101 sq ft / 9.3 sq m MB 204-15 - 101 sq ft / 9.3 sq m MB 204-16 - 101 sq ft / 9.3 sq m MB 204-21 - 101 sq ft / 9.3 sq m MB 204-22 - 101 sq ft / 9.3 sq m OFFICES GFOF12 - 115 sq ft / 10.6 sq m FFST10 - 220 sq ft / 20.4 sq m LP11 - 365 sq ft / 33.9 sq m GFOF04 - 382 sq ft / 35.4 sq m GFOF05 - 382 sq ft / 35.4 sq m LP9 - 398 sq ft / 36.9 sq m FFST14 - 537 sq ft / 49.8 sq m 105 - 552 sq ft / 51.2 sq m GFOF11 - 563 sq ft / 52.3 sq m 115 - 568 sq ft / 52.7 sq m 209 - 568 sq ft / 52.7 sq m Oval Office - 3,021 sq ft / 280.6 sq m West Wing - 23,000 sq ft / 2,136.7 sq m Externally there is parking of which demised spaces are available at £360pa. To the rear of the buildings are containers that are available for self storage. Note: The workshop includes one parking space.
 1/8
1/8


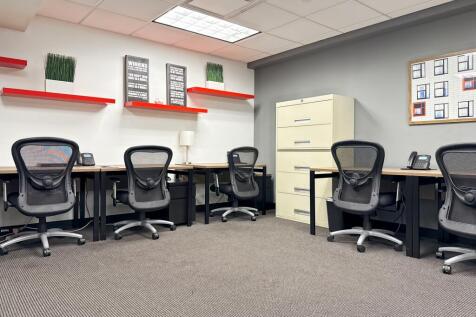
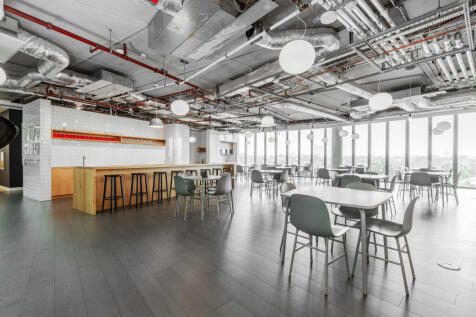
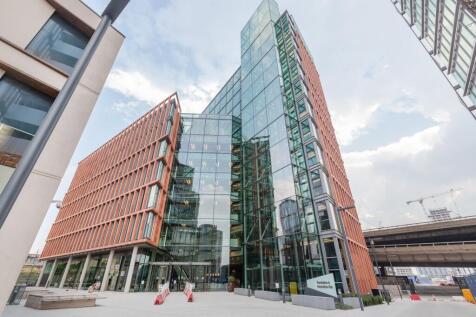
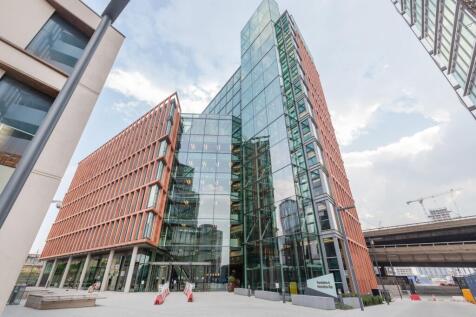
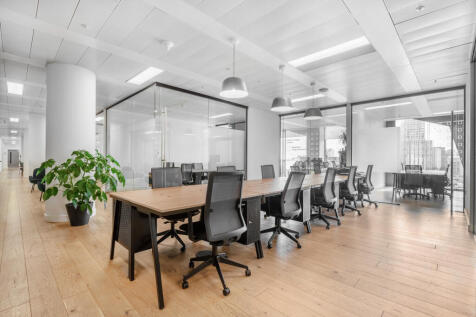
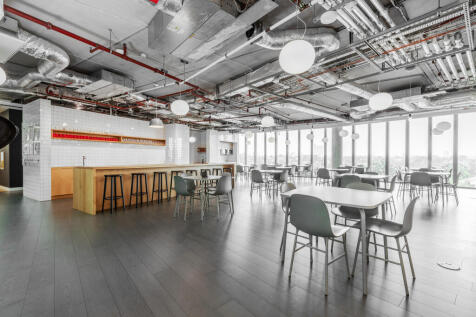
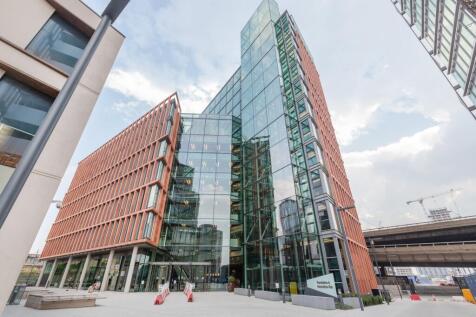
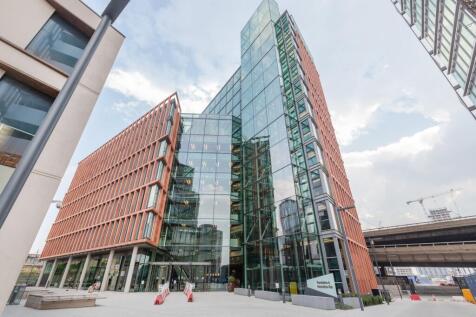
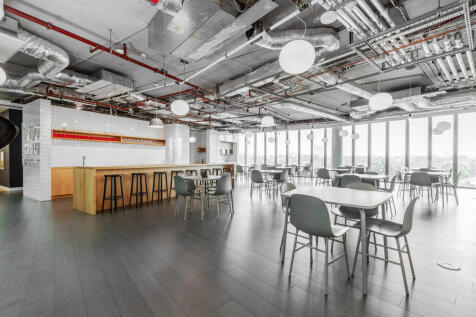
Unit 2A offers versatile industrial/trade counter sapce in a highly accessible Romford location. The property benefits from excellent connectivity, with immediate access to the A12 Eastern Avenue and convenient links to Central London, the M25 and wider Essex market. The unit is...











 1/3
1/3


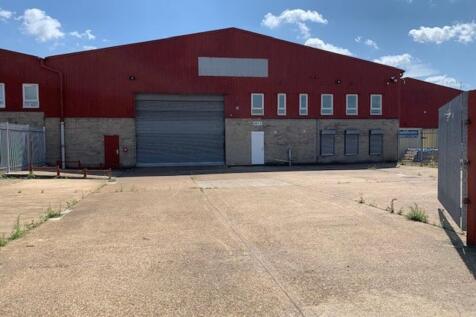
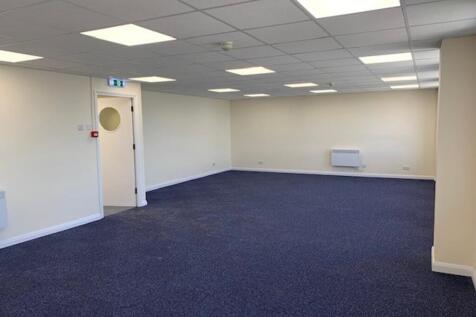
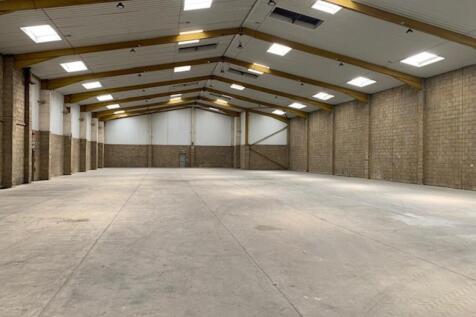
The property comprises an end of terrace warehouse unit of steel portal frame construction enclosed by brick, block and profile steel cladding. Externally, the property benefits from a secure yard to the front laid to hard standing with roller shutter access to the warehouse. Internally, the property benefits from ancillary offices with kitchen, W/C and shower facilities.
 1/11
1/11


The property comprises an end of terrace modern industrial unit of steel frame construction, externally clad in profile steel cladding. Internally, the ground floor provides open plan accommodation incorporating offices, showroom, WC facilities and kitchenette to the front. At first floor level, additional offices are provided which can be self-contained if required. The property also benefits from ancillary storage via an extensive mezzanine, which may remain or be removed subject to occupier requirements. Externally, the unit offers a good sized loading area together with 15 allocated parking spaces. Internal AI enhanced images are included for illustrative purposes only. Interested parties should rely on their own inspection of the premises. (italics)





