Warehouses To Let in Havering (London Borough)
Paid partnerships can play a role in listing order
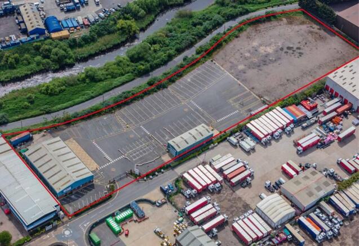
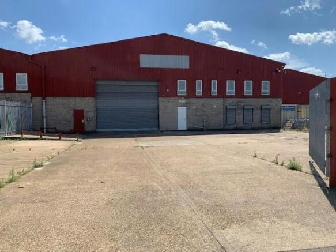
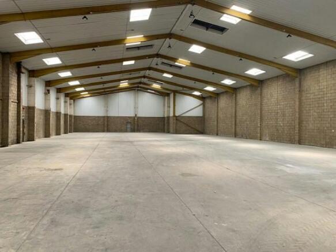
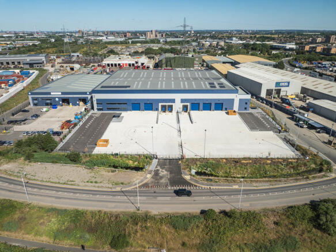
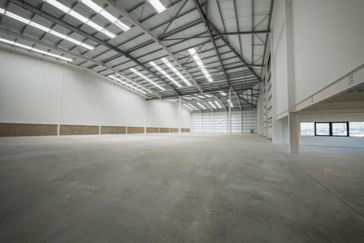
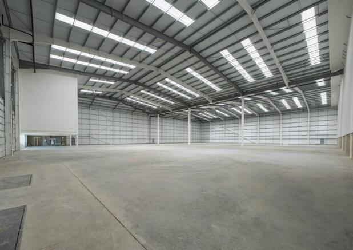
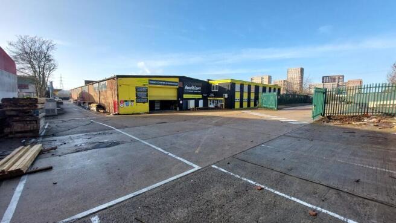
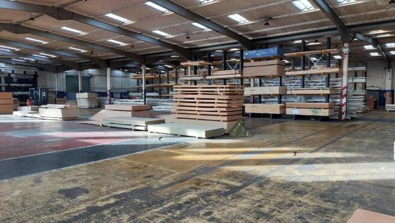
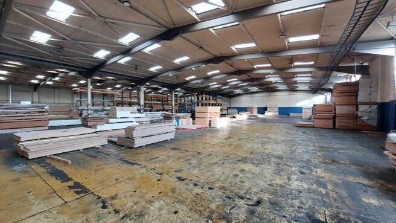
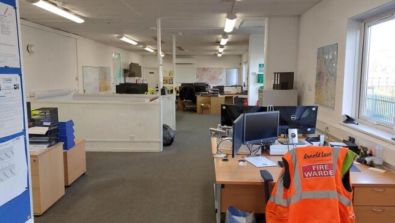
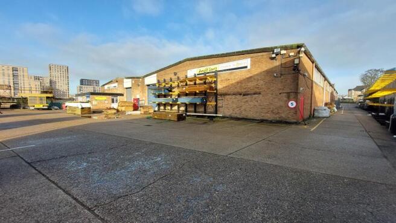
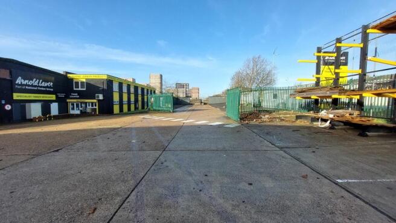
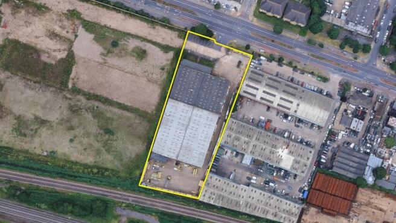
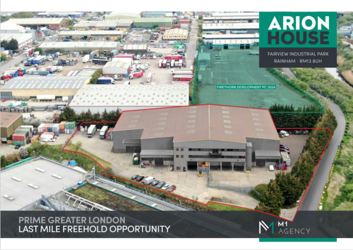
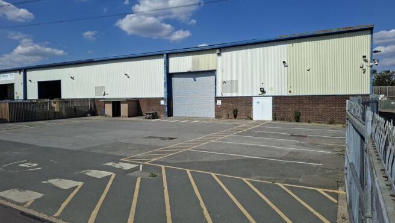
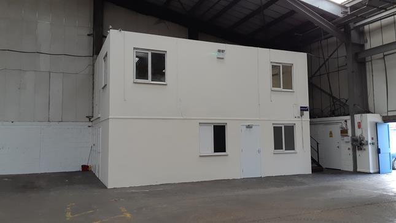
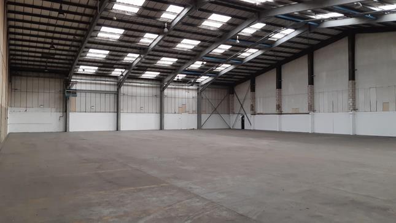
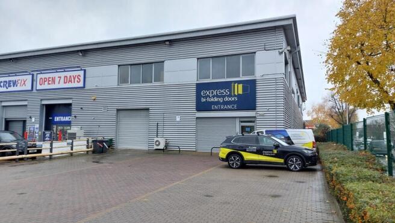
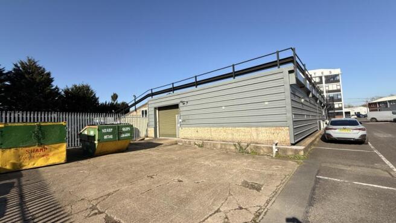
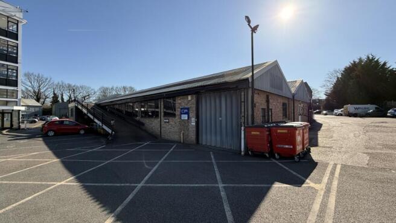
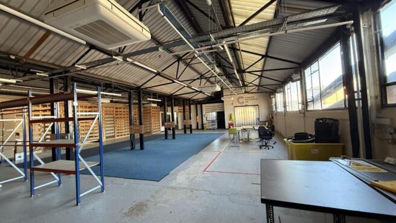
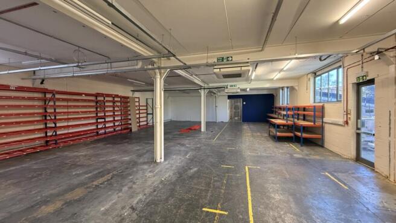
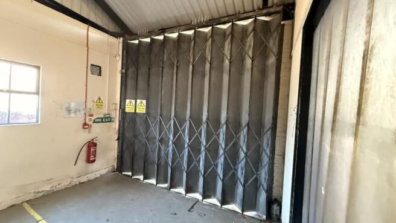
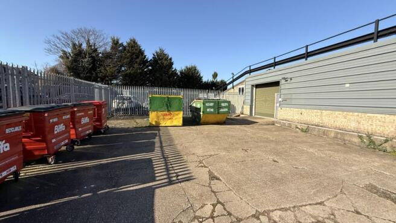
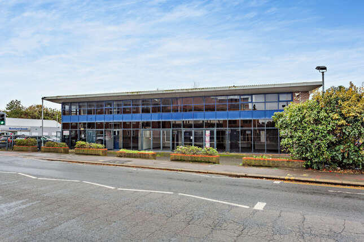
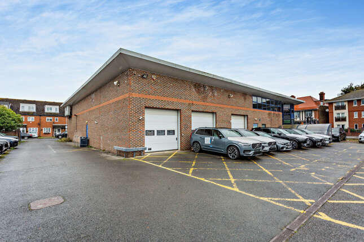
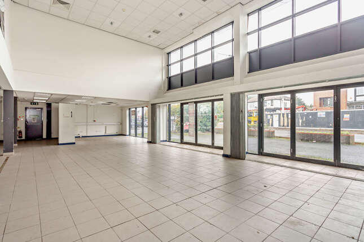
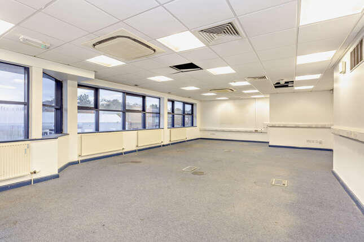
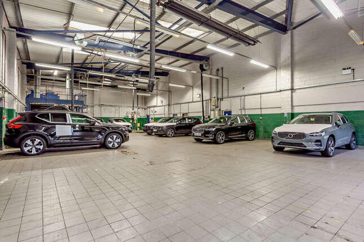
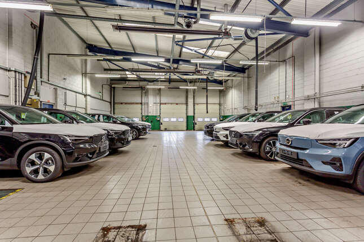
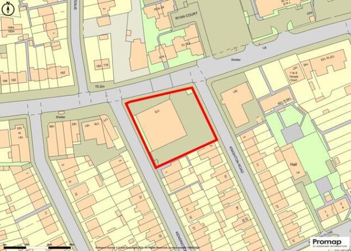
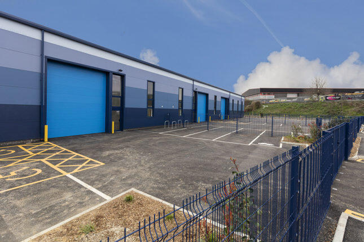
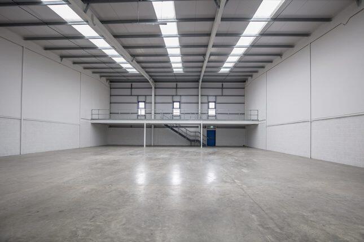
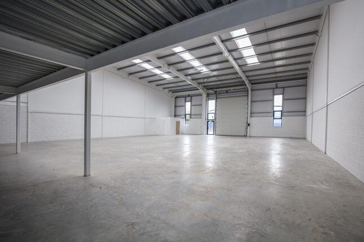
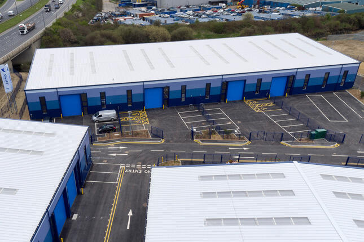
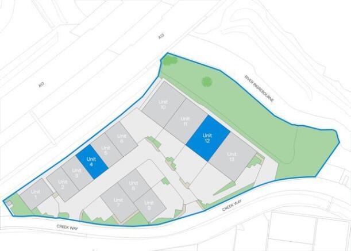
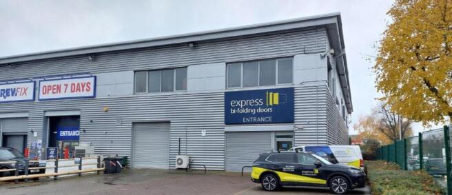
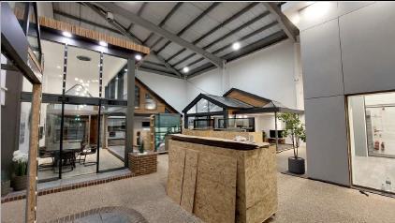
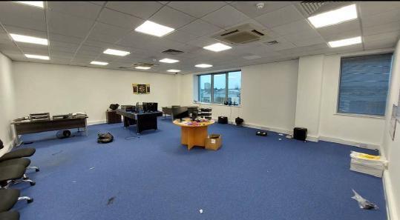
The property comprises a detached single storey warehouse building of steel frame construction with brickwork elevations. Internally, the accommodation is predominantly clear warehouse space supplemented by a two storey flat roofed front block providing a trade counter and office area. Externally, the property benefits from yard areas laid to hard standing to the front and rear of the building, providing parking, loading and external storage. Loading is provided by way of a single roller shutter on the front elevation in addition to a further shutter at the rear.
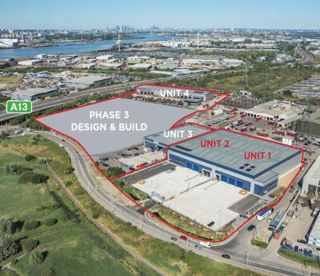
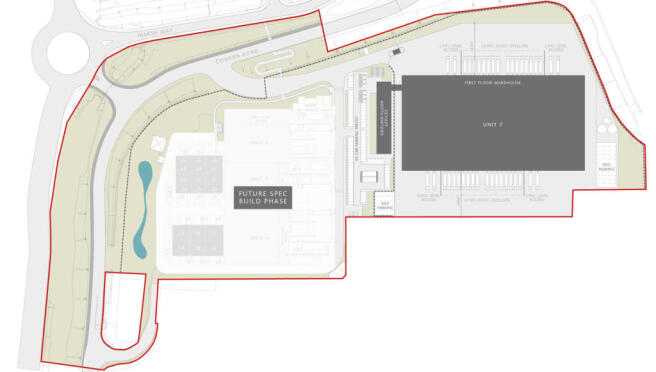
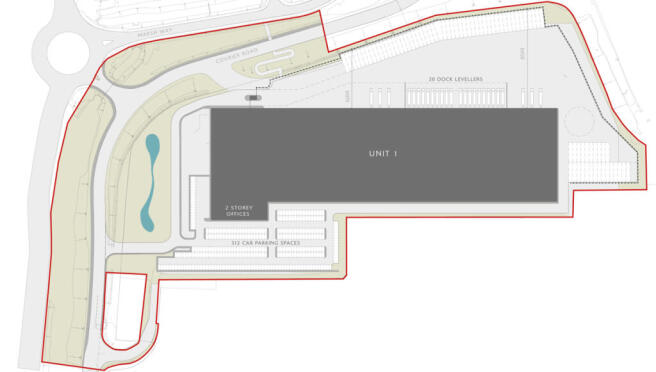
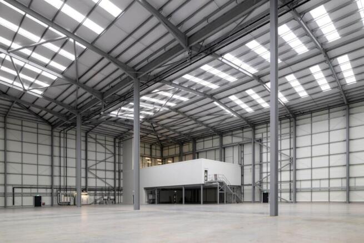
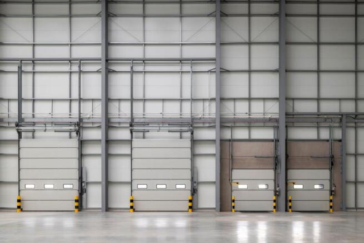
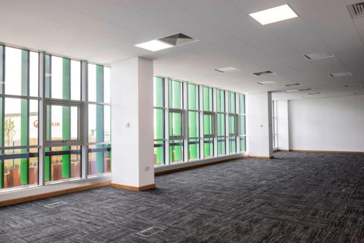
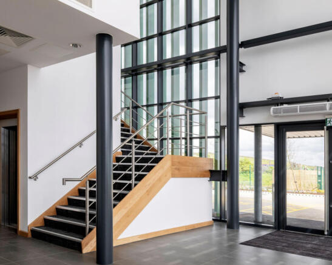
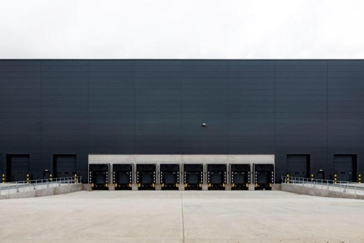
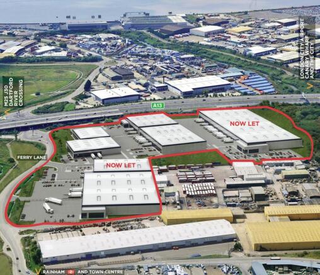
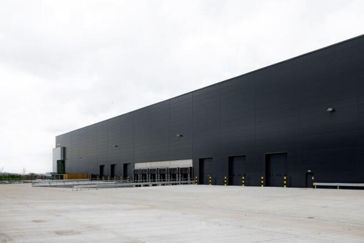
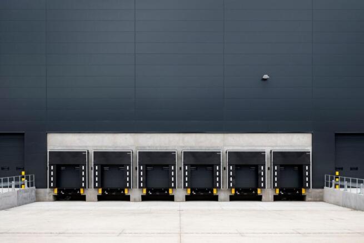
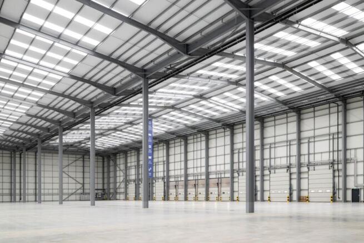
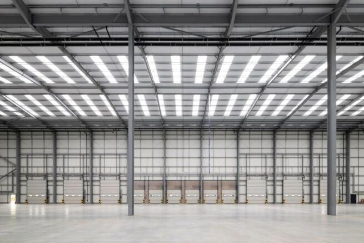
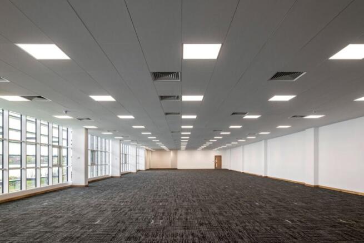
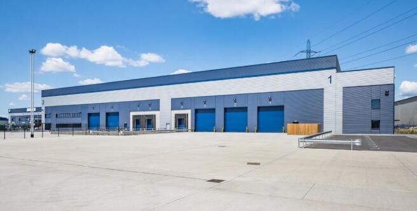
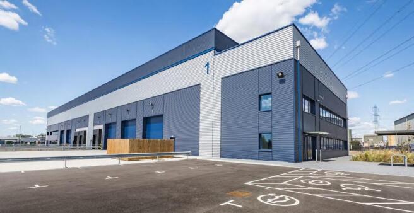
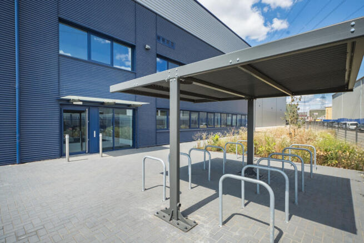
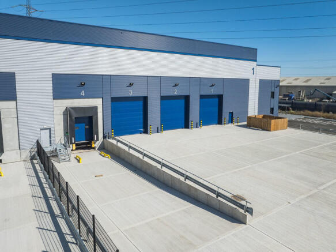
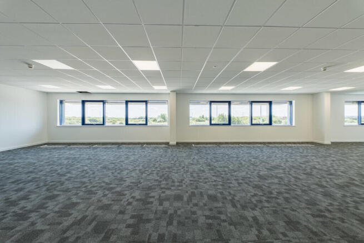
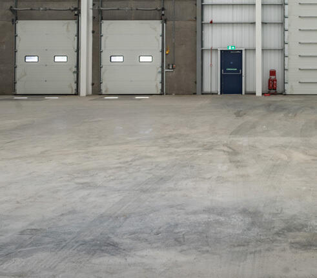
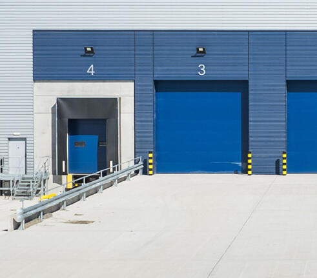
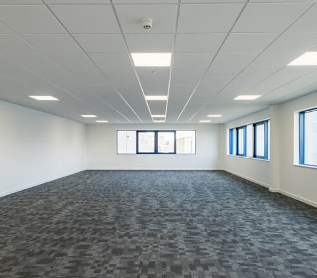
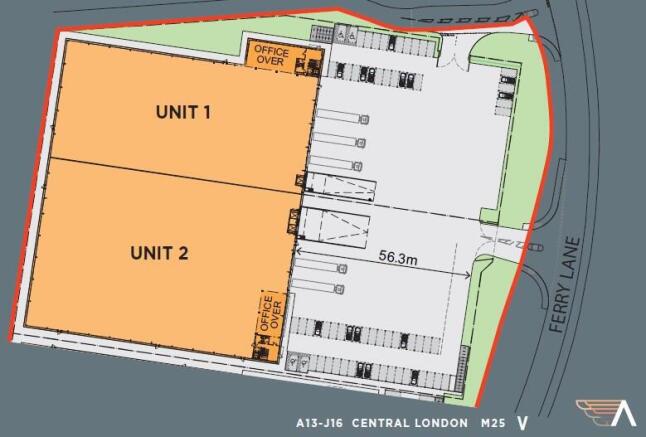
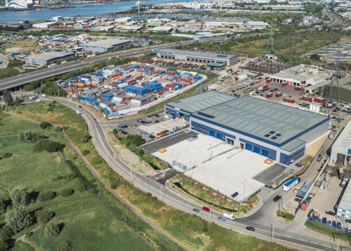
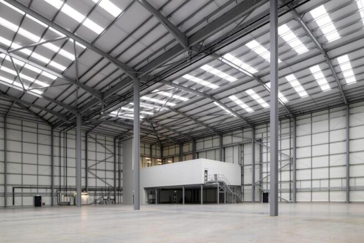
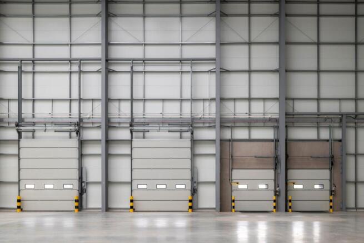
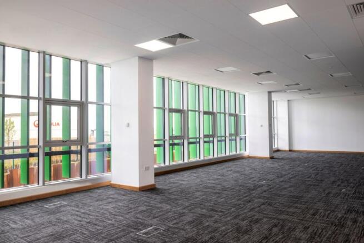
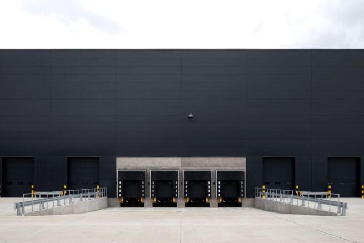
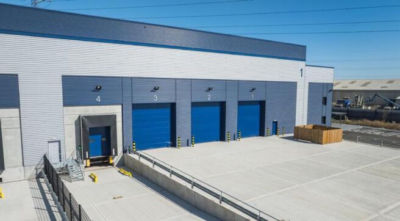
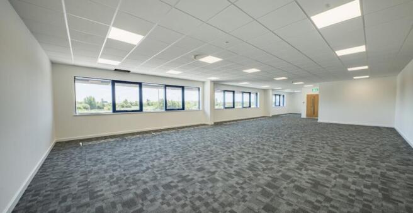
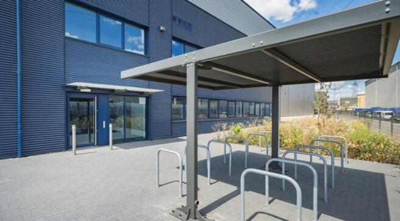
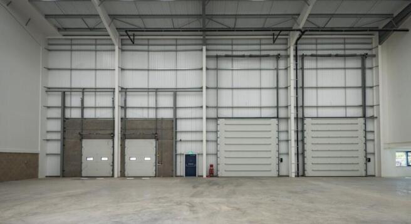
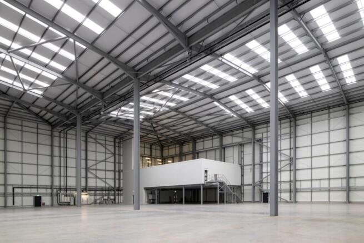
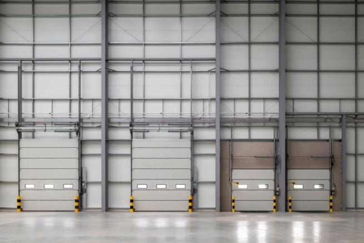
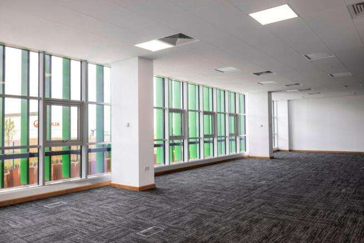
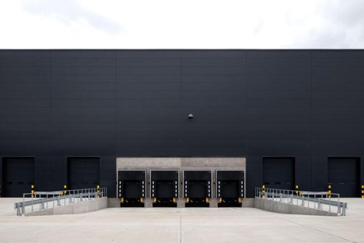
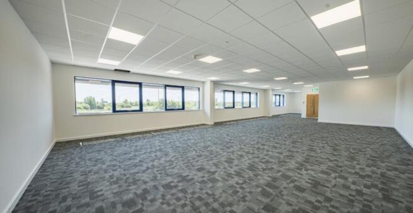
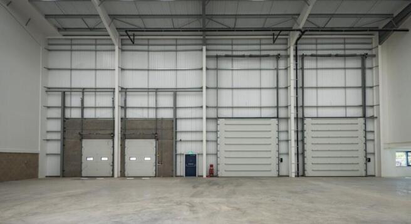
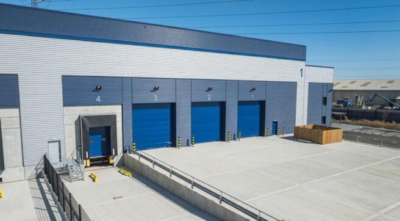
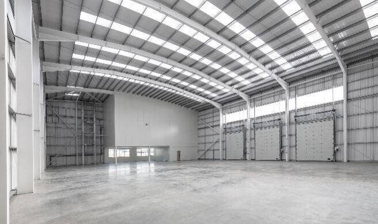
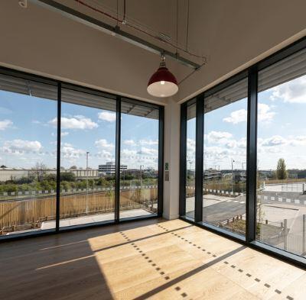
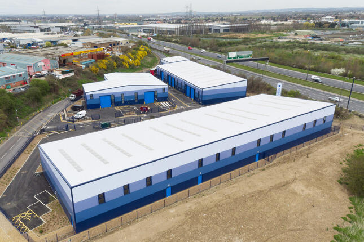
Avocet Park offers occupiers bespoke accommodation on a build to suit basis, including the following features:- High quality distribution / production units 50kN/sqm floor loading Dock and level loading access Up to 18m eaves High quality office space (Cat A) Self-contained and secure yards. We have detailed consent for 125,000 sq ft as well as outline consent for 27,040 sq ft up to 176,090 sq ft.
- High quality distribution / production units
- 50kN/sqm floor loading
- Dock and level loading access
The property comprises a detached single storey warehouse building of steel frame construction with brickwork elevations. Internally, the accommodation is predominantly clear warehouse space supplemented by a two storey flat roofed front block providing a trade counter and office area. Externally, the property benefits from yard areas laid to hard standing to the front and rear of the building, providing parking, loading and external storage. Loading is provided by way of a single roller shutter on the front elevation in addition to a further shutter at the rear.
- Self-contained secure site
- Prominent position
- Excellent road links
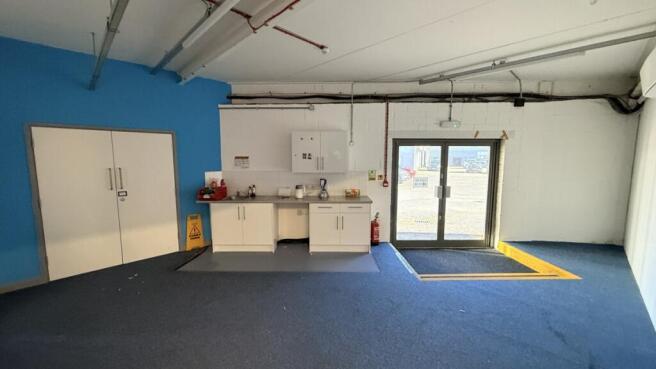
The property comprises an end of terrace warehouse unit of steel portal frame construction enclosed by brick, block and profile steel cladding. Externally, the property benefits from a secure yard to the front laid to hard standing with roller shutter access to the warehouse. Internally, the property benefits from ancillary offices with kitchen, W/C and shower facilities.
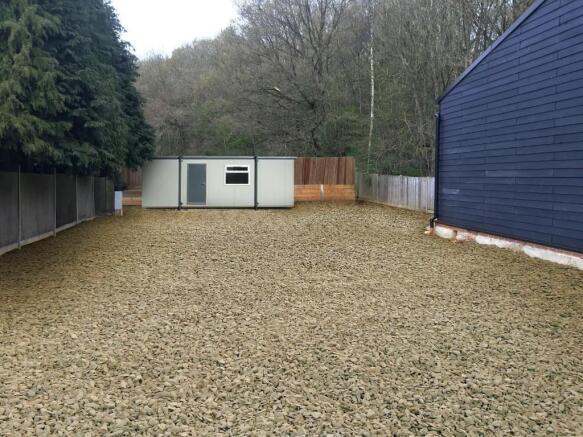
- Secure yard measuring approximately 0.2 acres
- 6.5 metre eaves height
- Ancillary offices
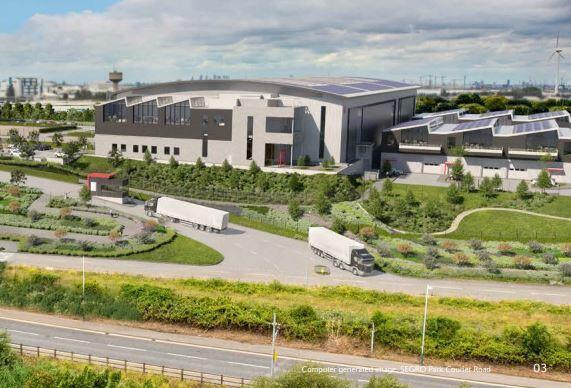
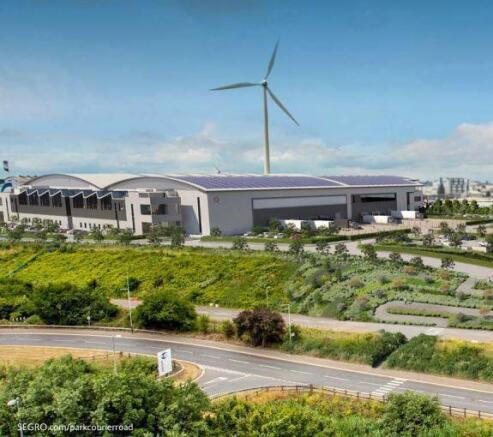
The most sustainable industrial & logistics development in London with size ranges to suit everyone. That's why SEGRO Park Courier Road will enable all types of businesses to achieve their extraordinary. Flexible pre-let opportunities are available ranging from 95,000 sq ft to 260,970 sq ft, making the development one of the largest opportunities in London designed to power your natural growth. Detailed planning consent granted on option 1 only. Delivery programme for all options is 12-18 months, subject to planning requirements. Pre-Let options Available from 95,000 sq ft to 260,970 sq ft
Avocet Park offers occupiers bespoke accommodation on a build to suit basis, including the following features:- High quality distribution / production units 50kN/sqm floor loading Dock and level loading access Up to 18m eaves High quality office space (Cat A) Self-contained and secure yards. We have detailed consent for 125,000 sq ft as well as outline consent for 27,040 sq ft up to 176,090 sq ft.
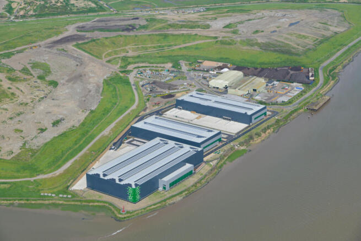
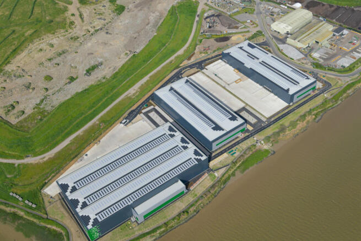
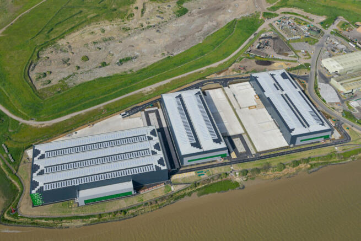
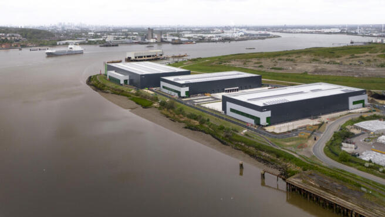
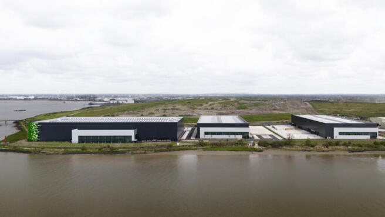
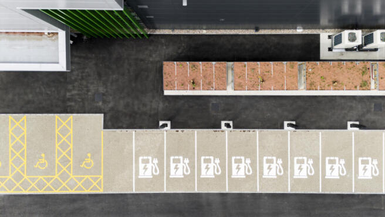
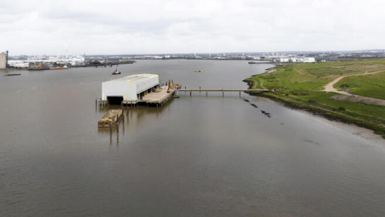
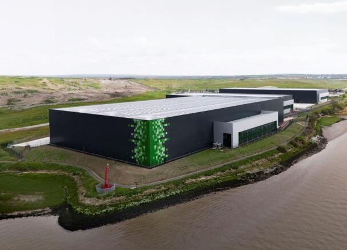
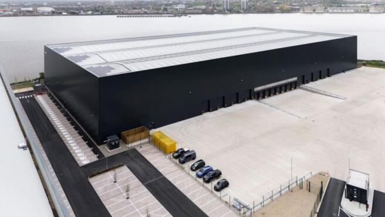
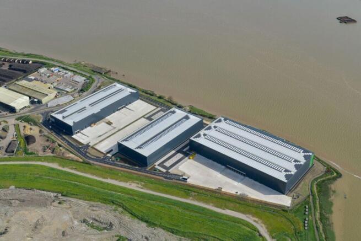
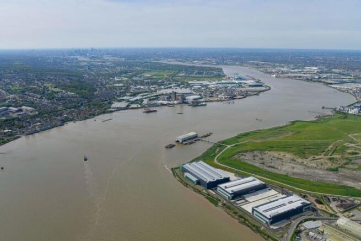
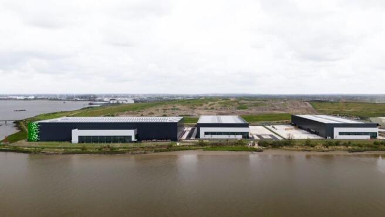
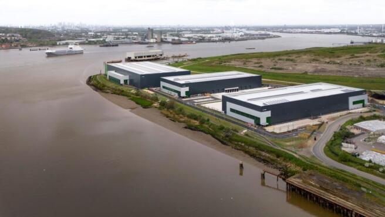
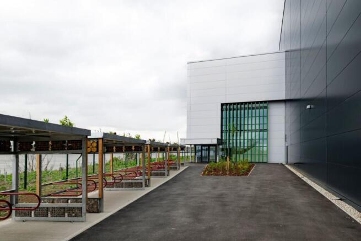
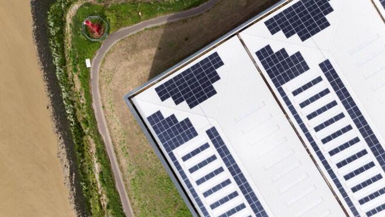
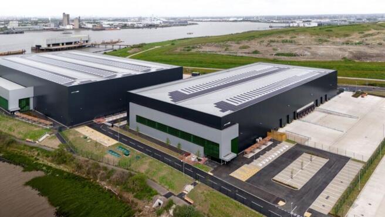
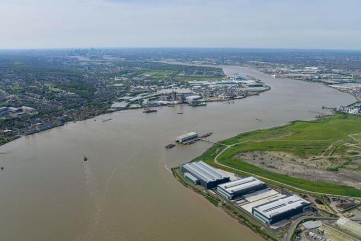
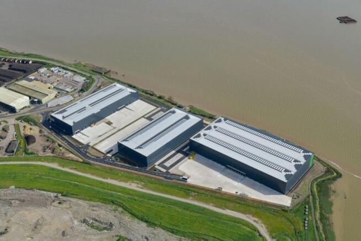
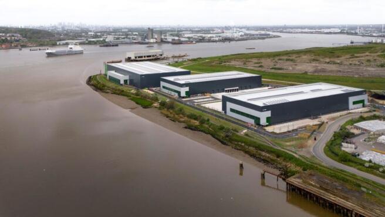
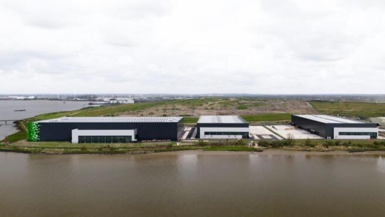
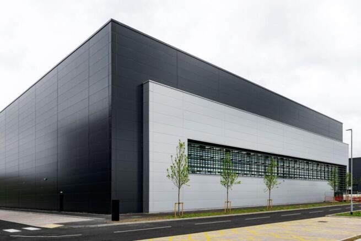
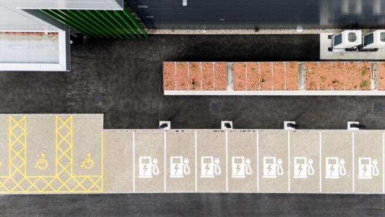
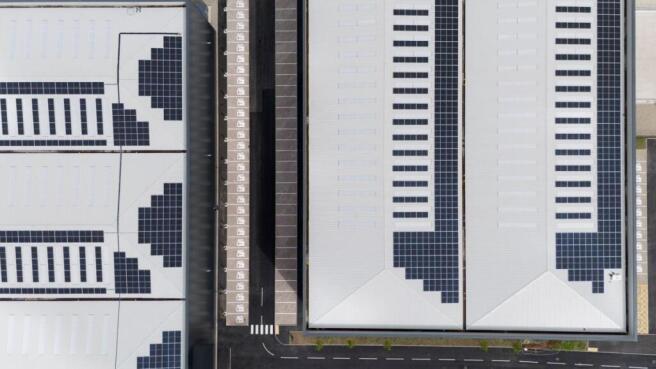
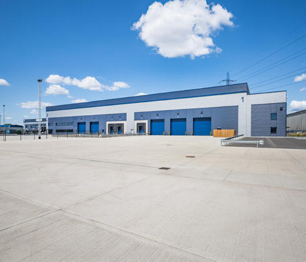
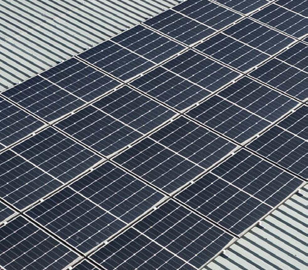
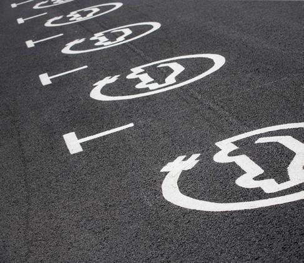
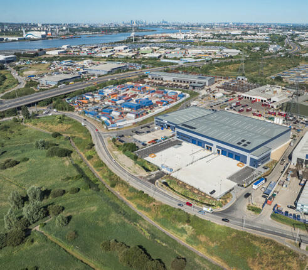
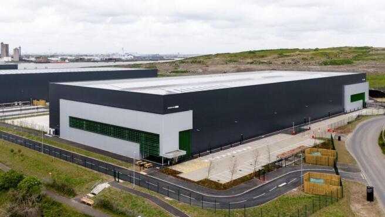
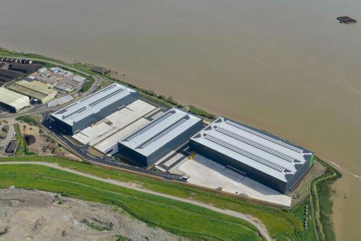
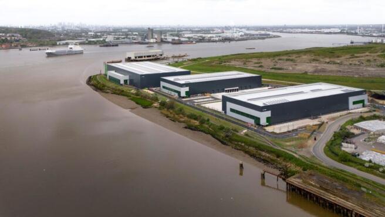
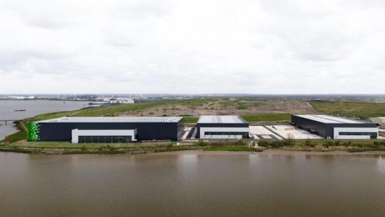
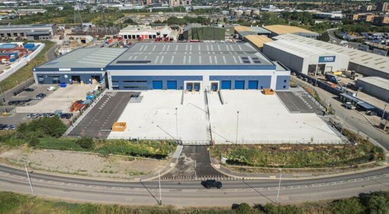
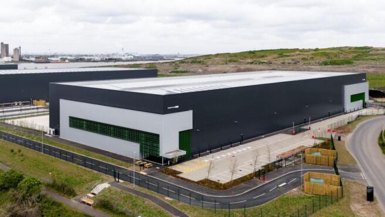
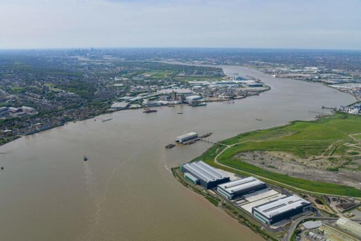
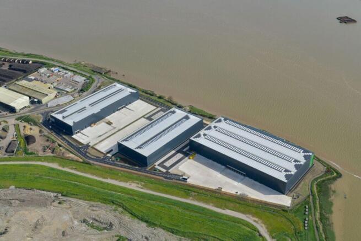
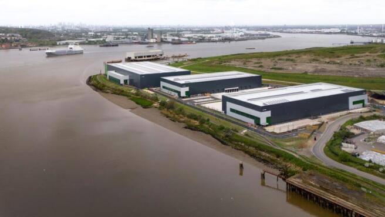
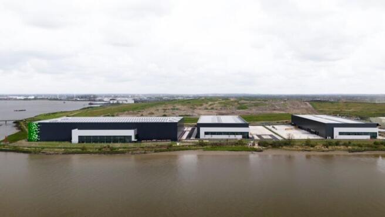
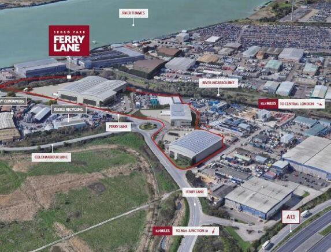
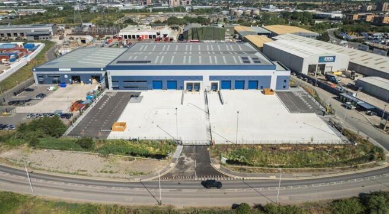
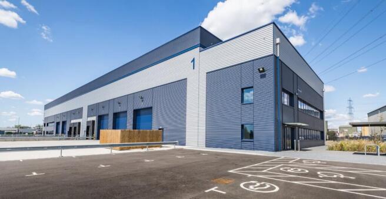
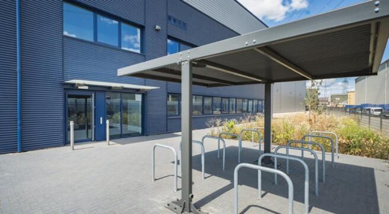
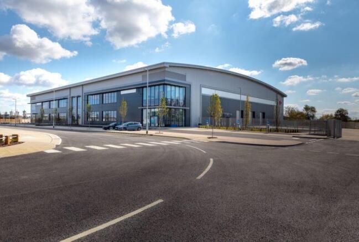
A new, high specification, sustainable logistics park in East London with views over the River Thames. Four Grade-A units each include highly-specified, sustainable features, expertly designed for low energy consumption and maximum efficiency - perfect for dynamic, ambitious and forward thinking companies. Across 20 acres, Momentum features environmentally responsible infrastructure such as PV panels, 20% EV chargers, landscape buffers for wildlife and amenity, tree lined roads and Thames Cycle path access. Available on new lease for a term to be agreed, or by way of a freehold sale - full quoting terms upon application
Four Grade-A units each include highly-specified, sustainable features, expertly designed for low energy consumption and maximum efficiency - perfect for dynamic, ambitious and forward thinking companies. Across 20 acres, Momentum features environmentally responsible infrastructure such as PV panels, 20% EV chargers, landscape buffers for wildlife and amenity, tree lined roads and Thames Cycle path access. Available on new leases for a term to be agreed, or by way of a freehold sale of individual units - full quoting terms upon application
A new, high specification, sustainable logistics park in East London with views over the River Thames. Four Grade-A units each include highly-specified, sustainable features, expertly designed for low energy consumption and maximum efficiency - perfect for dynamic, ambitious and forward thinking companies. Across 20 acres, Momentum features environmentally responsible infrastructure such as PV panels, 20% EV chargers, landscape buffers for wildlife and amenity, tree lined roads and Thames Cycle path access. Available on new lease for a term to be agreed, or by way of a freehold sale - full quoting terms upon application
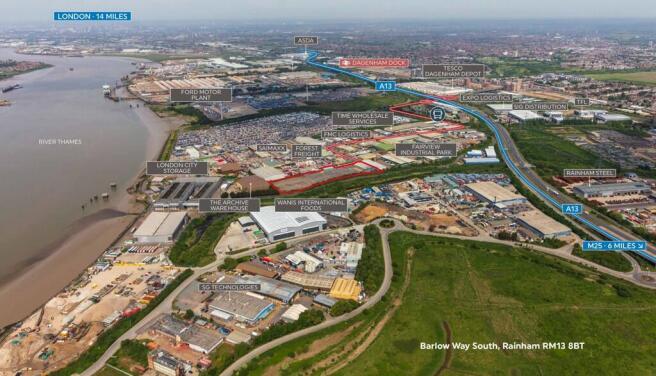
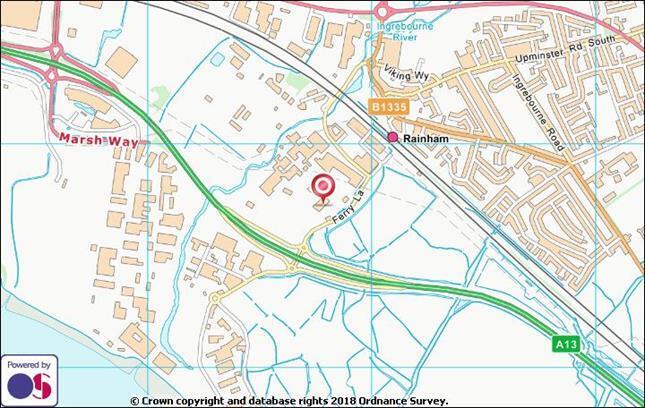
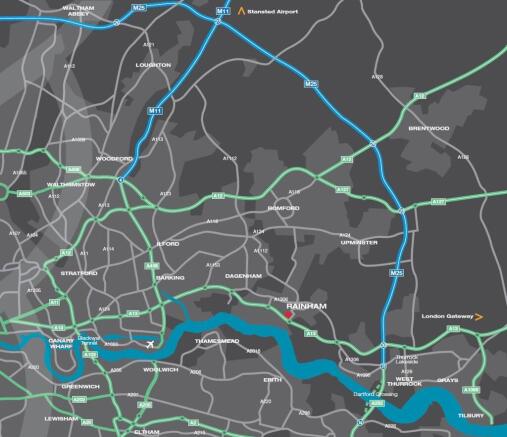
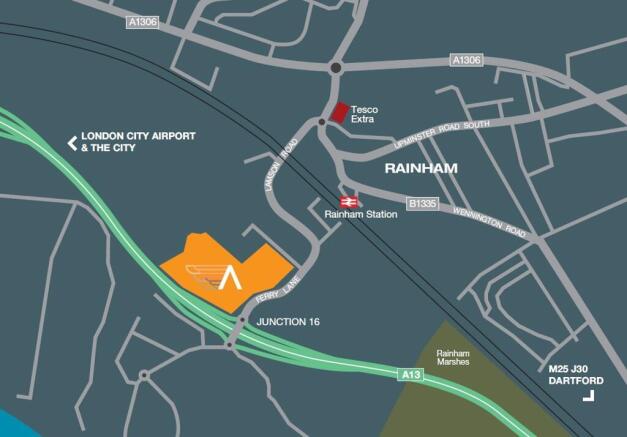
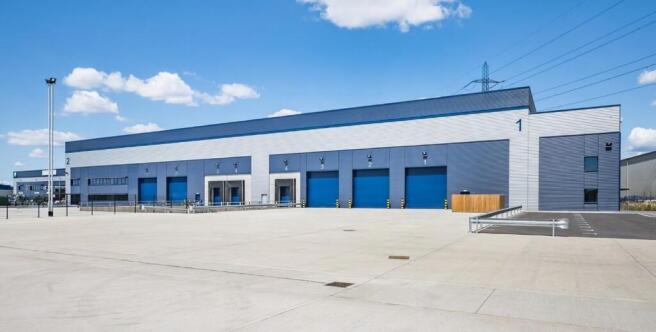
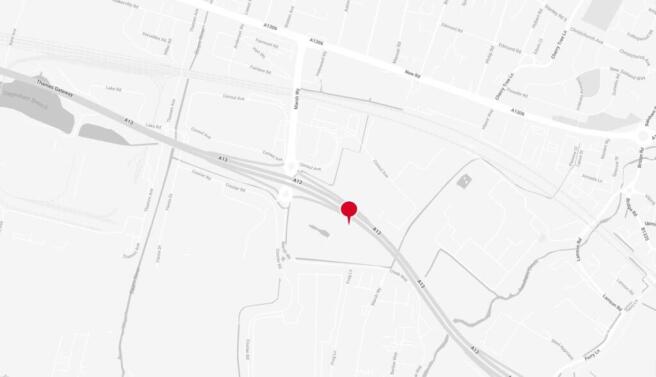
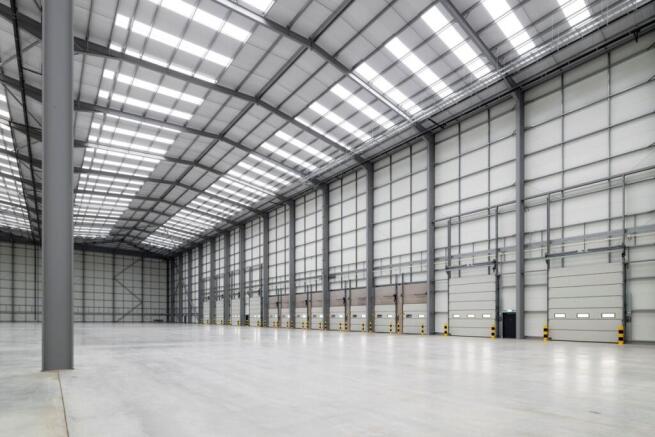
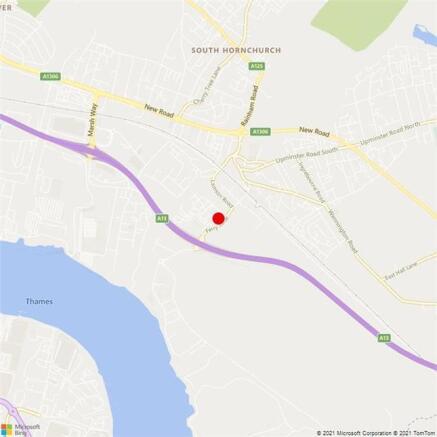
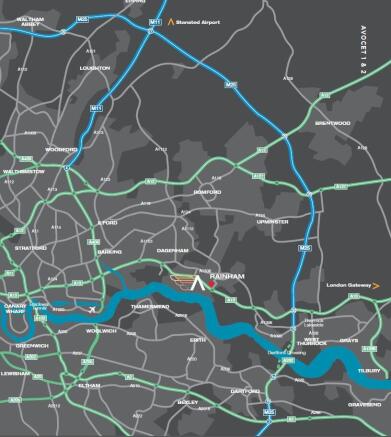
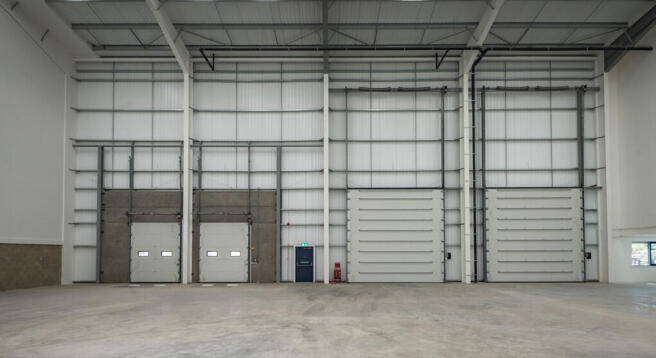
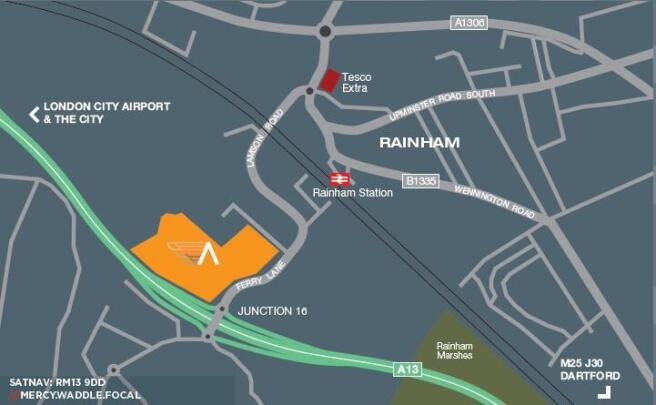
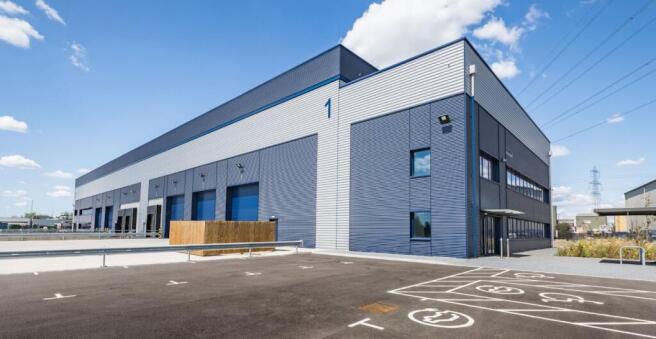
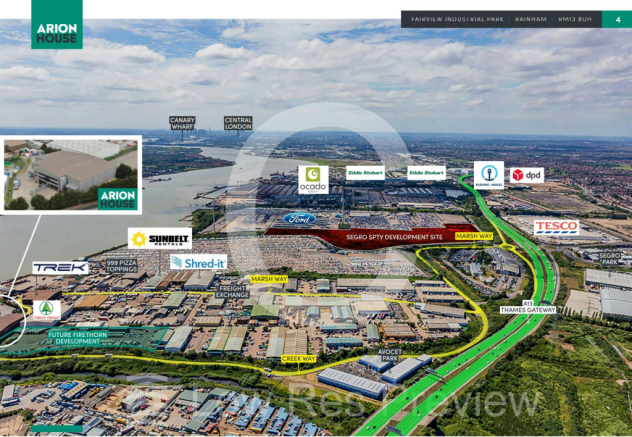
Avocet 1 & 2 offer high specification warehouse facilities designed to meet the highest standards for functionality, efficiency, and connectivity, featuring 12m clear heights, large secure loading yards and Cat A quality offices. CONNECTIONS Avocet Park benefits from excellent road communications as it is situated directly adjacent to Junction 16 of the A13, allowing direct access to Central London and to the M25 at Junction 30 and Junction 27 via the A406 / M11. Train services from Rainham serve both London Fenchurch Street (fastest time c.24 minutes) and Grays, with additional services towards Pitsea. DRIVE DISTANCES Stansted Airport - 36 miles M25 - Junction 27 - 18 miles London Gateway - 13 miles The City - 13 miles Canary Wharf - 10 miles M25 - Junction 30 - 4 miles
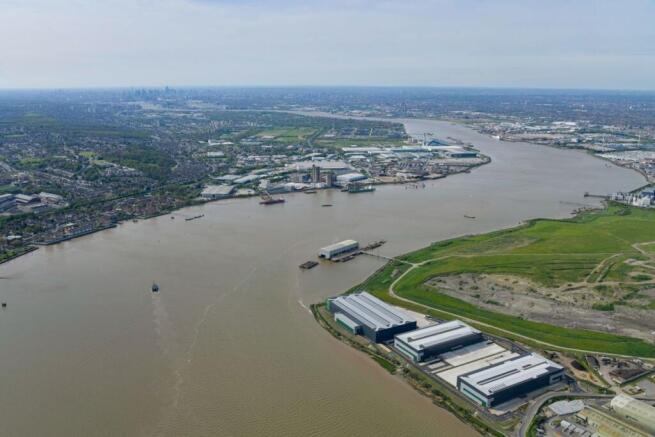
A new, high specification, sustainable logistics park in East London with views over the River Thames. Four Grade-A units each include highly-specified, sustainable features, expertly designed for low energy consumption and maximum efficiency - perfect for dynamic, ambitious and forward thinking companies. Across 20 acres, Momentum features environmentally responsible infrastructure such as PV panels, 20% EV chargers, landscape buffers for wildlife and amenity, tree lined roads and Thames Cycle path access. Available on new lease for a term to be agreed, or by way of a freehold sale - full quoting terms upon application.
A new, high specification, sustainable logistics park in East London with views over the River Thames. Four Grade-A units each include highly-specified, sustainable features, expertly designed for low energy consumption and maximum efficiency - perfect for dynamic, ambitious and forward thinking companies. Across 20 acres, Momentum features environmentally responsible infrastructure such as PV panels, 20% EV chargers, landscape buffers for wildlife and amenity, tree lined roads and Thames Cycle path access. Available on new lease for a term to be agreed, or by way of a freehold sale - full quoting terms upon application
The property comprises a detached single storey warehouse building of steel frame construction with brickwork elevations. Internally, the accommodation is predominantly clear warehouse space supplemented by a two storey flat roofed front block providing a trade counter and office area. Externally, the property benefits from yard areas laid to hard standing to the front and rear of the building, providing parking, loading and external storage. Loading is provided by way of a single roller shutter on the front elevation in addition to a further shutter at the rear.
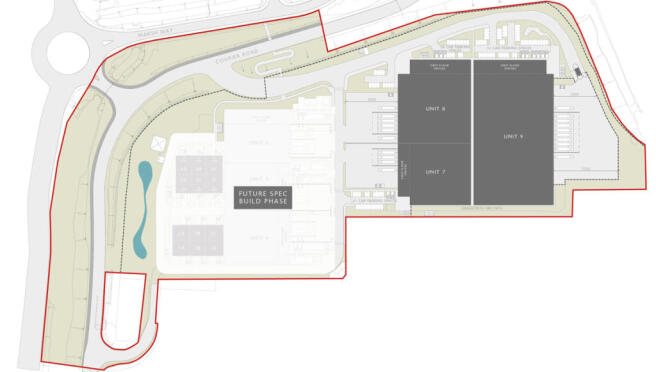
SEGRO Park Rainham pushes boundaries in innovation and sustainability even further, maximising space for occupiers, improving cost efficiencies and promoting employee wellbeing. SEGRO's passion for progress is driven by a desire to put the modern customer's needs first. The units are built with sustainability, longevity and productivity at the forefront, providing accommodation to satisfy a wide range of occupiers. As the only unit available at SEGRO Park Rainham, Unit 6 is a rare opportunity.
The property comprises an end of terrace warehouse unit of steel portal frame construction enclosed by brick, block and profile steel cladding. Externally, the property benefits from a secure yard to the front laid to hard standing with roller shutter access to the warehouse. Internally, the property benefits from ancillary offices with kitchen, W/C and shower facilities.
The units provide two self-contained ground floor warehouse/industrial units of frame construction under a mix of flat and pitched roofs. Each unit has loading door access with demised car parking. The units are currently interlinking and therefore can be taken as a larger space or individually.
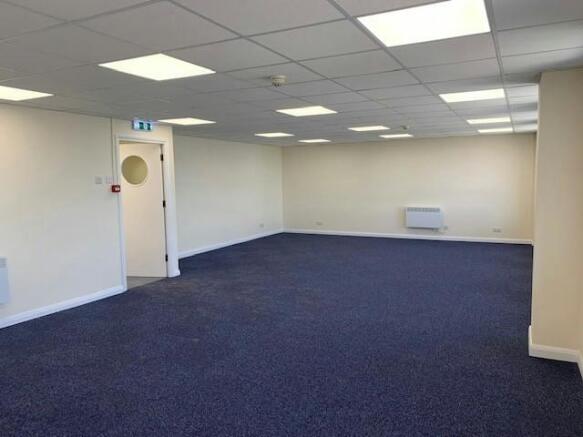
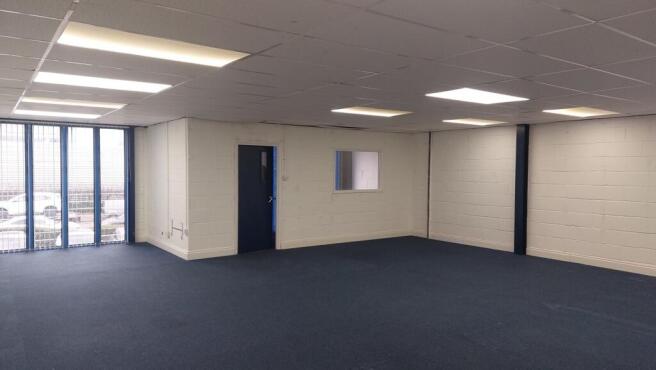
The property comprises a mid-terrace two story industrial unit with ground floor storage and first floor office. There is a personnel door access as well as access through an electric roller shutter door suitable for loading. There is parking for approximately 8 parking spaces along with suitable area to load. The property benefits from WC facilities on both ground floor and first floor along with kitchen.
An end-terrace warehouse/industrial unit comprising elevations of profile cladding above concreted panels. There is an excellent eaves height of approx 6.5m, rising to approx 10m at the apex. Two loading doors provide access and open onto a loading area. Internally, there are ground and first floor offices with welfare facilities.
An end-terrace unit of steel portal frame construction with brick/blockwork and profile clad elevations beneath a shallow pitched roof with translucent panels. The eaves height is approximately 5.2m, rising to approximately 6.0m at the apex. The unit provides ground floor storage/industrial space arranged in two sections with first floor office, mezzanine and kitchen accommodation. There is a small extension to the side as well as works toilets to ground floor. Loading is provided via two electrically operated doors in the side elevation and one within the extension. The offices are double glazed. The unit has an internal gantry.
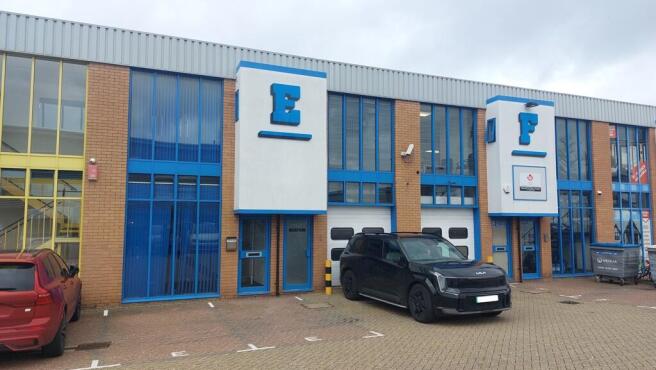
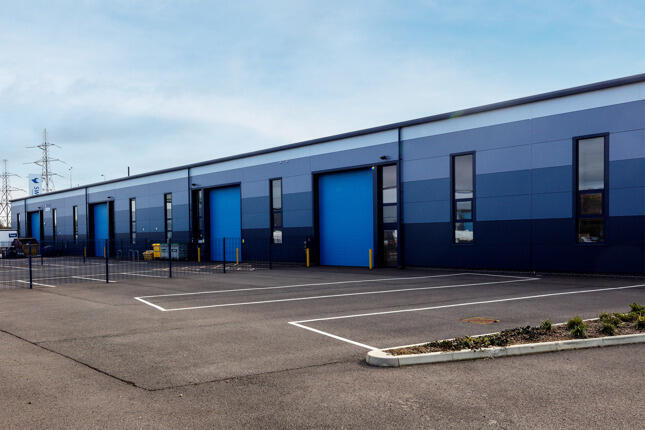
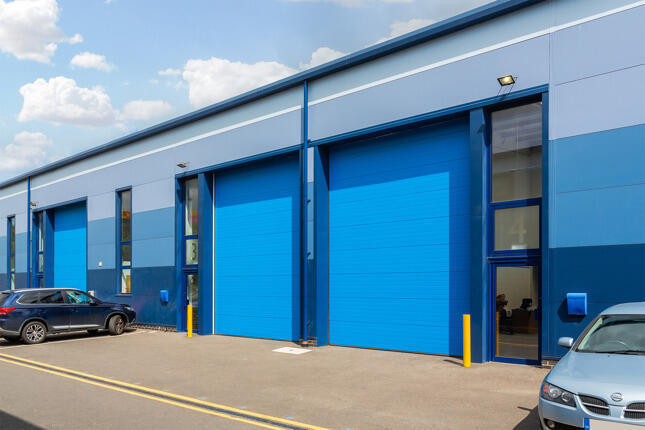
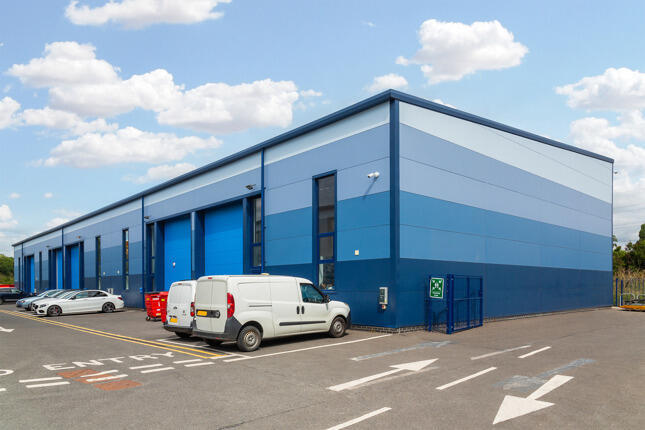
Thames View Business Centre is a 15 unit, modern multi-let business estate offering flexible unit sizes with excellent access and loading configuration, extending to 115,401 sq ft. The units are of steel portal frame construction with metal clad elevations. The estate is arranged in three terraces, with two shared yards. Planning is flexible with B2, B8 and E(g) (iii) Uses / Class Consents.
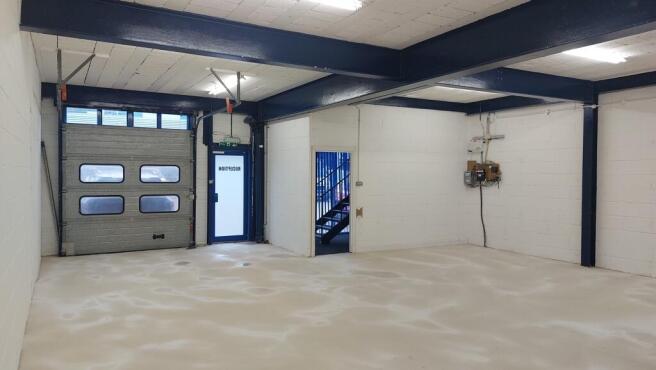
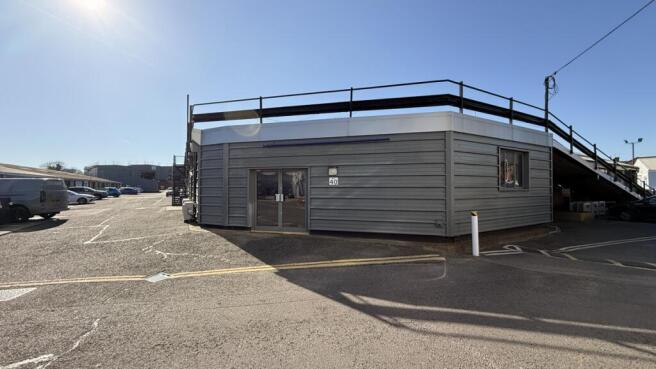
An end terrace unit of brickwork and portal frame construction providing an eaves height of approximately 5.5m. A roller shutter loading door provides access to the column free warehouse/factory space. Offices and toilets are situated at both ground and first floor to the front. Externally, there is parking and loading access at the front. Note: photographs taken prior to current tenant's occupation.
Thames View Business Centre is a 15 unit, modern multi-let business estate offering flexible unit sizes with excellent access and loading configuration, extending to 115,401 sq ft. The units are of steel portal frame construction with metal clad elevations. The estate is arranged in three terraces, with two shared yards. Planning is flexible with B2, B8 and E(g) (iii) Uses / Class Consents. The property comprises an end of terrace steel portal frame warehouse. The warehouse benefits from a full height 5.5m loading door and has an eaves height of 6.6m. Externally there is a forecourt with ample parking and loading