Warehouses To Let in Heathway, Dagenham, Essex
Paid partnerships can play a role in listing order
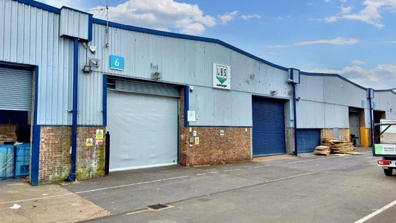
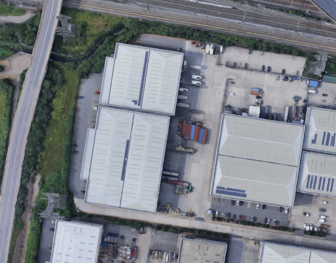
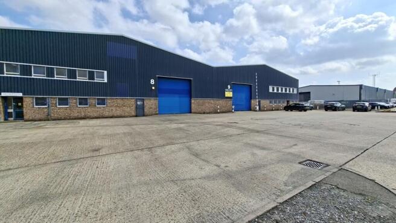
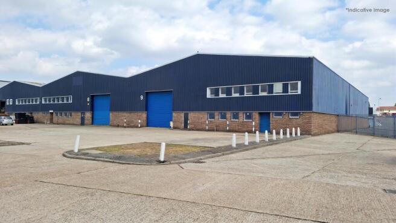
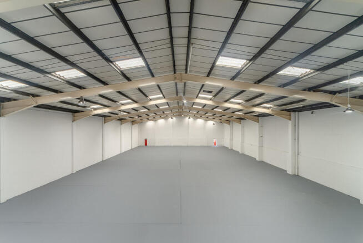
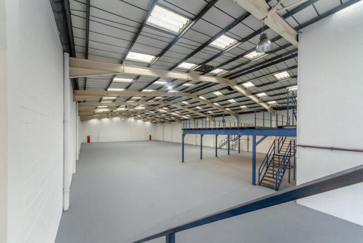
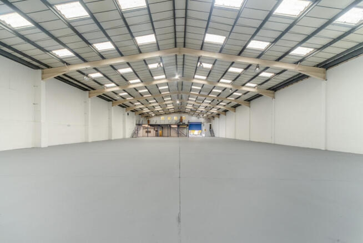
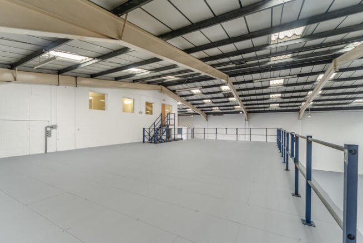
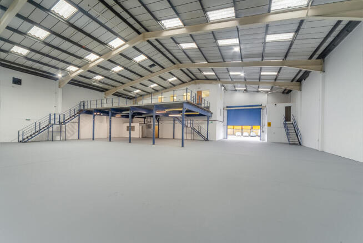
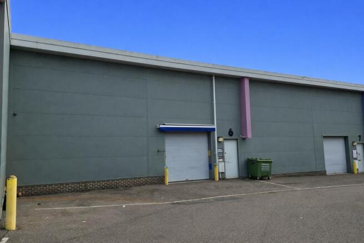
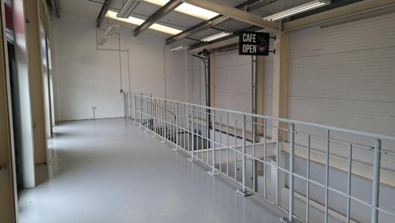
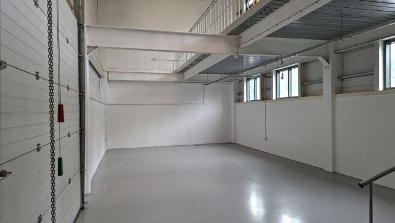
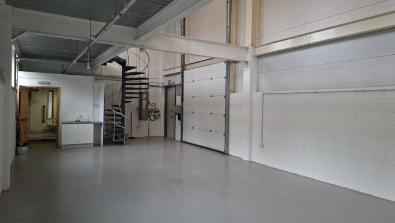
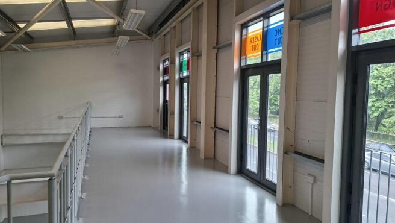
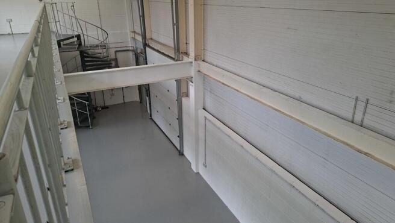
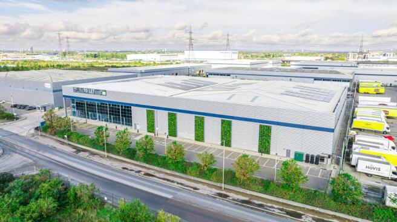
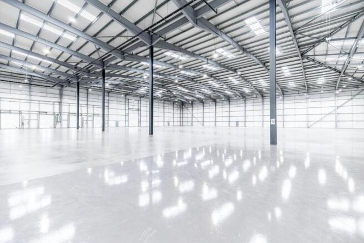
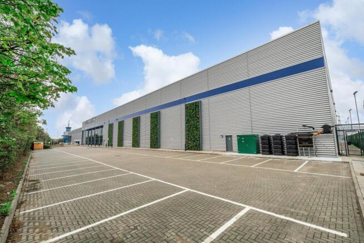
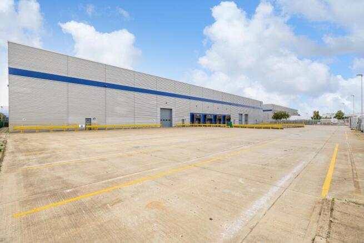
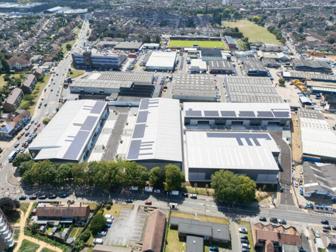
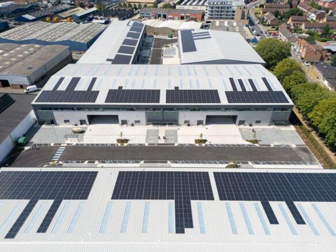
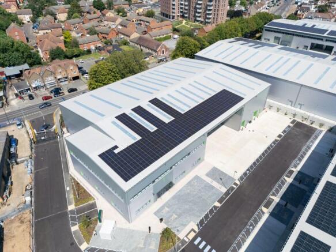
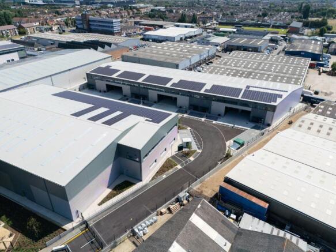
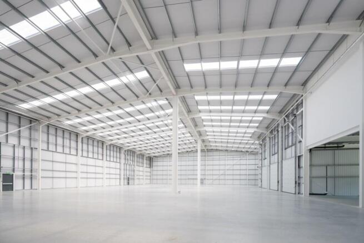
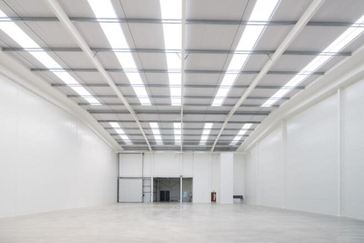
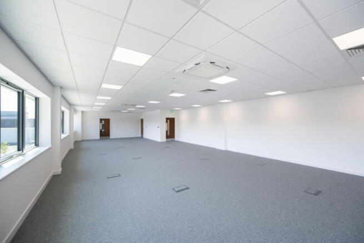
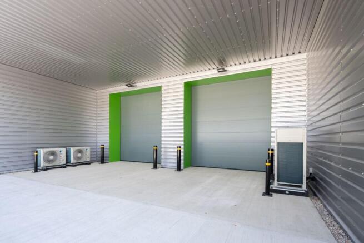
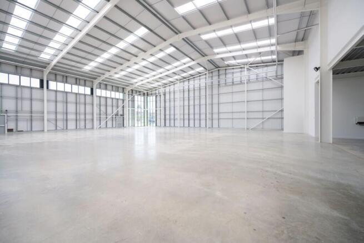
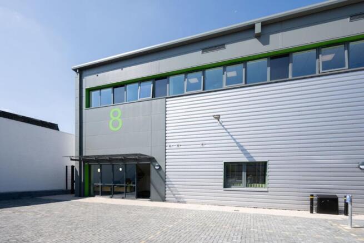
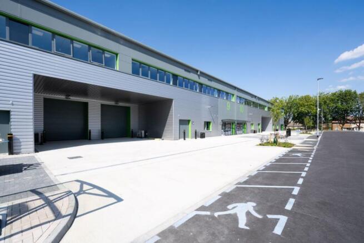
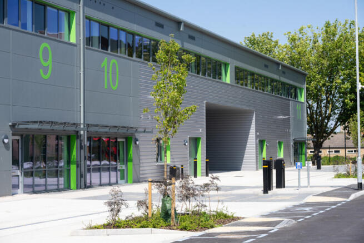
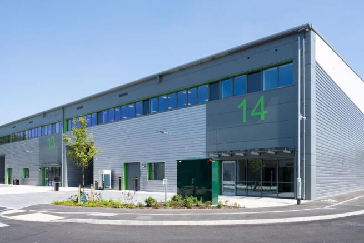
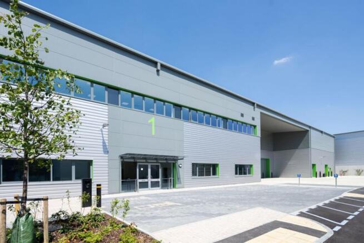
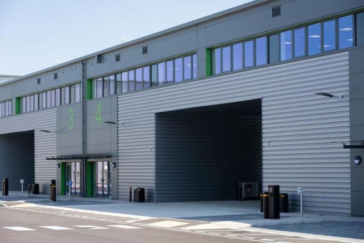
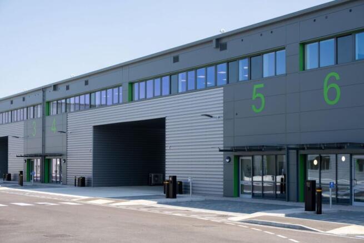
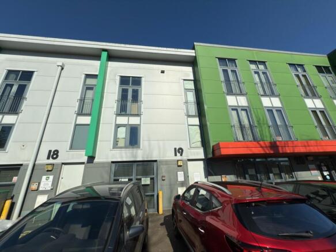
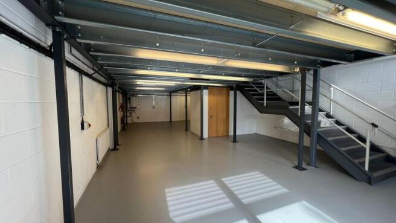
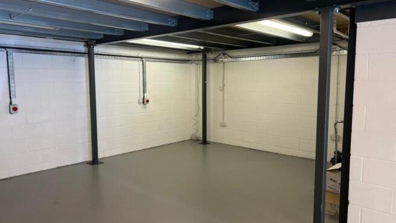
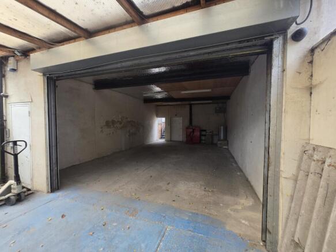
The property comprises of two industrial units of steel frame construction, enclosed with a combination of brick, blockwork and profile steel cladding, beneath a pitched roof incorporating translucent panels. Each unit is accessed via an electric roller shutter door, leading into predominantly open-plan warehouse accommodation, with first and ground floor office. Externally, the units benefit from a demised yard suitable for parking and loading. Additional allocated parking can be made available.
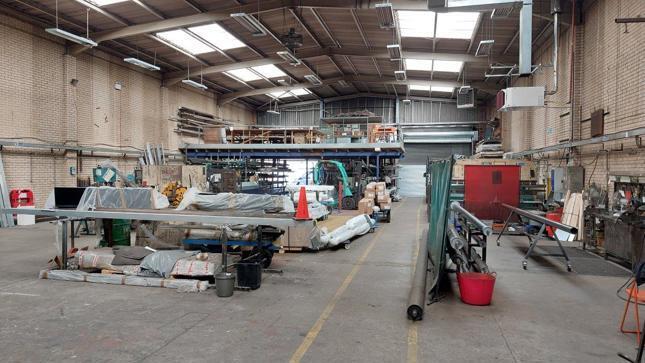
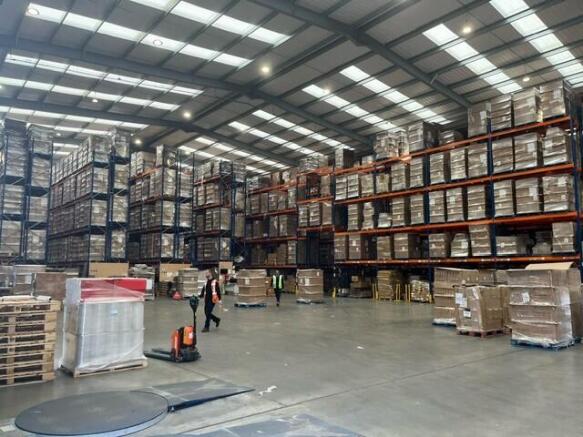
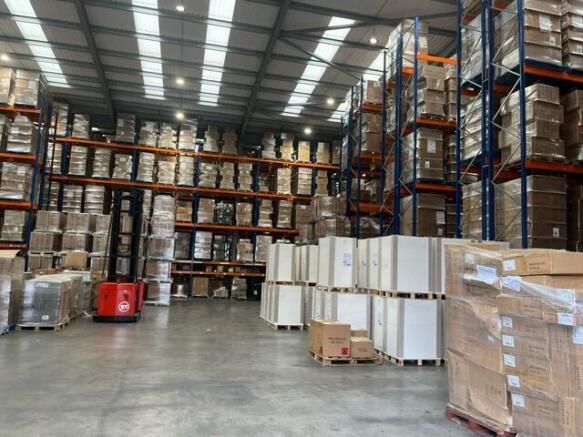
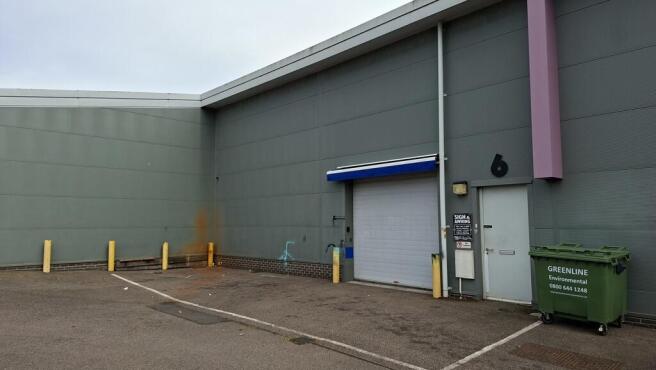
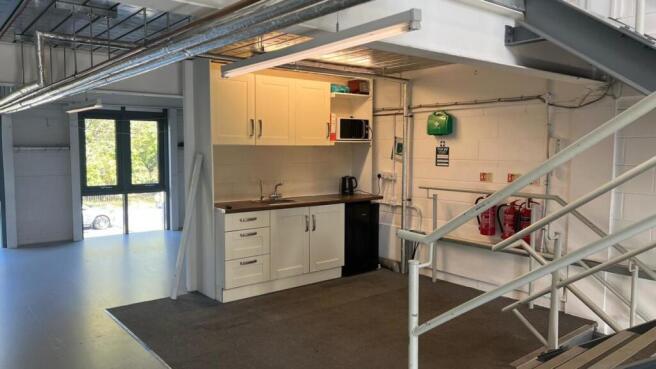
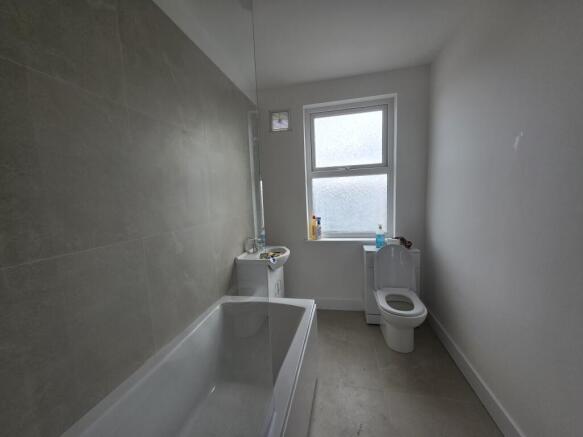
The property comprises a mid-terrace single storey industrial/warehouse unit. The warehouse is accessed via two electric roller shutter loading doors and provides predominantly clear height accommodation throughout. The property also benefits from ancillary office accommodation plus kitchen and WC facilities.
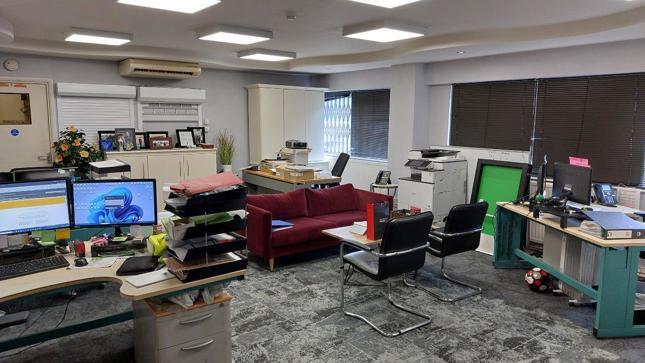
- Ancillary office accommodation
- Close to Trade Counter occupiers including Topps Tiles, Toolstation and Screwfix
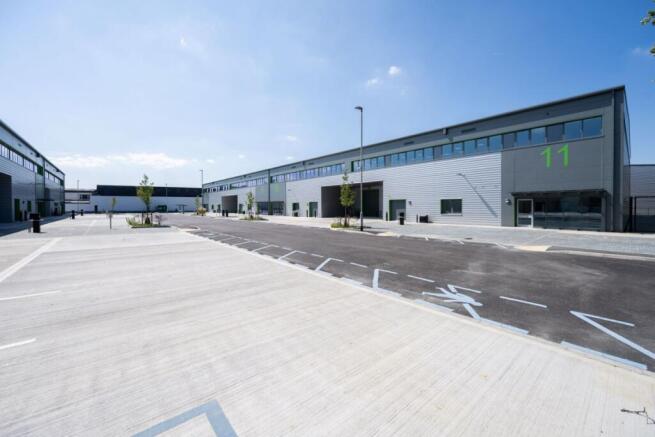
- Allocated car parking
The property comprises of two industrial units of steel frame construction, enclosed with a combination of brick, blockwork and profile steel cladding, beneath a pitched roof incorporating translucent panels. Each unit is accessed via an electric roller shutter door, leading into predominantly open-plan warehouse accommodation, with first and ground floor office. Externally, the units benefit from a demised yard suitable for parking and loading. Additional allocated parking can be made available.
- Minimum eaves height of 7.14m
- Demised yard
- 3-Phase power
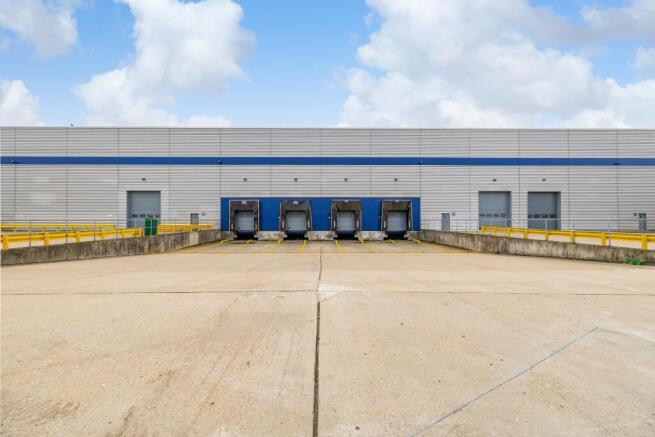
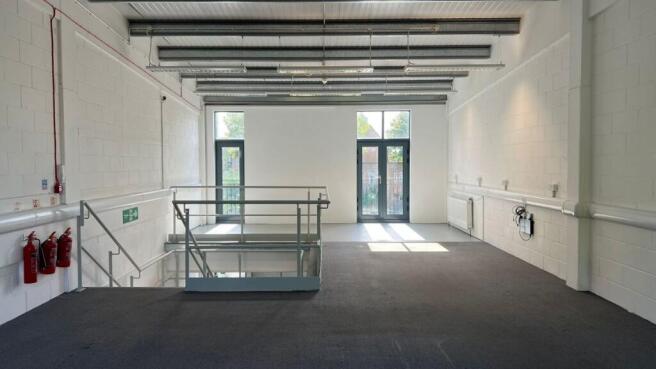
Explore 14 adaptable industrial/warehouse units with fully equipped first-floor office spaces. Ideal for businesses prioritising flexibility, these units provide substantial room for operations and expansion. Enjoy modern amenities, convenient access, and a strategic location to enhance your business processes.
The property comprises of two industrial units of steel frame construction, enclosed with a combination of brick, blockwork and profile steel cladding, beneath a pitched roof incorporating translucent panels. Each unit is accessed via an electric roller shutter door, leading into predominantly open-plan warehouse accommodation, with first and ground floor office. Externally, the units benefit from a demised yard suitable for parking and loading. Additional allocated parking can be made available.
The property comprises a mid-terrace single storey industrial/warehouse unit. The warehouse is accessed via two electric roller shutter loading doors and provides predominantly clear height accommodation throughout. The property also benefits from ancillary office accommodation plus kitchen and WC facilities.